The agencies at Le Grand-Village-Plage
These agencies offer a selection of luxury properties vente at Le Grand-Village-Plage. Feel free to contact them for personalized assistance.

 English$ USD · m²


Royan Île d'Oléron Sotheby's International Realty is delighted to present this charming single-storey home, nestled in an exceptional natural setting where the ever-changing landscape creates a peaceful and inspiring environment. Boasting beautiful uninterrupted views over the surrounding countryside and marshland, this property offers a truly idyllic lifestyle, perfect for relaxation and contemplation. From the moment you step inside, you are welcomed into a bright, beautifully designed home with an excellent layout. The spacious living area, enhanced by a striking cathedral ceiling and flooded with natural light thanks to its dual aspect overlooking the swimming pool on one side and the marshes on the other, flows seamlessly into an inviting lounge. The open-plan kitchen is complemented by a generous utility room, which leads directly to a large garage. The first sleeping area features an elegant principal suite complete with a walk-in dressing room and a private bathroom, as well as a second room that can serve as either a bedroom or a home office, together with a separate WC. A second, independent sleeping area comprises a further bedroom with its own shower room and WC, providing privacy and comfort for family or guests. Outside, a heated swimming pool with its technical room is surrounded by a beautifully landscaped garden. A bioclimatic pergola provides the perfect setting for al fresco dining with family and friends while enjoying views over the pool. Nearby, an outbuilding with a WC offers excellent potential as a workshop, summer kitchen, or leisure space. The landscaped gardens immediately enhance the property's appeal, creating a tranquil and elegant outdoor environment centred around a spacious terrace. Completing the property is a charming stone outbuilding full of character, offering exciting possibilities as a fourth bedroom, an artist's studio, or a dedicated home office, depending on your needs. A truly rare opportunity, where contemporary elegance blends harmoniously with the beauty of nature. A home to discover... and one that is sure to capture your heart. Listing prepared by Emmanuelle BÉCHADE, Independent Sales Agent, RSAC La Rochelle No. 793 801 937.
…By Royan Ile D'oléron Sotheby's International Realty


Oléron as a way of life — year-round or seasonally. On the Île d'Oléron, there are a few addresses where one settles permanently, or to which one returns each summer with the same eager anticipation. Built in 2012 and renovated in 2018 in a secluded and perfectly peaceful residential setting, this 174 m² single-story villa combines quality construction, refined features, and absolute everyday comfort, whether as a primary residence for a family or an exceptional pied-à-terre for those who love the island. The architecture is designed for family life. The single-story layout is as much a philosophy as a convenience: no steps, no stairs, just a fluid and natural flow between all the spaces. The large 50 m² living areas, bathed in light thanks to their southwest exposure, open seamlessly onto the terrace and heated swimming pool. The wood-burning stove creates a cozy atmosphere that makes the house just as inviting in November as in July. The fully equipped open-plan kitchen, complete with a range cooker, is the heart of the home—you can cook while watching the children enjoy the garden and pool. Four bedrooms, including a master suite with a private shower room, dressing room, and separate toilet, ensure each family member has their own space. The three other bright bedrooms share a second shower room with three sinks. A separate laundry room, ample storage, and a garage complete the property. An outdoor space designed for the warmer months: On a fenced and landscaped 584 m² plot, the heated chlorine pool and elegant terrace become the focal point of summer days. The 20 m² summer kitchen, with a sink, storage, and barbecue area, transforms every evening into a memorable gathering. By bike, the island's beaches and cycle paths are just minutes away. The shops in Château-d'Oléron are easily accessible on foot, without needing a car. These are the features that make all the difference. Hardwood floors, high ceilings, fiber optic internet, underfloor heating, wood-burning stove, fully equipped open-plan kitchen, heated swimming pool, garage, southwest exposure, and a private setting – nothing has been left to chance. A virtual tour is available; discover this property from the comfort of your home before visiting. Les honoraires sont à la charge du vendeur. Les informations sur les risques auxquels ce bien est exposé sont disponibles sur le site Géorisques : www. georisques. gouv. fr. Contact your local agent, Patrick COMBES, LA ROCHELLE, Optimhome Associate Estate Agent at 06 49 35 97 92 (ref 610159)
…By Optimhome - Patrick Combes


In the south of the island, in the commune of Château, this secluded 2016 property of approximately 134 sqm is nestled in a preserved residential haven, where silence, light, and a gentle way of life reign. On a 376 sqm plot, every moment here seems to unfold with elegance, like a parenthesis outside of time. Beyond its gate, the magic takes hold immediately. The eye is drawn to the perspective of an intimate, delicately structured garden, where the heated swimming pool shimmers in the sunlight. A true extension of the art of living, the summer kitchen, with its barbecue area and water feature, becomes the setting for endless evenings, punctuated by laughter, the scents of summer, and the gentle glow of starry nights. The villa opens onto a light-filled living room, enhanced by a southeast exposure that graces every moment of the day. The elegantly designed and fully equipped kitchen is a space for sharing and creativity. Its workshop-style windows subtly offer glimpses of the soaring staircase, adding character and perspective to the whole, where functionality and aesthetics are perfectly balanced. A discreet pantry, laundry room, and boiler room discreetly complete this harmonious ensemble. The master suite, conceived as a true haven, features a dressing room and a private bathroom, inviting rest and privacy. A separate bedroom, with its own entrance, bathroom, and toilet, elegantly accommodates guests in the spirit of a private guesthouse, offering welcome independence. Upstairs, two bedrooms with sloping ceilings, each with dressing areas, extend this warm and inviting atmosphere. A bathroom and separate toilet complete this sleeping area, conducive to tranquility. Meticulously designed, this property boasts high-quality amenities, including underfloor heating on the ground floor and high-performance insulation, ensuring a comfortable lifestyle in every season. Just minutes from the shops and lively atmosphere of Dolus and the Château, and approximately 4 km from Vert Bois beach, easily accessible by bicycle via cycle paths, this villa embodies a rare vision of island elegance: a place to gather, entertain, and fully savor every moment. ENERGY RATING: A / CLIMATE RATING: A. Estimated average annual energy costs for standard use, based on 2021 energy prices: between EUR561 and EUR759. Full photo report available on our website Espaces Atypiques Charente-Maritime. Contact: Anouchka COLIN - 07 72 27 30 69 Commercial Agent (EIRL) - RSAC La Rochelle n°844 118 760
…By Espaces Atypiques La Rochelle


Royan Ile d'Oléron Sotheby's International Realty offers you this intimate and private architect-designed villa of approximately 355 m² of living space and approximately 231 m² of annexes on a plot of 7240 m². Located at the gates of the village of Dolus d'Oléron, shops and services are within walking distance. The beaches are easily accessible by bike: 15 minutes for the west coast, the Ocean and its waves; 10 minutes to Pertuis and its breathtaking view of Fort Boyard, the Ile d'Aix and the coasts of Charente Maritime. By car, you can reach the Bridge in 10 minutes. Facing the sun, on a park with swimming pool it has various terraces, a large pergola with summer kitchen, a putting green and a bunker for golf enthusiasts. Two double garages, a double carport for vehicles. An independent studio and a reception courtyard. The ground floor of the villa, designed by an interior designer, offers living on one level. The entrance hall overlooked by a glass roof leads to a living room with through-light and fireplace, a remarkably equipped dining kitchen, an office and a parental apartment (bedroom, dressing room, bathroom and shower, gym, hammam) As an extension of the living room, a games room with billiards, table football and pinball opening onto the patio and a second living room with fireplace whose restored old parquet floor comes from an old Charente residence. This room can allow a 5th bedroom. The floor dedicated to children has a landing room, now a games room, three bedrooms, one with a private bathroom and a bathroom + shower. An independent apartment will allow you to receive family and friends or to accommodate a caretaker or an au pair. It consists of a living room, a kitchenette, a bathroom and a mezzanine bed. It opens onto an independent garden space allowing an intimate life independent of the villa.
…By Royan Ile D'oléron Sotheby's International Realty


Royan Ile d'Oléron Sotheby's International Realty vous présente cette charmante maison de plain-pied située dans un quartier paisible et verdoyant de Dolus d'Oléron. Idéale pour les familles, cette propriété dispose de quatre chambres, offrant ainsi un espace de vie confortable et fonctionnel. Le vaste salon lumineux s'ouvre sur une cuisine moderne, créant une atmosphère conviviale pour vos moments en famille ou entre amis. À l'extérieur, vous serez séduit par le jardin soigneusement entretenu, agrémenté de terrasses ensoleillées où vous pourrez profiter de repas en plein air ou de moments de détente. La piscine de belle taille peut être couverte et chauffée pour profiter de la baignade en toute saison. Cette maison bénéficie également d'une situation privilégiée, à proximité des plages de sable fin et du centre animé de Dolus à 3 kilomètres, vous permettant de profiter pleinement de la douceur de vivre sur l'île d'Oléron.
…By Royan Ile D'oléron Sotheby's International Realty


EXCLUSIVE TO ESPACES ATYPIQUES Just steps from the popular Rémigeasse beach, on the west coast of Dolus-d'Oléron, a vibrant town year-round, this secluded family property unfolds at the end of a private driveway, nestled within a remarkable 2,890 sq m park. Hidden from view, in an environment where nature and the ocean converse in perfect harmony, it offers a rare art of living, equally appealing as a primary residence or a holiday home. With over 200 sq m of living space spread over two levels, this characterful house invites you to imagine a new chapter, blending timeless elegance with contemporary inspiration. From the moment you enter, the generous proportions and natural light create a warm and inviting atmosphere. The reception room, opening onto the terraces and the park, is organized around two iconic features: an open fireplace and a majestic, functional enameled cast-iron stove, which together create a warm, cozy, and deeply inviting atmosphere. Adjoining the kitchen, imbued with authentic charm, extends the living spaces into a covered patio with a barbecue area, where, on sunny days, long family meals and summer evenings under the stars are enjoyed. The ground floor sleeping area comprises four bedrooms, including a master suite with a private bathroom and toilet. A bright office, thanks to its large windows, can easily be transformed into an intimate lounge or an inspiring home office. It connects to a first garage, complete with a workshop and a boiler room/storage area. The other bedrooms share a shower room with a toilet, while a second office and a guest toilet complete this level. A unique atmosphere pervades this home, where each room seems to recount the happy memories of generations who have lived here. The sounds of children's laughter, summer reunions, and conversations that stretch into the night still seem to echo within. Upstairs, two additional bedrooms under the eaves enhance the accommodation capacity of this family home with its authentic charm. Outside, the landscaped grounds form a verdant haven where the domed swimming pool blends seamlessly into the surroundings. A spacious boat garage, complemented by several storage areas and workshops, offers a wealth of possibilities: an artist's studio, a creative space, a vehicle collection, or nautical equipment. A technical room dedicated to the pool and a third garage complete this exceptional property. A true sanctuary between land and sea, the garden invites al fresco lunches, children's games, and moments of quiet contemplation. Here, the days unfold to the rhythm of the tides and the seasons. As evening falls, the murmur of the waves carried by the Atlantic winds accompanies the last rays of the sun, lending this property an almost timeless quality. A discreet and exclusive address, where family elegance meets the gentle lifestyle of the Île d'Oléron. ENERGY RATING: F / CLIMATE RATING: C. Estimated average annual energy costs for standard use, based on energy prices indexed to 2021, 2022, and 2023: between EUR6,170 and EUR8,400. Full photo report available on our website, Espaces Atypiques Charente-Maritime. Contact: Anouchka COLIN - 33 7 72 27 30 69 Sales Agent (Sole Proprietorship) - RSAC La Rochelle No. 844 118 760
…By Espaces Atypiques La Rochelle


Royan Ile d'Oléron Sotheby's International Realty presents this property in one of the most sought-after seaside resorts on the Île d'Oléron, nestled in a very quiet residential area, just steps from the forest and the sea, only 500 meters from the beach and 1500 meters from shops. Upon entering, the villa reveals a spacious entrance hall, offering a view of the rear of the house and immediately setting the tone for a space designed for comfort. The living room, enhanced by a ceiling height of nearly 5 meters, invites convivial moments in a rare architectural setting. The separate kitchen allows for discreet cooking and opens onto the rear of the house. The ground floor also offers: Two bedrooms, one facing the front, the other the rear. A bathroom with a bathtub and shower, a separate toilet, a storage closet, and a sleeping alcove. Upstairs, a large mezzanine overlooking the living area adds a contemporary and airy touch. This level includes: An additional bedroom, a shower room, and a separate toilet. Outside, the property boasts a 4.50m x 9m swimming pool, perfect for enjoying sunny days. A garage of over 40 sq m offers ample parking and storage space. This villa combines tranquility with proximity to the ocean in a sought-after area where privacy and quality of life are paramount. A rare find, ideal as a primary or secondary residence. Listing prepared by Séverine ALFARO EI - Sales Agent - RSAC La Rochelle No. 507981017
…By Royan Ile D'oléron Sotheby's International Realty


Royan Ile d'Oléron Sotheby's International Realty offers you a lifestyle bridging the mainland and the Île d'Oléron. Just meters from the Île d'Oléron bridge, this charming home dating back to **1918** enjoys a prime location, offering the luxury of mainland living while providing quick access to the island's stunning beaches and unspoiled landscapes. It is a rare address that combines serenity, everyday comfort, and the relaxed pace of life found along the Charente coast. Located in **Bourcefranc-le-Chapus**—a town prized for its authenticity and quality of life—the property offers easy access to essential shops, healthcare services, schools, and infrastructure, all while remaining close to the Atlantic coast's most sought-after seaside resorts. Behind its charming exterior, the home reveals an interior with great potential for customization. It features a pleasant living area, a separate kitchen, four bedrooms, a laundry room, two pantries, and a double garage, creating a living environment that is both functional and comfortable. A standout feature of the property is its wellness area, which houses an **indoor spa pool** in a dedicated room. This rare luxury allows you to enjoy the benefits of swimming year-round in a private, secluded setting. The beautifully landscaped garden is completely private and shielded from view, inviting relaxation and social gatherings. Its quiet residential setting further enhances the property's exclusive appeal. Its location is one of its greatest assets. In just a few minutes, you can reach the beaches of the Île d'Oléron, **Marennes-Plage**, **Ronce-les-Bains**, and the vast beaches of **La Palmyre**—with its renowned golf course and pine forests—as well as the many marinas dotting the coastline. Nature lovers will also appreciate the cycling paths, nature reserves, marshes, oyster-farming huts, and the wide range of water-based activities for which the region is famous. Bourcefranc-le-Chapus also charms visitors with its exceptional maritime heritage, featuring the famous Fort Louvois—a fortification built out at sea facing the Île d'Oléron—a lively oyster port, and immediate proximity to Marennes, world-renowned for its oysters. Furthermore, the town offers quick access to Rochefort, its historic naval dockyard, and its TGV station, while remaining just an hour away from La Rochelle and its airport. This property will appeal to buyers looking for a primary residence, an elegant family home, or a holiday retreat, all set in a privileged location where authenticity, heritage, and quality of life blend harmoniously. A charming home where every season offers the privilege of living amidst land, ocean, and heritage, right on the doorstep of one of the Atlantic coast's most sought-after destinations. Listing prepared by Séverine Alfaro, Commercial Agent registered with the La Rochelle RSAC under number 507981.
…By Royan Ile D'oléron Sotheby's International Realty


At the gates of the Île d'Oléron, in a calm and sought-after environment, while being immediately close to shops accessible on foot, discover this residence composed of 6 individual houses, perfectly maintained. Each housing unit offers comfort and independence: 6 houses (2 T2 and 4 T3) Garage and private parking for each property Private garden and terrace Entirely enclosed complex The communal spaces complement this rare property: Shared pool, ideal for seasonal clientele Independent building serving as a reception and laundry, facilitating rental management This property is perfectly suited for use as a holiday residence, seasonal rental, or year-round leasing. Very interesting profitability, with strong potential in this popular tourist area. Strategic location, just a few minutes from the beaches and Île d'Oléron. Contact us for more information. Agency reference: 12397This description has been automatically translated from French.
…By Orpi Seudre


RONCE-LES-BAINS — SEA VIEW, DIRECT ACCESS TO THE BEACH — A CHARACTER HOUSE, A STORY TO CONTINUESome properties are revealed in a few photographs. Others deserve the time to push the door open. Nadir MEHDA, real estate advisor at Efficity, invites you to discover a house offering an exceptional view, where the charm of the old meets the softness of the seaside. The sea appears in the background. Here, one imagines mornings that start with a walk on the sand, family reunions, and evenings on the terrace. This house tells a story. Its architecture, its fireplace, and its period details give it a personality that is felt throughout the visit. It now offers its future owners the opportunity to inscribe their own story within it. The reception rooms open onto the terrace and garden. Light accompanies the living spaces, while the upper floors reveal beautiful perspectives on the sea and the surrounding pines. With its five bedrooms, the property invites you to gather those who matter: welcoming children, hosting friends, extending vacations. A home to live and share, in tune with the seasons. The basement provides additional spaces, to be developed according to your needs. A detached outbuilding is a true asset and opens a new chapter: a place to receive loved ones independently, an office to work peacefully, or a seasonal rental project. A separate space to give even more room to your desires. Outside, the tree-lined land offers a peaceful setting, between the shade of the pines and the light of the coast. The terrace naturally extends the living spaces, ideal for dining outside, reading in the shade, or sharing a moment with family. The immediate proximity to the beach allows quick access to the shore in moments, for a morning stroll, a swim, or a break facing the ocean. The property retains the character and marks of time that shape its identity. It lends itself to a project of respectful restoration of its soul, for those wishing to bring an old dwelling to life in their image. Information on the risks to which this property is exposed is available on the Georisque website: georisques.gouv.fr Nadir MEHDA - EI - is a Commercial Agent authorized in real estate, registered in the Special Register of Commercial Agents at the Commercial Court of Pontoise under number 848240065. The head office of the principal: EFFICITY SAS (RCS Paris 497617746 - Share capital of 132,373.05 euros) - Headquarters: 48 avenue de Villiers 75017, Financial Guarantee of 500,000 euros: GALIAN Assurances 89 rue de la Boétie 75008 Paris, Professional card CPI 7501 2015 000 002 025 from the CCI Paris Ile de France.This description has been automatically translated from French.
…By Efficity


Nestled in the heart of Saint Pierre d'Oléron, this iconic 1960s architect-designed villa awaits a careful restoration with quality materials to regain its former glory. With its generous, light-filled spaces, this home offers an ideal living environment: 2 or 3 bedrooms on the ground floor, as well as 3 bedrooms and an office upstairs, perfect for ensuring everyone’s privacy. Whether you are looking for a second home or a space suitable for your professional activities, this property will meet your needs. Situated on a plot of over 1000 m² facing south and featuring two garages, this villa combines architectural charm with exceptional potential. Its privileged location, unique style, and numerous possibilities make it a rare opportunity on the island of Oléron.
…By Royan Ile D'oléron Sotheby's International Realty


Located only 600 m from the beach, this property nestled in the heart of a sought-after area offers absolute calm and privacy. This house will charm with its peaceful setting. Upon entering, there is an entrance hall that sets the tone, followed by a living space with a living room and open kitchen with its back kitchen, a lounge with a beautiful open fireplace ideal for sharing convivial moments. The night space offers three bedrooms, accompanied by a shower room and a separate wc. Outside, everything has been designed to fully enjoy the art of living by the sea: a pool with its pool house invites relaxation and receptions, all on a fully enclosed and meticulously landscaped plot, out of sight. The outbuildings complete this property: two garages, a workshop, a cellar, as well as an independent studio offering multiple possibilities. A complete and rare property, ideal as a primary or secondary residence, in a privileged setting where tranquility and proximity to the ocean perfectly combine.This description has been automatically translated from French.
…By Safti


Voici la version en anglais sans espaces supplémentaires entre les paragraphes : Unique is undoubtedly the word that best describes this property. It is an extraordinary real estate complex located on the island of Oléron. Arranged into several areas, it offers over 400 m² of living space spread across three buildings. The main house features a spacious living area with lounge, dining room, and open-plan kitchen, creating a warm and convivial heart of the home. Additional spaces, some connected and others completely independent, provide a total of eight bedrooms, along with several reception areas. At the center of the property lies a 220 m² tropical greenhouse, a true oasis featuring a jacuzzi, sauna, and koi pond. A swimming pool, a large landscaped garden, and a 200 m² garage–workshop complete this exceptional estate. All this just 150 meters from the beaches.
…By Kretz Real Estate


Royan Ile d'Oléron Sotheby's International Realty presents a collection of three residences nestled within a magnificent wooded plot. Ideal for family holidays, the main house features a spacious double living room with generous ceiling heights, separated by a wood-burning stove and facing bay windows that flood the space with light from sunrise to sunset. A fully equipped kitchen adjoins the main house, which opens onto a welcoming dining area. A pantry adjacent to the kitchen provides ample storage. Upstairs, a mezzanine, converted into a library and relaxation area, overlooks the living room and provides access to the master suite, its bathroom, and toilet. Opposite this house, across the garden, a second building constructed of local stone, fully renovated, offers two independent apartments, each with two bedrooms, a shower room, and a toilet. For relaxation, a large area has been created with a swimming pool alongside a ground-floor apartment, also furnished with two bedrooms, a shower room, and a toilet. The adjoining pool house is a welcoming space designed for relaxing in the shade. Located halfway between Matha and La Perroche beaches, this villa will delight families who appreciate green, peaceful surroundings, less than 5 minutes from the ocean. Listing prepared by: Isabelle CHARTEAU, Sales Agent, RSAC La Rochelle No. 521 222083
…By Royan Ile D'oléron Sotheby's International Realty


Royan Ile d'Oléron Sotheby's International Realty presents a charming single-story villa offering elegance, a swimming pool, and great potential. An address that charms from the very first moment... Beyond its beautifully landscaped grounds, palm trees, and swimming pool, this magnificent single-story villa reveals a living environment that is as warm as it is captivating. Its character—enhanced by lovely stone accents—creates a unique, refined atmosphere perfect for both relaxation and shared moments. Upon entering, the home reveals spacious interiors and a pleasant living area that flows into an open-plan kitchen—ideal for making the most of time spent with family and friends. The sleeping quarters are intelligently divided into two separate sections, currently comprising three bedrooms and several bathrooms; this layout ensures privacy for everyone. The villa also offers significant potential for customization, with the possibility of adding a fourth bedroom or even creating one or two master suites to suit your preferences and plans. The charm extends naturally to the outdoors. The garden—featuring trees, landscaping, and meticulous maintenance—hosts a beautiful swimming pool set in an environment where every detail has been carefully considered. Tucked away from view, a charming patio invites you to enjoy peaceful lunches. With its built-in barbecue and sheltered design, it is a delightful spot to enjoy sunny days, protected from both the sun and minor changes in the weather. A villa with endless possibilities, equally suited as a primary residence or a family holiday home, designed to comfortably accommodate children, extended family, and friends. Its excellent condition allows for a worry-free move-in, while also offering a blank canvas for creative design ideas to further unlock its potential. Another major asset is its prime location in Saint-Pierre-d’Oléron, close to the Leclerc shopping center and within walking distance of the town center. Here, daily life can truly be managed on foot: local shops, the market, boutiques, a pharmacy, and various services are all easily accessible. As the island’s true hub of activity, Saint-Pierre-d’Oléron appeals thanks to its vibrant atmosphere and numerous shops that remain open year-round—offering a level of convenience that makes living here enjoyable in every season. A villa full of character, remarkable outdoor space, a swimming pool, and great potential for customization... A rare property—thanks to its charm and possibilities—that certainly deserves a visit to fully appreciate its unique appeal. Listing prepared by EI Séverine Alfaro, registered with the La Rochelle RSAC under number 507981017.
…By Royan Ile D'oléron Sotheby's International Realty

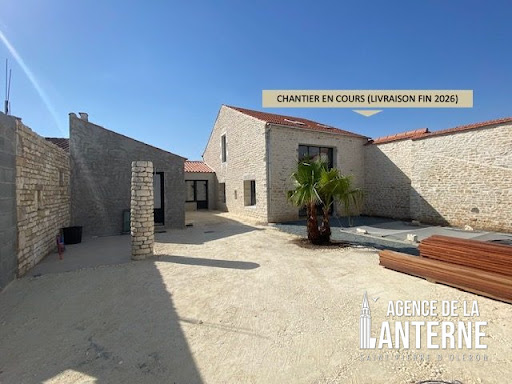


ST PIERRE D'OLERON - WEST COAST In a quiet, typical and peaceful hamlet, 2 km from the Ocean and shops, on a 367 m² plot entirely enclosed by walls, served by a private driveway, an old stone barn converted into a dwelling and enlarged in 2026, with a living area of 150 m² comprising on the ground floor, an 8 m² entrance, a living room / kitchen of 53 m², a pantry, a toilet, a master suite of 32 m² (with shower room, toilet, and dressing room); on the first floor, a hallway leading to three bedrooms from 9 m² to 12 m², a shower room, and a separate toilet. Underfloor heating with electric resistors on the ground floor and electric radiators on the first floor. An 11 m² covered area. An independent building including a shower room with toilet, a bicycle garage, and a carport. A swimming pool of 6.50 m x 3.20 m facing south. Terraces - landscaped garden and parking. REDUCED ACT FEES. Ongoing construction (Delivery at the end of 2026). Fees included of 3.15% including tax to be paid by the purchaser. Price excluding fees 870,000 €. Energy class B, Climate class A Estimated amount of annual energy expenses for standard use: between €1497.00 and €2025.00 for the years 2021, 2022, and 2023 (subscriptions included). Information on the risks to which this property is exposed can be found on the Georisques website: georisques.gouv.fr.This description has been automatically translated from French.
…By Agence De La Lanterne


4 km from the Ocean, 200 m from schools and 10 minutes walk from the covered market of Saint-Pierre d'Oléron on a plot of 553 m² entirely enclosed by walls - Single-storey house of 166 m² interior (138 m² living space). An entrance of 6 m², a beautiful living room of 56 m² opening on one side onto a tiled terrace of approximately 100 m², facing due south, with a heated swimming pool (8 m x 4 m) and, on the other side, a veranda of 16 m² extended by a patio of 13 m² which are not lacking in charm. The sleeping area consists of three bedrooms of 16 m², 13 m² and 11 m², each with its own shower room (two of which have a toilet). A separate toilet. A 10 m² office, an 8 m² laundry room, a 6 m² dressing room and a third toilet. Covered terrace of 9 m². Electric heating via radiant floor and inertia radiators. A 20 m² garage + a 24 m² garage with attic space. Bicycle storage + technical room (swimming pool) complete this property. Including fees of 3.35% TTC to be paid by of the purchaser. Price excluding fees 740 000 €. Energy class C, Climate class B Estimated amount of annual energy expenditure for standard use: between 2270.00 € and 3120.00 € for the years 2021, 2022, and 2023 (including subscriptions). Information on the risks to which this property is exposed is available on the Geohazards website: georisques.gouv.fr.
…By Agence De La Lanterne


Royan Ile d'Oléron Sotheby's International Realty presents this ideally located family home in the commune of Saint-Pierre d'Oléron, in a peaceful and secluded setting. This generously proportioned residence offers a rare living environment, combining comfort, tranquility, and immediate proximity to shops and services, all within walking distance. The house opens onto a spacious entrance hall leading to an office area, then to beautiful reception rooms comprising a large, bright living room and a second sitting room, providing various living spaces for entertaining family and friends. A separate kitchen harmoniously completes the layout. The ground floor also includes three bedrooms, one of which is a suite with an en-suite shower room, a bathroom, a separate WC, and a pantry. Upstairs, three additional bedrooms comfortably accommodate a large family. One of these already has the necessary plumbing connections for a future shower room. Designed with well-being in mind, the property also features a sauna. Outside, the landscaped grounds invite relaxation with two gardens offering distinct atmospheres, including a remarkable, beautifully landscaped cottage garden, a true haven of peace perfect for contemplation. The swimming pool, in need of renovation (liner to be replaced), blends seamlessly into this verdant setting. A large covered area offers ideal potential for creating an elegant pool house. The outbuildings are a real asset to this property. Two large workshops with high ceilings allow for a variety of projects: an artist's studio, professional space, storage, or even the creation of an independent studio, depending on individual needs. A rare property on the market, offering a perfect balance between family life, entertaining, and personal projects, in one of the most sought-after areas of Île d'Oléron. A property with character, not to be missed. Advertisement written by Séverine Alfaro, independent sales agent, registered with the RSAC of La Rochelle under number 507981017.
…By Royan Ile D'oléron Sotheby's International Realty


Nestled in the heart of a very शांत and intimate hamlet just a few steps from the beaches, this seaside villa offers a wealth of outstanding features. With over 200 sqm of living space spread across two levels, it comprises five suites, four of which are located on the ground floor. Upstairs, the master suite benefits from its own private dressing room. The spacious living area, extended by an open-plan kitchen and a covered terrace, creates a seamless indoor-outdoor flow, perfect for enjoying the coastal lifestyle. A magnificent swimming pool completes this exceptional property.
…By Kretz Real Estate


Just 200 meters from the beach, accessible via a path alongside the house, this 235 m² property stands out for its Louisiana-inspired architecture and privileged setting. It features four bedrooms and a fully equipped studio, offering comfort and independence. The bright, open spaces are arranged in a non-linear layout, creating distinct living areas and giving the house a unique character. Several terraces extend the interiors, allowing seamless enjoyment of the outdoors. Set on a 1,770 m² plot, the property offers outdoor spaces thoughtfully integrated into the surroundings. A large swimming pool completes the estate, ideal for relaxing with family or friends.
…By Kretz Real Estate


Royan, Ile d'Oléron, Sotheby's International Realty exclusively offers this exceptional property, combining the charm of stone with a lush green setting. The farmhouse, with its generous proportions, is designed to foster conviviality and everyday comfort. The surrounding wooded grounds create a peaceful atmosphere. The heated swimming pool, complete with pool house, is the ideal place to enjoy sunny days and host festive gatherings with family or friends. The numerous outbuildings, including a guest house, allow you to welcome your guests in a warm setting while maintaining your privacy. The layout of the interior spaces offers flexible layouts, allowing you to customize your living space to suit your needs, whether for year-round living or as a second home.
…By Royan Ile D'oléron Sotheby's International Realty


In a peaceful setting, 2.5 km from the Douhet port and 3.5 km from La Brée beach, this charming fully renovated fisherman's house on one level offers approximately 115 m² of living space. It features a living room with a wood stove and an open kitchen, 4 bedrooms, 2 shower rooms, 1 bathroom. The outdoor area, completely enclosed by walls, is organized around a pleasant swimming pool and its covered terrace, ideal for evenings with friends. A garage and a technical room for the pool with a WC complete the property. Information on the risks and pollution exposures affecting this property is available on the Géorisques website: www.georisques.gouv.fr
…By Cabinet Caillot


Royan Île d’Oléron Sotheby's Realty invites you to discover this magnificent stone property in Saint-Georges-d’Oléron. Secluded and set within an exceptional environment, it offers a rare blend of elegance, light, and nature. The property’s charm is immediate upon arrival. A long driveway lined with lush greenery and palm trees leads to the house, gradually revealing a vast landscaped park featuring a pond and a beautiful swimming pool. Every view here invites you to fully embrace the relaxed lifestyle of Oléron. The spacious house captivates primarily with its airy volumes and exceptional natural light. The living area forms the true heart of the home: an open-plan kitchen, living room, lounge, and dining area are arranged around a central fireplace, while large floor-to-ceiling windows open the spaces wide to the park and pool, ensuring light accompanies every moment of the day. A ground-floor bedroom completes this level. Upstairs, a remarkable suite offers a true sanctuary of peace. Its spacious bedroom—enhanced by stunning parquet flooring and large windows on two sides—enjoys privileged views of the park and pool. A shower room and ample storage space complete this area. Several additional bedrooms each feature their own shower room, storage, and toilet, allowing family and guests to be accommodated in comfort while preserving everyone's privacy. Outside, the park is undoubtedly one of the property's most outstanding features. The swimming pool and its dedicated area, the outbuildings, and the pond create a particularly elegant setting, perfect for both quiet relaxation and grand entertaining. The property also benefits from two separate access points: a main entrance where the house is gradually revealed along the driveway, and a second entrance leading directly to a rear courtyard—ideal for parking multiple vehicles or a motorhome, or for organizing service areas. A garage and various storage spaces complete the property. Beyond its role as a family home, this property offers remarkable potential for a new venture—particularly in the hospitality or events sectors, subject to the necessary permits. Exclusive seminars, private receptions, weddings, or intimate gatherings could all find a truly inspiring setting here. Whether for a large family seeking space, nature lovers wishing to live amidst a preserved park, or those dreaming of a unique property to shape according to their own vision, this estate possesses a rare quality: it makes room for dreams just as it does for everyday life. Located just minutes from the villages, shops, cycle paths, and beaches of Saint-Georges-d’Oléron, it offers the privilege of a secluded setting while remaining perfectly connected to the island's many attractions. A rare property where stone, light, and nature come together to create a lifestyle that is quintessentially Oléronais. Listing prepared by Séverine Alfaro, registered with the La Rochelle RSAC under number 507981017.
…By Royan Ile D'oléron Sotheby's International Realty


Royan Île d'Oléron Sotheby’s International Realty is delighted to present, exclusively, this elegant character property ideally positioned facing the ocean, in an environment of rare serenity. Located in Port-des-Barques, just twenty minutes from Rochefort, this villa offers a highly sought-after lifestyle where the sea is an ever-present presence in daily life. From the reception rooms as well as from the terraces, the eye is drawn to an outstanding panorama over the ocean, the true guiding feature of this singular property. From the moment one enters, the charm is immediately apparent. The light-filled living spaces reveal a warm and refined atmosphere. The living room, enhanced by a fireplace, invites contemplation, while the dining area, extended by an open contemporary kitchen, opens generously onto two terraces facing the sea. Here, every moment is accompanied by the ever-changing beauty of the coastline and the infinite shades of the horizon. Designed for hosting family and friends in complete comfort, the villa also features a remarkable wellness area directly accessible from the main living spaces. An indoor heated swimming pool, jacuzzi, sauna, and expansive terraces create a dedicated sanctuary of relaxation, fully private and enjoyable throughout the year. The ground floor includes a bedroom as well as a beautiful principal suite with a private shower room and an intimate terrace opening onto the pool area. On the upper level, two bright bedrooms each benefit from their own shower room, offering comfort and independence to their occupants. The garden level completes the property with two additional bedrooms, each with its own private shower room, as well as an elegant billiard room ideal for moments of conviviality. Rare for its location, absolute tranquillity, and quality of amenities, this property embodies a refined coastal lifestyle. A home where elegance, well-being, and the gentle spirit of the Charente coastline come together harmoniously. A discreet address for those dreaming of living in rhythm with the sea, in a privileged and preserved setting. Listing presented by Viviane Bonnefon EI – Commercial Agent – RSAC SAINTES n° 502 973 258
…By Royan Ile D'oléron Sotheby's International Realty


Built on the dune, just 300 meters from the beach, this superb villa charms with its elegant architecture, spacious volumes, and the quality of its materials.It offers on the first floor a bright living area with a lounge/dining room, a fully equipped semi-open kitchen, as well as a first master suite with a shower room and a separate toilet.On the ground floor, you will discover a cozy second lounge, a master suite with a shower room and dressing room, as well as two additional bedrooms, a bathroom, and a toilet.Outside, beautiful terraces surround the property and invite you to fully enjoy the sunny days, around a pleasant heated swimming pool.A rare and privileged property, ideal for enjoying an exceptional living environment in immediate proximity to the beach and the forest.A must-see opportunity! Agency reference: 9554This description has been automatically translated from French.
…By Orpi Seti St Pierre D'oléron
'%20stroke='%23DDAA3A'%20stroke-width='1.909'%20stroke-linecap='square'%20stroke-linejoin='bevel'/%3e%3c/svg%3e)
Receive by email any new listing that may match your search criteria
Your criteria :
By validating this form, you accept the general conditions of use of Le Figaro Properties.
These agencies offer a selection of luxury properties vente at Le Grand-Village-Plage. Feel free to contact them for personalized assistance.
As part of your search for a luxury property, discover our catalog of 1 luxury house with a terrace in Le Grand-Village-Plage, offered from $899,068. Outdoor meals or summer receptions, the terrace extends the house outdoors. The house listed in our listing offers an attractive living area measuring 143 m².
Your receptions deserve a setting to match: discover 1 luxury house with a reception room in Le Grand-Village-Plage, starting at $899,068. This residence combines family privacy with spaces dedicated to major events. Family gatherings, business dinners or parties with friends naturally find their place there. The property area extends up to 855 m².
The beach as an extension of the garden: this is the spirit of 1 luxury house by the sea in Le Grand-Village-Plage, for sale from $899,068. Your life there will be organized to the rhythm of the coastline, between sea bathing and walks. In this residence, the recorded living area is 143 m².
