The agencies at Saint-Denis-d'Oléron
These agencies offer a selection of luxury properties vente at Saint-Denis-d'Oléron. Feel free to contact them for personalized assistance.

 English$ USD · m²


Located in the north of the Island, in the heart of the sought-after village of Saint-Denis d’Oléron, this 2007 villa, designed as a sweet interlude in a primary or secondary residence, nestles at the end of a cul-de-sac in a true haven of serenity. Here, the art of living, the taste of hosting, and the pleasure of shared moments have inspired every detail imagined by the owners.Spanning approximately 183 m2 on a carefully landscaped plot of over 550 m2, the house enchants with its harmonious balance between controlled functionality and a warm atmosphere.From the entrance, the vast living room of 53 m2 reveals its summery soul: a generous and friendly kitchen, animated by its bar counter where laughter, confidences, and culinary workshops mingle, extended by a pantry-laundry leading to the 31 m2 garage and an intimate patio.The living-dining room, bathed in light thanks to its double exposure South/West, revolves around a fireplace with an insert that warms autumn evenings while creating a true emotional hub. Wide French doors let in soft light that opens directly onto a spacious terrace overlooking a heated pool (8 x 4m), an irresistible invitation to long summer days and shared pleasures with family.On the night side, the villa unfolds six bedrooms, each carrying a soft and restful atmosphere. The right wing hosts a master suite, an intimate lounge, a charming veranda, and an additional bedroom. An elegant bathroom with an Italian shower, as well as guest toilets, completes this level.Upstairs, two bright bedrooms, each with their own private shower room, compose a refined retreat for guests, offering comfort and independence.Designed to extend the pleasures of the coast in all seasons, the property reveals a fully glazed summer reception area, a true place of conviviality where iodized aperitifs and barbecue evenings can be enjoyed in complete tranquility, sheltered from the gentle sea breezes.To host while preserving everyone’s tranquility, an independent annex (T3) of approximately 50 m2 offers an extension composed of two bedrooms, a bright living room, a kitchen area, and a shower room with separate toilets, ideal for accommodating friends or family in total autonomy.Nothing has been left to chance: this property combines amenities, comfort, and the authentic spirit of the seaside. A living space where one can easily imagine settling down for the year or fully enjoying weekends and holidays.It also represents a particularly attractive seasonal rental investment, instantly appealing to clientele seeking space, charm, and tranquility just 800 m from the Saint Denis Market, 1.5 km from the Marina, and 500 m from La Boirie beach.Information regarding the risks to which this property is exposed is available on the Géorisques website: www.georisques.gouv.frSale price: €790,000Fees borne by the sellerContact your SAFTI advisor: Damien LENORMAND, Tel: 0618163871, E-mail: [email protected] - EI - Sales agent registered at the RSAC of LA ROCHELLE under number 821027646This description has been automatically translated from French.
…By Safti


Ile d'Oléron - New Single-Storey Villa -Ideally located in Les Huttes, a village on the west coast facing the ocean. Set back in a quiet residential neighborhood primarily composed of main and secondary family homes. Ideal geographical location for all summer activities: Access to the sea 500m, Les Huttes beach 1.5km, bike paths 500m, St-Denis with its market and port 2.5km.This new property, with a living area of 134m², consists of: A spacious bright living room of 62 m² with a cathedral ceiling. The 2 large bay windows leading to the terraces provide light throughout the day. A fitted kitchen equipped with quality appliances. 4 bedrooms with terrace access, including a master suite with a large private shower room. The 4th bedroom is also fully equipped to be set up as a laundry. The home’s class 'A' insulation, combined with the low-temperature Integrated Underfloor Heating and high-efficiency Mitsubishi heat pump with integrated hot water tank, ensures daily comfort and maximum energy performance. This installation cuts annual heating bills in half on average compared to a class 'D' with the same setup, and by four times compared to a class 'D' with electric heating. Attached garage with motorized door and laundry room.Property with fully landscaped exterior: Main terrace of approximately 150 m² in travertine and wood around the pool, benefiting from maximum sunlight. Saltwater pool 8x4 with integrated electric roller shutter and lighting controlled from the house, heated by a heat pump, cleaning robot, technical room, etc. Pool house with outdoor shower, separate WC, fully equipped to host a summer kitchen: hot water, sewage system, power supply for induction cooktop 6². Large treated wood rear terrace of 100 m² offering a warm and cozy space. Flower beds with drip irrigation and electrical supply for night lighting. Additional green space of about 120 m², facing due south, with 40 cm of topsoil suitable for accommodating a vegetable garden. Parking for several cars, with electric sliding gate and intercom, with the possibility of setting parameters for internet control. Tiled bicycle shelter with electrical outlets for recharging. Reduced notary fees. Ten-year guarantees and builder's damage insurance in progress.This description has been automatically translated from French.
…Private owner


House 5 bedroom(s) for sale - 1 449 500 € Legal Mentions (in French) : Honoraires à la charge du vendeur. Les informations sur les risques auxquels ce bien est exposé sont disponibles sur le site Géorisques : www.georisques.gouv.fr .
…By Re/max Neworld Immo Consulting


This property, one of the oldest in Saint-Denis-d’Oléron, offers an exceptional living environment and a unique character in the village. It is accessed through a shared inner courtyard, full of charm, as well as a pathway leading to a carport allowing for the parking of several vehicles. With an area of 270 m², the property is organized into three parts: the reception rooms with a living room, dining room, and kitchen, the sleeping area upstairs consisting of three bedrooms, and finally, the outbuilding called 'Petit Logis', of approximately 90 m², which includes a living room, a kitchen, and two bedrooms. A magnificent conservatory harmoniously completes the whole and offers an additional living space open to the outdoors. The exterior is a true asset, rare for a property located in the heart of the village: a lush, preserved, and intimate garden, enhanced by a pool, providing a peaceful and privileged atmosphere. All of this is just a few steps from the market, restaurants, and beaches. A truly unique property in Saint-Denis-d’Oléron, combining history, charm, volume, and quality of life, in a particularly sought-after environment.This description has been automatically translated from French.
…By Kretz & Partners


Royan Ile d'Oléron Sotheby’s International Realty offers you a charming villa facing the sea, just minutes from the heart of Brée les Bains. This welcoming house, bathed in light, is the ideal place to recharge your batteries for a weekend or a quiet holiday, while enjoying the amenities of the nearby village and its market. From the entrance, you will be seduced by the clarity and warm volumes of this family cocoon that from the kitchen facing pool to the dining room crossing between sea and gardens, also offer preserved relaxation spaces. From one wing to the other of the house the night spaces are composed of a master suite, its dressing room and a bathroom with toilet, and, opposite, two beautiful rooms equipped with a shared bathroom. The living room with its fireplace has access to a mezzanine converted into an office-workshop opening on one level onto a lovely terrace overlooking the garden and the ocean. At the back of the house, a terrace protected by a large wooden shed equipped with blinds will welcome dinners and lunches outdoors while enjoying a view of a harmonious garden. The functional side is optimized thanks to the presence of a garden shed, a greenhouse but also a large garage with galetas thus optimizing the storage of bicycles, boards and garden equipment. A construction project approved by the urbanism would allow an elevation to complete the night part of at least two rooms. The holidaymaker will only have to cross a small passage leading to the beach to enjoy a rare and sought after environment. Isabelle CHARTEAU EI Agent Commercial RSAC La Rochelle N°521222083
…By Royan Ile D'oléron Sotheby's International Realty


In Chaucre, in the municipality of Saint-Georges d’Oléron, just moments from the beaches and local amenities, discover this 2008-built house, sold fully furnished and finished with high-quality materials. Set on a generous, fully enclosed and gated plot of approximately 1,000 m² (main plot of 783 m² + exclusive 217 m² share in a 651 m² private access road), it offers 120 m² of bright, sun-filled living space. A true turnkey property where all you need to do is unpack. The entrance leads to a spacious living room with fireplace and a fully equipped kitchen-dining room, opening onto a large terrace. On the ground floor: a master suite with adjoining shower room, plus a practical laundry room. Upstairs: a cosy mezzanine perfect for a reading nook, a bright home office easily convertible into a 4th bedroom, two spacious bedrooms, a shower room, and a very appreciable converted attic space providing substantial additional storage. High-performance electric heating and careful insulation complete the property. Outside, the landscaped garden, thoughtfully planted with local species, creates a peaceful and harmonious setting. The 9x4 m south-facing swimming pool, with its technical room, forms a real relaxation area, extended by a pleasant shaded terrace and a beautiful summer kitchen, ideal for entertaining and making the most of sunny days. An 18 m² enclosed garage, a carport, and several additional parking spaces make it easy to accommodate cars and boats. Ideal as a primary residence or a holiday home, this rare property in Saint-Georges d’Oléron combines absolute tranquility, easy bike access to local amenities, and a true oceanfront lifestyle. I have a real soft spot for this property, typical of Oléron Island and ideally located close to the ocean.
…By Maxwell-baynes Christie's International Real Estate - La Rochelle - Île De Ré


Just 200 meters from the beach, accessible via a path alongside the house, this 235 m² property stands out for its Louisiana-inspired architecture and privileged setting. It features four bedrooms and a fully equipped studio, offering comfort and independence. The bright, open spaces are arranged in a non-linear layout, creating distinct living areas and giving the house a unique character. Several terraces extend the interiors, allowing seamless enjoyment of the outdoors. Set on a 1,770 m² plot, the property offers outdoor spaces thoughtfully integrated into the surroundings. A large swimming pool completes the estate, ideal for relaxing with family or friends.
…By Kretz & Partners


In Saint-Georges d’Oléron, nestled in the heart of a lush 1.3-hectare estate, this exceptional property combines elegance with authenticity. Offering 245 sqm of living space, it features five bedrooms, including one on the ground floor, as well as a vast master suite of over 50 sqm with breathtaking views of the pool and park. The spacious, light-filled living areas open seamlessly onto the outdoors. The large swimming pool blends perfectly into its natural surroundings, set on a wooden terrace. A pond, a garage, and a double entrance complete this rare ensemble. A privileged setting where modern comfort meets preserved nature, ideal for enjoying the peace and tranquility of the Île d’Oléron.
…By Kretz & Partners


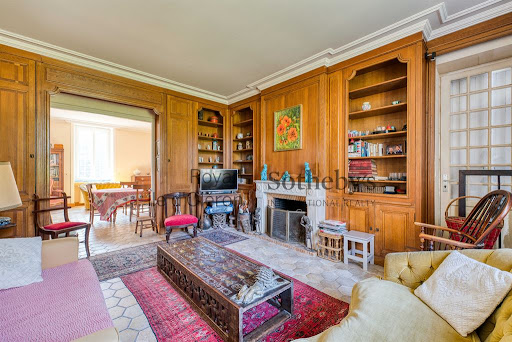
Royan, Ile d'Oléron, Sotheby's International Realty exclusively offers this exceptional property, combining the charm of stone with a lush green setting. The farmhouse, with its generous proportions, is designed to foster conviviality and everyday comfort. The surrounding wooded grounds create a peaceful atmosphere. The heated swimming pool, complete with pool house, is the ideal place to enjoy sunny days and host festive gatherings with family or friends. The numerous outbuildings, including a guest house, allow you to welcome your guests in a warm setting while maintaining your privacy. The layout of the interior spaces offers flexible layouts, allowing you to customize your living space to suit your needs, whether for year-round living or as a second home.
…By Royan Ile D'oléron Sotheby's International Realty


Discover this beautiful 176 m² house for sale in the sought-after area of Saint-Georges-d'Oléron. With its authentic stone walls and traditional tiled roofs, the property combines charm and modern comfort. The spacious main living area opens onto a sunny terrace and overlooks a sparkling private swimming pool, perfect for enjoying summer days with family and friends. The home offers six comfortable bedrooms and five versatile rooms, ideal for hosting guests or creating personalized living spaces. The interiors are bright, with large windows featuring double glazing to ensure optimal energy efficiency and tranquility. The open-plan kitchen and cozy living room seamlessly connect for easy entertaining and everyday convenience. Outside, enjoy al fresco dining under the covered patio or relax by the pool surrounded by a wooden deck and low-maintenance landscaping. This property is an exceptional opportunity to own a character home in one of Oléron's most charming villages, close to beaches and local amenities.
…By Cabinet Caillot


UNDER OFFER-EXCLUSIVE TO ESPACES ATYPIQUES. Located on the west coast of Île d'Oléron, in the absolute tranquility of a private cul-de-sac and completely secluded, this contemporary villa blends elegantly into its natural setting. A true haven where nature is ever-present, it offers a rare lifestyle, nestled between the beach and the forest, both accessible within a few minutes' walk. Designed by an architect from Cap Ferret, this approximately 175 sq m (1,884 sq ft) house, with its clean lines and timber frame construction, sits on over 1,400 sq m (15,928 sq ft) of landscaped grounds. Upon entering, the right wing reveals a vast reception area of over 46 sq m (495 sq ft), conceived as a quest for harmony between volume and light, with its triple exposure to the south, east, and west. Each bay window creates a living, expansive tableau of the surrounding vegetation, where the interplay of light and the changing seasons unfold a constantly evolving spectacle. The living room, complete with a wood-burning stove, flows seamlessly into the dining room and the intelligently and elegantly designed, fully equipped kitchen. Its white marble countertops contrast beautifully with the bold Klein blue of the wood paneling, imbuing the space with a joyful and welcoming energy, perfect for convivial gatherings. On the terrace, a large awning promises pleasant moments sheltered from the breezes or the summer sun: meals with friends, relaxing with family, laughter accompanied by birdsong - the ideal setting to fully enjoy the swimming pool, much to the delight of all guests. The master suite, a true haven, opens onto a dressing room and a warm bathroom with a bathtub, a walk-in shower, and a toilet. This first wing also houses a pantry/laundry/utility room, as well as a second bathroom with a toilet. On the opposite side, a hallway leads to a charming mezzanine used as a dormitory in the summer, a favorite summer spot for younger guests, as well as two west-facing bedrooms, both opening onto the terrace and the swimming pool. Beyond this, a spacious room of over 35 square meters, currently set up as a photography and creative studio, immediately inspires. Equipped with a water point, it offers numerous layout possibilities to suit individual tastes, while an adjoining garage completes the property. Outside, the poetic and inviting sand garden features multiple terraces perfect for relaxation and entertaining. Nestled in the soft shade of the vegetation, a dedicated rest area affectionately known as "the nap cabin" promises precious moments of tranquility. The cleverly integrated bench and barbecue area create a unique living space around the 11 x 5 meter swimming pool, a true playground for young and old alike. Just 800 meters from the beach and 3 km from the village of Chéray, renowned for its market and shops, this villa embodies island charm in all its splendor: a place where you live, breathe, and dream in harmony with nature. ENERGY RATING: C / CLIMATE RATING: A. Estimated average annual energy costs for standard use, based on energy prices indexed to 2021, 2022, and 2023: between EUR2,050 and EUR2,860. Full photo report available on our website, Espaces Atypiques Charente-Maritime. Contact: Anouchka COLIN - 33 7 72 27 30 69 Sales Agent (EIRL) - RSAC La Rochelle No. 844 118 760
…By Espaces Atypiques La Rochelle


Royan Île d'Oléron Sotheby’s International Realty presents this character-filled property nestled in the heart of a traditional Oléron village, at the doorstep of the island’s cycling paths. Offering a rare lifestyle opportunity, it enjoys a peaceful and bucolic setting, ideal for relaxation and immersed in the gentle charm of island living. Just five minutes from Saint-Pierre-d'Oléron, hidden behind high stone walls that perfectly preserve the privacy of the estate, the property offers approximately 160 sqm of living space set within a magnificent 470 sqm landscaped garden with Mediterranean influences. From the moment you enter, the charm is undeniable. Exposed stone walls, generous volumes, and a remarkable timber framework create a warm and refined atmosphere throughout the main living area. Organized around a vast cathedral-style living room, extended by an elegant library mezzanine, the space naturally invites convivial moments with family and friends. The house features five bedrooms, including three on the ground floor, as well as three shower rooms, two of which include toilets and a separated toilet, providing ideal comfort for hosting guests. Outside, the various areas have been designed as true living spaces. The beautifully landscaped garden, a genuine green haven, is centered around a delightful swimming pool bordered by stone walls. Two spacious covered terraces allow you to fully enjoy the long summer days. A 21 sqm workshop with travertine flooring, a pool house equipped with a shower and toilet, and a charming garden shed complete this harmonious property. In summary, this is a unique, private, and inspiring retreat for lovers of authenticity. Listing prepared by Emmanuelle BÉCHADE, Independent Sales Agent, RSAC La Rochelle No. 793 801 937.
…By Royan Ile D'oléron Sotheby's International Realty


Voici la version en anglais sans espaces supplémentaires entre les paragraphes : Unique is undoubtedly the word that best describes this property. It is an extraordinary real estate complex located on the island of Oléron. Arranged into several areas, it offers over 400 m² of living space spread across three buildings. The main house features a spacious living area with lounge, dining room, and open-plan kitchen, creating a warm and convivial heart of the home. Additional spaces, some connected and others completely independent, provide a total of eight bedrooms, along with several reception areas. At the center of the property lies a 220 m² tropical greenhouse, a true oasis featuring a jacuzzi, sauna, and koi pond. A swimming pool, a large landscaped garden, and a 200 m² garage–workshop complete this exceptional estate. All this just 150 meters from the beaches.
…By Kretz & Partners


Royan Ile d'Oléron Sotheby's International Realty presents a villa in a sought-after neighborhood, ideally located to fully enjoy local life without ever needing a car. Just steps from amenities and the heart of the village, with its shops, restaurants, services, and year-round covered market, it's also ideally situated only 500 meters from the hypermarket and at the foot of the cycle paths. A rare location for a property offering absolute comfort, designed to provide peace and convenience for everyday living. This 166 sq m (138 sq m living space) house with a heated swimming pool, nestled on a landscaped 553 sq m plot, offers a living space where, from the moment you enter, a spacious entrance hall sets the tone: light and volume. The vast 56 sq m living room, bathed in light thanks to its openings onto the pool, features an open-plan, fitted and equipped kitchen, perfect for entertaining and sharing. A villa designed for comfort and well-being, featuring three bedrooms, each with its own bathroom, two of which include a toilet – a rare and sought-after feature. A bright office with a direct view of the pool is ideal for working from home or as a creative space. This property also offers a covered veranda with an integrated barbecue, a true additional room for sheltered dining, opening onto a charming patio. A laundry room, a dressing room, two detached garages of 20 and 24 sq m (one of which could be converted into a studio opening directly onto the patio), a utility room, and a bicycle storage room complete this property. A rare villa on the market, offering numerous additional spaces with development potential and a desirable location. Two motorized exterior blinds allow you to fully enjoy the 100 sq m terrace year-round. All this in a warm, elegant atmosphere conducive to a premium lifestyle. Advertisement written by Séverine ALFARO EI-Sales Agent-RSAC La Rochelle n°507981017
…By Royan Ile D'oléron Sotheby's International Realty


Royan Ile d'Oléron Sotheby's International Realty presents this ideally located family home in the commune of Saint-Pierre d'Oléron, in a peaceful and secluded setting. This generously proportioned residence offers a rare living environment, combining comfort, tranquility, and immediate proximity to shops and services, all within walking distance. The house opens onto a spacious entrance hall leading to an office area, then to beautiful reception rooms comprising a large, bright living room and a second sitting room, providing various living spaces for entertaining family and friends. A separate kitchen harmoniously completes the layout. The ground floor also includes three bedrooms, one of which is a suite with an en-suite shower room, a bathroom, a separate WC, and a pantry. Upstairs, three additional bedrooms comfortably accommodate a large family. One of these already has the necessary plumbing connections for a future shower room. Designed with well-being in mind, the property also features a sauna. Outside, the landscaped grounds invite relaxation with two gardens offering distinct atmospheres, including a remarkable, beautifully landscaped cottage garden, a true haven of peace perfect for contemplation. The swimming pool, in need of renovation (liner to be replaced), blends seamlessly into this verdant setting. A large covered area offers ideal potential for creating an elegant pool house. The outbuildings are a real asset to this property. Two large workshops with high ceilings allow for a variety of projects: an artist's studio, professional space, storage, or even the creation of an independent studio, depending on individual needs. A rare property on the market, offering a perfect balance between family life, entertaining, and personal projects, in one of the most sought-after areas of Île d'Oléron. A property with character, not to be missed. Advertisement written by Séverine Alfaro, independent sales agent, registered with the RSAC of La Rochelle under number 507981017.
…By Royan Ile D'oléron Sotheby's International Realty


Royan Ile d'Oléron Sotheby's International Realty offers you beach on foot to this pleasant property, in a peaceful and highly sought-after setting, this superb 145 m² (1,560 sq ft) single-storey villa offers an exceptional lifestyle, combining comfort, elegance and immediate access to the ocean. From the moment you step inside, the generous living spaces and abundant natural light create a warm and welcoming atmosphere. The spacious open-plan living area seamlessly extends onto the terraces and swimming pool, providing the perfect setting for relaxing and entertaining throughout the year. The sleeping quarters comprise four spacious bedrooms and three beautifully appointed shower rooms, ensuring both comfort and privacy for family and guests alike. Outside, the property reveals a true haven of tranquillity. Expansive natural stone terraces surround a beautiful swimming pool, perfectly integrated into the landscaped garden. Every outdoor space has been designed to embrace the relaxed coastal lifestyle and make the most of sunny days. Listing prepared by Emmanuelle BÉCHADE, Independent Sales Agent, RSAC La Rochelle No. 793 801 937.
…By Royan Ile D'oléron Sotheby's International Realty


Nestled in the heart of a very शांत and intimate hamlet just a few steps from the beaches, this seaside villa offers a wealth of outstanding features. With over 200 sqm of living space spread across two levels, it comprises five suites, four of which are located on the ground floor. Upstairs, the master suite benefits from its own private dressing room. The spacious living area, extended by an open-plan kitchen and a covered terrace, creates a seamless indoor-outdoor flow, perfect for enjoying the coastal lifestyle. A magnificent swimming pool completes this exceptional property.
…By Kretz & Partners


Ideally located in the commune of Saint-Pierre-d'Oléron, in the heart of a hamlet nestled at the end of a cul-de-sac, close to shops yet perfectly secluded, this contemporary single-story villa offers approximately 272 sqm of elegance and comfort, enhanced by modern technology and generous proportions. Designed in a U-shape, the house allows for natural flow and captures light throughout the day. The living area, with its extra-large dimensions, is a true haven of conviviality, spanning approximately 105 sqm. It incorporates a fitted and equipped kitchen and benefits from a dual southwest and southeast exposure that floods the spaces with light. Everyone will find a dedicated space for relaxation or sharing, in a warm and refined atmosphere. Upon entering, one's gaze is immediately drawn to the majestic traditional timber frame, soaring to over 4.20 meters, the softness of the materials, and the large sliding glass doors that diffuse a soft, diffused light. These doors seamlessly extend the living area onto a tranquil terrace overlooking the heated pool, promising delightful moments of relaxation for all ages. The dining area comfortably accommodates a large table and opens onto a small side terrace complete with a pétanque court, ideal for casual dinners and summer evenings. The villa comprises four bedrooms, harmoniously arranged in two separate wings to ensure privacy for each guest. The first wing houses a master suite with a semi-enclosed dressing room and an en-suite bathroom with a toilet. Facing southwest, it offers a serene view of the pool, a symbol of idyllic living in every season. The second sleeping area offers three comfortable bedrooms with remarkably high ceilings, two of which benefit from an additional mezzanine space of approximately 12 sqm (not included in the total floor area), perfect for a bed or a reading nook. Bedroom 2, a true suite, has its own private shower room and separate toilet, as well as a mezzanine. Bedroom 3 also has a mezzanine. A bathroom completes this family area, with a shower, bathtub, and integrated toilet, shared between the third and fourth bedrooms, which provides access to the terrace and swimming pool. A separate office, accessible from the outside and potentially connected to the master suite, is a real asset of the property. Outside, the plot of over 970 sqm reveals a charming stone-paved courtyard housing a spacious summer kitchen: a place for summer entertaining where conviviality and the gentle warmth of evenings, sheltered from the sun or breezes, come together. The 9 x 4 m heated swimming pool becomes the focal point for relaxation, complemented by a storage area and a beautifully landscaped front garden that complete the picture. A setting where all you have to do is unpack, ideal for a family seeking tranquility and quality time together, just 650 m from shops and approximately 3.5 km from Biroire beach. ENERGY RATING: A / CLIMATE RATING: A. Estimated average annual energy costs for standard use, based on energy prices indexed to 2021, 2022, and 2023: between EUR1,520 and EUR2,100. Full photo report available on our website Espaces Atypiques Charente-Maritime. Contact: Anouchka COLIN - 07 72 27 30 69 Commercial Agent (EIRL) - RSAC La Rochelle n°844 118 760
…By Espaces Atypiques La Rochelle
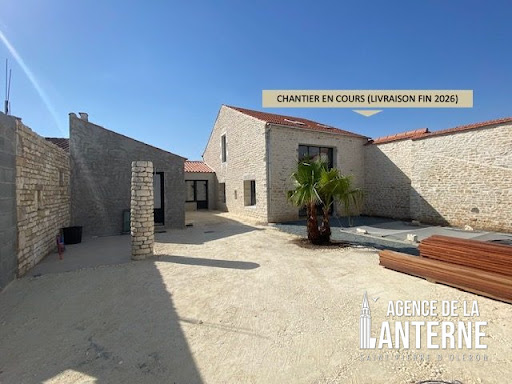


ST PIERRE D'OLERON - WEST COAST In a calm, typical, and quiet hamlet, 2 km from the Ocean and shops, on a completely walled plot of 367 m², served by a private driveway, an old stone barn converted into a dwelling and enlarged in 2026, with a living area of 150 m² comprising on the ground floor, an entrance of 8 m², a living room / kitchen of 53 m², a pantry, a toilet, a master suite of 32 m² (with shower room, toilet, and dressing room); upstairs, a landing serving three bedrooms from 9 m² to 12 m², a shower room and a separate toilet. Underfloor heating with electric resistances on the ground floor and electric radiators upstairs. Covered area of 11 m². Independent building including a shower room with toilet, a bike garage, and a carport. Pool of 6.50 m x 3.20 m facing full South. Terraces - Landscaped garden and parking. REDUCED NOTARY FEES. Construction in progress (Delivery end of 2026). Fees included of 3.15% VAT at the expense of the buyer. Price excluding fees 870,000 €. Energy performance diagnosis in progress. Information on the risks to which this property is exposed is available on the Géorisques website: georisques.gouv.fr.This description has been automatically translated from French.
…By Agence De La Lanterne


EXCLUSIVE CAPIFRANCE - FOR SALE in the heart of nature in the municipality of ST-PIERRE D'OLÉRON, an old estate with 22 rooms covering a total area of 717m², of which 442m² is habitable. The entire property is built on a large plot of 3,950m², completely enclosed by a high stone wall, with a wooded park at the entrance and a large open field featuring a beautiful new swimming pool. The property consists of 2 distinct dwellings, including a large charming long house made of stone with 324m² of living space, offering a very large living room, 8 bedrooms, 3 shower rooms, a dressing room, 4 WCs, a pantry, and a laundry room. Secondly, there is a charming stone house with 118m² of living space over 2 levels, offering 5 rooms including a living room, a kitchen, 3 bedrooms, 2 shower rooms, and 2 WCs. The property also has 3 large garages, the largest of which is 156m², as well as various shelters and storage spaces. A property that is exceptional, charming, and RARE... To seize!!! The agency fees are the responsibility of the buyer, amounting to 3.82% VAT included of the price excluding fees. Energy-consuming housing: class G. Information regarding the risks to which this property is exposed is available on the Géorisques website: www.georisques.gouv.fr.Real Estate Network CAPIFRANCE - Your commercial agent (RSAC No.440 891 968 - Registry of LA ROCHELLE) Philippe VILLA Individual Limited Responsibility Entrepreneur 06 63 26 04 04 - Ref.948252This description has been automatically translated from French.
…By Capifrance - Philippe Villa


iad France - Julien TROUSSET offers you: This property of 235m2 is all on one level and is located in a non-flood zone. Quiet location, 5 minutes walk from the Church of Sainte-Marie and 5 minutes walk from the square of Antioche.The house consists of a main house of approximately 120m2 with 3 bedrooms as well as an independent part of 115m2 made up of a large annex and its studio. The independent unit also has 3 bedrooms.The entire plot is approximately 700m2 and has many patios as well as a large outdoor area with a retractable bottom swimming pool.The house, at ground level, dates from 2011 and was designed and built by an architect. Very well maintained.The whole has 6 bedrooms, 5 shower rooms, 4 toilets, a laundry room, and a dressing room. The master suite has its own 3m2 dressing room. The main living space consists of a large room of approximately 60m2 for the living room/lounge as well as the open and fitted kitchen.The outdoor area is set up as a terrace with exotic wood (renovated last year), the heated swimming pool is retractable and measures 3mx5.5m.The heating is an innovative ceiling system which allows for soft ambient warmth. The heating system is connected to a heat pump.All the windows (and doors) are sliding and are all double-glazed.The property has a closed garage of approximately 35m2, a canopy of 20m2, and additional parking on the plot. There is the possibility to park at least 5 vehicles on the property.Agency fees are to be paid by the buyer. Price including fees: 1,575,000 euros. Price excluding fees: 1,500,000 euros. Fees including tax payable by the buyer (5.00% of the property price excluding fees): 75,000 euros.Presentation of a valid identification document will be required during the visit, in accordance with article L.561-5 of the Monetary and Financial Code. Information on the risks to which this property is exposed, including the legal obligation of clearing, is available on the Géorisques website: http://www.georisques.gouv.fr. This real estate advertisement has been written under the editorial responsibility of Mr. Julien TROUSSET, independent real estate agent (without holding funds), commercial agent of the SAS I@D France registered with the LA ROCHELLE RSAC under the number 885337212, holding the real estate canvassing card on behalf of the company I@D France SAS.This description has been automatically translated from French.
…By Iad France


Orpi exclusivity, close to the sea, charming house, entirely redone in 2024, ideal for a secondary or primary residence. Offering 4 bedrooms each with a shower room, a bright living room opening onto the terrace and the beautiful landscaped garden. It also has a swimming pool and outdoor parking on the plot. Careful finishes and functional layout to fully enjoy the island setting. Contact us to arrange a visit and discover this exceptional place. Agency reference: 9327This description has been automatically translated from French.
…By Orpi - Ré Agence Ouest By Paris Ile De Ré


iad France - Chrystelle Longeville offers you: Just steps from the Ocean and the Place des Tilleuls, with its iconic shops, this property benefits from an exceptional location in the heart of Sainte-Marie-de-Ré, in a typical and highly sought-after street of Île de Ré.Magnificent 19th-century village house, featuring authentic and unique architecture from Île de Ré, completely redesigned and enhanced by a high-end renovation completed in July 2025.From the entrance, the volumes, brightness, and quality of the finishes immediately set the tone.The ground floor hosts a superb living space open to the garden and the pool, including an elegant dining room, a high-end kitchen with a central island, and a warm living room.Four master suites, each with its private bathroom, all equipped with very high-end finishes, ensuring a rare and particularly sought-after level of comfort.A very bright 60m2 room with exposed beams and impressive ceiling heights of up to 4 meters offers spectacular volumes, beautiful views, three south-facing windows, water connections in place, and an atmosphere that is both refined and soothing.The technical amenities are up to the standard of the place: underfloor heating, heat pump, reinforced thermal and acoustic insulation, quality windows, meticulous finishes, and noble materials.Outdoors, the sunny garden with a summer lounge under a pergola, enclosed by walls and without vis-à-vis, features a pool measuring 9 meters by 2.5 meters, made from traditional masonry with hollow blocks. Elegant and elongated, it is equipped with an electric submerged cover.A true outdoor living space, intimate and perfectly integrated with the architecture of Île de Ré.Private parking completes the ensemble, a particularly rare and sought-after element in this central area.This exceptional property combines a premium location, authenticity, contemporary high-level amenities, and potential for evolution, making it an ideal address for a prestigious primary or secondary residence on Île de Ré.The house has a total area of 230 m², including 60 m² on the second floor remaining to be arranged according to your wishes. This space benefits from waiting connections and a beautiful ceiling height, allowing for multiple configurations: elevator, additional bedrooms, home cinema, gym, painting workshop, etc.No work is needed on the existing part, with immediately exploitable additional layout potential.Inter-agency accepted. As a representative, I am at your disposal for any further information, organization of visits, and transmission of the complete file.Complete file. Virtual tour and visits on request. 7 days a week. Île de Ré Real Estate.Agency fees to be paid by the buyer. Price including fees: 2,185,000 euros. Price excluding fees: 2,100,000 euros. Fees VAT inclusive to be paid by the buyer (4.05% of the property price excluding fees): 85,000 euros.Energy display information for this property: ENERGY class C index 140 and CLIMATE class A index 4. Information about the risks to which this property is exposed, including the legal obligation for clearing, is available on the Géorisques website: http://www.georisques.gouv.fr.This real estate advertisement was written under the editorial responsibility of Mrs. Chrystelle Longeville, independent real estate agent (without holding funds), commercial agent of SAS I@D France registered with the RSAC of La Rochelle under number 794915256, holder of the real estate marketing card on behalf of I@D France SAS.
…By Iad France


iad France - Lionel Bercier offers you: 'Recent contemporary house with pool in a privileged location'. From the very first moments, this contemporary house in Ré will charm you with its soothing atmosphere, its omnipresent light, and the quality of its features. Built in 2020, it has been designed as a true living space, as pleasant for daily life as it is for a second home. Located in a calm environment, it remains close to all amenities.The spaces are fluidly organized around a beautiful, light-filled living area where the living room, dining room, and open kitchen naturally interact. The harmony of this layout, along with the carefully chosen materials, creates a cozy and inviting atmosphere.Two distinct sleeping areas: one consisting of a parental space with its dressing room and private bathroom, the other featuring two welcoming bedrooms and a bathroom, thus providing comfort and intimacy for everyone.Outside, the house naturally extends to a superb 80 m² terrace facing south, designed as a true extension of the home. The heated pool perfects this ensemble, offering complete privacy. A covered area, patio, and landscaped garden, carefully arranged and enclosed by walls, complete this space of relaxation and conviviality.A parking space as well as a closed double garage with automatic doors will allow you to safely park your vehicles.A rare property, where one immediately envisions themselves, between comfort, light, and a gentle way of life, with the unique atmosphere that makes the Île de Ré so addictive.Don’t miss the opportunity to acquire this unique home combining comfort, modernity, and elegance in Sainte-Marie-de-Ré. Contact us now to arrange a visit and let yourself be seduced by this haven of peace.Agency fees are the responsibility of the buyer. Price including fees: 1,458,000 euros. Price excluding fees: 1,400,000 euros. Fees including VAT to be paid by the buyer (4.14% of the price excluding fees): 58,000 euros.Energy display information for this property: ENERGY class A index 51 and CLIMATE class A index 1. Information about risks to which this property is exposed, including the legal obligation for vegetation clearance, is available on the Géorisques website: http://www.georisques.gouv.fr.This real estate ad has been written under the editorial responsibility of Mr. Lionel Bercier, independent real estate agent (without holding funds), commercial agent of SAS I@D France registered at the RSAC of LA ROCHELLE under number 339189482, holder of the real estate canvassing card for the I@D France SAS company.
…By Iad France


iad France - Pascale Cloix offers you: Close to the market of Sainte-Marie-de-Ré, discover this charming single-storey house of about 120 m², complemented by an independent annex of 9.5 m², offering a privileged living environment in the heart of a calm and sought-after area. The main house consists of 4 bedrooms, 2 shower rooms, 2 independent toilets, as well as a pleasant and bright living room of 38 m². Open to the outside, it naturally extends to a beautiful terrace of 40 m², a bioclimatic pergola, and a heated pool of 9 x 4.5 m with integrated steps, inviting relaxation and convivial moments with family or friends. Set in a garden that is easy to maintain, the property is charming with its spaciousness, careful decoration, numerous built-in storage spaces, and modern amenities designed for daily comfort. The independent annex is a plus, ideal for an office or an additional sleeping area. Parking space on the plot. You will just have to unpack your bags and fully enjoy the sweet life of the Île de Ré. The advantages of this property: • Quiet and sought-after neighborhood • Close to the market, shops, and amenities • Beautiful living room with generous volumes • 4 bedrooms and an annex • 2 shower rooms and 2 separate toilets • Numerous cupboards and storage spaces • Laundry room • Heated pool 9 x 4.5 m with integrated steps • Bioclimatic pergola • Remotely controllable heating • Dedicated socket for charging an electric vehicle • Private parking space on the plot • Non-floodable area A turnkey family home, combining comfort, functionality, and quality of life on the Île de Ré. A true favorite to discover without delay! I am at your disposal 7 days a week to organize a visit and show you this exceptional property.This description has been automatically translated from French.
…By Iad France
'%20stroke='%23DDAA3A'%20stroke-width='1.909'%20stroke-linecap='square'%20stroke-linejoin='bevel'/%3e%3c/svg%3e)
Receive by email any new listing that may match your search criteria
Your criteria :
By validating this form, you accept the general conditions of use of Le Figaro Properties.
These agencies offer a selection of luxury properties vente at Saint-Denis-d'Oléron. Feel free to contact them for personalized assistance.
As part of your search for a luxury property, discover our catalog of 8 luxury houses with a terrace in Saint-Denis-d'Oléron, offered from $711,668. Outdoor meals or summer receptions, the terrace extends the house outdoors. The houses listed in our listings offer attractive living areas measuring between 90 m² and 415 m².
Set down your suitcases without waiting: our catalog brings together 2 furnished luxury houses in Saint-Denis-d'Oléron, with a starting price of $1,222,300. From the living room to the bedrooms, each residence is tastefully furnished and ready to live in. The average price of this furnished stock stands at $4,307 per square meter. Living areas reach 360 m² for our largest properties.
The beach as an extension of the garden: this is the spirit of 6 luxury houses by the sea in Saint-Denis-d'Oléron, for sale from $554,860. Your life there will be organized to the rhythm of the coastline, between sea bathing and walks. In these residences, the minimum recorded living area is 90 m².
The sea horizon as a guiding thread: explore the 3 luxury houses with sea views in Saint-Denis-d'Oléron, with prices starting at $711,668. The sea accompanies your days, from sunrise to the last light. A daily privilege that few addresses can claim. In terms of dimensions, the living areas start at a minimum of 90 m² and the grounds at 558 m².
Anchor your daily life at the water's very edge: this is what the 2 luxury houses right on the water in Saint-Denis-d'Oléron allow, for sale from $711,668. These rare residences provide direct access to the shore, with no obstacle to cross. The average price per square meter stands at $10,336. Expect living areas measuring between 90 m² and 189 m². In our selection of listings, a property can have up to 7 rooms.



