The agencies at La cotiniere
These agencies offer a selection of luxury properties vente at La cotiniere. Feel free to contact them for personalized assistance.

 English$ USD · m²


Royan Ile d'Oléron Sotheby's International Realty presents this contemporary villa, built in 2022 on a 600 sq m plot, just steps from the superb Matha beach. After passing through the remote-controlled gate, you park your vehicle in the large, enclosed garage and access the first covered terrace on the ground floor. This terrace, furnished as a living room and summer kitchen, allows you to enjoy the tastefully landscaped garden (with space for a pool) as soon as the weather warms up. A metal staircase leads to the second travertine terrace, sheltered by a large electric awning. Opening the sliding glass doors reveals a bright, double living room and a lounge area perfect for cozy evenings by the fireplace. The fitted and equipped kitchen also overlooks the garden and includes a large adjoining pantry. A long hallway leads to the three bedrooms, a separate toilet, and a shower room. On the ground floor, adjacent to the garage, a beautiful living/recreational room of approximately 50 square meters is equipped with a shower room, a separate toilet, and a small kitchenette, making it ideal for hosting guests during holidays or weekends while maintaining your privacy. The garden, bordered by three large palm trees, features an integrated watering system and an outdoor shower, perfect for rinsing off after a day at the beach. Upon visiting this property, you will be immediately captivated by the tranquility of the location and the convenience of nearby cycle paths that allow you to reach the center of the village of La Côtinière in just a few minutes. Isabelle CHARTEAU EI Agent Commercial RSAC La Rochelle N°521222083
…By Royan Ile D'oléron Sotheby's International Realty


Royan Île d'Oléron Sotheby’s International Realty presents this character-filled property nestled in the heart of a traditional Oléron village, at the doorstep of the island’s cycling paths. Offering a rare lifestyle opportunity, it enjoys a peaceful and bucolic setting, ideal for relaxation and immersed in the gentle charm of island living. Just five minutes from Saint-Pierre-d'Oléron, hidden behind high stone walls that perfectly preserve the privacy of the estate, the property offers approximately 160 sqm of living space set within a magnificent 470 sqm landscaped garden with Mediterranean influences. From the moment you enter, the charm is undeniable. Exposed stone walls, generous volumes, and a remarkable timber framework create a warm and refined atmosphere throughout the main living area. Organized around a vast cathedral-style living room, extended by an elegant library mezzanine, the space naturally invites convivial moments with family and friends. The house features five bedrooms, including three on the ground floor, as well as three shower rooms, two of which include toilets and a separated toilet, providing ideal comfort for hosting guests. Outside, the various areas have been designed as true living spaces. The beautifully landscaped garden, a genuine green haven, is centered around a delightful swimming pool bordered by stone walls. Two spacious covered terraces allow you to fully enjoy the long summer days. A 21 sqm workshop with travertine flooring, a pool house equipped with a shower and toilet, and a charming garden shed complete this harmonious property. In summary, this is a unique, private, and inspiring retreat for lovers of authenticity. Listing prepared by Emmanuelle BÉCHADE, Independent Sales Agent, RSAC La Rochelle No. 793 801 937.
…By Royan Ile D'oléron Sotheby's International Realty


Voici la version en anglais sans espaces supplémentaires entre les paragraphes : Unique is undoubtedly the word that best describes this property. It is an extraordinary real estate complex located on the island of Oléron. Arranged into several areas, it offers over 400 m² of living space spread across three buildings. The main house features a spacious living area with lounge, dining room, and open-plan kitchen, creating a warm and convivial heart of the home. Additional spaces, some connected and others completely independent, provide a total of eight bedrooms, along with several reception areas. At the center of the property lies a 220 m² tropical greenhouse, a true oasis featuring a jacuzzi, sauna, and koi pond. A swimming pool, a large landscaped garden, and a 200 m² garage–workshop complete this exceptional estate. All this just 150 meters from the beaches.
…By Kretz & Partners


Located in the very heart of the city, this 19th-century family home offers around 300 m² of living space. Spread over two levels, it features six bedrooms and four bathrooms. Elegant reception rooms follow one another in enfilade, filled with natural light. Cement tiles and other period details highlight its authenticity. A 100 m² cellar completes the interior spaces. Thanks to excellent insulation, the house enjoys remarkable quietness despite its central location. A charming inner courtyard provides an intimate outdoor setting. All amenities are within walking distance—market, shops, restaurants and cafés—offering a pleasant and convenient city lifestyle.
…By Kretz & Partners


Architecture from the end of the 19th century, this imposing town house with enclosed courtyard offers 300 m2 of living space on two levels, in the heart of the village of Saint Pierre d'Oléron, on a plot of 305 m2. The traditional shaped building has stood the test of time, firmly established on its thick stone walls and its superb vaulted cellar where old barrels are still present. The coated facades reveal the stone lintels and frames of the doors and windows, emphasizing this robustness. Articulated around a corridor whose cement tile floor bears witness to the past, the ground floor accommodates a large living room with fireplace, a large dining kitchen, both wide open onto the beautiful green courtyard. A small cozy living room, a library office and a bedroom with its bathroom complete this level. The walls were stripped bare, the solid parquet floors restored, the windows changed while retaining the wood, all creating a truly warm atmosphere. The circular wooden staircase leading upstairs is both singular and masterful, illustrating the bourgeois and unique character of this beautiful residence. The landing, like a passageway, leads to five large, bright bedrooms, a bathroom and a shower room. Facing South-East, the large exterior courtyard with its view of the bell tower invites convivial moments in complete privacy. It offers a very practical outbuilding 'back from the beach' An authentic family house in the heart of the village which invites you to receive and share. Its exceptional accommodation capacity with its six bedrooms The enhancement of old materials Its authenticity
…By Archik Royan


Royan Ile d'Oléron Sotheby's International Realty presents this large, elegant townhouse in the heart of St. Pierre d'Oléron, close to the pedestrianized shopping streets and its vibrant covered market. Built on two levels and facing southeast, this superb property, which will require renovation, boasts a spacious, landscaped garden with a small, separate wine cellar and, at the rear, a carport for at least three vehicles. The garden is also accessible via a second building plot equipped with an electric and secure gate opening onto a private driveway. Upon entering the townhouse, a large hallway leads to the main living areas. First, you will find an office space that could easily be converted into a beautiful bedroom with an en-suite shower room and toilet, opening onto the garden. On the opposite side, a large study/library could also serve as a second bedroom or remain as is. At the end of the corridor, an imposing travertine staircase separates the ground floor living areas. These include a separate kitchen that can be opened onto a double living room with a large open fireplace, perfect for reading and relaxation, and a light-filled, dual-aspect dining room that opens onto a pleasant, ground-floor terrace overlooking the garden. This terrace could accommodate a swimming pool and other amenities, creating a peaceful and relaxing outdoor space. Upstairs, two wings provide access to the sleeping quarters. The first wing, facing the street, offers a suite with its own toilet, two bedrooms, a boudoir, a laundry/dressing area, a large bathroom, and a separate toilet. The second wing, overlooking the garden and facing southeast, offers two bedrooms, a shower room with a toilet, and, at the end of the corridor, a comfortable second suite with dual aspect and a small balcony overlooking the garden. This rare property, which will undoubtedly be a real favorite, can accommodate a family who appreciates charming homes with history and generous spaces and volumes with beautiful ceiling heights where it will be possible to project oneself for many years. Isabelle CHARTEAU EI Agent Commercial RSAC La Rochelle N°521222083
…By Royan Ile D'oléron Sotheby's International Realty


Royan Île d'Oléron International presents this villa in Matha—a secluded property just steps from the ocean, at the gateway to La Côtinière. Situated in one of the most sought-after areas on the west coast of the Île d’Oléron, this villa enjoys a prime location: a two-minute walk from the ocean and just ten minutes from the port of La Côtinière. It is a rare setting that invites you to fully embrace the Oléron lifestyle, with the beach path right nearby, accessible cycling routes, and the port—along with its shops, restaurants, boutiques, and unique maritime atmosphere—all within walking distance. Tucked away from the bustle, the property offers a peaceful, unspoiled setting surrounded by trees. The lush garden provides a delightful sense of coolness and privacy during the summer months. The villa is centered around beautiful living areas that open onto the garden and a covered terrace, which serves as a true extension of the home. The living room, made cozy by a fireplace, flows into a lovely kitchen with a dining area, creating a bright and welcoming space. The ground floor features two bedrooms, a shower room, and a toilet. Upstairs, two additional bedrooms enjoy ocean views and are served by a shower room and a toilet. A mezzanine completes this level, offering potential for use as an office, library, or extra sleeping area. Outside, the garden offers numerous landscaping possibilities—including the installation of a swimming pool, as the plot is suitable for one. A garage completes the property. From the house, cycle paths naturally lead the way to the island’s diverse locales: La Cotinière and Saint-Georges-d’Oléron to the north; La Perroche and La Remigeasse to the south; and—continuing along the coast—Saint-Trojan-les-Bains. A prime location balancing ocean, nature, and village life, where proximity to the beach meets the vibrant charm of La Cotinière. A property worth discovering for its exceptional location, unspoiled surroundings, and potential, situated in one of the most sought-after areas of the Île d’Oléron. Listing prepared by EI Séverine Alfaro, registered with the La Rochelle RSAC under number 507981017.
…By Royan Ile D'oléron Sotheby's International Realty


Royan Ile d'Oléron Sotheby's International Realty presents a collection of three residences nestled within a magnificent wooded plot. Ideal for family holidays, the main house features a spacious double living room with generous ceiling heights, separated by a wood-burning stove and facing bay windows that flood the space with light from sunrise to sunset. A fully equipped kitchen adjoins the main house, which opens onto a welcoming dining area. A pantry adjacent to the kitchen provides ample storage. Upstairs, a mezzanine, converted into a library and relaxation area, overlooks the living room and provides access to the master suite, its bathroom, and toilet. Opposite this house, across the garden, a second building constructed of local stone, fully renovated, offers two independent apartments, each with two bedrooms, a shower room, and a toilet. For relaxation, a large area has been created with a swimming pool alongside a ground-floor apartment, also furnished with two bedrooms, a shower room, and a toilet. The adjoining pool house is a welcoming space designed for relaxing in the shade. Located halfway between Matha and La Perroche beaches, this villa will delight families who appreciate green, peaceful surroundings, less than 5 minutes from the ocean. Listing prepared by: Isabelle CHARTEAU, Sales Agent, RSAC La Rochelle No. 521 222083
…By Royan Ile D'oléron Sotheby's International Realty


Royan Ile d'Oléron Sotheby's International Realty offers you a light-filled house with generous volumes, less than a 5-minute walk from the shopping streets and the vibrant covered market of St Pierre d'Oléron. Upon entering, you'll be captivated by the large living room and its cozy corner at the foot of a fireplace with an insert, leading to a dining area close to the kitchen, closed by a sliding door. Comprising four bedrooms, this home has preserved the privacy of each guest by providing them with a separate bathroom and individual access points to the outdoors. Thus, it's easy to enjoy the large terrace facing the living room as well as the sun-protected loggia, providing relaxing and quiet spaces overlooking the landscaped garden. This unoverlooked property is accessible via a driveway allowing parking for at least two vehicles. Isabelle CHARTEAU EI Agent Commercial RSAC La Rochelle N°521222083
…By Royan Ile D'oléron Sotheby's International Realty


Nestled in the heart of Saint Pierre d'Oléron, this iconic 1960s architect-designed villa awaits a careful restoration with quality materials to regain its former glory. With its generous, light-filled spaces, this home offers an ideal living environment: 2 or 3 bedrooms on the ground floor, as well as 3 bedrooms and an office upstairs, perfect for ensuring everyone’s privacy. Whether you are looking for a second home or a space suitable for your professional activities, this property will meet your needs. Situated on a plot of over 1000 m² facing south and featuring two garages, this villa combines architectural charm with exceptional potential. Its privileged location, unique style, and numerous possibilities make it a rare opportunity on the island of Oléron.
…By Royan Ile D'oléron Sotheby's International Realty


SAINT-PIERRE D'OLERON - HOUSE OF 165 M² ON A FENCED PLOT OF 800 M² Quietly located 300 m from a school, 500 m from the pedestrian street and the market, and 4 km from the ocean. Fenced and landscaped land of approximately 800 m², single-story house of 165 m² in perfect condition (1997) including: a living room of 61 m² facing South and West, a fully equipped kitchen of 15 m², a pantry, four bedrooms of 9.50 m² (+ small mezzanine), 13 m², 15 m², and 15.60 m², four shower rooms, four toilets, a dressing room, and a laundry room. Central gas heating with condensing boiler + insert fireplace. Covered terrace of 16 m². Nice garden offering several recreational spaces. Building permit obtained in 2026 for the construction of a double garage. Fees included of 3.4% TTC to be borne by the buyer. Price excluding fees 710 800 €. Energy class C, Climate class C Average estimated amount of annual energy expenses for standard use, based on energy prices from the year 2021: between 2240.00 and 3030.00 €. Information on the risks to which this property is exposed is available on the Georisques website: georisques.gouv.fr.This description has been automatically translated from French.
…By Agence De La Lanterne


A luminous interlude in the heart of the island of Oléron. In Saint-Pierre d'Oléron, tucked away in a peaceful cul-de-sac and just steps from the bustling village, a rare property is revealed, designed to combine the art of living, space, and serenity. Built on a carefully landscaped plot of 1,300 m², this charming house offers over 200 m² of living space, where each volume has been designed to welcome, breathe, and share. From the entrance, the tone is set: discreet closets, beautiful high ceilings, and a vast 56 m² cathedral-style living room bathed in light. The fireplace insert, traditional roof framing, and open kitchen create a warm living space, facing a large south-facing terrace, equipped with awnings and a built-in barbecue. The main house offers six bedrooms in total, including three on the ground floor. Upstairs, a 30 m² mezzanine distributes the sleeping areas, with two additional shower rooms and separate toilets. Designed to accommodate family and guests in complete autonomy, the property also includes two independent studios, perfectly equipped (kitchen, shower room, WC), each with private garden and parking. In addition, there are two adjoining garages (60 m²), with motorized doors, which can accommodate up to three vehicles. High-end services & modern comfort Central heating by heat pump Thermodynamic tank Solar panels PVC double-glazed tilt-and-turn frames Electric roller shutters High-performance insulation Land suitable for a swimming pool, covered area, vegetable garden with shelter In a preserved natural setting, this house offers a perfect balance between village life and island escape. Shops are accessible on foot, the beaches by bike via the nearby cycle paths, and the view of the surrounding countryside completes this feeling of absolute calm. A confidential address, a home to live in, to share, or to pass on. Virtual tour available upon request. Les honoraires sont à la charge du vendeur. Les informations sur les risques auxquels ce bien est exposé sont disponibles sur le site Géorisques : www. georisques. gouv. fr. Contact your local agent, Patrick COMBES, LA ROCHELLE, Optimhome Associate Estate Agent at 06 49 35 97 92 (ref 609572)
…By Optimhome - Patrick Combes


Nestled just a few steps from the beach and shops, in the heart of La Cotinière, a lively fishing port on the west coast of Saint-Pierre-d'Oléron, this elegant 1950s house, completely renovated and redesigned, offers over 95 m2 of single-story living space with high-quality features. Built on a generous 610 m2 plot, the property seduces with its exteriors and numerous development possibilities. From the entrance, the living room of approximately 49 m2, bathed in light, seduces with its dual South/East and South/West exposure, offering natural light from morning until evening. The contemporary kitchen, equipped with a convivial central island, invites you to cocktail dinners and opens onto a welcoming reception area. The living room, with its central wood-burning stove, is ideal for cool, cozy evenings, while the dining area, furnished in a warm bistro style, perfectly complements the ensemble for entertaining in a friendly atmosphere. The hallway leading to the sleeping area reveals a corridor enhanced by characterful wallpaper, in perfect harmony with the decorative spirit of the house. A separate toilet and a cleverly arranged shower room, shared by the various bedrooms, ensure functional comfort on a daily basis. The sleeping area accommodates three bedrooms. The master bedroom benefits from workshop windows diffusing natural light into the second bedroom, designed as a cleverly furnished cabin bedroom. The third bedroom, arranged as a dormitory, has four custom-made children's beds with integrated storage, combining aesthetics and functionality. It also benefits from workshop windows, bringing brightness to the cabin bedroom and charm to the whole. The garage of approximately 30 m2, with a mezzanine of over 18 m2 that can be converted into an independent studio, offers interesting development prospects. The welcoming, tree-lined dining terrace invites large gatherings, while the lawned garden allows for new plantings, the installation of a swimming pool, or even an extension or outbuilding, thanks to the building potential of the land. Ideally located in the heart of the village and lulled by the sea spray that perfumes the air all year round, this authentic destination reveals a dream setting for stays with family or friends. ENERGY CLASS: D / CLIMATE CLASS: D. Estimated average amount of annual energy expenditure for standard use, established from the average energy prices for the years 2021, 2022 and 2023: between EUR1,780 and EUR2,470. Full photo report on our site Espaces Atypiques Charente-Maritime. Contact: Anouchka COLIN - 07 72 27 30 69 Commercial Agent (EIRL) - RSAC La Rochelle n°844 118 760
…By Espaces Atypiques La Rochelle


Ideally located in the commune of Saint-Pierre-d'Oléron, in the heart of a hamlet nestled at the end of a cul-de-sac, close to shops yet perfectly secluded, this contemporary single-story villa offers approximately 272 sqm of elegance and comfort, enhanced by modern technology and generous proportions. Designed in a U-shape, the house allows for natural flow and captures light throughout the day. The living area, with its extra-large dimensions, is a true haven of conviviality, spanning approximately 105 sqm. It incorporates a fitted and equipped kitchen and benefits from a dual southwest and southeast exposure that floods the spaces with light. Everyone will find a dedicated space for relaxation or sharing, in a warm and refined atmosphere. Upon entering, one's gaze is immediately drawn to the majestic traditional timber frame, soaring to over 4.20 meters, the softness of the materials, and the large sliding glass doors that diffuse a soft, diffused light. These doors seamlessly extend the living area onto a tranquil terrace overlooking the heated pool, promising delightful moments of relaxation for all ages. The dining area comfortably accommodates a large table and opens onto a small side terrace complete with a pétanque court, ideal for casual dinners and summer evenings. The villa comprises four bedrooms, harmoniously arranged in two separate wings to ensure privacy for each guest. The first wing houses a master suite with a semi-enclosed dressing room and an en-suite bathroom with a toilet. Facing southwest, it offers a serene view of the pool, a symbol of idyllic living in every season. The second sleeping area offers three comfortable bedrooms with remarkably high ceilings, two of which benefit from an additional mezzanine space of approximately 12 sqm (not included in the total floor area), perfect for a bed or a reading nook. Bedroom 2, a true suite, has its own private shower room and separate toilet, as well as a mezzanine. Bedroom 3 also has a mezzanine. A bathroom completes this family area, with a shower, bathtub, and integrated toilet, shared between the third and fourth bedrooms, which provides access to the terrace and swimming pool. A separate office, accessible from the outside and potentially connected to the master suite, is a real asset of the property. Outside, the plot of over 970 sqm reveals a charming stone-paved courtyard housing a spacious summer kitchen: a place for summer entertaining where conviviality and the gentle warmth of evenings, sheltered from the sun or breezes, come together. The 9 x 4 m heated swimming pool becomes the focal point for relaxation, complemented by a storage area and a beautifully landscaped front garden that complete the picture. A setting where all you have to do is unpack, ideal for a family seeking tranquility and quality time together, just 650 m from shops and approximately 3.5 km from Biroire beach. ENERGY RATING: A / CLIMATE RATING: A. Estimated average annual energy costs for standard use, based on energy prices indexed to 2021, 2022, and 2023: between EUR1,520 and EUR2,100. Full photo report available on our website Espaces Atypiques Charente-Maritime. Contact: Anouchka COLIN - 07 72 27 30 69 Commercial Agent (EIRL) - RSAC La Rochelle n°844 118 760
…By Espaces Atypiques La Rochelle


Royan Ile d'Oléron Sotheby's International Realty offers you beach on foot to this pleasant property, in a peaceful and highly sought-after setting, this superb 145 m² (1,560 sq ft) single-storey villa offers an exceptional lifestyle, combining comfort, elegance and immediate access to the ocean. From the moment you step inside, the generous living spaces and abundant natural light create a warm and welcoming atmosphere. The spacious open-plan living area seamlessly extends onto the terraces and swimming pool, providing the perfect setting for relaxing and entertaining throughout the year. The sleeping quarters comprise four spacious bedrooms and three beautifully appointed shower rooms, ensuring both comfort and privacy for family and guests alike. Outside, the property reveals a true haven of tranquillity. Expansive natural stone terraces surround a beautiful swimming pool, perfectly integrated into the landscaped garden. Every outdoor space has been designed to embrace the relaxed coastal lifestyle and make the most of sunny days. Listing prepared by Emmanuelle BÉCHADE, Independent Sales Agent, RSAC La Rochelle No. 793 801 937.
…By Royan Ile D'oléron Sotheby's International Realty


Royan Ile d'Oléron Sotheby's International Realty presents a villa in a sought-after neighborhood, ideally located to fully enjoy local life without ever needing a car. Just steps from amenities and the heart of the village, with its shops, restaurants, services, and year-round covered market, it's also ideally situated only 500 meters from the hypermarket and at the foot of the cycle paths. A rare location for a property offering absolute comfort, designed to provide peace and convenience for everyday living. This 166 sq m (138 sq m living space) house with a heated swimming pool, nestled on a landscaped 553 sq m plot, offers a living space where, from the moment you enter, a spacious entrance hall sets the tone: light and volume. The vast 56 sq m living room, bathed in light thanks to its openings onto the pool, features an open-plan, fitted and equipped kitchen, perfect for entertaining and sharing. A villa designed for comfort and well-being, featuring three bedrooms, each with its own bathroom, two of which include a toilet – a rare and sought-after feature. A bright office with a direct view of the pool is ideal for working from home or as a creative space. This property also offers a covered veranda with an integrated barbecue, a true additional room for sheltered dining, opening onto a charming patio. A laundry room, a dressing room, two detached garages of 20 and 24 sq m (one of which could be converted into a studio opening directly onto the patio), a utility room, and a bicycle storage room complete this property. A rare villa on the market, offering numerous additional spaces with development potential and a desirable location. Two motorized exterior blinds allow you to fully enjoy the 100 sq m terrace year-round. All this in a warm, elegant atmosphere conducive to a premium lifestyle. Advertisement written by Séverine ALFARO EI-Sales Agent-RSAC La Rochelle n°507981017
…By Royan Ile D'oléron Sotheby's International Realty
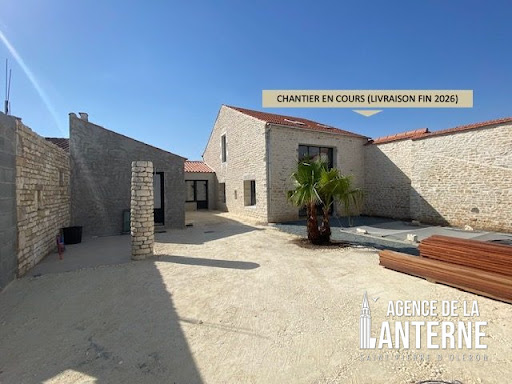


ST PIERRE D'OLERON - WEST COAST In a calm, typical, and quiet hamlet, 2 km from the Ocean and shops, on a completely walled plot of 367 m², served by a private driveway, an old stone barn converted into a dwelling and enlarged in 2026, with a living area of 150 m² comprising on the ground floor, an entrance of 8 m², a living room / kitchen of 53 m², a pantry, a toilet, a master suite of 32 m² (with shower room, toilet, and dressing room); upstairs, a landing serving three bedrooms from 9 m² to 12 m², a shower room and a separate toilet. Underfloor heating with electric resistances on the ground floor and electric radiators upstairs. Covered area of 11 m². Independent building including a shower room with toilet, a bike garage, and a carport. Pool of 6.50 m x 3.20 m facing full South. Terraces - Landscaped garden and parking. REDUCED NOTARY FEES. Construction in progress (Delivery end of 2026). Fees included of 3.15% VAT at the expense of the buyer. Price excluding fees 870,000 €. Energy performance diagnosis in progress. Information on the risks to which this property is exposed is available on the Géorisques website: georisques.gouv.fr.This description has been automatically translated from French.
…By Agence De La Lanterne


Nestled in the heart of a very शांत and intimate hamlet just a few steps from the beaches, this seaside villa offers a wealth of outstanding features. With over 200 sqm of living space spread across two levels, it comprises five suites, four of which are located on the ground floor. Upstairs, the master suite benefits from its own private dressing room. The spacious living area, extended by an open-plan kitchen and a covered terrace, creates a seamless indoor-outdoor flow, perfect for enjoying the coastal lifestyle. A magnificent swimming pool completes this exceptional property.
…By Kretz & Partners


17190 - SAINT-GEORGES-D'OLERON - DOMINO - ÎLE D OLERON - SINGLE-FLOOR HOUSE 98.0 m2 + PATIO + TERRACE - 4 BEDROOMS including 3 SUITES - 100 M FROM THE BEACH - SWIMMABLE AND BUILDABLE - ''EXCLUSIVE EFFICITY'' effiCity, the agency that estimates your property online, offers you this charming Sea Villa located in Domino Saint-Georges-d'Oleron, in a privileged location, 100 meters from the beach, under the pine trees. This 98.0 m2 single-floor Villa + its crossing Patio with its 20.0 m2 summer kitchen offer an ideal living environment for beach lovers. ''Sea Spirit, Guaranteed Holidays'' creating a warm and soothing atmosphere. The interior of the house consists of a living room with a fitted kitchen, 3 SUITES including 2 INDEPENDENT (RT2012 standards) each with its own dressing room, closet, bathroom, and toilet. + 3 other rooms (8.60 m2 + 7.30 m2 + 7.60 m2) all serving as bedrooms. The house has 3 toilets, 3 bathrooms, and a laundry room. Each room has been designed to offer a functional and family living space. You can fully enjoy the outdoors thanks to its terrace, its crossing PATIO with its summer kitchen, ideal for relaxing moments outdoors by the sea. Additionally, the house has a small chalet + a garden shed under the pine trees offering additional spaces. Set on a plot of approximately 1100 m2, this property benefits from a quiet environment, under the pine trees, feet in the sand, conducive to relaxation and conviviality. With this beautiful space, you can easily welcome family and friends. Built in two periods, 1965 and 2015 (RT2012, aluminum windows, and gate), this house offers a local charm, typically Oleronais. Feel free to contact me for more information or to arrange a visit: Pascal Caron at 0677566209 or by email at [email protected] Let yourself be seduced by this unique opportunity and make your real estate project a reality in a privileged setting. I will be delighted to accompany you with PASSION in your search for the ideal home.
…By Efficity


Royan Ile d'Oléron Sotheby's International Realty offers you this single-storey house from the 1960s, set in the heart of a vast wooded area. The calm and privileged environment, nestled between preserved nature and maritime serenity, makes it an ideal living space for those seeking tranquility and proximity to the sea. The house features 4 spacious bedrooms, providing comfort and privacy for every family member or your guests. Large windows allow for plenty of natural light and beautiful views of the wooded garden surrounding the home. This is a rare opportunity to live in such a privileged setting, where the sea and nature meet, ensuring an unparalleled quality of life.
…By Royan Ile D'oléron Sotheby's International Realty


Royan, Ile d'Oléron, Sotheby's International Realty exclusively offers this exceptional property, combining the charm of stone with a lush green setting. The farmhouse, with its generous proportions, is designed to foster conviviality and everyday comfort. The surrounding wooded grounds create a peaceful atmosphere. The heated swimming pool, complete with pool house, is the ideal place to enjoy sunny days and host festive gatherings with family or friends. The numerous outbuildings, including a guest house, allow you to welcome your guests in a warm setting while maintaining your privacy. The layout of the interior spaces offers flexible layouts, allowing you to customize your living space to suit your needs, whether for year-round living or as a second home.
…By Royan Ile D'oléron Sotheby's International Realty


UNDER OFFER-EXCLUSIVE TO ESPACES ATYPIQUES. Located on the west coast of Île d'Oléron, in the absolute tranquility of a private cul-de-sac and completely secluded, this contemporary villa blends elegantly into its natural setting. A true haven where nature is ever-present, it offers a rare lifestyle, nestled between the beach and the forest, both accessible within a few minutes' walk. Designed by an architect from Cap Ferret, this approximately 175 sq m (1,884 sq ft) house, with its clean lines and timber frame construction, sits on over 1,400 sq m (15,928 sq ft) of landscaped grounds. Upon entering, the right wing reveals a vast reception area of over 46 sq m (495 sq ft), conceived as a quest for harmony between volume and light, with its triple exposure to the south, east, and west. Each bay window creates a living, expansive tableau of the surrounding vegetation, where the interplay of light and the changing seasons unfold a constantly evolving spectacle. The living room, complete with a wood-burning stove, flows seamlessly into the dining room and the intelligently and elegantly designed, fully equipped kitchen. Its white marble countertops contrast beautifully with the bold Klein blue of the wood paneling, imbuing the space with a joyful and welcoming energy, perfect for convivial gatherings. On the terrace, a large awning promises pleasant moments sheltered from the breezes or the summer sun: meals with friends, relaxing with family, laughter accompanied by birdsong - the ideal setting to fully enjoy the swimming pool, much to the delight of all guests. The master suite, a true haven, opens onto a dressing room and a warm bathroom with a bathtub, a walk-in shower, and a toilet. This first wing also houses a pantry/laundry/utility room, as well as a second bathroom with a toilet. On the opposite side, a hallway leads to a charming mezzanine used as a dormitory in the summer, a favorite summer spot for younger guests, as well as two west-facing bedrooms, both opening onto the terrace and the swimming pool. Beyond this, a spacious room of over 35 square meters, currently set up as a photography and creative studio, immediately inspires. Equipped with a water point, it offers numerous layout possibilities to suit individual tastes, while an adjoining garage completes the property. Outside, the poetic and inviting sand garden features multiple terraces perfect for relaxation and entertaining. Nestled in the soft shade of the vegetation, a dedicated rest area affectionately known as "the nap cabin" promises precious moments of tranquility. The cleverly integrated bench and barbecue area create a unique living space around the 11 x 5 meter swimming pool, a true playground for young and old alike. Just 800 meters from the beach and 3 km from the village of Chéray, renowned for its market and shops, this villa embodies island charm in all its splendor: a place where you live, breathe, and dream in harmony with nature. ENERGY RATING: C / CLIMATE RATING: A. Estimated average annual energy costs for standard use, based on energy prices indexed to 2021, 2022, and 2023: between EUR2,050 and EUR2,860. Full photo report available on our website, Espaces Atypiques Charente-Maritime. Contact: Anouchka COLIN - 33 7 72 27 30 69 Sales Agent (EIRL) - RSAC La Rochelle No. 844 118 760
…By Espaces Atypiques La Rochelle


In the heart of a typical alley, come and discover this true Oléron jewel, composed of two fully renovated stone buildings, offering more than 300 m² of living space on a plot of over 800 m², in a zone that is 100% constructible and suitable for a swimming pool. A unique and rare setting, combining the charm of carefully pointed old stones with modern comfort. The main house (≈ 190 m²) • Spacious bright living room of over 50 m² with exposed stone walls • An office and a master suite on the ground floor • Pantry • Upstairs: a landing-office, 2 large bedrooms, a modern shower room • Efficient heating by heat pump The second house (≈ 120 m²) • Large living room with space planned for a future kitchen • Workshop-style veranda opening onto the garden • Upstairs: 3 bedrooms and a shower room • Attached garage, possible independent access The whole opens onto a wooded and intimate garden, a true green haven where it is possible to consider a swimming pool. Ideal location: in the heart of the village of Saint-Georges, with its shops, market, and lively alleys, while enjoying a calm and preserved environment. Typical houses from the 19th century (circa 1850), tastefully revisited, offering exceptional charm and rare potential in the area. Agency reference: 9549This description has been automatically translated from French.
…By Orpi Seti St Pierre D'oléron


Just 200 meters from the beach, accessible via a path alongside the house, this 235 m² property stands out for its Louisiana-inspired architecture and privileged setting. It features four bedrooms and a fully equipped studio, offering comfort and independence. The bright, open spaces are arranged in a non-linear layout, creating distinct living areas and giving the house a unique character. Several terraces extend the interiors, allowing seamless enjoyment of the outdoors. Set on a 1,770 m² plot, the property offers outdoor spaces thoughtfully integrated into the surroundings. A large swimming pool completes the estate, ideal for relaxing with family or friends.
…By Kretz & Partners


In Saint-Georges d’Oléron, nestled in the heart of a lush 1.3-hectare estate, this exceptional property combines elegance with authenticity. Offering 245 sqm of living space, it features five bedrooms, including one on the ground floor, as well as a vast master suite of over 50 sqm with breathtaking views of the pool and park. The spacious, light-filled living areas open seamlessly onto the outdoors. The large swimming pool blends perfectly into its natural surroundings, set on a wooden terrace. A pond, a garage, and a double entrance complete this rare ensemble. A privileged setting where modern comfort meets preserved nature, ideal for enjoying the peace and tranquility of the Île d’Oléron.
…By Kretz & Partners
'%20stroke='%23DDAA3A'%20stroke-width='1.909'%20stroke-linecap='square'%20stroke-linejoin='bevel'/%3e%3c/svg%3e)
Receive by email any new listing that may match your search criteria
Your criteria :
By validating this form, you accept the general conditions of use of Le Figaro Properties.
These agencies offer a selection of luxury properties vente at La cotiniere. Feel free to contact them for personalized assistance.
