The agencies at Châteauneuf-sur-Charente
These agencies offer a selection of luxury properties vente at Châteauneuf-sur-Charente. Feel free to contact them for personalized assistance.

 English$ USD · m²


The advertiser did not provide an english description for this listing.
…By Elite Group


Between Angoulême and Cognac, this former vineyard estate offers an idyllic setting with breathtaking views of the Charente countryside. Nestled among vines and woods, the estate extends over 5.8 hectares in pristine nature. The building, with an area of 500 m², was completely renovated in 2012, featuring a dining room open to a fully equipped kitchen, as well as other spacious living areas, an office, five large bedrooms, a large game room, and four bathrooms. A 12x6m swimming pool with its terrace completes the whole.The estate can accommodate up to 14 people.The major advantage of this house is its accessibility, as the TGV takes you from Angoulême to Paris in less than 2 hours. Additionally, you can catch the TGV directly from the nearest town to the estate (6km away). You can also take a flight from Bordeaux in just 1 hour departing from the property. In less than an hour, you can also spend your day by the sea.Located close to the towns of Jarnac and Cognac, where the most beautiful sites of Charente can be found, including several world-renowned Cognac Houses.The nearby Charente River allows you to enjoy pleasant moments on the 'Flow-vélo', stroll by boat on the river, and have lunch in a sumptuous setting by the water.Nature will make your stay at the estate a peacefully exceptional moment.DPE: E/E (property with excessive energy consumption)'Information regarding the risks to which this property is exposed is available on the Géorisques website: www.georisques.gouv.fr.'This description has been automatically translated from French.
…By Barnes Proprietes & Chateaux


Located just 15 minutes from the Angoulême TGV station, this superb 19th-century Charentaise property has been fully and beautifully renovated, combining period charm with a contemporary, minimalist interior where white tones dominate, creating a bright and elegant atmosphere. Offering approximately 225 sq.m of living space, the main house features on the ground floor a vast reception room comprising a sitting area, an open-plan kitchen and a dining space. The first floor offers three bedrooms, including a master suite, as well as two shower rooms. The second floor provides a large room currently used as a dormitory, with its own shower room and WC. A full basement cellar completes the property. Immediately adjacent, a 120 sq.m guest annex includes a lounge with fireplace and bar, along with two beautiful suites, each with bedroom, shower room and WC. The standard of finish is exceptionally high and the entire property is presented in immaculate condition. Outside, a stunning 200 sq.m wooden terrace surrounds a heated 12m x 6m swimming pool. The enclosed 8,299 sq.m landscaped grounds—planted with umbrella pines, olive trees, cypresses and more—also offer potential for additional construction. With no immediate neighbours, this is a truly remarkable property, defined by its quality, comfort and distinctive spirit.
…By Maxwell-baynes Residential And Vineyards - Christie's International Real Estate


The advertiser did not provide an english description for this listing.
…By Elite Group


Royan Île d’Oléron Sotheby’s International Realty invites you to discover an exceptional estate, nestled in the heart of a lush park and perfectly restored, just 15 minutes from Angoulême. A rare setting where the elegance of a private manor house is combined with the potential of a hospitality and event business. Currently operated as a charming boutique hotel, this estate offers the perfect harmony of authenticity and modern comfort. The professional facilities include 32 beautifully appointed guest rooms, each recently renovated with en-suite bathrooms, along with a wide range of high-end amenities: a reception hall accommodating up to 190 guests, conference and meeting rooms, a fully equipped professional kitchen, a breakfast room, a games room, a fitness area with sauna and jacuzzi, a mini-golf course, a swimming pool, and a tennis court. At the heart of the property stands the majestic manor house, a true home of character whose renovation has enhanced its original soul. It features spacious, light-filled living areas, a lounge with open kitchen, two ground-floor en-suite bedrooms, and on the upper floor, three additional suites and a bedroom. A private garden, thoughtfully separated from the hotel facilities, offers its own swimming pool and summer kitchen, ensuring absolute privacy. A large garage completes this remarkable property. This estate represents a unique opportunity: the chance to invest in a thriving commercial venture while enjoying the comfort and elegance of a distinguished private residence. Annonce rédigée par Viviane Bonnefon EI – Agent commercial – RSAC SAINTES n° 502 973 258
…By Royan Ile D'oléron Sotheby's International Realty


The advertiser did not provide an english description for this listing.
…By Iad France


Ref.4853 : French charming noble dwelling with swimming pool and outbuildings for sale in Charente. Ideally situated between Angoulême and Cognac, this elegant 19th-century residence enjoys a prime location that combines easy access with a relaxed way of life. Nestled in peaceful surroundings, at the heart of a compact town bordered by the Charente and surrounded by renowned vineyards, it offers a sought-after lifestyle, often referred to as the “little Tuscany of the Charente”. With shops, schools and the secondary school all within easy reach, daily life is hassle-free, with a wide range of amenities accessible on foot or within a few minutes’ drive. Residents also enjoy quick and easy access to a full range of healthcare services, with GPs, paramedical practices, osteopaths and pharmacies in the town, as well as hospitals and clinics in Cognac and Angoulême. With excellent transport links, the property is situated close to major roads and the railway station, allowing for quick access to major cities, whilst the Atlantic coast and the beaches of Royan are reachable in around 1 hour. Behind an elegant gate, the property is accessed via a beautiful white gravel driveway leading to a lovely, carefully maintained wooded garden, offering a charming, leafy setting. The house, with a living area of approximately 350 sqm, captivates from the moment you enter with its authenticity and the quality of its fittings. On the ground floor : the south-facing entrance hall features stunning period cement tiles and leads seamlessly into the living areas. To the right, a cosy study/library with parquet flooring, featuring numerous original cupboards, perfectly preserved period windows and a majestic marble fireplace, offers a space that is both intimate and refined. To the left, the dining room, also with parquet flooring and a fireplace, opens onto a spacious living room bathed in light thanks to its south-west facing position, enhanced by a stone fireplace fitted with a Canadian stove, creating a warm and elegant atmosphere. The whole property is centred around a magnificent hallway with beautifully maintained antique terracotta tiles, leading to plenty of built-in storage, a separate toilet, and a fitted and equipped kitchen, featuring a Lacanche range cooker and opening onto a lovely stone terrace with a sunshade, which extends to a 12 x 6-metre swimming pool. A utility room, a laundry room equipped with a Frisquet boiler and an additional water tank complete this space, with direct access to the garden, enhancing the home’s functionality and ease of movement. A period staircase leads to the upper floors, where the charm continues with a bright landing opening onto a balcony. The first floor features three spacious bedrooms with preserved fireplaces and original features, including a spacious master suite with a walk-in wardrobe and a full bathroom comprising a walk-in shower and a bathtub. The second floor, fully renovated and insulated, offers an ideal space for children with two large, light-filled bedrooms and a fully fitted bathroom, allowing for immediate occupancy without the need for further work. This residence elegantly combines character, modern comfort and functionality, set within a high-quality landscaped environment. The property stands out for its collection of charming outbuildings, offering exceptional potential for both family living and commercial ventures. 1) A fully renovated outbuilding, a charming self-contained home. Tastefully redesigned from top to bottom, this annexe of approximately 75 sqm combines authenticity with comfort. Upon entering, a superb, recently installed bay window—both elegant and contemporary—opens onto a bright living area comprising a cosy living room and dining room, enhanced by a stone floor that lends character and authenticity. The ground floor also features a functional bathroom with a shower, washbasin and toilet, as well as a fully equipped kitchen. The latter will delight cooking enthusiasts with its Lacanche range cooker fitted with two ovens, the true centrepiece of the space. Upstairs, a staircase clad in jute leads to a bedroom nestled in a tower, a former toll house, featuring three windows that flood the room with light. A second, separate entrance leads to a second, more intimate bedroom, complete with a bathtub, two Velux windows letting in soft light, and storage space. A 300-litre hot water tank ensures a plentiful supply of hot water. This dual access to the bedrooms creates a natural separation of the sleeping areas, ideal for entertaining. Electric heating supplemented by a wood-burning stove, mains drainage, mains water and mains gas: everything has been designed for optimal comfort. 2) An adjoining barn with generous proportions. Adjacent to this first annexe, a spacious concrete barn—whose roof was re-thatched in 2016—offers a multitude of spaces suitable for a variety of uses: - A large garage currently used to store gardening equipment. - A wine cellar - A workshop with a large sliding door This last space is a rare asset: with its generous proportions and direct access to the street, it lends itself perfectly to ambitious projects: a collector’s space, an artist’s studio, storage or even a bespoke conversion. 3) Also separate from the main house, the property includes the following outbuildings: - An additional garage; - An old historic tower, a reminder of the site’s past, lending the property a unique character; - A well, a genuine authentic feature; - Charming little outbuildings in cut stone, formerly used as chicken coops, rabbit hutches or pigsties, now offering numerous possibilities for conversion; - To the left of the entrance, a stone utility room houses a water softener for the main house as well as the gas meter. These outbuildings are a real asset to the property: they offer exceptional flexibility and the opportunity to bring numerous projects to life, such as a guest house, a self-contained rental, a business venture, or even an extension to the living space. As soon as you enter the property, you are immediately captivated by its charm. Behind the gate, your gaze is drawn along magnificent, perfectly laid white gravel paths, which harmoniously define the spaces and lead both to the area around the house and to the grounds. Surrounding the outdoor living areas: terraces, a swimming pool and delicate wooden fences subtly define secure zones. The garden then opens out onto a vast wooded park, a veritable haven of greenery. Here, nature expresses itself with elegance: majestic cedars, bountiful fig trees, rose bushes and superb wisteria combine to create a vibrant and poetic setting. Each season reveals a different atmosphere, always imbued with charm and serenity. A pretty pond completes the scene. The entire grounds benefit from an automatic watering system supplied by water from the well, ensuring optimal maintenance of this lush green setting. The spacious grounds also offer numerous possibilities for landscaping. Steeped in history, the grounds also feature an ancient tower, a remarkable relic that once served as a historic entrance to the site, lending a unique heritage dimension to the property. For relaxation, a beautiful, secure swimming pool (12x6m) blends perfectly into its surroundings, surrounded by a discreet fence with secure access via a three-point locking system. Nearby, a garden shed houses all the technical equipment, including the pool equipment room. Finally, as night falls, the grounds are transformed by carefully designed lighting. Antique street lamps and lanterns enhance the paths, trees and certain key areas of the garden, creating a warm and timeless atmosphere. The entire property covers 6,574 sqm. A rare living environment, combining nature, elegance and potential This plot is much more than just a garden: it is a true living space, designed down to the smallest detail, where every area invites you to relax, contemplate and plan new projects. Cabinet LE NAIL – Poitou-Charentes – Mr Godefroid COLLEE: +33 (0)2.43.98.20.20 CPI 8601 2021 000 000 008 - CCI de la Vienne We invite you to visit our website Cabinet Le Nail to browse our latest listings or learn more about this property.
…By Cabinet Le Nail


Discover a hidden gem nestled in the Southern Charente's lush landscapes, where the timeless charm of the 19th century meets modern luxury. This exquisite former cognac domaine, set against the backdrop of the famous cognac vineyards, offers a unique blend of historical elegance and contemporary refinement. A meticulously restored estate awaits, promising an unparalleled living experience in the heart of French heritage. Spanning approximately 600 m², the main residence is a testament to architectural beauty and sophisticated interior design. The extensive renovation has preserved the property's authentic character while introducing modern amenities and comforts. The ground floor's spacious 70 m² living room sets the stage for grand gatherings, leading to four tranquil bedrooms and three luxurious bathrooms on the upper levels. The attic has been transformed into a 190 m² entertainment paradise, featuring a billiards area, cinema, and private bar, offering the ultimate space for relaxation and enjoyment. The estate extends its warm welcome through three additional guest houses, each offering about 200 m² of living space in immaculate condition, summing up to ten extra bedrooms. These dwellings are perfect for hosting guests, pursuing a boutique hospitality venture, or simply enjoying the company of a large family. The property's vast outbuildings, covering over 1000 m², present endless possibilities for customization, from showcasing classic cars to establishing an art studio or an exclusive events space. Enveloped by 14 hectares of mesmerizing parkland, the estate features a grand entrance through an electric wrought-iron gate, leading to a world where nature and luxury intertwine. The grounds boast centennial trees, a serene pond, a boutique vineyard, and dense oak woods, culminating in a heated swimming pool with a charming pool house. Located merely 25 km from Angoulême's TGV station and a stone's throw from a village brimming with amenities, this estate offers a rare opportunity to own a piece of paradise in the Charente countryside. Embrace the chance to write the next chapter of this magnificent property's story.
…By Maxwell-baynes Residential And Vineyards - Christie's International Real Estate


iad France - Stéphane Thierry offers you: 18th-century residence with high-end amenities and potential rental income. Located in Bourg-Charente, in the heart of the prestigious Grande Champagne vineyard, just 10 minutes from Cognac and Jarnac (quick access via the N141), this elegant and authentic historical residence of 350 m² of living space underwent a complete and high-quality renovation in 2015 (roofing, electricity, custom double-glazed woodwork, insulation), perfectly combining the timeless charm of the old with modern comfort. The main house comprises, on the ground floor, a beautiful entrance, a large crosswise living room with a fireplace, a dining room with a fireplace, an equipped crossing dining kitchen, a dressing room, a laundry room, a shower room, and a toilet. On the first floor: a master suite with its dressing room and shower room with toilet, three bedrooms, a shower room with toilet; on the second floor: a very large suite with its shower room and toilet and a fully insulated 65 m² attic. The property also benefits from an independent guest house/gîte that has been perfectly renovated and includes a living room with an open kitchen, a bedroom, a shower room, a toilet, and a large attic. Ideal for hosting family and friends, or for generating rental income. Built on a magnificent landscaped park of nearly 3000 m² enclosed by walls, the property has numerous and vast outbuildings in excellent condition. The park features a beautiful secured swimming pool (5 x 12 m). An enchanting setting for lovers of the art of living and authenticity. This residence also stands out for its very good energy performance, ensured by its heating system (an efficient geothermal heat pump), double-glazed windows, and insulation: a sustainable investment guaranteeing optimal comfort and substantial savings. An exceptional, rare, and sought-after property, ideal for reconciling quality of life, historical charm, energy modernity, and investment opportunity.Agency fees at the buyer's expense. Price including fees: 720,000 euros. Price excluding fees: 700,000 euros. Fees including VAT at the buyer's expense (2.86% of the property price excluding fees): 20,000 euros. Energy display information on this property: ENERGY class C index 171 and CLIMATE class A index 5. Information on the risks to which this property is exposed, including the legal obligation of clearing brush, is available on the Géorisques website: http://www.georisques.gouv.fr. This real estate advertisement has been prepared under the editorial responsibility of Mr. Stéphane Thierry, independent real estate agent (without holding funds), commercial agent of SAS I@D France registered at RSAC of ANGOULEME under number 848653317, holder of the real estate canvassing card on behalf of I@D France SAS.
…By Iad France


The advertiser did not provide an english description for this listing.
…By Jb Pierre Invest


Located in the Charente countryside, à 15 minutes de Barbezieux-Saint-Hilaire, with no immediate neighbours, this estate offers approximately 550 sqm of living space on 2.8 hectares. Includes: •manor house with 8 bedrooms and 5 bathrooms •guest house with 3 bedrooms and 2 bathrooms •independent apartment Total: 12 bedrooms and 8 bathrooms. Outside: •12 x 4.5 m swimming pool •central courtyard •open barn for outdoor dining •outbuildings (workshop, storage, gym, stables) •open views over vineyards Ideal for family use, hospitality or rental investment.
…By Maxwell-baynes Residential And Vineyards - Christie's International Real Estate


Set within a preserved natural environment just 15 minutes from the centre of Angoulême, this remarkable estate offers a rare opportunity to acquire a fully operational, high-end hospitality property seamlessly combined with a private residence of exceptional comfort, generous living volume and complete discretion. A property of this calibre—fully restored, entirely equipped and immediately ready for operation—is seldom available on the (inter)national market. The entire estate has undergone a comprehensive, uncompromising restoration, from the foundations to the attic. Every structure, every technical installation and every interior element has been renewed with meticulous attention to durability, energy performance and refined aesthetics. The property benefit from an A energy rating; contemporary technologies have been discreetly integrated, and the overall execution far exceeds that of a standard renovation, delivering a property perfectly aligned with modern luxury hospitality standards. The result is an estate of timeless elegance, combining operational excellence with residential comfort. The elegant maison de maître offers a completely independent private residence with generous interiors, designed for owners wishing to live on-site discreetly while enjoying an exceptionally high quality of life. Characterised by high ceilings and large openings, the house is filled with natural light, enhancing both the sense of space and the architectural presence of the property. The residence notably features a beautiful central staircase opening onto a large balcony with views over the landscaped garden and private pool, a spacious kitchen suitable for both everyday living and entertaining, an extensive main living room, and a substantial workspace and office area. It also includes two large ground-floor bedroom suites, ideal for single-level living, and on the upper floor, two generous double suites as well as an additional suite. The garden level houses a workshop, a linen room and a fully equipped laundry. The private residence is further enhanced by its own dedicated swimming pool and a discreet landscaped garden, offering open views of a small pond and creating an atmosphere of calm, privacy and exclusivity. The estate also features a fully developed hospitality platform, capable of accommodating high-end leisure stays as well as professional or private events. It offers 28 ground-floor guest rooms with en-suite bathrooms arranged in a motel-style configuration, each with its own private parking space; several rooms are equipped to meet accessibility standards. Two restaurants complete the offering: a breakfast dining room and a restaurant for lunch and dinner service, as well as two reception, conference or event rooms ideal for seminars, weddings and private functions. The professional culinary facilities have been designed to meet the requirements of high-level operation. They include a dedicated breakfast kitchen, a large main professional kitchen with intelligently organised hot and cold preparation areas, a fully independent dishwashing area, and two walk-in cold rooms. To enhance the guest experience and ensure year-round appeal, the estate also provides a fully equipped fitness room, a sauna and jacuzzi, a large swimming pool with pool house, and two tennis courts. All furnishings, interior decoration, technical installations and operational equipment are included in the sale price, as is the Licence IV. A rare opportunity on the market, this is an exceptional property where acquisition is not followed by a preparation phase but by immediate operation. This estate will appeal equally to hospitality professionals seeking a turnkey operation, to national and international investors looking to acquire a refined hotel asset in the Dordogne–Charente region, and to buyers wishing to combine a luxury private residence with a high-end professional activity without delay.
…By Maxwell-baynes Residential And Vineyards - Christie's International Real Estate


Discover this magnificent property with its majestic entrance gate that opens onto a beautiful courtyard adorned with an authentic dovecote and 400m² of outbuildings. The main house, dating back to 1764, exudes both majesty and undeniable charm. Inside, numerous authentic elements have been carefully preserved, such as oak parquet floors and wooden beams, stunning stone fireplaces, well-preserved antique tiles, and the unique cœur de demoiselles floor in the kitchen. The dovecote, which adjoins this beautiful residence, along with the L-shaped outbuildings where cognac was once produced (the press and barrel for aging eau-de-vie are still silent witnesses), bestow character and prestige upon this property. The house offers a feeling of exceptional space and comfort. It boasts 7 bedrooms, including an impressive master suite of 40m², and 4 bathrooms. The original kitchen, spacious dining room, and light-filled living room, which also provides direct access to the expansive garden with a pool, add to its unique charm. The property spans 5800m², fully fenced, ensuring total privacy despite its proximity to the village center. The village offers all the necessary amenities, and just 15 minutes away, you will find Angoulême with its TGV station offering rapid connections to Paris and Bordeaux. Easy access to the N10 allows you to reach Bordeaux Airport in 1 hour and 15 minutes and provides a wide range of nearby shopping centers. Angoulême is a lively city, perfect for enjoyable stays and offering activities all year round. You will appreciate the charming streets lined with numerous restaurants and bars, the lively covered market where you can taste local specialties, as well as the authentic old town dotted with historical gems. In terms of cultural events, Angoulême is a must-visit location with its famous festivals such as the circuit des remparts, the comic book festival, the Francophone film festival, and Les Gastronomades. The proximity of such an enchanting city makes life in South-Charente even more attractive!
…By Maxwell-baynes Residential And Vineyards - Christie's International Real Estate


Elegantly overlooking the Charente River, in the heart of a sought-after village and only 5 minutes from Angoulême, this remarkable dressed-stone maison de maître, built around 1850 and fully renovated in 2010, enjoys a truly rare setting. Set within 6,362 sqm of grounds, the property offers privacy, charm and immediate access to local amenities, all without overlooking neighbours. Arranged over four levels, the house is appealing for its generous proportions, natural light and well-balanced layout. The ground floor features an elegant entrance hall, a beautiful 35 sqm reception room, a welcoming dining room with fireplace, a fitted kitchen, a bright conservatory opening onto the garden, a spacious games room, and a bedroom with shower room and WC, allowing comfortable single-level living if required. The garden level provides further attractive living space, including a second sitting room, an additional bedroom with shower room and WC, a laundry room, a wine cellar and several storage areas. Upstairs, the house offers six further bedrooms, several bathrooms, a dressing room, and a large dormitory-style room with showers and WCs, ideal for welcoming family and friends or considering a hospitality project. Outside, the setting is immediately captivating. The grounds surround the house in a peaceful and leafy environment, while the 15.5 x 5 metre swimming pool provides a perfect place to relax in an unspoilt atmosphere. A garage, open shelter and garden shed complete the property. Fireplaces, double glazing, fibre-optic internet and modern comfort features further enhance this character home. Located only 7 km from the TGV station and close to shops, this elegant family residence combines period charm, generous accommodation, privacy and an outstanding location in a highly desirable area.
…By Maxwell-baynes Residential And Vineyards - Christie's International Real Estate


Between ANGOULEME and BORDEAUX - BARBEZIEUX (16) - In the heart of town, all services and schools on foot - This architect's house built by companions in 2022 has been the subject of great care. You will be seduced by the quality of the materials and the degree of finish. It benefits from a very pleasant and intimate wooded and landscaped garden. The entrance porch in a traditional stone outbuilding of 120 m2 on the ground also shelters two garages and a summer living room on the mezzanine of 22 m2. The building is a mixed construction with a wooden frame part. Wood wool insulation and underfloor heating on the crawl space by heat pump. This house is very economical. The living room of 90 m2 is bright as desired. It gives pride of place to perspectives while maintaining a cozy atmosphere. Hall on handcrafted staircase with large dressing room. Living room with bookcase and custom-made double-sided TV/HIFI unit. Beautifully fitted kitchen with island and quartz worktop. The invisible hinge aluminum joinery is of the most beautiful effect. We have the feeling of being outside. All the bays are extended by a vast terrace in padouk which surrounds the swimming pool. It's really superb! Beautiful bedroom with walk-in shower room. A 20 m2 music room has been designed to be a fourth bedroom or an office. Cellar/laundry room. The floor on a poplar parquet is also very voluminous with exposed framework. Bedroom en suite with bathroom/dressing room and guest bedroom. The enclosed land of 1085 m2, neat and vegetated, benefits from a well and rainwater recovery. Exceptional location, quiet. Possibility of long and furnished sale. This set is remarkable. Exclusivity.
…By Monnereau Immobilier


Ideally located in absolute calm in a magical setting, but only 5 minutes from the shops of a village and 10 minutes from the city center of Angoulême and its TGV station allowing you to be 2 hours from Paris and 0h45 from Bordeaux. On a property of 1.6 hectares, without any vis-à-vis at the end of a dead end with 5 dwellings, this magnificent Architect's House from 1968, overlooks its pond with island, its meadows equipped to receive horses, its small stream and its woods as far as the horizon .... It is composed of a main house on 2 levels of approximately 115 m2 each, and a wing with shelters which surrounds the large swimming pool with its south-facing terrace. On the street level, there is a beautiful entrance leading directly to a central office with a view of the sublime park, a kitchen, a large living room with wooden floor and fireplace, 3 bedrooms with cupboards, a bathroom/shower, toilet. A large covered balcony runs the length of the house, with direct access from the living room and two bedrooms through large bay windows. A staircase leads to the garden level where there are the other 3 bedrooms, two of which have their own bathroom, a toilet, a wine cellar, a storage room, the boiler room (oil-fired), a laundry room, storage room and garage. The ceilings being insulated with blown glass wool in 2002, double-glazed PVC frames, solar panels, make this property compliant with today's standards. Sanitation compliance work is to be expected. The swimming pool of grandiose dimensions, its furnished terrace and a horse box with automatic watering trough complete this exceptional property. In addition, starting from the property there are plenty of horse riding trails to do. A quiet property in a residential area with 6 bedrooms with its beautiful 1.6 ha park and fabulous views, just 10 minutes from the city center.
…By Agence Hamilton


In Charente, at the gates of Angoulême, a Charente residence from the 19th century, its outbuildings, and its swimming pool on 3 hectares of wooded land. The building complex is organized according to the traditional layout of old Charente farms: a main living building, extended and framed by outbuildings forming a semi-closed courtyard in a U-shape. The main house, built of rendered stone, features a sober architecture topped with a hip roof, inspired by rural styles. The arrangement of the façade, punctuated by regular openings, reflects a pursuit of balance rather than grandeur. The discreet but structuring window frames emphasize the rigor of the composition. The roof of the outbuildings, with its two slopes, follows the local tradition, with a moderate pitch suited to the region's climate. The clear and readable volumes testify to a construction designed to last, where each element serves a specific function. On either side, the outbuildings—barns, stables, and annexes—exhibit a more rugged form. Their generous proportions, large openings, and frameworks reflect their original agricultural purpose. The U-shape layout is not merely functional: it creates a protected inner courtyard that is almost intimate, sheltered from prying eyes. Thus, the whole forms a small coherent and hierarchical territory in itself, where living and working once coexisted in harmony.This description has been automatically translated from French.
…By Patrice Besse


True luxury is rarely measured in square metres. Sometimes it is found in a place where time seems to have stood still, yet every modern comfort has been thoughtfully embraced. Nestled at the end of a peaceful hamlet, just ten minutes from Angoulême and only 12 km from the TGV station, this beautiful Charentaise country house enjoys an exceptional setting. Surrounded by open countryside, with nothing but birdsong and the gentle sounds of nature, it offers a rare sense of peace, privacy and space. Beyond its stone walls, the house reveals a remarkable blend of authenticity and contemporary comfort. Original stonework, exposed timber and generous proportions sit effortlessly alongside carefully considered modern renovations. Every improvement has been carried out with sensitivity, preserving the character of the property while creating a home designed for today's way of living. At its heart lies an impressive double-height living room beneath a magnificent exposed roof structure. The fireplace, wood-burning stove and mezzanine create an atmosphere that is both elegant and welcoming — equally suited to entertaining family and friends or enjoying quiet evenings by the fire. Flowing naturally from the reception room, the spacious, light-filled kitchen forms the true heart of the home. Designed with premium materials and high-quality appliances, it combines beauty, practicality and warmth. It is a space created not only for cooking, but for sharing everyday life and memorable moments around the table. The layout has been thoughtfully designed to offer both generous living areas and complete privacy. An independent section of the house provides ideal accommodation for family and guests, a home office, or the opportunity to generate additional rental income without compromising the harmony of the property. Outside, the landscaped gardens of approximately 3,600 m² have been designed to be enjoyed rather than maintained. The swimming pool, shaded terraces and open views across the surrounding countryside create an environment that changes beautifully with the seasons. Here, the feeling of space comes not from the size of the grounds, but from the unspoilt landscape that surrounds them. What truly sets this property apart, however, is the extraordinary level of care it has received over the years. Every improvement has been undertaken not out of necessity, nor in preparation for a sale, but from a genuine desire to preserve and enhance this remarkable home. The result is a property that combines timeless character with exceptional modern comfort. A historic Charentaise home that has gracefully embraced the present while preserving the soul of its past. Agency fees are payable by the buyer, amounting to 4.00% including VAT of the price excluding fees. Les informations sur les risques auxquels ce bien est exposé sont disponibles sur le site Géorisques : www. georisques. gouv. fr. Réseau Immobilier CAPIFRANCE - Votre conseiller Bruno QUELLIER 06 03 37 64 36 - SAS CAPI RCS 441 338 985 Greffe de Montpellier - Carte professionnelle n° 3402 2016 000 005 429 délivrée par la CCI de l'Hérault - Réf. 953620
…By Capifrance - Karine Braillon


Ref.4780 : French estate with pond for sale in Charente departement. On the outskirts of Angoulême, in a commanding position and surrounded by unspoiled rolling countryside, this peaceful estate enjoys magnificent views. Easily accessible via the N10, it is just a few minutes away from all amenities. The exceptional estate comprises a dwelling of about 800sqm. Most of the rooms benefit from a superb view over the countryside and the large pond. The dwelling comprises: On the ground floor: entrance, double sitting room with fireplace, overlooking a magnificent terrace with an open view over the countryside. A dining room, kitchen. Toilet. On the first floor, divided in 2 parts and accessible by 2 stairways: 11 bedrooms with bathroom or shower room. Toilet. Adjoining the dwelling, an independent bedroom with bathroom and toilet. Reception room with toilets. The outbuildings include: - a caretaker's house with a living room with fireplace, a kitchen, and upstairs, two bedrooms, a shower room, and toilet. - a second timber-framed house with a living room, a bedroom, a bathroom, and toilet. - various small sheds. -a shed converted into an indoor riding arena. - a barn for storing maintenance equipment. - horse stalls. Of about 197 acres, the estate is composed of meadows and oak woods, a truffle field and a magnificent pond of about 24 acres. Pool and tennis court. Cabinet LE NAIL – Poitou-Charentes – Mr Godefroid COLLEE: +33 (0)2.43.98.20.20 CPI 8601 2021 000 000 008 - CCI de la Vienne We invite you to visit our website Cabinet Le Nail to browse our latest listings or learn more about this property.
…By Cabinet Le Nail


ELITE GROUP Real Estate is pleased to present this magnificent 15th-century mill, located on the banks of the Charente, just 30 minutes north of Angoulême. Nestled in an exceptional natural setting, this unique property offers a peaceful and enchanting environment.This charming property consists of three distinct living houses. The main house, approximately 290 m², welcomes you with an entrance leading to a spacious living room, a bright dining room, and a very large kitchen with a seating area and bar. You will also find a laundry room, a pantry, and a master suite on the ground floor, featuring a private terrace with a view of the pool and a stunning bathroom with a dressing room. Upstairs, two bedrooms each have their own bathroom and dressing area.The guest house, approximately 150 m², will charm you with its entrance adorned with a beautiful stone staircase. It includes a fitted kitchen with a dining area and fireplace, a cozy living room with a fireplace, four bedrooms including two master suites with shower rooms and WC, as well as an additional shower room with WC.The gîte, approximately 107 m², offers a large living space with an open kitchen, dining area, living room, three bedrooms, and a bathroom, perfect for hosting family and friends.Each residence has its own private outdoor terrace, ideal for enjoying the tranquility of the surrounding setting. The property also includes a double garage, a shed, a cellar, and a boiler room. The beautiful swimming pool with a summer kitchen is perfect for sunny days and moments of relaxation outdoors.The estate extends over nearly 5 hectares, including about 3.8 hectares of meadows, with numerous shelters for horses. The two private islands, accessible by walkways, add an extra touch of charm to this unique place.With no direct neighbors, this mill offers a true slice of paradise, free from any disturbances, ideal for those seeking an exceptional living environment. Don't wait to discover this character property and let yourself be seduced by its unique atmosphere.Contact us now to arrange a visit! (5.00% fees including VAT to be paid by the buyer.)This description has been automatically translated from French.
…By Elite Group


Located in the heart of the Grande Champagne region, just 30 minutes from Angouleme, this magnificent luxury property offers breathtaking views of the surrounding rolling vineyards. Recently renovated by renowned craftsmen, this residence combines elegance and modernity. The main house, fully air-conditioned, has a large modern kitchen, a refined dining room and four spacious living rooms. The charming staircase leads to the upper floor, where there are four bedrooms (one with a shower room), a family bathroom, a terrace offering panoramic views of the property. On the second floor, three additional bedrooms (one with a shower room) and a family bathroom complete the space. On the other side of the courtyard are three independent accommodations, two of which have a bedroom and their shower room, and one with three bedrooms and a bathroom. Outside, a large heated swimming pool fits harmoniously into a landscaped park. Ecological heating, provided by solar panels and a geothermal system, guarantees optimal comfort. External facilities include covered parking for four cars, a stable for four horses, paddocks and a 20m x 40m riding arena with a Martin Collins surface. This property was designed to offer an exceptional living environment, combining tranquility and discretion. A visit is essential to fully appreciate its unique charm!
…By Prestant Perigord


Just a stone's throw from Angoulême, discover this magnificent 17th-century residence, captivating for its history and character. This exceptional property comprises 16 rooms with a living area of 330 m², offering a generous and authentic space to reinvent according to your desires. In addition, there is a charming guest house to welcome your loved ones or generate additional rental income. The property is located on a vast wooded park + a wooded area totaling 4.5 ha, featuring a swimming pool and a tennis court. This unique setting offers rare potential, ideal for relaxation and organizing events in the great outdoors. Main characteristics: Location: near Angoulême Period: 17th century dwelling Living area: 330m² spread over 16 rooms Guest house: Ideal for hosting or rental use Land: 4 ha 430 with swimming pool, tennis court and park Advantages: An authentic historical heritage with beautiful perspectives. Contact your AXO Agent - L'immobilier Actif at 06 31 18 52 72, Marie FERRET (EI) Commercial Agent 444.874.556 Angoulême. More information on www.axo.immo (ref. 85002116566). Fees: 3% including tax included buyer's charge (€950,000 excluding fees). Information on the risks to which this property is exposed is available on the Georisques website: https://www.georisques.gouv.fr/
…By Axo Immobilier


80-hectare estate on outskirts of Angoulême, in commanding position, in unspoilt surroundings, set amongst rolling hills. Exceptional property comprising 800 sqm residence with superb view of countryside and lake from most rooms. Outbuildings including caretaker's house, annex house, warehouse converted to covered riding arena, horse stalls and barn. 80-hectare grounds comprising meadows, oak forest, truffle oaks and magnificent 10-hectare lake. Pool and tennis court complete offer. Energy class: NC/NC.
…By Cabinet Le Nail

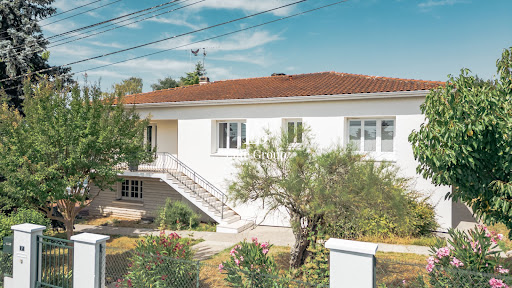


The advertiser did not provide an english description for this listing.
…By Elite Group


Just 1h45 from Paris, this 365 m² property stands out for its remarkable volumes and layout designed for both comfort and conviviality. Spread over two levels, it offers several reception areas, including a spectacular living space that brings together the living room, dining room, and kitchen in perfect harmony. On the ground floor, a poker room, a wellness area, and a gym perfectly complement the location. The night area consists of 5 bedrooms, including 4 suites, with 3 bedrooms on the ground floor, allowing for smooth circulation and optimal comfort. The outdoor spaces are undoubtedly the major asset of this property, featuring a retractable swimming pool with swimming lane, a jacuzzi, a covered summer kitchen, and a rooftop that enhance this unique setting, designed to fully enjoy beautiful days and host elegantly. A rare place with high-end amenities.This description has been automatically translated from French.
…By Kretz & Partners
'%20stroke='%23DDAA3A'%20stroke-width='1.909'%20stroke-linecap='square'%20stroke-linejoin='bevel'/%3e%3c/svg%3e)
Receive by email any new listing that may match your search criteria
Your criteria :
By validating this form, you accept the general conditions of use of Le Figaro Properties.
These agencies offer a selection of luxury properties vente at Châteauneuf-sur-Charente. Feel free to contact them for personalized assistance.
