The agencies at Hiesse
These agencies offer a selection of luxury properties vente at Hiesse. Feel free to contact them for personalized assistance.

 English$ USD · m²


Stunning manor house set in over 8 hectares of land with 5 cottages and large outbuildings - Set within over 8 hectares of private, attached grounds near Confolens, this exceptional 17th-century estate combines the charm of French country living with outstanding commercial potential. At its heart is an impressive 536 m² manor house, rich in period character with fireplaces, stonework, generous reception rooms and beautiful countryside views. Five independent cottages bring the total residential accommodation to approximately 895 m², creating an excellent foundation for a holiday letting or hospitality business. Substantial stone barns, stables and agricultural buildings offer further exciting possibilities, including a wedding and events venue, retreats, equestrian activities or other tourism projects. A rare opportunity to enjoy an authentic French manor-house lifestyle while developing a destination business with multiple potential income streams, just 10 km from Confolens.
…By Leggett Immobilier


Green Périgord : Renovated 16th-century historic mill with its 3 gîtes In the heart of the Périgord-Limousin Regional Natural Park. Just 50 minutes from Limoges Airport and Angoulême TGV station, with a traditional market and all amenities less than 10 minutes away. The property is not isolated and enjoys a peaceful setting with no disturbances. Set within 4.4 hectares of land, enhanced by a stream and bordering a 27-hectare lake (ornithological site), the estate features a swimming pool and sauna. Beautiful wrought-iron entrance gate, water rights included (sluice gates regulating the flow from the lake). Garages, workshop, stables (2 boxes), large games room, pizza oven, and separate laundry room. Heated swimming pool (12 x 6 m) with new liner. The 4.4 hectares consist mainly of pastureland crossed by the stream. A 16th-century historic mill of approximately 231 m2, partially renovated, with a bright extension created above the former millstone in the early 21st century. Ground Floor Double living room opening onto a large covered south-west facing terrace, exposed beams, bar area, fireplace with pellet stove. Staircase to the upper floor. Large fully equipped kitchen opening onto the outside, fireplace with pellet stove, dining area. Bright hallway leading to a north-east facing terrace. 1 bedroom. 1 shower room, WC. Bright master suite with lounge, enfilade bedroom, bathroom with double sink, shower, WC. First Floor 1 bedroom with dressing room and shower. 1 bathroom, WC. 1 bedroom. Semi-Basement (external access) 1 WC. Landing with kitchenette area. Nightclub with sound and lighting system, bar, original stone mill wheel and mechanisms preserved and visible. Gîte 1 Ground Floor Living room opening onto the outside. Large fully equipped kitchen opening onto a private north-west facing terrace. Very large dining room also opening onto the terrace, fireplace with new pellet stove. Sauna, shower. WC, laundry room. First Floor 2 enfilade bedrooms. 2 bedrooms. Shower room, WC. 2 bedrooms with “Jack and Jill” shower room, WC. Independent Access (Ground & First Floor) Ground floor: 1 bedroom, WC. First floor: 1 bedroom (currently used for storage). Gîte 2 (semi-detached) Ground Floor Open-plan fitted kitchen with bar area. Living space with new pellet stove opening onto a private north-east facing terrace. Shower room, WC. First Floor 3 bedrooms. Shower room, WC. Gîte 3 (semi-detached) Ground Floor Open-plan fitted kitchen with bar area. Living area with new pellet stove overlooking the inner courtyard. Shower room, WC. Outdoor terrace facing south-east. First Floor 3 bedrooms. Bathroom, WC.
…By Anthouard Immobilier


In the enchanting setting of the Périgord Vert, discover this magnificent property with 587 m² of living space, nestled in over 9 hectares of land. This exceptional property comprises an 18th-century maison de maître of 469 m², two independent gîtes, a house to renovate, two barns and a superb swimming pool with panoramic views. It has two reception rooms, a large convivial kitchen, a study, 8 spacious bedrooms and 3 bathrooms. A terrace and swimming pool with stunning views over the surrounding countryside, ideal for relaxing or entertaining. Two 120m² gîtes, one with two bedrooms and the other with one bedroom, ready to be exploited for immediate rental income, a charming space ideal for more intimate stays. A house in need of renovation to further increase the property's potential. Two barns perfect for storage or developing various activities, more than 9 hectares comprising meadows, woods and well-kept green spaces. Ideal for a large family, a guest house project or a second home with character, this property combines authentic charm, tranquillity and income potential. Contact us to arrange a viewing and discover this little corner of paradise in the heart of the Périgord Vert.
…By Périgord Sotheby’s International Realty


Nestled in the heart of France in a beautiful livestock farming region, this 93-hectare agricultural property is ready to operate. The living areas are arranged around a 17th-century main house that retains some original features (door and window frames, staircase). Built on three levels, it comprises an entrance hall with staircase, a living room/kitchen, an en-suite bedroom, and a WC on the ground floor; on the first floor, a landing/hallway, two bedrooms, a shower room, and a WC; and on the second floor, a landing and two bedrooms, totaling approximately 106 m². To the right of the main house, a 118 m² two-story dwelling includes an entrance hall, a living room/kitchen, a small sitting room, two bedrooms, a shower room with WC, a boiler room, and a laundry room on the ground floor; and on the first floor, a landing, a shower room, a WC, and four bedrooms.To the left of the main house, there is a storage area, a workshop with an attic, and a barn converted into a reception room with a kitchenette and restrooms, plus a dormitory attic, for a total surface area of approximately 150 m². A separate barn and storage area complete this complex. The agricultural section includes functional buildings: a stable, a shed, a barn, two photovoltaic panels of approximately 1000 m² each, and 93 hectares of meadows, relatively well-organized around the buildings and crossed by a stream. There are several water features, including one hectare fed by a spring. This is a rare property on the market with immediate profitability. The agricultural and residential sections can be purchased separately. Sale price including fees: €997,500 Buyer's fees: 5% including VAT of the price excluding fees Sale price excluding fees: €950,000 Energy rating: E Climate rating: E Estimated annual energy costs for standard use: between €4,120 and €5,620 per year. Prices indexed to the years 2021, 2022, and 2023. Information on the risks to which this property is exposed is available on the Géorisques website: www.georisques.gouv.fr.
…By Mercure Forbes Global Properties Montmorillon


Prestigious Locations presents you with a rare opportunity: the transfer of ownership shares of two companies that own and operate a unique hotel and event domain in France.An exceptional land and real estate ensemble? 31.7 hectaresA 16th-century castle: courtyard, square towers, vaulted cellars, chapel, bar, restaurant, 7 dining rooms, 6 seminar rooms, 20 bedrooms, laundry, and technical spaces.A 19th-century castle, in the Viollet-le-Duc style, comprising 22 bedrooms and suites as well as a large lounge.Ancillary buildings: horsemen's house, chalet, lakeside house, staff house.Outdoor facilities: swimming pool (10×20 m), three tennis courts, helipad.A renowned hotel and event operationA total of 42 bedrooms and suitesGourmet restaurantMultiple reception and seminar roomsFacilities suitable for hosting weddings, private events, and corporate seminarsA turnkey transmission(4.73% fees including tax borne by the buyer.)This description has been automatically translated from French.
…By Lieux Prestigieux
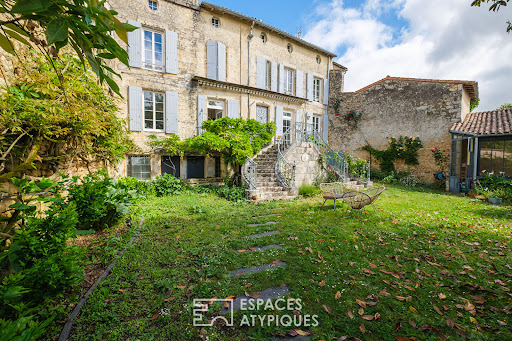


Nestled in the heart of the historic district, this exceptional residence, dating back to before 1710, stands as a living and majestic testament to local history. A true private monument spanning 446 square meters, this bourgeois property combines architectural prestige with a bucolic lifestyle. Inhabited for generations by a line of magistrates, this house now represents a rare opportunity to reinterpret a heritage of absolute nobility, whose soul awaits only a new lease on life. From the moment you enter, the magic takes hold in a state room enhanced by period flagstones and refined moldings. It serves as a showcase for a masterpiece of joinery: a sumptuous double-helix interior staircase in carved wood, designed by one of the architects of the Opéra Garnier, the central pivot of a fluid and elegant layout. The ground floor features a spacious and bright eat-in kitchen opening onto a magnificent reception room with its period fireplace. A warm living room, adorned with antique parquet flooring, incorporates a pellet stove for optimal comfort. The upper floors offer five generously sized bedrooms, including a large and refined master suite. A unique half-landing provides access to two independent but interconnected apartments (one-bedroom and one-bedroom), offering ideal flexibility for guests, a rental project, or upscale bed and breakfast accommodations. The ascent culminates on a more secluded final level: the "Belvedere" room offers a breathtaking view of the church and the valley, complemented by a games room with a sloping ceiling and a spacious 30 m² mezzanine. The exterior extends this unique sensory experience. A second double-helix staircase, crafted from stone, leads elegantly to an intimate landscaped garden with beautifully planted terraces. This haven of peace, spanning over 2,200 square meters, features a glass-enclosed winter garden with a fireplace, inviting bucolic contemplation in every season. An authentic and spacious vaulted cellar on two levels completes this ensemble for connoisseurs of exceptional wines, along with a garage providing direct access to the street. Just a five-minute walk from the TGV station, putting Paris less than two hours away, this architectural gem embodies the very essence of a truly exceptional property. It blends a faithfully preserved historical structure with exquisite craftsmanship, offering a unique and timeless signature. More than just an acquisition, it is an invitation for the discerning buyer to awaken this slumbering residence and write the next chapter of its centuries-old prestige. ENERGY RATING: C / CLIMATE RATING: C. Estimated average annual energy costs for standard use, based on energy prices for 2021, 2022, and 2023: between euros4,750 and euros6,480. Full photo report available on our website Espaces Atypiques Deux-Sèvres: the national network specializing in unique properties. Contact: Marie ROUET - +33 6 83 26 31 03 Sales Agent (Sole Proprietorship) RSAC Niort No. 932 801 715
…By Espaces Atypiques Deux Sèvres


In Vienne, 20 minutes from Châtellerault, an old farmhouse renovated and its garden of nearly 7,000 m². Two wooden gates open onto a courtyard and a garden completely enclosed by walls. The property consists of a main house and several outbuildings arranged in a right angle. The exposed stone facades are topped with tiled roofs and pierced with openings of various sizes, as well as dormers. The main house, facing south, overlooks the garden, while the outbuildings extend the composition to the west. The ensemble has retained the understated character of old Touraine farms. The annex buildings include a large reception room with an independent kitchen, a garage, old stables, and a pigeon house.This description has been automatically translated from French.
…By Patrice Besse


Situated in the heart of the beautiful Limousin countryside, close to the charming town of Châteauneuf-la-Forêt and just 40 minutes from Limoges, this remarkable 18th-19th century château estate offers an extraordinary opportunity to acquire one of the region's most unique historic properties. Unlike a traditional fairytale castle', this estate combines authentic French heritage with an intriguing and unusual history that gives the property genuine character and commercial potential. Originally constructed for aristocratic ownership during the late 18th or early 19th century, the château entered a completely different chapter of its life in 1934 when it was acquired by the CHU hospital group of Limoges and transformed into a sanatorium dedicated to the treatment of tuberculosis and chronic illnesses, before the widespread use of antibiotics. During this period, several substantial buildings were added to the estate, including a former hospital complex of approximately 1,200m² which still stands today. As medical treatments evolved, the site later became a psychiatric care institution before finally closing in 1995. In 2000, the current owners purchased the estate from the CHU of Limoges and undertook an immense programme of restoration and redevelopment. While the exterior of the château had retained its elegant historic appearance, decades of institutional use had stripped the interior of its original decorative features. Rather than attempting to recreate the past artificially, the owners embraced the opportunity to create a distinctive blend of historic architecture and contemporary design. The result is a property with striking modern interiors set within an authentic château exterior, offering comfort, practicality and style while preserving the estate's historical identity. The château itself now offers exceptional reception and hospitality facilities. On the ground floor there is a large boiler room with an efficient wood-fired central heating system, office space, a magnificent reception hall perfectly suited for weddings and events, a games room and a fully equipped professional commercial kitchen ideal for caterers or in-house hospitality operations. The first floor features a luxurious two-bedroom apartment with kitchen, lounge, dining room, dressing room and bathroom. The second floor offers a further spacious and beautifully appointed two-bedroom apartment with large lounge, kitchen, dining room, office and bathroom. These elegant apartments are perfectly suited as premium guest accommodation or bridal suites for weddings and private events. Beyond the château, the former hospital buildings provide enormous development potential. Parts have already been renovated, including the creation of high-quality shower and toilet facilities for the campsite, where each pitch benefits from its own private bathroom space ? a rare and highly attractive feature for luxury camping. Additional apartments were successfully rented until the owners' recent retirement. The remaining wings of the former hospital have largely untouched potential, offering the possibility to create at least 25 additional bedrooms or approximately 6 to 8 substantial apartments, subject to the necessary permissions. This is where the estate becomes truly exceptional as a hospitality or events business: very few wedding venues are capable of accommodating entire wedding parties on-site. With the possibility of over 30 bedrooms plus 25 camping pitches, the commercial possibilities are considerable. The owners operated the business on only a limited seasonal basis of approximately eight weeks per year, generating around euros140,000 annually from safari tents and holiday accommodation alone. This demonstrates both the appeal of the location and the strength of the concept. A future owner could significantly expand operations through year-round château rentals, weddings, retreats, wellness events, corporate functions or boutique hospitality. The estate therefore offers not only a major development opportunity, but also the ability to generate revenue almost immediately. The grounds are equally impressive. In front of the château lies an elegant lawned park with swimming pool, while to the rear are landscaped gardens, terraces, a bar area, snack kitchen, outdoor dining terraces and covered entertaining spaces. Numerous outbuildings, walled gardens, woodland and meadowland extend across the estate, creating endless opportunities for leisure activities, animals, glamping or nature-based tourism. Hidden within the woodland is an enchanting pond, reached by peaceful forest walks with spectacular countryside views throughout. This is not simply another château. It is a rare and highly distinctive estate with a fascinating past, substantial existing infrastructure and exceptional commercial potential. Whether envisioned as a luxury wedding venue, wellness retreat, boutique hospitality destination, private estate or tourism project, the pro (5.13 % fees incl. VAT at the buyer's expense.)
…By Agence Newton


18th-century mansion on 40,5hectares in the heart of the Périgord Vert, outbuildings and pool North-West of Périgueux, near Ribérac. Shops 5 minutes away. Set in beautiful rolling, wooded countryside. On 40,5 hectares of land — woodland and meadows, ideal for horses. Oak and walnut plantations. Well. Stream. At the end of a private driveway. 12x6m swimming pool (liner to be replaced, chlorine system). Electric cover. Covered terrace under nearby outbuilding. 18th-century Manor House of 300 m², with guest house, dovecote, outbuildings, and swimming pool Ground Floor Entrance hall. WC. Large reception room with fireplace. Living room with fireplace and beautiful elm flooring. Dining room with wood stove. Separate kitchen. First Floor “Beautiful oak floors” 1 large bedroom with fireplace. 1 bedroom with fireplace. 1 bathroom, separate WC. 1 large bedroom with fireplace. 1 bathroom/WC. Attic 2 bedrooms. 1 bathroom/WC. Dependencies Barn (150 m²) – used as a reception hall. Wine cellar. Hangar (220 m²). Garages. Former stables. Guest house( 126m2) Ground Floor Large room with fireplace, mezzanine. Kitchen. 1 bedroom. 1 bathroom. Separate WC. First Floor Large mezzanine. 2 bedrooms. Separate WC. Charming converted dovecote (77 m²) Entrance room with wooden staircase. Shower room/WC. 1 bedroom upstairs. Some refurbishment work to bring the property up to date
…By Anthouard Immobilier


Périgueux : A splendidly renovated Carthusian monastery in a beautiful setting overlooking the Périgueux river Dordogne: 30 minutes north of Périgueux. In very pretty, hilly, wooded countryside. No nuisance. All amenities 10 minutes away. Set in pretty landscaped grounds with trees and lovely views. Well, spring, built pond. 2 underground rainwater tanks. Beautiful wrought iron electric entrance gate and private plane tree lined driveway. Eighteenth-century Carthusian monastery with Mansard roof forming a courtyard Renovated over the last 15 years with great taste and respect for the original Ground floor Entrance hall, beautiful stone staircase. WC. Study/library. Fireplace and wood panelling. Overlooking the garden. Large living room: sitting room with fireplace/dining room with fireplace. Overlooking the garden. Fitted kitchen/diner, fireplace. Overlooking garden terrace and courtyard. Cellar, access to first floor service staircase. 1 bedroom. 1 shower room/WC. 1 independent flat: 1 lounge/bar with wood-burning stove, 1 bedroom and en-suite shower room/WC. Garage and boiler room. First floor 1 large bedroom with en-suite bathroom/shower/WC. Dressing room. 1 bedroom, fireplace. Dressing room. 1 cinema room. Attic conversion. Basement Wine cellar. Utility room. Dependencies Dovecote converted into terrace. Renovated hangar, slab on floor. Garages for 4 vehicles. Car park. Bread oven and covered terrace. The outbuildings form a small hamlet. 2 dovecotes. Quality wooden double glazing. Video surveillance inside and out. The whole quality, beautiful old elements. Very pleasant to live in.
…By Anthouard Immobilier


15th to 18th century Manor house and gîte in a magical setting. Set in 2.8 hectares in a dominant position Périgord Blanc, 20 minutes from Périgueux and 1h30 from Bordeaux. 5 minutes from all amenities. Set in beautiful rolling wooded countryside, with no nuisances. Set in 2ha 8a 44ca of wooded parkland. Lovely dominant view. Well. Wrought iron gate and private tree-lined driveway. Tennis court and 2 private swimming pools. This noble residence, built between the 15th and 18th centuries, has preserved some of its fine features and its soul of yesteryear. The buildings form 2 enclosed inner courtyards (turret overlooking the Louis XIII entrance door). A charming ensemble. Main dwelling and its Mansard roof Ground floor Entrance hall with monumental stone stairway leading to the basement cellars and upper floors. Living room with fireplace, wainscoting and French ceilings. Wooden back stairway leading to the first floor, WC. Large fitted kitchen with fireplace. Wooden staircase to first floor. Vast dining room and its former kitchen garden. Opening onto the second courtyard. 1 bedroom with en-suite shower room. Separate WC. First floor 2 bedrooms, shower room. Utility room. Storage room. 1 study. 1 large bedroom, 2 dressing rooms and shower room. WC. 1 bedroom, bathroom with balneotherapy/shower. WC. 1 bedroom, bathroom/shower. WC. Detached guest house, private garden, parking, swimming pool Ground floor Living room, fireplace/dining room. Kitchen, pantry. 1 bedroom with en-suite shower room, separate WC. First floor 1 bedroom, separate bathroom/shower/WC. 2 bedrooms. 1 large bathroom/WC.
…By Anthouard Immobilier




Charming Historic Estate with Refined Renovation 500 m² of Living Space Set Within 3 Hectares Set amidst the rolling countryside of the Isle-Loue-Auvézère region, this exceptional stone estate embodies the essence of refined rural living. Combining timeless character with contemporary comfort, the property has been meticulously restored to an impressive standard, offering approximately 500 m² of elegant living space within a private 3-hectare domain. The grounds include a beautifully landscaped and fully enclosed garden of approximately one acre, complete with an ավտomated प्रवेश gate and a spacious three-car garage. Originally composed of two traditional rectangular agricultural buildings, the estate has been thoughtfully reimagined and unified into a distinguished L-shaped residence. This harmonious configuration creates an intimate and highly attractive courtyard, gracefully complemented by a separate guesthouse. Key Features Include: A recently constructed heated swimming pool, featuring a renewed liner, integrated steps, and a sophisticated hardwood sun deck, ideal for both relaxation and entertaining A fully independent guest gîte and studio, offering excellent potential for seasonal rental income or private accommodation for visitors Exclusive access to an approximately 8-hectare shared woodland (co-owned with four neighboring properties), providing a valuable natural resource for firewood collection without the associated maintenance responsibilities Ideally positioned between Hautefortrenowned for its magnificent Château de Hautefortand Excideuil, a vibrant market town offering a wide array of shops, restaurants, cafés, and local amenities, this remarkable estate presents a rare opportunity. It is a property where historic charm, modern comfort, and lifestyle potential converge in perfect balance.
…By Real Estatement
'%20stroke='%23DDAA3A'%20stroke-width='1.909'%20stroke-linecap='square'%20stroke-linejoin='bevel'/%3e%3c/svg%3e)
Receive by email any new listing that may match your search criteria
Your criteria :
By validating this form, you accept the general conditions of use of Le Figaro Properties.
These agencies offer a selection of luxury properties vente at Hiesse. Feel free to contact them for personalized assistance.
