The agencies at Saint-Maurice-des-Lions
These agencies offer a selection of luxury properties vente at Saint-Maurice-des-Lions. Feel free to contact them for personalized assistance.

 English$ USD · m²


PROPERTY COMPLEX WITH FORMER MILL - QUIET AREA Beautiful secluded stone house with a gîte and mill. Access is via a private gate and a driveway leading to this magnificent complex in an idyllic setting. The property comprises a main house, a gîte, and the mill by the river. The main house features a bright, well-equipped kitchen opening onto the dining and living rooms. The first floor includes three bedrooms, two bathrooms, and an office. There is also a conservatory. The gîte is spacious with a kitchen-living room and a fireplace. The first floor includes a large open-plan bedroom with a semi-separate bathroom. It is also possible to use a bedroom in the main house as a second bedroom in conjunction with the gîte. The mill, situated right next to the river, could be a wonderful extension and further enhance the property's potential with its private location. The driveway leads down to the gardens opposite the house. The open lawn and fruit trees make it an ideal place to relax by the water. The property benefits from a heat pump to power the underfloor heating and radiators in the main house. Double glazing in both the main house and the gîte. The house roof is recent. Fiber optic internet. Information on the risks to which this property is exposed is available on the Géorisques website: www.georisques.gouv.fr J&S IMMO Agency Clare Nicholls - Sales Agent - MOBILE FR: +33 6 24 65 30 41 Email: [email protected] 65 Avenue de la République - 16260 CHASSENEUIL-SUR-BONNIEURE OFFICE: +33 5 45 68 05 50 PRICE INCLUDING AGENCY FEES: EUR299,949 (4.00% agency fees payable by the buyer) - NET SELLER PRICE: EUR288,413
…By J&s Immo
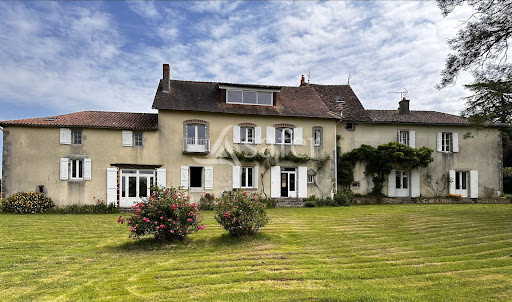


Habitation: In a privileged setting, this exceptional property offers you a unique real estate set. On a grouped land of 125 hectares, this property includes a charming master house, 6 independent units, as well as numerous agricultural buildings allowing for various livestock, tourism, and reception projects.MASTER HOUSEThis master house, built in the early 17th century, with a surface area of 552 m², is divided into three distinct apartments that can be reimagined. The central part offers a beautiful living space with an entrance hall, a living room with a lovely fireplace, a kitchen dining room, and a library for a total area of 111 m². You access the floor by a period stone staircase, where you will find 4 spacious bedrooms, a bathroom, and a master suite covering 116 m². On the top floor, there is a space to define with a bay window offering a skylight and breathtaking views.On the EAST side, the housing consists of a hall, a kitchen, a dining room, a living room, an office, and a shower room over 71 m², with 4 bedrooms, a bathroom, and a toilet upstairs.On the WEST side, this atypical accommodation has an entrance, a kitchen, a boiler room, a living room with a mezzanine, a bathroom, and a bedroom over 89 m², with 3 bedrooms, a shower room, and an attic to be converted upstairs.- Oil heating- Double glazing on most of the windows.The master house benefits from an unobstructed view over the vast agricultural expanses and carefully maintained gardens, thus offering a peaceful living environment.GITESThis property includes 5 additional units, one of which is currently rented.Gîte 1: 2 rooms for 44 m², single-glazed windows, and electric heating, facing the master house.Gîte 2 accessible to PMR: 3 rooms for 58 m², electric heating, wood insert, and double-glazed windows.Gîte 3: 3 rooms for 70 m², electric heating, wood insert, and double-glazed windows.Gîte 4: 4 rooms for 90 m², wood heating and double-glazed windows.Individual house with 4 rooms over 98 m² (currently rented).4 water meters4 septic tanks6 electrical metersExploitation: The estate has many agricultural buildings suited to various types of activities:- A stone barn of 265 m² with a great reception capacity that can be used as a reception hall for weddings, private events, or seminars.- A stable of 35 m²- Outbuildings including workshop, cellar, pantry, and garage of 73 m²Traditional stone barn of 470 m² for agricultural use, with a dirt floor, wooden frame, and fibrocement roof.Agricultural building of 626 m², with a dirt floor, metal structure, and fibrocement sheets.Foncier: The 125 hectares of land, divided into three blocks, are only separated by two roads, offering exceptional exploitation potential.- Agricultural land covering 40ha- Meadows for 49ha- Woods and heaths for 33ha consisting of different species (oaks, pines, chestnuts, and various hardwoods) framed by a simple management plan.Two bodies of water located on the plots, covering 27a 00ca and 24a 80ca.The DPB is not transferred in this sale but can be purchased in addition to the stated price.Mission and challenges Safer on this property- Revitalize agriculture and forestry.Please note that some advertisement sites do not properly display our service. For complete and precise information, we invite you to visit our site or contact us directly. Information regarding the risks this property is exposed to is available on the Géorisques website: georisques.gouv.frPhotos: © Copyright Safer - Unauthorized use without agreement from the author.This description has been automatically translated from French.
…By Safer Nouvelle Aquitaine


Set in a beautiful rural landscape of rolling hills, woodland and pasture this old stone Farmhouse stands alone, overlooking the valley and its own small lakes and the river below. The older part of the house (approx..187m2 habitable space) has been renovated over the years retaining much of its original character and the huge 1 bed apartment (approx.. 88m2) was converted on the first floor of the original attached barn, retaining the ground floor for extensive garage and storage space. Every room in this house has spectacular views and the balconies and terraces are perfect for profiting to the max! Situation: The beautiful Charente region, 16270 not far from a village with a bar-restaurant and a bakery; 3 sizeable towns within a 10-20 minute radius; 15 mins from the lakes of the Haute Charente; 35 mins from the city of Angouleme (TGV) and 40 mins from Limoges Airport. Description: Renovated farmhouse in good order approx.187m2, laid out as follows: Ground Floor: tiled throughout, Entrance hall (4m2~) with original oak staircase, open to the modern fully fitted Kitchen, with a lovely stone fireplace and wood burning stove; open-plan living room (43m2~) with exposed beams, wood burner and access to the garden and the balcony; Shower room (6.9m2~ Shower, WC, basin with bespoke oak cabinet, bidet); Large pantry/back kitchen (20m2~) with direct access to the garage. First Floor: Small Landing with staircase to attic; Bed 1 (19.2m2~), parquet floor, 2 fitted wardrobes and a small balcony over-looking the garden; 3 inter-linking bedrooms (12.8, 13.9 & 21m2~), the second with a fitted Dressing Room (5m2~) and the 3rd would make a bathroom (as it is directly over the ground floor shower room); Large office 28m2 with a Sauna this room forms the link between the older part of the house and the apartment: 1st Floor Apartment (approx.88m2), all on one level and tiled throughout. The spacious open-plan, mansard living room (env.64m2) takes full advantage of the oak frames of the old barn and has lovely views across the fields and woodland; the kitchen is fully fitted and equipped; small mezzanine Office up in the rafters; Bedroom (15.4m2~) with built-in wardrobe and picture window over the valley; large Bathroom (8.4m2~ with bath, walk-in shower, basin, bidet, fitted cupboards and plumbing for a washing machine). The living room has patio doors onto a very large, partially covered, Balcony (c40m2) with stunning views and stairs down to the garden and a large ground floor storage space of approx. 42m2. Attached to the house (on the ground-floor of the original barn): Large Garage of approx.65m2 with height for a camping car etc; 30m2~woodstore; 30m2 storeroom and boiler room. Roof reviewed 2022; Double glazing; Wooden Shutters; Heating via Geothermic air heat pump (c2008), Wood-burning stove and a wood burner; Electric water heaters (immersion and instant c2000); non-conforming septic tank; Taxe Fonciere: 618EUR/annum. Energy: D/GHGE: B (May 25). Outbuildings: Lovely old stone building housing a working Bread Oven and several small stables, perfect for garden storage. Land of approx. 8 ¾ Acres (33126m2); private, gated driveway; lovely mature garden with an area for a veg plot; in-ground, covered Swimming Pool with superb views down the valley; fields; small wooded plot and 3 small lakes with a spring; part of the land borders a small river containing trout. J&S IMMO - YOUR LOCAL AGENCY - Alison Laming - Sales Agent - 65, Avenue de la République - 16260 CHASSENEUIL-SUR-BONNIEURE Email [email protected] +33 5 45 68 05 50 OFFICE +33 6 26 94 80 51 MOBILE PRICE INCLUDING AGENCY FEES: EUR395,200 (4.00% agency fees payable by the buyer) - NET SELLER PRICE: EUR380,000 nformation on the risks to which this property is exposed is available on the Géorisques website: www.georisques.gouv.fr
…By J&s Immo


Alloue - Two beautiful village houses with a possibility to a business, guest rooms with garden touching the Charente. The houses have recently been renovated and are tasteful, light and with high ceilings. As you enter through a private gated area, there are two private entrances to the houses going up stone steps. The first orginally was a shop and house. There is a long hallway, with a separate toilet. There is a further hallway which leads to the living spaces with steps going out to a terrace/eating area with views on to the garden. There is a large modern kitchen with space for an eating area. There is also a large lounge and dinning area with original stairs leading to the first floor with three double bedrooms with original flooring, There is a spacious family bathroom. The second house which was the orginal house has a large hallway, with separate wc, a large lounge with pellet burner, and orginal flooring, a large dinning area with orginal fireplace with woodburner, large kitchen and separate larder area/storage room. The second floor is a large hallway with three bedrooms, two with ensuites, and a large bedroom with a roll top bath. There is also a shower room. Upstairs is a large attic which could be converted to further rooms and bathrooms with all the plumbing ready. The garden is mainly lawn with a dipping pool, some fruit trees, which touches the river of the Charente. Fantastic space for relaxing and looking at the river view. Main drains, good roof, double glazing and all ready to move into. Fabulous charming village with bar, shop and close to Confolens and Champagne Mouton with all the amenities. Inbetween Poitiers and Limoges for airport and TGV, around 1 hour.
…By Agence Hamilton


Are you looking for a meaningful place to host groups, organize retreats, or develop a project around well-being, art, or nature? A peerless opportunity on the national market: according to extensive research by an international buyer, this property is believed to be the only residence in France situated directly on the shores of a departmental lake offering on-site swimming, while remaining entirely free from any flood risk. A unique combination of serenity and absolute security This rare property is ready to welcome you. Located in Charente, near the Périgord-Limousin Regional Nature Park, in the heart of a privileged natural setting, this former holiday home with 325 m² of living space was designed for group hospitality. It is currently used as a guesthouse but can easily be adapted into a retreat center, an eco-place, or a shared family home. Key features that make the difference: • a spacious and bright 70 m² reception room, • a 30 m² professional kitchen, ready for chefs or self-catering groups, • 6 large bedrooms (12 to 27 m²), two of them with mezzanines, • functional collective sanitary facilities (changing rooms, showers, toilets), • a 50 m² activity room overlooking the pond — ideal for yoga, dance, meditation, or visual arts, • a sauna to complete the well-being experience, • a sunny terrace and a 2,100 m² garden, perfect for nature breaks or outdoor meals. This property is immediately operational to host groups in an associative, event-based, or tourist context. It can also be reimagined: themed guesthouses, shared residence, artistic habitat, wellness center… Looking for serenity and concrete projects? Here, nature, water, and space give full strength to your vision. Contact for this listing: Véronique Braud (+33 6 60 80 14 98), advisor for the Périgord-Limousin region. A complete file will be sent after discussion and confirmed interest. DE LA COUR AU JARDIN | France’s first network specializing in charming properties | www.delacouraujardin.com Information on potential risks for this property is available on the Géorisques website: www.georisques.gouv.fr
…By De La Cour Au Jardin - Immobilier


We are delighted to offer for sale this magnificent Maison Bourgeoise nestled in the residential quarter yet a short stroll from the heart of this bustling town and just 30km from Limoges. Built around 1900 this fabulous light-flooded property oozes charm and original character, arranged over 4 floors each accessed by the beautiful staircase or the internal lift. The ground floor boasts several stunning reception rooms with marble fireplaces and parquet flooring, as well as the fitted kitchen, utility room and WC. The kitchen gives way to an amazing glazed verandah overlooking the 10m x 5m pool and terraced surround. On the first floor is the principal family suite of bedroom, shower room and dressing room (or small bedroom) as well as 2 further bedrooms and a shower room. The top floor incorporates 3 further bedrooms, dressing room, shower room and WC and a large games/hobby space. The vaulted cellar is divided in to several rooms including a wine cave, boiler room and pool room. Outside, the property is approached through the impressive electric gates with the driveway leading to an array of garages, workshops and a caretakers house in need of renovation. The park-like gardens extend to over 3000m² and are beautifully manicured incorporating mature trees and plants, a well and various shaded seating areas. This truly is a magnificent property which has been lovingly maintained and would make a fabulous home or prestigeous guest house with all amenities on your doorstep.
…By Beaux Villages Immobilier


In the heart of Saint Junien, (30 km west of Limoges) the Première Ligne agency offers you this exceptional property on 3333m² of land with outbuildings and a swimming pool.This master house was built in the 1900s by a wealthy industrialist from Saint-Junien, just steps from the city center, in a quiet environment. It has undergone a complete and meticulous restoration.Very bright and without any overlooking neighbors, with its elegant roof, served by a beautiful staircase and a functional elevator serving all levels from the basement to the second floor.It consists of an entrance, two large reception rooms in a row and an office-library with woodwork, oak parquet and fireplaces, a fitted kitchen and a pantry, leading to an old veranda. On the first floor, there are 3 beautiful bedrooms and an office that can be converted into a bedroom, and two bathrooms. There is a large playroom on the second floor and 3 bedrooms and a dressing room. An expandable attic.The full basement accessible by elevator has vaulted cellars, a pantry, and technical rooms.This master house extends over 3300 m², nicely enclosed and beautifully wooded with a well and a swimming pool.The outbuildings totaling more than 300 m² include 5 car boxes, a guest or caretaker's house to be renovated, and a renovated 70m² building.An ideal property for a large family home or a guesthouse project.This description has been automatically translated from French.
…By Agence Première Ligne - Limoges


Our local agent Andy Portsmouth offers you: This Beautiful House with Riverside Privacy within Walking Distance of a Lively Village: Set along a peaceful country lane, this detached home enjoys an exceptional setting with 1 hectare (2.5 acres) of gently sloping land descending through mature trees to its own river frontage. Please see the video tour on the You Tube channel Andy Portsmouth's French Country Houses. A rare blend of privacy, nature, and convenience, this is a truly secluded haven just moments from village life. Only 1.8km along a flat, quiet lane * perfect for walking or cycling * you?ll find the charming village of Pressac, offering a bakery, grocery store, bar-restaurant, and four additional restaurants. At its heart lies a beautiful central lake, adding to the area?s relaxed and picturesque atmosphere. Flexible Living * Ideal for Extended Family or Holiday Rental: The house is cleverly arranged to function either as one spacious home or as two independent living units, each with its own private access * ideal for multi-generational living or generating income with a holiday rental. Upper Level (main entrance): Bright triple-aspect living/dining room with log burner Direct access to a large balcony overlooking the grounds and river Kitchen, three bedrooms, shower room with WC Fibre internet available Double glazing and loft insulation Internal staircase connecting both floors The elevated balcony provides a wonderful vantage point to enjoy the tranquil views across your land. Lower Garden Level (independent access): Kitchen with dining space, living area Main bedroom opening via French doors to the garden Second bedroom, shower room with WC Direct garden access from key rooms - from the kitchen/diner and the main bedroom: the lower level offers excellent potential for guest accommodation or as a self-contained gîte. Grounds et Outbuildings: The 1-hectare plot is a standout feature * the mature trees, privacy, and your own stretch of river frontage create a peaceful, natural retreat. An 80m² shed provides extensive storage, workshop space, Why This Property Stands Out: Secluded riverside setting Walking distance to village amenities Flexible two-unit layout Income potential Fibre internet available Substantial land Easy cycling and walking access A rare opportunity to own a private riverside property within easy reach of a vibrant village community.
…By Agence Hamilton


Elegant Restored Charentaise House | Mouzan, Charente Discover the timeless charm of this magnificent Charentaise house from the 19th century, nestled in the peaceful hamlet of Mouzan. Built in 1866, this exceptional property has been remarkably restored, blending traditional architecture with modern comfort. Surrounded by rolling countryside and ideally located near Angoulême, Saint-Junien, and Limoges, it offers an idyllic living environment in the heart of Nouvelle-Aquitaine. ? Renovation & Comfort The house has undergone a complete renovation: roof, windows, floors, and insulation have all been redone. The fiber optic connection ensures fast internet access. Heating is provided by an oil boiler installed in the barn, complemented by three electric water heaters. All work is recent and guaranteed. Outdoor Life The property extends over a tree-filled garden with two beautiful stone terraces. The main terrace, with its balustrade and arch, overlooks a lush lawn and an unobstructed view of the countryside, where the Normandy cows graze peacefully. A second terrace, adorned with wrought iron arches, hosts an aromatic garden with delicate scents. The outbuildings include a large electrified barn, ideal for electric vehicles, a stone shed, a wood shelter, and a gîte to be completed which can be converted into independent accommodation or a workshop. Refined Interior Inside, the house enchants with its warm atmosphere and elegance. The kitchen is a true living space, with granite countertops, a farmhouse sink, a Godin stove in a period fireplace, a large cooker, and abundant natural light. A discreet door leads directly to the dining room, perfect for entertaining. The entrance hall, with its solid wood parquet and chandelier, provides access to two sumptuous living rooms. The dining room and living room are elegantly decorated, featuring tailored curtains and high-end furniture. The living room has a bespoke oak wall library, and both rooms benefit from beautiful brightness and elegant finishes. A laundry room and guest toilets complete the ground floor, while the basement offers a gym and a wine cellar, perfect for leisure and storage. ? Bedrooms & Bathrooms Upstairs, three spacious bedrooms welcome you, each tastefully decorated and equipped with tailored curtains. The bathrooms are fitted with luxurious materials, including a family bathroom with a freestanding bathtub and a separate shower, as well as two additional high-end bathrooms. All furniture is of very high quality and available for separate sale, allowing future owners to maintain the refined atmosphere of the house. ??? Top Floor The second floor has been converted into a peaceful yoga studio, with wood parquet, exposed beams, and built-in storage. This versatile space can also serve as a creative workshop, wellness area, or extra room. Location & Access Mouzan offers a tranquil setting without being isolated. The Angoulême TGV station allows for quick access to Paris, and the airports of Limoges and Bordeaux provide connections across Europe and beyond. A Way of Life This house is a true gem, full of charm, comfort, and potential. Whether you dream of a countryside retreat, an elegant family residence, or a place dedicated to wellness, it meets all desires. With its carefully furnished interiors and optional furniture, you can move in and immediately enjoy a refined way of life. Contact us to organize a visit.This description has been automatically translated from French.
…By Anb Immobilier


In Charente. Nestled in the heart of a beautifully wooded 2.6-hectare enclosed park, you'll discover this property with undeniable charm. The main house boasts over 320 sq.mt of living space, tastefully decorated with high-quality materials. A small annex house stands at the foot of the vineyard. A superb pool area and large outbuildings complete the property. On the ground floor, in the tower (20 sq.mt), there is a stone slab floor, exposed stone walls, and oak staircase. The pool sanitary area (5 sq.mt) has a shower and WC, on stone slabs. The living room on terracotta and stone paving offers superb exposed beams and a fireplace (58.50 sq.mt). It has an adjoining summer kitchen/living room area on terracotta tiles (12 sq.mt). The fitted kitchen, on tiled floor, includes a Lachanche stove (17.40 sq.mt). The entrance and hallway (28 sq.mt), on tiled floor, provide access to the cellar and the upper floor via a wooden staircase. A master suite completes this level, offering a living room with fireplace (20 sq.mt), a bedroom with parquet flooring (20 sq.mt), and a private bathroom (19.50 sq.mt) with shower, whirlpool bath, WC. Access to the shaded terrace. Upstairs, the attic space with parquet flooring includes two bedrooms (27 sq.mt and 11.20 sq.mt) and a bathroom/WC (7.50 sq.mt). Via the staircase above the garage, there are two other carpeted bedrooms: a 14 sq.mt bedroom with an 11 sq.mt bathroom/WC and balcony; a 24 sq.mt bedroom with a 7.50 sq.mt shower room/WC; and a carpeted landing (4 sq.m). In the tower, there is a round bedroom with parquet flooring (13 sq.mt). In the basement, there is an air-conditioned cellar with parquet flooring (32 sq.mt), a garage (41 sq.mt), a laundry room (18 sq.mt), and an office/archive (13 sq.mt). On the second basement level, there is the boiler room with a Viessmann oil-fired boiler and its hallway (26 sq.mt), and another 10 sq.mt cellar. Among the outbuildings, there is a very large garage-workshop, a heated swimming pool with a pool house, and an apartment suspended in the canopy with a freight elevator and bathroom/toilet. The grounds are very well planted with trees, woods, and vineyards. Finally, the "Maison de la Vigne" is located away from the main house. It consists of a kitchen area with stone paving (16.50 sq.mt), a living room with tiled floors (22.50 sq.mt), a toilet, and an outdoor shower. The property has an individual sanitation system with three septic tanks. Sale price including fees : 892,500 euros. Buyer's fees. Fee : 5 % VAT of the price excluding fees. Sale price excluding fees : 850,000 euros. Energy class : D. Climate class : D. Estimated annual energy costs for standard use : between 5,430 and 7,346 euros per year. Prices indexed to years 2021, 2022 and 2023. Information on the risks to which this property is exposed is available on the Georisques website : www.georisques.gouv.fr
…By Agence Mercure Poitou-charentes-vendée


In a particularly peaceful setting, this country property offers generous living spaces, a separate adjoining guest house, numerous outbuildings, and 8.4 hectares of land. A charming ensemble, ideal for those who love nature, space, and tranquility. The main house offers approximately 168 sq m of living space. On the ground floor, it comprises a 32 sq m living room with a wood-burning stove, a 20 sq m fitted kitchen, a 28 sq m lounge, a shower room, and a toilet. An intermediate level houses a dressing room and a utility/boiler room. Upstairs, there are three bedrooms measuring 14.5 sq m, 22.5 sq m, and 12.5 sq m. The separate guest house offers approximately 135 sq m of living space. It includes a large 35.5 sq m living room with a pellet stove, a 17.5 sq m fitted kitchen, two bedrooms, a shower room, and a toilet. Two ground-floor spaces remain to be finished, offering further development possibilities. The property also includes a large barn of approximately 266 sqm with a garage, workshop, and storage areas, as well as several outbuildings and a horse shelter. The land extends over 8.4 hectares, of which approximately 80% is fenced pastureland for horses. A well and two rainwater harvesting tanks complete the property. Several significant renovations have already been carried out: the main house roof was completely redone in 2024, a heat pump was installed in 2024, some windows were replaced, and fiber optic internet is available in both houses. The property enjoys a peaceful location in a small hamlet, offering tranquility and privacy, while remaining close to amenities: Montbron is approximately 6.5 km away, La Rochefoucauld 14 km, Angoulême TGV station 34 km, and Limoges airport 70 km. An authentic and versatile property, particularly suited to horses, family accommodation or a bed and breakfast business.
…By Agence Hamilton


40 minutes south of Poitiers, this enclosed 112-hectare hunting estate offers a pond of over 2 hectares, a 110 sq.mt main house, a fully equipped hunting lodge, and various outbuildings. Completely restored, the main house comprises an entrance hall, a large, well-equipped kitchen/dining room, a large living room with a fireplace, a shower room, a toilet, and two bedrooms, one of which has a dressing area. Currently on one level, it has a second floor that could be fully converted. Heating is electric, as are roller shutters. The house offers a large outdoor terrace and a covered courtyard. The fully equipped hunting lodge has sanitaries, a bathroom, a toilet, a bedroom, a mini-kitchen, and a kitchen-bar. There is also a butchering room and a large storage barn. Detached outbuildings, a covered courtyard next to the house, and various roofs complete the property. The hunting enclosure meets current standards. There is an electric gate at the entrance to the park. The water and electrical systems have been completely redone. The septic tank is new for the entire building. The animals counted on the site include: 7 fallow deer, 25 to 30 roe deer, and 10 to 15 wild boars. Electric fences have been installed to limit movement on the farmland. A simple management plan for the woodlands is available. Equipment is additional (tractor, chipper, mower, trailer, etc.). Sale price including fees : 1,378,000 euros. Buyer's fees. Fee : 6 % VAT of the price excluding fees. Sale price excluding fees : 1,300,000 euros. Energy class : D. Climate class : B. Estimated annual energy costs for standard use : between 1,900 and 2,630 euros per annum. Prices indexed to 1st of January 2021. Information on the risks to which this property is exposed is available on the Georisques website : www.georisques.gouv.fr
…By Agence Mercure Poitou-charentes-vendée
'%20stroke='%23DDAA3A'%20stroke-width='1.909'%20stroke-linecap='square'%20stroke-linejoin='bevel'/%3e%3c/svg%3e)
Receive by email any new listing that may match your search criteria
Your criteria :
By validating this form, you accept the general conditions of use of Le Figaro Properties.
These agencies offer a selection of luxury properties vente at Saint-Maurice-des-Lions. Feel free to contact them for personalized assistance.
