The agencies at Verneuil
These agencies offer a selection of luxury properties vente at Verneuil. Feel free to contact them for personalized assistance.

 English$ USD · m²


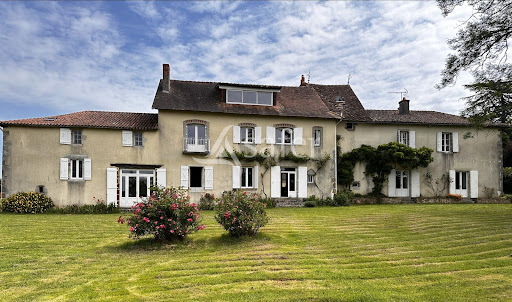
Exceptional Equestrian Estate with Gîte, Swimming Pool, Extensive Outbuildings and 5 Hectares Nestled in a peaceful and secluded countryside setting, this impressive equestrian property offers an exceptional opportunity to enjoy rural living with excellent facilities for horses, guest accommodation, and business potential. Set within approximately 5 hectares of land, the estate comprises a spacious four-bedroom farmhouse, an attached three-bedroom gîte, extensive barns, indoor stabling, and a swimming pool. Main House – 214m² Habitable The welcoming farmhouse combines generous living accommodation with traditional character. The heart of the home is a substantial 41m² farmhouse kitchen, complete with a Rayburn providing both central heating and cooking facilities. The ground floor also comprises: Spacious 71m² lounge with wood-burning stove and three sets of double doors opening onto the gardens and terraces. Comfortable 16m² snug/living room. Ground floor bedroom (7m²). Family bathroom (6m²) with walk-in shower. Separate WC. Boiler room (4m²). Useful understairs storage. The first floor offers: Principal bedroom (13m²). Second bedroom (10m²) with Velux window. Fourth bedroom (6m²), ideal as a child's room, nursery or office. Family bathroom (9m²) with bath. Attractive 13m² conservatory overlooking the front of the property. Attached Three-Bedroom Gîte Perfect for extended family, guest accommodation or holiday rental income, the attached gîte comprises: Ground Floor: Open-plan kitchen/dining room (19m²). Comfortable lounge (27m²). Shower room (3m²). First Floor: Three bedrooms measuring 13m², 11m² and 8m². Bathroom with bath (3m²). Outside, the gîte enjoys its own 66m² summer kitchen and covered terrace, creating an excellent space for outdoor entertaining. Outdoor Features The beautifully private grounds extend to approximately 5 hectares, offering grazing land ideal for horses or other livestock. Additional features include: In-ground 10m x 5m swimming pool. Pool house with running water. Private well. Workshop barn (62m²). Second barn (94m²). Outstanding Equestrian Facilities A major highlight of the property is the impressive 576m² detached barn, providing outstanding versatility for equestrian or agricultural use. The building includes three solid indoor stables, each fitted with water, together with extensive storage and workspace suitable for hay, machinery, tack, or potential further development (subject to the necessary permissions). A Rare Lifestyle Opportunity Whether you are seeking an established equestrian property, a family home with income potential, or a peaceful rural retreat, this unique estate offers exceptional versatility in a tranquil setting. Combining spacious accommodation, extensive outbuildings, quality equestrian facilities, and complete privacy, it presents a wonderful opportunity to embrace country living at its finest.
…By Leggett Immobilier


This fabulous renovated property is located in the heart of the historical village of Les Salles Lavauguyon and is within easy walking distance of all local amenities including the local bar which hosts regular events. The renovation has been achieved with the use of quality materials and has many bespoke and unusual features. You enter the property into a large lounge with a feature fireplace which has been designed and is ready to accommodate a wood burning stove if desired. Adjoining the lounge is the dining room which is open to the large kitchen situated to the rear of the house. The impressive kitchen offers a fabulous family living area of approximately 36m² and has been fitted with a good range of quality units and has plenty of work surfaces. There is also a utility room to the rear of the kitchen that provides lots of storage space and also houses a downstairs toilet. The kitchen has lots of lovely original features and is a truly lovely space. There are bespoke doors that connect the kitchen directly to the huge covered terrace at the rear of the house. There is also a door from the kitchen leading into the attached barn to the side of the house. On the first floor there are 4 well proportioned bedrooms, 2 elegant bathrooms and an open area that is ideal for an office/play area. The rooms have been sympathetically decorated and are immaculately presented. There is wooden flooring throughout. The conversion of this stone property has been executed with great taste and we are particularly impressed by how new materials have been perfectly integrated with preserved original features. The property has new electrics, plumbing, double glazing, good internet connection, good insulation and is connected to mains drainage. Lighting throughout the house has also been given special consideration with the use of spot lights and wall lights. Heating is from modern electric radiators, a wood burning stove and a pellet burner stove Energy rating C Moving outside there is a large covered terrace that is accessed directly from the kitchen or from the rear of the barn. The terrace provides an excellent area in which to relax or entertain all year round. Beyond the terrace there is a lovely, easy to maintain attached garden. Beyond the garden there are lovely views across the neighbouring countryside. Attached to the side of the house there is a good sized barn. The barn has a good roof, electrics and makes an excellent area for internal parking with space left over for a workshop. There are several leisure lakes nearby which provide sandy beaches, safe swimming and activities in the summer. The area is perfect for walkers, fisherman, cyclists, artists and bird watchers. The house is located approximately 45 minutes from Limoges International Airport and is therefore ideally located for those looking for a permanent or holiday home in this beautiful region. Properties of this quality do not come along very often so please don?t miss out, arrange a viewing now.
…By Agence Hamilton


We are delighted to offer exclusively for sale this very attractive renovated stone house which is located in a peaceful hamlet comprising just a few houses all set in the beautiful Perigord Limousin Regional National Park. The house has been tastefully and sympathetically renovated and many of the original features such as exposed beams and stonework have been preserved. On the ground floor there is a good sized kitchen (30m2) with a wood burning stove, a good selection of cupboards and plenty of room for a family sized dining table. There is a back door that leads out from the kitchen directly to the gravelled terrace and to the private rear garden, which provides an ideal space for outdoor entertaining. The lounge (28m2) is situated at the other end of the house and has a feature fireplace with wood burning stove and a door that leads to the rear garden. Also on this floor there is a large luminous bedroom (18m2), a modern bathroom with bath, walk-in shower, sink and a separate toilet. A wooden staircase leads you to the first floor accommodation. On this floor there are 3 further good sized bedrooms. The largest bedroom also benefits from a private shower and toilet. Finally there is a very stylish bathroom with a freestanding roll top bath, toilet and sink. Attached to the side of the house there are 2 stone outbuildings. The first houses the swimming pool plant equipment and gives ample space for general storage. The second outbuilding is also ideal for storage or could be used to create a workshop or even a games room. There is a mature attractive large private attached garden to the rear and this is where you will discover the fabulous inground swimming pool with surrounding terraced area. The pool is sure to be very popular with family and friends. In addition to the garden the property also comes with a large field which is attached to the side and rear of the property. This could provide grazing for animals or could be used to extend the garden or for growing vegetables. The property was rewired in 2011 and a new septic tank was installed in 2017. The house has insulation and is mostly double glazed. There is a good internet wifi connection. The house is located in a very small hamlet between the villages of Maisonnais Sur Tardoire and Saint Mathieu where you will find good range local amenities including a doctor, pharmacy, weekly markets, restaurants, bars, bakers, commerce and a beautiful leisure lake. Limoges international airport is approximately 40 minutes away. This house is perfect for anyone looking to relocate permanently or for anyone looking for a holiday home. For anyone looking to generate an income the property has been successfully rented out as a gite in recent years by the present owners and we understand that this could be easily continued.
…By Agence Hamilton


A wonderful opportunity to become the owner of a large manor house set in over 2 hectares of attached land with multiple outbuildings, panoramic views in a truly peaceful setting. Ideal for a family home, small holding or other professional project. No close or overlooking neighbours. This charming house is located just a few minutes drive from the village of Oradour sur Vayres and the historic town of Rochechouart and situated in the beautiful Perigord Limousin Regional National Park. The house sits on a plot of just over 2 hectares ( almost 5 acres) which comprises of garden areas, pasture land, a small pond, a well and swimming pool. The house has lovely large rooms with lots of original features and charm that will instantly impress you. The ground floor accommodation consists of a large impressive kitchen which is open plan to a lovely sitting room with mezzanine area. There are 3 further reception rooms, a back kitchen and a contained letting suite. This suite has its own entrance with terrace, bedroom, bathroom and there is a further attached room that could be used for a lounge or extra bedroom for this suite. On the first floor you will discover 2 large bedrooms, a family bathroom, a parental suite which has a large bedroom, private bathroom and 2 dressing rooms. All of the bedrooms are a good size, have original features and lovely views over the open countryside. There is a staircase to the attic which provides vast storage space. An old house connected to the main house has been creatively transformed into a wonderful bar/entertaining room. Connected to one side of the house there is an enormous barn and complex of agricultural buildings. The barn has a good roof, cement floor and electricity. The barn has been used for many parties and musical evenings by the owners. The space really is ideal for a variety of projects. There is a little independent gite that has been successfully rented out. The gite has its own entrance and comprises of a large open plan room with kitchen, lounge and bedroom areas. There is a bathroom and toilet. There is a 10 x 5m heated swimming pool from which you can enjoy wonderful views over the countryside. There is a lovely little outbuilding next to the pool that serves as a summer kitchen and dining room. There are a variety of other outbuildings including another barn to renovate, an open hanger, and milking barn. The property is connected to mains water and electricity. There is a septic tank that will need updating. Comfortable heating throughout the winter months is provided by a modern heating pump system and added warmth and ambiance by a wood burning stove. The windows are double glazed. This authentic property makes a fabulous family home. Houses like this are becoming more difficult to find so please don't delay, contact us to make an appointment to view.
…By Agence Hamilton


A property of exceptional charm, elegance, and generous volumes! Located in a privileged rural environment, close to an 18-hole golf course, this superb architect-designed house will appeal to those who enjoy tranquility, space, and beautiful features. Combining contemporary architecture, brightness, and functionality, it offers an ideal living environment to fully enjoy each moment. Upon your arrival, you will be impressed by the volumes and brightness of the living spaces. The ground floor opens onto a pleasant living room bathed in natural light, extended by a spacious dining room. The large windows offer a clear view of the pool and create a beautiful continuity between the interior and exterior, inviting you to fully enjoy the sunny days. The modern and functional kitchen harmoniously integrates into this friendly space, ideal for sharing moments with family or entertaining guests. This level also houses a master suite, a true space dedicated to comfort and intimacy, allowing you to enjoy single-story living on a daily basis. Upstairs, you will discover three bedrooms, each offering a pleasant and restful space. A mezzanine complements this floor and allows you to unleash your desires: a home office for teleworking, a reading area, a playroom, or a relaxation corner, it will easily adapt to your needs. Outside, this property reveals all its potential. Set on a plot of over a hectare, it benefits from a green environment and generous space, ideal for nature lovers, relaxation, and outdoor activities. The pool is a real asset to enjoy sunny days and create precious memories with family or friends. A pleasant terrace extends the living spaces and invites you to enjoy sunny days in a peaceful setting. A spacious garage completes the set and allows you to park your vehicles safely. The highlights of this property: Architect-designed house with contemporary style Privileged rural environment Close proximity to an 18-hole golf course Beautiful brightness and generous volumes Master suite on the ground floor Three bedrooms upstairs Versatile mezzanine Pool and terrace Plot of over a hectare Spacious garage A rare property for those seeking space, comfort, and quality of life in a privileged environment. Don't wait any longer to discover the full potential of this house and let yourself be charmed by its exceptional living environment. Contact us to arrange a visit!
…By Efficity


On the edge of a small hamlet of three houses, in a superb rural setting dotted with nearby ponds, this property of approximately 192 sqm of living space welcomes you on a meticulously maintained 2,932 sqm plot. Ready to move into, it offers four bedrooms, an office, two kitchens, and two beautiful living rooms, one with a wood-burning stove and parquet flooring. A bathroom and a shower room complete the layout. A large part of the house is on the ground floor and includes three bedrooms. Upstairs in the other section, a fourth bedroom with a balcony and a shower room offer a more private space. The layout is a real advantage: the two living areas are connected by a door on the ground floor and each has its own entrance, gated access, and private garden. They can therefore be easily used separately, for an intergenerational project, to host family and friends independently, or to consider renting out part of the property. Outside, the well-maintained gardens, pétanque court, and above-ground pool invite you to enjoy sunny days. A separate building houses a garage and a carport. Comfort is ensured by double-glazed PVC windows, a heat pump heating system installed in 2023, and insulated ceilings. The septic system is up to code. The popular village of Piégut-Pluviers, with its shops, restaurants, and weekly market, is less than 10 km away. Limoges Airport is 57 km away. This welcoming and adaptable property is ideal for accommodating multiple generations or adapting the spaces to your lifestyle.
…By Agence Hamilton


In a particularly peaceful setting, this country property offers generous living spaces, a separate adjoining guest house, numerous outbuildings, and 8.4 hectares of land. A charming ensemble, ideal for those who love nature, space, and tranquility. The main house offers approximately 168 sq m of living space. On the ground floor, it comprises a 32 sq m living room with a wood-burning stove, a 20 sq m fitted kitchen, a 28 sq m lounge, a shower room, and a toilet. An intermediate level houses a dressing room and a utility/boiler room. Upstairs, there are three bedrooms measuring 14.5 sq m, 22.5 sq m, and 12.5 sq m. The separate guest house offers approximately 135 sq m of living space. It includes a large 35.5 sq m living room with a pellet stove, a 17.5 sq m fitted kitchen, two bedrooms, a shower room, and a toilet. Two ground-floor spaces remain to be finished, offering further development possibilities. The property also includes a large barn of approximately 266 sqm with a garage, workshop, and storage areas, as well as several outbuildings and a horse shelter. The land extends over 8.4 hectares, of which approximately 80% is fenced pastureland for horses. A well and two rainwater harvesting tanks complete the property. Several significant renovations have already been carried out: the main house roof was completely redone in 2024, a heat pump was installed in 2024, some windows were replaced, and fiber optic internet is available in both houses. The property enjoys a peaceful location in a small hamlet, offering tranquility and privacy, while remaining close to amenities: Montbron is approximately 6.5 km away, La Rochefoucauld 14 km, Angoulême TGV station 34 km, and Limoges airport 70 km. An authentic and versatile property, particularly suited to horses, family accommodation or a bed and breakfast business.
…By Agence Hamilton


Character property with a bourgeois house, three gîtes, and a swimming pool in Piégut-Pluviers. In the north of the Dordogne, this former hotel-restaurant now reveals a unique property where the elegance of the architecture meets the tranquility of a vast, wooded park of over fourteen thousand square meters. The property retains the soul of its history while offering the comfort and spaciousness of a family home, complete with three independent gîtes and numerous additional spaces. The elegant 220-square-meter (2,200-square-meter) bourgeois house welcomes visitors with a generous entrance hall leading to a fitted and equipped kitchen, then to a living room where a wood-burning stove provides authentic warmth. The upper floors flow seamlessly, comprising a bedroom with a dressing room, several additional bedrooms, a shower room, a bathroom, an office, storage spaces, and a cellar, creating a harmonious and adaptable layout that naturally lends itself to family life or a hospitality project. The three gîtes, measuring 124, 61, and 58 square meters (1,240,000,000,000,000,000 square meters), extend the property's potential and allow for the development of a high-end tourism business or independent accommodation for guests seeking tranquility. The outbuildings, including a garage/workshop, a second garage, a garden shed, and a small additional outbuilding, discreetly and functionally structure the exterior. The twelve-by-six-meter chlorine pool blends seamlessly into the landscape, like a breath of fresh air, surrounded by verdant grounds that envelop the property in a peaceful and unspoiled atmosphere. The whole creates a unique place, steeped in history yet open to a multitude of possibilities, an estate where one can live, entertain, create, and develop a project in a privileged natural setting.
…By Anb Immobilier


In a peaceful hamlet in the heart of the Périgord Vert region, near the Charente Limousine border, this charming property comprises two completely independent stone houses, a swimming pool, and an outbuilding, set on approximately 5,447 sqm of land. The main house, the result of the complete conversion of a former barn, offers approximately 347 sqm of living space. It immediately captivates with its impressive proportions, exposed stone walls, original timber frame, and contemporary architectural features, including a metal staircase and a spacious mezzanine. The main living area, approximately 100 sqm, includes an open-plan kitchen and benefits from abundant natural light thanks to large windows. A second living room with a wood-burning stove completes this particularly inviting reception area. The main house includes five bedrooms, four with en-suite shower rooms, as well as a separate bathroom. It also features an entrance hall, a laundry room, a boiler room, a garage, a multi-purpose room, and a shower/WC/changing room area dedicated to the swimming pool. The second house, completely independent, offers approximately 100 sqm of living space. On the ground floor, it comprises a bedroom with an en-suite shower room, and upstairs, a second bedroom and an office. It is a real asset for hosting family and friends or for rental purposes, subject to applicable permits and regulations. Outside, the heated swimming pool, equipped with an electric cover, blends perfectly into the surroundings. The grounds offer various relaxation areas and benefit from a pleasant rural setting. There is also a well. Across the small lane is a detached barn, offering potential for further development. The renovation prioritized quality materials, including oak parquet flooring, Italian tiles, and double-glazed aluminum windows and doors. The overall effect successfully combines the charm of the old stone with a more contemporary and industrial aesthetic. Each of the two dwellings has its own individual sanitation system. Their energy rating is D. A rare property due to its size, layout, and versatility, ideal as a primary or secondary residence, family home, or hospitality project.
…By Agence Hamilton


Hidden in the unspoiled countryside of the Périgord Vert, this remarkable estate originates from a beautifully restored 19th-century farmhouse dating from 1867. Today it offers a rare combination of character, privacy and hospitality potential. Set within 14 hectares of private land composed of meadows and woodland, the property enjoys complete tranquillity with no immediate neighbours. Private paths and tree-lined tracks cross the estate, creating an exceptional natural setting ideal for walking, relaxation and outdoor living. The property offers approximately 550 sqm of living space distributed across four independent dwellings, making it perfectly suited for a private residence combined with a hospitality activity. Main Residence The main house retains the charm of traditional Périgord architecture while benefiting from a careful and high-quality renovation. Guest Accommodation Two independent gîtes welcome guests in a peaceful natural environment: •First gîte with four bedrooms, each with its own en-suite bathroom •Second gîte with one bedroom and shower room Both enjoy large balcony terraces with open views over the countryside and the swimming pool. Additional Apartment An independent apartment provides additional flexibility, ideal for owners, guests, staff or rental use. Leisure & Additional Spaces The lower level features a generous recreation and sports area, offering further potential for guests or private use. Several outbuildings and a timber garage complete the property. Outdoor Living The estate is centred around a beautiful heated swimming pool (12 x 6 metres), perfectly integrated into its natural surroundings. The 14-hectare estate combines open meadows and woodland, offering privacy, nature and space rarely found in such a preserved setting. Key Features •Renovated 1867 farmhouse •550 sqm of living space •Four independent dwellings •Heated swimming pool •14 hectares of private land •Woodland walks and private paths •Absolute tranquillity with no neighbours •Located in the heart of the Périgord Vert
…By Maxwell-baynes Residential And Vineyards - Christie's International Real Estate


What a stunner! Situated in the heart of the little village of La Chapelle-Montbrandeix, this elegant house is within easy walking distance of a bar, grocery shop, 2 restaurants, post office etc. The house has been in the last few years renovated to a very high standard and you will be impressed by the attention to detail that has been applied throughout. On the ground floor there is a stunning modern kitchen with dining area, a large luminous lounge, an elegant hallway, a utility room, toilet and shower room. The kitchen has been fitted with quality units and integrated appliances. The large windows allow natural sunlight to flood into the room. The top rows of windows have been gently tinted to ensure that the room remains a comfortable temperature even during the summer heat. This is the type of detail that sets the house apart from so many others. The lounge is to the rear of the house and overlooks the garden and is beautifully decorated. On the first floor there are 3 large bedrooms, one of which has a stylish private bathroom. There is also a lovely family bathroom. The bedrooms all have lovely high ceilings and are light and airy. There is an easily accessible cellar under the house that provides excellent storage space. The house has a heat pump that was fitted in 2023 and provides economical heating throughout the cooler months. Hot water is provided by a thermodynamic water heater also fitted in 2023. Moving outside there is a wonderful garden that has been professionally designed. The garden has several zones including two large terraces which make fabulous entertaining spaces, a lawned garden area, a water feature, an above ground swimming pool, herb garden and a vegetable garden. The garden is very private and does not have any overlooking neighbours. The property is on mains drainage, mains water, mains electricity and has good internet connectivity with fibre available in the village if required. It is double glazed, has good insulation and is very economical to run . The renovation work that has been carried out by the present owners has transformed this former post office into a fabulous modern elegant family home. It is in perfect condition and is ready to move into without any work. Properties of this quality do not come along very often so please don't miss out, arrange a viewing now.
…By Agence Hamilton


In our beautiful Limousin countryside, a sumptuous house from 1850. It is a family home, as we love them. A private driveway leads to the property and its annexes: Porch - Barn - Independent building for a future gîte, for example. 35 minutes from LIMOGES Airport, 45 minutes from the university hospital. In the heart of the Haute-Vienne - Charente - Dordogne triangle. Not far from shops and services. It combines charm and authenticity, fully renovated; in accordance with the rules of the art. You will be charmed by its volumes, woodwork, numerous fireplaces, and custom-built library. You will discover the quality of materials, crafted by local artisans (including those from the Compagnons du Devoir). Over 300 m2, well arranged over two levels: A vast living room of about 60 m2, a second dining room (36 m2), an entrance hall, a large living room-library, and utility room. Upstairs, the corridor distributes five bedrooms, three of which have a private bathroom, and a common bathroom. The attic is easily accessible, an additional open space of 150 m2. The roof structure, the covering, don't worry about it, it's done. The 13347 m2 have been landscaped, planted with various species, adorned with a secure swimming pool, and other atmospheres. All is enclosed. Wood heating. Energy performance diagnosis classified as D. The property is connected to the collective network. No work to be expected! You dream of beautiful volumes, gathering your family, friends; even a professional project,... Everything is possible: Barn of 220 m2 - Second building to be renovated, 100 m2 on the ground and floor. I remain at your disposal for further information or visits. Information on the risks to which this property is exposed is available on the Géorisques website: www.georisques.gouv.fr Sale price: €750,000 Selling fees charged to the seller Contact your SAFTI advisor: Edwige ZAMPARO, Tel.: 0609614007, Email: [email protected] - EI - Commercial agent registered at RSAC in LIMOGES under number 751911157This description has been automatically translated from French.
…By Safti


Character property with heated pool, 5 bedrooms (4 en-suite), 1.3 ha of land – Limousin Located in the Limousin region, within a preserved natural setting, this character property offers approximately 300 m² of living space set in 1.3 hectares of landscaped grounds with orchard (35 fruit trees), a heated swimming pool (12 x 4.5 m) with electric cover, and electric gate. The house has been fully renovated and features generous volumes with exposed beams, terracotta tiles, original wooden floors and authentic materials. It includes several reception rooms with fireplaces, a large kitchen, and 5 bedrooms, 4 of which are en-suite. Features include wooden double glazing, insulated walls and floors, new roofs, outbuildings, storage areas and workshop space. A solid and well-maintained property, ideal as a primary or secondary residence for buyers seeking character and authenticity.
…By Maxwell-baynes Residential And Vineyards - Christie's International Real Estate


We are delighted to offer for sale this magnificent Maison Bourgeoise nestled in the residential quarter yet a short stroll from the heart of this bustling town and just 30km from Limoges. Built around 1900 this fabulous light-flooded property oozes charm and original character, arranged over 4 floors each accessed by the beautiful staircase or the internal lift. The ground floor boasts several stunning reception rooms with marble fireplaces and parquet flooring, as well as the fitted kitchen, utility room and WC. The kitchen gives way to an amazing glazed verandah overlooking the 10m x 5m pool and terraced surround. On the first floor is the principal family suite of bedroom, shower room and dressing room (or small bedroom) as well as 2 further bedrooms and a shower room. The top floor incorporates 3 further bedrooms, dressing room, shower room and WC and a large games/hobby space. The vaulted cellar is divided in to several rooms including a wine cave, boiler room and pool room. Outside, the property is approached through the impressive electric gates with the driveway leading to an array of garages, workshops and a caretakers house in need of renovation. The park-like gardens extend to over 3000m² and are beautifully manicured incorporating mature trees and plants, a well and various shaded seating areas. This truly is a magnificent property which has been lovingly maintained and would make a fabulous home or prestigeous guest house with all amenities on your doorstep.
…By Beaux Villages Immobilier


In the heart of Saint Junien, (30 km west of Limoges) the Première Ligne agency offers you this exceptional property on 3333m² of land with outbuildings and a swimming pool.This master house was built in the 1900s by a wealthy industrialist from Saint-Junien, just steps from the city center, in a quiet environment. It has undergone a complete and meticulous restoration.Very bright and without any overlooking neighbors, with its elegant roof, served by a beautiful staircase and a functional elevator serving all levels from the basement to the second floor.It consists of an entrance, two large reception rooms in a row and an office-library with woodwork, oak parquet and fireplaces, a fitted kitchen and a pantry, leading to an old veranda. On the first floor, there are 3 beautiful bedrooms and an office that can be converted into a bedroom, and two bathrooms. There is a large playroom on the second floor and 3 bedrooms and a dressing room. An expandable attic.The full basement accessible by elevator has vaulted cellars, a pantry, and technical rooms.This master house extends over 3300 m², nicely enclosed and beautifully wooded with a well and a swimming pool.The outbuildings totaling more than 300 m² include 5 car boxes, a guest or caretaker's house to be renovated, and a renovated 70m² building.An ideal property for a large family home or a guesthouse project.This description has been automatically translated from French.
…By Agence Première Ligne - Limoges


Just 5 km from the schools, shops, and supermarkets of Montbron and 13 km from the picturesque village of Piégut, this historic building offers generous living spaces and a perfect balance between family life and a professional project. Formerly a coaching inn, then a restaurant-pizzeria, the house (265 sqm of living space) has retained its character and the charm of large gatherings. A 57 sqm living room and a 28 sqm dining room provide ample space for entertaining. The ground floor also includes a bedroom with an en-suite shower room. Upstairs, four spacious bedrooms, ranging from 16 to 29 sqm, and a shower room offer room for the whole family. For a tradesperson, the 96 sqm barn is a real asset: a space that could be used as a workshop, for storing equipment, or for general storage, depending on the needs of the business. It's the perfect way to combine living and working space at the same address. The 3,945 sqm plot extends the possibilities outdoors. A covered terrace with a bread oven invites you to enjoy meals with friends, while a 28 sq m vaulted cellar with an earthen floor completes this property steeped in history. The house features oil-fired central heating, a wood-burning stove in the living room, and wooden windows with both single and double glazing. It is connected to mains drainage. This property is worth discovering for its spaciousness, large outbuilding, and location in a beautiful region, close to everyday amenities. A great opportunity for a craftsman looking to settle down with his family and dedicate space to his projects.
…By Agence Hamilton


An exceptional opportunity for those seeking a truly unique property. Two houses connected by a large barn, offering a charming cottage atmosphere, are in good condition and have been renovated. They could be rented out as holiday cottages. The barn, with its converted upper floor, offers numerous possibilities. Large garden with above-ground pool, terraces and fruit trees. House 1 comprises a living room, a separate kitchen, two bedrooms, and two bathrooms/shower rooms. House 2 comprises a living room, a separate kitchen, three bedrooms, and also two bathrooms/shower rooms. Both houses have several attic spaces that could be converted. The property is located in a peaceful hamlet near Montbron, where you will find supermarkets, cafes, restaurants, a doctor's and veterinarian's surgery, pharmacies and shops. The photos offer a glimpse, but a visit is essential to fully appreciate this unique property. We would be delighted to welcome you for a viewing!
…By Anb Immobilier


In Charente. Nestled in the heart of a beautifully wooded 2.6-hectare enclosed park, you'll discover this property with undeniable charm. The main house boasts over 320 sq.mt of living space, tastefully decorated with high-quality materials. A small annex house stands at the foot of the vineyard. A superb pool area and large outbuildings complete the property. On the ground floor, in the tower (20 sq.mt), there is a stone slab floor, exposed stone walls, and oak staircase. The pool sanitary area (5 sq.mt) has a shower and WC, on stone slabs. The living room on terracotta and stone paving offers superb exposed beams and a fireplace (58.50 sq.mt). It has an adjoining summer kitchen/living room area on terracotta tiles (12 sq.mt). The fitted kitchen, on tiled floor, includes a Lachanche stove (17.40 sq.mt). The entrance and hallway (28 sq.mt), on tiled floor, provide access to the cellar and the upper floor via a wooden staircase. A master suite completes this level, offering a living room with fireplace (20 sq.mt), a bedroom with parquet flooring (20 sq.mt), and a private bathroom (19.50 sq.mt) with shower, whirlpool bath, WC. Access to the shaded terrace. Upstairs, the attic space with parquet flooring includes two bedrooms (27 sq.mt and 11.20 sq.mt) and a bathroom/WC (7.50 sq.mt). Via the staircase above the garage, there are two other carpeted bedrooms: a 14 sq.mt bedroom with an 11 sq.mt bathroom/WC and balcony; a 24 sq.mt bedroom with a 7.50 sq.mt shower room/WC; and a carpeted landing (4 sq.m). In the tower, there is a round bedroom with parquet flooring (13 sq.mt). In the basement, there is an air-conditioned cellar with parquet flooring (32 sq.mt), a garage (41 sq.mt), a laundry room (18 sq.mt), and an office/archive (13 sq.mt). On the second basement level, there is the boiler room with a Viessmann oil-fired boiler and its hallway (26 sq.mt), and another 10 sq.mt cellar. Among the outbuildings, there is a very large garage-workshop, a heated swimming pool with a pool house, and an apartment suspended in the canopy with a freight elevator and bathroom/toilet. The grounds are very well planted with trees, woods, and vineyards. Finally, the "Maison de la Vigne" is located away from the main house. It consists of a kitchen area with stone paving (16.50 sq.mt), a living room with tiled floors (22.50 sq.mt), a toilet, and an outdoor shower. The property has an individual sanitation system with three septic tanks. Sale price including fees : 892,500 euros. Buyer's fees. Fee : 5 % VAT of the price excluding fees. Sale price excluding fees : 850,000 euros. Energy class : D. Climate class : D. Estimated annual energy costs for standard use : between 5,430 and 7,346 euros per year. Prices indexed to years 2021, 2022 and 2023. Information on the risks to which this property is exposed is available on the Georisques website : www.georisques.gouv.fr
…By Agence Mercure Poitou-charentes-vendée


We invite you to discover this Limousin farmhouse and its stone outbuildings. Restored with care and infused with artistic sensibility, this property is set within a peaceful hamlet in Pensol, just minutes from local shops. A Verdener and Mineral Living Environment Set within almost 2 hectares of wooded grounds (including 1 hectare of softwood forest, which can be excluded from the sale depending on your needs and plans), the estate is arranged around character buildings. The stone facades, accented by warm red woodwork and lush greenery, lend a gentle atmosphere to the whole property. On the garden side, a swimming pool provides a refreshing retreat overlooking the surrounding nature. The Main House: Generous Volumes and Authenticity (200 m²) The entrance opens through a large bay window that bathes the main room in light. The 65 m² cathedral living room reveals impressive ceiling heights, highlighted by exposed beams, and a cozy ambience thanks to a fireplace equipped with a wood-burning stove. The open kitchen extends this welcoming living space. Ground floor: A bedroom with an ensuite shower room allows for single-level living, featuring direct access to the terrace by the pool. Continuing through, an artist’s studio offers an inspiring creative space. First floor: A mezzanine overlooks the living room and leads to two bedrooms and a bathroom. A large, fully converted attic completes this level, ideal as an extra sleeping area or a playroom. Outbuildings with Endless Potential The property stands out for the quality of its annexes: Stone barn: Situated opposite the house, offering generous space for storage or a workshop. Guest house (gîte): This independent annex includes a main living room, two bedrooms, and a shower room. An ideal layout for hosting family and friends or developing a successful holiday rental business (requires renovation/modernization of the spaces and decor). This stone estate is aimed at lovers of the Limousin countryside looking for an inspiring home with fantastic potential for further development. Listing Contact: Véronique Braud (+33 6 60 80 14 98) – Representative for the Périgord-Limousin region. A complete file will be sent following an initial discussion and confirmed interest. DE LA COUR AU JARDIN | First specialist network for charming properties in France | www.delacouraujardin.com
…By De La Cour Au Jardin - Immobilier


PROPERTY COMPLEX WITH FORMER MILL - QUIET AREA Beautiful secluded stone house with a gîte and mill. Access is via a private gate and a driveway leading to this magnificent complex in an idyllic setting. The property comprises a main house, a gîte, and the mill by the river. The main house features a bright, well-equipped kitchen opening onto the dining and living rooms. The first floor includes three bedrooms, two bathrooms, and an office. There is also a conservatory. The gîte is spacious with a kitchen-living room and a fireplace. The first floor includes a large open-plan bedroom with a semi-separate bathroom. It is also possible to use a bedroom in the main house as a second bedroom in conjunction with the gîte. The mill, situated right next to the river, could be a wonderful extension and further enhance the property's potential with its private location. The driveway leads down to the gardens opposite the house. The open lawn and fruit trees make it an ideal place to relax by the water. The property benefits from a heat pump to power the underfloor heating and radiators in the main house. Double glazing in both the main house and the gîte. The house roof is recent. Fiber optic internet. Information on the risks to which this property is exposed is available on the Géorisques website: www.georisques.gouv.fr J&S IMMO Agency Clare Nicholls - Sales Agent - MOBILE FR: +33 6 24 65 30 41 Email: [email protected] 65 Avenue de la République - 16260 CHASSENEUIL-SUR-BONNIEURE OFFICE: +33 5 45 68 05 50 PRICE INCLUDING AGENCY FEES: EUR299,949 (4.00% agency fees payable by the buyer) - NET SELLER PRICE: EUR288,413
…By J&s Immo


In the enchanting setting of the Périgord Vert, discover this magnificent property with 587 m² of living space, nestled in over 9 hectares of land. This exceptional property comprises an 18th-century maison de maître of 469 m², two independent gîtes, a house to renovate, two barns and a superb swimming pool with panoramic views. It has two reception rooms, a large convivial kitchen, a study, 8 spacious bedrooms and 3 bathrooms. A terrace and swimming pool with stunning views over the surrounding countryside, ideal for relaxing or entertaining. Two 120m² gîtes, one with two bedrooms and the other with one bedroom, ready to be exploited for immediate rental income, a charming space ideal for more intimate stays. A house in need of renovation to further increase the property's potential. Two barns perfect for storage or developing various activities, more than 9 hectares comprising meadows, woods and well-kept green spaces. Ideal for a large family, a guest house project or a second home with character, this property combines authentic charm, tranquillity and income potential. Contact us to arrange a viewing and discover this little corner of paradise in the heart of the Périgord Vert.
…By Périgord Sotheby’s International Realty


Ref 4954: Charming house and guest accommodation near La Rochefoucauld-en-Angoumois Set in the heart of the lush Charente region, on the edge of the Périgord and Limousin, this property enjoys a unspoilt rural setting, particularly well-suited to a hospitality business. The area charms visitors with its wooded landscapes, valleys, rivers and heritage, whilst remaining close to several lively market towns offering a full range of shops and services. The proximity to La Rochefoucauld-en-Angoumois, a ‘city of character’ renowned for its château nicknamed the ‘Pearl of the Angoumois’, is a real tourist attraction. The area also offers a wide range of outdoor activities: walking, cycling, canoeing on the Tardoire, exploring ancient villages and Romanesque heritage, and day trips to the Périgord Vert. The main house, which has been extensively restored, covers approximately 165 sqm and now offers a living environment that is warm, comfortable and highly functional. Its layout is particularly open and flowing, with spacious rooms and a constant connection to the outdoor areas, the swimming pool and the various guest accommodation buildings. On the ground floor, a beautiful entrance hall leads to a bright, fitted kitchen, designed for practical everyday use, featuring a double Smeg oven and De Dietrich hobs. It opens directly onto a utility room and storage area, equipped with its own water heater, which in turn opens onto an outdoor terrace where a dining area can be set up right next to the kitchen, in a more intimate setting. The house also comprises a dining room and a cosy living room with a working fireplace in pink marble, a material also found on some of the window frames, which lends the whole property a truly distinctive character. The exposed beams add to the charm of the living areas, whilst the tiled floors, built-in storage and electric roller shutters throughout the ground floor enhance everyday comfort. A separate toilet completes this level. Upstairs, a landing leads to three bedrooms, each with its own bathroom facilities, which is a real asset for comfortable family living. The master bedroom, which is bright and features parquet flooring, has exposed beams, plenty of storage space and a large walk-in wardrobe. Its en-suite bathroom includes a double washbasin, a walk-in shower, a bath and a toilet. The second bedroom, which is also very light and airy, has a mezzanine and its own en-suite shower room with a shower, washbasin and toilet. The third bedroom, also with wooden flooring, retains beautiful exposed beams and features storage space, a bookcase and a private en-suite shower room with a shower, washbasin and toilet. The bedrooms are fitted with electric blinds, whilst the skylights can be opened and closed remotely. Restored, immaculately maintained and ready to move into, the main house combines old-world charm with modern comfort and excellent layout. Its position at the heart of the property offers unobstructed views of the swimming pool, gardens, guest rooms and holiday cottages – a layout that is particularly advantageous for a hospitality business. The property boasts a particularly attractive collection of stone outbuildings, which are now being put to excellent use as holiday cottages and guest rooms. Separate from the main house, self-contained, heated, connected to fibre-optic broadband and fully fitted out, these various accommodation units are ready for immediate use and, depending on the terms of the sale, may remain furnished and equipped, thus ensuring genuine business continuity. The outbuildings comprise: A/ Two guest rooms in the former cowshed The first outbuilding, converted from a former stable, houses the two guest rooms. Each has its own entrance and unique character, with exposed beams, stone walls and wooden flooring, as well as a private bathroom with a shower, washbasin and toilet. Both guest rooms share a fully equipped kitchen and a communal dining area, as well as a laundry room, a storage room and a dedicated water heater. They also benefit from a landscaped outdoor area. The layout allows, if desired, for the two guest rooms to be combined to form self-contained accommodation for four people – a possibility already utilised in the current operation. B/ Two self-contained holiday cottages in the former pigsty A second large stone outbuilding, converted from the former pigsty, houses two self-contained holiday cottages, each with its own entrance and private terrace; the outdoor areas are separated by a hedge to ensure the occupants’ privacy. The first, currently marketed as suitable for 6 to 8 people, covers approximately 74 sqm. On the ground floor, it comprises a living room, a dining area, a fitted open-plan kitchen, a working fireplace and a toilet. Upstairs, a mezzanine landing leads to two bedrooms: one with a double bed, the other suitable for a family with a double bed and bunk beds, as well as a shower room, a second toilet and storage space. The second holiday home, which is more intimate, is advertised for four people and covers approximately 50 sqm. The ground floor comprises a living room, a fully fitted open-plan kitchen and a toilet. Upstairs, the landing leads to a double bedroom, a bedroom with bunk beds, a refurbished shower room and a second toilet. Like the first holiday home, it has a private terrace and direct access to the grounds and the swimming pool. C/ A large barn A large barn, converted from the former stables, measuring approximately 17 m × 10 m – equivalent to nearly 170 sqm of floor space – offers particularly interesting development potential. The roof has been re-thatched, roof windows have been fitted, and the building features a large sliding gate. Planning permission has already been granted for its conversion into a guest accommodation facility, comprising, in particular, two dormitories, toilets and showers, a room for seminars or receptions, and facilities compliant with accessibility standards. This space provides a real opportunity to expand the existing business into hosting groups, courses, seminars or themed breaks. D/ A garden shed and various storage areas A garden shed and various storage areas complete this complex of outbuildings. The property covers 8,407 sqm and is set in lush, wooded and particularly pleasant surroundings. The grounds have been cleverly laid out to preserve both the welcoming atmosphere of the whole estate and the privacy of each of the living and reception areas. The park, with its abundance of trees, offers numerous shaded areas and a variety of atmospheres as you move between the different buildings. Each holiday cottage, each guest room and the main house thus enjoy their own outdoor space, with terraces or private areas allowing everyone to make the most of the grounds without feeling crowded. The secure swimming pool is one of the central features of the outdoor area. It blends naturally into the garden and has recently been refurbished, notably with a new liner, skimmer and pump. A small, rarely used local road runs alongside the property, ensuring particularly smooth traffic flow: access is possible from one side and exit from the other, which considerably facilitates movement, particularly in relation to hospitality operations. This layout also allows access to the various buildings without concentrating foot traffic in front of the main house. The complex thus forms a space that is functional, scenic and a very pleasant place to live, with beautiful green spaces, relaxation areas, small, more intimate gardens and a real sense of space. This layout is a major asset for a tourist business, as everyone can enjoy their own space whilst retaining easy access to the communal areas, the swimming pool and the gardens. Cabinet LE NAIL – Poitou-Charentes – Mr Godefroid COLLEE: +33 (0)2.43.98.20.20 Estate Agent Licence: : 8601 2021 000 000 008 - CCI de la Vienne We invite you to visit our website Cabinet Le Nail to browse our latest listings or learn more about this property.
…By Cabinet Le Nail


Situated 30 minutes from Angoulême (TGV station), close to local amenities, this remarkable property has been fully and beautifully renovated. It mainly comprises: - a magnificent 19th-century mansion. Offering approximately 489 m² of living space, this beautiful house consists of an entrance hall, salon, library, dining room, kitchen, pantry, 6 bedrooms, 4 bathrooms, and a spectacular living room on the top floor, with sitting area, billiard table, mzzanine, etc. The reception rooms open onto a very pleasant terrace overlooking the grounds. - a 61 m² holiday cottage (living room with open kitchen, bedroom and bathroom) - a 94 m² holiday cottage (living room with open kitchen, 2 bedrooms, bathroom and WC, private outdoor terrace) - A beautiful spa with reception room - Large outbuildings (approx. 384 m²) housing a workshop, cellar, storage room, garage, etc. These outbuildings offer real potential for development. The Beautiful grounds are covering 2.96 ha (around 7,25 acres), featuring a swimming pool, boules court, vegetable garden, etc. The property is a very private haven of peace. Part of the land is constructible, which would allow increasing the accommodation capacity of the estate. An exceptional property that would be equally suited to a family and/or commercial project.
…By Maxwell-baynes Residential And Vineyards - Christie's International Real Estate


A former 13th-century fortified house, nestled in the heart of the Périgord-Limousin Regional Natural Park, this exceptional property is situated in a protected natural environment of meadows, woods, and remarkable wildlife. Spanning over 11 hectares, it exemplifies the fortified rural architecture that developed in the Nontron area from the 13th century onwards. Remodeled over generations, it has retained the character of the old Périgord manor houses while now offering the comfort and amenities of an elegant family residence. The stone property, with a surface area of over 800 m², comprises three houses and two outbuildings arranged around a picturesque courtyard. The estate spans over 11 hectares of woods and meadows, enhanced by a pond fed by several natural springs, in the absolute tranquility of a bucolic landscape where nature reigns supreme. A true haven of peace, this property combines the prestige of a rare historical heritage with the unspoiled beauty of an exceptional natural environment. Each season reveals a picturesque and authentic setting, offering a privileged lifestyle where time seems to stand still. Living here means choosing the perfect harmony between history, authenticity, and the art of living, in the heart of one of the best-preserved regions of France. A rare estate, ideal for lovers of heritage, wide open spaces, and the bucolic landscapes of the Périgord Vert. Agency fees payable by the seller - Sextant France Sales Agent - Damien Masse - +33 6 72 80 62 70 - More information at www.sextantfrance.fr ref. 27863
…By Sextant France


Habitation: In a privileged setting, this exceptional property offers you a unique real estate set. On a grouped land of 125 hectares, this property includes a charming master house, 6 independent units, as well as numerous agricultural buildings allowing for various livestock, tourism, and reception projects.MASTER HOUSEThis master house, built in the early 17th century, with a surface area of 552 m², is divided into three distinct apartments that can be reimagined. The central part offers a beautiful living space with an entrance hall, a living room with a lovely fireplace, a kitchen dining room, and a library for a total area of 111 m². You access the floor by a period stone staircase, where you will find 4 spacious bedrooms, a bathroom, and a master suite covering 116 m². On the top floor, there is a space to define with a bay window offering a skylight and breathtaking views.On the EAST side, the housing consists of a hall, a kitchen, a dining room, a living room, an office, and a shower room over 71 m², with 4 bedrooms, a bathroom, and a toilet upstairs.On the WEST side, this atypical accommodation has an entrance, a kitchen, a boiler room, a living room with a mezzanine, a bathroom, and a bedroom over 89 m², with 3 bedrooms, a shower room, and an attic to be converted upstairs.- Oil heating- Double glazing on most of the windows.The master house benefits from an unobstructed view over the vast agricultural expanses and carefully maintained gardens, thus offering a peaceful living environment.GITESThis property includes 5 additional units, one of which is currently rented.Gîte 1: 2 rooms for 44 m², single-glazed windows, and electric heating, facing the master house.Gîte 2 accessible to PMR: 3 rooms for 58 m², electric heating, wood insert, and double-glazed windows.Gîte 3: 3 rooms for 70 m², electric heating, wood insert, and double-glazed windows.Gîte 4: 4 rooms for 90 m², wood heating and double-glazed windows.Individual house with 4 rooms over 98 m² (currently rented).4 water meters4 septic tanks6 electrical metersExploitation: The estate has many agricultural buildings suited to various types of activities:- A stone barn of 265 m² with a great reception capacity that can be used as a reception hall for weddings, private events, or seminars.- A stable of 35 m²- Outbuildings including workshop, cellar, pantry, and garage of 73 m²Traditional stone barn of 470 m² for agricultural use, with a dirt floor, wooden frame, and fibrocement roof.Agricultural building of 626 m², with a dirt floor, metal structure, and fibrocement sheets.Foncier: The 125 hectares of land, divided into three blocks, are only separated by two roads, offering exceptional exploitation potential.- Agricultural land covering 40ha- Meadows for 49ha- Woods and heaths for 33ha consisting of different species (oaks, pines, chestnuts, and various hardwoods) framed by a simple management plan.Two bodies of water located on the plots, covering 27a 00ca and 24a 80ca.The DPB is not transferred in this sale but can be purchased in addition to the stated price.Mission and challenges Safer on this property- Revitalize agriculture and forestry.Please note that some advertisement sites do not properly display our service. For complete and precise information, we invite you to visit our site or contact us directly. Information regarding the risks this property is exposed to is available on the Géorisques website: georisques.gouv.frPhotos: © Copyright Safer - Unauthorized use without agreement from the author.This description has been automatically translated from French.
…By Safer Nouvelle Aquitaine

Receive by email any new listing that may match your search criteria
Your criteria :
By validating this form, you accept the general conditions of use of Le Figaro Properties.
These agencies offer a selection of luxury properties vente at Verneuil. Feel free to contact them for personalized assistance.
As part of your search for a property of excellence, browse our privileged selection of 1 luxury house with a pool in Verneuil available from $473,167. Whether the architecture of this house incorporates a covered indoor aquatic space or a vast outdoor pool, the property flourishes amid remarkably landscaped grounds measuring 4.9 ha.
