The agencies at Châteaumeillant
These agencies offer a selection of luxury properties vente at Châteaumeillant. Feel free to contact them for personalized assistance.

 English$ USD · m²


iad France - Adrien Cras offers you: A unique hunting and fishing estate.\n\nFor vacation sensations all year round.\n\nDo you practice fishing, hunting, or a water sport? Do you want to switch to fish farming or carp fishing?\n\nThis property is made for you. Build the house of your dreams on a dream land.\n\nJust 2 hours and 45 minutes from Paris South, in the Centre region south of Bourges, 80 km from Sologne. In a village of 160 inhabitants, facing the ruins of the Castle and the Church registered as Historical Monuments.\n\nA property of 32.7 hectares, a magnificent estate in a quiet area for nature lovers.\n\nA very beautiful 21-hectare pond that is rich in fish and game, of which 17 ha is water and 4 ha is reedbed. A second pond of 3 hectares built in the 13th century by monks.\n\nThey are drainable: depth with a spade of 4 meters (average of 2 meters) for the large one, and 2.75 meters with a spade (average of 1.5 meters) for the small one. Status 'closed water', pond established in title.\n\nFed by a watercourse, springs, and catchment areas. Strong point: constant water level, minimal drop even during heat waves.\n\nForest and woods over more than 6 hectares. Very beautiful pasture, high population of wild boars and deer. Old mill of 140 m² and outbuilding of 100 m² on the ground with an upper floor (200 m² total), land, garden, several water basins.\n\nBuilding plot sheltered from all eyes. Land already serviced (water, electricity).\n\nCurrently operated as fish farming and carp fishing activities.\n\nVery beautiful stock of over 500 fish exceeding 10 kg that will remain in the pond if the purchase offer is non-negotiable.\n\nThis property remains exceptional and very rare for sale.\n\nAgency fees are the responsibility of the seller. A valid identity document will be requested during the visit, in accordance with article L.561-5 of the Monetary and Financial Code. Information on the risks to which this property is exposed, including the legal obligation for clearing, is available on the Géorisques website: http://www.georisques.gouv.fr. This real estate announcement has been drafted under the editorial responsibility of Mr. Adrien Cras, independent real estate agent (without holding funds), commercial agent of SAS I@D France registered at the Brive RSAC under number 100437672, holding the real estate sales solicitation card on behalf of I@D France SAS.This description has been automatically translated from French.
…By Iad France


Near the medieval castle of Culan in the Berry region, the Groupe Fortis Immo exclusively presents this elegant master house set in a green oasis. Some homes are not just visited; they are experienced. This remarkable bourgeois house from the 1920s elegantly combines heritage, authenticity, and a way of life. Built in the heart of a closed and wooded park of nearly 5,000 m², this property offers a true haven of peace where time seems to stand still. Here, strolls around the castle, views of the Berry countryside, summer evenings in the garden, and the tranquility of the surroundings create a rare daily life. With a floor area of approximately 220 m² and 180 m² of living space, this crossed property benefits from beautiful brightness thanks to its double exposure (NO/SO on the garden side). From the entrance, charm takes hold. Ceiling heights of 3.40 meters, a majestic solid oak staircase, antique floorboards, marble fireplaces present in the reception rooms as well as in the bedrooms, rosettes, cornices, and period moldings testify to the refinement of this perfectly preserved bourgeois architecture. The ground floor offers an entrance, a separate W.C, an office, an intimate living room, a spacious reception room, a dining room, a fully fitted and equipped kitchen, and its pantry. On the first floor, four beautiful bedrooms make up the sleeping area, including a master suite with its private shower room and toilet. A second shower room with W.C and a dressing room complete this level. The top floor reveals remarkable potential with nearly 105 m² fully convertible under a spectacular frame, benefiting from a ceiling height of approximately 3.50 meters. The complete basement of about 110 m² includes a wine cellar, a laundry room, a gym or solarium, and numerous storage spaces. Outside, several outbuildings further enrich this property: garages for three to four vehicles, an independent former office with convertible attic, workshop, wellness area with shower, summer kitchen opening onto an ornamental basin of 4 x 8 meters, formerly a swimming pool. Contemporary comfort is naturally present: heat pump, fiber optics, double-glazed windows, shutters, excellent energy performance (DPE D). It will charm a family looking for a characterful main residence, a prestigious second home, or even a high-end guest house project. A character property, where the elegance of yesterday meets the comfort of today, in one of the most beautiful villages in the Berry. "Here, we do not only buy a characterful home. We choose a heritage, a privileged environment, and a quality of life that has become rare." Presented by Hervé PARIS 06.33.63.83.69 - [email protected] (RSAC 887 914 984 Paris)This description has been automatically translated from French.
…By Fortis Immo Transaction


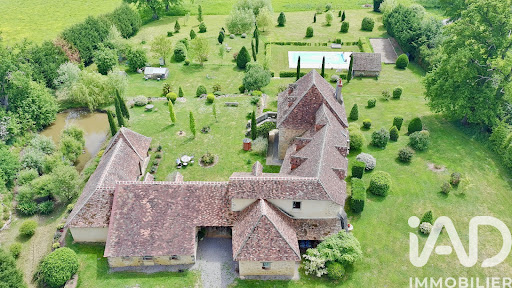

IAD France - Axel Bailly offers you: An exceptional estate in the heart of Berry, providing a rare combination of historical heritage and contemporary art of living, this prestigious property has a total living area of approximately 347 m² within a remarkable natural environment of nearly 3 hectares. Located in the municipality of Pouligny-Saint-Martin, a territory rich in history with authentic charm, it benefits from a peaceful setting while remaining close to essential amenities.The main house of approximately 227 m², built in the second half of the 15th century, impresses with its local stone architecture and preserved character. Access is through an elegant driveway leading to a covered period porch, a true signature of the place. The entrance reveals generous volumes bathed in light. A high living room, enhanced by an open fireplace, provides a warm and refined atmosphere. Below, the reception area harmoniously distributes the different levels. An office on a lower level offers an ideal setting for a professional activity. The dining room with open kitchen proposes a convivial reception space, extended by a modular area accessible by stairs that can serve as an office or bedroom, complemented by a shower room with WC and a laundry area. The ground floor is adorned with elegant travertine, emphasizing the property's standing.Upstairs, a master suite has its own shower room with WC, accompanied by an independent WC on the landing. The second floor hosts a second intimate and refined master suite, equipped with a bathroom with a bathtub.The estate also offers high-quality independent spaces with two well-appointed studios each comprising a living room, bedroom, and bathroom, allowing for absolute comfort for family and guests or for developing a high-end accommodation activity. An annex building completes the ensemble with a living-dining room, kitchen, bedroom, shower room with WC, a billiards room, and a workshop leading to a closed kennel.The outbuildings enrich this rare property with a character barn of approximately 200 m² and a 70 m² building composed of three rooms dedicated to storage, offering numerous development possibilities.Outside, the estate unfolds in a privileged natural setting with a summer kitchen opening onto a covered terrace of around 25 m², a heated in-ground pool measuring 11 meters by 4, secured by an electric shutter, a second covered terrace of 25 m² with a water point in immediate proximity to the pool, a landscaped park with trees extended by approximately 2 hectares of meadows, as well as a charming water feature arranged as a pond surrounded by lush vegetation. The whole is enhanced by a majestic and fully enclosed driveway, ensuring privacy and serenity.The technical features meet current demands with underfloor electric heating throughout the ground floor, complemented by a pellet stove and an open fireplace, electric radiators on the upper floor, the presence of fiber optics, an alarm and surveillance system, a compliant septic tank, as well as double glazing throughout the estate.Due to its unique configuration, generous volumes, and the quality of its amenities, this exceptional estate represents a rare opportunity aimed at a clientele seeking a prestigious living space, a character family home, or a high-end hosting project, where authenticity, elegance, and serenity perfectly intertwine.Agency fees are the responsibility of the seller. A valid ID will be requested during the visit, in accordance with article L.561-5 of the Monetary and Financial Code. Information regarding the risks to which this property is exposed, including the legal obligation for clearing brush, is available on the Géorisques website: http://www.georisques.gouv.fr. This real estate announcement has been written under the editorial responsibility of Mr. Axel Bailly, independent real estate agent (without holding funds), commercial agent of SAS I@D France registered with the BOURGES RSAC under number 994926228, holder of the real estate door-to-door selling card on behalf of the company I@D France SAS.
…By Iad France


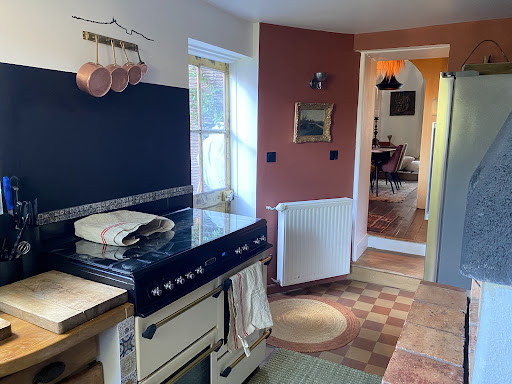

Magnificent charming house in the historic center of La Châtre (36) in the INDRE department. Comprising: kitchen, 2 living rooms / 1 dining room, 3 bedrooms, one of which is on the ground floor with a private bathroom (possibility of creating 1 or 2 additional bedrooms), 2 bathrooms, cellar, 2 garages, a beautiful 800 m² plot of land, workshop, attic, and outbuildings. Very recent renovations with quality materials and great taste. Town gas central heating. Property tax: €1,190/year Ideally located in the historic center of La Châtre with all shops nearby.
…By Terres & Demeures De France


Magnificent 16th century fortified house located in Boischaut Sud in Indre (36) in the country of Georges Sand near La CHATRE. This ensemble is composed of an old renovated dwelling house of 310 m2, including an entrance, laundry room, kitchen, dining room, living room and large office. Upstairs: 3 bedrooms, dressing room and 3 bathrooms. The exterior is composed of a courtyard, swimming pool with poolhouse, various outbuildings and stables consisting of two barns (140 and 50 m2), including an apartment and two studios with independent entrances. Also various plots in the nature of meadow and orchard. The total surface area of the land is 2ha
…By Terres & Demeures De France


The Montluçon Real Estate Agency offers for sale a neoclassical château dating from 1875, ideal for a tourism and events investment project. Prime Location This character property has been fully renovated and is currently operating, ready for immediate occupancy. Nestled in a peaceful, green setting, the estate is located 17 km from Montluçon, with immediate access to the A71 and E62 motorways. It thus benefits from easy access to major cities by train: • 1 hour from Clermont-Ferrand • 3 hours from Paris and Lyon • 4 hours from Bordeaux Description of the castle and outbuildings Covering an area of approximately 1,389 m², the castle was built by General Louis-Henri d'Auvergne, then enlarged in 1934 with the addition of two towers. It includes: • Two large reception rooms, lounges, and social spaces • 10 guest rooms upstairs, all with private bathrooms • A wellness area equipped with a sauna, jacuzzi, and solarium • A meeting room • 2 independent cottages • 3 annex houses (manager, caretaker, gardener) • A staff apartment • Garage, workshop, and agricultural building The estate currently offers a total capacity of 56 beds, allowing for comfortable and well-organized operation. A remarkable 16-hectare park A vast park, ideal for walking and relaxation, surrounds the château, crisscrossed by paths and natural areas. The property is home to donkeys, sheep, and horses, creating a warm and authentic atmosphere, ideal for nature getaways and outdoor events. A diversified business model Since its acquisition in 2019, the château has established itself as a renowned tourist, cultural, and event venue. Its activities are based on several pillars: weddings, seminars, private and corporate events, wellness retreats, exhibitions, flea markets, and accommodation. The grounds are classified as an outdoor public access building (ERP), with prefectural approval, and have already hosted large-scale events and concerts, demonstrating its full regulatory compliance. Solid performance and controlled costs After four years of operation, the estate boasts steady revenue growth and a high annual occupancy rate. Thanks to pragmatic energy management, operating costs remain reasonable for a property of this size, providing the new owner with a secure financial framework. Established reputation and visibility • Strong online presence • Positive existing customer reviews • National and local media coverage • Consistent and recognizable brand image Revenue: 2022: €139,000 2023: €189,000 2024: €240,000 2025: €280,000 2026: Fully booked 2027: Partially booked In conclusion Château de la Bouchatte represents a rare opportunity: a renovated, well-structured, and immediately operational château, already benefiting from an established reputation and real development potential. The property address, virtual tour video and all financial information are available online on the Mon Office Immobilier website with reference 5497-MDI (Direct link to photos) -- -- À votre service : Marie DIF - +33757904051 Agent commercial Mon Office Immobilier immatriculé au RSAC de TOULON - N°929665925 Référence annonce : 6928-MDI. Le DPE est visible dans l'onglet informations énergétiques. Le prix indiqué comprend les honoraires à la charge de l'acheteur d'un montant de 4.44% inclus dans le prix affiché. Les informations sur les risques auxquels ce bien est exposé sont disponibles sur le site Géorisques : www.georisques.gouv.fr
…By Mon Office Immobilier


In the heart of Saint-Amand-Montrond, this elegant character house of 416 m² offers a rare living environment, in immediate proximity to shops and amenities.Set within a magnificent closed and wooded park of 4,087 m², the property captivates with its generous volumes, 8 bedrooms, bright reception rooms, and numerous preserved antique features such as parquet flooring, moldings, fireplaces, and beautiful high ceilings.Outside, the swimming pool, terraces, and gazebo invite you to enjoy a peaceful and intimate environment. Several garages and parking spaces complete the property. In terms of comfort, the house is equipped with an air/water heat pump heating system, providing energy efficiency and everyday comfort.A character property, ideal for a family residence, a prestigious home, or a guesthouse project.This description has been automatically translated from French.
…By Kretz & Partners


This beautiful estate comprises of fantastic country home, gite & B&B business, with multiple outbuildings which operates from 2 houses, several barns and hangers and on over 28 Hectares of land with 360 uninterrupted views. The main house has 5 bedrooms ( 1 used as an office), a large open plan Lounge/kitchen/diner and a separate B&B room and bathroom located on the ground floor and with disabled access. The house is all fully double glazed with modern central heating and a focal wood burner. The Gite is actually 2 - they can be connected and offer accommodation for up to 12 people. Gite 1 has a lounge/dining kitchen with bedroom and shower room with WC and with sofa bed offering accommodation for 4. Gite 2 also has a large lounge, kitchen/diner , 3 bedrooms, large shower room and separate WC and is able to accommodate 8. An agricultural hangar offers 700m2 space with bays separating the space into workshop and storage or stabling areas, grange with near 100m2 and appentis with a further 224m2. Above the Gite is also a further 135m2 of potential living space to extend the business if required. All contents of the Gites are included in the sale. The lands are spectacular with no neighbours and offering complete tranquility and stunning views in all directions. The pretty gardens and terraces offer excellent outside dining and living spaces and with an overground pool. Rolling fields are lead onwards to the boundaries with hedgerows and trees and forested areas beyond. Room sizes: Main House, ground floor: - Lounge/kitchen diner 45.8m2 - Laundry room 5.4m2 - Bedroom 1 7.2m2 - B&B bedroom (5) 12m2 - Shower room 2.5m2 - WC 1.5m2 - Bedroom 2/Bureau 16.2m2 Main house, First floor: - Bedroom 3 13.4m2 - Bedroom 4 7.9m2 - Bathroom 7.4m2 Gite1: - Lounge/kitchen diner 20m2 - Bedroom 10.6m2 - Bathroom 4m2 Gite2: - Lounge/kitchen diner 45.8m2 - Hall 5.8m2 - Bedroom 1 12.1m2 - Bedroom 2 8.3m2 - Bedroom 3 14.5m2 - Bathroom 9.2m2 - WC 2.4m2 More information and photographs, videos and details on request.
…By Leggett Immobilier
'%20stroke='%23DDAA3A'%20stroke-width='1.909'%20stroke-linecap='square'%20stroke-linejoin='bevel'/%3e%3c/svg%3e)
Receive by email any new listing that may match your search criteria
Your criteria :
By validating this form, you accept the general conditions of use of Le Figaro Properties.
These agencies offer a selection of luxury properties vente at Châteaumeillant. Feel free to contact them for personalized assistance.

