The agencies at Châteaumeillant
These agencies offer a selection of luxury properties vente at Châteaumeillant. Feel free to contact them for personalized assistance.

 English$ USD · m²


The advertiser did not provide an english description for this listing.
…By Iad France


Housing: This 120 m² house, ideally located above the wine cellar, consists of a living room with an open equipped kitchen, 4 bedrooms including 2 with bathrooms, 2 shower rooms, and a toilet. A 20 m² dressing room. On the ground floor, an old wine cellar of 120 m² fully equipped. The former guard pavilion, a square tower of 46 m², extends over 3 levels. The property also includes a renovated gîte of 47 m² living area, with fitted kitchen, living room with insert, bedroom, and upstairs, an additional bedroom with shower room. Another gîte of 85 m² is currently under renovation. It has a bread oven and an attic that can be converted. Finally, a 17 m² dovecote has been completely renovated. Land: Area: approximately 8 ha 80 a, comprising land, located in AOC Châteaumeillant. Mission and challenges of Safer for this property - Support local development - Energize agriculture and forestry Please note that some listing sites do not display our service correctly. For complete and accurate information, we invite you to consult our site or contact us directly. Photos: © Copyright Safer - Use prohibited without the author's permission.This description has been automatically translated from French.
…By Safer Centre


The advertiser did not provide an english description for this listing.
…By Fortis Immo Transaction


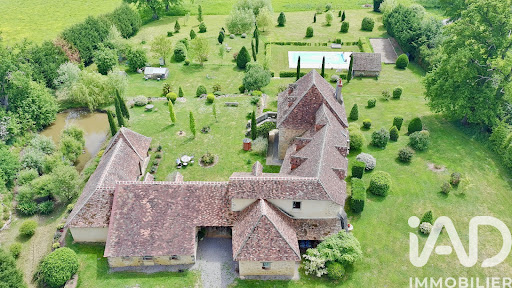

The advertiser did not provide an english description for this listing.
…By Iad France


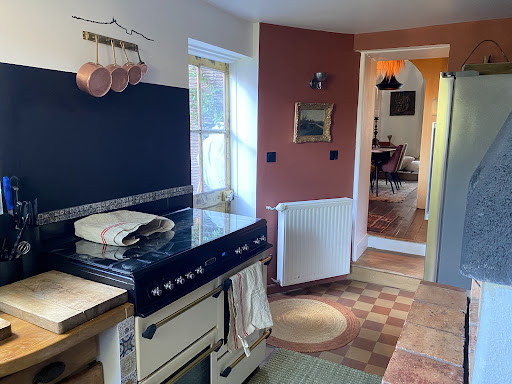

Magnificent charming house in the historic center of La Châtre (36) in the INDRE department. Comprising: kitchen, 2 living rooms / 1 dining room, 3 bedrooms, one of which is on the ground floor with a private bathroom (possibility of creating 1 or 2 additional bedrooms), 2 bathrooms, cellar, 2 garages, a beautiful 800 m² plot of land, workshop, attic, and outbuildings. Very recent renovations with quality materials and great taste. Town gas central heating. Property tax: €1,190/year Ideally located in the historic center of La Châtre with all shops nearby.
…By Terres & Demeures De France


Tucked away in a lush green valley, in the Berry countryside so dear to George Sand, lies a place seemingly untouched by time: a 12th-century former Cistercian abbey, listed as a Historic Monument, whose buildings and surviving remains tell the story of nearly nine centuries of history. Set within an unspoilt natural environment and crossed by a small river, the property extends over more than 4 hectares of parkland, meadows and gardens, partly enclosed by old stone walls. From the moment one arrives, its charm is undeniable: ancient stonework, traditional roofs, century-old trees, courtyards and gardens come together to create a setting of remarkable authenticity. The former Prior’s House forms the main residence. It comprises eight rooms, including five bedrooms, and retains precious traces of its past: the former cloister gallery, wall paintings, arrow slits and historic architectural features. These details give the property that rare and distinctive atmosphere found only in houses deeply rooted in history. Nearby, the former monks’ refectory, measuring approximately 130 sqm, has been restored and converted into a guest house. A former henhouse, now transformed into a studio, together with several outbuildings barns, garage, cellar and boiler room complete the estate. The property has already benefited from significant restoration work, but now awaits a new owner to continue and complete its restoration. It will appeal to someone with a genuine appreciation for architectural heritage, whose ambition is not to transform the property, but rather to reveal its full potential while preserving its unique identity. For this former abbey is far more than simply a property. It is a place with a soul, a history and a presence of its own a heritage to live in, preserve and pass on to future generations. Located just 10 minutes from a town offering all amenities, and along the historic Way of Saint James to Santiago de Compostela, this is a rare opportunity for those with a passion for historic architecture, ancient stone and properties steeped in history.AI-enhanced photography no alteration to the property’s features
…By Terres & Demeures De France


This seigniorial dwelling spanning approx. 310 m² (3,903 sq ft) is situated in a hamlet near to LA CHATRE in the French department of Indre. It comprises a fortified house with a rectangular pavilion, extended by outbuildings and former stables converted into living accommodation. The ground floor comprises an entrance hall, laundry room, kitchen, dining room, living room and a large study. Upstairs are 3 bedrooms, a dressing room and three bathrooms. An outside canopy, with a summer kitchen, swimming pool and poolhouse, lets you enjoy the fine summer days. The garden, planted with flowers and trees, offers magnificent views over the rolling countryside. A 140 m² barn, a 50 m² outbuilding with workshops, a 110 m² storage building, a flat, a billiard room and two studio flats with separate entrances complete the property. ECD: C/A Price before tax: 659 000 (Net selling price: €699 500 - 6% agency fees payable by the buyer). Property presented by Mr Etienne de BEAUREPAIRE (EI) : 06.07.71.57.74 - [email protected]. Translated with DeepL.com (free version)
…By Barnes Sologne Val De Loire


Magnificent 16th century fortified house located in Boischaut Sud in Indre (36) in the country of Georges Sand near La CHATRE. This ensemble is composed of an old renovated dwelling house of 310 m2, including an entrance, laundry room, kitchen, dining room, living room and large office. Upstairs: 3 bedrooms, dressing room and 3 bathrooms. The exterior is composed of a courtyard, swimming pool with poolhouse, various outbuildings and stables consisting of two barns (140 and 50 m2), including an apartment and two studios with independent entrances. Also various plots in the nature of meadow and orchard. The total surface area of the land is 2ha
…By Terres & Demeures De France


Listed Cistercian Abbey with outbuildings on 4,2 hectares In Berry, in the heart of George Sand country, on the Way of St. James (Camino de Santiago) and 10 minutes from a town with all amenities, this is a rare and historic property. Formerly part of a 12th-century listed Cistercian Abbey, it includes the prior's house of approximately 250 m² with 8 rooms, including 5 bedrooms, the former cloister gallery, a representation of the monks' tree of life, arrow slits, a vegetable garden, and murals. The monks' refectory of approximately 130 m² has been renovated into a guest house, and the former henhouse has been converted into a studio apartment. Outbuildings: barns, boiler room, garage, cellar. Oil-fired central heating, mains drainage. A wooded park with some walled ruins and meadows bordered by a small river, totaling 4 hectares, 2 ares, and 18 centiares. A must-see! Information on the risks to which this property is exposed is available on the Géorisques website: www.georisques.gouv.fr
…By Chateaux Et Patrimoine


15th-Century Residence with Swimming Pool on 2264 m² In Berry, in the heart of George Sand country and 5 minutes from a town with all amenities, this characterful house of approximately 250 m² comprises: a living room, a fitted kitchen with dining area, a summer kitchen, a relaxation lounge, 6 bedrooms, 3 shower rooms, 1 bathroom, and a laundry room. Outbuildings include: a boiler room, a pool equipment room, a laundry room, and a small annex. Heating is provided by mains gas and electricity, and the property is connected to mains drainage. The grounds include a terrace and a heated swimming pool, all enclosed on 2264 m². Private parking is available. Beautifully renovated. This property could also be suitable for a tourism-related business. Information on the risks to which this property is exposed is available on the Géorisques website: www.georisques.gouv.fr
…By Chateaux Et Patrimoine


The advertiser did not provide an english description for this listing.
…By Barnes Proprietes & Chateaux


House with 1,3 ha carpe lake on 3.3 ha enclosed land A small secluded paradise, immersion in a preserved natural setting, 1st neighbor not visible at 350 m. For lovers of tranquility, in search of a serene life in harmony with a peaceful environment. Here, time seems to have stood still. House of 115 m2 of living space, facing the carpe pond with beautiful overlooking view.The whole on 3.3ha of enclosed land with trees and meadows. This privileged place is ideal for the creation of a tourist activity. The house consists on the R.Ch.: a large living room with access to a terrace, dining room with insert, kitchen with dining area and access to 2nd covered terrace, bedroom with shower room and Wc, dressing room, another shower room with Wc. Upstairs: a large bedroom. Wood fired central heating. A small self-contained bungalow equipped. Large garage -chalet 30 m2. Approx. 10 min. from a village with essential amenities.
…Private owner


The Montluçon Real Estate Agency offers for sale a neoclassical château dating from 1875, ideal for a tourism and events investment project. Prime Location This character property has been fully renovated and is currently operating, ready for immediate occupancy. Nestled in a peaceful, green setting, the estate is located 17 km from Montluçon, with immediate access to the A71 and E62 motorways. It thus benefits from easy access to major cities by train: • 1 hour from Clermont-Ferrand • 3 hours from Paris and Lyon • 4 hours from Bordeaux Description of the castle and outbuildings Covering an area of approximately 1,389 m², the castle was built by General Louis-Henri d'Auvergne, then enlarged in 1934 with the addition of two towers. It includes: • Two large reception rooms, lounges, and social spaces • 10 guest rooms upstairs, all with private bathrooms • A wellness area equipped with a sauna, jacuzzi, and solarium • A meeting room • 2 independent cottages • 3 annex houses (manager, caretaker, gardener) • A staff apartment • Garage, workshop, and agricultural building The estate currently offers a total capacity of 56 beds, allowing for comfortable and well-organized operation. A remarkable 16-hectare park A vast park, ideal for walking and relaxation, surrounds the château, crisscrossed by paths and natural areas. The property is home to donkeys, sheep, and horses, creating a warm and authentic atmosphere, ideal for nature getaways and outdoor events. A diversified business model Since its acquisition in 2019, the château has established itself as a renowned tourist, cultural, and event venue. Its activities are based on several pillars: weddings, seminars, private and corporate events, wellness retreats, exhibitions, flea markets, and accommodation. The grounds are classified as an outdoor public access building (ERP), with prefectural approval, and have already hosted large-scale events and concerts, demonstrating its full regulatory compliance. Solid performance and controlled costs After four years of operation, the estate boasts steady revenue growth and a high annual occupancy rate. Thanks to pragmatic energy management, operating costs remain reasonable for a property of this size, providing the new owner with a secure financial framework. Established reputation and visibility • Strong online presence • Positive existing customer reviews • National and local media coverage • Consistent and recognizable brand image Revenue: 2022: €139,000 2023: €189,000 2024: €240,000 2025: €280,000 2026: Fully booked 2027: Partially booked In conclusion Château de la Bouchatte represents a rare opportunity: a renovated, well-structured, and immediately operational château, already benefiting from an established reputation and real development potential. The property address, virtual tour video and all financial information are available online on the Mon Office Immobilier website with reference 5497-MDI (Direct link to photos) -- -- À votre service : Marie DIF - +33757904051 Agent commercial Mon Office Immobilier immatriculé au RSAC de TOULON - N°929665925 Référence annonce : 6928-MDI. Le DPE est visible dans l'onglet informations énergétiques. Le prix indiqué comprend les honoraires à la charge de l'acheteur d'un montant de 4.44% inclus dans le prix affiché. Les informations sur les risques auxquels ce bien est exposé sont disponibles sur le site Géorisques : www.georisques.gouv.fr
…By Mon Office Immobilier


In the heart of Saint-Amand-Montrond, this elegant character house of 416 m² offers a rare living environment, in immediate proximity to shops and amenities.Set within a magnificent closed and wooded park of 4,087 m², the property captivates with its generous volumes, 8 bedrooms, bright reception rooms, and numerous preserved antique features such as parquet flooring, moldings, fireplaces, and beautiful high ceilings.Outside, the swimming pool, terraces, and gazebo invite you to enjoy a peaceful and intimate environment. Several garages and parking spaces complete the property. In terms of comfort, the house is equipped with an air/water heat pump heating system, providing energy efficiency and everyday comfort.A character property, ideal for a family residence, a prestigious home, or a guesthouse project.This description has been automatically translated from French.
…By Kretz & Partners


Exclusive - In Cher, 20 minutes from Saint Amand Montrond, an 18th-century house of about 400 m² of living space, nestled in the heart of a closed and wooded park of 3,600 m², with a meadow of 3.5 hectares.On the ground floor: Cross entrance, living room, dining room, library, 2 kitchens, 2 suites, office, terrace. On the first floor: 3 suites, office, dressing room, bathroom. On the second floor: 120 m² game room, 3 archive rooms. Outbuildings: 50 m² garages, laundry room, boiler room, pantry, cellar, and well. The main structure is in good condition, refreshing work to be planned.Located 2h50 from Paris, this property in the heart of a village offers shops within walking distance.This description has been automatically translated from French.
…By Kretz & Partners


Master house with basement comprising: - a basement: air-conditioned wine cellar, boiler room/laundry - Ground floor: Hall, kitchen, living/dining room, TV room, WC - 1st floor: Landing, 6 bedrooms, 2 bathrooms, WC - 2nd floor: landing, 4 bedrooms including one with shower room, and a master bedroom with bathroom + dressing room - Pool + park - double garage at the back of the garden and private access path.This description has been automatically translated from French.
…By Scp Stéphane Vignancour Et Manuel Médard


Réf. 4740 : Charming 18th C. house for sale in Berry region The property is located at the heart of one of those Berry villages so dear to George Sand. It lies approximately 300 km from Paris, in the Indre département, more precisely in the southern Boischaut, a gently undulating bocage landscape. Châteauroux, the area’s principal town, is less than 30 minutes away, while all essential shops and day-to-day services are available locally. The region is known as the Land of George Sand, as it was her beloved homeland and an inexhaustible source of inspiration. The house itself may even have welcomed the author during her visits, as it once belonged to one of her close friends. Hard-working in winter, the region becomes decidedly festive in summer. Nohant, George Sand’s former residence, attracts more than 30,000 visitors each year, in addition to the 10,000 music lovers who attend the renowned Chopin Festival annually. The year 2026 will be marked by numerous cultural events celebrating the 150th anniversary of the author’s death. Yet it is not only literature that enchants visitors. The surrounding countryside is a perfect example of peaceful and picturesque rural France, ideal for walking, cycling or horse riding. It is, quite simply, a region where life is particularly enjoyable. Facing the street, the residence is set slightly back behind a low wall opened by a simple and elegant gate. Over two storeys, seven evenly aligned window openings per level lend the façade a dignified and harmonious appearance, beneath a hipped roof clad in local flat slate. This tasteful simplicity conceals a complex of buildings forming a substantial residence, whose true scale is only revealed upon entering the courtyard through the side gate. Arranged around this enclosed courtyard are, first, the main house at the rear, followed by a lower return wing at right angles, now entirely occupied by the cathedral-style kitchen. The rear of a former bread oven adjoins it, while at its northern end a building on a raised base—undoubtedly older—houses the guest accommodation. Opposite, a long building encloses the courtyard. In the absence of precise knowledge of its original function, it is referred to as the barn. The main house offers approximately 335 sqm of living space. On the ground floor of the main house, a sequence of interconnecting rooms comprises, in order, the panelled drawing room, the staircase hall, the dining room, the study, and a spacious bathroom. On the courtyard side, a corridor serves all of these rooms, in addition to a guest WC, and also provides access to the cathedral-style kitchen. This is extended by a room used as a pantry, utility room and boiler room, together with a fine wine cellar, both located in the basement of the guest house. On the first floor, a landing arranged as a sitting room provides access, on one side, to a spacious bedroom with dressing room, antechamber and shower room. On the other side, it leads to a self-contained studio comprising a kitchenette, a shower room and a small terrace. A corridor, symmetrical to that on the ground floor, extends into a gallery overlooking the generous volume of the cathedral-style kitchen. On the second floor, a charming, rustic landing leads to a large attic bedroom with its own bathroom. An adjoining attic space could, if desired, be converted to create an additional bedroom. Outbuildings : The two outbuildings offer generous volumes, the conversion of which into leisure areas has transformed the ensemble—main house and outbuildings—into a spacious and highly comfortable residence. The guest house comprises a single large room with a kitchenette, a shower room, and a mezzanine bedroom. This gîte offers approximately 38 sqm of living space. The barn includes: - an Orangery, a vast cathedral-style reception room of approximately 103 sqm, filled with natural light through large windows overlooking the garden and featuring a bar counter, a terrace, and a substantial fireplace—ideal for convivial evenings; - a wellness area with jacuzzi, hammam, and shower room with WC; - a superb 61 sqm cinema room, fitted with professional equipment, available as an optional purchase; - a storage room. The garden is a highly private haven, where carefully chosen plantings create a distinctly Mediterranean atmosphere. Palms, topiary shrubs, a pond, a narrow canal and a small pavilion—ideal as a charming tea house—coexist in perfect harmony. Behind the kitchen, a more intimate landscaped area serves both as an enclosed terrace and as a summer sitting room, providing a cool and pleasant retreat during the hottest days. Cabinet LE NAIL – Berry - Limousin - Mr Christian MAUVE : +33(0)2.43.98.20.20 Christian MAUVE, Individual company, registered in the Special Register of Commercial Agents, under the number 437 693 534. We invite you to visit our website Cabinet Le Nail to browse our latest listings or learn more about this property.
…By Cabinet Le Nail
'%20stroke='%23DDAA3A'%20stroke-width='1.909'%20stroke-linecap='square'%20stroke-linejoin='bevel'/%3e%3c/svg%3e)
Receive by email any new listing that may match your search criteria
Your criteria :
By validating this form, you accept the general conditions of use of Le Figaro Properties.
These agencies offer a selection of luxury properties vente at Châteaumeillant. Feel free to contact them for personalized assistance.


