The agencies at Skinquarter
These agencies offer a selection of luxury properties vente at Skinquarter. Feel free to contact them for personalized assistance.

 English$ USD · m²


Located on a quiet cul-de-sac in the Homestead section of Summer Lake, this beautiful home combines exceptional indoor and outdoor living with access to resort-style community amenities and neighborhood walking trails. A covered front porch and stunning front door create a warm welcome. Inside, the inviting foyer showcases wide-plank flooring and leads to a private home office. A first-floor bedroom with an adjacent full bath offers excellent flexibility for guests, extended family, or multi-generational living. Designed for both everyday comfort and entertaining, the open-concept main living area features a spacious family room with a gas fireplace and a stylish bar area complete with a beverage refrigerator and decorative tile backsplash. Surrounded by windows on three sides, the dining area is filled with natural light. The gourmet kitchen is a chef's dream, featuring stainless steel appliances, gas cooking, a large center island with pendant lighting, and an oversized walk-in pantry. Just off the attached two-car garage, the mudroom provides built-in cubbies and hooks to keep daily essentials organized. Enjoy outdoor living throughout the year on the screened, covered porch with a ceiling fan and recessed lighting, an ideal space for relaxing or entertaining. Upstairs, the luxurious primary suite serves as a private retreat, featuring a spa-like en-suite bath with a double-sink vanity, separate shower, freestanding soaking tub, and dual walk-in closets. The thoughtfully designed laundry room includes cabinetry and a utility sink. Three additional bedrooms, each with ceiling fans and carpet, along with two full baths, complete the second level. Residents of Summer Lake enjoy an impressive array of amenities, including tennis and pickleball courts, an Olympic-sized pool, clubhouse, biking and walking trails, basketball and volleyball courts, playgrounds, and more.
…By The Steele Group Sotheby's International Realty


Built in 2006 and the newest home in Harbourwood, this open floor plan offers primarily first floor living with the bonus of a private second floor suite with tub/shower. This property has been well maintained by the original owner with a newer roof + hot water heater (less than a year old) and thoughtfully expanded to include a Sunroom accessed from the Primary Suite or Kitchen. Special features include hardwood flooring throughout the first level, higher ceilings, gas burning fireplace, eat-in Kitchen + spacious Laundry Room. Whole house generator + front irrigation. Enjoy all the amenities that Brandermill offers including walking trails, pools and Brandermill Lake. Don't miss this treasured home!
…By The Steele Group Sotheby's International Realty


LIKE BRAND NEW 3607 Rainy Day Drive. Built in 2023, on a peaceful cul-de-sac where sophisticated urban living harmoniously blends with nature's serene tranquility. This spectacular 2,482 sqft, 4 bedroom, 3.5 bath, three-story modern row house has $73,000+ in UPGRADES and backs up to a private wooded reserve protected area, creating an enchanting, elevated ambiance that feels remarkably like a TREEHOUSE. Energy efficient and a low-maintenance, the townhome abounds in natural light that brightens its open-concept flow and chic modern finishes. On the main level, a dream kitchen takes center stage with quartz countertops, shaker cabinets, upgraded light fixtures, gas cooking, an expansive center island, GE stainless appliances, and a substantial walk-in pantry. A welcoming family room anchored by a cozy gas fireplace, connects seamlessly to a dining area with sliding glass doors and a private outdoor covered patio perfect for late-night stargazing within a yard secured by a beautiful combination of six-foot privacy and wrought-iron fencing—ideal for both pets and children. Ascend to the second floor to discover a sanctuary of a primary suite, complete with a massive walk-in closet and a spa-like private bath, alongside a thoughtfully placed laundry room flanked by built-in hallway shelving for displaying cherished memories and two additinal bedrooms. The versatile third level functions as a private fourth bedroom with its own full bath and walk-in closet or it can easily transform into a home office or media room to fit your lifestyle. Complete with a one-car garage, this home is nestled in the sought-after Wescott community, providing award-winning Chesterfield County schools and rich amenities like a clubhouse, open green spaces, sidewalks, and an outdoor amphitheater for live music. Enjoy effortless commuting with instant access to Route 288, Hull Street, I-95, I-64, and I-295, putting Richmond’s dining, shopping, and entertainment right at your doorstep.
…By The Steele Group Sotheby's International Realty


Welcome to 2196 Founders View Lane with sweeping golf course views overlooking the 6th hole of the Independence Golf Club. This high-quality Boone built Villa was constructed in 2005 with a transitional floor plan offering low maintenance living at its very best! The first floor features a lovely living room, formal dining room with a trey ceiling, large open kitchen/family room combination with a breakfast area plus the sunroom with two doors to the patios. There is a flexible room on the first floor which is currently being used as an office but can also be a first floor guest room with an ensuite bath. The special surprise is the primary bedroom which has a door to the patio, his and her separate closets and a lovely ensuite bath. Also on the first floor is a laundry room with door to the two car garage and a half bath. Upstairs you will find two large bedrooms with a compartment style Jack and Jill bath. Storage is easy with an oversize walk in cedar closet and a generously sized attic. In addition to the low maintenance living of the Villas, you'll also enjoy the many amenities of the Founders Bridge neighborhood which include the club house, pool and common areas. So close to shopping and dining and 288! Don't forget dining at Tavern 19!
…By The Steele Group Sotheby's International Realty


With over 2,400 square feet of living space, this spacious home is located in one of Chesterfield's most sought-after neighborhoods! Offering expansive living areas and an incredible backyard, this home is full of potential and provides the perfect opportunity to make it your own. Relax on the welcoming front porch before stepping inside to a generous floor plan featuring multiple living and gathering spaces, perfect for both everyday living and entertaining. The home offers four bedrooms, including a spacious primary suite complete with an en-suite bathroom and walk-in closet. An attached garage provides plenty of room for parking, storage or a workshop. The bright sunroom is filled with natural light and provides the perfect place to start your day or unwind in the evening. From there, step onto the rear deck overlooking your private backyard retreat, complete with an inviting in-ground pool - ideal for summer gatherings, relaxing weekends, or enjoying your own backyard oasis. Garden enthusiasts will also appreciate the ample outdoor space and endless possibilities the yard has to offer. Conveniently located just minutes from shopping, dining, parks, and major interstates, you'll enjoy easy access to everything Richmond has to offer while coming home to the charm and established feel of this highly desirable neighborhood. Don't miss this opportunity to own a home with generous living space, exceptional outdoor amenities, endless potential, and an unbeatable location!
…By The Steele Group Sotheby's International Realty


Welcome to 3911 Reeds Landing Circle! Set within the gated community of Reeds Landing, this exceptional traditional residence offers over 4,500 square feet of beautifully appointed living space that adapts to the way you live, while on a private, landscaped one-acre lot. Room to gather, room to work, and room to retreat while simply enjoying being at home. Freshly painted interiors and newly refinished hardwood floors on the main level create a fresh, polished feel, while beautiful crown molding, picture and chair rail moldings add character throughout. Two staircases, one at the front and one at the back of the home, provide easy access to the second level. At the center of the home, the inviting kitchen features granite countertops, stainless steel appliances, Kenmore double ovens, French-door refrigerator, Bosch dishwasher, farm sink, two pantries and a Vinotemp wine refrigerator. The kitchen opens naturally to the family room and sunroom, making it easy to stay connected whether gathering with family or entertaining friends. A dedicated main-level office with built-ins and a closet provides a functional workspace or a perfect place for children to do homework. Upstairs, five bedrooms provide room for family and guests, including a beautifully renovated primary ensuite designed as a true retreat. The luxurious bath features a walk-in shower, dual vanities, freestanding soaking tub and heated bidet toilet seat. A spacious third-floor recreation room offers another level of versatility that is perfect for movie nights, play, hobbies, fitness or simply relaxing. Outside, the beautifully landscaped one-acre setting offers a private fenced backyard and oversized tiered deck with a newer hot tub (2023), creating a wonderful spot for dining, entertaining, or unwinding at the end of the day. Additional improvements include one new HVAC unit in 2024, a new water heater in 2023, and HVAC systems that are serviced every six months. With its generous spaces, thoughtful updates and private one-acre setting, this Reeds Landing home offers room for all that life brings. Space to Be You!
…By The Steele Group Sotheby's International Realty


Tuckahoe, the boyhood home of Thomas Jefferson, represents a significant and enduring piece of both American and Virginia history. Jefferson lived here from 1745 to 1752, during which time his father managed the estate, placing him within one of Virginia’s early plantation landscapes at a formative stage of his life. The property still features the original one-room schoolhouse constructed by Peter Jefferson for the education of the Randolph and Jefferson children. It is here that a young Thomas Jefferson received his earliest formal education, in a space featuring a unique domed ceiling that represents the future architect's very first encounter with a classical dome. Constructed by William Randolph, the unique H-frame main house was built in two separate stages, with the north end constructed first in 1733, and the center hall and south wing added by about 1740. It stands today as the only surviving Randolph home still located on its original site. The home retains a high degree of original material, including period windows, detailed entrances, and extensive early woodwork headlined by the breathtaking, fully paneled black walnut salon, with much of its original layout still intact. Set on approximately 557 acres to the west of Richmond along the James River, the property includes formal grounds, historic outbuildings, and a landscape that has remained largely unchanged for generations. Crucially, the estate preserves the original outbuildings along Plantation Street, which include the original quarters, the old kitchen, the smokehouse, the storehouse, the barn, and the overseer's office. This rare survival makes Tuckahoe one of the most complete early 18th-century plantation layouts in North America, offering an invaluable and honest window into the complex history of the era. From its elevated position overlooking the river to its long, cedar-lined approach, the setting continues to reflect its original design and use. To ensure its continuing preservation in perpetuity, the home and its undisturbed, expansive grounds are protected by conservation and historic easements donated to Virginia's Board of Historic Resources and the National Trust for Historic Preservation. Designated a National Historic Landmark, Tuckahoe survives today as a remarkably intact example of early American architecture, land use, and history.
…By Frank Hardy Sotheby's International Realty


For those seeking the next level of sophisticated living just South of the James, this rare offering will be a joy to call home. Welcome to Traylor Estates, Richmond's best kept secret with private James River access for residents, including a dedicated picnic area and boat launch. The completely renovated Salt Box with new Hardiplank, modern black windows and copper lanterns rests on over half an acre with a buffer of old growth trees creating a private oasis. The magazine worthy kitchen renovation is sure to dazzle with a Virginia soapstone island, custom cabinetry, eat in dining area with window seat, and open pantry that's too picturesque to enclose. The spacious living room features exposed pine beams and wood burning fireplace anchored by built ins. The dining and kitchen create the ideal flow for family gatherings. The primary suite is a showpiece with decorative fireplace and luxurious bathroom with limestone tile, quartz counters, custom cabinets, Atmosphere fixtures and a sunlit dressing room. While the generous open spaces allow family to spend time together, there's just as much opportunity for the family to retreat to pursue their own activities whether it's in the massive play room, reading in the sunroom, working in the oversized garage with workshop space, or relaxing on the expansive back deck overlooking the natural setting. This exquisitely curated home, set in an idyllic location, is a dream come true.
…By The Steele Group Sotheby's International Realty


Welcome to Traylor Estates, Richmond's best-kept secret, offering residents private James River access, including a dedicated picnic area and boat launch. This lovingly renovated and maintained Colonial rests on over half an acre with established landscaping and a large private lot. Elegant crown molding and original hardwood floors carry throughout both floors. The timeless granite counters, maple cabinetry and new stainless appliances will keep the home chef happy while the family enjoys the sunlit eat in breakfast room and coffee station. Updates since 2022 include two beautifully renovated bathrooms, the roof, HVAC, tankless water heater, fence, patio, freshly painted interiors, and curated light fixtures throughout. A double sided gas and wood burning fireplace creates a lovely ambiance for the home office or spacious den with exposed pine beams. Whether propagating plants or painting in the sunroom, crafting and organizing in the expansive laundry/mud room, or tinkering on cars in the garage, there's a space for each family member to retreat and pursue their own hobbies. Step into the fully fenced backyard to relax on the patio, toss a ball, or plan the dream location for a pool. This move in ready home, set in an idyllic location, is a dream come true.
…By The Steele Group Sotheby's International Realty


For those seeking the vacation lifestyle right in the heart of Bon Air, your private five-acre retreat awaits. Welcome to 3431 Northridge Road, creatively imagined with Scandinavian and Mid Century Modern influences, this home is meant for both the architectural aesthete and nature enthusiast. Splendid views of the spring-fed “Lake Chessie” are available from the floor-to-ceiling windows in the living room and primary bedroom. Graciously sized rooms with vaulted pine beamed ceilings allow for excellent natural light and views of nature from every vantage. The gourmet kitchen features custom maple cabinets, timeless granite and high-end appliances. When the weather is right, move dinner prep to the state-of-the art outdoor kitchen with an expansive patio, ideal for summer BBQs. The curved granite bar in the ground level creates a lounge vibe, perfect for entertaining guests over cocktails before stepping out onto the stone patio overlooking the water with a double plume fountain. Outdoor enthusiasts will love paddle boarding and fishing in the lake, playing pickleball or croquet on the sports court, perfecting their stroke on the putting green or photographing the herons, ducks and deer that also call this oasis home. The three-car garage features an additional 896 SF of living space above which could easily serve as a guest cottage. Enter the property through the stone pillars and meander down the curved driveway to forget that you're mere minutes to every amenity Bon Air has to offer.
…By The Steele Group Sotheby's International Realty


In a neighborhood where homes are often held for decades, rarely does one come to market renovated to this caliber. Perched on a sunny, south-facing knoll in Mooreland Farms and walkable to Collegiate School, this exceptional 5,257 square foot home has been transformed inside and out, with all new windows, doors, HardiPlank siding, bluestone entry, professional landscaping, marble baths, and custom finishes throughout. Five bedrooms and 5.5 baths span three levels, including two primary suites, one conveniently located on the main level. The sun-drenched family room is the heart of the home, and the indoor-outdoor flow continues to a spacious covered porch and tiered patios overlooking one of the neighborhood's rare flat, private yards that invites year-round enjoyment. A mudroom off the driveway entry adds everyday practicality, while the finished walk-out lower level offers a rec room, wet bar, sauna, and home gym. A home built for real life, finished to an exceptional standard, in one of Richmond's most sought-after communities.
…By The Steele Group Sotheby's International Realty


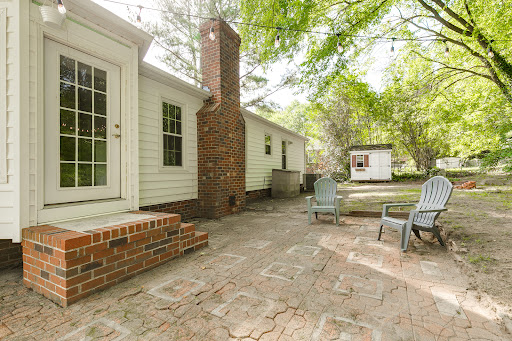
Welcome home to your charming 3-bedroom, 2-bathroom brick rancher nestled in a quiet neighborhood on a third of an acre. Easy floor plan with lots of natural light. The kitchen opens to the living room, perfect for entertaining with friends or time with family. Primary bedroom is complete with its own full bathroom. Two additional spacious bedrooms. New flooring and fresh paint throughout. Large, flat yard. All of this a close distance to all of the local favorites: Stella's, Blanchard's, Riverside Tavern, Outpost, The Veil, Vassen, Janet's and so much more! Don't miss your chance to get into the Forest Hill area. Book your showing today!
…By The Steele Group Sotheby's International Realty


Tucked away on a private, nearly one-acre lot in Sleepy Hollow, this spacious 3,740 sq ft ranch offers character, charm, and functionality. Set back from the road with a circular driveway, perfect for playing, the home welcomes you with timeless appeal and generous living spaces throughout. The recently painted interior features 4 bedrooms, 3 full baths, and 1 half bath, including a serene primary suite that was added in 2008 with a vaulted ceiling, charming window seat, and private ensuite bath with granite countertop, soaking tub and separate shower. Thoughtful architectural details abound, including built-ins, two wood-burning fireplaces, and a stunning vaulted sunroom filled with natural light. The renovated kitchen is the heart of the home, showcasing beautiful reclaimed 1800s barn wood flooring from Wellborn and Wright, a marble backsplash, crystalized glass countertops, stainless steel appliances, double ovens, and a cozy window seat perfect for morning coffee or casual dining. Multiple gathering spaces provide flexibility for everyday living and entertaining, while the walkout basement offers additional room to spread out. Outdoors, enjoy a large fenced backyard with a two-tiered terrace, fire pit area, and direct access from the family room, which is ideal for hosting friends and family or unwinding beneath the trees. A garden shed provides additional storage and functionality. There is no generator but the home is wired for one, if you so choose. With its unique character, expansive lot, and sought-after Sleepy Hollow location, this exceptional property offers a rare opportunity to enjoy one-level living with abundant indoor and outdoor space. The one where privacy meets possibility!
…By The Steele Group Sotheby's International Realty


Welcome to 7105 Montage Row, a beautifully appointed home on a quiet cul-de-sac street in the sought-after Mosaic at West Creek community. Enjoy resort-style amenities including a pool, clubhouse, fitness center, walking trails, parks, and a vibrant social calendar. A covered entrance welcomes you into the open foyer, where wide plank flooring, elegant moldings, and abundant natural light create a warm first impression. The formal dining room features a tray ceiling, decorative columns, recessed lighting, and a large picture window. A private home office offers the perfect space for working remotely. The spacious eat-in kitchen opens seamlessly to the family room and features granite countertops, a large center island with seating, pantry, stainless steel appliances, gas cooking, and ample cabinet space. The inviting family room showcases a gas fireplace flanked by custom built-ins, recessed lighting, ceiling fan, and a large window overlooking the rear yard. Just beyond, the sunroom provides additional living space with a ceiling fan and direct access to the lovely rear patio. The first-floor primary suite offers two walk-in closets and a spacious en-suite bath with a double vanity. A convenient laundry room, powder room, and attached two-car garage complete the main level. Upstairs, you'll find a generous recreation room with a charming window seat, ceiling fan, and continued wide plank flooring. Two additional bedrooms feature carpet, ceiling fans, and walk-in closets and share a full hall bath with a tub/shower combination. An abundance of unfinished storage provides exceptional flexibility for seasonal items or future expansion. Enjoy low-maintenance living with exceptional amenities in one of the area's most desirable communities!
…By The Steele Group Sotheby's International Realty


Welcome to 785 Oak Spring Lane, a serene European-style estate that beautifully balances grandeur and serenity. Custom built in 2015 for NBA legend Ben Wallace and family, this exceptional property spans over 22,000 sq. ft. and rests on 35 private acres across three parcels, creating a true sanctuary for those who value both luxury and seclusion. Step inside the dramatic two-story foyer where curved dual staircases and a floating catwalk make a striking first impression. The living room’s soaring ceilings, walls of windows, and refined architectural details create a space that feels both grand and welcoming. Throughout the home, you’ll find travertine and cherry hardwood floors, intricate millwork, and refined moldings showcase craftsmanship throughout. The chef’s kitchen is a showpiece, outfitted with Wolf, Sub-Zero, and Asko appliances throughout, perfect for everyday living or lavish entertaining. Double islands, dual full-size refrigerators and freezers, and a butler’s pantry provide exceptional functionality. Cherry hardwood floors continue seamlessly into the space, accented by quadruple crown molding, recessed lighting, and a gas fireplace that adds a cozy focal point. A built-in curved banquette surrounded by walls of windows creates a cheerful spot for casual dining or morning coffee, making this kitchen as practical as it is visually stunning. The primary suite is a private sanctuary. A double-door entry leads into a suite featuring a lounge with a curved wall of windows, drop-down TV, and dry and wet bars, all elegantly incorporated into the space. The spa-inspired ensuite boasts an oversized steam shower, jacuzzi soaking tub, and double vanities. One walk-in closet with built-ins and an island complements and an additional one with an impressive two-story designer closet featuring a Dacor wine dispenser, jewelry drawers, granite counters, extensive built-ins, seating, and a mirrored wall — a true haven for organization and indulgence. Five additional bedrooms and thirteen baths provide ample comfort and privacy for family and guests. The walk-out lower level is entertainment central, with a game room, full bar, weight room, and in-home sports court complete with a climbing wall and viewing balcony—a nod to the home’s athletic legacy. A full elevator, mudroom, and double laundry enhance daily convenience. Outside, enjoy resort-style living with a Gunite infinity-edge pool, hot tub, tanning shelf, and Bluestone terraces and screened porch overlooking the pool, pond, and wooded surroundings. Car enthusiasts will appreciate the 6-car attached garage and 7+ car detached garage. Additional highlights include a geothermal system, whole-house generator, and pond fed irrigation system. Priced Below Assessed Value! A true masterpiece, retreat, and legacy — this is the one with every possibility.
…By The Steele Group Sotheby's International Realty


Modeled after the elegant historic houses in Charleston, this elegant brick “Banbury” epitomizes luxurious townhouse living with its double entrance doors, front courtyard, and covered balcony overlooking the brick courtyard. Upon entry from the covered walkway, you are greeted by open formal living and dining rooms that flow into a gracious family room adorned with built-in bookcases and a cozy gas fireplace creating an inviting atmosphere for both entertaining and relaxing. Hardwood floors and classic moldings throughout the first floor add timeless sophistication, and the kitchen with granite counters and casual dining area has been updated with new stainless appliances over the years. Upstairs you’ll find three bedrooms including a sumptuous primary suite. This serene retreat features a private sitting room, dual walk-in closets, and a covered balcony—offering an intimate outdoor escape for morning coffee or evening repose. The enchanting front courtyard invites you to unwind with neighbors over a glass of wine, while the kitchen opens to a secluded terrace that backs to a lush wooded area, creating a picturesque setting for al fresco dining and entertaining. The home also includes a rear-entry two-car garage with additional parking for two vehicles, ensuring convenience for you and your guests. Discover Grayson Hill with its serene ponds, enchanting walking trails, and a beautifully appointed clubhouse with stylish great room, fitness center, and a resort-style pool, and embrace the low-maintenance lifestyle you deserve.
…By The Steele Group Sotheby's International Realty


Seldom do you come across a classic Grayson Hill townhome so beautifully updated you can literally move right in! Modeled after the elegant historic homes in Charleston, this charming white Banbury is located just across from Grayson Hill’s clubhouse and features a distinctive double entrance with a brick front courtyard. Upon entry from the covered walkway you are greeted by expansive living and dining room areas that flow seamlessly and, with the adjoining family room with gas fireplace, create an inviting atmosphere for entertaining and relaxing. The new kitchen (2021) features white cabinetry, an enlarged island, handsome marble counters and backsplash, and stainless appliances including double ovens and a 5-burner gas cooktop new in 2026. French doors open from the kitchen to the rear terrace with new pavers, a serene setting to relax and unwind. Upgraded wide plank LVP floors extend throughout the first AND second floors adding warmth and durability to the floor plan. Upstairs the primary suite features a dreamy bedroom with vaulted ceiling, a sitting room with two walk-in closets and a new luxury bath with double vanity, marble counters and glass-enclosed spa shower. Two additional guest bedrooms have an abundance of storage space including a hidden closet behind bookshelves and share a beautifully remodeled bath with double marble vanity and tub/shower. A first floor laundry room with stacked washer/dryer (new 2020) and two-car rear entry garage with new door (2024) and driveway complete this attractive offering. Other updates by the current owners include all new interior paint in 2020, all new baths, new LVP flooring throughout, a new refrigerator in 2020, and new 2nd floor heat pump in 2020! Beyond the doorstep of this immaculate townhome, Grayson Hill’s manicured landscaping, ponds, picturesque walking trails and exquisitely appointed clubhouse with a stylish great room, fitness center and resort-style pool offer an unmatched elegant lifestyle in the West End. This is one not to be missed!
…By The Steele Group Sotheby's International Realty


Welcome to this enchanting renovated brick cape, situated near scenic Riverside Drive, which offers seasonal views of the James River on almost half an acre. Nestled on a lush private corner lot, this move-in-ready home offers the perfect blend of charm and modern comfort. As you step inside, you're greeted by a beautifully updated kitchen that features custom cabinets, stunning Quartzite counters, a custom hood, and stainless appliances. The original hardwood floors have been lovingly refinished throughout, complemented by modern light fixtures. The morning room, located off the kitchen, is bathed in natural light. The formal dining room features a wood burning fireplace and access to a private screened porch. The airy living room is filled with natural light, corner built-ins and a large bay window offering garden views. The primary bedroom is a serene retreat, filled with an abundance of natural light and featuring vaulted ceilings. The remodeled private en-suite bathroom boasts a double vanity and a spacious walk-in shower, offering a private oasis. Upstairs, the hall bathroom has been thoughtfully renovated with a bathtub/shower, a new vanity, and beautiful ceramic tile, ensuring comfort for family and guests. Two additional generously sized bedrooms on the second floor, also adorned with refinished hardwood floors, provide ample space for family or visitors. The basement features newly installed luxury vinyl flooring, a wood-burning stove, a cozy bar area and an updated half bath for convenience. Step outside to the enchanting wrap-around porch and garden patio, ideal for hosting gatherings or simply enjoying quiet evenings. The circular driveway at the back of the house offers convenient off-street parking, enhancing the home's accessibility. Also features a new full-house generator. This charming residence not only embraces the beauty of nature but also enjoys a prime location in the picturesque Riverside Drive neighborhood. Don’t miss this opportunity to make it your own! Delayed showings begin on 7/21.
…By The Steele Group Sotheby's International Realty


Located in popular condominium area of Westham Green, Unit # 20, has been recently painted, is vacant, and is in move-in condition. Enjoy outside living area on rear deck overlooking lovely maintained green spaces. Westham Green offers maintained roads, Lending library in Gate House, an assigned parking space, and an outdoor gathering spot for residents. Tuckahoe Elementary School is very close to Westham Green. Also, this area is close to restaurants, shops, and other amenities in the nearby Tuckahoe Shopping Center. Westham Green has been a popular destination for many years.
…By The Steele Group Sotheby's International Realty


Enjoy carefree living in this sunny 3-bedroom, 2.1-bath second-floor residence in the gated community of Chatham Square, ideally tucked away at the back of the neighborhood for added privacy and tranquility. Relax on the charming covered front porch and take in the peaceful surroundings. Inside, the spacious living room features a large picture window, gas fireplace, hardwood floors, and elegant crown and chair rail molding. A wide doorway opens to the formal dining room, creating an inviting flow for everyday living and entertaining. Just beyond, the light-filled sunroom, with parquet flooring and three walls of windows, offers beautiful views of the lush landscaping and mature trees. The updated kitchen combines style and function with quartz countertops, stainless steel appliances, a pantry, black-and-white checkered flooring, and a striking scalloped tile backsplash. The third bedroom features custom built-ins and is perfectly suited for use as a den or home office. A sparkling white hall bath serves guests, while the spacious primary suite boasts a lovely en-suite bath. Additional hallway closets provide exceptional storage throughout the home. Conveniently located near the University of Richmond, CCV, shopping, and the Downtown Expressway, this sought-after community also offers 24-hour gated security. The monthly fee includes county taxes, exterior and grounds maintenance, gas for heat and hot water, trash and snow removal, and management fees. Residents may have one dog or cat up to 35 lbs. Don’t miss this opportunity to enjoy a beautiful home in a peaceful, park-like setting.
…By The Steele Group Sotheby's International Realty


Do not miss this coveted FIRST FLOOR unit with private rear terrace. The front entryway is so inviting and has a storage closet as well as a coat closet. Number 12 is filled with charming details which include a gas fireplace with mirrored surround, custom cabinetry that provides an attractive home office with desk and shelving as well as additional cabinetry in Bedroom #3 which is so visually appealing and offers good storage. Primary Suite with double door closet has an updated en-suite Bath with shower. Eat-in Kitchen with granite and stainless appliances opens to the Dining Room including a bar with mirrored backsplash. You will want to live in the Sun Room with tranquil views of the rear yard! Gleaming hardwood floors, newer Sun Room windows, plantation shutters, renovated baths and a dedicated laundry closet all add to the allure and uniqueness of this cherished home. Minutes away from River Road Shopping Center and Gambles Mill Trail at University of Richmond.
…By The Steele Group Sotheby's International Realty


This Westham Woods home sits on a lovely 0.34 acre lot on a cul-de-sac street in the sought-after Ziontown/ Westham area of the west end. The main level offers multiple spaces that allow flexibility to fit how you live: living, dining, family, or office. The kitchen features gas cooking, granite countertops, and stainless steel appliances, with a mud/utility/drop room that leads to a side-entrance portico. An additional first floor space with a full attached bathroom works as a guest room, in law suite, office, or fourth bedroom. A powder room rounds out the first floor, where features like molding, wood burning fireplace, bow window, and built-in bookshelves add charm. Upstairs, the primary suite includes a large bathroom, walk-in closet, and convenient laundry room accessible from both the primary suite and the main hallway. Two more bedrooms share the full hall bathroom. Wood floors were refinished and the bedroom carpeting was installed less than a year ago. Outside, Hardie plank siding wraps the exterior, and a spacious patio leads to a fenced back yard. The detached garage fits two large vehicles and comes equipped with workshop benches and plenty of extra storage. Up above the garage, the large heated and cooled bonus room is perfect for your office, studio, home gym, and/or game room. This home is zoned for Tuckahoe Elementary and Middle, and Freeman High School. Westham Woods is a quiet, established neighborhood with fantastic neighbors. Walk to the Kanawha Recreation Association pool and tennis courts or to nearby shopping and restaurants.
…By The Steele Group Sotheby's International Realty
'%20stroke='%23DDAA3A'%20stroke-width='1.909'%20stroke-linecap='square'%20stroke-linejoin='bevel'/%3e%3c/svg%3e)
Receive by email any new listing that may match your search criteria
Your criteria :
By validating this form, you accept the general conditions of use of Le Figaro Properties.
These agencies offer a selection of luxury properties vente at Skinquarter. Feel free to contact them for personalized assistance.
