Get early access to listings that match your criteria
Never miss an opportunity again. Our personalized alerts notify you instantly.

 English$ USD · m²


Virtually Staged. Huge opportunity! New home in Citrus Springs and no HOA. Discover a blend of comfort, style and value in this beautiful new construction home featuring four bedrooms, two baths and 1,845 square feet of thoughtfully designed living space on a generous 0.23-acre lot. Go inside to an open and inviting floor plan with soaring ceilings, abundant natural light and modern finishes throughout. The heart of the home is the stunning kitchen, complete with quartz countertops, white shaker cabinetry, stainless steel appliances, and a spacious island ideal for gathering with family and friends. The owner's suite offers a private retreat with dual sinks, a walk-in shower and a large walk-in closet. Luxury vinyl flooring and contemporary details add elegance and durability throughout the home. Conveniently near golf courses, parks, shopping, and just a short drive to Dunnellon and Crystal River, this property is ideal for homeowners and investors looking to be part of one of Florida's fastest-growing communities. Don't miss your chance to own a new home in Citrus Springs and schedule your private showing today.
…By Premier Sotheby's International Realty


Modern new construction plus great value opportunity! Enjoy comfortable living in this new four-bedroom, two-bath home in a quiet area of Dunnellon, set on a 0.23-acre lot with space and privacy. The open-concept layout creates a bright and functional flow, highlighted by a contemporary kitchen featuring white quartz countertops, shaker cabinetry, stainless steel appliances, and a spacious island ideal for everyday living and entertaining. A split-bedroom floor plan offers added privacy, while the primary suite includes a walk-in closet and a beautifully finished bath with a quartz vanity and a tiled shower/tub combination for a clean, modern look. Built with durable concrete block and stucco construction, this home also features a two-car garage and a large backyard with patio space, ideal for relaxing or enjoying Florida's outdoor lifestyle. Added value, move-in ready, low-maintenance new construction. Functional layout with modern finishes. Great opportunity in a growing area. Includes one-year workmanship and seven-year structural warranty. Conveniently near Rainbow Springs State Park, KP Hole Park and Rainbow River. A strong value in today's market so schedule your showing today.
…By Premier Sotheby's International Realty


Own for less than rent plus seller incentives available! Modern comfort meets everyday convenience in this new home in Citrus Springs, ideal for buyers ready to stop renting and start owning in a growing area. Designed with a contemporary touch, this home offers four spacious bedrooms and two beautifully finished baths across approximately 1,833 square feet of living space. The open-concept layout creates a seamless flow between the light-filled great room, kitchen and dining areas, ideal for entertaining and everyday living. Each bedroom provides comfort and privacy, while the baths feature elegant, modern details with a spa-like feel. Enjoy the benefits of new construction with low maintenance and a layout designed for today's lifestyle. Buyer-friendly opportunity with seller incentives available, ask for details. Potential low out-of-pocket purchase. Move-in ready. Includes one-year workmanship and seven-year structural warranty for added peace of mind. Don't miss this opportunity and schedule your private showing today.
…By Premier Sotheby's International Realty


Seller is highly motivated and offering extra incentives, do not miss this opportunity. Discover this stunning, brand-new home in Citrus Springs, perfectly situated with no neighboring properties for added privacy. Located on the Beverly Hills side of Citrus Springs, you are just a short five-to-ten-minute drive from grocery stores, Walmart, Target, Primary, Central Ridge Elementary School and Lecanto Hight School and the new shops at Black Diamond Shopping Plaza. This home features a bright open concept layout with a spacious kitchen island and bar seating, stylish shaker cabinets, a pantry and modern stainless-steel appliances. The split floor plan offers great privacy, with the primary suite on one side and the guest bedrooms on the other. Go outside to a peaceful backyard, plus a covered patio that can easily be converted into a screened-in space, ideal for relaxing or entertaining. Citrus Springs is a deed-restricted community with no HOA fees and offers great amenities including the Withlacoochee State Trail for biking and walking, tennis courts, parks, a library and a community center. You are also just minutes from freshwater springs, boating, fishing, restaurants, shopping and more.
…By Premier Sotheby's International Realty


Spacious lot plus seller incentives available! Enjoy comfort and space in this four-bedroom, three-bath home in a quiet area of Dunnellon, sitting on a generous 0.26-acre lot, ideal for buyers looking for privacy and outdoor space. The home features an open-concept layout with a natural flow between living areas and a modern kitchen equipped with stainless steel appliances. The split-bedroom design offers added privacy, while the primary suite includes a walk-in closet and a private bath. Go outside to a large backyard with plenty of room to relax, entertain or create your ideal outdoor setting. Added value for buyers with seller incentives available, ask for details. Opportunity for reduced upfront costs. Move-in ready. Includes one-year workmanship and seven-year structural warranty. Conveniently near parks, shopping and major roadways for easy access to daily essentials. A great combination of space, location and value so schedule your showing today.
…By Premier Sotheby's International Realty


Virtually Staged. New home in Citrus Springs with no HOA! Welcome to this beautifully built new construction home, offering four bedrooms, two baths and 1,833 square feet of well-designed living space. This home features an open-concept layout with high ceilings and a bright, airy feel throughout. The spacious living area flows seamlessly into the modern kitchen, complete with white shaker cabinets, quartz countertops, stainless steel appliances and a large island for entertaining. The primary suite offers a private retreat with dual vanities, a walk-in shower and a generous walk-in closet. Enjoy stylish finishes throughout, including luxury vinyl flooring in main areas, contemporary fixtures and plenty of natural light. Go outside to a large backyard with endless possibilities, ideal for relaxing, entertaining or adding future features. In the desirable Citrus Springs area, close to parks, golf courses, and a short drive to Dunnellon and Crystal River. Do not miss this opportunity to own a new home in a growing area so schedule your showing today.
…By Premier Sotheby's International Realty


Modern design and seller incentives available! Experience modern Florida living in this newly built four-bedroom, two-bath home in a quiet area of Dunnellon, set on a 0.23-acre lot and designed for comfort and style. The open-concept layout features a sleek kitchen with white quartz countertops, shaker-style cabinets, stainless steel appliances, and a spacious island ideal for everyday living and entertaining. The split-bedroom floor plan offers added privacy, while the primary suite includes a walk-in closet, matte black fixtures and a porcelain-tiled en-suite bath. Built with durable concrete block and stucco construction, this home also offers a two-car garage and a large backyard with patio space, ideal for relaxing or hosting outdoors. Buyer-friendly opportunity with seller incentives available, ask for details. Potential for reduced upfront costs. Move-in ready, low-maintenance new construction. Includes one-year workmanship and seven-year structural warranty. Enjoy proximity to outdoor destinations like Rainbow Springs State Park, KP Hole Park and Rainbow River, ideal for kayaking, tubing and enjoying Florida's natural beauty. An ideal blend of location, lifestyle and value. Schedule your showing today.
…By Premier Sotheby's International Realty


Virtually Staged. Impressive new home in Citrus Springs! Be enchanted by this new residence, carefully designed to offer comfort, functionality and modern design. The property features four bedrooms, two baths and 1,833 square feet of living space, ideally meeting everyday needs. The open-concept floor plan integrates a spacious living room, dining area and a gourmet kitchen equipped with quartz countertops, premium appliances and an abundance of cabinetry, combining beauty and practicality. Every detail has been thoughtfully crafted, so the home is move-in ready. The bedrooms are spacious and well lit, while the baths showcase elegant and modern finishes, ensuring comfort and sophistication. The primary suite offers a private retreat with dual vanities and a walk-in shower. Additional features include a two-car garage, ample storage space and a large backyard with endless possibilities for outdoor living and entertaining. In the desirable Citrus Springs area, close to parks, golf courses, and a short drive to Dunnellon and Crystal River. No HOA. Don't miss this excellent opportunity to own a new, modern home in a growing area. Schedule your private showing today.
…By Premier Sotheby's International Realty


Positioned on 1.12 wooded corner acres in the established Pine Ridge Community, this well-maintained three-bedroom and family room with a three-bath residence with a three-car garage offers privacy, functionality and comfortable Florida living. An extended driveway with entrances from both West Fir Place and Lena Lane enhances accessibility and convenience while the wooded setting provides a natural sense of seclusion. Double-etched glass entry doors welcome you into more than 2,700 square feet of thoughtfully designed living space. High ceilings, architectural columns, arched doorways, wood flooring and a tiled foyer create an inviting first impression. The open-concept floor plan seamlessly connects the spacious kitchen and living and dining areas, offering an ideal setting for everyday living and entertaining. The living room features custom built-ins, while a breakfast nook with a bay window overlooks the screened lanai and pool. A dedicated office with glass French doors provides a quiet workspace or flexible bonus room. The kitchen is equipped with recently updated appliances, including a refrigerator, dishwasher and garbage disposal. The oversized primary suite offers a spacious retreat with dual vanities, a garden jet tub and a separate shower. Extra-wide hallways enhance accessibility throughout the home, and a guest bedroom offers direct access to a bath featuring a wheelchair-accessible roll-in shower. Outdoor living is equally impressive with an expansive screened lanai overlooking a solar-heated in-ground pool with a waterfall. Mature trees bordering the rear of the property create a natural privacy buffer and complement the peaceful landscape. Two storage sheds provide additional space for equipment, hobbies or recreational gear. Additional improvements include a newly installed septic system. The home is on city water and also has a separate well for the irrigation system. The spacious three-car garage provides ample room for vehicles and storage. The third-car garage has a drywall divider from the oversized two-car this can double as a workshop or additional hobby space. Located in the heart of Citrus County, Pine Ridge is known for its equestrian lifestyle, spacious homesites and proximity to parks, spring-fed rivers, kayaking, nature trails and other outdoor recreation. This property combines spacious indoor living, accessibility features, abundant outdoor amenities and a desirable location within one of Citrus County's most established acreage communities.
…By Premier Sotheby's International Realty


Priced well below replacement value. Motivated seller. In the gated lifestyle community of Terra Vista, this custom-built 2024 Wentworth residence in the exclusive Halls Reserve enclave offers 3,162 square feet of thoughtfully designed living space on a desirable corner homesite. The three-bedroom, three-full-bath and one-half-bath home blends architectural detail, accessibility and resort-style outdoor living, with every bedroom designed as a private en suite featuring zero-clearance showers and grab bars for comfort and convenience. Architectural details include elevated tray ceilings in the foyer, rotunda, family room and primary suite, solid-core interior doors, plantation shutters, transom windows, and upgraded tile flooring throughout the main living areas and primary suite. The gourmet kitchen is appointed with custom white maple cabinetry, Cambria countertops, under-cabinet lighting, a gas cooktop, double ovens, a second dishwasher, microwave drawer, icemaker and wine cooler. A dedicated office features built-in cabinetry and counters, while the primary suite offers a freestanding soaker tub, vessel sinks, upgraded granite countertops and custom cabinetry. Designed for indoor-outdoor entertaining, the lanai showcases a custom gunite saltwater pool with heat and a waterfall feature, outdoor shower, outdoor kitchen, dry bar, custom gas fire pit, electric awnings, mural screen and a dedicated surround sound system. Additional features include a whole-house generator, monitored security system, Ring cameras and doorbell, 400-amp electrical service, whole-house gutters with rain barrels and upgraded lighting with dimmers throughout. The grassy area adjacent to the garage is included with the property, and the sellers have received architectural committee approval for a future casita or an additional one- to two-car garage. Residents enjoy access to Terra Vista's amenity-rich lifestyle near boating, fishing, recreational and biking destinations throughout Citrus County. Mandatory social membership required with refundable $2,000 deposit due at closing. Near the new 589 extension, you'll enjoy easy access throughout the region with a one-hour ride to Tampa International Airport.
…By Premier Sotheby's International Realty


Welcome to effortless Florida living in the highly sought-after maintenance-free community of Skyview Villas within Terra Vista. This exceptional home offers the perfect blend of luxury, privacy and convenience, with the HOA providing exterior landscaping, roof maintenance and exterior painting so you can spend more time enjoying the resort-style lifestyle. Designed for both everyday comfort and entertaining, the home centers around a private interior courtyard featuring a sparkling pool, a separate jacuzzi and screened enclosure, your own secluded outdoor oasis. One of the property's most desirable features is the detached private casita, complete with its own bedroom, full bath and private entrance. Ideal for visiting family and friends, multigenerational living or a private home office, this flexible space offers endless possibilities. Inside the main residence, a thoughtfully designed split-bedroom floor plan provides exceptional privacy, with the primary suite and secondary bedroom situated on opposite sides of the home. The spacious primary suite is a true retreat, enhanced by an adjoining flex room perfect as a home office, fitness space, reading room, nursery or expansive dressing room with additional closet space. The kitchen has newer appliances, views of the outside and open to the main living area in the home. Additionally, feel secure with the whole-home generator. Even more value to the home are the hurricane panels and in-house (garage) sauna. Situated on a desirable corner lot, this home also enjoys quick access to Terra Vista's exciting new amenities currently being developed just moments away, adding even more value and convenience to this premium home location.
…By Premier Sotheby's International Realty


Discover this thoughtfully updated three-bedroom, two-bath residence in the desirable Rainbow Springs Country Club community. Offering 1,820 square feet of living space, this home combines a functional floor plan with extensive updates completed within the past four years. The remodeled kitchen is designed for everyday living and entertaining, featuring granite countertops, a stainless steel sink, an extended breakfast bar, newer appliances including the stove, microwave and dishwasher, plus a Kinetico water system. A custom pantry with pullout shelving provides added storage and convenience, while new flooring throughout creates a fresh, cohesive look. The spacious primary suite features a custom-designed walk-in closet. Two additional guest bedrooms share a full bath, offering comfortable accommodations for family or visitors. A fully enclosed Florida room extends the living space, creating a versatile setting for relaxing or entertaining year-round. Recent improvements include a new roof, gutters with gutter guards, hurricane-rated windows and sliding glass doors with built-in blinds, a new heating and air conditioning system, water heater, exterior paint and updated landscaping. The hurricane-rated windows and doors include a transferable lifetime warranty, and an irrigation system helps maintain the landscaped yard. In Rainbow Springs Country Club, residents enjoy access to community amenities and the natural beauty that makes Dunnellon a sought-after destination. Conveniently near shopping, dining, golf, outdoor recreation and the Rainbow River, this home offers an exceptional opportunity to enjoy Florida living.
…By Premier Sotheby's International Realty


This property is better than new and move-in ready! This immaculate upgraded three-bedroom, two-bath, two-car garage home is in the exclusive gated community of Belmont Hills within the desirable golf resort neighborhood of Terra Vista Citrus Hills. There are over $40,000 in upgrades, including a premium corner lot (0.67 acres) on a private cul-de-sac. With over 1,700 square feet of modern living space, this newly constructed home (2023) is equipped with cathedral ceilings, crown molding, granite countertops and a spacious oversized walk-in main shower. This home features professional landscaping, custom gutters, an oversized screened-in covered lanai and a new water softener system. From the moment you enter, you are captivated by the fresh, pristine open concept, and you will immediately feel at home. The oversized lot provides rare privacy and room to breathe, an ideal setting for those who value space and tranquility. Don't miss the opportunity to own a magnificent home in one of the area's sought-after communities. This property includes the desired Citrus Hills social membership, giving you access to world-class amenities, restaurants, fitness centers, pools, golf and an unmatched resort lifestyle. Positioned near the new 589 extension, you'll enjoy easy access throughout the region with less than one hour to Tampa International Airport while enjoying the peaceful, upscale environment Citrus Hills is known for.
…By Premier Sotheby's International Realty


Spectacular Custom Built Stilt Home on the Grand Canal in Woodland Estates! Stunning mediterranean exterior with tile roof, grand entrance, built on pilings, 3 bedrooms, 2.5 baths, office, open floorplan, split bedroom, garage doors on front & rear. Built in elevator shaft. Central Vacuum. City Amenities, custom built in 2008, No Flooding here!! Dock with 10,000 lift, concrete seawall! Included in sale is a 23 ft. Wellcraft boat w/ 250 hp Yamaha motor!
…By Annonceur International


A truly unique and versatile property with the potential to become so much more than a private horse farm. Previously operated as a horse rehabilitation facility, this 9.34-acre property near WEC and HITS offers an exceptional foundation for a variety of ideas, from a private equestrian estate or horse retirement setup to a boutique wellness retreat for people and horses, an Airbnb concept or a completely different creative business. The infrastructure is already here; the next chapter is yours to create. The farm features eight stalls, a laser-levelled riding arena, shaded pastures and large dry lots, providing a flexible setup for everyday riding, controlled turnout, easy keepers, senior horses and horses with more advanced management needs. The entire facility was thoughtfully designed with Florida's heat and humidity in mind. The barn features a misting system and multiple fans to help keep the horses cool and comfortable, with the adjacent dry lots also benefiting from the cooling mist. A pasture horse shower on one of the turnout areas gives horses an additional way to cool off while spending time outside. Two climate-controlled wellness spaces add another layer of versatility rarely found on a horse property. One is a Himalayan salt room designed for horses with respiratory, allergy or skin-related concerns. The second was designed as a full-body red light therapy room and features a dedicated horse standing area. The red light panels may be available separately. Without them, the climate-controlled room remains incredibly useful for grooming, farrier work, veterinary visits or simply handling horses that are more comfortable in a cool, enclosed space. It could also easily be converted into a tack room, additional storage, office or almost anything else your vision requires. The three-bedroom, two-bath home offers 2,372 sq. ft., with a new roof in 2023 and new A/C in 2024. This is the kind of property that can evolve with its owner. Keep it private, build a business around it, create a wellness destination or take it in an entirely different direction, the possibilities are already built in.
…By Premier Sotheby's International Realty


Tucked away at end of a quiet street along the Withlacoochee River, this waterfront residence is on 1.53 acres shaded by mature oak trees with 366 feet of river frontage. The property includes a private dock, a covered boathouse with a boat ramp and direct access for boating, fishing, kayaking and exploring Florida's natural waterways. Designed for comfort and functionality, the residence offers over 2,300 square feet of living space with 10-foot ceilings, skylights and expansive sliding glass doors that frame river views while filling the home with natural light. A gas fireplace serves the living room and kitchen, creating a welcoming focal point for everyday living and entertaining. The dining area is positioned to take advantage of the waterfront setting, seamlessly connecting the main living spaces. The kitchen features wood cabinetry, generous preparation and storage space and stainless steel appliances, including a five-burner gas cooktop, double built-in ovens with convection and a JennAir side-by-side refrigerator. The spacious primary suite includes a private office or library behind glass French doors, along with an updated en-suite bath featuring dual vanities and a separate shower. A guest bedroom offers direct access to the deck and generous closet space, while the third bedroom includes a Murphy bed, making it ideal as a guest room, office or hobby space. The updated guest bath features a walk-in shower with decorative tile and a glass vessel sink. The lower level provides flexible living space, including a reinforced safe room suitable for a fitness area, media room or additional gathering space and includes a custom-built wood sauna. The lower-level screened patio is designed to accommodate a hot tub and is pre-wired. Access between floors is available by a glass-enclosed staircase or a custom elevator. Outdoor living is enhanced by multiple decks overlooking the river, a recently updated dock, 25 feet of outdoor closet storage and professionally maintained grounds that attract native wildlife. Four covered carport spaces provide ample parking for vehicles, boats and recreational equipment. Recent improvements include a new roof in 2025, three-zone heating and air conditioning installed in 2018, a 25-kilowatt automatic generator with an auto-transfer switch and an in-ground propane tank for backup power. Whether you're looking for a year-round residence or a private waterfront retreat, this property offers direct river access, exceptional privacy and a setting that embraces Florida's outdoor lifestyle. Furnishings are available separately.
…By Premier Sotheby's International Realty


Motivated sellers On just over an acre in Rainbow Lake Estates, this cypress log home with blend of Old World charm and modern conveniences. Expansive front and back porches provide space for outdoor living and views of the surrounding landscape. Inside, the open living and dining area features wood flooring that extends into the primary suite, while a tiled entry offers a practical transition. The kitchen is designed for everyday use and entertaining, with bar seating, tiled countertops, gas range island, custom vent hood and built-in spice storage. French doors lead to the back porch, adding convenience and accessibility. The primary suite includes a walk-in closet and an en-suite bath with a walk-in shower and tinted glass doors. Two additional bedrooms share a full bath, with a separate hallway, half bath and an indoor laundry and utility room. The property backs up to acres of open cattle farmland, offering unobstructed views and added privacy. The elevated covered back porch overlooks the fields, creating a quiet setting for outdoor use. Additional features include a powered garage or workshop with a rollup door and a separate storage shed. This is an estate sale.
…By Premier Sotheby's International Realty


Affordable snowbird retreat or full-time residence in Oak Run! Welcome to 8987 SW 108th Place, a charming two-bedroom, two-bath home offering 1,168 square feet of comfortable living in one of Ocala's premier 55-plus communities. This move-in ready property features fresh LVP flooring throughout, new interior and exterior paint, and recent updates including a newer roof, air conditioner, water heater, and dishwasher. The practical layout includes two bedrooms with walk-in closets, two full baths, a one-car garage, and a bonus room under the main roof, ideal for relaxation or entertaining. The kitchen offers a built-in pantry and ample storage, while the partially fenced yard provides privacy and outdoor enjoyment. Washer, dryer and select furniture may be included. Living in Oak Run means enjoying resort-style amenities such as six pools, five clubhouses, fitness centers, tennis, pickleball, bocce, shuffleboard, and the Royal Oaks Golf Club with on-site dining and entertainment. With over 100 clubs and activities, plus 24-hour gated security, Oak Run offers a vibrant, active lifestyle. Conveniently near shopping, dining and medical facilities, this home is ideal as a winter retreat or year-round residence. Don't miss this opportunity to enjoy affordable, comfortable living in Oak Run, so schedule your showing today!
…By Premier Sotheby's International Realty


Spectacular tip-lot riverfront property with over 200 feet of frontage on one of Levy County's deepest draft freshwater rivers. Fully renovated, this three-bedroom, two-bath residence was taken down to the studs and rebuilt in 2025 with new windows, flooring, kitchen and baths, offering modern comfort and efficiency. Positioned on approximately 0.66 acre across two parcels, the property provides direct access to open water with no bridge restrictions, supporting a range of boating capabilities. The freshwater river setting is spring-fed, contributing to clear water. The 2,030-square-foot interior is designed to maximize natural light and expansive water views, with multiple rooms oriented toward the river. A loft or flex space adds versatility, while the Florida room opens to an outdoor deck overlooking the water. An 80-foot dock, constructed with rock-drilled pilings, offers substantial waterfront access and functionality. The freshwater environment supports clean pilings and reduced barnacle accumulation, an important consideration for vessel maintenance. The surrounding area is home to manatees, otters and native wildlife, with strong fishing opportunities. Additional exterior features include a full seawall, fenced yard with dual access points, outdoor shower, mature trees, fire pit area and gazebo. A detached two-car garage, additional covered parking and two storage buildings provide ample space for vehicles and equipment. This is a rare opportunity to secure a fully renovated tip-lot riverfront property offering expansive waterfront frontage, direct boating access and a natural setting with abundant wildlife, across two parcels on one of the region's notable freshwater waterways.
…By Premier Sotheby's International Realty


Welcome to Stone Creek by Del Webb Arlington. This charming two-bedroom, two-bath residence includes a flex office space, an open kitchen and a living area with high ceilings. The kitchen is appointed with stainless steel appliances, ample cabinetry and an attached eat-at bar for casual dining and entertaining. The primary suite offers a step-in shower, while the living area extends to an enclosed lanai with lots of windows with views of a neighboring farm. The backyard provides additional space for outdoor enjoyment. This home is part of Stone Creek by Del Webb, a resort-style community designed for an active lifestyle. The centerpiece is the Terry Doss championship golf course, complemented by an array of amenities. The newly built Waterstone clubhouse features a social bar, premium golf simulator, outdoor fireplace, multiple event rooms, amphitheater, bocce courts, billiards and large-screen televisions for sports viewing. The community's location provides convenient access to shopping, dining, medical services and entertainment.
…By Premier Sotheby's International Realty


Located in the Ashford and Balfour community of Candler Hills West, this Dunbar model residence offers the convenience of move-in-ready living without the wait for new construction. The home features three bedrooms, three baths and 2,311 square feet of thoughtfully designed living space, complemented by an oversized split three-car garage. Curb appeal is enhanced by manicured landscaping, a custom paver driveway and a covered front patio designed for outdoor seating. A defined foyer opens to a spacious great room featuring tile flooring, a tray ceiling with crown molding, recessed lighting and abundant natural light. A dedicated wine area just off the entry include custom bult-in cabinetry, New Matching granite is being installed matching the kitchen a wine refrigerator, granite countertops and soft-close door. Custom cornices in both the great room and formal dining room add refined architectural detail to the main living areas. The dining room offers generous space for a large table and additional furnishings such as a buffet or sideboard. The kitchen is designed for functionality and style, featuring staggered cabinetry with crown molding, granite countertops and backsplash, stainless steel appliances, built-in oven and microwave, a large center island with pendant lighting and a walk-in pantry. The primary bedroom includes a tray ceiling and an en-suite bath with a zero-entry shower with bench seating, dual-sink vanity with granite countertops and a spacious walk-in closet with direct access to the laundry room. Two additional bedrooms and two full baths provide flexibility for guests or multigenerational living. Outdoor living is a key feature of the home. A screened and covered lanai spans approximately 30 feet and connects to the great room through triple sliding glass doors, creating an ideal setting for gatherings. Just beyond the lanai, an open paver patio offers additional space for outdoor dining and relaxation.
…By Premier Sotheby's International Realty


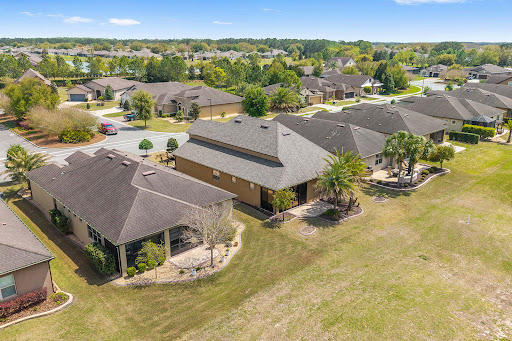

Stunning views, New Roof, Custom Built-ins Office and Dining room. Enjoy sunset views and golf course living along the sixth fairway in this executive residence with a paver driveway. With professionally designed landscaping and concrete borders, there is plenty of space for relaxing in the Florida sun. This thoughtfully upgraded home is enhanced by a worry-free new GAF Timberline architectural shingle roof with a 50-year transferable warranty. The interior is defined by clean architectural lines and elevated neutral finishes, including 9-foot ceilings with Spanish lace texture, luxury vinyl plank flooring throughout, 8-foot interior doors, crown molding, 6-inch baseboards, plantation shutters and ceiling fans. The open-concept layout supports daily living and entertaining, anchored by a well-appointed chef's kitchen featuring 42-inch cabinetry, a granite island with additional storage, double wall ovens and a glass cooktop with a vented hood. Adjacent living and dining spaces offer functional flexibility, complemented by custom built-ins and a dedicated entertainment bar with wine refrigeration. Expansive UV-protected sliding glass doors extend the living space to an enclosed three-season room, great for crafting or leisurely reading, creating a seamless transition between interior comfort and outdoor patio golf course views. The primary suite is positioned to capture fairway vistas and includes a tray ceiling, custom-organized closet storage, walk-in tiled shower, separate garden tub and dual vanities. The house has maximum storage with many closets throughout, and ventilated shelving extended to the ceilings. The third bedroom/flex can be used for guests, or as an office or library. Additional features include an extended three-car tandem garage with epoxy flooring, overhead storage and attic stair access. Constructed with insulated concrete block and radiant barrier sheathing, the home also incorporates a hybrid heat pump water heater, supporting energy efficiency and long-term performance with low utility costs. Tech features include a built-in wall cabinet housing fiber optic Wi-Fi, phone app-controlled garage door opener, LED dimmable lighting, programmable thermostat and sprinkler controls. There are simply too many upgrades and aftermarket additions that make this home an exceptional value compared to today's prices. This home is move-in ready and well maintained by the original owner. Experience the Zen-like oasis of living in the heart of Central Florida with easy access to major cities, nearby theme parks and the World Equestrian Center for annual horse competitions. Residents in this guard-gated, 55-plus community have access to a full suite of amenities, including a fitness center, indoor and outdoor pools, Elan Spa, saunas, tennis and pickleball courts, ballroom and a clubhouse offering dining, social spaces, billiards, full-service restaurant, 18-hole golf course and a golf simulator. Make new friends and experience the many social opportunities scheduled on the lifestyle calendar for over 300 specialty clubs and interest groups.
…By Premier Sotheby's International Realty


Welcome to this beautifully renovated cottage farmhouse nestled on 3.03 private acres in the sought-after, private equestrian community of Countryside Farms. Tucked away among majestic oaks, this exceptional four-bedroom, 2.5-bath residence offers the perfect balance of luxury, privacy and convenience. Enjoy the serenity of country living while being just minutes from shopping, dining and medical facilities, I-75 and approximately 15 minutes from the World Equestrian Center. Inside, abundant natural light showcases soaring cathedral ceilings, luxury vinyl plank flooring throughout, plantation shutters, custom wainscoting and trim and designer finishes. The spacious great room features a cozy fireplace and opens to the outdoor living area through elegant Colonial-style sliding glass doors, creating seamless indoor-outdoor living. The beautifully renovated kitchen is thoughtfully tucked away for functionality while remaining open to the main living spaces. It features Frigidaire Gallery stainless steel appliances, granite countertops, abundant cabinetry and a bright breakfast nook. The private primary suite offers a spa-inspired bath with dual vanities, dual showerheads, designer finishes and a custom walk-in closet. An adjoining bedroom shares a Jack-and-Jill bath with the primary suite and offers direct access to the pool, providing exceptional flexibility as a home office, nursery, fitness room, sitting area or additional bedroom. Two additional guest bedrooms and a beautifully updated full bath complete the thoughtfully designed split floor plan. Outdoor living is designed for year-round enjoyment with a screen-enclosed pool, an expansive extended paver patio and a modern louvered pergola with adjustable louvers. A private playground, mature landscaping and sprawling green space create a peaceful outdoor retreat. The home features a spacious attached two-car garage, while the golf cart garage has been thoughtfully converted into a dedicated personal fitness studio, preserving full two-car garage functionality. The impressive multi-purpose barn features louvered ventilation and offers endless possibilities for hobbies, workshop space, equipment storage, agricultural pursuits or equestrian use. Attached covered RV storage provides added convenience for recreational vehicles, trailers or additional equipment. Located on A-3 zoned acreage in one of Ocala's premier horse-friendly communities, this exceptional property offers luxurious country living in a private setting while remaining close to everyday conveniences. Experience the perfect combination of timeless farmhouse charm, modern luxury and the peaceful lifestyle that makes Countryside Farms one of Ocala's most desirable communities.
…By Premier Sotheby's International Realty


Discover a rare opportunity to own a private riverfront estate in Ozello, spanning 1.5 acres with over 500 feet of natural shoreline protected by a sturdy rock seawall. This expansive property is a sanctuary, fully enclosed by a privacy fence and offering vast space for vehicle and equipment storage. Just three miles from open waters of the Gulf of Mexico, this location is a premier gateway for world-class boating and fishing. The cypress-sided residence is designed to celebrate its unique setting, featuring over 1,000 square feet of attached decking with custom railings that overlook a constant parade of Florida wildlife, including dolphins, manatees and otters. The outdoor experience is further enhanced by a paved fire pit, and a floating dock. Inside, the home features solid wood cabinetry, durable tile flooring and newer windows, with a roof replaced in 2022 for added peace of mind. The primary suite serves as a tranquil retreat with direct deck access and water views, complemented by a primary bath with a tiled shower and updated vanity. Two additional bedrooms share a newly remodeled bath featuring modern lighting, built-in shelving and a fresh vanity. From vibrant birdlife, including pelicans, ospreys and spoonbills, to the seamless flow between the indoor and outdoor entertaining spaces, this estate offers a lifestyle of proven expertise in coastal relaxation and adventure.
…By Premier Sotheby's International Realty


Welcome to laid-back waterfront living in the heart of Florida's Nature Coast. Located along the scenic and winding South Ozello Trail, this inviting two-bedroom, two-bath stilt home offers the perfect combination of privacy, natural beauty and Old Florida charm. Situated directly on a peaceful canal, the property features a private boat ramp that allows you to launch from home and reach the open Gulf in approximately 20 minutes. Spend your days boating, fishing, kayaking, scalloping or exploring the beautiful waterways surrounding Crystal River and Ozello. The spacious waterfront porch provides a relaxing setting for morning coffee, outdoor dining or simply unwinding while enjoying the tranquil views and abundant wildlife. Inside, the comfortable two-bedroom, two-bath layout is ideal for a full-time residence, seasonal getaway or weekend waterfront retreat. Whether you are an avid boater, fishing enthusiast or simply looking to escape the crowds, this property offers an exceptional opportunity to experience the relaxed coastal lifestyle. Enjoy convenient access to waterfront restaurants, marinas, nature preserves, world-class fishing, seasonal scalloping and the many outdoor adventures that make Crystal River one of Florida's most unique destinations. Bring your boat and start living the Nature Coast lifestyle at 1455 South Ozello Trail.
…By Premier Sotheby's International Realty
'%20stroke='%23DDAA3A'%20stroke-width='1.909'%20stroke-linecap='square'%20stroke-linejoin='bevel'/%3e%3c/svg%3e)
Receive by email any new listing that may match your search criteria
Your criteria :
By validating this form, you accept the general conditions of use of Le Figaro Properties.
These agencies offer a selection of luxury properties vente at Citrus Springs. Feel free to contact them for personalized assistance.
