The agencies at Hernando
These agencies offer a selection of luxury properties vente at Hernando. Feel free to contact them for personalized assistance.

 English$ USD · m²


This property is active as an AirBNB/VRBO. Approximately 300 feet of Lake Hernando waterfront sets the stage for a distinctive income-producing opportunity on the Tsala Apopka Chain of Lakes. Spanning nine accommodations, this waterfront property brings together a two-bedroom, two-bath lake house and eight approximately 400-square-foot, one-bedroom, one-bath cabins in a setting designed around the water. Five accommodations, including the lake house and four cabins, are currently operated as short-term rentals, while four cabins are currently long-term rentals. An on-site shared pool, dock and lake access further distinguish the property, where an established rental operation and the recreational appeal of lakefront living come together in one offering. The approximately 1,500-square-foot lake house features a full kitchen, spacious living and dining areas and access to the on-site shared pool and screened lanai overlooking the lake. The cabins provide individual accommodations with kitchenettes and screened porches where applicable. Across the property, shared amenities support the Lake Hernando experience with lake and dock access, kayaks and life vests, a fish-cleaning station, a waterfront fire pit, a covered outdoor dining area, a gas grill, picnic areas and on-site laundry facilities. Overflow and boat-trailer parking provide additional convenience for accessing the surrounding waterways. Property improvements and infrastructure include metal roofs, air-conditioning systems, shared well and water lines, drain fields and six septic systems. The cabins feature concrete-block construction with rebar, poured concrete and foam insulation. With nine accommodations, an established mix of short-term and long-term rentals and approximately 300 feet along Lake Hernando, this property presents an opportunity to acquire a multi-residence waterfront property with existing rental use and recreational amenities in Hernando, Florida. Enjoy access to the Tsala Apopka Chain of Lakes for kayaking, fishing and boating while maintaining proximity to the natural and recreational attractions of Citrus County.
…By Premier Sotheby's International Realty


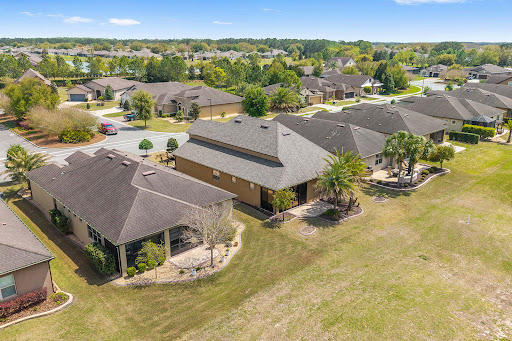
Set on approximately 1.03 acres in the Citrus Hills area of Hernando, this four-bedroom, two-bath residence offers 2,432 square feet of living space, a dedicated office, screened lanai and in-ground pool. Recent updates include new backyard landscaping, rock and pine bark landscaping in the front, new exterior paint, new bedroom flooring, new light fixtures in the dining room and hallway and new kitchen cabinet hardware. Mature trees complement the wooded setting and provide a natural backdrop for outdoor living. Inside, the floor plan creates multiple connections to the screened lanai and pool, including access from the breakfast nook, two secondary bedrooms and the primary suite. The spacious kitchen features white cabinetry, an eat-in counter that opens to the family room and two additional counter areas that can serve as coffee or beverage stations. Sliding glass doors connect the kitchen and breakfast area to the lanai. The primary suite features a vaulted ceiling and an adjacent office, providing a private space for work or other uses. The primary bath includes a step-in shower, two separate vanities, a private water closet and access to the lanai and pool. Three additional bedrooms provide flexible accommodations, including one with a Murphy bed that can be raised when additional floor space is desired. The laundry room features cabinetry, countertop workspace, shelving and a utility sink. The solar panels are fully paid off, with no solar lease to assume. The property is served by a private well and septic system. Outdoor living centers around the screened lanai and in-ground pool, extending the home's living space into its wooded surroundings. Located in the Citrus Hills area, the property provides convenient access to the Suncoast Parkway provides regional connectivity between Citrus County and the Tampa Bay area.
…By Premier Sotheby's International Realty


Priced well below replacement value. Motivated seller. In the gated lifestyle community of Terra Vista, this custom-built 2024 Wentworth residence in the exclusive Halls Reserve enclave offers 3,162 square feet of thoughtfully designed living space on a desirable corner homesite. The three-bedroom, three-full-bath and one-half-bath home blends architectural detail, accessibility and resort-style outdoor living, with every bedroom designed as a private en suite featuring zero-clearance showers and grab bars for comfort and convenience. Architectural details include elevated tray ceilings in the foyer, rotunda, family room and primary suite, solid-core interior doors, plantation shutters, transom windows, and upgraded tile flooring throughout the main living areas and primary suite. The gourmet kitchen is appointed with custom white maple cabinetry, Cambria countertops, under-cabinet lighting, a gas cooktop, double ovens, a second dishwasher, microwave drawer, icemaker and wine cooler. A dedicated office features built-in cabinetry and counters, while the primary suite offers a freestanding soaker tub, vessel sinks, upgraded granite countertops and custom cabinetry. Designed for indoor-outdoor entertaining, the lanai showcases a custom gunite saltwater pool with heat and a waterfall feature, outdoor shower, outdoor kitchen, dry bar, custom gas fire pit, electric awnings, mural screen and a dedicated surround sound system. Additional features include a whole-house generator, monitored security system, Ring cameras and doorbell, 400-amp electrical service, whole-house gutters with rain barrels and upgraded lighting with dimmers throughout. The grassy area adjacent to the garage is included with the property, and the sellers have received architectural committee approval for a future casita or an additional one- to two-car garage. Residents enjoy access to Terra Vista's amenity-rich lifestyle near boating, fishing, recreational and biking destinations throughout Citrus County. Mandatory social membership required with refundable $2,000 deposit due at closing. Near the new 589 extension, you'll enjoy easy access throughout the region with a one-hour ride to Tampa International Airport.
…By Premier Sotheby's International Realty


Welcome to effortless Florida living in the highly sought-after maintenance-free community of Skyview Villas within Terra Vista. This exceptional home offers the perfect blend of luxury, privacy and convenience, with the HOA providing exterior landscaping, roof maintenance and exterior painting so you can spend more time enjoying the resort-style lifestyle. Designed for both everyday comfort and entertaining, the home centers around a private interior courtyard featuring a sparkling pool, a separate jacuzzi and screened enclosure, your own secluded outdoor oasis. One of the property's most desirable features is the detached private casita, complete with its own bedroom, full bath and private entrance. Ideal for visiting family and friends, multigenerational living or a private home office, this flexible space offers endless possibilities. Inside the main residence, a thoughtfully designed split-bedroom floor plan provides exceptional privacy, with the primary suite and secondary bedroom situated on opposite sides of the home. The spacious primary suite is a true retreat, enhanced by an adjoining flex room perfect as a home office, fitness space, reading room, nursery or expansive dressing room with additional closet space. The kitchen has newer appliances, views of the outside and open to the main living area in the home. Additionally, feel secure with the whole-home generator. Even more value to the home are the hurricane panels and in-house (garage) sauna. Situated on a desirable corner lot, this home also enjoys quick access to Terra Vista's exciting new amenities currently being developed just moments away, adding even more value and convenience to this premium home location.
…By Premier Sotheby's International Realty


SELLER IS OFFERING A $5,000 INCENTIVE TOWARD BUYER'S CLOSING COSTS - DON'T MISS THIS OPPORTUNITY! Discover this stunning, brand-new home in Citrus Springs, perfectly situated with no neighboring properties for added privacy. Located on the Beverly Hills side of Citrus Springs, you are just a short five-to-ten-minute drive from grocery stores, Walmart, Target, Primary, Central Ridge Elementary School and Lecanto Hight School and the new shops at Black Diamond Shopping Plaza. This home features a bright open concept layout with a spacious kitchen island and bar seating, stylish shaker cabinets, a pantry and modern stainless-steel appliances. The split floor plan offers great privacy, with the primary suite on one side and the guest bedrooms on the other. Go outside to a peaceful backyard, plus a covered patio that can easily be converted into a screened-in space, ideal for relaxing or entertaining. Citrus Springs is a deed-restricted community with no HOA fees and offers great amenities including the Withlacoochee State Trail for biking and walking, tennis courts, parks, a library and a community center. You are also just minutes from freshwater springs, boating, fishing, restaurants, shopping and more.
…By Premier Sotheby's International Realty


Virtually Staged. Impressive new home in Citrus Springs! Be enchanted by this new residence, carefully designed to offer comfort, functionality and modern design. The property features four bedrooms, two baths and 1,833 square feet of living space, ideally meeting everyday needs. The open-concept floor plan integrates a spacious living room, dining area and a gourmet kitchen equipped with quartz countertops, premium appliances and an abundance of cabinetry, combining beauty and practicality. Every detail has been thoughtfully crafted, so the home is move-in ready. The bedrooms are spacious and well lit, while the baths showcase elegant and modern finishes, ensuring comfort and sophistication. The primary suite offers a private retreat with dual vanities and a walk-in shower. Additional features include a two-car garage, ample storage space and a large backyard with endless possibilities for outdoor living and entertaining. In the desirable Citrus Springs area, close to parks, golf courses, and a short drive to Dunnellon and Crystal River. No HOA. Don't miss this excellent opportunity to own a new, modern home in a growing area. Schedule your private showing today.
…By Premier Sotheby's International Realty


Virtually Staged. New home in Citrus Springs with no HOA! Welcome to this beautifully built new construction home, offering four bedrooms, two baths and 1,833 square feet of well-designed living space. This home features an open-concept layout with high ceilings and a bright, airy feel throughout. The spacious living area flows seamlessly into the modern kitchen, complete with white shaker cabinets, quartz countertops, stainless steel appliances and a large island for entertaining. The primary suite offers a private retreat with dual vanities, a walk-in shower and a generous walk-in closet. Enjoy stylish finishes throughout, including luxury vinyl flooring in main areas, contemporary fixtures and plenty of natural light. Go outside to a large backyard with endless possibilities, ideal for relaxing, entertaining or adding future features. In the desirable Citrus Springs area, close to parks, golf courses, and a short drive to Dunnellon and Crystal River. Do not miss this opportunity to own a new home in a growing area so schedule your showing today.
…By Premier Sotheby's International Realty


Virtually Staged. Huge opportunity! New home in Citrus Springs and no HOA. Discover a blend of comfort, style and value in this beautiful new construction home featuring four bedrooms, two baths and 1,845 square feet of thoughtfully designed living space on a generous 0.23-acre lot. Go inside to an open and inviting floor plan with soaring ceilings, abundant natural light and modern finishes throughout. The heart of the home is the stunning kitchen, complete with quartz countertops, white shaker cabinetry, stainless steel appliances, and a spacious island ideal for gathering with family and friends. The owner's suite offers a private retreat with dual sinks, a walk-in shower and a large walk-in closet. Luxury vinyl flooring and contemporary details add elegance and durability throughout the home. Conveniently near golf courses, parks, shopping, and just a short drive to Dunnellon and Crystal River, this property is ideal for homeowners and investors looking to be part of one of Florida's fastest-growing communities. Don't miss your chance to own a new home in Citrus Springs and schedule your private showing today.
…By Premier Sotheby's International Realty


Modern design and seller incentives available! Experience modern Florida living in this newly built four-bedroom, two-bath home in a quiet area of Dunnellon, set on a 0.23-acre lot and designed for comfort and style. The open-concept layout features a sleek kitchen with white quartz countertops, shaker-style cabinets, stainless steel appliances, and a spacious island ideal for everyday living and entertaining. The split-bedroom floor plan offers added privacy, while the primary suite includes a walk-in closet, matte black fixtures and a porcelain-tiled en-suite bath. Built with durable concrete block and stucco construction, this home also offers a two-car garage and a large backyard with patio space, ideal for relaxing or hosting outdoors. Buyer-friendly opportunity with seller incentives available, ask for details. Potential for reduced upfront costs. Move-in ready, low-maintenance new construction. Includes one-year workmanship and seven-year structural warranty. Enjoy proximity to outdoor destinations like Rainbow Springs State Park, KP Hole Park and Rainbow River, ideal for kayaking, tubing and enjoying Florida's natural beauty. An ideal blend of location, lifestyle and value. Schedule your showing today.
…By Premier Sotheby's International Realty


Positioned on 1.12 wooded corner acres in the established Pine Ridge Community, this well-maintained three-bedroom and family room with a three-bath residence with a three-car garage offers privacy, functionality and comfortable Florida living. An extended driveway with entrances from both West Fir Place and Lena Lane enhances accessibility and convenience while the wooded setting provides a natural sense of seclusion. Double-etched glass entry doors welcome you into more than 2,700 square feet of thoughtfully designed living space. High ceilings, architectural columns, arched doorways, wood flooring and a tiled foyer create an inviting first impression. The open-concept floor plan seamlessly connects the spacious kitchen and living and dining areas, offering an ideal setting for everyday living and entertaining. The living room features custom built-ins, while a breakfast nook with a bay window overlooks the screened lanai and pool. A dedicated office with glass French doors provides a quiet workspace or flexible bonus room. The kitchen is equipped with recently updated appliances, including a refrigerator, dishwasher and garbage disposal. The oversized primary suite offers a spacious retreat with dual vanities, a garden jet tub and a separate shower. Extra-wide hallways enhance accessibility throughout the home, and a guest bedroom offers direct access to a bath featuring a wheelchair-accessible roll-in shower. Outdoor living is equally impressive with an expansive screened lanai overlooking a solar-heated in-ground pool with a waterfall. Mature trees bordering the rear of the property create a natural privacy buffer and complement the peaceful landscape. Two storage sheds provide additional space for equipment, hobbies or recreational gear. Additional improvements include a newly installed septic system. The home is on city water and also has a separate well for the irrigation system. The spacious three-car garage provides ample room for vehicles and storage. The third-car garage has a drywall divider from the oversized two-car this can double as a workshop or additional hobby space. Located in the heart of Citrus County, Pine Ridge is known for its equestrian lifestyle, spacious homesites and proximity to parks, spring-fed rivers, kayaking, nature trails and other outdoor recreation. This property combines spacious indoor living, accessibility features, abundant outdoor amenities and a desirable location within one of Citrus County's most established acreage communities.
…By Premier Sotheby's International Realty


Modern new construction plus great value opportunity! Enjoy comfortable living in this new four-bedroom, two-bath home in a quiet area of Dunnellon, set on a 0.23-acre lot with space and privacy. The open-concept layout creates a bright and functional flow, highlighted by a contemporary kitchen featuring white quartz countertops, shaker cabinetry, stainless steel appliances, and a spacious island ideal for everyday living and entertaining. A split-bedroom floor plan offers added privacy, while the primary suite includes a walk-in closet and a beautifully finished bath with a quartz vanity and a tiled shower/tub combination for a clean, modern look. Built with durable concrete block and stucco construction, this home also features a two-car garage and a large backyard with patio space, ideal for relaxing or enjoying Florida's outdoor lifestyle. Added value, move-in ready, low-maintenance new construction. Functional layout with modern finishes. Great opportunity in a growing area. Includes one-year workmanship and seven-year structural warranty. Conveniently near Rainbow Springs State Park, KP Hole Park and Rainbow River. A strong value in today's market so schedule your showing today.
…By Premier Sotheby's International Realty


Affordable snowbird retreat or full-time residence in Oak Run! Welcome to 8987 SW 108th Place, a charming two-bedroom, two-bath home offering 1,168 square feet of comfortable living in one of Ocala's premier 55-plus communities. This move-in ready property features fresh LVP flooring throughout, new interior and exterior paint, and recent updates including a newer roof, air conditioner, water heater, and dishwasher. The practical layout includes two bedrooms with walk-in closets, two full baths, a one-car garage, and a bonus room under the main roof, ideal for relaxation or entertaining. The kitchen offers a built-in pantry and ample storage, while the partially fenced yard provides privacy and outdoor enjoyment. Washer, dryer and select furniture may be included. Living in Oak Run means enjoying resort-style amenities such as six pools, five clubhouses, fitness centers, tennis, pickleball, bocce, shuffleboard, and the Royal Oaks Golf Club with on-site dining and entertainment. With over 100 clubs and activities, plus 24-hour gated security, Oak Run offers a vibrant, active lifestyle. Conveniently near shopping, dining and medical facilities, this home is ideal as a winter retreat or year-round residence. Don't miss this opportunity to enjoy affordable, comfortable living in Oak Run, so schedule your showing today!
…By Premier Sotheby's International Realty


This property is better than new and move-in ready! This immaculate upgraded three-bedroom, two-bath, two-car garage home is in the exclusive gated community of Belmont Hills within the desirable golf resort neighborhood of Terra Vista Citrus Hills. There are over $40,000 in upgrades, including a premium corner lot (0.67 acres) on a private cul-de-sac. With over 1,700 square feet of modern living space, this newly constructed home (2023) is equipped with cathedral ceilings, crown molding, granite countertops and a spacious oversized walk-in main shower. This home features professional landscaping, custom gutters, an oversized screened-in covered lanai and a new water softener system. From the moment you enter, you are captivated by the fresh, pristine open concept, and you will immediately feel at home. The oversized lot provides rare privacy and room to breathe, an ideal setting for those who value space and tranquility. Don't miss the opportunity to own a magnificent home in one of the area's sought-after communities. This property includes the desired Citrus Hills social membership, giving you access to world-class amenities, restaurants, fitness centers, pools, golf and an unmatched resort lifestyle. Positioned near the new 589 extension, you'll enjoy easy access throughout the region with less than one hour to Tampa International Airport while enjoying the peaceful, upscale environment Citrus Hills is known for.
…By Premier Sotheby's International Realty


Discover this thoughtfully updated three-bedroom, two-bath residence in the desirable Rainbow Springs Country Club community. Offering 1,820 square feet of living space, this home combines a functional floor plan with extensive updates completed within the past four years. The remodeled kitchen is designed for everyday living and entertaining, featuring granite countertops, a stainless steel sink, an extended breakfast bar, newer appliances including the stove, microwave and dishwasher, plus a Kinetico water system. A custom pantry with pullout shelving provides added storage and convenience, while new flooring throughout creates a fresh, cohesive look. The spacious primary suite features a custom-designed walk-in closet. Two additional guest bedrooms share a full bath, offering comfortable accommodations for family or visitors. A fully enclosed Florida room extends the living space, creating a versatile setting for relaxing or entertaining year-round. Recent improvements include a new roof, gutters with gutter guards, hurricane-rated windows and sliding glass doors with built-in blinds, a new heating and air conditioning system, water heater, exterior paint and updated landscaping. The hurricane-rated windows and doors include a transferable lifetime warranty, and an irrigation system helps maintain the landscaped yard. In Rainbow Springs Country Club, residents enjoy access to community amenities and the natural beauty that makes Dunnellon a sought-after destination. Conveniently near shopping, dining, golf, outdoor recreation and the Rainbow River, this home offers an exceptional opportunity to enjoy Florida living.
…By Premier Sotheby's International Realty


Welcome to Stone Creek by Del Webb Arlington. This charming two-bedroom, two-bath residence includes a flex office space, an open kitchen and a living area with high ceilings. The kitchen is appointed with stainless steel appliances, ample cabinetry and an attached eat-at bar for casual dining and entertaining. The primary suite offers a step-in shower, while the living area extends to an enclosed lanai with lots of windows with views of a neighboring farm. The backyard provides additional space for outdoor enjoyment. This home is part of Stone Creek by Del Webb, a resort-style community designed for an active lifestyle. The centerpiece is the Terry Doss championship golf course, complemented by an array of amenities. The newly built Waterstone clubhouse features a social bar, premium golf simulator, outdoor fireplace, multiple event rooms, amphitheater, bocce courts, billiards and large-screen televisions for sports viewing. The community's location provides convenient access to shopping, dining, medical services and entertainment.
…By Premier Sotheby's International Realty


HUGE OPPORTUNITY! BRAND NEW HOME IN OCALA! Discover modern living in this beautiful new construction home featuring 4 bedrooms, 2 bathrooms, and 1,833sqft of thoughtfully designed living space. Step inside to a bright, open-concept floor plan with modern finishes throughout. The kitchen features Luna Pearl granite countertops, white shaker solid-wood cabinetry with soft-close doors and drawers, stainless steel appliances, and plenty of space for everyday living and entertaining. The owner's suite offers a comfortable private retreat, while the additional bedrooms provide flexibility for family, guests, or a home office. Luxury vinyl and porcelain tile flooring, recessed lighting, and contemporary details complete the home's clean, modern feel. The property also features a 2-car garage and is conveniently located in Ocala, close to shopping, dining, recreation, and everything the area has to offer. Don't miss your chance to own a brand-new home in Ocala. Schedule your private showing today!
…By Premier Sotheby's International Realty


Highly motivated seller offering $5,000 toward buyer's closing costs! Take advantage of this great incentive and schedule your showing today. Modern design and buyer incentives available. This newly constructed home stands out with its striking architecture and thoughtfully designed interior, offering a great opportunity to own a stylish, move-in-ready home in Ocala. Inside, a bright open-concept layout creates a seamless connection between living spaces, enhanced by expansive windows that bring in natural light and highlight the home's clean lines and contemporary finishes. Designed for comfort and functionality, this home is ideal for everyday living and entertaining. The four spacious bedrooms provide privacy and flexibility, while the baths feature refined details, premium fixtures and a modern, elevated feel. Ample storage throughout adds to the home's practicality. Added value for buyers with seller incentives available, ask for details. Potential for reduced upfront costs. Move-in ready new construction. Includes one-year workmanship and seven-year structural warranty for added peace of mind. A standout home in today's market so schedule your private showing today.
…By Premier Sotheby's International Realty



Stunning views, New Roof, Custom Built-ins Office and Dining room. Enjoy sunset views and golf course living along the sixth fairway in this executive residence with a paver driveway. With professionally designed landscaping and concrete borders, there is plenty of space for relaxing in the Florida sun. This thoughtfully upgraded home is enhanced by a worry-free new GAF Timberline architectural shingle roof with a 50-year transferable warranty. The interior is defined by clean architectural lines and elevated neutral finishes, including 9-foot ceilings with Spanish lace texture, luxury vinyl plank flooring throughout, 8-foot interior doors, crown molding, 6-inch baseboards, plantation shutters and ceiling fans. The open-concept layout supports daily living and entertaining, anchored by a well-appointed chef's kitchen featuring 42-inch cabinetry, a granite island with additional storage, double wall ovens and a glass cooktop with a vented hood. Adjacent living and dining spaces offer functional flexibility, complemented by custom built-ins and a dedicated entertainment bar with wine refrigeration. Expansive UV-protected sliding glass doors extend the living space to an enclosed three-season room, great for crafting or leisurely reading, creating a seamless transition between interior comfort and outdoor patio golf course views. The primary suite is positioned to capture fairway vistas and includes a tray ceiling, custom-organized closet storage, walk-in tiled shower, separate garden tub and dual vanities. The house has maximum storage with many closets throughout, and ventilated shelving extended to the ceilings. The third bedroom/flex can be used for guests, or as an office or library. Additional features include an extended three-car tandem garage with epoxy flooring, overhead storage and attic stair access. Constructed with insulated concrete block and radiant barrier sheathing, the home also incorporates a hybrid heat pump water heater, supporting energy efficiency and long-term performance with low utility costs. Tech features include a built-in wall cabinet housing fiber optic Wi-Fi, phone app-controlled garage door opener, LED dimmable lighting, programmable thermostat and sprinkler controls. There are simply too many upgrades and aftermarket additions that make this home an exceptional value compared to today's prices. This home is move-in ready and well maintained by the original owner. Experience the Zen-like oasis of living in the heart of Central Florida with easy access to major cities, nearby theme parks and the World Equestrian Center for annual horse competitions. Residents in this guard-gated, 55-plus community have access to a full suite of amenities, including a fitness center, indoor and outdoor pools, Elan Spa, saunas, tennis and pickleball courts, ballroom and a clubhouse offering dining, social spaces, billiards, full-service restaurant, 18-hole golf course and a golf simulator. Make new friends and experience the many social opportunities scheduled on the lifestyle calendar for over 300 specialty clubs and interest groups.
…By Premier Sotheby's International Realty


Welcome to this updated three-bedroom, two-bath split floor plan home on an oversized double lot just over half an acre in the convenient Marion Oaks community. Designed for comfort and functionality, this home also features a dedicated office space, ideal for remote work or flexible living needs. Significant recent upgrades provide peace of mind and long-term value, including a new roof, fresh exterior paint with stone accents and new gutters, all completed in 2025. Energy efficiency shines with solar panels installed in 2020, offering the benefit of an impressively low-to-zero electric bill, paired with a 2022 air-conditioning system for reliable climate control year-round. The spacious lot provides ample room for outdoor living, future enhancements, or simply enjoying added privacy and space. Ideally with quick access to Interstate 75, shopping, dining, medical facilities and local schools, this property blends modern upgrades with everyday convenience. A rare combination of space, efficiency and location, this home is move-in ready and built for easy Florida living.
…By Premier Sotheby's International Realty


Welcome to this beautifully crafted three-bedroom, three-bath new construction home, offering 1,258 square feet of thoughtfully designed living space on an exceptionally generous corner lot. The oversized lot provides added space, privacy and flexibility to create the outdoor retreat you've been envisioning. Inside, the bright open-concept floor plan is filled with warmth and thoughtful finishes. The modern kitchen features beautiful sage-green cabinetry, stainless steel appliances, quartz countertops and warm wood accents that bring character throughout the home. A split-bedroom layout provides added privacy, while the baths are beautifully finished with elegant marble-look tile. Beyond its beautiful design, this home was built with exceptional attention to quality and efficiency, including upgraded insulation and thoughtful construction details designed for lasting comfort. From the quality of the build to the carefully selected finishes, every detail reflects a home built to stand apart. With its oversized corner lot, beautiful interiors, quality construction and convenient carport, this home offers an incredible combination of style, comfort and space. Schedule your private showing today!
…By Premier Sotheby's International Realty


This 2,843-square-foot home in the Brookhaven community offers a practical and spacious layout with concrete block construction and a covered front porch entry. Inside, the open design features large windows that bring in plenty of natural light. Tray ceilings and a simple archway define the main living and dining areas. Tile flooring runs through the main living spaces, while all four bedrooms include carpeting for added comfort. The kitchen includes granite countertops, crown-molded cabinetry, stainless-steel appliances, a large island with a double sink, a walk-in pantry and a breakfast nook. The primary suite is just off the main living area and features a bath with a double vanity, soaking tub, walk-in shower and separate water closet. This floor plan also includes a dedicated mother-in-law suite with its own kitchenette area, complete with cabinets, offering a private and functional space for extended family or guests. A flexible bonus room can be used as a home office, gym or playroom. Additional features include a mudroom leading to the two-car garage and an additional tandem golf cart garage. Sliding glass doors open to a screened-in lanai, providing a comfortable outdoor space to enjoy the Florida breeze. Brookhaven offers community amenities including a pool, clubhouse, fitness center, playground, dog park, sidewalks and street lighting. The community is golf-cart friendly and maintains common areas, recreation facilities and trash service through low HOA fees.
…By Premier Sotheby's International Realty


You deserve living the lifestyle with the best view at Summerglen Golf Club! A gorgeous updated three-bedroom, two-baths and two-car garage Melbourne model on a premium golf course offers a total of 1,807 living area square feet. This bright open floor plan lets in plentiful natural light, providing amazing views of the stunning golf course. The open and spacious kitchen is enhanced with upgraded cabinets, slide-out drawers, granite countertops, stainless-steel appliances and a pantry. Enjoy viewing your favorite movies while cooking a gourmet meal. A large primary bedroom offers multiple views of the golf course and entry to the enclosed lanai. The primary bath offers double sinks with a granite countertop, a separate shower room and a large walk-in closet. This home features a split plan with well-sized guest bedrooms and a bath. The unique décor throughout makes you feel like you are on vacation. This home has been meticulously maintained and is move-in ready. Overlooking a lush green landscape on the 10th hole of the golf course and fairway, enjoy year-round morning coffee and an evening glass of wine relaxing on your enclosed lanai, admiring this picturesque view, cool Florida breeze and nature all around. There is a custom, oversized concrete patio outside perfect for gardening, sunning, entertaining and barbecuing. The expansive 560 square-foot garage was built with a 6-foot extension and has a laundry tub with a stainless steel sink, making it extra roomy. A new air conditioning unit was installed in 2021, the exterior was freshly painted in 2022, a new roof was installed in 2023 and new double-pane windows were installed throughout. The lanai has special installed glass sliders with screens for breezy Florida living. Enjoy an onsite restaurant, heated beach-entry pool and spa, library, game rooms, billiards, grand hall, tennis and pickleball courts, softball complex, fitness center, dog park and RV storage. The HOA fee covers a staffed gatehouse, private roads, lawn service, high-speed WiFi, cable, common area maintenance and trash removal. Plus, a monthly $30 food voucher for the Tavern restaurant. Tucked away in a special location between Ocala and The Villages, enjoy this lovely, affordable lifestyle. Watch the professional video!
…By Premier Sotheby's International Realty


A truly unique and versatile property with the potential to become so much more than a private horse farm. Previously operated as a horse rehabilitation facility, this 9.34-acre property near WEC and HITS offers an exceptional foundation for a variety of ideas, from a private equestrian estate or horse retirement setup to a boutique wellness retreat for people and horses, an Airbnb concept or a completely different creative business. The infrastructure is already here; the next chapter is yours to create. The farm features eight stalls, a laser-levelled riding arena, shaded pastures and large dry lots, providing a flexible setup for everyday riding, controlled turnout, easy keepers, senior horses and horses with more advanced management needs. The entire facility was thoughtfully designed with Florida's heat and humidity in mind. The barn features a misting system and multiple fans to help keep the horses cool and comfortable, with the adjacent dry lots also benefiting from the cooling mist. A pasture horse shower on one of the turnout areas gives horses an additional way to cool off while spending time outside. Two climate-controlled wellness spaces add another layer of versatility rarely found on a horse property. One is a Himalayan salt room designed for horses with respiratory, allergy or skin-related concerns. The second was designed as a full-body red light therapy room and features a dedicated horse standing area. The red light panels may be available separately. Without them, the climate-controlled room remains incredibly useful for grooming, farrier work, veterinary visits or simply handling horses that are more comfortable in a cool, enclosed space. It could also easily be converted into a tack room, additional storage, office or almost anything else your vision requires. The three-bedroom, two-bath home offers 2,372 sq. ft., with a new roof in 2023 and new A/C in 2024. This is the kind of property that can evolve with its owner. Keep it private, build a business around it, create a wellness destination or take it in an entirely different direction, the possibilities are already built in.
…By Premier Sotheby's International Realty


Welcome to peaceful country living, just minutes from every convenience. On three acres, this well-maintained three-bedroom, two-bath block home blends modern updates with the charm of a rural lifestyle. Go inside to an inviting split floor plan featuring fresh interior paint, tile and vinyl plank flooring throughout, and both a living/dining room combo with an electric fireplace plus a separate family room, ideal for flexible living and entertaining. The renovated kitchen and baths offer a contemporary feel with stylish finishes, while a new roof will be installed prior to closing, ensuring peace of mind for years to come. Equestrian or hobby-farm buyers will love the four-stall shed barn, additional carport and ample space for horses, equipment or future expansion. Enjoy privacy and quiet of country life while remaining close to shopping, dining and major highways for easy commuting. This property offers the best of both worlds, comfort, acreage and thoughtful updates in an ideal Summerfield location.
…By Premier Sotheby's International Realty


Welcome to an EXCEPTIONAL 10-ACRE LUXURY EQUESTRIAN ESTATE where thoughtful design, quality construction, and refined country living come together. This one-of-a-kind property features a beautifully appointed 3,656 SQUARE FOOT CRAFTSMAN-STYLE HOME with 3 bedrooms, 3.5 baths, a PRIVATE SALT-WATER POOL, and inviting front and rear wraparound porches overlooking the surrounding pastures. Inside, the home has been meticulously maintained and cared for, with expansive views enjoyed from the living areas, kitchen, porches, and pool. Masterfully designed for both comfort and equestrian functionality, the property features a 70x140 RIDING ARENA. The 48x22 HORIZON STRUCTURES SHED-ROW BARN includes a spacious TACK ROOM and THREE 12x12 insulated stalls with SOFTSTALLS THERAPEUTIC high-density rubber matting and automatic waterers. A NOVA FILTRATION SYSTEM provides filtered water for the horses. Equestrian amenities continue with THREE TURNOUT PADDOCKS, each with water and its own run-in shelter, plus a large main pasture surrounding the home. Premium triple-treated lumber fencing extends throughout the property. The 40x48 INSULATED METAL EQUIPMENT BARN provides abundant space for equipment, vehicles, workshop needs, and more, complemented by a large limestone parking area ideal for trailers and heavy equipment. Recent improvements provide both efficiency and peace of mind, includes WHOLE-HOME GENERATOR, TWO PROPANE TANKS, AND A 50-YEAR OWENS CORNING SHINGLE ROOF with TITANIUM UNDERLAYMENT, ENERGY-EFFICIENT WINDOWS, all installed in 2024. The 2023 CARRIER INFINITY SYSTEM HVAC with SOLARIS/UV TECHNOLOGY enhances comfort while helping optimize indoor air quality. Located in an established area surrounded by equestrian farms, this estate offers privacy with convenient access to FLORIDA HORSE PARK, WORLD EQUESTRIAN CENTER, I-75, FLORIDA TURNPIKE AND THE VILLAGES. From the beautifully maintained home and exceptional grounds to the thoughtfully designed equestrian facilities, EVERY ASPECT OF THIS ESTATE REFLECTS PRIDE OF OWNERSHIP AND ATTENTION TO DETAIL. This is more than an equestrian property—it is a beautifully designed luxury estate created for those who appreciate quality, space, and the Florida equestrian lifestyle. A truly remarkable property that must be seen to be appreciated.
…By Annonceur International
'%20stroke='%23DDAA3A'%20stroke-width='1.909'%20stroke-linecap='square'%20stroke-linejoin='bevel'/%3e%3c/svg%3e)
Receive by email any new listing that may match your search criteria
Your criteria :
By validating this form, you accept the general conditions of use of Le Figaro Properties.
These agencies offer a selection of luxury properties vente at Hernando. Feel free to contact them for personalized assistance.
