

luxury houses for sale Oxford, United States


House with pool and garden Oxford (United States)
One or more photo(s) has been virtually staged. 3-bedroom, 2.5-bath pool home on nearly 10 fully fenced acres in Oxford, FL - minutes from The Villages. This single-family home offers a functional open floor plan with a formal living room, family room, tall ceilings, and a large kitchen with a central island and dining area. The primary suite includes an en suite bath and direct access to a Florida room overlooking the screened pool. Two additional bedrooms provide space for family or guests. The property is set up for horses and livestock: a pole barn and a fully equipped barn with water and electric are already in place. Nearly 10 acres of fenced land gives room for horses, chickens, gardening, or recreational use. Key features: - 3 bed / 2.5 bath / pool / Florida room - Nearly 10 acres, fully fenced - Pole barn + equipped barn (water and electric) - Horse-ready / agricultural use - Open floor plan, tall ceilings, kitchen island - Oxford FL 34484 / Sumter County - Minutes to The Villages dining, shopping, and medical - No HOA restrictions on acreage use Ideal for buyers searching for: horse property near The Villages, acreage home Oxford FL, farm home Sumter County, pool home on land Central Florida, rural property near retirement community Florida.
…By Annonceur International
28 listings near Oxford


House Summerfield (United States)
Welcome to peaceful country living, just minutes from every convenience. On three acres, this well-maintained three-bedroom, two-bath block home blends modern updates with the charm of a rural lifestyle. Go inside to an inviting split floor plan featuring fresh interior paint, tile and vinyl plank flooring throughout, and both a living/dining room combo with an electric fireplace plus a separate family room, ideal for flexible living and entertaining. The renovated kitchen and baths offer a contemporary feel with stylish finishes, while a new roof will be installed prior to closing, ensuring peace of mind for years to come. Equestrian or hobby-farm buyers will love the four-stall shed barn, additional carport and ample space for horses, equipment or future expansion. Enjoy privacy and quiet of country life while remaining close to shopping, dining and major highways for easy commuting. This property offers the best of both worlds, comfort, acreage and thoughtful updates in an ideal Summerfield location.
…By Premier Sotheby's International Realty


House Ocala (United States)
You deserve living the lifestyle with the best view at Summerglen Golf Club! A gorgeous updated three-bedroom, two-baths and two-car garage Melbourne model on a premium golf course offers a total of 1,807 living area square feet. This bright open floor plan lets in plentiful natural light, providing amazing views of the stunning golf course. The open and spacious kitchen is enhanced with upgraded cabinets, slide-out drawers, granite countertops, stainless-steel appliances and a pantry. Enjoy viewing your favorite movies while cooking a gourmet meal. A large primary bedroom offers multiple views of the golf course and entry to the enclosed lanai. The primary bath offers double sinks with a granite countertop, a separate shower room and a large walk-in closet. This home features a split plan with well-sized guest bedrooms and a bath. The unique décor throughout makes you feel like you are on vacation. This home has been meticulously maintained and is move-in ready. Overlooking a lush green landscape on the 10th hole of the golf course and fairway, enjoy year-round morning coffee and an evening glass of wine relaxing on your enclosed lanai, admiring this picturesque view, cool Florida breeze and nature all around. There is a custom, oversized concrete patio outside perfect for gardening, sunning, entertaining and barbecuing. The expansive 560 square-foot garage was built with a 6-foot extension and has a laundry tub with a stainless steel sink, making it extra roomy. A new air conditioning unit was installed in 2021, the exterior was freshly painted in 2022, a new roof was installed in 2023 and new double-pane windows were installed throughout. The lanai has special installed glass sliders with screens for breezy Florida living. Enjoy an onsite restaurant, heated beach-entry pool and spa, library, game rooms, billiards, grand hall, tennis and pickleball courts, softball complex, fitness center, dog park and RV storage. The HOA fee covers a staffed gatehouse, private roads, lawn service, high-speed WiFi, cable, common area maintenance and trash removal. Plus, a monthly $30 food voucher for the Tavern restaurant. Tucked away in a special location between Ocala and The Villages, enjoy this lovely, affordable lifestyle. Watch the professional video!
…By Premier Sotheby's International Realty


House with pool and terrace Wildwood (United States)
In Pepper Tree Village near The Villages, this four-bedroom, two-bath residence, built in 2018, offers 2,083 square feet of thoughtfully designed living space with an open floor plan and a private saltwater pool. The split-bedroom layout provides privacy while the spacious main living area features vaulted ceilings and abundant natural light. The kitchen overlooks the dining and living areas, creating a functional space for everyday living and entertaining. The primary suite includes a walk-in closet and an en-suite bath with dual vanities. Three additional bedrooms offer flexibility for guests, a home office or hobbies. Go outside to a patio overlooking the in-ground saltwater pool, complemented by a vinyl privacy fence that creates a comfortable outdoor setting for relaxing or entertaining. Conveniently between County Road 466 and County Road 466A, this home provides easy access to shopping, dining, recreation and the amenities of The Villages while offering the comfort of a residential neighborhood.
…By Premier Sotheby's International Realty


Contemporary house Ocala (United States)
Highly motivated seller offering $5,000 toward buyer's closing costs! Take advantage of this great incentive and schedule your showing today. Modern design and buyer incentives available. This newly constructed home stands out with its striking architecture and thoughtfully designed interior, offering a great opportunity to own a stylish, move-in-ready home in Ocala. Inside, a bright open-concept layout creates a seamless connection between living spaces, enhanced by expansive windows that bring in natural light and highlight the home's clean lines and contemporary finishes. Designed for comfort and functionality, this home is ideal for everyday living and entertaining. The four spacious bedrooms provide privacy and flexibility, while the baths feature refined details, premium fixtures and a modern, elevated feel. Ample storage throughout adds to the home's practicality. Added value for buyers with seller incentives available, ask for details. Potential for reduced upfront costs. Move-in ready new construction. Includes one-year workmanship and seven-year structural warranty for added peace of mind. A standout home in today's market so schedule your private showing today.
…By Premier Sotheby's International Realty


House Ocala (United States)
Welcome to this updated three-bedroom, two-bath split floor plan home on an oversized double lot just over half an acre in the convenient Marion Oaks community. Designed for comfort and functionality, this home also features a dedicated office space, ideal for remote work or flexible living needs. Significant recent upgrades provide peace of mind and long-term value, including a new roof, fresh exterior paint with stone accents and new gutters, all completed in 2025. Energy efficiency shines with solar panels installed in 2020, offering the benefit of an impressively low-to-zero electric bill, paired with a 2022 air-conditioning system for reliable climate control year-round. The spacious lot provides ample room for outdoor living, future enhancements, or simply enjoying added privacy and space. Ideally with quick access to Interstate 75, shopping, dining, medical facilities and local schools, this property blends modern upgrades with everyday convenience. A rare combination of space, efficiency and location, this home is move-in ready and built for easy Florida living.
…By Premier Sotheby's International Realty


Villa The Villages (United States)
Beautifully maintained and ideally positioned overlooking the polo fields, this Cabot Cove patio villa offers a rare opportunity to enjoy one of The Villages' most distinctive settings. A striking first impression begins with the paver driveway, walkway and entry, complemented by a decorative picket fence and charming water fountain. The pavers continue into the expanded screened lanai, creating a seamless flow to the generous outdoor living area overlooking the polo fields. Inside, tile flooring throughout complements a thoughtfully designed floor plan. The kitchen features granite countertops and a gas range, while the custom butler's pantry adds exceptional functionality with its own sink, abundant cabinetry and expansive counter space for meal preparation and entertaining. The primary suite offers spectacular polo-field views, an en-suite bath and a spacious walk-in closet, while the second bedroom also enjoys stunning views of the fields. Additional highlights include a whole-home water filtration system, garage space for a car and golf cart and bond paid. Whether you're seeking your Florida home, a seasonal retreat or an investment opportunity, this distinctive villa offers a lifestyle that's hard to duplicate, conveniently located near golf courses, shopping, dining, recreation, Lake Sumter Landing Market Square and Spanish Springs Town Square.
…By Premier Sotheby's International Realty


House Wildwood (United States)
Premium lot with exceptional backyard privacy plus $34,100 in upgrades and maintenance-free living! On a premier lot with generous space between neighboring homes, this beautifully upgraded Clifton model offers a rare sense of privacy while providing the convenience of low-maintenance living. Welcome to 8033 Penrose Place, in Wildwood's premier gated community. Designed for today's lifestyle, this open concept home seamlessly connects the kitchen, dining area and spacious great room, creating the ideal setting for everyday living and entertaining. Abundant natural light fills the home through sliding glass doors that open to an extended 12-by-30-foot paver patio complete with a retractable awning and LED lighting, creating the ideal outdoor space for relaxing or hosting guests. The well-appointed kitchen features abundant cabinet and counter space, stainless steel appliances and a walk-in pantry enhanced with custom wood shelving. Throughout the home, upgraded luxury vinyl plank flooring replaces standard builder-grade flooring, adding style and durability. The spacious primary suite is privately tucked away and offers a spa-like en-suite bath with dual vanities and two large walk-in closets. Two additional guest bedrooms and a full bath are thoughtfully positioned at front of the home, providing comfort and privacy for family and visitors. The seller has invested over $34,100 in upgrades, including luxury vinyl plank flooring throughout, an extended paver patio, retractable awning with LED lighting, screened lanai, fully fenced backyard, gutters, storm door with screen, garage storage shelving, new ceiling fans throughout, and an irrigation valve and meter with hose bibs. Residents enjoy an amenity-rich lifestyle featuring a resort-style pool, clubhouse, fitness center, pickleball courts, bocce ball and a variety of social activities. HOA dues include lawn maintenance, pest service, tree and shrub care, annual mulching, cable and internet, allowing you to enjoy more of the Florida lifestyle with less upkeep. Built with all-concrete block construction and equipped with smart home technology, this home offers comfort, quality and peace of mind. Conveniently in one of Central Florida's fastest-growing areas, this home offers easy access to The Villages, Brownwood Paddock Square, Lake Sumter Landing, shopping, dining, golf, healthcare and everyday conveniences. Outdoor enthusiasts will appreciate nearby parks, recreational trails, lakes and recreational opportunities, while commuters benefit from quick access to Interstate 75 and the Florida Turnpike. Whether you're looking for an active retirement lifestyle, a seasonal Florida retreat or a low-maintenance primary residence close to everything, this location offers the ideal blend of convenience, recreation and community.
…By Premier Sotheby's International Realty


House Ocala (United States)
Welcome to this beautifully crafted three-bedroom, three-bath new construction home, offering 1,258 square feet of thoughtfully designed living space on an exceptionally generous corner lot. The oversized lot provides added space, privacy and flexibility to create the outdoor retreat you've been envisioning. Inside, the bright open-concept floor plan is filled with warmth and thoughtful finishes. The modern kitchen features beautiful sage-green cabinetry, stainless steel appliances, quartz countertops and warm wood accents that bring character throughout the home. A split-bedroom layout provides added privacy, while the baths are beautifully finished with elegant marble-look tile. Beyond its beautiful design, this home was built with exceptional attention to quality and efficiency, including upgraded insulation and thoughtful construction details designed for lasting comfort. From the quality of the build to the carefully selected finishes, every detail reflects a home built to stand apart. With its oversized corner lot, beautiful interiors, quality construction and convenient carport, this home offers an incredible combination of style, comfort and space. Schedule your private showing today!
…By Premier Sotheby's International Realty


House The Villages (United States)
Vaulted ceilings and an open-concept design create a spacious, inviting atmosphere in this three-bedroom, two-bath Amarillo model. With no carpet throughout, the living room, dining area and kitchen flow seamlessly together to create an ideal setting for everyday living, entertaining and making lasting memories. The kitchen features a farmhouse sink beneath a window overlooking the backyard. Ideally just minutes from Spanish Springs Town Square, you'll enjoy easy access to shopping, dining and entertainment. The private primary suite serves as a peaceful retreat and features a spacious en-suite bath, while two guest bedrooms and a full guest bath are thoughtfully positioned on opposite side of the home, providing comfort and privacy for owners and guests. The screened lanai extends the living space outdoors, creating a relaxing place to enjoy Florida's beautiful weather. An inside laundry room and a two-car garage with a utility sink and pull-down attic stairs add everyday convenience and storage. Whether you're searching for a full-time residence, a seasonal retreat or investment opportunity, this home offers a spacious layout, a convenient location and everything The Villages lifestyle has available.
…By Premier Sotheby's International Realty


House Summerfield (United States)
Welcome to your dream home on the golf course. This stunning Kingston Model in Hampton Hills boasts over 2,400 square feet of luxury living. As you approach, you'll be struck by the professionally landscaped yard and double lead glass doors. Inside and prepare to be wowed by the gorgeous views of the golf course from every angle. The spacious foyer leads into a formal dining room and living room, ideal for hosting dinner parties or enjoying quiet evenings with family. But it's when you step onto the enclosed lanai that you'll be captivated. The tile flooring, large sliding windows and backyard access make this space ideal for entertaining or simply relaxing while taking in the breathtaking panoramic view. On its own side of the house, the primary suite is a retreat with oversized windows showcasing those same incredible views. You'll love getting ready in your spa-quality en suite featuring a garden tub and shower. And don't forget about that huge walk-in closet. The heart of this home is undoubtedly the expansive kitchen with Corian countertops, stainless steel appliances, glass backsplash, ample cabinets and pantry. Imagine cooking up delicious meals while admiring your surroundings through those big picture windows. Talk about inspiration! The breakfast nook and large family room are also positioned to enjoy those amazing golf course views. But let's not forget about guests, they'll feel right at home in their oversized second bedroom with its golf course view or in the spacious third bedroom complete with a big closet. The second bath conveniently features plenty of counter space plus a linen closet for extra storage. And finally, practicality meets convenience with an oversized laundry room that can easily double as a butler's pantry because who doesn't want more cabinet space? Plus, an expanded two-car plus golf cart garage means there's plenty of storage for all your needs. Don't miss out on this incredible opportunity to live on one of our area's most beautiful golf courses. Schedule your showing today and see why this home is must-see.
…By Premier Sotheby's International Realty


House The Villages (United States)
LOCATION AT ITS BEST in the Village of Sanibel! Beautiful landscaping and exceptional curb appeal welcome you to this meticulously maintained IRIS Designer home offering comfort, style, and convenience in one of the most desirable Villages. The IRIS designer open floor plan features NO carpet, luxury vinyl plank flooring, plantation shutters, crown molding, and abundant natural light from two sliding lanai doors off the breakfast nook and living room. The spacious kitchen is ideal for everyday living and entertaining, showcasing maple cabinetry, high-definition beveled-edge countertops, under-cabinet lighting, a large breakfast bar, and pull-out drawers. A well-appointed laundry room adds even more function with a jumbo washer/dryer, cabinetry, a sink, and a built-in wine rack. The primary suite is a true retreat with a tray ceiling, dual vanities, a Roman shower, and an oversized walk-in closet. The front guest bedroom also features a tray ceiling for added style and comfort. Outside, enjoy upgraded landscaping, beautiful curb appeal, and a two-car plus golf cart garage with a retractable remote breezeway screen system on the large garage door. The elevated screened lanai offers privacy, breezes, and access to a lower grilling pad — perfect for outdoor living. Ideally located near Colony Plaza, Sanibel Pool, Bonifay Country Club, and just a short golf cart ride to Brownwood Paddock Square, Evans Prairie Country Club, and multiple executive golf courses and recreation centers. Quick access to CR 466A places shopping, dining, medical services, Walmart Market, and entertainment all within minutes. Experience The Villages lifestyle with endless opportunities for golf, pickleball, swimming, recreation, and nature — all from a prime Sanibel location. See attached home feature list. Yamaha Gas Golf Car and Weber Genesis 4-Burner Grill convey at closing, offering added value and convenience to the buyer.
…By Premier Sotheby's International Realty


House Inverness (United States)
Tucked away at end of a quiet street along the Withlacoochee River, this waterfront residence is on 1.53 acres shaded by mature oak trees with 366 feet of river frontage. The property includes a private dock, a covered boathouse with a boat ramp and direct access for boating, fishing, kayaking and exploring Florida's natural waterways. Designed for comfort and functionality, the residence offers over 2,300 square feet of living space with 10-foot ceilings, skylights and expansive sliding glass doors that frame river views while filling the home with natural light. A gas fireplace serves the living room and kitchen, creating a welcoming focal point for everyday living and entertaining. The dining area is positioned to take advantage of the waterfront setting, seamlessly connecting the main living spaces. The kitchen features wood cabinetry, generous preparation and storage space and stainless steel appliances, including a five-burner gas cooktop, double built-in ovens with convection and a JennAir side-by-side refrigerator. The spacious primary suite includes a private office or library behind glass French doors, along with an updated en-suite bath featuring dual vanities and a separate shower. A guest bedroom offers direct access to the deck and generous closet space, while the third bedroom includes a Murphy bed, making it ideal as a guest room, office or hobby space. The updated guest bath features a walk-in shower with decorative tile and a glass vessel sink. The lower level provides flexible living space, including a reinforced safe room suitable for a fitness area, media room or additional gathering space and includes a custom-built wood sauna. The lower-level screened patio is designed to accommodate a hot tub and is pre-wired. Access between floors is available by a glass-enclosed staircase or a custom elevator. Outdoor living is enhanced by multiple decks overlooking the river, a recently updated dock, 25 feet of outdoor closet storage and professionally maintained grounds that attract native wildlife. Four covered carport spaces provide ample parking for vehicles, boats and recreational equipment. Recent improvements include a new roof in 2025, three-zone heating and air conditioning installed in 2018, a 25-kilowatt automatic generator with an auto-transfer switch and an in-ground propane tank for backup power. Whether you're looking for a year-round residence or a private waterfront retreat, this property offers direct river access, exceptional privacy and a setting that embraces Florida's outdoor lifestyle. Furnishings are available separately.
…By Premier Sotheby's International Realty


House Ocala (United States)
Welcome to 2821 SE 80th Street, a custom-built 4-bedroom, 3-bathroom estate perfectly situated on a sprawling 10-acre lot in the heart of the Santos Trailhead. For the equestrian enthusiast, this property is located only 15 minutes from downtown Ocala and only 16 miles from the World Equestrian Center! Zoned as A-1, with no HOA and powered entry gates, this private retreat offers a blend of functionality, comfort, and opportunity. The home's block construction with brick veneer and architectural metal roof ensures both durability and charm, while the expansive front porch invites you to relax and enjoy the serene surroundings. Step inside to discover an open floor plan with a triple-split layout for added privacy, vaulted ceilings, and new luxury vinyl plank flooring in the living and family rooms. The kitchen is a chef's dream, featuring an abundance of solid wood cabinetry, a food pantry, and a large island with a breakfast bar, perfect for entertaining. The spacious primary bedroom includes dual walk-in closets and an en-suite bathroom with a floor-to-ceiling tiled shower, linen closet, private water closet with a urinal, and a dual-sink vanity. Three additional guest bedrooms provide ample space, including one with an adjoining office that leads to a full bathroom with direct access to the back porch. Additional interior highlights include a mudroom with washer and dryer hookups and a back porch complete with a commercial ice maker, gray water washer and dryer hookups, and a nearby covered carport. This property is an outdoor enthusiast's dream, boasting a chicken coop, a tractor shed with 6x6 treated poles and a metal roof, a tractor with tools and equipment, a 500-gallon propane tank, and a generator capable of powering the entire property for up to two weeks. The garden area features irrigation, while a 20-foot-deep root cellar offers space for long-term storage, ideal for homesteading. This estate is perfect for agricultural farming, raising livestock, or equestrian pursuits, with direct access to greenway trails right across the street for horseback riding. Don't miss the opportunity to own this one-of-a-kind property that offers endless possibilities for both recreation and self-sustainability.
…By Premier Sotheby's International Realty


House Ocala (United States)
Welcome to this beautifully renovated cottage farmhouse nestled on 3.03 private acres in the sought-after, private equestrian community of Countryside Farms. Tucked away among majestic oaks, this exceptional four-bedroom, 2.5-bath residence offers the perfect balance of luxury, privacy and convenience. Enjoy the serenity of country living while being just minutes from shopping, dining and medical facilities, I-75 and approximately 15 minutes from the World Equestrian Center. Inside, abundant natural light showcases soaring cathedral ceilings, luxury vinyl plank flooring throughout, plantation shutters, custom wainscoting and trim and designer finishes. The spacious great room features a cozy fireplace and opens to the outdoor living area through elegant Colonial-style sliding glass doors, creating seamless indoor-outdoor living. The beautifully renovated kitchen is thoughtfully tucked away for functionality while remaining open to the main living spaces. It features Frigidaire Gallery stainless steel appliances, granite countertops, abundant cabinetry and a bright breakfast nook. The private primary suite offers a spa-inspired bath with dual vanities, dual showerheads, designer finishes and a custom walk-in closet. An adjoining bedroom shares a Jack-and-Jill bath with the primary suite and offers direct access to the pool, providing exceptional flexibility as a home office, nursery, fitness room, sitting area or additional bedroom. Two additional guest bedrooms and a beautifully updated full bath complete the thoughtfully designed split floor plan. Outdoor living is designed for year-round enjoyment with a screen-enclosed pool, an expansive extended paver patio and a modern louvered pergola with adjustable louvers. A private playground, mature landscaping and sprawling green space create a peaceful outdoor retreat. The home features a spacious attached two-car garage, while the golf cart garage has been thoughtfully converted into a dedicated personal fitness studio, preserving full two-car garage functionality. The impressive multi-purpose barn features louvered ventilation and offers endless possibilities for hobbies, workshop space, equipment storage, agricultural pursuits or equestrian use. Attached covered RV storage provides added convenience for recreational vehicles, trailers or additional equipment. Located on A-3 zoned acreage in one of Ocala's premier horse-friendly communities, this exceptional property offers luxurious country living in a private setting while remaining close to everyday conveniences. Experience the perfect combination of timeless farmhouse charm, modern luxury and the peaceful lifestyle that makes Countryside Farms one of Ocala's most desirable communities.
…By Premier Sotheby's International Realty


House with pool and garden Ocala (United States)
Affordable snowbird retreat or full-time residence in Oak Run! Welcome to 8987 SW 108th Place, a charming two-bedroom, two-bath home offering 1,168 square feet of comfortable living in one of Ocala's premier 55-plus communities. This move-in ready property features fresh LVP flooring throughout, new interior and exterior paint, and recent updates including a newer roof, air conditioner, water heater, and dishwasher. The practical layout includes two bedrooms with walk-in closets, two full baths, a one-car garage, and a bonus room under the main roof, ideal for relaxation or entertaining. The kitchen offers a built-in pantry and ample storage, while the partially fenced yard provides privacy and outdoor enjoyment. Washer, dryer and select furniture may be included. Living in Oak Run means enjoying resort-style amenities such as six pools, five clubhouses, fitness centers, tennis, pickleball, bocce, shuffleboard, and the Royal Oaks Golf Club with on-site dining and entertainment. With over 100 clubs and activities, plus 24-hour gated security, Oak Run offers a vibrant, active lifestyle. Conveniently near shopping, dining and medical facilities, this home is ideal as a winter retreat or year-round residence. Don't miss this opportunity to enjoy affordable, comfortable living in Oak Run, so schedule your showing today!
…By Premier Sotheby's International Realty


House Ocala (United States)
This 2,843-square-foot home in the Brookhaven community offers a practical and spacious layout with concrete block construction and a covered front porch entry. Inside, the open design features large windows that bring in plenty of natural light. Tray ceilings and a simple archway define the main living and dining areas. Tile flooring runs through the main living spaces, while all four bedrooms include carpeting for added comfort. The kitchen includes granite countertops, crown-molded cabinetry, stainless-steel appliances, a large island with a double sink, a walk-in pantry and a breakfast nook. The primary suite is just off the main living area and features a bath with a double vanity, soaking tub, walk-in shower and separate water closet. This floor plan also includes a dedicated mother-in-law suite with its own kitchenette area, complete with cabinets, offering a private and functional space for extended family or guests. A flexible bonus room can be used as a home office, gym or playroom. Additional features include a mudroom leading to the two-car garage and an additional tandem golf cart garage. Sliding glass doors open to a screened-in lanai, providing a comfortable outdoor space to enjoy the Florida breeze. Brookhaven offers community amenities including a pool, clubhouse, fitness center, playground, dog park, sidewalks and street lighting. The community is golf-cart friendly and maintains common areas, recreation facilities and trash service through low HOA fees.
…By Premier Sotheby's International Realty


House with garden Ocklawaha (United States)
Huge Price reduction!! Seller terms are available. Motivated Seller, Make appt today. Do not miss this rare opportunity to own a lakefront residence on Lake Weir in the sought-after Sandy Hook area. With 117 feet of sandy shoreline and no homeowner's association, this property offers direct access to one of Central Florida's established recreational lakes. Situated on 1.08-acres, the property provides privacy, open outdoor space and unobstructed west-facing views across the lake, creating the perfect setting to enjoy Florida's celebrated sunsets. The 2,204-square-foot residence features three bedrooms and two baths in a split floor plan designed for comfortable everyday living and entertaining. The open kitchen connects seamlessly to the main living and family rooms, where a double-sided fireplace serves as the focal point between the gathering spaces. Large windows throughout the primary living areas frame expansive views of the lake. The primary suite includes a walk-in closet and an en-suite bath with dual vanities, a walk-in shower and a garden tub. Two additional bedrooms and a full bath are located on the opposite side of the home, providing privacy for family or guests. Outdoor living is centered on the waterfront lifestyle. A private dock extends into Lake Weir, providing convenient access for boating, fishing and water recreation. The property's 117 feet of sandy shoreline creates an inviting setting for swimming, lakeside seating and enjoying the lake year-round. Lake Weir spans approximately 5,600 acres and is well known for boating, fishing and swimming. The Sandy Hook area is recognized for its established homesites and enduring lakefront lifestyle. The property is also within convenient driving distance of The Villages and Ocala, providing access to shopping, dining, medical services and year-round entertainment. Some furnishings are included with the sale. Please contact the listing agent for a list of included items and additional details.
…By Premier Sotheby's International Realty


House Ocala (United States)
Lakefront living meets championship golf in this custom Biltmore pool home overlooking the 10th green in gated Lake Diamond Golf and Country Club. The three-bedroom, two-bath residence with 2,436 square feet of living space offers striking views of the lake and golf course and has been meticulously maintained, presenting like new. Designed for comfortable living and entertaining, the home features a split floor plan, a three-car garage and a dedicated office or den with a built-in entertainment center. Crown molding enhances the office or den, primary bedroom, dining room and kitchen, while Legacy Plantation shutters add timeless style and privacy to the dining room and den/office. An oversized mitered glass window in the breakfast nook frames lake and golf course views, filling the main living areas with natural light. Outdoor living centers around the newly renovated 12-by-24-foot screened, heated pool, spa and lanai. The lakefront setting and golf course backdrop create an inviting environment for relaxing or entertaining throughout the year. Lake Diamond Golf and Country Club features an 18-hole championship golf course, a clubhouse and a pro shop, offering opportunities for golf and recreation within the community. Recent improvements include a new roof in 2024 and a new water heater and irrigation well system upgrades completed in 2025, including a new pump, control box, piping and pressure tank. Conveniently located in southeast Ocala, the community provides easy access to shopping, dining, medical facilities, downtown Ocala and Interstate 75.
…By Premier Sotheby's International Realty


House Ocala (United States)
Mid-Century Modern feel with undeniable Luxury. This home has had a complete renovation, top to bottom. New everything. Must see the luxury modern touches throughout. Double laundry, large 14 ft Kitchen quartz top island, the list is endless. Experience refined living in one of Ocala's most sought-after gated enclaves at 4400 Southwest 20th Avenue. Elegance and privacy define this custom residence, ideally situated on a quiet corner lot of just over one acre in the exclusive gated enclave of Oak Creek Caverns. Encompassing approximately 3,627 square feet of living area, the five-bedroom, three-and-one-half-bath home blends timeless craftsmanship with modern comfort, creating a distinguished retreat minutes from the conveniences of State Road 200. A stately entry introduces spacious interiors designed for both everyday living and entertaining. The open-concept kitchen has been thoughtfully renovated with quartz countertops, custom wood cabinetry, and a large 14-foot center island with seating. The adjoining breakfast nook provides a welcoming space for casual meals, framed by natural light and garden views. The family room features high ceilings and a set-back media wall, while the main living area includes a 12-foot built-in bar and expansive bi-fold glass doors that open to the covered porch. The seamless indoor-outdoor connection invites relaxation and entertaining against a backdrop of mature landscaping and a lush, private backyard. The primary suite offers a spacious bedroom with a sitting area, walk-in closet, and a recently completed bath showcasing elegant finishes and a spa-inspired layout. Additional bedrooms are well appointed and versatile, providing options for guests, home office space, or a media room. Recent improvements enhance both style and efficiency, new fiber cement siding, all new windows and doors throughout the home, new roof with skylights and engineered hardwood flooring throughout the home, as well as fresh interior paint. Every detail reflects thoughtful design and pride of ownership. Oak Creek Caverns is a gated and fully fenced community offering an unparalleled sense of privacy and peace. Its location provides rare convenience, positioned near premier schools such as Blessed Trinity High School, and minutes from shopping, dining, and healthcare options. Despite its proximity to amenities, the setting feels secluded and tranquil, creating the best of both worlds for those seeking refined living within reach of everything Ocala offers.
…By Premier Sotheby's International Realty


House with pool and terrace Ocala (United States)
Come discover this magnificent 7,240 square foot two-story Estate Home on a double lot in the prestigious and highly sought after neighborhood of South Point. Everything in this home has been exquisitely curated to the highest standards. Upon entry you are greeted with a massive living room with soaring 24-foot ceiling bringing in tons of natural light. You will also be captivated by beautiful hand-painted murals, and delicately faux-finished walls; everything in this home has been thoughtfully crafted with excellence and elegance in mind. This home is close to everything you could want, just minutes to Downtown Ocala for shopping, dining, or other amenities, and just a short drive out to the World Equestrian Center. This gorgeous home sits on a double lot and boasts seven ensuite bedrooms as well as a full pool bath and an added powder bath. Marble and travertine flooring throughout. A generously sized kitchen with ample storage. The large family room boasts a gorgeous floor to ceiling fireplace. This home also comes with an exceptionally large office and a beautifully appointed movie theater. There is also a wet bar, wine fridge, and wine storage. This home comes with a 4-car garage. Outside you are met with a covered porch that spans the length of the home, an oversized and screened vanishing-edge pool, with hot tub, and a fully equipped outdoor kitchen. A half-court basketball court sits to the side and there are solar panels for heating the pool. Upstairs you enter a truly grand master bedroom with two large walk-in closets and a large well-appointed master bathroom. The master bedroom opens to a Verandah overlooking the pool and spa. In addition, there are six other generously sized bedrooms, all with walk-in closets and private bathrooms. There is also an added flex space that can be used as a play area, lounge or a music room overlooking the family room. In addition, there is a full gym worth of equipment that conveys with the home. This home was built with family in mind, and you and yours will be able to enjoy it for years to come.
…By Annonceur International


House Ocala (United States)
Located in the Ashford and Balfour community of Candler Hills West, this Dunbar model residence offers the convenience of move-in-ready living without the wait for new construction. The home features three bedrooms, three baths and 2,311 square feet of thoughtfully designed living space, complemented by an oversized split three-car garage. Curb appeal is enhanced by manicured landscaping, a custom paver driveway and a covered front patio designed for outdoor seating. A defined foyer opens to a spacious great room featuring tile flooring, a tray ceiling with crown molding, recessed lighting and abundant natural light. A dedicated wine area just off the entry include custom bult-in cabinetry, New Matching granite is being installed matching the kitchen a wine refrigerator, granite countertops and soft-close door. Custom cornices in both the great room and formal dining room add refined architectural detail to the main living areas. The dining room offers generous space for a large table and additional furnishings such as a buffet or sideboard. The kitchen is designed for functionality and style, featuring staggered cabinetry with crown molding, granite countertops and backsplash, stainless steel appliances, built-in oven and microwave, a large center island with pendant lighting and a walk-in pantry. The primary bedroom includes a tray ceiling and an en-suite bath with a zero-entry shower with bench seating, dual-sink vanity with granite countertops and a spacious walk-in closet with direct access to the laundry room. Two additional bedrooms and two full baths provide flexibility for guests or multigenerational living. Outdoor living is a key feature of the home. A screened and covered lanai spans approximately 30 feet and connects to the great room through triple sliding glass doors, creating an ideal setting for gatherings. Just beyond the lanai, an open paver patio offers additional space for outdoor dining and relaxation.
…By Premier Sotheby's International Realty


House Leesburg (United States)
Direct lake front home on Lake Griffin, part of the Harris chain, this home has been completely reimagined from the inside out, which offers the rare combination of modern finishes, privacy and direct access to one of Central Florida's most sought-after waterways on the Harris Chain of Lakes. Set on nearly one acre with no HOA, the property slopes gently toward the lake, creating stunning views and a peaceful setting where wildlife, boating activity and spectacular sunrises become part of your everyday backdrop. The interior has been fully renovated to deliver a fresh, modern feel throughout the two-bedroom, two-bath home. From the moment you enter, the open living spaces are designed to showcase the lake, with views stretching from the living room, family room and dining area toward the water. The gorgeous kitchen is truly the centerpiece of the home, featuring an abundance of cabinetry, stainless steel appliances including built-in ovens and a sleek cooktop accented by a touchless vent hood that blends style with convenience. The finishes throughout the home feel thoughtful and elevated, including beautifully selected tile and flooring in both showers. The second bathroom features a clever space-saving shower door design, while the primary bedroom includes a generous walk-in closet area intentionally left open, so you can design the custom closet system that perfectly fits your lifestyle. Practical upgrades add tremendous value and peace of mind, including a brand-new AC system, updated plumbing and electrical and new gutters. An inside laundry area with a stackable washer and dryer is already in place for convenience. Outside, the property shines. Nearly one acre of land with no HOA provides room to breathe and the freedom to enjoy the waterfront lifestyle. The lot gently slopes down to Lake Griffin where you will find a fishing dock ideal for relaxing, casting a line or simply watching the incredible wildlife that makes this lake so special. A private concrete boat ramp allows you to launch your own boat and explore the Harris Chain of Lakes, known for its world-class bass fishing, scenic waterways and the ability to boat between multiple lakes, waterfront restaurants and marinas throughout the chain. Enjoy the outdoors from multiple vantage points, whether you are relaxing on the spacious 22-by-12-foot front patio, entertaining on the rear deck overlooking the backyard and lake or sitting on the dock directly over the water as the sun sets across the lake. A circular driveway leads you to the home and adds both convenience and curb appeal. With a serviced well, well house and a recently pumped septic system, you'll enjoy the benefit of no water or sewer bills while living on one of Florida's beloved fishing and boating lakes. This is the perfect opportunity to enjoy a completely updated home with lake views, private lake access, and the freedom of nearly an acre on Lake Griffin, where boating, fishing and nature are right outside your door.
…By Premier Sotheby's International Realty


House Ocala (United States)
Welcome to Stone Creek by Del Webb Arlington. This charming two-bedroom, two-bath residence includes a flex office space, an open kitchen and a living area with high ceilings. The kitchen is appointed with stainless steel appliances, ample cabinetry and an attached eat-at bar for casual dining and entertaining. The primary suite offers a step-in shower, while the living area extends to an enclosed lanai with lots of windows with views of a neighboring farm. The backyard provides additional space for outdoor enjoyment. This home is part of Stone Creek by Del Webb, a resort-style community designed for an active lifestyle. The centerpiece is the Terry Doss championship golf course, complemented by an array of amenities. The newly built Waterstone clubhouse features a social bar, premium golf simulator, outdoor fireplace, multiple event rooms, amphitheater, bocce courts, billiards and large-screen televisions for sports viewing. The community's location provides convenient access to shopping, dining, medical services and entertainment.
…By Premier Sotheby's International Realty


House Ocala (United States)
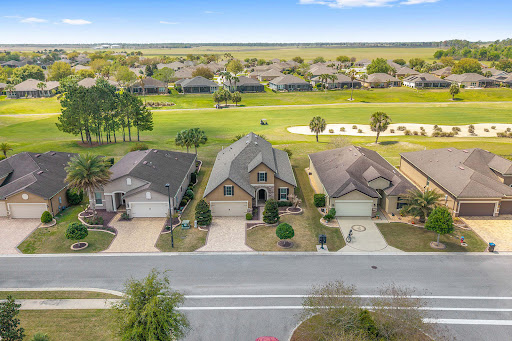
Stunning views, New Roof, Custom Built-ins Office and Dining room. Enjoy sunset views and golf course living along the sixth fairway in this executive residence with a paver driveway. With professionally designed landscaping and concrete borders, there is plenty of space for relaxing in the Florida sun. This thoughtfully upgraded home is enhanced by a worry-free new GAF Timberline architectural shingle roof with a 50-year transferable warranty. The interior is defined by clean architectural lines and elevated neutral finishes, including 9-foot ceilings with Spanish lace texture, luxury vinyl plank flooring throughout, 8-foot interior doors, crown molding, 6-inch baseboards, plantation shutters and ceiling fans. The open-concept layout supports daily living and entertaining, anchored by a well-appointed chef's kitchen featuring 42-inch cabinetry, a granite island with additional storage, double wall ovens and a glass cooktop with a vented hood. Adjacent living and dining spaces offer functional flexibility, complemented by custom built-ins and a dedicated entertainment bar with wine refrigeration. Expansive UV-protected sliding glass doors extend the living space to an enclosed three-season room, great for crafting or leisurely reading, creating a seamless transition between interior comfort and outdoor patio golf course views. The primary suite is positioned to capture fairway vistas and includes a tray ceiling, custom-organized closet storage, walk-in tiled shower, separate garden tub and dual vanities. The house has maximum storage with many closets throughout, and ventilated shelving extended to the ceilings. The third bedroom/flex can be used for guests, or as an office or library. Additional features include an extended three-car tandem garage with epoxy flooring, overhead storage and attic stair access. Constructed with insulated concrete block and radiant barrier sheathing, the home also incorporates a hybrid heat pump water heater, supporting energy efficiency and long-term performance with low utility costs. Tech features include a built-in wall cabinet housing fiber optic Wi-Fi, phone app-controlled garage door opener, LED dimmable lighting, programmable thermostat and sprinkler controls. There are simply too many upgrades and aftermarket additions that make this home an exceptional value compared to today's prices. This home is move-in ready and well maintained by the original owner. Experience the Zen-like oasis of living in the heart of Central Florida with easy access to major cities, nearby theme parks and the World Equestrian Center for annual horse competitions. Residents in this guard-gated, 55-plus community have access to a full suite of amenities, including a fitness center, indoor and outdoor pools, Elan Spa, saunas, tennis and pickleball courts, ballroom and a clubhouse offering dining, social spaces, billiards, full-service restaurant, 18-hole golf course and a golf simulator. Make new friends and experience the many social opportunities scheduled on the lifestyle calendar for over 300 specialty clubs and interest groups.
…By Premier Sotheby's International Realty
'%20stroke='%23DDAA3A'%20stroke-width='1.909'%20stroke-linecap='square'%20stroke-linejoin='bevel'/%3e%3c/svg%3e)
Receive by email any new listing that may match your search criteria
Your criteria :
- For sale
- Oxford, United States, +30 km
- Houses
By validating this form, you accept the general conditions of use of Le Figaro Properties.