Get early access to listings that match your criteria
Never miss an opportunity again. Our personalized alerts notify you instantly.

 English$ USD · m²


Welcome to a rare opportunity in Lakeside on Preston, one of West Plano’s most coveted master-planned communities. Introducing 5108 Water Haven Lane—a gracefully designed, meticulously maintained residence with a distinctive C-shaped layout and ideal north-facing orientation. This home offers four bedrooms, a flexible private office, and five-and-a-half baths, including the luxury of a private en suite bathroom for every bedroom. The office, finished with rich paneling and a large closet, can remain a handsome workspace or easily convert into a guest or in-law suite. Thoughtful investments in the home include a beautifully remodeled primary bath, two refreshed secondary baths, real hardwood floors, three new AC systems in 2024, glass replaced in 50 windows, fresh exterior paint, a tankless water heater, and new fence and gates. (See Recent Updates & Improvements for the complete list.) What remains is opportunity: a well-cared-for home with an exceptional floor plan and generous spaces, ready for its next owner to personalize. Outside, enjoy two distinct outdoor experiences. One side features a private pool, covered patio, and green space perfect for entertaining. A secondary outdoor space on the opposite side offers a more intimate setting ideal for quiet mornings or evening cocktails under the stars. Beyond the front door, the Lakeside lifestyle unfolds with winding trails, picturesque lakes and fountains, lush green spaces, tennis-pickleball court, basketball, a resort-style community pool, clubhouse, and playground. Everyday convenience is just moments away with H-E-B, Starbucks, restaurants, and shopping. Thoughtful design. Exceptional care. Extraordinary West Plano living.
…By Briggs Freeman Sotheby's International Realty


Step into this stunning, light-filled zero-lot-line home in sought-after Prestonwood West, featuring extensive interior and exterior updates. From the moment you enter, you are welcomed by an open, airy floor plan with walls of windows overlooking the sparkling saltwater pool and spa, creating a seamless connection between indoor and outdoor living. Designed for both relaxed everyday living and elegant entertaining, the home offers a spacious living area anchored by a fireplace. The chef’s kitchen features abundant cabinetry, granite countertops, a center island, stainless steel appliances, and a breakfast nook with built-in cabinetry. Hardwood floors extend throughout. The oversized primary suite includes a generous walk-in closet and a rare his-and-hers bathroom arrangement. A second downstairs bedroom and additional bonus room provide flexible space for guests, and or a home office. Located within highly regarded Plano ISD and within walking distance of Haggar Elementary, the home also offers convenient access to shopping, dining, recreation, and Bent Tree Country Club. Blending location, lifestyle, and livability, this exceptional property is ready to welcome its next owner. Updates include: 3 New HVAC UNITS, New Roof, Harwood Floors Upstairs, Full Backyard Renovation including Pool Upgrades.
…By Briggs Freeman Sotheby's International Realty


Absolutely beautiful, true custom Sanders home on one of the most popular streets in Lexington.Park directly across the street,& Mary Evans Elem nearby- what a location!What makes this home stand out?A hard to find 4 CAR GARAGE plus additional parking pad for starters.How about your own ELEVATOR?It's loaded with upgrades & the floorplan is custom - only one like it.Real hrdwd floors, plant shutters,8 foot solid wood doors, upgraded ceiling beams in many rooms.Study with coffered ceiling & sconces. Spacious family room with stone FP. The fabulous kitchen has an abundance of custom cabinets,granite tops. Upgraded buit-in fridge, 5 burner cooktop, double ovens & pot filler. Huge walk-in pantry,built-in butler's pantry in breakfast room, second butler's pantry with wine fridge. Primary bedroom w hrdwd floors, beamed vaulted ceiling.Bath has seperate tub & shower with shower head and sprayer.Two sinks plus vanity area,all with granite tops.Primary closet has many built-in's including drawers & shoe racks from floor to ceiling. 5th bedroom down can be exercise room or nursery.There is another bedroom wing with ensuite bath & walk-in closet with ADA wide doorways and handrails.The elevator is off the hallway to the guest bedroom.Upstairs is a hrdwd floor landing & inviting reading area with built-in bookshelves.HUGE gameroom - media room combo with walk in wetbar. This is a great area for entertaining with plenty of space for all!2 additional bdrms are upstairs, all with ensuite baths & walk-in closets.A bonus room upstairs that can be used as a second office, exercise room, poker room - you name it!It has french doors to close off for privacy. Two half baths - one up & one down.Laundry room is large with 2 walls of custom cabinets,countertops,sink & dog shower.Mud Room.Private backyard paradise features an oversized outdoor living area complete with FP, outdoor kitchen; sparkling pool & spa with 3 waterfalls & tanning ledge. Huge walk-in attic. See list of all amenities.
…By Annonceur International


Tucked into Plano's Fairfax Meadows neighborhood, 7212 Sage Meadow Way pairs a spacious two-story floor plan with a backyard feature that sets it apart from most homes in the community: a private pool and spa, screened by mature trees and out of view from neighboring yards. At 3,557 square feet, the layout offers four separate living areas — including a living room and a family room at the front of the home — plus a dedicated office, giving buyers room to spread out for work, hobbies, or hosting. The kitchen features granite counters and a full-length wet bar opening to the main gathering space. All four bedrooms sit on the upper floor, keeping the entire sleeping level separate from the main living space below. A covered patio links the indoors to the pool deck, making the backyard easy to enjoy across season. A new black roof and new gutters will be installed prior to closing. Zoned to Plano ISD (Haun Elementary, Robinson Middle, Jasper High) and minutes from the Dallas North Tollway, Legacy West, and The Shops at Legacy - the location will be a joyful convenience. Schedule a tour today - let's move!
…By Briggs Freeman Sotheby's International Realty


Welcome to 6811 Bendbrook Drive, where fresh updates, generous living spaces and an exceptional Frisco location come together in the sought-after Hunters Creek community. Thoughtfully refreshed and truly move-in ready, this four-bedroom, three-and-a-half-bath home features a NEW ROOF AND GUTTERS (2025), NEW LVP FLOORING (2026), NEW CARPET (2026), FRESH INTERIOR PAINT THROUGHOUT (2026), an EPOXY GARAGE FLOOR (2026), NEW GARAGE DOOR (2025) and NEWLY STAINED FENCING (2025)—just a few of the many recent updates that make this home feel fresh, polished and ready for its next owner. Designed with both everyday living and entertaining in mind, the floor plan offers multiple living spaces, a dedicated home office and an upstairs game room, creating distinct spaces to work, relax and gather. The first-floor primary suite creates a private retreat with dual vanities, a garden tub, separate shower and generous storage, while three additional bedrooms upstairs offer plenty of room for family, guests or additional flex space. Plantation shutters, built-ins, a welcoming fireplace and granite countertops add character and function throughout the home. And the lifestyle extends well beyond the front door. Hunters Creek is known for its impressive neighborhood amenities, including a community pools, a lazy river, splash area, playgrounds, greenbelts and miles of scenic jogging and biking trails winding through the community and along West Rowlett Creek. Located in Frisco ISD with convenient access to shopping, dining, grocery stores, parks and recreation, this location makes everyday life incredibly easy. Spend the afternoon exploring Frisco's extensive park and trail system or enjoy the shopping, dining and entertainment options throughout Frisco. Come experience the space, updates and lifestyle that make this an opportunity you won’t want to miss!
…By Briggs Freeman Sotheby's International Realty


Nestled beneath a canopy of mature trees on a picturesque one-acre homesite in the prestigious Estates of Camden, this custom one-story residence blends timeless architecture with effortless luxury. Meticulously maintained and beautifully appointed throughout, the home showcases quality craftsmanship, thoughtful design, and refined living. Designed for both everyday comfort and elegant entertaining, the approximately 3,000-square-foot floor plan offers four spacious bedrooms, three beautifully appointed baths, multiple living and dining areas, a private study, and a rare five-car garage. Rich hardwood floors, custom millwork, built-in cabinetry, and a desirable split-bedroom layout create a warm, sophisticated atmosphere. The gourmet kitchen opens seamlessly to the inviting family room, creating the perfect gathering space. The tranquil primary suite features new carpet and a spa-inspired bath with a frameless glass double shower, quartz countertops, designer tile, updated fixtures, and a custom walk-in closet. Secondary baths are equally refined with frameless glass showers, quartz and granite countertops, vessel sinks, and timeless finishes. Expansive flagstone patios and walkways extend the living spaces outdoors, where mature trees and lush landscaping create a private, park-like setting. A powder-coated galvanized steel perimeter fence with an electric driveway gate provides privacy and security. Both attached and detached garages feature epoxy floors and custom cabinetry, while the detached garage's finished second-story loft provides versatile space for hobbies, creative pursuits, or additional storage. Thoughtfully curated enhancements include refreshed kitchen cabinetry, painted living room built-ins, an updated kitchen faucet, and new roofs installed on both the home and detached garage in 2025. Located within highly acclaimed Lovejoy ISD, this exceptional residence offers refined single-story living at its finest.
…By Briggs Freeman Sotheby's International Realty


RECENTLY REMODELED, OVER $240K+ IN UPGRADES & IMPROVEMENTS, POOL, SPA, ARTIFICIAL TURF, ELECTRIC GATE, 2 BEDROOMS DOWN, PLANO ISD, WINDHAVEN NEIGHBORHOOD! Rare opportunity to own an extensively updated custom home in Castlemere at Windhaven, one of Plano’s premier established neighborhoods, combining the character and scale of a custom home with updated finishes. Updates include a fully remodeled primary bath, remodeled kitchen, remodeled secondary baths, new and refinished hardwood flooring, designer carpet, interior paint, updated lighting, plumbing fixtures, quartz surfaces, resurfaced pool. Beautiful drive-up, two-story entry and family room, serene outdoor living with pool, spa, turf, electric gate. Eat-in kitchen features quartz countertops, extensive freshly painted cabinetry, center island, new sink and faucet, stone backsplash, newly installed hardwood flooring, and window bench in breakfast area. Existing hardwoods were resurfaced to create a cohesive finish, NO CARPET DOWNSTAIRS. The dramatic two-story family room is filled with natural light from expansive windows overlooking the backyard with cozy gas fireplace newly finished with quartz surround. Formal living and dining provide addtl entertaining space, while the upstairs game room offers a flexible second living. Spacious primary overlooks the backyard, features hardwood floors and a completely remodeled spa-like bath with an expanded walk-in shower, seamless glass, freestanding tub, dual vanities with quartz counters, and large-format tile. Outside, enjoy a private backyard designed for low-maintenance entertaining with POOL, SPA AND ROCK WATERFALL resurfaced in 2026, artificial turf, extensive patio space, mature landscaping, board-on-board cedar fence, dog run and electric driveway gate. Other improvements incl 2023 HVAC SYSTEMS and ductwork, 2024 HW heater, 2021 ROOF & Fence. Convenient location close to parks, shopping, dining, Dallas North Tollway, President George Bush Turnpike and SH 121.
…By Briggs Freeman Sotheby's International Realty


Fully remodeled in 2023, this 3-bed, 2-bath home offers a move-in-ready option in one of McKinney's historic residential neighborhoods. The renovation covered nearly every major system: new flooring, foundation work, replacement windows, new siding, interior and exterior paint, new cabinetry, updated bathrooms, and new lighting — little is left to update. The kitchen features GE Café series appliances, which convey with the sale. A 2023 sprinkler system serves the flat, usable 0.28-acre yard, and a 1-car attached garage is included. Minutes from the shops and restaurants of Downtown McKinney's historic square, and near Finch Park's 32 acres of courts, trails, playgrounds, and green space. For the past 3 years the home has operated as a short-term rental with consistently strong occupancy, reflecting its condition and location. Use it as a primary residence or continue STR use, subject to current City of McKinney registration requirements. Schedule your tour today!
…By Briggs Freeman Sotheby's International Realty


Grill with friends, linger over dinner and watch the evening sky unfold above the fairway. Set in Frisco’s Plantation Resort, 5705 Wilmington Drive pairs a northwest-facing turf backyard overlooking The Club at Frisco Farms with the comfort of single-story living. A generous covered patio extends the home outdoors for golden-hour gatherings, backyard games and quiet mornings with a view. The four-bedroom, two-bath residence offers 2,000 square feet per tax records, with an open layout that connects everyday living and entertaining. Expansive living-room windows frame the golf course, while a fireplace and fresh interior paint create a welcoming backdrop. Wood-plank and ceramic tile flooring extend throughout, with no carpeting to maintain. The fourth bedroom provides flexibility for visiting guests, a dedicated home office or a creative retreat. The refreshed kitchen combines granite countertops, a gas cooktop and double ovens with cabinetry and work surfaces ready for daily cooking or a dinner gathering. Both bathrooms have been refreshed, including updated tile, shower and sink finishes in the hall bath. Documented improvements add substance to the home’s appeal: 17 windows replaced in 2023, a 50-gallon water heater replaced in September 2023, and a TRANE HVAC system installed in January 2025 with an ecobee smart thermostat. Low-maintenance backyard turf reduces mowing demands while preserving space to play, entertain and enjoy the setting. Supporting improvement records are available for review. Whether envisioned as a full-time residence or a seasonal Frisco home base, the single-level layout and four bedrooms offer space for both personal routines and time with loved ones. There is room to host without taking on the scale of a sprawling property—and a backyard worth making part of every visit. Plantation Resort residents enjoy a community lap pool, covered toddler pool, tennis courts and covered playground. The pool is open daily from May through October, and neighborhood gatherings have included swim-up movie nights, back-to-school celebrations and seasonal events. Alongside the community, The Club at Frisco Farms offers an 18-hole, par-72 golf course open to public play, with practice facilities and dining at Harvest Kitchen + Bar. Golf can shape the day or simply provide its backdrop. The location places the home approximately 0.3 mile from Frisco ISD’s Curtsinger Elementary and approximately 1.3 miles from Baylor Scott & White Medical Center–Centennial, with shopping, dining and everyday services nearby. Elsewhere in Frisco, Fields Ranch and the public PGA District expand the possibilities for golf, dining and entertainment without changing the established neighborhood setting here at home. A place to settle in, reconnect and enjoy Frisco at your own pace—with golf-course views and sunset evenings waiting beyond the back door.
…By Briggs Freeman Sotheby's International Realty


Meticulously maintained by its original owner, this pristine, single-story gem in the sought-after Villas of Twin Creeks offers an incredible move-in-ready experience that feels like new construction. Boasting exceptional curb appeal with its natural stone and brick exterior, the home opens to a beautiful front entry. A private study is situated at the front of the house away from the main living areas, making it the perfect, quiet layout for a hybrid workspace. The gourmet kitchen is a chef's delight, beautifully appointed with stainless steel appliances, premium granite countertops, a tile backsplash, and 42-inch raised panel cabinets. Designed with accessibility and maintenance-free living in mind, this rare, no-steps floor plan effortlessly combines comfort and functionality. One of the standout features of this treasure is its premium lot, which backs directly to a heavily treed greenbelt, providing ultimate privacy, peaceful nature views, and a quiet outdoor retreat right from your own backyard. Beyond its beautiful setting, the property is an eco-friendly dream; it features fully owned solar panels (not leased), allowing you to enjoy massive savings on your monthly electricity bills from day one. This Energy Star Certified home is packed with high-efficiency upgrades, including radiant barrier roof decking, an Amana 15-SEER AC system, low-E vinyl double-paned windows, R-13 exterior wall insulation, and R-38 blown-in overhead insulation. Location is everything, and this vibrant neighborhood places you just minutes from top-rated Allen ISD schools, premier shopping and dining at Watters Creek and Allen Premium Outlets, and local parks. Commuting is a breeze with quick access to US-75 and State Highway 121. Complete with fantastic HOA amenities including a golf course, swimming pool, tennis courts, scenic trails, and a playground, this home truly checks every single box.
…By Briggs Freeman Sotheby's International Realty


Exquisitely remodeled and move-in ready. This distinguished traditional estate is set on a private 1.64-acre retreat in the coveted Twelve Oaks community. Offering 3,713 square feet of single-level refined living, every detail of this home has been curated for the discerning buyer. A top-to-bottom interior renovation showcases the finest finishes throughout — striking Taj Mahal quartzite countertops, designer lighting, and fresh, sophisticated paint selections that breathe new life into every room. The result is a seamlessly elevated aesthetic that pairs classic architectural character with a fresh, modern sensibility. Four spacious bedrooms and four luxurious bathrooms provide ample space for both family and guests, while a private executive office, dedicated workout room, and versatile flex space ensure the home works as beautifully as it lives. Whether you're hosting, working, or unwinding, there is a space designed for every moment. Step outside and discover freshly reimagined landscape that frames the property in lush, manicured beauty — a stunning first impression and a serene private escape all in one. With over an acre and a half of land, with a small back portion fenced off, the possibilities for outdoor living are truly limitless so bring your imagination. This is a rare opportunity to own a perfectly updated, move-in ready luxury estate in one of North Texas's fastest-growing and most desirable corridors. The home will feed the new Bridges Middle School.
…By Briggs Freeman Sotheby's International Realty


Move-in ready and beautifully updated, this 4-bedroom, 2-bath home offers the space, style, and location buyers are looking for in highly rated Plano ISD. A bright, open feel welcomes you inside, with luxury vinyl plank flooring throughout the living and dining areas and comfortable carpet in the bedrooms. The spacious living room features vaulted ceilings and a fireplace with gas logs, creating an inviting gathering space for everyday living and entertaining. The refreshed kitchen offers granite countertops, updated finishes, and a sunny breakfast area, while both bathrooms have been thoughtfully updated with stylish fixtures and hardware. Outside, a large screened and covered patio extends the living space and provides the perfect spot for morning coffee, family dinners, or entertaining friends. Ceiling fans throughout add year-round comfort. Set in an established, well-maintained neighborhood with convenient access to schools, parks, shopping, dining, and major highways, this home offers an appealing combination of space, updates, and location—an excellent opportunity for buyers ready to make a home their own.
…By Briggs Freeman Sotheby's International Realty


Exceptional Living in Stonebridge Ranch! .46-Acre Lot, Two-Story Outdoor Retreat, Pool Spa Waterfalls & oversized 3-Car Garage! This refined property at 2713 Greenview Drive is tucked into the coveted Arbor Hollow enclave of Stonebridge Ranch where resort-style living meets everyday luxury. This 5-bedroom, 3-bath home spans 3,292 sq ft on a rare 0.46-acre homesite in 75072, offering space, privacy, and polish rarely found together, minutes from top-rated McKinney schools and premier community amenities. The flexible plan offers 3 bedrooms up, 2 down. New flooring flows through every living space; all five bedrooms feature brand-new carpet over memory foam padding. The kitchen showcases an induction cooktop beneath smart recessed lighting. Enjoy a smart front door lock, Ring doorbell, and full smart sprinkler system. Major systems are already done: a new high-efficiency AC unit (1 of 2, replaced within 2 years), energy-efficient front windows with lifetime warranty, and fresh interior and exterior paint. Step outside to a two-story entertainment retreat built for hosting: a 710-sq-ft covered patio with outdoor kitchen below, and a matching 710-sq-ft elevated deck off the upstairs game room via French doors. Cool off in the in-ground pool with its own cascading waterfall, or unwind in the separate heated jacuzzi with its own waterfall feature. The 636-sq-ft pool deck still leaves ample lawn for pets and play. The oversized 3-car garage offers extra depth for a workshop, a 40-amp EV charging circuit, new garage doors and smart openers, and a full-size storage attic. A rare Stonebridge Ranch offering at this price point schedule your private tour today, this one won't last.
…By Briggs Freeman Sotheby's International Realty


Luxury, privacy, and effortless living converge at 261 Golden Gate Drive in Richardson. Set within a prestigious and highly desirable area with the convenience of Plano ISD, this beautifully maintained 4-bedroom, 3-bathroom residence offers a rare truly maintenance-free, lock-and-leave lifestyle for the discerning buyer seeking sophistication, privacy, and peace of mind. From the moment you arrive, the exceptional care of this home is unmistakable. The thoughtfully designed floor plan balances comfortable everyday living with elegant spaces for entertaining, while four bedrooms offer exceptional flexibility for guests, a home office, or additional living needs. A first-floor guest suite with a full bathroom provides an ideal private retreat for visitors or multigenerational living. Upstairs, additional bedrooms and living spaces create an effortless separation of private and social areas. One of the home’s most distinctive qualities is its wonderfully private setting, tucked away from everyday traffic and activity. With no vehicles passing directly in front of the residence, the setting offers a rare sense of calm and seclusion. A beautifully turfed courtyard and private side yard create a refined outdoor retreat without the maintenance of an oversized lot—perfect for morning coffee, entertaining, pets, or simply enjoying a quiet moment outdoors. A private balcony adds another layer of indoor-outdoor living and provides a serene place to unwind. Designed for the way today’s buyers live, 261 Golden Gate is an exceptional fit for the busy professional, frequent traveler, empty nester, or anyone who values an elevated lifestyle without the demands of traditional homeownership. Ideally located with convenient access to premier shopping, dining, entertainment, parks, schools, and major highways, this exceptional Richardson address delivers the coveted combination of location, privacy, condition, and convenience.
…By Briggs Freeman Sotheby's International Realty


Discover effortless one-story living in this beautifully maintained, move-in ready home where a thoughtful floor plan, spacious rooms and timeless finishes create an inviting sense of comfort and elegance. Wide hallways, tall ceilings and detailed crown molding give the home a wonderfully grand and open feel, while beautiful wood flooring flows throughout much of the living space. The light-filled kitchen is bright and welcoming, opening easily to the main living areas and an oversized dining room ideal for both everyday living and entertaining. The exceptionally spacious primary suite offers a large walk-in closet and a private retreat, while a versatile study positioned off both the living room and primary suite is perfect for a home office, sitting room, exercise space or nursery. Outside, enjoy beautiful landscaping and an impressive drive-up enhanced by a wrought-iron privacy and security gate. Designed with low-maintenance living in mind, the backyard features no grass to maintain, with turf and a charming covered courtyard-style patio creating the perfect setting for morning coffee, evening cocktails or effortless outdoor entertaining. Spotless, spacious and truly lock-and-leave, this home offers a rare combination of easy living, beautiful proportions and a floor plan that is ready to enjoy from day one.
…By Briggs Freeman Sotheby's International Realty


Nestled in the prestigious Stonebriar Creek Estates, this rare 1.7-acre sanctuary offers an unparalleled lifestyle in the heart of Frisco. Surrounded by mature trees and sweeping views, the expansive lot delivers privacy and space rarely found in today’s market. Boasting six spacious bedrooms and a four-car garage, this home welcomes family, guests, and effortless entertaining. Step outside to your vast backyard oasis—perfect for poolside gatherings, garden dreams, or simply unwinding under Texas skies. Located at the epicenter of the booming Plano-Frisco development corridor, you’re minutes from world-class shopping, dining, and top-tier amenities. Enjoy highly acclaimed Frisco ISD schools, making this the ideal place to put down roots and build lasting memories. Elegance, space, and location converge here. Your dream estate awaits.
…By Briggs Freeman Sotheby's International Realty


Exceptional Willow Bend living on a rare .35-acre golf course lot with sweeping views of Gleneagles Country Club. Designed for both relaxation and entertaining, the backyard showcases a resort-style pool, expansive patio areas, and breathtaking fairway views that create a truly private outdoor retreat. This impressive home offers 5 bedrooms, including 2 on the main level. The primary suite features luxurious his-and-hers California Closets and a well-appointed bath. The private office, spacious game room, dedicated media room, and thoughtfully designed living spaces create the perfect balance of comfort and functionality. The gourmet kitchen opens to inviting living and dining areas, ideal for everyday living and entertaining. Additional highlights include a whole-house Generac generator and water filtration system and a gated driveway entry for enhanced privacy and convenience. Located in the heart of Plano's prestigious Willow Bend area and zoned to highly acclaimed Plano ISD schools, including highly coveted Plano West Senior High School, this home offers an exceptional combination of luxury, functionality and premier golf course living in one of Plano's most prestigious neighborhoods.
…By Briggs Freeman Sotheby's International Realty


Set in the heart of Richardson’s beloved Canyon Creek neighborhood, 3105 Canyon Creek is more than a beautifully renovated five-bedroom home, it is a home designed for living well. The thoughtful floor plan offers something increasingly rare: space, flexibility and privacy for every stage of life. A serene primary suite anchors the main level, while upstairs a second primary suite and three additional bedrooms surround an inviting family room, the perfect setting for movie nights, Sunday mornings and everyday moments together. A dedicated yoga or fitness room provides a private retreat to move, recharge or simply escape. Throughout the home, exceptional storage and a well-planned mudroom make daily life feel effortless. Everything has its place, allowing the home to remain as beautiful as it is functional. Step outside and the lifestyle continues. The expansive backyard invites long dinners under the Texas sky, children playing on the lawn and weekends spent simply enjoying home. Nearby bike lanes, treelined streets and the Canyon Creek Country Club and golf course create a neighborhood where life extends well beyond your front door. Completely renovated, warm and wonderfully livable, 3105 Canyon Creek brings together the best of both worlds, the character of an established neighborhood with the ease of a move-in-ready home.
…By Briggs Freeman Sotheby's International Realty


Beautifully renovated 4 Bedroom, 3 Bath home in Plano, backing to Natural Reserve. This stunning, extensively renovated 4 bedroom, 3 bathroom home at 3703 Windmill Lane offers move in ready peace of mind with high end finishes throughout. The entire house has been rewired with all new electrical, and the attic features new 15 inch blown in fiberglass insulation for energy efficiency, complemented by mostly new drywall. The chef's kitchen is a showstopper, featuring custom white oak cabinetry, quartz countertops with a matching backsplash, and a premium appliance package including a Wolf single oven, Wolf convection steam oven, Wolf electric cooktop, Whirlpool French door refrigerator, and Asko dishwasher. The living room was reframed to a soaring 12 foot ceiling, creating an open concept flow perfect for entertaining. Throughout the home you'll find gorgeous new glue down 5 inch white oak hardwood floors, new carpet in the secondary bedrooms, updated bathroom vanities, new PVC plumbing, and fully retiled showers and tub shower combos across all 3 full baths. Additional upgrades include a Trane HVAC system in 2021, windows replaced by Window World in 2016, a new irrigation system, and a new 8 foot board on board privacy fence. Step outside to a brand-new deck overlooking the natural reserve, a private, tranquil backdrop rarely found this close to the city. For added buyer confidence, this home comes with a 2 year, 6 year Homebuyers Warranty covering systems for 2 years and structural framing for 6 years, plus an attached foundation repair warranty certificate. A rare combination of quality craftsmanship, modern updates, and a premium natural setting, schedule your showing today!
…By Briggs Freeman Sotheby's International Realty


Welcome to 2131 Normandy Circle, a Toll Brothers masterpiece in Prosper's coveted Star Trail community — and truly better than new. Meticulously maintained by its original owners, every detail here feels curated rather than construction-grade, from the finishes to the flow of the floor plan. With over $150,000 in upgrades throughout, this 4,044-square-foot home offers 4 bedrooms, 4.5 baths, and a 3-car garage, all wrapped in wood floors that flow seamlessly from room to room. The heart of the home is an entertainer's dream kitchen, featuring a double oven and an extra-large walk-in pantry with room to spare for every appliance and every occasion. Just off the kitchen, a large living room features two walls of windows, framing views to both the courtyard and the backyard and filling the space with natural light. Upstairs, a spacious game room offers a dedicated TV area plus plenty of room for a pool table or gaming table — the perfect retreat for weekend gatherings or quiet nights in. Custom built-ins in both the study and game room add character and function, while generous walk-in closets throughout provide the kind of storage new construction rarely delivers. The primary suite is its own retreat, complete with his-and-hers closets and a spa-like bathroom featuring stand-alone tub, dual vanities and a rain head shower for a daily escape. An integrated security system offers added peace of mind throughout the home. But the true showstopper is the private courtyard, anchored by a cozy fireplace and made for slow mornings with coffee or fall evenings under the stars. Inside and out, quality craftsmanship and pristine upkeep make this home truly stand apart. Star Trail residents enjoy three resort-style pools, a clubhouse, tennis and pickleball courts, scenic trails, and lakeside parks — all just minutes from The Gates of Prosper's shopping and dining, within acclaimed Prosper ISD.
…By Briggs Freeman Sotheby's International Realty


Discover a rare opportunity to own a true North Texas estate at 6 Wimbledon Court, ideally positioned on an expansive 3.2-acre homesite in Stonebriar Creek Estates, Frisco’s most sought-after neighborhood. Tucked away in a setting that delivers the tranquility and privacy of country living while sitting at the epicenter of the Frisco-Plano development corridor, this extraordinary property offers an unparalleled combination of space, amenities, and location. This is more than a home—it is truly a property. The estate features a full basement, resort-style pool, full guest house, and an incredible 11-car garage, including an 8-car garage with soaring 13-foot ceilings plus an oversized 3-car garage. Whether accommodating an impressive car collection, recreational vehicles, hobbies, or extensive storage, the garage spaces are as exceptional as the residence itself. Beyond the main home, the grounds unfold into a private retreat. A fully renovated barn has been transformed into a versatile barn and office, perfectly positioned behind a breathtaking $500,000 koi pond with extensive waterfall features. Multiple outdoor gathering spaces, including two fire pits, create inviting destinations for entertaining, relaxing, and enjoying the remarkable surroundings. Stonebriar Creek Estates offers the rare feeling of an exclusive country estate without sacrificing proximity to the best of North Texas. With 3.2 acres of privacy, extraordinary amenities, and an enviable location surrounded by the continued growth and energy of Frisco and Plano, 6 Wimbledon Court represents a truly exceptional opportunity to own a property of this scale and character.
…By Briggs Freeman Sotheby's International Realty


Tucked into a rare creekside position in Mustang Lakes, this 2023 Coventry home faces lush green space, a winding trail, and mature trees — with no opposing neighbors. Just stillness. Inside, soaring 20-ft ceilings and coffered details create an immediate sense of calm. The thoughtfully designed main level offers a serene primary suite, full guest room, media, dining and office, while upstairs a loft game room and three additional bedrooms and 2 bathrooms give everyone space to exhale. The backyard opens to a wide yard plus a secluded side patio and firepit area — a natural extension for quiet evenings under the sky. Every upgrade was chosen with intention: premium cabinetry, a grand double door entry, built-in speakers, whole-house water filtration, reverse osmosis system, epoxy garage floors, and remote window screens. 2944 Count Fleet Way isn't just a home — it's a sanctuary built for those who know the value of peace. Capture this rare location within one of North Texas's favorite communities - schedule a visit today!
…By Briggs Freeman Sotheby's International Realty


Experience effortless living in the move-in ready Mesquite floor plan, designed with modern style and everyday comfort in mind. Soaring ceilings and abundant natural light create a bright, open atmosphere throughout. A welcoming foyer leads to an open-concept kitchen, dining, and family room designed for effortless entertaining and daily living. The first-floor primary suite offers a private retreat with a spacious walk-in closet and spa-inspired ensuite bath. Upstairs, generously sized secondary bedrooms surround a versatile loft ideal for a home office, media room, playroom, or study. Located in highly sought-after McKinney ISD, this energy-efficient home offers the perfect balance of style, function, and convenience. Ideal for families, professionals, and buyers searching for move-in ready homes, open-concept floor plans, new construction, homes for sale in McKinney ISD, and modern living in a thriving North Texas community.
…By Briggs Freeman Sotheby's International Realty


FRISCO ISD • OVERSIZED BACKYARD • FLEXIBLE FLOORPLAN • GOLF COURSE COMMUNITY • NEW ROOF JUNE 2026 • RECENTLY PAINTED AUG 2026 • LARGE PRIMARY SUITE • MOTIVATED SELLER! Located in McKinney and zoned to highly sought-after Frisco ISD, this Fairways North at Westridge home offers a fantastic combination of location, space, flexibility, and a large private backyard. Ideal as a starter home for a growing family or for buyers looking to downsize without sacrificing bedroom or outdoor space. The flexible floorplan features a spacious eat-in kitchen, large living room with engineered wood floors, and a separate office or formal dining room. Upstairs, a second living area provides additional space for a playroom, home office, homework area, or game room. The oversized primary bedroom offers plenty of room for a sitting area, while two generously sized secondary bedrooms provide comfortable space for family, guests, or additional office space. Outside, the oversized private backyard and covered patio create an exceptional setting for children, pets, gardening, entertaining, or simply enjoying more outdoor space than typically found at this price point. Situated in the desirable Westridge golf course community, with convenient access to shopping, dining, major highways, community amenities, and Frisco ISD schools. Attractive curb appeal includes brick and stone accents, cedar posts, shutters, a welcoming front porch, and low-maintenance stone hardscaping. NEW ROOF INSTALLED JUNE 2026 and recently painted soft Alabaster Aug 2026. A great opportunity to own an affordable McKinney home with Frisco ISD schools, an oversized backyard, flexible living spaces, and an excellent North Texas location.
…By Briggs Freeman Sotheby's International Realty


New construction now underway in Tapestry, Total Environment's first U.S. community — a 62-home enclave in Frisco built on the same design philosophy behind more than 1,900 homes delivered worldwide since 1996. This Villa V40 residence will offer 4,420 square feet, 4 bedrooms, 4 full baths, 1 powder bath, and a 3-car garage on a 0.17-acre homesite within Tapestry, Phase 1. Estimated completion: 2027. Total Environment design and construction features include: · Expansive sliding glass walls linking interiors to private courtyards and garden spaces · Hand-laid brick, natural marble countertops, and rich wood detailing · A signature living green roof for natural insulation and stormwater management · Geothermal heating and cooling paired with active solar · Fully custom architecture, floor plan, cabinetry, lighting, and landscape design — every Tapestry home is shaped around its owner rather than built to a fixed spec About the setting: Tapestry sits on Independence Parkway between Main Street and Rolater Road in Frisco, surrounded by more than 20 acres of preserved open space, walking trails, ponds, and 600+ mature native trees. The home is zoned to Frisco ISD, attending Isbell Elementary and Liberty High School, and is roughly 11 minutes from The Star, 14 minutes from Legacy West and Grandscape, and 28 minutes from DFW Airport. The opportunity: as a home still in construction, this Villa V40 offers a buyer meaningful input on interior finishes and personalization within Total Environment's build process — pairing new-construction timing with the customization Tapestry is known for. Photos shown are of the model home; the subject property is not yet complete.
…By Briggs Freeman Sotheby's International Realty
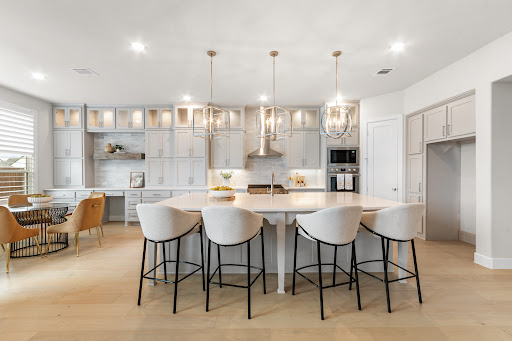


Welcome to an exceptional blend of refined design, effortless comfort, and elevated everyday living in the highly sought-after Mustang Lakes community and award-winning Prosper ISD. Perfectly positioned on a spacious corner lot, this beautifully appointed residence offers a lifestyle centered around connection, entertaining, and luxury that lives comfortably. From the moment you enter, warm natural light, designer finishes, and thoughtfully curated spaces create an inviting atmosphere that feels both sophisticated and approachable. The expansive open-concept living area flows seamlessly into a stunning chef’s kitchen featuring an oversized quartz island, premium appliances, abundant cabinetry, and elegant details designed for both everyday living and memorable gatherings. The private primary retreat offers a true escape, complete with a spa-inspired bath and custom closet designed with both beauty and functionality in mind. Generously sized secondary bedrooms, flexible living spaces, and a versatile floorplan provide room for multigenerational living, work-from-home flexibility, media nights, or effortless entertaining. Step outside to enjoy a backyard designed for relaxing evenings, weekend gatherings, and the ease of indoor-outdoor living. Every detail of this home has been thoughtfully designed to support both quiet luxury and modern functionality. Located within the prestigious Mustang Lakes master-planned community, residents enjoy resort-style amenities, scenic trails, lakes, tennis courts, pools, clubhouse access, and a true sense of community — all while being minutes from premier shopping, dining, and entertainment throughout Prosper and Celina. This is more than a home — it’s an opportunity to experience luxury living with comfort, style, and connection at the center of it all.
…By Briggs Freeman Sotheby's International Realty
'%20stroke='%23DDAA3A'%20stroke-width='1.909'%20stroke-linecap='square'%20stroke-linejoin='bevel'/%3e%3c/svg%3e)
Receive by email any new listing that may match your search criteria
Your criteria :
By validating this form, you accept the general conditions of use of Le Figaro Properties.
These agencies offer a selection of luxury properties vente in Collin County. Feel free to contact them for personalized assistance.


