The agencies at Fort Garland
These agencies offer a selection of luxury properties vente at Fort Garland. Feel free to contact them for personalized assistance.

 English$ USD · m²


New home to be constructed on a beautiful lot with mountain views located in Forbes Park. This outstanding mountain home plan features a kitchen, living area, one bedroom and one bathroom on the main level. A loft area and second bedroom are located on the upper level. High end finishes including stainless steel appliances, custom woodwork, cabinets, and quartz countertops. Photos & virtual tour of same model home with options by same builder. Construction pending buyers signing a contract with builder. This new mountain home would make a perfect full-time home or mountain getaway.
…By Liv Sotheby's International Realty


Set in a beautiful location beneath Latir Peak, the ±1,301-acre Latir Mountain Ranch offers multiple residences, livestock facilities, a well-appointed shop and ±200 acre-feet of senior water rights. With a stocked pond along with private-land elk authorizations, OTC mule deer hunting, and a heavy year-round wildlife presence, this property delivers a rare blend of exceptional mountain recreation and scenery with true ranch capability.Latir Mountain Ranch includes ±661 deeded acres plus a ±640-acre New Mexico State Land lease, forming a contiguous ±1,301-acre holding at the base of northern New Mexico's Latir Peak. Sharing a border with the Urraca Wildlife Management Area to the north and the Latir Peak Wilderness to the east, this ranch offers the feeling of a quiet, wildlife-filled sanctuary only 10 minutes from Questa. Easily accessed directly off of NM Highway 522, the ranch's terrain transitions from sage and native grass covered meadows to rolling piñon-juniper foothills with expansive views of Latir Peak and the surrounding high country of the Latir Peak Wilderness to the east, Ute Mountain and the Rio Grand Valley to the West, and the towering 14,350 foot Blanca Peak to the north. Latir Mountain Ranch features a host of structures in a layout that is designed for functionality and privacy, all connected by a well-maintained network of gravel roads and dirt two-tracks allowing access from the gated entrance to the highest points on the property. The main residence is a custom 2-bedroom, 2-bath Northern New Mexico-style home featuring hardwood floors, radiant in-floor heat, a wood-burning stove in the living room, and a top-floor master suite with soaking tub and separate shower. A newly-installed composite deck off the master suite captures unobstructed views of the ranch and surrounding landscapes. An atrium, complete with waterfall feature, mature vegetation, and Koi pond adds to the ambiance of the home. Just east of the main residence is a stocked pond which is designed to add to the natural beauty of the property while also serving as a functional holding reservoir for both irrigation and livestock water for the property. The second home is a three-bedroom, two-bath manufactured home. It is finished with log siding, tile countertops, a mixture of tile and carpeted floors, and a wood-burning stove in the living room. The third home is a four-bedroom two-bathroom adobe-style residence. This comfortable home features custom kitchen cabinetry, tile and carpeted floors, and a recently upgraded forced-air heat/AC system. This home is currently occupied by the ranch manager. The custom-designed shop is well-insulated and heated, and sports two high-bay overhead doors, a bathroom with shower, an office area, and a recessed oil-change pit. Originally designed for off-grid capability, the shop also houses a battery array and other infrastructure for nearby solar panels and a large diesel backup generator. Outside of the shop are a detached walk-in meat cooler with processing rack and a pump station for the permitted underground diesel and gas storage tanks. The horse barn is configured with three stalls, each with an outdoor turnout, and a tack room. There is room for four additional stalls; this area is currently used for hay and feed storage. The barn has electricity and a frost-free hydrant. A large greenhouse, currently utilized as an equipment storage shed, also includes a studio apartment with a half bath and kitchenette. Boasting ±200 acre-feet of pre-1907 adjudicated water rights, Latir Mountain Ranch makes use of extensive water-related infrastructure and improvements. A recently-installed seven-tower center pivot irrigates approximately 64 acres, while another pasture is flood irrigated via gated pipe. **Buyer to verify all measurements, dimensions and listing information The ranch's location, bordering both the 20,000+ acre Latir Peak Wilderness and 13,000+ acre Urraca Wildlife Management Area, and along a natural elk and deer migration corridor between the high country and lower Rio Grand basin practically guarantees exceptional year-round wildlife activity-this is the honey-hole you've been looking for! Herds of elk, trophy-class mule deer, turkey, and even the occasional bighorn sheep are drawn in by the numerous wildlife-specific habitat improvements on the property, including two automatic feeders, multiple large food plots, and well-distributed water. Four strategically placed hunting blinds, including two elevated Redneck Blinds, ensure that hunters can take advantage of this wildlife presence. Latir Mountain Ranch is situated in GMU 53, where landowners have access to over-the-counter private-land mule deer tags. The ranch receives multiple elk authorizations annually through New Mexico's EPLUS private land elk management system. In 2025, it received a total of 6 elk authorizations - 3 mature bull, 1 either-sex archery, and 2 antlerless. The pond is stocked with trout and provides year-round fishing and enhances the ranch's recreational appeal. The Special Trout Waters of Costilla Creek are less than 30 minutes from the property and offer Rio Grande Cutthroat, rainbow, and brown trout. With its direct access to the Latir Peak Wilderness, the property offers outstanding opportunities for hiking, horseback riding, backcountry exploration, and high-country recreation in an area known for its rugged high-altitude peaks, including seven peaks over 12,000 feet, and its diverse landscape featuring forested slopes, wildflower-filled meadows, and alpine lakes. Latir Creek originates high in the wilderness and flows just beyond the southeast corner of the state lease land. The ranch's agricultural infrastructure supports efficient hay and livestock production. The center pivot and flood-irrigated portions of the ranch allow for hay production as a supplement to the native grass and sage-covered pastures. The property is fully fenced and cross-fenced, making it suitable for horses or a small cattle operation. Fencing is extensive and well maintained, with 10 individual pastures available on the deeded acreage and five additional pastures on the state lease. Livestock working facilities include corrals, a loading chute, and multiple livestock waterers fed by frost-free water hydrants. The property is served by three wells providing irrigation, residential, and livestock water. Approximately ±200 acre-feet of pre-1907 adjudicated water rights tied to roughly 91 irrigated acres convey with the sale. Mineral rights, if any, will convey as owned. Latir Mountain Ranch benefits from experienced ranch management already in place, providing year-round oversight of livestock operations, irrigation systems, pasture rotation, property maintenance, and hunting. The ranch manager has taken care of this ranch for over 7 years and is interested in staying on with new ownership, if desired. The Latir Valley experiences four-season mountain conditions, with mild summers, crisp autumns, and winter snowfall that supports excellent recreation across the region. Sitting at roughly 7,800 feet, the area offers cool mountain air, abundant sunshine, and dramatic views of the surrounding peaks. Outdoor enthusiasts enjoy easy access to Taos Ski Valley, Red River Ski Area, and Angel Fire Resort, all within a short drive and offering downhill skiing, snowboarding, snowmobiling, and extensive cross-country trails. Summer and fall bring exceptional hiking, backpacking, horseback riding, and mountain biking opportunities in the surrounding national forest and wilderness. This part of northern New Mexico was once encompassed by historic land grants, and the landscape still reflects that legacy with its open spaces, ranching culture, and deep connection to the region's high-country terrain. The ranch lies approximately 9 miles north of Questa, NM and roughly 11 miles south of Costilla, NM, with direct, year-round access from NM Highway 522. The Colorado state line is approximately 12 miles north, reached in about 15 minutes. Taos is approximately 35 minutes south, Red River about 25-30 minutes southeast, Angel Fire roughly 1 hour to the southeast, Santa Fe is about 2 hours to the south. Alamosa, Colorado is about 1 hour 35 minutes to the north. Regional airports in Alamosa and Santa Fe offer commercial flights, while Taos Regional Airport accommodates private aviation. Questa and Red River offer most amenities including restaurants, groceries, and hardware stores. Full amenities, shopping and medical care are available in Taos, Santa Fe and Alamosa.
…By Annonceur International


There is simply nothing else like it. A storybook setting spanning 40 acres beneath Southern Colorado skies, this realized equestrian ranch was built with a level of vision, quality and infrastructure that would take years to reproduce. Every element works together as one complete property, including a custom residence, horse facilities, workshops, improved roads, utilities, storage and open land. The 2022 timber frame residence anchors the ranch with soaring 30 foot ceilings, exposed structural timbers and a dramatic great room shaped by volume, light and connection. Craftsmanship carries throughout, while a 100-foot covered porch extends the living space into the landscape. Equestrian improvements are equally exceptional, featuring a professional 100' x 200' outdoor riding arena with viewing pavilion, an obstacle course, two round pens, turnout paddocks, corrals, loafing sheds and trails. The primary four stall barn includes an office, tack room and wash bay, while dedicated hay, feed and equipment storage support a horse property that is immediately usable and difficult to replicate. Seven outbuildings provide remarkable workspace and storage. The primary 45' x 55' heated and insulated shop includes concrete floors, a 3/4 bath and a covered carport on each side. A second 45' x 43' heated and insulated shop adds flexibility for vehicles, equipment, collections, ranch operations or serious work. Here, you will never long for space. While the setting feels private and removed, dining and shopping in nearby Colorado City are only nine miles away. Fiber optic internet, dual 200-amp electrical services, private well, underground cistern, and gated access deliver capability rarely found in one property. This is not land waiting to be improved. It is a one-of-a-kind Southern Colorado ranch where the planning, construction and infrastructure have already been completed, and the lifestyle can begin on day one. To view more at: https://www.7445pinonheights.com
…By Liv Sotheby's International Realty


4,800+ SF custom home at the base of the Sangres with vaulted ceilings, stucco fireplace, Alder kitchen, and radiant in-floor heat. Includes heated SwimEx pool, greenhouse, and 2-car garage. Irrigated meadow with water rights and North Taylor Creek running through. Ideal for horses or cattle, with privacy, views, and true Colorado mountain living. This is the kind of ground folks look for but don't often find. Sitting on the west side of the Wet Mountain Valley, the land opens up into a green, irrigated meadow with the Sangre de Cristo Mountains rising right behind it. North Taylor Creek runs through the property, backed by water rights totaling 2.4 CFS, with three rights from the Landendorfer Ditch (Case 2012CW90). That water keeps the grass coming in thick, making it well-suited for horses or a few head of cattle. It's a rare mix-usable, productive land with real water and a setting that's hard to beat. Built like a place meant to last, this 4,800+ square foot home stands solid at the base of the Sangres, with a warm, western feel the minute you walk in. The great room opens up with vaulted ceilings, a big stucco fireplace, and a full wall of built-ins, all tied together with stained concrete floors that are as tough as they are good-looking. The kitchen keeps things classic with Alder cabinets and black granite tops. The main bedroom sits on the main level with its own access to the deck, plus a roomy bath with double sinks, soaking tub, and separate shower. You'll also find another bedroom, office, full bath, and laundry all on the main floor. Downstairs is set up for relaxing or entertaining with a rec room, another bedroom, 3/4 bath, a heated SwimEx pool, and even an attached greenhouse. The 2-car garage is 852 square feet of space. The home is heated right with both a propane furnace and a Froling Turbo 3000 wood boiler feeding an 820-gallon storage system for in-floor heat, hot water, and even the pool. Efficient, practical, and built with intention-this place carries a five-star energy rating. The property is connected to the electrical grid but is thoughtfully supported by a solar system that handles the home's daily power needs. For additional peace of mind, a whole-house propane generator provides backup power when needed, which the owners have never needed to use, giving this home a practical blend of independence and reliability. Life out here is meant to be lived outside. Step off the porch and you've got room to roam-whether that's riding, hiking, or just taking in the quiet. The creek brings a steady, peaceful sound, and the mountains call for exploring. Wildlife moves through the valley, the skies stay dark at night, and there's no shortage of fresh air. When you're not out on the land, you've got your own heated pool and greenhouse to enjoy year-round. This is the kind of place where days slow down and evenings stretch out. If you've been looking for a small working setup, this one checks the boxes. The irrigated meadow produces solid grass, supported by water rights-something that's getting harder to come by. There's a barn and tractor garage already in place, so you've got what you need to run horses or keep a small cattle operation going. Whether you want to work the land or just keep it open and green, this property gives you the option. Climate in Westcliffe/Silver Cliff, Colorado Westcliffe/Silver Cliff, Colorado gets 14 inches of rain, on average, per year. The US average is 38 inches of rain per year. Westcliffe/Silver Cliff averages 70 inches of snow per year. The US average is 28 inches of snow per year. On average, there are 260 sunny days per year in Westcliffe/Silver Cliff. The US average is 205 sunny days. Westcliffe/Silver Cliff gets some kind of precipitation, on average, 83 days per year. Precipitation is rain, snow, sleet, or hail that falls to the ground. In order for precipitation to be counted, you have to get at least .01 inches on the ground to measure. Weather Highlights Summer High: the July high is around 81 degrees Winter Low: the January low is 8 Rain: averages 14 inches of rain a year Snow: averages 70 inches of snow a year You can't beat this location. Tucked away at the base of the Sangres, the property offers quiet country living while still keeping everyday conveniences within easy reach. The town of Westcliffe is just about 6.5 miles away, where you'll find groceries, local dining, coffee shops, bakeries, and small-town shopping. Nearby Silver Cliff adds even more historic charm to the valley. About 9 miles south sits SilverWest Airport, home to a long paved runway capable of accommodating corporate jets-something rarely found in a quiet mountain valley. From here you're roughly two hours from Colorado Springs and about three hours from Denver International Airport-far enough to enjoy the peace and slower pace of the valley, yet close enough when you need to reach the city.
…By Annonceur International


Your dream Horse Property, within Beckwith Mountain Ranch, is situated on 35 rolling acres between the Sangre De Cristo Mountains to the west, and Wet Mountains to the east, featuring a 1,920 SF Barn, including three Stalls with water, Tack Room, Feed Room, plus the Arena, Paddock, Training Ring and thousands of acres of free range, creating unlimited outdoor riding memories for you and the family. Now add the human comfort of the 3,165 SF custom built Southwestern designed home with tile roof, stucco exterior and numerous windows, creating a passive solar feature, taking in the expansive mountain views, as well as the heavily treed irrigated private grounds. The home's Great Room shows off a floor-to-ceiling native stone wood burning fireplace, hardwood floors throughout, leading into the cook's Kitchen with all stainless appliances and large center island, adjacent to breakfast nook, close proximity to a spacious dining room ready for entertaining, and access to a covered patio and fenced-in backyard. The Primary Suite features kiva wood burning fireplace, direct walk-out access to side covered patio with Hot Springs hot tub, plus two large walk-in closets, two separate vanities, walk-in shower and jetted bath tub. Three additional large bedrooms and full bath round-out the main house, and a detached 420 SF studio Casita with 3/4-bath, covered patio, complete the sleeping arrangements for the property. In addition to the oversized attached two car garage at the main house, a short walk away is the detached 1,505 SF 3-bay Workshop/Garage with dedicated RV space. Once you visit this unique well planned property with all the amenities and private location within the Beckwith Mountain Ranch development, and just 15 minutes away from the quaint village of Westcliffe, you will begin to appreciate the extensive equestrian facilities, the high-country mountain setting and Southwestern spirit, all brought together, creating a family compound for generations to come.
…By Liv Sotheby's International Realty


Your Private Mountain Sanctuary Awaits! Discover unparalleled privacy & breathtaking natural beauty on this magnificent 40 acre mountain retreat in Cotopaxi! Nestled amidst the Wet Mountains at the foot of the majestic Sangrede Cristo Peaks, this fully fenced paradise offers stunning panoramic views that will captivate your senses & soothe your soul. Not only is the location ideal, the property is adjacent to 1,000's of acres of public lands for unbelievable hunting, hiking & exploration opportunities. At its heart lies a charming ranch style 2 BD, 2.5 BA home with an oversized 3 car garage, providing comfortable living in a spectacular setting. The home & property are truly for those looking for a self-sufficient dream mountain ranch. Home features owned solar with brand new lithium batteries, propane heating & woodburning stove for off-grid ease of living with an emergency generator for peace of mind. Raised decking off the primary bedroom of the home to sit out & enjoy your privacy. Beyond the main residence, you'll find an array of incredible amenities designed for self-sufficiency & enjoyment: gated entrance with remote & keypad, an 8'x10' greenhouse,9'x11' sauna with attached 9'x9' shed, fenced garden area, shipping container, 12'x24' storage building. Also, brand new Lochinvar boiler system, metal roof, in-floor heating, water filtration system, front windows, refrigerator & cookstove. With seemingly endless space for exploration & expansion, what are you waiting for? Embrace the quietude, the views & the endless possibilities of your own piece of Colorado heaven minutes from the historic Town of Westcliffe &the Sangre de Cristo Mountain Range. With multiple 14'ers, museums, schools, shopping, Gold Medal fishing in the Arkansas River & antiquing in Florence all within an hour, this location offers everything you could want for your move to the mountains! Rare opportunity for a property like this! Additional 16 acre adjoining parcel is available as well!
…By Aspen Snowmass Sotheby's International Realty

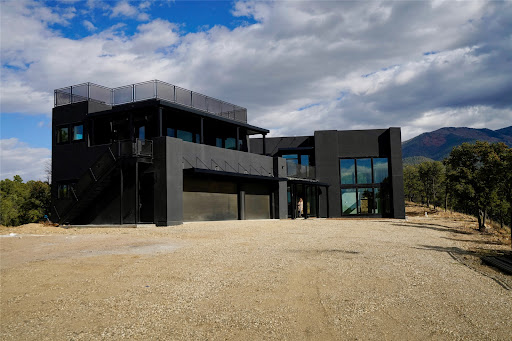


Raven’s View is perched atop a mountain crest, evoking the perspective of a bird in flight and offering rare vastness, solitude, and the untamed beauty of Taos in Northern New Mexico. Conceived and designed by acclaimed artist Mala Mukherji, this approx. 7,000-sq.-ft. architectural work of art reflects exploration, transformation, truth, and duality. Completed in 2024, the home embodies the harmony of Yin and Yang, creating a sanctuary for contemplation, creativity, and renewal. A straight quarter-mile drive through piñon, juniper, and ponderosa forest creates a dramatic arrival, revealing a charcoal-hued contemporary residence emerging from the landscape. Set on 10 acres backing directly to endless miles of Carson National Forest, Raven’s View offers exceptional privacy and an uninterrupted connection to nature. Four bedrooms, three bathrooms, a powder room, and separate owner and guest wings provide comfort and seclusion. Floor-to-ceiling windows frame sweeping mountain vistas, while artistic simplicity, industrial materials, and curated interiors evoke timelessness and calm. Every space invites retreat from the world, a place to think, create, restore, and reconnect. It is an extraordinary refuge for an artist, writer, visionary, or family seeking beauty and inspiration. Built to endure, the residence features steel and 2x8 wood framing, substantial insulation, radiant-floor heating, solar panels, a backup generator, high-speed internet, an oversized heated 3-car garage, RV parking, and expansive outdoor living. A private hot tub captures breathtaking 360-degree views of the El Salto Mountains, Pueblo Peak, and Truchas Peaks. Raven’s View honors the two ravens that watched over and protected the land throughout the creation of this mountain sanctuary. Their symbolism of protection, awareness, and transformation is woven throughout the design. More than a residence, it is an immersive work of art created to inspire, restore, and endure for generations.
…By Sotheby's International Realty - Santa Fe - 326 Grant Avenue Brokerage


Bienvenido a casa! Introducing the Harold Florman House, a rare and authentic 1939 Pueblo Revival, one of the few true examples from the original 1900–1940 era gracefully set on nearly 2 acres in Aberdeen. A designated Pueblo Historical Landmark and featured on the Denver Botanic Gardens registry, this is a once-in-a-lifetime offering. Rich in character and craftsmanship, the home showcases original hardwood, terra cotta tile, and art deco laminate flooring, hand-painted tilework and murals, vitrolite accents, plaster walls, hand-carved wood details, kiva fireplace, vigas, latilla and beamed ceilings. Both formal and informal living spaces create warmth and versatility throughout. The upper-level primary suite is a private retreat including ensuite, sitting area with kiva fireplace and custom built-ins, dressing space, and rooftop access with potential for a secluded outdoor oasis. The main level offers a grand entry, spacious living and dining areas, kitchen, 3 bedrooms, and 2.5 baths. The lower level features a family room, cantina-style wet bar, laundry, storage, garage and additional surprises. A separate casita with bath provides ideal guest or studio space. Outdoors, discover a truly magical setting; two natural springs, a year-round pond with koi, meandering paths, charming bridges, and a vine-covered trellis with wood-burning fireplace for unforgettable entertaining. The only residential property in Aberdeen on 1+ acre, this nearly 2-acre sanctuary offers privacy, beauty, and incredible sunset views overlooking the Arkansas River and Pikes Peak beyond with immediate access to City Park. Offered to the public for the first time with only three stewards in its history, this 4,608 SF legacy property awaits its next caretaker.
…By Liv Sotheby's International Realty


Discover the perfect blend of charm, comfort, and versatility in this beautifully maintained property located in a peaceful neighborhood just minutes from everything downtown Florence has to offer. The main home features 3 bedrooms, including a convenient main-level primary bedroom, and a beautifully remodeled full bath. Enjoy year-round relaxation in the inviting sunroom, which opens to a covered gazebo—an ideal setting for morning coffee, outdoor dining, or entertaining family and friend's. The oversized detached garage provides exceptional functionality with an extended bay, built-in workbench, and an attached storage shed, offering ample space for hobbies, tools, and outdoor equipment. A true highlight of this property is the charming guest cottage, perfect for visitors, multigenerational living, a private office, or potential rental income. The cottage is thoughtfully equipped with a split-system heating and air conditioning unit, gas range, combination washer/dryer, cozy bedroom, and a ¾ bath. Situated on an expansive lot, the fully fenced main home is surrounded by beautiful mature trees that provide shade, privacy, and timeless curb appeal. If you’re looking for a property that offers character, flexibility, and a tranquil setting with convenient access to shopping, dining, and local amenities, this is one you won’t want to miss.
…By Liv Sotheby's International Realty


Discover a distinctive Riverwalk lifestyle in this beautifully appointed townhome, where Pueblo’s vibrant urban energy meets the comfort and privacy of an elegant retreat. Just beyond your door, the Historic Riverwalk unfolds with scenic paths, restaurants, coffee shops, shopping, local events, live music, colorful murals, and art installations, creating an unusually dynamic, walkable setting that feels surprisingly cosmopolitan while retaining Pueblo’s unmistakable warmth. The Arkansas River Trail, Arts District, and Reservoir are all nearby, putting recreation, culture, and the outdoors effortlessly within reach. Inside, sophisticated finishes and thoughtful design create a home that is equally suited to relaxed everyday living and entertaining. At its center, the completely updated kitchen combines beauty and function with marble countertops, herringbone backsplash, gas range, European steamer oven, pull-out pantry, instant hot water, built-in chopping block, wine refrigerator, apron sink, and matte gold hardware. Brazilian hardwood floors, dramatic ceilings, a stone fireplace, and abundant natural light bring warmth and character to the main level, complemented by plantation shutters on south-facing windows both upstairs and down. The spacious primary suite is a peaceful escape, with tranquil lake views, an updated bath, dual walk-in closets, and a private balcony made for morning coffee, evening sunsets, or a glass of wine. Two additional bedrooms, a full bath, and conveniently located laundry complete the upper level. Thoughtful updates continue throughout with new lighting and hardware, underground garage parking with secure storage, and newer hot water heater and water softener. Pair it all with exceptional walkability and dramatic water views, and you have a truly special way to experience the Riverwalk.
…By Liv Sotheby's International Realty


Built in 1903, this classic Victorian blends enduring craftsmanship with everyday livability in Pueblo’s sought-after Northside/Avenues neighborhood. The fieldstone foundation, known for its strength and longevity, reflects the integrity of early construction and the quality that has allowed this home to stand the test of time. A welcoming covered porch with double columns and a solid oak entry door opens to a gracious foyer showcasing a Douglas fir staircase and period wrought-iron light fixture. The expansive living room is filled with natural light from oversized windows and anchored by a wood-burning fireplace. A formal dining room with inlaid shelving flows into the kitchen, featuring stainless steel appliances, butcher block countertops, Moroccan-style tile backsplash, and eat-in area. A sunroom extends the main-level living space, while a ¾ bath and laundry complete the floor. Upstairs, you’ll find four bedrooms and a full bath. The primary suite includes a reading nook and private balcony, an ideal perch for sunrise coffee or unwinding at day’s end. The backyard offers shade from mature trees along with fruit-bearing peach, plum, and cherry trees that provide seasonal beauty and abundance. A detached one-car garage adds convenience. Surrounded by well-maintained historic homes and neighbors who value preservation, this property presents a rare opportunity to restore and personalize a true Northside original. Rich in architectural detail and supported by strong bones, it is ready for thoughtful updates and renewed stewardship, an invitation to honor its past while shaping its next chapter.
…By Liv Sotheby's International Realty


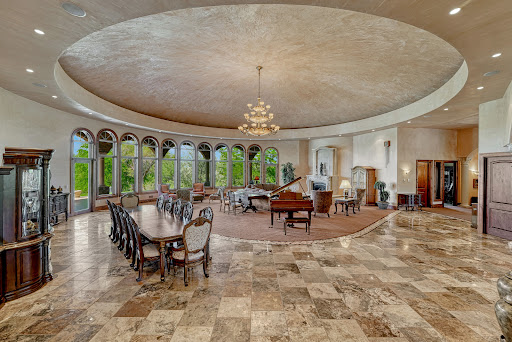
Perched high on a bluff near the Arkansas River, this extraordinary estate on Pueblo’s St. Charles Mesa offers a rare sense of escape, where sweeping skies, quiet surroundings, and remarkable privacy create the feeling of being miles from everything, yet only minutes from Pueblo Memorial Airport with both commercial and private jet service available. A private gated drive introduces a stunning Tuscan-inspired residence designed for both grand entertaining and everyday luxury. Rich cherrywood accents, radiant heated floors, hand-applied plaster finishes, marble details, and dramatic architectural elements create a home that feels both timeless and impressive in scale. At the heart of the residence, the great room is crowned by a striking domed ceiling, anchoring the home’s expansive living spaces. The culinary areas are equally exceptional, featuring a chef’s kitchen with high-end appliances, multiple prep areas, a butler’s pantry, and two additional kitchens, perfect for entertaining, hosting, or multi-generational living. Designed for recreation, relaxation, and unforgettable gatherings, the home offers an array of extraordinary amenities including a private theatre with stadium seating and fiber-optic night sky ceiling, a billiards and game room with spiral staircase leading to a private observatory, a wine room, spacious fitness studio, and a peaceful retreat room ideal for reading or meditation. The primary suite serves as a true sanctuary with a sitting area, spa-inspired bath, custom walk-in closet, wet bar, and dedicated laundry. Three additional bedrooms include two junior suites and an additional bedroom with adjacent bath, offering comfort and privacy for guests and family. Outdoors, the estate transforms into a private resort. Enjoy a sparkling pool, gazebo, tranquil pond with fountain, and covered wraparound terraces complete with outdoor kitchen, built-in grill, and gas fireplace, perfect for year-round indoor-outdoor living under Colorado’s sunny skies. An oversized 5+ car garage with workshop space adds exceptional functionality to this remarkable property. Perfectly positioned just minutes from Pueblo Memorial Airport, Pueblo Reservoir, and easy access to the mountains, this one-of-a-kind estate offers the rare combination of privacy, scale, luxury amenities, and accessibility in the heart of Southern Colorado.
…By Liv Sotheby's International Realty


Experience the ultimate Colorado mountain escape with this one-of-a-kind handcrafted D-log home nestled on 75± acres bordering the Rio Grande National Forest. Designed to capture its spectacular surroundings, home features soaring vaulted ceilings, expansive south-facing windows, and a spacious wraparound deck where breathtaking panoramic views of the surrounding mountains and the San Luis Valley and Rio Grande Valley take center stage. Inside, rustic elegance meets modern comfort with beautiful tongue-and-groove, custom hickory cabinetry, granite countertops, and a cozy wood-burning stove. Creating the perfect mountain ambiance! An included camper provides additional sleeping accommodations for family and guests. Thoughtfully equipped for comfortable off-grid living, the home has a solar power system, propane, and a water cistern. Mineral rights are included with the property. Whether you're searching for a private hunting retreat, a peaceful getaway, an outdoor recreation basecamp, or a year-round mountain residence, this extraordinary property offers it all. Hike directly into the Rio Grande National Forest, explore endless backcountry, hunt, prospect, or simply unwind while surrounded by some of Colorado's most stunning scenery. Properties like this are exceptionally rare. Come experience the Colorado mountain lifestyle you've always dreamed of!
…By Liv Sotheby's International Realty


Just Listed... A very special mountain hacienda just minutes outside of Angel Fire, NM, in the desirable, certified dark-sky community of Taos Pines Ranch. Full of character and tucked into 10 horse-friendly acres of aspen and conifers, this Eric Hoffman-built home is truly one-of-a kind. Fully furnished and equipped - move-in ready. With a well-thought out floor plan, it easily sleeps 11 of your family or guests. Short term rentals allowed. Three bedrooms and two baths are on the main floor and well-separated for privacy. Perfect for entertaining, the chef's kitchen, conveying with an impressive array of cookware, is open to the living area which all cooks know keeps the party going. The lower floor consists of a large bunk room, seating area with a wood stove and pool table, a half bath, a 255 sq-ft storage area, a 154 sq-ft utility room, and a laundry room. Two furnaces heat the house as do three fireplaces - a large rock centerpiece in the living room, another rock fireplace in the primary bedroom and an efficient wood stove in the lower level bunk room. For outdoor living, a large deck with a view stretches along the living area and a cozy covered patio spans the bunk room. For a mountain property, the entire 10 acres is both useable and easily accessible year around. An RV hook-up close-by but out of view from the home is a very useful amenity not often found. Wildlife is everywhere in one of the most beautiful areas of northern New Mexico. Fiber-optic internet is routed through the home making it possible to be productive in a peaceful, stress-free environment. Only minutes away from the popular Angel Fire Resort, you can be at the base of the hi-speed chairlift or the PGA-rated golf course in about fifteen minutes max. The Resort's nationally acclaimed mountain bike terrain park brings riders from all over the country and can be great entertainment for your family and friends. And... a jet-capable Angel Fire airport, mostly for private aircraft, is also minutes away and can accommodate your Gulfstream when you visit. It's time to do a re-set and enjoy life and this special property is just waiting for you.
…By Annonceur International


Custom built, Traditional Pueblo Style 'Spanish Hacienda' has many exceptional features for those looking to enjoy the natural beauty of Taos. Born from a Love for New Mexico, brought to life by a local builder and craftspeople, this beautiful residence represents the culmination of a Family's many years love for Taos Pueblo, the history of the region, and a life-long romance with the Southwest and its inhabitants. Situated on nearly 15 acres of pristine land in El Prado ('the Meadow') just a short drive into the Town of Taos, inside features: Expertly handcrafted Adobe & Frame construction, carved wood beams and corbels, coved plaster ceilings, Saltillo tile & wood flooring, Mexican tile accents, tin light fixutres throughout, plaster walls, soaring ceilings, hand-built wood railings and stairs, large windows that showcase a sublime view of Taos Mountain, and a superlative enclosed courtyard reminiscent of Classic Spanish Architecture from ages past. Four bedrooms, four baths, two fireplaces indoors, fully enclosed back and side yards, four View Terraces, spacious rooms for multiple uses to contemplate, study, work, entertain, or simply relax. Thoughtful touches on the main level include open kitchen, dining area, several living spaces, two bedrooms, two baths, capacious laundry room, and many windows overlooking the interior courtyard with Views of Mountains and Town Lights. Upstairs are two bedrooms and baths, a spacious open loft filled with natural light. The Primary Suite offers walk in closet, View Terrace, large bath. Detached Studio, Four Car Garages contain shop space, work bench, and shelving. Outdoor fireplace, Built in Bar area with Pizza Oven under portal outside, In-floor radiant and Hot Water Baseboard heating, Private Domestic Well, Septic, Propane, Surface Water Rights for lower land parcel. Horse Friendly. Schedule a Visit to this Extraordinary Property, Become Enchanted with Taos, and Make this Home Yours to Enjoy for Years to Come.
…By Sotheby's International Realty - Santa Fe - 326 Grant Avenue Brokerage


This very special property offers the lovely lifestyle we cherish in northern New Mexico! Its allure features multiple outdoor living areas including a fabulous portal and spectacular views of Taos mountain and the Sangre foothills. The adobe home is full of natural light and features quintessential Pueblo architectural details. An inviting living/dining/kitchen are designed with an open great room concept, and beautiful landscaping all around the home, walled yards, a ramada, and flagstone courtyards are most appealing. The residence has four bedrooms, four baths, plus an office and has been thoughtfully and beautifully updated by the owners and includes the addition of a large workshop/garage. The well-maintained home has new stucco installed in spring 2026 and a roof under warranty until 2035 that includes annual inspection and maintenance. Enjoy this captivating property with privacy and quiet on just under three acres in a great location!
…By Sotheby's International Realty - Santa Fe - 326 Grant Avenue Brokerage


Welcome to your dream mountain getaway! Nestled on 2 private acres with breathtaking mountain views, this 5 bed 4 bath, 3-level chalet is the epitome of Rocky Mountain charm, comfort, and functionality. Featuring an open-concept kitchen, a living & dining area with soaring tongue & groove ceilings, massive logs and a striking rock fireplace. Also a chalet-style wall of windows that floods the interior with natural light and mountain vistas. The upper level contains 2 master suites, a private deck with panoramic views and a loft area ideal for a home office or cozy reading nook. The main-level includes an expansive kitchen with commercial-grade range and ample counter space, a guest bedroom and full bath, a utility room & mudroom for convenience after outdoor adventures. The lower level offers 2 bedrooms, a full bath, and a large family room with a wet bar plus walk-out access to a flagstone patio with fire pit and mountain views. There is a finished oversized 2-car garage with a second-story storage area that could be converted into an additional bonus room. Quiet and easily accessible year-round location. About 5 minutes to Angel Fire Village, Championship Golf Course, Country Club, Fitness Center, and Ski-Resort.
…By Annonceur International


Stylish modern mountain retreat with luxe features & mountain views. This beautifully designed, 2024 built home offers luxury, comfort, and functionality in a stunning natural forest setting. Featuring 3 spacious primary suites including two on the main level plus an upstairs custom built bunk room/second living, this home is ideal for multi-generational living or high-end vacation rental use. The interior showcases polished concrete floors, tall custom doors throughout, a gourmet kitchen with top-of-the-line appliances including Wolf stove and two dishwashers for all the entertaining one could wish for. Large dining area with custom dining table and bench seating. The mudroom hallway contains custom cabinetry that adds practical storage and organization for active lifestyles. Enjoy the outdoors with a xeriscaped yard, a concrete walkway and a fire-pit seating areaperfect for entertaining under the stars. The outdoor area is completed with a hot tub. A 2-car garage provides ample storage and an extra bonus - an RV electric hookup on the side. Modern, efficient, and thoughtfully designed, this home is a rare find in todays market. Fully furnished, turn key home. Dont miss outschedule your private tour today.
…By Annonceur International


Nestled amidst the picturesque landscape of Angel Fire, New Mexico, this stunning mountain home offers an abundance of space with its five bedrooms and six bathrooms. The property showcases a harmonious blend of rustic charm and modern luxury, with tasteful wooden accents and high-quality finishes throughout. The generous living areas provide ample room for relaxation and entertainment, while the large windows frame breathtaking views of the surrounding mountains and forests. The well-appointed kitchen is a chef's dream, equipped with top-of-the-line appliances and plenty of counter space for culinary delights. Each of the five bedrooms offers a serene retreat, and the six bathrooms ensure convenience and privacy for all guests! Come ski the beautiful mountains Angel Fire has to offer!!
…By Annonceur International


Just listed a beautiful mountain escape in the Village of Angel Fire, just off the Enchanted Circle of northern New Mexico in the southern Rocky Mountains. Ideally situated on 4 wooded acres in the Angel Fire Resort, known for its ski mountain, nationally recognized mountain bike terrain park, PGA-rated golf course and more. This lovely cabin-style mountain estate home is ready for Thanksgiving, Christmas, ski season and beyond. Fully furnished and fully stocked, the 4300+ square foot home has it all. Having hosted Jimmy Buffet and the cast of Disneys Lone Ranger among others, it can easily accommodate parties of 20+ yet is still cozy for you or the two of you and your large family. Angel Fire does not restrict the number of short-term rentals as do Taos and Santa Fe. Because of its easy all-weather access, this property can produce income year around. The lower level with its separate kitchen, high-capacity laundry room and separate entry can be locked off as a separate rental or opened to the rest of the house for family and friends. The very large Primary Suite with its soaring ceilings, has a fireplace, whirlpool tub, shower and private deck nestled into dramatic rock outcroppings. A wrap-around deck opening off the great room has a large outdoor fireplace for entertaining and a hot tub for relieving stress. Dual Bosch high-capacity tankless water heaters ensure plenty of hot water for 20+ people. Washers and dryers are on both levels. Recent renovations in 2021 added dramatic architectural details and high-grade insulation throughout the main floor keeping temperatures moderate year around. Fiber-optic internet is throughout the house, enabling working from home or making internet available to large groups of guests. Only minutes away to the Resorts ski mountain and numerous other amenities, you can ski on your lunch hour. Angel Fire airport with its jet-capable runway for private aircraft is also only minutes away. Advanced Air, in December of 2024, began 5 weekly round-trip flights from Albuquerque. And nowthe best for last Angel Fires average summer temperature is 76 degrees with little to no humidity. No mosquitoes, chiggers, fleas and poisonous snakes.
…By Annonceur International


Experience the height of mountain living in this newly completed mountain modern masterpiece. Situated on over five private acres, this 3 bedroom, 3.5 bath residence features a functional one-level layout designed for both comfort and style. Completed in 2026, every detail of this home is brand new and untouched, waiting for its very first owner to move in and enjoy. Large windows throughout the home capture clear views of the Moreno Valley, Eagle Nest Lake, and the surrounding Sangre de Cristo Mountains, offering stunning views from nearly every room. The interior focuses on a clean, modern aesthetic that complements the quiet natural setting, providing the seclusion you seek in a mountain getaway while remaining close to all the amenities Angel Fire has to offer. Summers invite you to tee off at Angel Fire Resort's PGA rated 18-hole golf course or enjoy peaceful afternoons of tennis, pickleball, and fishing at Monte Verde Lake. For thrill seekers, the Resort's world-class mountain bike park is just minutes away. Once winter kicks in, the area becomes a premier destination for skiing, snowboarding, and snowshoeing, ensuring a vibrant outdoor lifestyle year-round. This property offers a great combination of brand new construction, a beautiful and private location, and access to the very best of Northern New Mexico. Your mountain sanctuary awaits - call today to schedule a tour.
…By Annonceur International


Luxury Mountain Retreat on 5 Acres! Prepare to fall in love with this one-of-a-kind custom mountain home in the sought-after Aspens subdivision of Angel Fire. As part of the Angel Fire Resort Platinum membership, owners enjoy premier amenities including skiing, golfing, tennis courts, a heated swimming pool, Country Club access, and much more. This exceptional property captures expansive panoramic views of the Moreno Valley, the Angel Fire Ski Area, and even into Colorado, making it the quintessential Northern New Mexico mountain retreat. The home features 5 bedrooms and 4.5 bathrooms, thoughtfully designed across three spacious living areas, plus a two-car garage with a convenient mudroom and showerperfect after outdoor adventures. The main living room showcases a stunning floor-to-ceiling rock fireplace, positioned to complement the dramatic wall of windows that frames the breathtaking valley views. The open-concept design flows seamlessly into the well-appointed kitchen, featuring hickory cabinetry, a pasta sink, and a walk-in pantry. The elegant dining area, illuminated by a striking antler chandelier, offers ample space for gatherings with family and friends. After dinner, relax in the cozy lounge area, highlighted by rich teak walls and a decorative bar, creating the perfect space for entertaining. An elevator connects all three levels, providing both convenience and accessibility. The home also features a complete surround sound system throughout, enhancing the living experience in every room. Outside, the fully fire-wise thinned acreage is beautifully landscaped and ready to enjoy. The property sits near trailhead access to the National Forest, making it ideal for hiking, horseback riding, and year-round outdoor recreation plus the Aspens subdivision is horse-friendly. This extraordinary property offers the perfect balance of luxury, comfort, and breathtaking natural beauty.
…By Annonceur International


Beautifully maintained custom mountain home on 2.36 private acres just across from Monte Verde Lake. The open-concept living, dining, and kitchen area features granite countertops, a center island, large windows, and a stunning stone fireplace. A spacious lower-level family/game room with a propane fireplace includes a pool table and bunk bed. There is also a bedroom, and full bath on this level providing plenty of room for guests and entertaining. The private upper-level primary suite includes a romantic fireplace, walk-in closets, an office nook, and a spa-inspired bath with dual vanities, jetted tub, and steam shower. Expansive decks and patios overlook towering pines, mature conifers, and impressive granite boulders, creating a peaceful mountain setting. An oversized garage offers space for vehicles and recreational toys. A unique engineered plumbing system automatically protects the home during power outages. This fully furnished home is move-in ready and ideal as a primary residence, vacation getaway, or investment property. This exceptional property combines quality craftsmanship, thoughtful design, and an unbeatable location for enjoying all that Angel Fire has to offer. Year-round access and just minutes from ski mountain, biking/hiking trails, PGA rated golf course, country club, Monte Verde Recreational Lake, pickleball/tennis courts and other resort amenities.
…By Annonceur International


Pastoral setting in the lush, green Cordillera area of Taos, this timeless 4,030 sq. ft. adobe hacienda blends historic character with classic Northern New Mexico craftsmanship. Believed to date back to the 1800s, expanded in 1949 and 1977, constructed of traditional adobe and block, featuring NM's unique features of nichos and lots of built-in storage, 5 wood-burning fireplaces, each with their own special presence and design. 3 bedrooms, 3 1/2 baths on 3.34 serene acres, this home welcomes you with an enclosed front courtyard with an active fountain and a covered back patio, great for relaxing and entertaining while overlooking the pasture. A traditional acequia flows near the back yard providing soothing water sounds and seasonal irrigation that keeps the grounds vibrant. Additional highlights include an original studio with electricity- ideal for artists, or a private office - and, excellent potential for horse facilities.
…By Annonceur International


Defining the new standard for luxury in the Southwest, this 4,984-square-foot contemporary estate is as versatile as it is stunning. A high-yielding Airbnb asset, a premier fractional ownership prospect, or the ultimate personal trophy home.Positioned in the heart of the high desert, the home serves as a front-row seat to the Sangre de Cristo mountains. With the golf course as your backyard and the desert's raw beauty as your horizon, this is more than a residence--it is Querencia. Experience the pinnacle of Taos luxury.
…By Annonceur International
'%20stroke='%23DDAA3A'%20stroke-width='1.909'%20stroke-linecap='square'%20stroke-linejoin='bevel'/%3e%3c/svg%3e)
Receive by email any new listing that may match your search criteria
Your criteria :
By validating this form, you accept the general conditions of use of Le Figaro Properties.
These agencies offer a selection of luxury properties vente at Fort Garland. Feel free to contact them for personalized assistance.
