The agencies at Le faouet
These agencies offer a selection of luxury properties vente at Le faouet. Feel free to contact them for personalized assistance.

 English$ USD · m²


Superb 6 bedrooms family home and one gîte with 3 suites - 15 km from Paimpol and the beaches - In Brittany, in the Côtes d'Armor, 20 minutes from Paimpol and the magnificent beaches of this particularly unspoilt north coast, superb property with a large 6 bedroom family house, an adjoining 3-bedroom gite and a large 550 m2 hangar. Numerous possibilities for development, immediately chambres d'hôtes and gites. A wide range of projects or simply a family home.
…By Leggett Immobilier

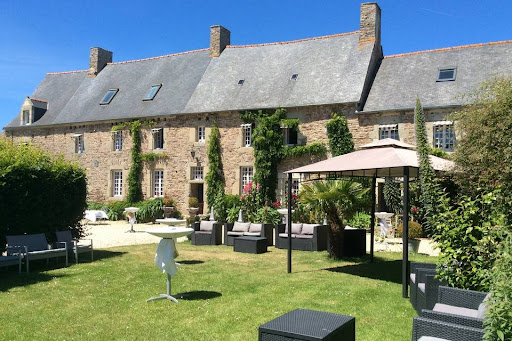


The Athéna agency offers you near SAINT QUAY PORTRIEUX and PAIMPOL, in a green setting, Manor and farmhouse dating from 1740, approximately 400m2 of living space on a plot of over 9,000m2. The property consists of a main building comprising on the ground floor an entrance hall, kitchen with fireplace, 2 living rooms each with a fireplace, shower room, laundry room, wc. On the 1st floor 3 bedrooms with bathroom and wc. On the 2nd floor a bedroom with shower room and wc. Attic. The left wing comprises on the ground floor, living room with open kitchen, hallway to solarium and access to indoor swimming pool. On the 1st floor, a mezzanine with access to an unfinished attic. On the 2nd floor, a bedroom with cathedral roof, dressing room, shower room and wc. The right wing includes a large independent reception room, catering area, 2 toilets, attic that can be converted. Marquee of 200m2. Listed chapel and well. Park closed and raised with orchard. 60-space car park. Ideal for gites and receptions. The +: Unique character property. Less than 10min from the beaches. DPE: G. GES: C. Estimated annual energy costs for housing between €8,210 and €11,150 per year. Diagnosis carried out on 29/11/2022. Price: €1,245 600 , i.e. €1,200,000 net seller + 3.8% including tax in fees payable by the buyer Information on the risks to which this property is exposed is available on the Georisques website: www.georisques.gouv.fr.
…By Athena Groupe


Charming property nestled in the heart of a meticulously landscaped garden, comprising several buildings surrounded by lush vegetation, offering intimate and secluded living spaces. It consists of a main house of approximately 200 sq m with an attic suitable for conversion, a separate 50 sq m gîte, and an 18th-century building of approximately 50 sq m, ideal for entertaining. Description: The property comprises a large main house offering, on the ground floor, a main entrance opening onto a second hallway leading to a shower room, a WC, and access to the kitchen. Additionally, there is a kitchen/living room with a wood-burning stove, a pantry/storage area, a library, a large, bright bedroom, and a boiler room. Upstairs, there is a bedroom with a washbasin and an attic suitable for conversion, offering excellent potential. A second section, currently operating as a gîte (holiday rental), comprises, on the ground floor, a living/dining room with a fully equipped kitchen, a hallway leading to a shower room and a toilet. Upstairs, two mezzanine bedrooms offer a view overlooking the living room. A third building, now used for hosting events and creative projects, reveals an authentic and charming space, ready to be transformed to your liking. Surrounding area: The lush garden, structured into some twenty distinct landscaped areas across nearly one hectare, features a pond perfect for relaxation. A unique setting where nature, art, and heritage converge to create a timeless living space. A barn of approximately 300 m² and a 100 m² workshop complete this property, offering ample storage and creative space. (3.52 % fees incl. VAT at the buyer's expense.)
…By Belles Demeures De Bretagne


If you are looking for an authentic home, full of character and tranquility, this property will charm you. Just a few kilometers from amenities and about twenty minutes from the beaches, it offers the perfect balance between country living and access to the coast. Description: On the ground floor, an entrance hall leads to a living room with a fireplace, a kitchen opening onto a rear veranda, a sitting room, a bedroom, a bathroom, a toilet, and a pantry; on the first floor, a landing, three bedrooms, dressing rooms, a shower room, and a toilet; on the second floor, attics. From the moment you enter, the charm is undeniable. A large hall leads, on one side, to a spacious living room with an antique fireplace and, on the other, to a sitting room. From the living room, you can access the kitchen, which opens onto a veranda overlooking the rear garden, and a pantry. A bedroom, a bathroom, and a toilet complete the ground floor, allowing for single-level living. Upstairs, the landing leads to three spacious bedrooms, practical dressing rooms, a shower room, and a toilet. The second floor houses attics, offering potential for further development. The main building is flanked by two barns with lofts. At a right angle to the main building, another stone structure requires complete renovation. Surrounding area : Shops and services are 3 kilometers away. The beaches and coastline are approximately 20 kilometers away. (4.00 % fees incl. VAT at the buyer's expense.)
…By Belles Demeures De Bretagne


Quiet and green environment just 500 m from shops for this beautiful contemporary house extended in 2010. It offers you space, brightness, comfort while being in the immediate vicinity of shops. Come and discover the authenticity of village life thanks to this house located in the heart of the picturesque town of Pontrieux. Description: The house is composed as follows: On the ground floor: a beautiful entrance opening onto a living room and a lounge with wood stove, a large fitted and equipped kitchen with dining area and storage space, toilets, two bedrooms, bathroom. On the 1st floor, two adjoining bedrooms, toilets, an office, a master suite with dressing room and bathroom. An attic. A Jacuzzi. A carport. A garden shed. Surrounding area : In the heart of the village, a few steps from all shops. The coast 20 minutes away. (4.00 % fees incl. VAT at the buyer's expense.)
…By Belles Demeures De Bretagne


A domain open to nature for this property composed of three dwellings and their annexes. A sober style, a lot of charm for this site which invites you to escape in the heart of a hilly countryside and cut for hiking. Description: The property consists of a first building composed of two dwellings combining the charm of the old with the present stone and the contemporary with beautiful bright spaces open to the outside, a second house and many outbuildings organized around a central courtyard. The first house is built around a large central hall which serves an office, toilets, access to the other levels and a beautiful living room with office, living room with fireplace-insert, dining room and open kitchen, A back kitchen and a service entrance complete this level. From the dining room, you access the main floor with three bedrooms, one with its private bathroom, a second bathroom and a toilet. A workshop, an office and another bedroom are located in the second part of the first floor accessible from the entrance hall. On the second floor of this part, another sleeping area. On the garden level, accessible from the hall, a PMR apartment that can be independent. It includes a living-dining room with cupboards, a bedroom with dressing room, a bathroom with shower, a laundry room and a toilet. A second south-facing house located on the front courtyard includes an entrance hall serving a toilet, a living room-kitchen, a bedroom. Upstairs, three bedrooms, one with a dressing room, a bathroom and a toilet. Beautiful stone outbuildings (nurseries, barn, old stables) frame the courtyard with its well. At the back, an old kennel. Surrounding area: Quiet, the first neighbors are 250 m away. Shops and all amenities are 2 km away. The sea and the coast are only 20 km away. The property is on the edge of a small road with little traffic. (3.53 % fees incl. VAT at the buyer's expense.)
…By Belles Demeures De Bretagne


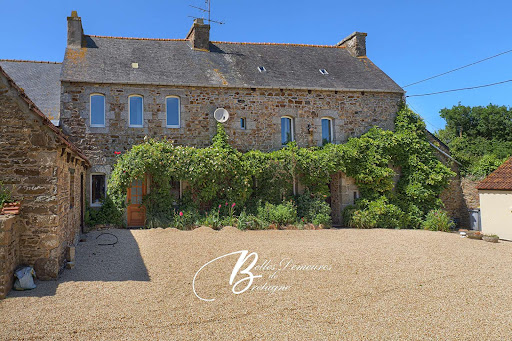


Between History and Elegance - An Exceptional Estate in the Heart of Pontrieux's Preserved Countryside Step into a refined blend of heritage and tranquility with this exceptional estate, nestled in the unspoiled countryside of Pontrieux. Dating from the 16th to 18th centuries and fully renovated, this remarkable property offers over 470 sqm of living space divided into four separate dwellings (three of which are fully furnished) ready to accommodate your lifestyle or tourism projects. Set on nearly one hectare of landscaped grounds, this rare place combines charm, serenity, and tremendous potential. Property Details : The main manor features a circular layout on the ground floor with, at the front, a 45.4 sqm living room with wood-burning stove and a 31.5 sqm lounge with pellet stove. At the rear, you'll find a utility room, a 33 sqm kitchen, a restroom with shower and sink, and a laundry room. On the first floor, there's a bedroom with en-suite shower room, a full bathroom with shower, a walk-in wardrobe, a second adjoining bedroom, two additional bedrooms, and an intermediary room providing access to the lower level that could be used as office or other. The second floor consists of two attic open spaces. Outbuildings : Opposite the manor, a longère (traditional farmhouse) split into three independent lodgings: Part 1 (83.6 sqm) : For 4 guests, includes a ground-floor living room with open-plan kitchen; upstairs, a 10 sqm bedroom and a second bedroom about the same size, each with their shower room with toilet. Part 2 (48.8 sqm) : Ground floor: living/dining area with open kitchen; upstairs, a landing leads to a bedroom and shower room with toilet. Part 3 (78 sqm) - Ground floor: living-dining area with open kitchen, one bedroom with en-suite shower and toilet; upstairs, two bedrooms each with their shower room with toilet. In addition to the main buildings: A workshop outbuilding and a lean-to with a historic bread oven Another west-facing outbuilding used as a workshop A large open barn of over 90 sqm with an adjacent greenhouse Traditional stone crèches (animal shelters) and a well enhance the central courtyard. Surrounding area : Set in the peaceful countryside, just 6 km from shops and amenities. Beaches and the Port Blanc nautical center are 20 minutes away; golf course within 10 minutes. (3.44 % fees incl. VAT at the buyer's expense.)
…By Belles Demeures De Bretagne


A 19th century dwelling, restored in an elegant Italian style, within a small and charming, Venice-like village in Brittany . The property is located in a street adjacent to the main road, overlooking the River Trieux. The house stands out from its immediate surroundings thanks to its wide façade with eight windows, each fitted with wooden shutters painted a blue-grey. The house is rectangular in shape and has a slate gable roof. The façade, which is rendered in light grey and features fourteen windows set at regular intervals, each set off by a granite frame. A wide pavement separates the house from the street. The main entrance door, which is solid wood, is topped by a glass transom decorated with five lozenges, a beautiful final touch. On the right, a second carriage entrance, with a basket-handle arch, enhances the looks of the façade. An old wooden door which has recently been faithfully restored to its original design, opens onto a porch that runs along the building. The floor, which has been recently remade, is decorated with a central span of dark grey pebbles. Access to a separate flat is here, after climbing a few steps. The house faces west on the garden side. The outbuilding, one wing of which has been converted into a fully-equipped summer kitchen, faces the house. On this side, the house's exterior is in granite rubble and ashlar with wooden window frames. There are two balconies on the first floor, which is on the ground floor on the street side. The garden level adds to the already substantial living space. The outdoor spaces, planted with trees and flowers, slope gently down to the river. One of the town's 50 historic wash-houses, built on the water's edge, marks the property boundary, which is in the middle of the River Trieux.
…By Patrice Besse


Ideally located close to Paimpol and the Trieux River, this contemporary home immerses you in a preserved natural setting, perfect for peaceful and rejuvenating walks. Designed to adapt to your needs, it offers two levels that can function entirely independently, providing maximum flexibility. Description : Designed for single-level living, the ground floor features a spacious living area with an open-plan kitchen, extending onto a sheltered rear terrace. The night area includes three bedrooms, a generous walk-in wardrobe, and a large bathroom. A utility room/laundry area completes this practical ground floor layout. Upstairs, a mezzanine office connects internally to an independent apartment. This apartment is also accessible via an exterior staircase leading to a beautiful elevated terrace. It offers a warm and inviting living space with a lounge, dining area, and open kitchen, along with a shower room, a spacious walk-in wardrobe, and a bedroom. Outside, a double garage with attic storage completes the property, providing additional space. Surroundings : 5 km from shops and 10 km from a beach. The banks of the Trieux River are just 500 m away. (3.68 % fees incl. VAT at the buyer's expense.)
…By Belles Demeures De Bretagne


What if you moved closer to the sea, in an area where the coastline remains beautifully unspoiled? This charming traditional stone house is located just 15 minutes from a lovely sandy beach and only 5 minutes from Pontrieux, a small town offering shops, schools, services, and even an SNCF train station. The house currently features two bedrooms, and the attic offers the potential to create two additional bedrooms, making it an ideal family home. Description: This attractive stone property follows a traditional layout, with one room on each side of the entrance: a dining room and a living room with a wood?burning insert. These two spaces could easily be opened up to create a larger living area. In the rear extension, you'll find the kitchen, a WC, a bathroom, and the utility/boiler room. Upstairs, the landing leads to two beautiful bedrooms and a small washroom with WC. The attic offers enough space to create two additional bedrooms and, if needed, an extra shower room. Two recent roof windows are already installed. The house has been very well maintained and exudes plenty of charm, though some work will still be required. It is connected to mains drainage, and the exterior joinery has been replaced. In the garden, a large concrete outbuilding offers endless possibilities: workshop, summer kitchen, bike garage?whatever suits your needs. An old henhouse and a garage complete the property. The garden is planted with mature trees that provide welcome shade in summer. Surroundings area: A small grocery shop and a primary school are within walking distance in the village. With excellent capacity for hosting family and friends, and Paimpol's lively atmosphere just 10 km away, this lovely property may well be the perfect balance you've been looking for to bring your project to life. (5.00 % fees incl. VAT at the buyer's expense.)
…By Belles Demeures De Bretagne


Côte et Bretagne Immobilier, votre agence immobilière de prestige en Bretagne. Vous souhaitez estimer, vendre ou acheter une maison en bord de mer, contactez-nous. Une équipe professionnelle à votre service.
…By Cote Et Bretagne Immobilier


Côte et Bretagne Immobilier, votre agence immobilière de prestige en Bretagne. Vous souhaitez estimer, vendre ou acheter une maison en bord de mer, contactez-nous. Une équipe professionnelle à votre service.
…By Cote Et Bretagne Immobilier


A peaceful place but not only... the property facing its park and extended by the swimming pool and the body of water are a real invitation to relax. The interior is in unison, emphasizing space and comfort. The mythical sites of the coast of Goélo such as the ports of Gwin Zegal and Port Moguer or the beaches of Palus or Saint-Quay-Portrieux are only 15 minutes away... Description: The property comprises on the ground floor a living room of 45 m² with fully equipped kitchen and wood stove, extended by a room serving as a dining room and hall. A bedroom with shower room and independent toilets. Upstairs, a large open mezzanine space with dressing room, office and bathroom. A double bedroom in the extension could be transformed into 2 independent bedrooms as it has two accesses. A small attic bedroom is on the second floor and is accessible by a staircase on the mezzanine. The property has outbuildings with a double garage of 50 m² (and wc), a workshop of 55 m², a laundry-boiler room, a gym and an outdoor swimming pool of 10x5m heated by heat pump. Surrounding area : The property is served by a small alley with very little traffic. Shops are 5 minutes away; the coast and the coastline 15 minutes away A tgv station is 15 minutes away. (3.66 % fees incl. VAT at the buyer's expense.)
…By Belles Demeures De Bretagne


This property comprises a 115 sq m house, an approximately 50 sq m 18th-century house with a tea room, and a two-bedroom gîte, as well as a 300 sq m barn and another 100 sq m outbuilding. The one-hectare garden has been transformed by the passionate owners into a verdant haven with several surprising and inspiring green spaces. The property could be a working property for gardening enthusiasts, with the tea room and guest house operating commercially, but it also lends itself to any other commercial or family project. A unique property that combines the charm of stone, the beauty of nature, and the tranquility of the Trégor countryside. There is still enormous potential to be developed with the convertible attic of the main house, the 18th-century house that could be renovated, and the other stone outbuilding. Call Peter Bos at +33 6 7150 6389 for more information or to arrange a viewing! Information on the risks to which this property is exposed is available on the Géorisques website: www.georisques.gouv.fr RSAC of the Saint Brieuc Commercial Court: No. 488162637 Transaction card number: 29032021000000155 REF: BR1-848 Bretagne Nord Sotheby’s International Realty, your prestigious real estate agency in Brittany, specializing in the sale of properties, castles, manor houses, villas with sea views and private islands in Brittany, Côtes d’Armor, Perros-Guirec, Finistère and Morbihan.
…By Bretagne Sud Sotheby's International Realty Quimper


Domaine des Gîtes du Manoir: Heritage et Art of Living in Brittany . 17th Century Manor House . 3 Renovated Cottages . One Hectare of Land . Turnkey Business . Located in the Côtes-d'Armor department, this pink granite estate is a rare blend of the nobility of Breton heritage and immediate tourism potential. A place where history meets contemporary comfort. The Main Manor House (261 sqm): Authenticity et Spaciousness . A characterful residence offering elegant amenities and a warm atmosphere. Living areas: Two spacious living rooms with wood-burning and pellet stoves, a 33 sqm eat-in kitchen. Sleeping area: 4 characterful bedrooms, including a full master suite. Potential: Two large attics that could be converted to expand the accommodation capacity. Tourist Activity: A Longère, Three Gîtes. Facing the manor house, a traditional longère has been converted into three independent units, sold fully furnished: 83.6 sqm Gîte: Family capacity with 2 bedrooms and en-suite bathrooms. 48.8 sqm Gîte: Ideal for a couple, cozy and intimate atmosphere. 78 sqm Gîte: Large capacity with 3 independent bedrooms. Total Estate: 10 bedrooms and 8 bathrooms. Charming Exteriors et Outbuildings. The 8,160 sqm grounds are a true landscaped haven organized around a majestic inner courtyard. Built Heritage: Ancient stone well, authentic bread oven. Technical Spaces: 90 sqm open barn with greenhouse, independent workshops and private parking. Strategic Local Location: 1 km from the village of Runan, near the 'Petite Cité de Caractère' (Small Town of Character) of Pontrieux. Location: Quick access to the Pink Granite Coast, Tréguier, Guingamp, and the beaches of North Brittany. Key Features: Living area: Approx. 470 sqm Land: 8,160 sqm (nearly one hectare) Layout: 10 bedrooms / 8 bathrooms Use: Prestigious residence with gîte business (immediately operational) Expert opinion: 'This estate is a rare opportunity. Unlike many historic manor houses, it offers a fully renovated and furnished working environment, allowing you to generate income from the moment of purchase while living in an exceptional architectural setting.' Energy rating D (190 kWh/sqm/year) Climate rating CB (6 kg CO?/sqm/year) Estimated average annual energy costs for standard use, based on energy prices indexed to 2021, 2022, and 2023: between EUR3,460 and EUR4,730/year. Information on the risks to which this property is exposed is available on the Géorisques website: www.georisques.gouv.fr Contact: Hélène GEERAERTS: 33 6 38 23 34 56 RSAC Saint-Brieuc 408 759 314
…By Espaces Atypiques Côtes-d'armor


iad France - Jacky DESDOIGTS offers you: EXCEPTIONAL ARCHITECT'S HOUSE WITH SEA VIEW - PAIMPOLDiscover this magnificent architect-designed house with a total area of 202m², offering a unique living environment between sea and nature. Built in 2013, this exceptional property stands out for its high-end features and idyllic location. The various materials—stone, metal, poured concrete, glass—cohabit in a harmonious metaphony, where the mineral transparency of glass, combined with the strength and warmth of Corten, brings a unique charm to this home.Upon entering, you will be charmed by the refined and elegant layout of the spaces. On the ground floor, a large, bright living area comprising a lounge, dining room, open kitchen, and office creates a friendly and warm atmosphere, all complemented by a spacious master suite. The large bay windows open onto a sunny terrace, accessible from all rooms, offering a panoramic view of the sea and the island of Saint-Riom, inviting relaxation and contemplation.The garden level houses three spacious bedrooms, a bathroom, and a shower room. Each room has been carefully designed to provide comfort and privacy for its occupants, with direct access to the garden.The house is surrounded by a landscaped garden, ideal for enjoying sunny days in complete tranquility. Furthermore, a beautiful terrace and a balcony allow you to fully enjoy the outdoor environment and the stunning views offered by this property. The house will be delivered with a carport, currently under construction.Just 5 minutes from the center of Paimpol, 35 minutes from the TGV station, this exceptional residence will appeal to those who appreciate tranquility and character, offering a true haven of peace just steps away from amenities.Do not miss the opportunity to become the owner of this unique architect-designed house. Contact us to arrange a visit now.Agency fees to be borne by the seller. Energy display information for this property: ENERGY class C index 158 and CLIMATE class A index 5. Information on the risks to which this property is exposed, including the legal obligation to clear vegetation, is available on the Géorisques website: http://www.georisques.gouv.fr. This real estate advertisement was drafted under the editorial responsibility of Mr. Jacky DESDOIGTS, independent real estate agent (without holding funds), commercial agent of SAS I@D France registered at the RSAC of Saint-Brieuc under number 315989855, holder of the real estate canvassing card on behalf of I@D France SAS.
…By Iad France


Close to the Breton coastline and just moments from the sea, this elegant bourgeois residence will appeal to lovers of character properties thanks to its authentic charm, generous living spaces and peaceful setting. Its distinctive architecture and beautifully landscaped grounds make it an ideal family home. Description: From the moment you step inside, the bright entrance hall, enhanced by impressive 3-metre-high ceilings, sets the tone for this elegant property. The ground floor comprises a welcoming living room, a dining room featuring a fireplace, and a separate fully fitted and equipped kitchen. Continuing through the house, you will find a home office, ideal for remote working, with direct access to the courtyard. This room could also easily be converted into a ground-floor bedroom, offering comfortable single-level living. A guest WC, a fitness room and an additional room with a water point provide numerous possibilities to adapt the space to your lifestyle. The upper floors are dedicated to the sleeping quarters. The first floor features a landing leading to two bedrooms and a family bathroom with WC. One of the bedrooms benefits from its own en-suite shower room. The second floor offers a similar layout with two further bedrooms, one of which also enjoys a private shower room and additional built-in storage. A separate WC completes this level. A cellar in the basement further enhances the property's amenities. Outside, the property enjoys a pleasant courtyard, a greenhouse, two garages and over 1,300 m² of enclosed, landscaped gardens, providing a peaceful and private environment. Surroundings: Shops, restaurants and everyday amenities are all within easy walking distance. The dramatic cliffs, sandy beaches and the famous GR34 coastal hiking trail are just three minutes away, offering breathtaking scenery and some of the most beautiful coastal walks Brittany has to offer. (4.00 % fees incl. VAT at the buyer's expense.)
…By Belles Demeures De Bretagne


Immobilier.notaires® and the notary office Office Notarial du Goëlo et de Penthièvre, SELARL offer you: House / villa for sale - PLOUEZEC (22470)- - - - - - - - - - - - - - - - - - - - - - Contemporary house located in a green and calm setting with an unobstructed view of the Paimpol bay and the Bréhat archipelago, in immediate proximity to hiking trails, the GR34, and beaches. Once you cross the threshold of this house, you will be charmed by its volumes and the fluidity of its spaces. The living room, bathed in light thanks to its large well-positioned bay windows, and a fully glazed extension allows you to benefit from the sun until the last minutes of the day. The fully equipped kitchen with a central island, open to the living area enhanced by a wood stove, creates a friendly and warm space. The entrance hall, equipped with a large closet and a porter, distributes the entire ground floor: kitchen, utility room, master bedroom with private bathroom and dressing room, a second bedroom with a bathroom and separate WC, an insulated attic (storage space). Upstairs, a beautiful landing room offers a pleasant office, relaxation, and reading space. It leads to three sleeping areas, a bathroom, WCs, and an office. A basement that includes a patio, garage, workshop, technical space, and a cellar. Outside, terraces and a vast landscaped park all around the house to provide you with comfort and tranquility on a daily basis. 2 minutes from the center of PLOUEZEC, 10 minutes from the PAIMPOL train station, SAINT BRIEUC and GUINGAMP within 30 minutes. The beaches are 5 minutes away, and the hiking trails as well as the GR34 are at the door of the house. - - - - - - - - - - - - - - - - - - - - - - Visits: By appointment. Contact: 02.96.20.39.76 - - - - - - - - - - - - - - - - - - - - - - Announcement from the notarial office of Goëlo et de Penthièvre, SELARL - Notaries in Plouha - SIRET number: 88210872300017 - - - - - - - - - - - - - - - - - - - - - - Immobilier.notaires®: Evaluate, buy & sell with notaries across France. 12,000 notaries, experts, and negotiators accompany you in your real estate projects with complete confidence.This description has been automatically translated from French.
…By Immo-interactif


In the tranquility of the countryside and just a few minutes from the beaches and the most beautiful cliffs of Brittany, this beautifully renovated stone property with 177 m2 of living space is set in a haven of greenery of nearly 9000 m2. Situated in the bucolic setting of a typical hamlet, this authentic long farmhouse with outbuildings is built in the perspective of a remarkable monument of Breton heritage. The surrounding natural setting creates an oasis without nuisances or overlooking for the property, with a full south exposure. On the ground floor, the reception areas extend over 95 m2: A very bright living room with a crossing view welcomes us over 45 m2, extending into a second living room of 25 m2 under a cathedral ceiling, and a large family dining kitchen of 24 m2, fitted and equipped. A beautiful contemporary fireplace, a custom-made wrought metal staircase: modern touches blend with the preserved charm of the old. The character of the place is as appealing as its space and brightness. The ground floor also includes a hallway with a cloakroom, an office, a suspended toilet, as well as a heating/laundry area. The upper floor, with oak parquet flooring, exudes a warm atmosphere for the sleeping area. In extension of the mezzanine space, the large hallway distributes an elegant bathroom, three spacious bedrooms, one of which is fitted as a private suite with an adjoining shower room. The outbuildings in a corner return, totaling 125 m2 of potential living space, represent a real opportunity for a gîtes or guest house project, ideal in this area conducive to green tourism and in immediate proximity to the major natural and heritage sites of the Goëlo coast (15 km from the Port of Paimpol and 18 km from the Bréhat Island ferry terminal). In terms of the garden: the vast inner courtyard facing south features a large wooden terrace. At the back, in addition to the pleasures of a second terrace, a large wooded and landscaped park with various species offers the property a remarkable natural environment. For comfort, the house benefited from a very high-quality renovation in 2020: Double-glazed PVC windows, heating via a heat pump, insulation, and electricity redone. AN INSPIRING PLACE WITH UNDENIABLE CHARACTER, FOR A PRIVILEGED LIVING ENVIRONMENT: RARE ON THE MARKET. Price 624,000 euros FAI, including 4% VAT fees included, charged to the buyer. Energy performance certificate CLASS B.
…By L'agence Bleue Immobilier


STELLA HOME - Seaside villa in Plouha: charm, tranquility, and energy efficiency. An exceptional setting. Nestled on a wooded plot of 12,413 m², this bright villa offers a preserved sea view and is a 15-minute walk to the beach. Ideal for lovers of nature and serenity. Space and conviviality. 90 m² of living space: open kitchen, light-filled living room, sunroom. 3 bedrooms (including 1 on the ground floor with a shower room) for flexible arrangements. Upstairs: 2 bedrooms + shower room. Eco-friendly features: geothermal heating, pellet stove, and effective insulation for optimal comfort and an excellent energy performance rating (DPE). Practical outdoors: Carport, pantry, and a landscaped garden to fully enjoy your peaceful haven. Guaranteed crush: A villa combining proximity to the sea, space, and energy savings. A must-see without delay! You can contact me at 0612207327 (6.00% fees inclusive charged to the buyer.) Frédérique Jegu (EI) Commercial Agent - RSAC number: 850478967 - Saint-Brieuc.This description has been automatically translated from French.
…By Stella@home


Immobilier.notaires® and the notarial office Office Notarial du Goëlo et de Penthièvre, SELARL offer you: House/villa for sale - PLEGUIEN (22290) - - - - - - - - - - - - - - - - - - - - - - Located in the countryside, in a peaceful environment, on the edge of woods near the Golf de Lantic and the Château du Bois de la Salle, this spacious character home of approximately 330 m² of living space will charm you with its generous volumes and authentic charm. Comprising two residences, the main dwelling features: a large living room, an open kitchen, an office, offering 5 bedrooms (including a master bedroom), a mezzanine, and four bathrooms. Garages, veranda.... A stone building under slate that has been converted and arranged, consisting of three ground floor bedrooms and a bathroom, as well as a large room in the attic. Set on a wooded plot of over 7,247 m², with a private tennis court, this beautiful residence with its outbuildings, built in the 19th century, has maintained all its character and will appeal to lovers of stone. Location: Rural environment, between SAINT BRIEUC, SAINT QUAY PORTRIEUX, PAIMPOL, and GUINGAMP. Nearby municipalities: LANVOLLON, PLEGUIEN, LANTIC, PLOURHAN. - - - - - - - - - - - - - - - - - - - - - - Visits: By appointment. Contact: 02.96.20.39.76- - - - - - - - - - - - - - - - - - - - - - Announcement from the Office Notarial du Goëlo et de Penthièvre, SELARL - Notaries in Plouha - SIRET No: 88210872300017- - - - - - - - - - - - - - - - - - - - - - Immobilier.notaires®: Evaluate, buy & sell with notaries all over France. 12,000 notaries, experts, and negotiators support you in your real estate projects with complete confidence.This description has been automatically translated from French.
…By Immo-interactif


Near Lanvollon, just 12 km from the beaches of St Quay Portrieux, is this pretty prestigious property consisting of a comfortable, beautifully crafted house of 500m2 with 10 bedrooms and 10 bathrooms or shower rooms. The villa offers a spacious living room of more than 100m2, several kitchens, an elevator and an independent apartment. There is underfloor heating on both levels with heat pumps. The good insulation and the presence of an insert in the living room mean that energy costs are insignificant. The ideal house for a guest room activity, acquisition project for several families and/or generations, or any other activity requiring a welcome in a comfortable and relaxing atmosphere. It benefits from special facilities for people with reduced mobility. The 4.432m2 park is full of flowers and has a heated swimming pool, 3 garages and a carport for motorhomes or to store your boat. A plot of land with building possibilities can be purchased separately. Call Peter Bos on 06-71506389 for more information or to arrange a visit! Information on the risks to which this property is exposed is available on the Géorisks website: www.georisks.gouv.fr RSAC of the Saint Brieuc commercial court: n° 488162637 Transaction card number: 29032021000000155 REF: BR1-654 Bretagne Sud Sotheby’s International Realty, your prestigious real estate agency in Brittany, specialist in the sale of properties, castles, manors, sea view villas and private islands in Brittany, Côtes d’Armor, Perros-Guirec, Finistère and Morbihan.
…By Bretagne Sud Sotheby's International Realty Quimper


Idyllically located on a quay in the port, close to all amenities in the heart of Paimpol, this magnificent neoclassical shipowner's residence presents 336 sq.m of living area. Evoking the golden age of the cod fishing and the famous novel An Iceland Fisherman, the residence has been completely renovated to the highest standard and with utmost respect for the spirit of the period. Its symmetrical ashlar façade features a stunning sculpted pediment adorned with an elegant Baroque-style oeil-de-boeuf window that once crowned the shipowner's office. Illuminated by elegant dormer windows, this prestigious property boasts a suspended balcony overlooking the harbour and, on the landward side, a private enclosed garden of 608 sq.m. The interior includes magnificent open-plan reception rooms with stone slab or solid wood flooring, plus a high-end kitchen, an office overlooking the sea, living rooms, dining rooms and two ensuite bedrooms. The attic, still presenting its original timber frame, has been converted into a laundry and utility space; this level could easily accommodate three bedrooms. Currently set out for family use, the large ground floor could also easily house the premises of a commercial, professional or artistic project. A unique property, steeped in history and boasting breathtaking views. EPC: A. Sole agency.
…By Emile Garcin - Bretagne


This contemporary house combines energy efficiency and welcoming spaces. Behind a discreet façade lies a bright, spacious, and high-performance interior. A true revelation to discover! Description: On the ground floor: Upon entering, the living room exudes a warm and bright atmosphere. The spacious living room, bathed in natural light, opens onto a modern and welcoming kitchen, designed for moments spent with family or friends. Three bedrooms, a bathroom, a toilet with a washbasin, and a technical area consisting of a laundry room and an integrated garage complete this level. Upstairs: A landing, suitable for an office space, leads to two additional bedrooms, as well as a second bathroom with a toilet. Outside, a covered terrace, with views of the surrounding countryside and the river in the background, ideal for summer evenings or breakfasts, opens onto a secure, enclosed garden. Surrounding area: Local shops and amenities are 2 kilometers away. The coast is less than 1 kilometer away. (2.75 % fees incl. VAT at the buyer's expense.)
…By Belles Demeures De Bretagne


Located in Paimpol, in the heart of a privileged maritime environment, this property enjoys a rare seaside location. From the house, the view opens generously onto the ever-changing waters of the bay, offering a daily spectacle where Breton light, an unobstructed horizon, and the gentle salty air blend together. A true asset, the property has direct access to the sea, allowing you to fully enjoy the coastline: impromptu swims, walks with the tides, or simply the pleasure of being close to the water by following the coastal path that will lead you to discover the highest cliffs in Brittany, in a peaceful and unspoiled atmosphere. Just a few minutes' walk from the town center, you can easily reach shops, the port, restaurants, and all the amenities that make Paimpol so charming. An ideal balance between coastal tranquility and city life. Description: The property is located in a quiet cul-de-sac. It comprises three levels. On the ground floor, an entrance hall leads to a living room with a fireplace (38 sq m), a kitchen, and a WC. Upstairs, a hallway provides access to a bedroom, an office, and a WC. On the garden level, a hallway leads to two bedrooms opening onto a veranda (17 sq m), a shower room, a WC, and a laundry room with direct access to the garden. This laundry room extends into a pantry with a shower and a cellar. Outside, near the entrance, there is a garage (15 sq m) and a garden shed. Surroundings area : Quiet location with very little overlooking. Shops in the town center are a 10-minute walk along the coastal path. The sea is at the end of the garden. The train station is 1 km away. (4.00 % fees incl. VAT at the buyer's expense.)
…By Belles Demeures De Bretagne
'%20stroke='%23DDAA3A'%20stroke-width='1.909'%20stroke-linecap='square'%20stroke-linejoin='bevel'/%3e%3c/svg%3e)
Receive by email any new listing that may match your search criteria
Your criteria :
By validating this form, you accept the general conditions of use of Le Figaro Properties.
These agencies offer a selection of luxury properties vente at Le faouet. Feel free to contact them for personalized assistance.
