

luxury houses for sale Jonesboro, United States


House with terrace Jonesboro (United States)
Welcome to Cypress Ranch, located at 136 County Road 107 in Jonesboro. This is an extraordinary gated luxury ranch estate offering 62.88 acres of privacy, natural beauty, and exceptional craftsmanship just minutes from Jonesboro, Arkansas. This remarkable property features a custom built 7,350 square foot residence with 4 bedrooms and 5.5 bathrooms, thoughtfully designed for comfort, security, and refined ranch living. Inside the home, you will find extensive cedar woodwork, spacious living areas, and a gas and wood burning fireplace that creates a warm and inviting atmosphere. The fully finished basement provides additional living and entertainment space, while two large reinforced safe rooms offer peace of mind and security. The home is also equipped with a full home generator, smart home security system, and a new roof installed in 2025, ensuring reliability and modern convenience. Step outside to experience resort style amenities, including a heated and cooled saltwater pool, hot tub, and beautifully maintained grounds overlooking a fully stocked front pond. The outdoor spaces are ideal for relaxing, entertaining, or simply enjoying the quiet surroundings and scenic views. The land itself is perfectly suited for equestrian use, recreation, or private estate living. The property includes a well maintained barn with guest quarters, a fully lit horse arena, and open pastureland ready for horses or livestock. Both the home and barn are equipped with a mosquito misting system, enhancing comfort year round. This luxury ranch offers a rare opportunity to own a private gated estate with acreage in Northeast Arkansas. Whether you are seeking a horse property, private ranch, family estate, or recreational retreat, Cypress Ranch delivers an unmatched combination of land, luxury, and functionality. Properties with this level of acreage, amenities, and quality are rarely available. Schedule your private showing today to experience Cypress Ranch firsthand.
…By Annonceur International
38 listings near Jonesboro


House Munford (United States)
Spacious and versatile this 5 bedroom home with bonus/6th bedroom and 3.5 baths offers a functional layout with 3 bedrooms and 2.5 baths on the main level and the remaining rooms upstairs. Enjoy multiple living areas including a formal living room, dining room and eat-in kitchen. There is also a laundry room and landing nook that could be a great study, play area small gym or more. Tucked away in a quiet rural cove, the property features a covered front porch, screened back patio, extended parking pad and an attached 2-car garage. Ideal for both everyday, relaxed living and entertaining. Seller updates include a newer roof, multiple HVAC systems, updated carpet, dual water heaters, kitchen appliances, driveway extension, and additional storage shed. This move-in ready home combines space, flexibility, and peaceful surroundings with thoughtful improvements throughout. Seller is open to Owner Financing.
…By Zeitlin Sotheby's International Realty


House with pool Memphis (United States)
Stunning Mud Island Home perched on the Mississippi River, this exceptional home showcases breathtaking water views through expansive, floor-to-ceiling windows that flood the space with natural light. Designed for both luxury and function, the spacious living room seamlessly overlooks the river, creating a stunning backdrop for everyday living and entertaining. Enjoy resort-style outdoor living with a heated pool, hot tub, fully equipped outdoor kitchen with grill and appliances, and a gas fire pit perfectly positioned to capture unforgettable sunsets.The home offers 5 large sized bedrooms, 3 full bathrooms, & 1 half bath, all complemented by beautifully updated luxury finishes. Smart home technology with integrated security adds convenience and peace of mind, while the gated community provides privacy and exclusivity. The garage is thoughtfully equipped with a ceiling bike lift, Jeep top ceiling lift, and a screened-in design—ideal for an open-air workout space without. *Owner/Agent
…By Zeitlin Sotheby's International Realty


House Atoka (United States)
Ready for its new owner! This 3-bedroom, 2-bath home in desirable Atoka! Featuring a fantastic layout with spacious living area with a primary ensuite and an easy flow designed for everyday living. Step outside to a large backyard offering endless possibilities for entertaining, gardening, pets, or play. Conveniently located near schools, parks, shopping, and dining, this move-in-ready home combines comfort, functionality, and small-town charm. If you're searching for space, value, and a great location in Tipton County, this home is a must-see!
…By Zeitlin Sotheby's International Realty


House Memphis (United States)
Experience the best of Midtown Memphis living in this beautifully maintained 4-bedroom, 3-bath home that offers the rare combination of modern construction and historic surroundings. Built just five years ago, this newer home provides all the benefits of contemporary design while being nestled among the timeless charm and character that make Midtown one of Memphis' most sought-after neighborhoods. Located in the heart of Midtown, you'll enjoy being just minutes from Crosstown Concourse, local restaurants, coffee shops, parks, entertainment, and the vibrant arts and culture scene that define the area. The home is also conveniently located near the Memphis Medical District. *Also available for rent at $2500*
…By Zeitlin Sotheby's International Realty


House Memphis (United States)
This 3 bed, 2 1/2 bath ranch is ready to be personalized & offers privacy & space on approximately .79 wooded acres. Hardwood floors complement a spacious, single-level floor plan beginning with an entry foyer and formal living room. The dining room connects to the kitchen while a pantry and wet bar lead to the inviting rear den where a wood-burning fireplace and expansive windows frame views of the secluded backyard. The spacious primary suite includes an updated bath and substantial walk-in closet. A back bedroom offers built-in shelving and direct backyard access. Outside find a fenced backyard, patio and in-ground pool approximately 12 ft at its deepest point. An extended paved driveway leads to a two-car garage with workshop area and covered walkway to the home. Additional features include permanent stairs to the walk-up attic, a replaced sewer line to the street, moisture barrier and sump pump beneath the home, plus HVAC systems less than 10 years old. *Some images edited
…By Zeitlin Sotheby's International Realty


House Memphis (United States)
Luxury and functionality meet in this stunning home in the prestigious gated community of Chapel Creek. Situated on just under an acre, this spacious residence features soaring ceilings, abundant natural light, a formal dining room, expansive living room, den, eat-in kitchen with pantry, large laundry room, and a 3-car garage. Every bedroom offers a private en-suite bath. Upstairs includes a bonus room, media room, and two oversized bedroom suites. Step outside to your private backyard retreat with a resort-style pool, separate pool house perfect for a gym, office, or hobby space, and a beautifully landscaped yard with sun and shade. The oversized driveway accommodates 8–10 vehicles, making entertaining effortless. Enjoy 24/7 guarded security, scenic walking trails, and one of the area's most sought-after communities. A rare opportunity! Main House has +/-4,773 SF, Pool House has another +/-525 SF, appraiser to verify. Dimensions are an estimate.
…By Zeitlin Sotheby's International Realty


House Heber Springs (United States)
Tailwater Lodge is a rare riverfront offering on the Little Red River, positioned just below Greers Ferry Dam along one of the most coveted tailwater stretches in the region. Set on 12.9 acres and offering roughly 750’ +/- of river frontage, the property delivers a level of privacy, scale, and permanence that is increasingly difficult to find. Designed by Gene Levy of Cromwell Architects & Engineers and custom-built in 2001 by Roberson Builders, the three-story residence reflects a thoughtful, site-driven approach to architecture. A refined blend of stone, timber, and expansive glass creates a seamless connection between the home and its natural surroundings. With 3 bedrooms and 4.5 baths, the layout balances openness with intention—offering both spaces for gathering and a quiet retreat. Floor-to-ceiling windows frame the river and its natural surroundings at every turn, reinforcing a living experience shaped by water, light, and landscape. For more information, visit flyfishar.com
…By Capital Sotheby's International Realty


House Collierville (United States)
Experience exceptional craftsmanship and timeless elegance in this new stunning custom-built luxury home, built by Celtic Manor Homes and situated in the sought-after Stables subdivision in prestigious Collierville. Designed with both everyday comfort and sophisticated entertaining in mind, this residence offers an open-concept floor plan filled with natural light, soaring ceilings, and premium finishes throughout. The heart of the home is a chef-inspired gourmet kitchen featuring custom cabinetry, an oversized quartz island, professional-grade stainless steel appliances, double ovens, a gas cooktop, designer lighting, and an expansive walk-in pantry. The kitchen flows seamlessly into the spectacular great room, where a dramatic floor-to-ceiling fireplace, custom built-ins, and oversized glass doors create a warm yet impressive gathering space that extends effortlessly to the covered outdoor living area. The luxurious primary suite serves as a private retreat with a spa-inspired bath showcasing elegant tilework, a soaking atmosphere, premium fixtures, and spacious walk-in closets. Beautifully appointed secondary bedrooms feature designer bathrooms with quartz countertops, custom cabinetry, and upscale finishes. A spacious bonus room offers endless flexibility for a media room, game room, home office, or fitness studio. Additional luxury features include wide-plank hardwood flooring, extensive custom millwork, designer lighting, premium quartz surfaces throughout, a thoughtfully designed laundry room with built-in cabinetry and a utility sink, and abundant storage. Perfectly blending refined architecture with modern functionality, this exceptional residence delivers an elevated lifestyle in one of the area's most desirable communities. Every detail has been carefully curated to create a home that is both elegant and inviting-a place where luxury truly feels like home. Located in the award-winning Collierville School District, this beautifully crafted home combines quality construction, timeless style, and the lifestyle you are searching for.
…By Annonceur International


House Harrison (United States)
Welcome to Banther Heights, an exclusive seven-home enclave where timeless Tudor-inspired architecture meets thoughtfully designed modern living. Tucked beneath a canopy of mature hardwoods, this private collection of homes offers a rare opportunity to own new construction in a setting defined by natural beauty, generous estate-style homesites, and lasting privacy. From the moment you turn into Banther Heights, there's an unmistakable feeling that you've arrived somewhere special. The winding approach, mature trees, and thoughtfully positioned homes create a setting that feels secluded and timeless, where every season unfolds like a scene from a favorite film. With only seven homes ever to be built, opportunities like this are exceptionally rare. This residence lives far larger than its footprint, featuring soaring ceilings, expansive windows, and an open, light-filled floor plan that blends the character of Tudor-inspired design with the functionality today's buyers desire. Thoughtfully selected finishes, a private rear porch, and peaceful views of mature foliage create an inviting retreat for everyday living and entertaining. While the setting feels worlds away, convenience is never compromised. Enjoy quick access to Volkswagen, Ooltewah, Cambridge Square, Booker T. Washington State Park, Lake Chickamauga, Harrison Bay, Savannah Bay, grocery stores, restaurants, and everyday amenities, with downtown Chattanooga just a short drive away. Built by one of Chattanooga's premier builders, Banther Heights offers exceptional craftsmanship, enduring quality, and the rare opportunity to own in an intimate enclave that simply cannot be recreated.
…By Horizon Sotheby's International Realty


Farmhouse Williston (United States)
For some, a property is simply land and structures. For the discerning buyer, a property is a feeling—a sense of home, history, and belonging. Stonewall Farm is one of those storied places that has been artfully touched. A classic vision of Tennessee homestead where extraordinary craftsmanship, natural beauty, and a passion for the land comes to life. The experience begins the moment you pass through the gates and follow the scenic, winding drive that transports you to a private, serene haven. The path is a beautifully crafted 1.3-mile hard-surface road, finished with a decorative pea gravel layer, blending a polished aesthetic with the property's natural serenity. The land unfolds with a captivating combination of rolling pastures and mature woodlands, providing both open space and private seclusion. Not one rock mars the landscape. The heart of the estate is a magnificent nine-acre, stocked lake, offering a peaceful centerpiece for a tranquil existence. In addition, there are three smaller ponds each with its own unique setting. Crisscrossed with scenic trails and wildlife, this a sportsman's dream and nature lover's paradise. Whether you're casting a line in the pond, setting out for a hike, or hunting, this is more than just land—it's a lifestyle of relaxation and natural beauty. The main residence is a testament to quality and timeless design showcasing 150 year old heart pine floors, reclaimed from Baton Rouge, that set the stage. Solid cypress timbers provide the home's interior and exterior with distinctive architectural woodworking. Masterfully positioned to capture the serene water views from every corner, the covered stone porch is an idyllic setting for sunset reflections. Soaring 22-foot great room ceilings showcased by a custom Rumford fireplace with gas starter and 10-foot ceilings throughout provide an expansive, elegant feel. A gourmet chef's kitchen, keeping room, and 1,000-bottle wine cellar await the designing connoisseur and create an exceptional space for entertaining and everyday living. Four well-appointed bedrooms, all with private ensuite bathrooms, and a multi-purpose media room offer a spacious and thoughtful layout. The poolside bedroom and media room each offer a private balcony. Safety and preparedness are top priorities, with features including a dedicated storm shelter room, an impressive steel safe, and whole-house generators. Retreat to the expansive stone porch, a serene outdoor living space defined by a rustic knee-wall and the comforting glow of another Rumford fireplace. Complete with a built-in grill and sink station, this space is designed for comfort and unforgettable moments. Custom screen doors throughout the home allow lakeside breezes to flow through, seamlessly blending indoor comfort with the tranquility of the outdoors. The private, resort-style backyard features a pristine saltwater pool with an enchanting grotto, sun-shelf for lounging, and a convenient outdoor lake and pool bath, all surrounded by exquisite stone paving. Discover the timeless stone barn, distinguished by its four-sided stone exterior and classic cedar shake roof in keeping with the estate. Separate living quarters on the upper level feature two private balconies with sweeping views of the lake and woods. An enchanting lakeside pavilion thoughtfully designed with sophisticated stone craftsmanship, comes fully equipped for memorable gatherings and effortless entertaining. The 3BR/2BA private guest home with 1,800 sq ft features a blend of modern convenience and rustic charm. Ideal for guest accommodations or on-site farm manager quarters. The property is completed by an iconic red barn, adding a touch of classic Tennessee charm. Prime location that blends the benefits of a welcoming, historic small-town atmosphere without sacrificing convenience and easy access to upscale amenities and modern conveniences. Easy access to air travel with Fayette County Airport (FYE) only ten miles away for regional flights and
…By Alliance Sotheby's International Realty


House with terrace Bee Branch (United States)
There are places where nature and architecture exist in rare harmony — where every detail is intentional, every finish elevated, and every view unforgettable. Perched above the shimmering waters of Greers Ferry Lake on twelve private, gated acres, 2623 Alum Cave Road represents one of the most remarkable residential offerings in the Arkansas Ozarks. Conceived by Polk Stanley Wilcox Architects and engineered for enduring strength, this home was not simply built — it was meticulously designed. A foundation of steel and concrete anchors the structure into one of the region’s most commanding ridgelines. The exterior blends hand-laid natural stone with a standing seam metal roof and precision wall systems, while expansive TimberTech decking wraps the home, supported entirely by galvanized steel. Floor-to-ceiling Pella Reserve windows and sliding doors frame uninterrupted lake views, creating a seamless connection between indoors and out. Inside, more than 6,500 square feet of living space unfolds beneath soaring knotty pine ceilings and exposed steel beams. The open-concept great room, dining area, and kitchen are anchored by a dramatic marble fireplace and a continuous wall of glass capturing panoramic views of Greers Ferry Lake and the Ozark Mountains. Custom cabinetry and curated furnishings throughout create a fully turnkey experience. The chef’s kitchen is appointed with professional-grade appliances, including a Sub-Zero refrigerator, Wolf rangetop, and Fisher & Paykel ovens and dishwasher drawers. A book-matched marble island and custom cabinetry are complemented by dual tankless water heaters and whole-house filtration, reflecting an uncompromising standard of quality. The primary suite offers a private retreat with sweeping lake views, a spa-inspired bath, and fireplace. Guest suites mirror the home’s elevated standard, each thoughtfully designed with premium finishes and furnishings. Wellness and recreation are seamlessly integrated, with a lake-view fitness suite, custom sauna, and a lower-level game room complete with kitchenette — spaces designed for both relaxation and entertainment. Technology enhances every aspect of the home, with Crestron automation controlling lighting, climate, audio, and exterior illumination. Sonos sound flows throughout, while advanced security, fiber internet, and a premium WiFi network ensure seamless connectivity. Behind the scenes, infrastructure matches the home’s ambition, including a whole-house generator, multi-zone HVAC, fresh air exchange, dehumidification, heated floors, and a substantial propane reserve — ensuring year-round comfort without compromise. This is more than a residence — it is a rare convergence of design, setting, and vision, capturing the horizon from nearly every space. For more information, visit theoverlookar.com
…By Capital Sotheby's International Realty


House Lonoke (United States)
Turn key investment property 100% occupied looking for a new owner. Current owner is wanting to diversify funds. All 8 units are 3 bed 2 bath with granite, concrete flooring, and lots of storage. These are a newer build and maintenance free. All duplexes are on separate parcels and can be sold separately as well. Tenant pays all utilities.
…By Annonceur International


House Jackson (United States)
Behind the gates of one of Jackson's premier communities, this exceptional estate offers the rare combination of luxury, privacy, and remarkable flexibility. Nestled on 6.29 wooded acres, the home was designed for both elegant entertaining and comfortable everyday living, with expansive gathering spaces, a gourmet kitchen, and multiple bedroom suites. A year-round indoor pool creates a true private retreat, while an upper-level suite complete with a kitchenette and washer/dryer offers exceptional flexibility for multigenerational living, extended family, guests, a nanny or a private home office. Whether you're hosting holiday celebrations, welcoming family for the weekend, or simply enjoying the peaceful wooded setting, this is a home designed for the way people want to live today—where luxury means having room for everyone you love. All within a secure gated community just minutes from Jackson's shopping, dining, healthcare, and everyday conveniences.
…By Zeitlin Sotheby's International Realty


House with pool Conway (United States)
Luxury, style, and low-maintenance living come together in this beautifully crafted 2021 home in one of Conway's desirable newer neighborhoods. Offering 3 bedrooms, 2 baths, and approximately 1,486 square feet, this thoughtfully designed single-level residence features an open-concept floor plan that seamlessly connects the spacious living area, dining space, and well-appointed kitchen—creating an inviting atmosphere for everyday living and effortless entertaining. Quality finishes, abundant natural light, and timeless design provide a warm yet sophisticated feel throughout. The private primary suite serves as a relaxing retreat, while two additional bedrooms offer flexibility for family, guests, or a home office. A dedicated laundry room, attached two-car garage, and energy-efficient newer construction add everyday convenience. Step outside to enjoy the patio and easy-care backyard, perfect for morning coffee or evening gatherings. Ideally located just minutes from Conway's shopping, dining, parks, schools, and medical facilities, this home offers the perfect combination of comfort, convenience, and modern elegance.
…By Capital Sotheby's International Realty
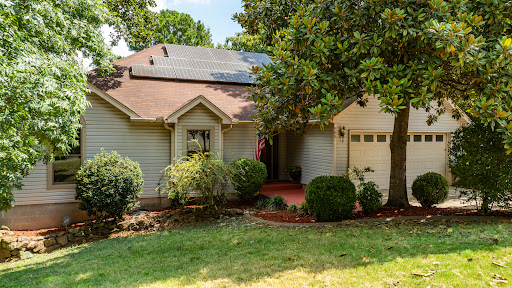


House North Little Rock (United States)
Welcome to 905 W B Avenue, a spacious 3-bedroom, 2-bath home offering 1,729 square feet in sought-after Park Hill. Built in 1999, this one-level home combines neighborhood charm with the comfort and convenience of a more modern floor plan. Inside, hardwood flooring brings warmth and character, while the inviting great room and fireplace create a natural gathering place. The eat-in kitchen offers casual dining space, and a dedicated laundry room adds everyday functionality. Step outside to a nice deck overlooking the large, fully fenced backyard—an ideal setting for entertaining, gardening, pets, play, or simply relaxing outdoors. Fully paid solar panels provide valuable energy efficiency and the potential for lower electricity costs without an added solar payment. Park Hill is known for its tree-lined streets, distinctive architecture, neighborhood dining and convenient retail, with easy access to downtown North Little Rock and Little Rock. With generous indoor living space, an expansive approximately 0.26-acre lot and an energy-conscious upgrade already paid in full, this home offers a rare combination of location, comfort and long-term value. Schedule your private showing today!
…By Capital Sotheby's International Realty


House with pool and garden Conway (United States)
One of Conway's Grand Estates! Over 5900ft on 4.33ac, 8 car garage, beautiful pool, and so much more and still plenty of room to roam! 4BR + 2 more flex rooms, Large game room, exercise room off MBR. And storage galore! Truly 1 of a kind!
…By Annonceur International


House with pool Maumelle (United States)
Welcome to 127 Grenoble Circle in beautiful Maumelle! This spacious 4-bedroom, 3.5-bath home offers 3,553 square feet of comfortable living with stunning golf course views and resort-style outdoor living. Backing directly to the Country Club of Arkansas golf course, this property features a beautiful in-ground pool, covered patio, and outdoor kitchen—perfect for entertaining or relaxing while enjoying the peaceful scenery. Inside, you’ll find large rooms throughout, generous closets, and plenty of storage space. The oversized eat-in kitchen is designed for gathering and includes stainless steel appliances, abundant cabinetry, and ample counter space. The functional floor plan provides room for everyone with spacious bedrooms and multiple living areas ideal for both everyday living and hosting guests. A rear-entry 2-car garage adds convenience and curb appeal. Whether you’re enjoying mornings overlooking the fairway or evenings by the pool, this home offers the perfect combination of comfort, space, and outdoor enjoyment in one of Maumelle’s most desirable locations.
…By Capital Sotheby's International Realty


House with pool Cammack Village (United States)
Nestled in the heart of highly sought-after Cammack Village, this spectacular new construction blends timeless elegance with modern luxury in an exceptional family-friendly floor plan. Offering 4 spacious bedrooms, 4 full baths, and 2 half baths, every detail of this home was thoughtfully designed for both everyday living and effortless entertaining. The main level features a private study/home office, guest suite, mudroom, butler’s pantry, and abundant storage throughout. The stunning gourmet kitchen showcases premium appliances, quartz countertops, and a dramatic waterfall island that opens seamlessly to the dining and living spaces which have new plantation shutters. Upstairs, the luxurious primary suite offers a spa-inspired bath and oversized walk-in closet, along with two additional large bedrooms and a versatile bonus/playroom that could serve as a fifth bedroom. Enjoy indoor-outdoor living on the fabulous covered terrace overlooking the level backyard. Complete with a two-car garage, designer finishes, and impeccable craftsmanship, this extraordinary home is a rare opportunity in one of Little Rock’s most desirable neighborhoods.
…By Capital Sotheby's International Realty


House with garden and terrace Little Rock (United States)
With a BRAND NEW roof, and perfectly positioned in the heart of Hillcrest, this beautifully updated home offers over 2412 square feet of inviting living space designed for comfort and effortless entertaining. A welcoming front porch opens to an airy, flowing floor plan with two spacious living areas, one of which can be closed off and used as a play room or study. Seamlessly, you are led to the kitchen and large dining area through to another living space. This living space leads to the expansive back deck and private, fully fenced backyard-ideal for gatherings, grilling or relaxing outdoors. The home features 3 bedrooms; one is an ensuite, 3 baths, plus a large upstairs bonus room with a walk-in attic for all of your storage needs. The spacious kitchen is appointed with granite countertops, a stylish tile backsplash, abundant cabinetry, and a generous walk-in pantry. Rich hardwood floors extend throughout the living areas and bedrooms, complemented by tile in the kitchen and baths. Just minutes from UAMS, area hospitals, shopping, dining, and I-630, this exceptional Hillcrest home combines timeless classic character, modern updates, and an unbeatable central location.
…By Capital Sotheby's International Realty


House with terrace Little Rock (United States)
Beautifully updated and remodeled home in the highly desirable Kingwood/Queen Manor area! This charming 3-bedroom, 2-bath property blends timeless character with modern upgrades throughout. Original hardwood floors have been professionally sanded and refinished. The spacious living areas feature fresh interior and exterior paint, updated lighting, and a cozy fireplace with a custom cover. The remodeled kitchen shines with quartz countertops, stainless steel appliances, and thoughtful finishes designed for both everyday living and entertaining. Quartz surfaces continue in all baths and the laundry room, complete with a farmhouse sink for added charm and functionality. The downstairs bonus space offers approximately 353 additional square feet not included in the listed square footage, making it perfect for a 4th bedroom, office, playroom, or flex space. Outside, enjoy a freshly sodded front yard, new landscaping, a repainted deck, and storage shed, all adding to the home’s curb appeal and outdoor enjoyment. With a newer HVAC system and numerous quality updates throughout, this move-in-ready home offers comfort and style.
…By Capital Sotheby's International Realty


House with terrace Saint Joe (United States)
Spectacular Buffalo River Trophy Property/Exclusive River Frontage. An opportunity to own one of the most coveted properties along the Buffalo National River spanning over 350 acres across three parcels, this estate offers direct river frontage atop a bluff with panoramic views of the Buffalo River from the main lodge. A combined 11 bedrooms situated over 3 cabins with hunting, hiking, ATV trails and more on the property. Perfect for a family estate, hunting getaway, or investment property. The heart of the estate features a stunning 4,508 sq ft main lodge boasting spacious living areas, soaring ceilings, and a gourmet kitchen blending modern comforts with rustic charm. Step outside onto the expansive outdoor decks to enjoy sunset views over the river, gather around the fire pit, or simply relax in nature. The two guest cabins are 1,804 sq ft and 1,588 sq ft. The property also includes a horse barn, large detached garage, processing house, and multiple sheds. Approximately 26 miles to Harrison and 16 miles to Western Grove.
…By Portfolio Sotheby's International Realty


House with garden Little Rock (United States)
Tucked away on a quiet cul-de-sac, this beautifully designed one-level home offers the perfect blend of modern comfort, thoughtful craftsmanship, and everyday functionality. Built in 2019, this 3-bedroom, 2-bath residence features over 2,000 square feet of open-concept living designed for effortless entertaining and comfortable daily life. The spacious kitchen showcases custom cabinetry and flows seamlessly into the living and dining areas, while custom blinds throughout add a polished finish. Retreat to the private primary suite featuring a generous walk-in closet, dual vanities, an oversized walk-in shower, and a relaxing jetted tub. Step outside to enjoy the screened porch overlooking a large, fully fenced backyard with peaceful wooded views, creating a private setting for outdoor living. Additional highlights include a two-car garage, professional landscaping, sprinkler system, tankless water heater, and quality finishes throughout. Combining modern efficiency, timeless style, and an exceptional location, this move-in-ready home is one you won't want to miss.
…By Capital Sotheby's International Realty


House with pool Little Rock (United States)
Welcome to 106 Orle, where Tuscan-inspired elegance meets relaxed luxury in one of Chenal’s premier gated neighborhoods. Step into the grand two-story foyer with hand-painted frescos, giving an artistic and warm touch to the living spaces. This chef’s kitchen is made for entertaining,with double islands, premium appliances, and a wet bar. A private main-level guest suite offers a space for visitors, complete with its own sitting area and ensuite bath. The primary suite features a separate living area perfect for a wellness room, office, or library highlighted with a three-way glass fireplace . A serene spa like bath and dual oversized closets add to the abundance of this suite. Upstairs multiple spaces offer endless possibilities, including two guest suites each with their own ensuite bathroom, a theatre room with a built-in bar, a second private office with an attached covered balcony, and a work out or playroom. Your private outdoor oasis—with a full kitchen, hot tub, and peaceful fountain is the perfect place to entertain. And for golf lovers, drive your cart directly from your garage to private access of the 18th hole of the Bear Den Course at Chenal Country Club.
…By Capital Sotheby's International Realty


House with pool Little Rock (United States)
Nestled among towering hardwoods on five secluded acres within the prestigious gated community of The Estates at McHenry Creek, this exceptional custom residence offers a rare combination of privacy, luxury, and resort-inspired outdoor living. Built in 2013 and meticulously enhanced with extensive recent improvements, the property delivers an elevated lifestyle just minutes from the conveniences of West Little Rock. Spanning approximately 4,058 square feet, the thoughtfully designed floor plan balances elegant entertaining with comfortable everyday living. The home features four spacious bedrooms, a versatile bonus room ideal for a media room, game room, or additional guest accommodations, two private balconies and expansive living spaces filled with natural light and views of the surrounding wooded landscape. The heart of the home is designed for gathering, seamlessly connecting the living, dining, and kitchen spaces. In 2025, the kitchen was elevated with a Frigidaire Professional appliance package, while the entire interior received a fresh designer repaint, creating a timeless and sophisticated aesthetic throughout. One of the home's most striking recent transformations came in 2024 with the installation of beautiful hardwood flooring throughout the residence, adding warmth, continuity, and refined elegance to every room. The outdoor living experience rivals that of a private resort. Step outside to discover a stunning heated saltwater swimming pool surrounded by multiple entertainment spaces designed for year-round enjoyment. A spectacular 750-square-foot custom gazebo serves as the centerpiece of the backyard, complete with a built-in hot tub that creates an unforgettable setting for entertaining family and friends or enjoying peaceful evenings beneath the trees. Additional enhancements ensure both beauty and functionality. A one-acre fenced area provides flexibility for pets or recreation, while professionally designed landscaping includes a 1,500-square-foot raised flower bed accented by a beautiful stone retaining wall. Thoughtfully installed outdoor soffit lighting highlights the home's architecture after sunset and creates an inviting evening ambiance across the property while a whole house generator provides added peace of mind. Every detail has been considered to maximize convenience and long-term enjoyment. The pool has been upgraded with new equipment and an impressive 450,000 BTU pool heater, significantly extending the swimming season. Throughout the garage spaces, custom built-in cabinetry and storage systems provide exceptional organization while maintaining a clean, polished appearance. Surrounded by mature trees and tucked away within one of Little Rock's most desirable gated communities, this property offers the rare opportunity to enjoy complete privacy without sacrificing proximity to shopping, dining, healthcare, and premier schools. Beautifully updated, impeccably maintained, and thoughtfully designed inside and out, 5100 McHenry Creek Circle represents luxury living at its finest.
…By Capital Sotheby's International Realty
'%20stroke='%23DDAA3A'%20stroke-width='1.909'%20stroke-linecap='square'%20stroke-linejoin='bevel'/%3e%3c/svg%3e)
Receive by email any new listing that may match your search criteria
Your criteria :
- For sale
- Jonesboro, United States, +30 km
- Houses
By validating this form, you accept the general conditions of use of Le Figaro Properties.