The agencies at Grandy
These agencies offer a selection of luxury properties vente at Grandy. Feel free to contact them for personalized assistance.

 English$ USD · m²


162 Edgewater Drive offers a unique opportunity to enjoy the waterfront lifestyle in the peaceful Walnut Island community of Grandy. Situated directly on the Currituck Sound with expansive easterly water views, this 3-bedroom, 3-bath custom home is designed to make the most of its exceptional setting. Beautiful sunrises provide the backdrop for mornings on the spacious main-level deck, while the living room, kitchen, dining area, and top-level sunroom all capture impressive views across the water. Approximately 1,452 square feet of main living space includes three bedrooms and two baths, along with warm hardwood floors, a wood-burning fireplace, and comfortable living and dining areas that give the home an inviting coastal character. Well maintained and full of charm, the home can be enjoyed just as it is or offers a great canvas for a new owner to add their own personal touches. What truly sets this property apart is its waterfront configuration. Although located directly on the sound, a large natural marsh area creates a protected canal alongside the property, providing dockage and convenient access to the open water beyond. A separate garage opens from both sides, with a private boat ramp directly behind it, allowing an appropriately sized boat to be backed from the garage straight into the water. For anyone who enjoys boating and fishing, it is a setup that is difficult to duplicate. The spacious waterfront backyard adds even more to the experience with a private dock, fish-cleaning station, fire pit, and plenty of room to relax along the water. Fish from your own dock, launch the boat for a day on the Currituck Sound, or simply settle in and enjoy the peaceful marsh, water views, and laid-back surroundings. The ground level provides even more versatility with a two-car garage and a large bonus living area featuring the home's third full bath and a separate kitchen area. Vinyl siding offers easy exterior maintenance, while improvements include a newer roof installed in 2021, along with updated plumbing, flooring, and decks. Whether used as a primary residence or an affordable Outer Banks-area second home, this property offers a rare combination of waterfront access, boating amenities, usable space, and incredible views. Walnut Island provides a quiet, tucked-away setting while remaining convenient to both the Outer Banks and Virginia. The Outer Banks beaches are approximately 20 minutes away, with the Virginia state line approximately 35 minutes away. H2OBX Waterpark, Sanctuary Vineyards, Buffalo City Distillery, golf courses, shopping, dining, and other area attractions are also nearby. For the buyer looking for a place where boating, fishing, sunrise views, and life on the water can become part of the everyday routine, 162 Edgewater Drive offers something genuinely special.
…By Landmark Sotheby's International Realty


110 Compass Drive North, Grandy, NC 27939
…By Atlantic Sotheby's International Realty


Welcome to the Timothy J - New Construction in sought after Currituck Crossing. Situated on a dead-end road, this highly sought-after floor plan offers the perfect blend of space, functionality, and modern finishes. The Timothy J features 4 bedrooms plus a finished room over the garage, with a wide-open layout connecting the kitchen, eat-in area, and family room—great for everyday living and entertaining. This home includes a first-floor suite with a full bath, while the second floor boasts a spacious primary bedroom with a large walk-in closet and stand-up shower, along with additional bedrooms and baths to accommodate a variety of needs. Upgrades and features include LVP flooring throughout the main living areas, bathrooms, and laundry, granite countertops, soft-close cabinetry, and real wood shelving in all closets and pantry. A covered back patio comes standard, offering the perfect space to relax and enjoy your surroundings. Site plan is complete with an estimated 6-month build time—projected completion by the end of summer. Your one-stop shop for space, privacy, and new construction—call today for more details!
…By Atlantic Sotheby's International Realty


A WELCOME RESPITE—THE PREMIER LUXURY OCEANFRONT ESTATE OF THE OUTER BANKS! 360-DEGREE WATER VIEWS, NINE EN-SUITE BEDROOMS, PRIVATE POOL, HOT TUB, PUTTING GREEN, ELEVATOR, AND EXCEPTIONAL RECENT UPDATES! Set along one of the most breathtaking stretches of the northern Outer Banks, 101 Station One Lane offers a distinctive combination of privacy, generous living spaces, luxury, and natural beauty. Located in prestigious Pine Island, where the Atlantic Ocean and Currituck Sound nearly meet, this remarkable estate captures panoramic water views in every direction—sunrise over the ocean, sunset over the sound, and secluded beachfront just steps from your door. Designed for private enjoyment and exceptional rental appeal, the home offers approximately 11,000 square feet with nine oversized bedrooms, each with an en-suite bathroom and generous closet space. The bedrooms are arranged across three levels—two on the first, five on the second, and two on the third—creating comfort and privacy for family, friends, and guests. Expansive windows frame sweeping ocean views from the great room, while the dining area enjoys spectacular sound views, placing both bodies of water within daily view. Beautifully equipped for large gatherings, the gourmet kitchen features new quartz countertops, updated sinks and faucets, a new KitchenAid double wall oven and microwave installed in 2026, Thermador refrigerator and freezer towers, a Thermador cooktop and downdraft, two dishwashers, generous workspace, and an entertainer-friendly layout. Amenities include a theater room seating more than ten, a recreation room with pool table, foosball, and shuffleboard, a sunroom, six-person sauna, two gas fireplaces, elevator, and spacious one-car garage. Significant improvements include a new roof in 2020, an added ninth bedroom and bath, new poolside wet bar and patio, new third-floor deck and dune walk, refinished existing hardwood floors, new hardwood flooring in the second-floor hall, upgraded AV and smart-home systems, refreshed paint and furnishings, and extensive landscaping and irrigation upgrades. Modern Ipe wood and cable-railed decks wrap around the home, providing 360-degree views and seamless access to the coastal landscape. Below, a saltwater pool, hot tub, poolside cabana with wet bar with refrigerator and television, luxury fire pit, private five-hole putting green, screened porch, and expansive seating areas create a self-contained resort experience. A private dune walkway leads directly to the beach, an extraordinary and treasured feature along the Carolina coast. The property is set on an expansive 1.35 acres with unique 250 feet of ocean frontage leading to a secluded beach. Professionally landscaped grounds complement the natural surroundings, while the semi-private street includes only two other residences, adding to the sense of exclusivity. Pine Island owners also enjoy access to the community’s private airstrip. Just across the street, the Pine Island Audubon Preserve offers trails through maritime forest, live oaks, coastal habitat, soundside wildlife, and waterfowl. Corolla’s historic attractions, shops, restaurants, and wild horses are just to the north, while Duck’s soundfront boardwalk, dining, boutiques, and village charm are minutes to the south. Exclusive, private, and spectacular, 101 Station One Lane presents an exceptional opportunity to own one of the Outer Banks’ premier oceanfront estates—delivering unmatched water views, extraordinary amenities, and a truly one-of-a-kind setting. **Please request the detailed Special Features and Improvements Sheet for a complete and extensive list of all recent improvements!!
…By Landmark Sotheby's International Realty


GORGEOUS, UPDATED AND TURNKEY IN DUCK! $89,600 IN 2026 RENTAL INCOME! EASY BEACH ACCESS! Welcome to 104 Sprigtail Drive, a beautifully maintained 5 bedroom, 4.5 bath coastal retreat featuring a private pool, hot tub and beautiful sunset views. Just minutes from the beach and the heart of Duck Village, this inviting home combines a desirable location, thoughtful updates and an established vacation rental history. With approximately 2,270 square feet of living space, the home is designed for gathering, entertaining and relaxing. The bright, open upper level features a beautifully updated kitchen with white cabinetry, granite countertops, stainless steel appliances, generous prep space and bar seating. The kitchen flows seamlessly into the dining and living areas, where abundant windows fill the space with natural light. Multiple decks provide inviting spaces to enjoy morning coffee, coastal breezes and colorful Outer Banks sunsets. Numerous improvements add to the home’s appeal, including new decking, stairs and deck reinforcement in 2024, along with hardwood flooring in all bedrooms and on the interior stairs. The upper level HVAC was replaced in 2022 and the lower level HVAC in 2026. Additional updates include interior painting and updated light fixtures in 2021, as well as a tankless water heater. Five comfortable bedrooms offer plenty of room for family and guests, while the recreation area provides additional space to gather and unwind. Outdoors, the private pool, hot tub, spacious decking and outdoor shower create the perfect setting for enjoying the Outer Banks lifestyle. With an impressive $89,600 in actual 2026 rental income to date, excellent guest reviews and an established vacation rental history, 104 Sprigtail Drive presents an attractive opportunity for buyers seeking a proven investment property, a personal coastal getaway or a combination of both. Offered turnkey and ready to enjoy! Enjoy easy beach access and a prime location just minutes from Duck Village’s charming shops, restaurants, boardwalk and waterfront. With thoughtful updates, inviting outdoor living spaces and established rental appeal, 104 Sprigtail Drive offers a wonderful opportunity to experience the very best of Duck coastal living!
…By Landmark Sotheby's International Realty


Luxury Sound front Living in the Heart of Corolla. Experience the best of the Outer Banks from this stunning sound front retreat close to the beach, where breathtaking sunsets and endless waterfront adventures await. Built in 2020, this beautifully appointed smart home offers 2,926 square feet of thoughtfully designed living space, with 5 bedrooms,(3 ensuite),4 full baths, and 1 half bath. The top-level open-concept living area is filled with natural light and showcases panoramic water views and sunsets that will take your breathe away.With two additional game rooms for entertainment, this home is ideal for families of all ages. Outside, enjoy your private backyard oasis. Perfect for entertaining cookouts, kayaking, paddle boarding, fishing, or swimming from your own dock or head a few blocks over for the brand new beach access complete with walkway, bikes, parking and wash stations. Then cool off in the sparkling private pool or unwind in the oversized hot tub as the sun sets over the sound. Whether you're looking for a luxurious primary residence, second home, or a very high-performing vacation rental, this exceptional property delivers the perfect blend of comfort, elegance, and coastal lifestyle. Come discover why sound front living in Corolla is one of the Outer Banks' most sought after experiences. This is more than a home its a gold mine for rental income and waterfront escape you will never want to leave.
…By Annonceur International


With more than $320,000 booked for the current rental season, and $150,000 booked already for 2027 this exceptional oceanfront estate in Corolla's Whalehead community offers a rare combination of proven investment performance and luxury coastal living. Built in 2018 and situated behind a healthy, well-vegetated dune line, the property overlooks a wide stretch of sandy beach and enjoys panoramic Atlantic Ocean views.Designed for large gatherings, this 11-bedroom home features an impressive amenity package including a private pool with cabana, theater room, game room, fitness area, elevator, and expansive oceanfront decks that maximize the beachfront experience.The combination of modern construction, strong rental income, wide beaches, a stable dune system, and one of Corolla's most sought-after oceanfront locations makes this a truly exceptional opportunity for investors and second-home buyers alike.
…By Annonceur International


Perched high above the Currituck Sound, 119 Osprey Ridge Road in Duck, NC offers some of the most breathtaking water views and sunsets on the Outer Banks. From its elevated vantage point, this extraordinary soundfront estate captures the essence of coastal elegance—where panoramic vistas, stunning sunsets, and refined craftsmanship come together in perfect harmony. Experience unparalleled luxury in this exquisite soundfront residence, ideally situated in the heart of Duck. Perched atop one of the highest lots in the area, this custom-built masterpiece by Olin Finch offers over 7,000 square feet of pure indulgence, thoughtfully designed to showcase the most captivating water views and unforgettable sunsets the Outer Banks has to offer. Built in 2014, every detail of this home speaks to sophistication and meticulous craftsmanship. The estate boasts three meticulously planned levels, each offering panoramic vistas from virtually every space. Step outside onto the expansive decks or lounge by the custom infinity pool and hot tub, all while enjoying the serene backdrop of the Currituck Sound. Inside, discover a wealth of luxury features, including seven ensuite bedrooms, a state-of-the-art theater room, an elevator for convenience, a rejuvenating sauna, and a well-equipped exercise room. A private office space caters to those seeking a blend of work and leisure, while a spacious recreation room provides the perfect venue for entertainment. On the ground level, a bonus room currently serves as an eighth bedroom for additional guest accommodations. No expense was spared in the construction of this home, evident in the European granite counters, Persian marble bathrooms, and acacia hardwood floors that grace its interior. The gourmet kitchen is equipped with top-of-the-line Thermador appliances, ideal for culinary enthusiasts. Thoughtfully curated furnishings complement every space, and the home is being offered fully furnished, presenting a turnkey opportunity for the next owner to immediately embrace the exceptional Outer Banks lifestyle. Outside, the estate is complemented by a European tile roof, composite siding, a stone driveway, and meticulously landscaped grounds, all secured by a private gated entry. A dock with a covered gazebo extends into the sound, offering direct access to the water for boating and recreation. Located just moments from downtown Duck, residents enjoy easy access to a vibrant community offering fine dining, boutique shopping, live music, and the picturesque Duck waterfront boardwalk. Nearby Kitty Hawk and Nags Head provide additional conveniences such as grocery stores and further entertainment options. This property represents the pinnacle of luxury living on the Outer Banks and is tailor-made for the discerning buyer seeking a sophisticated retreat with unmatched amenities and unparalleled views. Arrange your private viewing today and discover the epitome of coastal elegance in Duck, NC.
…By Landmark Sotheby's International Realty


Exceptional investment opportunity (Asking just 71% of current tax assessed value!) in the heart of Duck offering rare scale, resort-style amenities, and deeded beach access directly across the street via Georgetown Sands Road. The Drake at Founders Ridge presents a unique chance to own one of Ducks largest and most versatile vacation rental properties, designed to maximize guest experience, repeat bookings, and strong income potential. The current owners reserve the property themselves for several weeks each year, leaving room for a new owner to increase rental income by opening up additional prime rental weeks.Spanning an impressive 11,000 square feet of interior living space plus approximately 9,000 square feet of decking, this 8-bedroom estate comfortably accommodates large groups while offering the privacy and amenities todays luxury rental guests seek. Featuring 6 en-suite bedrooms, multiple gathering spaces, ocean views, expansive outdoor living, and elevator access, the home is purpose-built for memorable multi-generational vacations, retreats, and special gatherings. *Virtually staged photos are included to showcase a fresh, updated look with the addition of luxury vinyl tile (LVT) flooring in place of carpet and an elevated modern coastal design aesthetic. Even a golf simulator, arcade room with foosball, and indoor ping pong table has been virtually staged to illustrate a creative way to better utilize spaces and enhance rental appeal and income potential.*Outside, guests enjoy a private, gated saltwater pool and hot tub surrounded by tropical landscaping, creating a true private-resort atmosphere. A covered poolside cabana with wet bar, ice maker, grilling area, outdoor shower, and lounge seating elevates the experience and encourages all-day outdoor entertaining.Inside, the amenities continue with a dedicated theater room with seating for 15, game room with wet bar, fitness room, multiple dens, oversized gathering spaces, and a flexible event room ideal for hosting celebrations, retreats, or memorable guest experiences. The expansive chefs kitchen is designed to accommodate large groups with double ovens, dual dishwashers, wine refrigerator, breakfast seating, and multiple dining areas.The upper sky deck captures sunrise ocean views and sunset sound views, offering a standout feature guests will remember long after their stay.Located within the town of Duck, guests enjoy easy access to the areas celebrated dining, shopping, waterfront boardwalk, and attractions, while enjoying the privacy and exclusivity of a one-of-a-kind estate setting.Rarely does a property of this size, location, and rental flexibility become available in Duckoffering a compelling opportunity for investors seeking a high-capacity luxury vacation home with one-of-a-kind guest appeal.Offered at an exceptional value, this property is priced nearly 30% below tax-assessed valuepresenting a rare opportunity to secure a high-capacity Duck investment property at a price
…By Annonceur International


Unique opportunity to own a solidly built, classic Old Nags Head–style home in an X flood zone in Southern Shores, just a short walk (0.02 miles) from the beach. This spacious property features abundant covered porches, outdoor living spaces and workshop, along with 5 bedrooms and 4.5 baths, offering plenty of flexibility for extended family, guests, or rental potential. The main living area includes 3 bedrooms and 2.5 baths, along with a great room, dining area, and kitchen with nook. Beautiful heart pine floors, a beamed ceiling in the great room, and tongue-and-groove accents add warmth and character. The kitchen is equipped with stainless steel appliances, including a commercial-grade range and hood ventilation system, ideal for cooking and entertaining. A wraparound porch off the main living area provides the perfect place to relax with a book or gather with family and friends. The lower level offers two separate living areas. One area includes a bedroom with stacked washer and dryer (new in 2023), full bath, sitting area, and kitchenette with full-size refrigerator, microwave, toaster oven, and coffee maker—creating a perfect space for an in-law suite, guest quarters, or a private family retreat. The other space is a private ensuite with its own entrance, providing excellent privacy for guests. The homesite is nestled in a maritime forest setting surrounded by gorgeous old live oak trees, offering natural beauty, shade, and privacy. Additional highlights include abundant storage, a workshop, carport, and a deep lot with potential room for a pool. Recent updates include a new fortified roof (2026), new tankless water heater (2022), with washer, dryer, and refrigerator in the primary living area all within the last five years. This is a rare opportunity to own a solid coastal home with space, character, charm, and versatility in a highly desirable beachside location.
…By Landmark Sotheby's International Realty


Welcome to 337 Sea Oats Trail, an extraordinary custom residence where craftsmanship, timeless materials and thoughtful design come together. Built in 2004 as the personal residence of renowned Outer Banks builder Randy Saunders of R.M. Saunders General Contractors, the home was designed with effortless living in mind, along with flexible spaces and thoughtful features for the future. Reclaimed heart pine flooring extends throughout the living areas and bedrooms, complemented by solid mahogany doors with Baldwin hardware, custom cypress trim, three-piece crown molding and 10-foot ceilings on the main living level. A detailed staircase with heart pine treads and wrought-iron balusters, a see-through 48-inch fireplace and expansive Andersen windows and doors add to the home's distinctive character. The kitchen features premium Aristokraft cabinetry, granite countertops, a professional-grade 60-inch Dacor double gas oven with integrated griddle, an oversized walk-in pantry and a dumbwaiter connecting to the finished garage below. The spacious primary suite includes dual walk-in closets, a two-person Jacuzzi tub, a dual-sink vanity and a 5' x 7' steam shower. A bonus room and adjoining bedroom offer an ideal guest or in-law suite, while the formal dining room and pre-plumbed library were designed for possible conversion into an additional primary suite. The septic system is rated for four bedrooms. Outside, cedar shake accents, copper-tone metal roofing details, carriage-style garage doors and composite decking complement the home's coastal architecture. The over 800-square-foot finished garage includes insulation, drywall and an epoxy floor. The property is also pre-wired or plumbed for a future whole-house generator, hot tub and swimming pool. Situated on one of the highest elevations in Southern Shores, 337 Sea Oats Trail is a rare combination of enduring construction, thoughtful craftsmanship and flexibility for years to come. RECENT IMPROVEMENTS INCLUDE: 2025 CertainTeed Grand Manor luxury shingle roof, two brand-new Trane HVAC systems, a third HVAC system replaced within the past five years, refinished heart pine flooring, refreshed interior paint and all new blinds. Ask agent for a complete list of the quality features and craftsmanship details this home provides.
…By Annonceur International


Better than new construction, this Timothy J model sits on over an acre with upgrades completed and move-in ready. Exterior features include black brick foundation, upgraded black trim and windows, board and batten accents, real wood porch columns, black gutters, updated landscaping, and a partially fenced yard. Inside, the first floor including a semi-primary suite offers LVP flooring throughout. The kitchen features granite countertops, soft-close cabinets, farmhouse sink, and all appliances conveying. The primary suite includes a double tray ceiling and tiled walk-in shower to the ceiling. Additional highlights include a covered rear patio and solar panels for energy efficiency, energy bill approx. $18 per month! Conveniently located between Currituck and Camden with easy access to Virginia and the Outer Banks.
…By Atlantic Sotheby's International Realty


LOVELY SOUTHERN SHORES RETREAT ON DUCK WOODS DRIVE! BEAUTIFULLY SITED WITH GOLF COURSE BACKYARD VIEWS, GENEROUS LIVING SPACES, FIRST-FLOOR PRIMARY SUITE AND A QUIET, CONVENIENT LOCATION. A spacious and inviting Southern Shores home, 149 Duck Wood Drive is tucked away in desirable and peaceful neighborhoods. Beautifully positioned on a nearly half-acre lot beneath mature trees with a generous lawn easily maintained by irrigation, and wonderful curb appeal, this property is a rare combination of wonderful privacy, space, and convenience just minutes from Duck Woods Country Club, Kitty Hawk Elementary School, the Wright Memorial Bridge, the shopping and dining options of Southern Shores and Kitty Hawk, and a short bike ride to the Currituck Sound. Offering approximately 3,214 square feet with 4 bedrooms and 2.5 baths, this tastefully appointed home is designed with comfort, flexibility, and everyday livability in mind. The main level features an open-concept layout where the kitchen, dining area, and living room flow together with ease—creating a welcoming central gathering space for family and friends. The living room is anchored by a fireplace and flanked by beautiful oak built-in bookshelves and cabinetry, adding warmth, character, and timeless appeal. The kitchen enjoys a bright, functional layout with oak cabinetry and windows above the sink overlooking the landscaped front yard, bringing in lots of natural light. Just beyond the main living area, a light-filled sunroom/parlor offers a beautiful place to relax, read, or unwind, with several windows and sliding glass doors that open to the rear deck. The backyard is a standout feature, overlooking the third-hole green of Duck Woods Country Club’s golf course. The spacious west-facing rear deck captures stunning afternoon sun and is enhanced by a large awning that provides generous shade. Whether enjoying morning coffee, watching golfers finish the hole, or hosting friends, this outdoor space offers a special sense of privacy and connection to the landscape. The first floor offers exceptional convenience with a large primary suite featuring an en-suite bath with a separate standing shower and soaking tub, and a large (8.5’ x 9’), walk-in custom closet with built-in storage system. Two additional bedrooms are also located on the main level and share a full bathroom, while a separate office or optional bedroom provides valuable flexibility. A half bath further enhances the functionality of the main level. Everyday living is made easier with a laundry room complete with cabinet storage, a utility sink, and a linen closet. The spacious garage offers plenty of room for parking, beach gear, tools, bikes, and additional storage. Upstairs, the home continues to impress with a large second living area that steps up into another spacious room with windows overlooking the golf course. This flexible upper-level space could serve beautifully as a media room, recreation area, guest retreat, studio, or additional lounge space. The upstairs attic is fully floored and roughed in with electrical and plumbing, offering great storage or potential for nearly 1,000 sq ft of additional living space. With its generous square footage, flexible layout, golf course setting, and coveted Southern Shores location, 149 Duck Woods Drive offers an exceptional opportunity to create your ideal Outer Banks lifestyle. Whether you’re searching for a primary residence, second home, or spacious coastal retreat, this well-sited property delivers comfort, privacy, and timeless potential in one of the most convenient locations on the beach.
…By Landmark Sotheby's International Realty


Exceptional sound front estate! 3 bedrooms, 3 1/2 baths with potential 4th bedroom and/or office. Beautifully remodeled gourmet kitchen featuring a Wolf range/oven and Sub-Zero refrigerator, custom backsplash designed and installed by current owner who is a tile artist! Formal dining room, kitchen nook and large island offer your choice of dining options. First floor living master suite with sound views, large his and her closets and a freshly remodeled master bath with soaking tub. Living room boasts a soaring vaulted ceiling conveniently connected to kitchen and pool area. New vented gas fireplace. TV/den leads to screen porch with pool access and sound views. Ground floor office, two car garage, laundry and powder room round out the first floor living space. Two guest bedrooms upstairs with remodeled bath off of middle bedroom. Back bedroom has a lovely deck for morning coffee and sound views. Walk in cedar lined closets and attic spaces offer plenty of storage. Beautiful tile and hardwood throughout. 3 zone HVAC by Train. Tankless gas water heater (2024). Large graphite saltwater pool with endless current! Gorgeous pier (2020) and dock outfitted for boat lift. Beautifully landscaped with sprinkler system. Home has been lovingly maintained and updated!
…By Annonceur International


The Three Authors is one of the largest private oceanfront vacation rental estates in the United States, spanning over 10+ acres in the exclusive 4x4 beaches of Corolla. This rare opportunity includes three oceanfront homes The Mark Twain, The Hemingway, and The Fitzgerald offering a combined 46 bedrooms, 42 bathrooms, and accommodations for up to 98 guests. Each home is equipped with private pools, hot tubs, gourmet kitchens, game rooms, multiple gathering spaces, private ocean walkovers, and expansive ocean and sound views. This estate consistently produces over seven figures in annual rental income. With over $1,055,000 booked for the 2025 season, it's a proven performer for weddings, retreats, and luxury vacation rentals. Ownership also includes the rare ability to rent the homes individually or together, maximizing rental flexibility across various guest sizes and events. All three homes sit in X Flood Zones, FEMAs lowest-risk classification. No flood insurance is required. Crafted with integrity and vision, this estate includes a private on-site water treatment facility ensuring long-term infrastructure stability and independence. The Mark Twain: 18 bedrooms, 14 full baths, 2 half baths, 10,543 sqft. The Hemingway: 14 bedrooms, 13 full bathrooms, 2 half bathrooms, 7,605 sqft. The Fitzgerald: 14 bedrooms, 9 full bathrooms, 2 half bathrooms, 7,143 sqft. With stunning event capacity and unmatched scale, The Three Authors is a once-in-a-generation acquisition for the next visionary owner.
…By Annonceur International


RARE CHICAHAUK HOME JUST THREE ROWS FROM THE OCEAN! Built in 2019 and situated on approximately half an acre, this 4-bedroom, 3.5-bath home offers 2,648 square feet in one of Southern Shores most desirable communities. Mature live oaks, natural landscaping and community open space to the east provide added privacy, while multiple beach accesses are just a short walk away. Designed for easy coastal ownership, the home features LP SmartSide siding and a Englert metal roof, offering a durable, low-maintenance exterior well suited for the Outer Banks. Inside, the quality continues with white oak hardwood flooring throughout, crisp white trim, neutral finishes and large windows overlooking the wooded surroundings. Plantation shutters in the main living area add both style and privacy. The main level features an open great room, dining area and kitchen with an easy flow for everyday living and entertaining. A fireplace anchors the great room, while glass doors connect the living spaces to the large screened porch. The upgraded kitchen features extensive soft-close KraftMaid cabinetry, beautiful quartzite countertops, stainless steel appliances, tile backsplash, pendant lighting, abundant storage, pantry, and a large center island with seating. A new refrigerator and dishwasher were added in August 2026. Additional upgrades include a reverse-osmosis water filtration system, tankless water heater, and fenced-in yard perfect for dogs. A separate den/study provides valuable additional living space, with a powder room conveniently located nearby. The main-level primary suite offers privacy and convenience with large windows, a spacious walk-in closet with built-in storage and a beautifully appointed ensuite bath featuring a freestanding soaking tub, double vanity and oversized tiled shower with frameless glass enclosure, rainfall-style showerhead and floor-to-ceiling tile. The washer and dryer are conveniently located within the primary suite, making main-level living even easier. Upstairs, two exceptionally spacious guest bedrooms share a beautifully finished full bath, creating a comfortable and private level for family and guests. Storage is exceptional, with two walk-in attic storage areas providing plenty of room for personal belongings and seasonal items. The ground level adds even more flexibility with a generous recreation/flex space and second primary suite with full bath, ideal for guests, extended family, a game or media room, or additional living space. A heated and cooled storage room is a particularly valuable coastal feature, providing conditioned space for bikes, beach chairs and other gear without exposing them to the humid, salt-air environment. Outdoor living is another standout feature. The screened porch and covered outdoor living area overlook a maritime forest that will remain undeveloped, creating a private natural backdrop rarely found this close to the ocean. The home has never been rented, yet it has been thoughtfully prepared to
…By Annonceur International


Five flex rooms—one with a full private bath on the first floor—make the Timothy J one of the most versatile new construction homes on the market. Whether you need a home office, guest suite, gym, playroom, or additional bedrooms, this layout adapts to your lifestyle with ease. Located on a Riverview lot in highly sought-after Camden County, this home offers peaceful water views with convenient access to the OBX, Elizabeth City, and Hampton Roads. The open-concept design flows from the kitchen to the family room, making it ideal for both everyday living and entertaining. A eat-in kitchen opens to a covered back porch, extending your living space outdoors. Optional first- or second-floor primary suites provide even more flexibility. Interior features include LVP flooring throughout main living areas, granite countertops, soft-close cabinetry, and real hardwood shelving—To be built—buyers may still select colors and finishes. Estimated completion: 6/26
…By Atlantic Sotheby's International Realty


Introducing "Magic Hour," a one-of-a-kind coastal escape where effortless luxury, inspired design, and endless ocean views come together in spectacular fashion. The latest custom creation from SB Designs & NorStar takes Outer Banks living to a whole new level—starting at the top. Perched high behind the dunes with sweeping Atlantic views, the top floor is designed for dreaming, dining, and entertaining. Expansive ocean-facing decks feature imported outdoor furnishings and custom twin hanging cocoon swings—perfect for sunrise coffee, sunset cocktails, and putting down your phone to stream something better: the rolling blue-green Atlantic. Inside, a soaring living area with exposed beams is anchored by a showstopping teal Zellige tile fireplace, framed in integrated LED lighting and custom fluted-reed woodwork, alongside a custom CB2 performance-suede sofa and cozy sweater-wool rugs. Across the room, the chef’s kitchen makes its own statement with an oversized island, gold-veined quartz, a dramatic white reed "beehive" chandelier, and one-of-a-kind rose Zellige tile in a striking Radian Offset pattern. A private wing reveals two luxurious primary suites, each with its own personality and built-in live-edge nightstands. The "Big Blue" room makes a splash with a sculptural soaking tub, beach-blue Skylight tile, and a custom floating vanity with a stone vessel sink. The "Bloom Room" captures warm western sunsets, while its dramatic bath wraps floor to ceiling in rose Zellige tile with a stunning architectural ledge. Follow the dramatic staircase—illuminated by a Moroccan shag-yarn chandelier and accented by a custom "Coastal Cowboy" print—to the mid-level, where the mood shifts from dreamy to playful. Here, ocean views set the scene for your very own "Cocktail Casbah," featuring a custom chevron-pattern Zellige tile bar with integrated, color-adjustable LED lighting to match your mood—or your martini. Across the room, a dedicated game area invites a little friendly competition while vinyl records provide the soundtrack. Prefer to escape the action? Step onto the shaded decks and let the gentle sway of hanging swings slow everything down. Two additional spacious king suites occupy a private wing of this level, each with its own en-suite bath, floating vanity, and distinctive Zellige tile finishes in Casablanca and Absinthe. Downstairs, the whimsical "Seaside Safari" bunk room brings a little magic to the youngest adventurers—and the young at heart. Sleeping six, from tots to teens, it features a spacious dedicated bath with a tub and shower. Just outside, a sparkling blue pool beckons after sun-soaked days on the beach, offering another perfect excuse to do absolutely nothing. Tucked away on the Wild & Wonderful 4-Wheel Drive beaches of the Northern Outer Banks, Magic Hour is more than a vacation home. It's a place to unplug, unwind, reconnect, and rediscover the luxury of doing life on your own time. Come make every hour your Magic Hour.
…By Landmark Sotheby's International Realty


PLANS ARE APPROVED AND CONSTRUCTION IS ABOUT TO BEGIN. 120 DAY BUILD TIME, STILL HAVE THE OPPORTUNITY TO MAKE ALL THE COLOR AND FINISH SELECTIONS. Welcome to the brand new Rollingwood model. New construction with a 4 month build time. A beautiful Ranch with a finished room over the garage that comes with a full additional bedroom and full bath. The standard features of this model is LVP flooring throughout the entire home, except stairs and bedrooms. Granite and soft-close cabinets throughout. Finishes and colors your choice to make this home yours. Well Sought after neighborhood with Deep Water access and waterview of Canal.
…By Atlantic Sotheby's International Realty
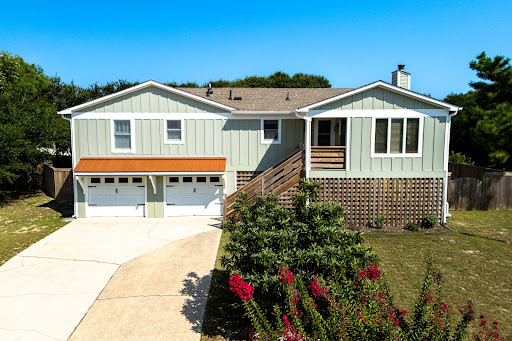


Perched high on a hill in Kitty Hawk’s desirable Sea Scape community, 4901 Palmer Drive offers a rare combination of elevation, privacy, outdoor living, and comfortable coastal living. Located in one of the highest elevations in the area, the property is in an X Flood Zone and enjoys a peaceful setting along a quiet street that winds through the Sea Scape golf community. Just a short drive from the beach and public beach accesses, and conveniently located near restaurants, shopping, and all that the Outer Banks has to offer, this is an ideal home for a year-round resident or a second-home owner looking for a true coastal getaway. The home has also been owner occupied as a personal residence and offers flexibility for a future owner who may wish to utilize it as a short-term rental. The main living level is warm and inviting, with an open kitchen, dining, and living area designed for both everyday living and gathering with family and friends. New engineered hardwood flooring extends throughout the main living spaces, complementing the comfortable coastal feel of the home. The spacious living room offers plenty of natural light and features a working wood stove, creating an especially cozy atmosphere during the cooler months. The updated kitchen features quartz countertops and a tile backsplash, providing a fresh and functional space for preparing meals and entertaining. Down the hall are three bedrooms and two full bathrooms. One of the bathrooms has been recently renovated with beautiful tile flooring, a new vanity with marble countertops, and a tub/shower finished with attractive Italian marble subway tile on the walls and ceiling. The outdoor spaces are truly one of the property's defining features. The home offers an exceptional collection of decks, gathering areas, and spaces to enjoy the coastal climate throughout the year. Just outside the main living level is a large deck with comfortable seating and a dining area, creating an ideal spot for morning coffee, afternoon cocktails, or an evening meal. Continue up the exterior stairs to the expansive rooftop deck, where you can take in a pleasant ocean view and enjoy a front-row seat for sunrise—a wonderful place to start the day on the Outer Banks. Below the home is an impressive outdoor living and entertaining area that adds another dimension to the property. With comfortable lounge seating, a bar area, grilling space, and picnic table, it is an inviting place to spend time with friends and family. An outdoor shower is also conveniently located underneath the home. The covered setting provides shade and comfortable breezes in the summer while offering a great place to gather when the temperatures are cooler. It is the kind of space that naturally becomes the center of outdoor life at the beach. The large backyard is another standout feature. Fully fenced and surrounded by mature live oak trees, it offers an unusual combination of privacy, space, and flexibility. There is plenty of room for children and dogs to play, along with a fire-pit for evenings spent outdoors. The generous lot and mature landscaping give the property a sense of privacy that is increasingly difficult to find, while the home's elevated position adds to its unique character and appeal. The ground level provides substantial utility with a large garage and a heated and cooled bonus room currently used as a workout room and storage area. An additional mini-split system serves this space, making it useful for a variety of future needs—whether as a home gym, hobby area, workshop, storage, or additional flex space. The home has benefited from numerous updates and improvements in recent years, including a new roof, new decking, new engineered hardwood flooring, exterior paint, HVAC improvements, bathroom renovations, and routine maintenance and servicing. The result is a well-maintained home that offers the next owner a comfortable, move-in-ready starting point while still allowing room
…By Landmark Sotheby's International Realty


Indulge in the serene beauty of nature and sweeping ocean views in this grand oceanfront retreat situated on a 3-acre lot in the coveted 4x4 section of Corolla. With almost 8000 square feet of living space, a consistent rental history generating over $200K in rental income, this home is meticulously designed to comfortably accommodate large gatherings while offering all the amenities required for a successful investment property. The top floor boasts an open and spacious layout, adorned with spectacular ocean views that you'll never tire of enjoying. The expansive kitchen is a chef's dream, equipped with three dishwashers, two microwaves, three ovens, two range tops, two sets of sinks, and an ice machine! Whether preparing meals for family and friends or hosting a beachfront feast, the ample dining space ensures everyone has a place at the table. The Great Room features a massive sectional sofa, perfect for unwinding while soaking in the breathtaking ocean vistas. Entertainment abounds within this luxurious retreat. Enjoy movie nights in the state-of-the-art theater room featuring surround sound and tiered seating. Challenge friends to games in the two spacious game rooms, or find solace in the mid-level den/office. Outside, a private oceanfront pool and hot tub beckon relaxation, while multiple decks offer idyllic spots for savoring sunrises or stargazing. The ground level game room is a hub of activity, opening out to the oceanfront pool area and equipped with a convenient kitchenette, pool table, ping pong table, and foosball table. It's likely this space inspired the cottage name Straight on 'Til Morning where endless fun and memories await! Each of the twelve bedrooms offers spacious comfort and features en-suite baths, with some boasting decks offering ocean and pool views. This home truly offers all the comforts and conveniences expected for an amazing investment opportunity in the sought-after 4x4 beaches of Corolla, renowned for its majestic wild horses. Don't miss this unparalleled opportunity to own a piece of paradise where luxury meets coastal charm. Schedule a viewing today and experience the epitome of beachfront living in Corolla's pristine 4x4 beaches. History of improvements include: LVP flooring in Game Room (2024), sound system updated to an integrated Sonos System throughout the home (2024), 96 TV added to theatre room 2024, deck/pool furniture (2023/2024), replaced manifold and pump equipment for well water, new sensors and piping (2023 & 2024), water heater (2022), Pool upgrades - filter head, new 1 horsepower pump and misc plumbing parts estimated at $4800 completed April/May 2024. Some decor/furnishings/tableside lamps have been replaced or removed and changes are not reflected in the Virtual Tour.
…By Annonceur International


ELEVATED KITTY HAWK RETREAT WITH GOLF COURSE SETTING, BEAUTIFULLY LANDSCAPED GROUNDS, PRIVATE POOL, AND INCREDIBLE INDOOR-OUTDOOR LIVING! 4409 Seascape Drive is a beautifully maintained golf course oasis, offering a rare combination of golf course frontage, lush landscaping, generous living space, and exceptional outdoor amenities. Overlooking the second hole of Seascape Golf Course and just a short distance from the beach, this inviting property captures Outer Banks living at its best—privacy, convenience, natural beauty, and room to gather. From the moment you arrive, the home makes a lasting impression. The home was completely renovated between 2000-2002. The grounds are lovingly and thoughtfully cared for, with mature plantings, landscaped trees, manicured lawn areas, and a peaceful koi pond creating an established and serene setting that enhances the home without overwhelming it. Offering more than 3,000 square feet with 4 bedrooms and 4 full baths, the home is designed with both comfort and flexibility in mind. The ground level features an oversized three-car garage with abundant space for vehicles, beach gear, golf equipment, tools, and storage. From the garage, there is direct interior access to the home’s lower level, where you’ll find a spacious and versatile living area complete with an office space, a large bedroom, full bath, seating area, and sliding glass doors that open toward the backyard. This level is ideal for guests, extended family, remote work, or creating a private retreat within the home. Upstairs, the main living level is bright, open, and inviting. Vaulted ceilings create an airy sense of space throughout the living room, dining area, and kitchen, while natural light pours in from multiple directions. The well-appointed kitchen and dining area enjoy lovely west-facing windows overlooking the neighborhood, creating a warm and comfortable place to begin and end each day. The large living room is anchored by a brick fireplace and framed by sliding glass doors that open to the expansive deck, where east-facing views stretch across the second fairway of Seascape Golf Course. The upper level also includes a generous primary suite filled with natural light, featuring an en-suite bath with a separate soaking tub, standing shower, and two walk-in closets. On the opposite side of the living area, three additional bedrooms and two full bathrooms provide comfortable accommodations for family and guests. Outdoor living is one of the home’s true highlights, with decking designed as a wonderful extension of the main living space that provides a beautiful vantage point over the golf course and surrounding landscape. The property is a true private oasis of beautifully manicured grounds, lush plantings, a private outdoor pool, outdoor shower, and multiple areas to relax and enjoy the peaceful Outer Banks setting. The current owner’s pride in the landscaping is evident throughout, creating a home that feels both cared for and connected to its natural surroundings. Located in the heart of Kitty Hawk, this quiet neighborhood setting offers easy access to the beach, Seascape Golf Course, shopping, dining, and all the conveniences of Kitty Hawk and nearby Southern Shores. Whether you’re searching for a full-time residence, second home, or spacious family vacation retreat, 4409 Seascape Drive delivers comfort, views, outdoor living, and a highly desirable coastal lifestyle in one of Kitty Hawk’s most convenient locations.
…By Landmark Sotheby's International Realty


Tucked away on a quiet cul-de-sac beneath the trees, this 4-bedroom, 3.5-bath Kitty Hawk home offers a rare combination of privacy, convenience and a wonderfully versatile floor plan. Enjoy the peaceful, wooded setting while remaining just minutes from the beach, shopping, dining and everything the Outer Banks has to offer. The main level is designed for easy everyday living, with an open kitchen, dining and living area that creates a comfortable gathering space. A half bath with laundry adds convenience, while the main-level primary suite offers desirable one-floor living. Upstairs, two generously sized bedrooms share a full bath, providing plenty of room for family and guests. The permitted ground level expands the possibilities even further with a spacious rec room, office area, fourth bedroom, full bath and additional storage—ideal for guests, working from home, hobbies or easily create a retreat separate from the main house by utilizing the private, ground floor entrance. A new FORTIFIED roof was installed in August 2026, adding value and peace of mind. Outside, the fenced backyard offers ample room to create your own private outdoor oasis. Whether you envision a pool, outdoor entertaining area, fire pit, or garden retreat, the space is ready to accommodate your vision.
…By Landmark Sotheby's International Realty


Turn-key Condo in the heart of the Outer Banks offered at an outstanding price! Tucked away in the heart of Kitty Hawk, this bright and airy 2BR| 2BA corner condo offers the perfect blend of beach living and peaceful privacy. Filled with natural light, this inviting space features a cozy fireplace, skylit living area, rich hardwood floors, stainless steel appliances, and a spacious primary suite with walk-through closet and private bath. Relax on the large patio overlooking the Kitty Hawk Preserve — perfect for starry nights and soaking in nature. Southwest facing entrance providing plenty of sun but protected from the wind. Just 0.8 miles to the local beach access and close to some of the best restaurants, this well-maintained condo has a strong rental history and access to Sandpiper Cay amenities including a large outdoor pool, tennis courts, playground, community garden, and a sunning deck. Coastal charm meets easy OBX living!
…By Landmark Sotheby's International Realty


A Rare 4.5-Acre Coastal Estate in Historic Kitty Hawk Village. Opportunities like this are becoming increasingly rare in Kitty Hawk Village. Set on approximately 4.5 acres of land surrounded by salt marsh, natural beauty, and coastal serenity, 889 Emeline Lane offers a unique combination of privacy, flexibility, and future potential that is difficult to find on the Outer Banks. Included in the sale is the adjacent buildable lot at 893 Emeline Lane, a cleared parcel of approximately 22,000 square feet, creating an extraordinary opportunity for those seeking additional homesites, investment potential, equestrian use, or simply room to spread out and enjoy a more peaceful way of life. The property feels like a step back to an earlier era of the Outer Banks, when large tracts of land, winding driveways, and quiet surroundings were part of everyday life. As you arrive, the sense of space and privacy is immediately apparent. Backing to expansive salt marsh and overlooking a peaceful canal, the setting is rich with wildlife, coastal views, and the kind of natural beauty that invites you to slow down and relax. The one-owner home has been lovingly maintained and thoughtfully improved over the years. Built in 1988 on a solid block foundation, the 4-bedroom, 3-bath residence offers approximately 2,400 square feet of comfortable living space. The ground level features a spacious garage with abundant storage and convenient access to the home. The main living level is bright and inviting, with large windows that bring in natural light and showcase the surrounding views. Multiple living spaces, including a den and living room, provide flexibility for gathering and entertaining, while the kitchen, dining area, laundry room, guest bedroom, and full bath create a functional everyday layout. Outdoor living is equally impressive, with open sun decks, covered decks, and a screened porch overlooking the private backyard and beautiful saltwater pool. The top floor offers three additional bedrooms and two full baths, including a spacious primary suite with a walk-in closet, private bath, and its own covered deck where you can enjoy panoramic views of the marsh and surrounding landscape. Whether enjoying morning coffee, watching the changing colors of sunset, or simply listening to the sounds of nature, this private retreat captures the essence of coastal living. While the home itself is a wonderful residence, the true distinction of this property lies in the land and the possibilities it creates. Zoned Village Commercial (VC-2), the property offers flexibility for a variety of residential and commercial uses while preserving the character and charm that make Kitty Hawk Village so special. The acreage may offer opportunities for further subdivision, additional homesites, small-scale development, or other creative uses subject to local approvals. Horses are also permitted, opening the door to an equestrian lifestyle rarely available on the Outer Banks. Despite its peaceful and secluded feel, the location is remarkably convenient. Tucked away in the heart of Kitty Hawk Village, the property feels miles removed from the crowds, yet beaches, restaurants, shopping, and everyday conveniences are only minutes away. Whether your vision is a private coastal estate, a family compound, an investment opportunity, or a property with room to grow and evolve over time, 889 Emeline Lane presents a truly unique opportunity to own one of the most versatile and distinctive pieces of property in Kitty Hawk.
…By Landmark Sotheby's International Realty

Receive by email any new listing that may match your search criteria
Your criteria :
By validating this form, you accept the general conditions of use of Le Figaro Properties.
These agencies offer a selection of luxury properties vente at Grandy. Feel free to contact them for personalized assistance.
