Get early access to listings that match your criteria
Never miss an opportunity again. Our personalized alerts notify you instantly.

 English$ USD · m²


Experience modern Dallas living at its finest at 3004 Zenia Dr. This exceptional three-bedroom townhome blends contemporary design with effortless comfort across four beautifully appointed levels. The entry floor welcomes guests with a private bedroom suite complete with a full bath—ideal for visitors or a quiet retreat—alongside a two-car garage offering ample storage and convenience. Head upstairs to the heart of the home, where an expansive open-concept living area awaits. Sunlight pours through large windows, highlighting the rich hardwood floors, soaring ceilings, and stylish finishes. The gourmet kitchen features a gas cooktop, sleek cabinetry, and generous prep space, while a dedicated office nook provides the perfect setting for remote work or creative projects. The third level hosts a tranquil primary suite designed to feel like a personal sanctuary, boasting an oversized walk-in closet, dual vanities, and a spacious walk-in shower. A nearby laundry room and well-proportioned secondary bedroom complete this floor for maximum functionality. Crowning the home is an impressive fourth-floor rooftop terrace showcasing breathtaking downtown views—made for unforgettable gatherings, grilling, or simply soaking in the Dallas skyline. Perfectly positioned close to top dining, entertainment, parks, and major thoroughfares, this residence offers both style and convenience in one of the city’s most desirable locations. Schedule your private tour today and discover elevated urban living.
…By Briggs Freeman Sotheby's International Realty


Welcome to 8833 Kenton Drive, a charming four-bedroom, two-and-a-half-bathroom home nestled in the highly sought-after Merriman Park Estates neighborhood of Lake Highlands. Set on a beautiful tree-lined street surrounded by mature trees and established landscaping, this inviting property offers timeless charm, a wonderful floor plan, and an exceptional location. The thoughtfully designed floor plan offers a comfortable and versatile layout with inviting indoor and outdoor living spaces that flow naturally for both everyday living and entertaining. A charming outdoor patio provides the perfect setting for morning coffee, al fresco dining, or relaxing with family and friends, extending the home's living space and creating a wonderful connection to the beautifully established surroundings. Filled with character and warmth, the home offers a wonderful sense of charm and opportunity, with spaces that can easily adapt to a variety of lifestyles. One of the home's greatest advantages is its location within the wonderful Merriman Park Estates neighborhood. Enjoy the rare convenience of being within walking distance to Merriman Park Elementary, along with nearby parks, greenbelt areas, and tree-lined streets that encourage an active and connected lifestyle. The neighborhood is known for its welcoming atmosphere, beautiful surroundings, and strong sense of community.
…By Briggs Freeman Sotheby's International Realty


5502 Golf in Highland Park: Exceptional new construction offering over 8,400 square feet of beautifully designed living space behind a timeless cast-stone classical exterior. Generous room proportions, soaring ceilings and a tremendous floor plan create a home equally suited for everyday living and entertaining. The main level features two distinct living areas—a spacious family room and formal living room—along with a generous dining room, breakfast room, built-in wine cabinet and private guest suite with en-suite bath. An elevator provides convenient access between floors. The kitchen and family room flow seamlessly to an impressive outdoor living area with an oversized covered patio, dedicated grilling area and generous backyard with room for a pool. Upstairs, the exceptional primary suite is a true retreat with separate his-and-her baths and closets, including one remarkably spacious dressing closet. Four additional bedrooms are upstairs, each with its own en-suite bath, along with a playroom and separate exercise room. With six bedrooms total, abundant living and entertaining spaces, high ceilings throughout, an elevator and three-car garage, this brand-new Highland Park residence combines classic architecture, sophisticated design, impressive scale and exceptional functionality in one of Dallas' most desirable neighborhoods.
…By Annonceur International


Ideally situated across the street and just steps from beloved Caruth Park, 3421 Southwestern offers an exceptional combination of location, lot size, and newer construction in the heart of University Park. Completed in 2020 and positioned on an impressive 70’ x 160’ lot, this pier-and-beam residence blends timeless architecture with warm, modern sophistication. Inside, floor-to-ceiling windows fill the formal living and dining spaces with natural light, setting an elegant yet welcoming tone upon entry. A dramatic three-story staircase, beautifully accented with rich wood paneling and a soaring two-story window, creates a striking architectural focal point, while expansive windows throughout the home bring in abundant natural light and connect the interiors to the outdoor living spaces. Designed equally well for everyday living and entertaining, the oversized great room flows seamlessly into the gourmet kitchen, designer bar, and expansive covered outdoor living area. Generous proportions and thoughtful details throughout create a home that feels sophisticated yet exceptionally comfortable. The residence features five spacious bedrooms, six full baths and two powder baths, along with dedicated his-and-hers offices. Two of the secondary bedrooms are thoughtfully positioned as private guest retreats, offering family and overnight guests a wonderful sense of separation, privacy, and comfort. The remaining bedrooms are equally well-appointed, providing flexibility for family, guests, or additional living needs. The private primary suite is a true retreat, featuring vaulted ceilings, a serene sitting area, an oversized spa-inspired bath, and extraordinary custom closets. Additional highlights include elevator-ready construction, an expansive rear swing driveway providing ample additional parking or the opportunity for a future sport court, and exceptional craftsmanship throughout. With Caruth Park just outside the door and the best of University Park living close at hand, 3421 Southwestern is a rare opportunity to enjoy newer construction, an exceptional oversized lot, gracious indoor-outdoor living, and a premier location in one of Dallas’ most coveted neighborhoods.
…By Briggs Freeman Sotheby's International Realty


Discover the perfect blend of sophisticated living and lock-and-leave convenience in the desirable gated community of Lake Forest. Beautifully positioned to capture picturesque lake views, this inviting residence offers soaring ceilings, abundant natural light, and thoughtfully designed spaces that make everyday living and entertaining equally enjoyable. Designed for the ease of living entirely on the main floor, the home features a spacious downstairs primary suite, dedicated study, and an additional full bath, with two upstairs bedrooms reserved for family and guests. The open, airy floor plan showcases ceilings exceeding 12 feet, abundant windows, and a dramatic vaulted living room that creates an exceptional sense of space. The well-appointed kitchen features granite countertops, a gas cooktop, generous cabinetry, and a walk-in pantry. The gracious downstairs primary suite offers a peaceful private retreat, complete with a spacious bath featuring a soaking tub, separate shower, and large walk-in closet. Upstairs, two additional bedrooms and a shared full bath provide comfortable accommodations for visitors while preserving the privacy and convenience of main-level living. Equally appealing are the beautifully landscaped outdoor spaces, with inviting areas in both the front and back of the home to relax, entertain, or simply enjoy the tranquil lake views. These thoughtfully maintained spaces create a wonderful extension of the home's living areas and an inviting setting for quiet mornings or evenings with friends. Complete with a two-car garage, this residence offers the comforts of a traditional home with the ease of a lock-and-leave lifestyle. Beautifully staged and ready to show, 12050 Lueders Lane offers 2,388 square feet of gracious lakeside living in one of Dallas' distinctive gated communities.
…By Briggs Freeman Sotheby's International Realty


Meticulously maintained, like-new 2020 modern farmhouse by Michael S. Wilson Custom Homes on a Mount Auburn corner lot, one block from Hollywood Heights. One owner, 3,326 SF. Large windows fill the open plan with natural light over light oak hardwoods, with designer lighting, curated finishes and custom modern shutters and shades. The primary suite offers a closet with custom built-ins and a spa bath with garden tub, separate shower and dual vanities. Main-level bedroom with full bath. Upstairs media room plus a large landing sitting area for office or play space. Screened outdoor living area opens to a landscaped backyard with paved space for seating and a fire pit. Zoned to highly rated Mount Auburn Elementary; buyer to verify. Near the Santa Fe Trail, Tennison Park Golf Course, Samuell-Grand Tennis Center, White Rock Lake and Lakewood Country Club. Hollywood Santa Monica Neighborhood Association access. Custom quality, great value, sought-after setting.
…By Briggs Freeman Sotheby's International Realty


Tucked at the end of Mangold Circle, a quiet cul-de-sac dotted with recently built custom homes, this distinctive Mid-Century Modern residence occupies one acre backing to the Bachman Branch of Bachman Creek. A circular drive beneath mature live oaks introduces an exceptionally private setting surrounded by lush, established landscaping. Offering approximately 4,600 square feet, the home features terrazzo floors, vaulted ceilings and generous proportions. At the heart of the residence, an expansive great room is anchored by a wood-paneled ceiling and impressive exposed-brick fireplace, with walls of windows overlooking the grounds. Nearby, the renovated kitchen offers extensive cabinetry, quartz countertops, stainless-steel appliances and a contrasting island, opening to an adjoining breakfast room. Designed for flexibility, the floor plan includes two downstairs bedrooms, including the primary suite, along with two sizable bedrooms and an additional living area upstairs. Outdoors, mature trees and dense landscaping frame expansive lawns, a pool and pool cabana, while the creek provides a secluded backdrop rarely found in the city. Completing the residence, a striking standing-seam metal roof adds architectural distinction. With its exceptional setting and compelling possibilities, the property can be enjoyed as-is, further renovated or transformed, or reimagined as the site of a new custom residence.
…By Briggs Freeman Sotheby's International Realty


This classic 4 bedroom, 3.5 bath home with an ELEVATOR sits on a beautiful tree lined street in coveted West Highland Park. Hardwood floors and plantation shutters lend warmth to the first floor living spaces, including a formal living room with a gas fireplace and a spacious den with a wall of built-ins. Open to the den, the kitchen features a marble island, stainless steel appliances, two dishwashers, a wine fridge and abundant cabinetry. An adjoining butler’s pantry provides additional storage and serving space and connects the kitchen to the formal dining room. The kitchen and den overlook the landscaped, turfed backyard, where a covered porch and separate pergola create inviting spaces for outdoor living and entertaining. The second floor brings together four bedrooms and a laundry room, with hardwood floors continuing throughout. The oversized primary suite features vaulted ceilings, separate his & her walk in closets and a marble bath with a garden tub and separate shower. The elevator provides access from the first floor to the upstairs laundry room and primary suite. Exceptional storage, a newer roof, a tankless water heater, an automatic rear gate and a MosquitoNix system complete the home.
…By Briggs Freeman Sotheby's International Realty


A 2021 modern on a fully gated corner lot near Trinity Groves. Three bedrooms, two and a half baths, and 1,993 square feet that live easy. Downstairs, the living and dining rooms flow into a kitchen built for cooking, with granite counters, a gas cooktop, an island, and a breakfast bar. Upstairs, there’s a game room, a full-size laundry room, and a primary suite with dual sinks, a garden tub, a separate shower, and a walk-in closet. Outside, the front yard is fully enclosed for added privacy, and the corner lot leaves room for side and back yards, plus a covered patio. The two-car garage is joined by two additional parking spaces inside the gate.
…By Briggs Freeman Sotheby's International Realty


Sophisticated, cool, and unmistakably downtown, this custom 2-bedroom, 1.5 bath loft residence at Thirty Thirty Bryan, only 37 units in this Boutique Building, pairs industrial edge with warm, tailored detail. Floor-to-ceiling windows, and concrete floors set the stage. Custom glazed windows bring in the light while preserving privacy, and custom oak paneling and thoughtful lighting add depth and warmth throughout. The Restoration Hardware-styled wall fixtures anchors the space with an effortlessly curated feel, while a dedicated living room-media room makes entertaining easy. The open-concept great room flows seamlessly between living, dining, and kitchen, ideal for hosting or quiet evenings in. Step onto the private 200-square-foot balcony and take in the city. The primary suite is a true sanctuary, with a spa-inspired bath featuring dual vanities and a deep soaking tub, plus a generous walk-in closet. The second bedroom opens to a fully closable home office, offering flexibility for guests, work, or both. Life here comes with real conveniences. Two heated underground parking spaces and a private 10×20 storage unit are included with the residence. Beyond your door, residents enjoy a 55-foot saltwater pool, a fitness studio, and a 2,000-square-foot rooftop terrace with a kitchen and 360-degree panoramic views of the Dallas skyline. Full Time Maintenance Supervisor on staff to keep this enclave at its finest. Perfectly placed in the heart of downtown, you’re moments from Baylor Medical Center, Texas A&M School of Dentistry, and Booker T. Washington High School for the Arts, with the best of the city at your doorstep.
…By Briggs Freeman Sotheby's International Realty


Evoking the romance and timeless elegance of a Mediterranean hacienda, Casa de Sueños, or House of Dreams, is an exquisite Spanish Colonial estate offering architectural distinction, resort-style living, and rare residential-commercial versatility in the heart of Dallas. Steeped in timeless European charm, the main residence showcases exceptional craftsmanship through its limestone façade, red clay tile roof, wrought-iron balconies, exposed timber beams, hand-cut stone floors, graceful archways, and impressive limestone fireplaces. Gracious interiors include a grand living room opening to outdoor courtyards, formal dining room with authentic coffered ceiling, chef’s kitchen with professional-grade appliances, two primary suites, wine cellar, elevator, and elegant spa-inspired baths. Surrounded by mature trees and lush landscaping, the grounds offer a private Mediterranean retreat with expansive stone terraces, a resort-style pool and spa, cascading fountains, outdoor kitchen, stone cabana, and multiple fireplaces. Completing this exceptional offering is the adjoining 3702 Fairmount Street, a 2,600 SF commercially zoned limestone casita dating to 1930 and designed by celebrated Dallas architects Fooshee & Cheek, whose notable works include Highland Park Village. Offered together as a single residential and commercial estate, the property provides a rare opportunity to combine refined private living with flexible office space accommodating a variety of professional or other permitted commercial uses, just moments from Turtle Creek, Old Parkland, Uptown, and the Dallas Arts District.
…By Briggs Freeman Sotheby's International Realty


Southern charm meets modern sophistication in this exceptional West Highland Park home; set on an expansive 0.27-acre lot with an impressive 80 feet of frontage. A stately front porch is accented by a herringbone brick pattern, gas-lit lanterns, and Potter Ironworks columns. A Vermont slate roof installed in 2026 paired with copper standing-seam roofs complete the refined exterior. Inside, a limestone foyer opens to living and dining spaces with abundant natural light, nine-foot ceilings, museum-finish walls, and art lighting. A marble-trimmed fireplace anchors the living room, while floor-to-ceiling windows overlook the generous backyard and screened porch. A cozy den with wainscoting and wallpaper lining the perimeter, and built-in bookcases offer a retreat for family time or a home office. Both the dining room and den have doors with the option to enclose for a more private setting. The jewel-box powder bathroom is lined in Osborne and Little wallpaper and beautiful brass hardware. The gourmet kitchen features recently installed Wolf double ovens and a Cove dishwasher (both 2025); double refrigeration beverage drawers, a six-burner gas cooktop with heated lamps, and Jenn Air refrigeration. The kitchen Neolith surfaces and custom cabinetry with paneled appliances contribute to the light, bright atmosphere. The breakfast area overlooks the mature yard and the bar tucked in the kitchen comes with a wine refrigerator, plenty of storage, and a filtered water sink with an instant hot water faucet. Towards the back, the mudroom provides an organized landing place and convenient garage and driveway access. Upstairs are three spacious bedrooms with three en-suite full bathrooms, and a laundry room full of storage. The primary suite boasts views of the expansive, mature yard with two walls of windows that create a tree-house effect; a generous walk-in closet, and a bathroom with heated floors, dual sinks, a freestanding tub, and an oversized shower with a stunning Neolith slab. A covered breezeway leads to the ancillary structures. The property boasts two, 2-car garages - a rare amenity offering shelter for four cars. The secondary garage is insulated and climate-controlled with air-conditioning and heat; which may double as a home gym or studio. Charming guest quarters adjoin the primary garage. The brick-lined primary garage comes with a recently installed modified bitumen roof, fully replaced in October 2026 for a long life ahead. Mature landscaping with Oak and Savannah Holly trees frames the turfed backyard, complete with a four-hole putting green and landscape HUE intelligent lighting. The HV AC systems, the ductwork, and attic insulation were replaced and upgraded in 2019. An exterior maintenance closet allows easy servicing of the utilities. Dual driveways guarded by automatic gates provide a front and rear alley entrance. Trash lives in the back alley and is collected twice a week. Additional amenities include two tankless water heaters, whole-house water filtration and softening, multi-zone Sonos audio with in-ceiling speakers, and on-premises surveillance system. This special and convenient location is a one-of-a-kind opportunity. 4651 Beverly is one block from Fairfax Park with a playground and tennis courts. The home is minutes from Highland Park Village, Lakeside Park, Flippen Park, The Dallas Country Club, and Inwood Village; along with full on-and-off Tollway access in both directions. The 4600 block in Highland Park is part of the distinctive community of fewer than 300 homes with near immediate access to the police and fire department. This beautifully curated property offers generous grounds, flexible spaces, and carefully considered finishes in West Highland Park.
…By Briggs Freeman Sotheby's International Realty


Discreetly positioned within the gates of coveted Lake Forest, this meticulously updated Sharif Munir residence offers an elegant balance of architectural presence, privacy and everyday comfort. Impeccable landscaping establishes a gracious arrival, setting the tone for the refined interiors beyond. Soaring ceilings throughout lend remarkable scale to the generous open floor plan, where statement lighting and extensive built-ins complement beautifully proportioned living spaces. The thoughtfully appointed kitchen pairs fine detailing with exceptional storage, equally suited to intimate dinners and larger gatherings. Encompassing 5,463 square feet, the residence features three bedrooms and five baths. The downstairs primary suite is a private retreat with dual baths, an exceptional custom closet and extensive built-ins. Two private offices accommodate work and quiet pursuits, while an elevator provides convenient access upstairs. Here, two en-suite bedrooms, a separate living area and a flexible gym or media room offer welcome versatility. The secluded back garden extends the living experience outdoors. An inviting patio, pool, outdoor fireplace and built-in grill station create a beautifully composed setting for leisurely afternoons and evening entertaining. Thoughtful improvements include Control4 automation for lighting, temperature and entertainment, enhanced Wi-Fi coverage, generators, an updated tankless water heater and HVAC systems replaced in 2022, 2023 and 2026. A three-car garage adds convenience. A distinguished residence in an established gated setting, where thoughtful updates, gracious interiors and exceptional outdoor living come together with quiet confidence.
…By Briggs Freeman Sotheby's International Realty


Beautiful, CUSTOM home in Sunnyvale’s established Stone Canyon neighborhood featuring 4 bedrooms, 3 baths, a dedicated office (could be used as fifth bedroom), spacious living areas, and a large second-floor game room. Built in 2023, the home offers a functional layout with two bedrooms on the first floor and plenty of space for everyday living and entertaining. The exterior features brick with stucco accents, cedar woodwork, wood porch ceilings, mature trees, a 3-car garage, and a large driveway with plenty of additional parking. Inside, custom cabinetry and quality finishes are found throughout. The chef’s kitchen features marble countertops, a 48-inch range, and a 9-foot island with seating for six. A large walk-in pantry with ample storage and space for small appliances, along with a separate butler’s area that works well as a coffee bar, cocktail station, or serving area. A spacious office overlooks the front yard, while the second-floor game room offers room for a pool table and secondary living space. A large walk-in attic provides convenient additional storage. The primary suite is located on the first floor and features a spacious bath with marble countertops and custom cabinetry. A second bedroom and full bath are also located downstairs, providing a convenient option for guests or multigenerational living. The covered back patio overlooks the wooded area surrounding Long Creek. The home sits next to the neighborhood walking path and backs to an area planned to remain undeveloped, providing added privacy and wooded views. With its custom finishes, functional floor plan, generous storage, 3-car garage, and private wooded setting, this Stone Canyon home offers a combination of space, quality, and location that is rare in Sunnyvale!
…By Briggs Freeman Sotheby's International Realty

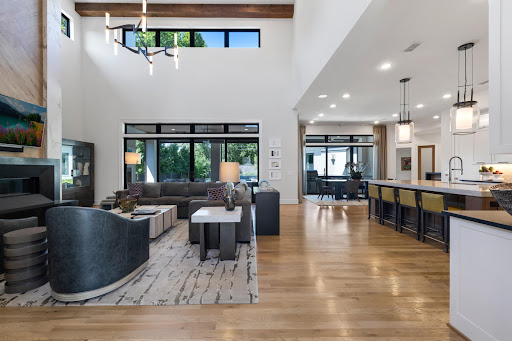


Completed in 2019 by Desco Fine Homes, this beautiful transitional residence combines timeless architecture, refined interiors and exceptional spaces for entertaining, all in the heart of Dallas’ coveted private school corridor near Preston Royal. Sun-filled interiors unfold beneath soaring ceilings and dramatic walls of windows, framing views of the covered veranda, lush landscaping and resort-style pool. Designer draperies, statement chandeliers and distinctive wallpapers bring warmth and sophistication throughout the home. At the center of the residence, the chef’s kitchen is designed equally for everyday living and effortless entertaining, with a gas range, double dishwashers, an oversized island and an inviting connection to the dining and living areas. A separate caterer’s kitchen makes hosting seamless, while a well-positioned wet bar with wine refrigerator creates an ideal transition between the kitchen and outdoor entertaining spaces. The first-floor primary suite is a serene retreat with a fireplace, designer wallcovering and a beautifully appointed bath featuring a soaking tub, glass-enclosed shower, custom tile and dual generous closets. A private guest suite with en-suite bath, study and media room are also conveniently located on the first level. Upstairs are three additional bedrooms with en-suite baths, a spacious game room and a versatile flex room ideal for a second study, hobby room or creative space. Outdoors, the spectacular covered veranda extends the living experience year-round. Phantom screens, heaters and misters create comfort in every season, while the pool, spa, lush landscaping and expansive built-in grilling area set the stage for memorable gatherings. Outdoor furnishings remain with the property. A three-car garage and thoughtfully designed mudroom complete this exceptional residence—an elegant, sun-filled home created for both gracious everyday living and unforgettable entertaining.
…By Briggs Freeman Sotheby's International Realty


Tucked beneath a canopy of mature trees on just under an acre, this fully reimagined modern masterpiece is a rare sanctuary for those who crave beauty in every detail. From the moment you arrive, the sweeping, sculptural driveway and monumental art installation in the front garden set a tone of artistic grandeur. Boasting over 7,000 square feet of air-conditioned space, this home is an exquisite blend of design and function. It features garages for seven prized vehicles—a collector’s haven—each space climate-controlled and perfectly integrated into the home’s sleek aesthetic. Inside, the oversized living areas that were created with the art lover in mind, with soaring ceilings and expansive wall space that allow bold, curated collections to breathe. A glass-encased wine room adds a touch of sophistication, while the media room invites intimate film nights or vibrant gatherings. The primary suite is a retreat unto itself: serene, expansive, and luxuriously appointed with a spa-like bathroom that rivals five-star resorts. Every inch of the home has been meticulously updated with contemporary finishes that honor its architectural integrity while offering modern ease. Wrapped in unrivaled privacy and surrounded by lush landscaping, this residence is not just a home—it’s a lifestyle statement, where art, automobiles, and architecture converge in perfect harmony.
…By Briggs Freeman Sotheby's International Realty


Stunning new construction completed in September 2026 in sought-after Melshire Estates, 5840 Charlestown pairs sophisticated transitional design with exceptional craftsmanship and effortless livability. A dramatic entry opens to a private study and elegant dining room, while the light-filled living room is anchored by a book-matched marble fireplace. Pella windows and doors open to an oversized covered patio and expansive fenced backyard. Five-inch oak floors and Visual Comfort lighting add warmth throughout. The showpiece kitchen centers around a 12-foot quartzite island with concealed storage, custom cabinetry, designer tile, Sub-Zero refrigerator and freezer columns, and an eight-burner Wolf range. A fully equipped scullery includes an additional dishwasher, microwave, Wolf coffee system, sink, full-size refrigerator and exceptional storage. A sleek wet bar and full-glass wine room make entertaining effortless. The first-floor primary suite is a glamorous retreat with separate his-and-her closets and a spa-like bath with soaking tub, oversized double shower, separate vanities, quartzite surfaces and porcelain flooring. Opposite, a beautifully appointed guest suite overlooks the backyard. Upstairs, three en-suite bedrooms surround a light-filled game room, while a dedicated media room, gym and abundant storage complete the second floor. Outside, the covered patio features an outdoor kitchen and fireplace and opens to the large fenced backyard. It is pre-wired and powered for retractable screens, while the home is pre-wired for audio/visual, televisions and security cameras. Toto toilets and solid-core doors reflect the attention to detail. The three-car garage is wired for electric vehicles and designed for three future car lifts, creating potential six-car capacity. Fresh and sophisticated, 5840 Charlestown delivers beautifully proportioned spaces, thoughtful finishes and exceptional livability.
…By Briggs Freeman Sotheby's International Realty


Set within the gated community of Merion at Midtown Park, Dallas, this thoughtfully upgraded villa offers a lock-and-leave lifestyle without giving up the privacy, space and conveniences of a single-family home. With three bedrooms, two-and-a-half baths, an attached two-car garage and private outdoor space, the home is designed for those who want an easier way of living while staying connected to the best of Dallas. Energy-efficient features, including 16 SEER air conditioning, a radiant barrier roof, Low-E windows and a tankless water heater, add thoughtful design and everyday efficiency. Inside, a bright, open layout pairs clean contemporary finishes with thoughtful upgrades throughout. The main living level is upstairs, creating a sense of privacy and separation while bringing the kitchen, dining area, living room and primary suite together on one comfortable level. Rich hardwood floors, updated balusters, oversized windows and custom shades set the tone, while sound system wiring adds to the experience whether entertaining friends or settling in for a quiet evening at home. The kitchen is made for gathering, with an oversized island, generous cabinetry, gas cooktop, upgraded stainless-steel appliances, walk-in pantry and abundant workspace. A built-in beverage cooler and nearby glass accessory storage makes entertaining effortless, while the open design keeps the kitchen connected to both dining and living spaces. The spacious living room is filled with natural light and treetop views, giving this upper level an unexpectedly airy feel. Also upstairs, the private primary suite offers a generous bedroom, custom closet system and ensuite bath with dual sinks, built-in cabinetry, mirrored medicine cabinets offering discreet additional storage, a large glass-enclosed shower and smart commode with multiple features. Two additional bedrooms on the first level provide flexibility for guests, a home office, fitness space or hobbies—allowing everyday living and guest accommodations to remain comfortably separate. Even the outdoor space fits the philosophy of the home: enough to enjoy, without demanding your weekends. A private, turfed side yard provides room for morning coffee, a pet or a little fresh air, while HOA-maintained grounds make it easier to lock the door and go. And here, the lifestyle extends well beyond your front door. Merion at Midtown Park offers resort-style community amenities including an infinity-edge pool, private cabanas, an amenity center, dog park, grilling and gathering areas, fire pit, green spaces and guest parking. Walking and biking opportunities nearby add yet another way to enjoy the outdoors, with White Rock Lake within biking distance. The central Dallas location brings everyday conveniences, recreation and some of the city's favorite destinations within easy reach. NorthPark Center, Preston Center, Highland Park Village, SMU, along with Central Market, Trader Joe's and major medical centers including Texas Health Presbyterian Hospital Dallas and Medical City Dallas. Convenient access to major thoroughfares makes getting around the city equally easy. Centrally located, beautifully updated and designed for an easier way of living, this distinctive Dallas residence leaves more time for wherever life takes you next.
…By Briggs Freeman Sotheby's International Realty


What an opportunity! This one is ready for you to call “home” with many updates in lovely Stonecrest Estates. Light and bright, the open floor plan offers options for living in this great 4-bedroom, 3.1 bath, 2-story home with 3,333 square feet and four flexible living areas. The layout flows seamlessly from front living and dining rooms with soaring ceilings, crown molding, custom baseboards, and wood trim around all the first floor windows. The formals lead into a den with cozy fireplace opening to the modern, bright remodeled kitchen with custom cabinetry and backsplash, stainless refrigerator, gas range with vent hood, undermount stainless steel sink and breakfast room, all with outdoor views. A renovated half bath on the first floor serves your guests with updated commode, cabinet with undermount sink and black granite countertop, mirror, and lighting. The downstairs oversized master bedroom is a private retreat with hardwood floors, sitting area, and ensuite spa-like bath with garden tub, walk-in glass shower, two vanities, modern fixtures, and a large upscale custom walk-in closet. The first floor also conveniently includes a remodeled laundry room and access nearby to the two-car garage with storage. Upstairs, enjoy a carpeted large game room and a study/home office plus three spacious bedrooms with ample closet space and two baths. Current owner enhancements include surround sound wiring in upstairs game room, beautiful enlarged covered flagstone patio in the grassy backyard with board-on-board privacy fence, newer roof (2019), and both AC units and water heaters replaced in the last few years. Five ceiling fans also were added throughout the home. Stainless steel refrigerator, washer, and dryer will remain with the home. Enjoy living in a desirable neighborhood with convenient access to schools, shopping, and major highways. Do not miss this one! NO HOA.
…By Briggs Freeman Sotheby's International Realty


Tucked into the charming heart of Delmar Heights, this 1932 residence blends timeless character with everyday ease. Original wood floors and a decorative mock fireplace speak to the home's rich history, while thoughtful updates throughout add warmth and comfort for modern living. Offering 2 bedrooms, 2 baths, and a dedicated study, the home welcomes you with expansive living and dining spaces designed for effortless entertaining and comfortable living. The oversized primary suite serves as a private retreat, complete with a generous walk-in closet and a well-appointed bath featuring dual vanities and a spacious walk-in shower. The kitchen, thoughtfully refreshed in 2022, pairs timeless butcher block countertops with sleek stainless steel appliances, perfect for both casual mornings and evening gatherings. A spacious secondary bedroom and updated guest bath provide comfort and flexibility for family or guests. Step outside to your own secluded backyard escape, where a covered deck invites year-round relaxation and a storage shed adds convenience. Ideally situated just moments from the vibrant shops and dining along Greenville Avenue and the beloved Tietze Park, with its trails, pool, courts, and playground, this home offers the perfect balance of tranquility, character, and connection. A true gem with so much potential, ready for its next chapter.
…By Briggs Freeman Sotheby's International Realty


Lovely single family attached home in premier Oak Lawn location just adjacent to Highland Park. Custom built with lovely finished throughout, the 4 bedroom home has a large open den, kitchen and dining area with oversized windows, fireplace, and beautiful oak floors overlooking pretty well-appointed courtyard. Downstairs also has elegant paneled library. The upstairs offers large primary bedroom and bath with wonderful storage, and 3 other secondary bedrooms. One of the bedrooms could serve as a private guest suite or another living area. There is a rear entry attached garage.
…By Briggs Freeman Sotheby's International Realty


This Claremont beauty is the perfect blend of charm, space and location just minutes to White Rock Lake. Offering 1736 sq. feet of thoughtfully designed living space, this rare find features a fully renovated kitchen with new stainless appliances, quartz counters, stylish backsplash, lighting and hardware. Step into a lovely living-dining area with gleaming, refinished hardwood floors and two large windows overlooking the front yard with a towering Live Oak tree. An additional den is perfect for family gatherings and flows seamlessly into a spacious backyard with new wood deck. Both bathrooms have been extensively renovated with walk-in master shower, double vanity, new mirrors and lighting. A secondary bath features a 60 inch vanity with new tile flooring, mirror and lighting. Three comfortable bedrooms all have wood floors, blinds and new fans. The interior has been freshly painted, as well as the exterior brick and trim. The outside also features new shutters, a freshly painted front porch, new wood post and landscaping rocks. All windows and roof replaced in 2026, gas line replaced in 2015 and sewer line to the curb replaced with PVC. Close to Dallas Arboretum, Love Field and downtown.
…By Briggs Freeman Sotheby's International Realty


Coppell ISD. This light-filled 4-bedroom, 3-bath home combines everyday comfort with thoughtful upgrades. Skylights bring sunshine into the heart of the home, while solid hardwood floors, freshly painted interiors, and updated bathrooms create a warm, welcoming feel. A dedicated guest suite offers privacy for overnight visitors or extended stays. Fully paid-off solar panels help reduce electricity costs with no solar lease to assume, and an EV charging station adds everyday convenience. Outside, enjoy a low-maintenance backyard with room to entertain, unwind, or grow your own kitchen garden. Nearby Campion Trail, the library, and the municipal pool make it easy to enjoy the neighborhood, while Canyon Ranch Elementary and Coppell ISD add to the location's appeal. Move-in ready. Come discover how good life can feel at 755 Red River Trail.
…By Briggs Freeman Sotheby's International Realty


Tucked beneath a canopy of mature trees in one of Lake Highlands' most established neighborhoods, this timeless home offers the perfect blend of enduring quality and everyday comfort. Surrounded by some of Lake Highlands' most prestigious homes, it's an exceptional opportunity to enjoy a coveted location within the acclaimed Richardson ISD and highly sought-after Lake Highlands schools. Inside, rich hardwood floors flow throughout much of the home, creating warmth and character that never go out of style. Two thoughtfully updated bathrooms pair modern finishes with classic appeal, while spacious living areas provide the perfect backdrop for both quiet evenings and lively gatherings. Step outside to discover one of the home's true highlights—a sprawling deck overlooking a generous backyard that's ready for weekend barbecues, morning coffee, playtime, or simply unwinding beneath the shade of mature trees. Solidly built and meticulously maintained, this is a home with lasting appeal. Whether you're looking to move right in or personalize it over time, you'll appreciate the rare combination of quality construction, an outstanding neighborhood, and a location that continues to be one of Dallas' most desirable places to call home. Just minutes from White Rock Lake, premier shopping and dining, parks, and major commuter routes, this home offers the lifestyle buyers seek in one of Dallas' most enduring neighborhoods.
…By Briggs Freeman Sotheby's International Realty


Move-in ready and thoughtfully updated, this 3-bedroom, 2-bath Grand Prairie townhome offers comfort, convenience, and outstanding value. The kitchen shines with a new backsplash, open shelving, dishwasher (2025), and vent hood, while repainted cabinetry gives every room a bright, refreshed feel. Both bathrooms feature refinished tubs and tile plus new mirrors. New interior doors, front and screen doors, and window blinds complete the interior. The big-ticket items are done: a new AC (2025) with a 10-year extended warranty and a fully replaced sewer line under the home provide lasting peace of mind. Outside, enjoy a refreshed carport, painted trim and entry, repaired fascia, updated landscaping, and a newly updated backyard (2026). The HOA covers water, trash, exterior siding and trim, gutters, common areas, and streets, keeping ownership simple and affordable. An ideal fit for first-time buyers or investors seeking a low-maintenance home with the work already done.
…By Briggs Freeman Sotheby's International Realty


Unobstructed golf course views, a coveted cul-de-sac setting, and major 2026 improvements make this Firewheel Farms home an opportunity worth purchasing! Perfectly positioned along the 3rd fairway of Firewheel Golf Park's Old Course, this 4-bedroom, 3.5-bath home offers 3,145 sqft and the most impressive golf course views in the cul-de-sac. A dramatic wall of Andersen windows brings the rolling fairways, mature heritage oaks, and natural beauty of the course into everyday living. Imagine morning coffee on the expansive composite deck as golfers begin their rounds, or relaxing in the evening as the setting sun casts a golden glow across the fairways. With sweeping views extending across multiple holes of the Old and Lakes courses, this is a setting you'll never tire of enjoying. Inside, a desirable first-floor primary suite and spacious adjoining study offer flexibility for working from home, a private retreat, or additional living space. Three generous living areas, a fireplace and kitchen overlooking the golf course, and abundant natural light create inviting spaces for entertaining and everyday comfort. The big-ticket improvements are already taken care of! Updates in 2026 include a NEW ROOF, gutters with leaf guards, approximately 15 feet of replaced sewer line, a new 3-ton HVAC system, Both HVAC systems were serviced in September 2026, neutral interior paint including ceilings, new carpet, recessed lighting, ceiling fans, and chandeliers. The kitchen features stainless steel built-in appliances, a gas cooktop, a Bosch dishwasher. Enjoy the home today while creating your vision for tomorrow. Conveniently located near Firewheel Town Center, shopping, dining, and President George Bush Turnpike, with easy access to Richardson, Plano, and N. Dallas. Firewheel Golf Park offers 63 holes of public golf just beyond your backyard. At $599,000, this is your opportunity to enjoy golf course living, an extraordinary view, and the freedom to make this home your own.
…By Briggs Freeman Sotheby's International Realty


Lovely home in popular Caruth Court with excellent floor plan. The well designed home has a center hall plan with nicely sized formals, as well as an open kitchen with Subzero, double ovens and excellent storage; den; and breakfast area all looking through a wall of French doors and windows to a pretty courtyard. The downstairs also features a spacious primary bedroom and large bath with separate shower and walk-in closet. The upstairs has two bedrooms with oversized connecting bath and walk-in closets. Amenities include pretty hardwoods, plantation shutters, WBFP, recessed lighting, enormous unfinished floored attic space, attached 2-car garage, excellent storage. Such a desirable location for access to Northpark shopping and restaurants and Park Cities. Don't miss this one.
…By Briggs Freeman Sotheby's International Realty


Tucked into a quiet Duncanville cul-de-sac, this well-kept 3-bedroom, 2-bath home sits on a large creek lot with an expansive backyard and peaceful natural setting. Covered front and back porches add to the charm and make outdoor living easy, while the interior offers a welcoming fireplace, flexible living space, fresh interior and exterior paint, updated flooring and a comfortable, functional floor plan. Conveniently located with easy access to major roadways and Dallas, 439 Shorewood offers a hard-to-find combination of space, location and value.
…By Briggs Freeman Sotheby's International Realty
'%20stroke='%23DDAA3A'%20stroke-width='1.909'%20stroke-linecap='square'%20stroke-linejoin='bevel'/%3e%3c/svg%3e)
Receive by email any new listing that may match your search criteria
Your criteria :
By validating this form, you accept the general conditions of use of Le Figaro Properties.
These agencies offer a selection of luxury properties vente in Dallas County. Feel free to contact them for personalized assistance.


