The agencies at Copper Canyon
These agencies offer a selection of luxury properties vente at Copper Canyon. Feel free to contact them for personalized assistance.

 English$ USD · m²


Exquisite colonial-style estate situated within the prestigious, gated community of The Estates at Copper Canyon. Comprehensively remodeled inside and out, this magnificent residence delivers the feel and polish of a brand-new construction build while maintaining timeless architectural appeal. The home features brand new windows, newly finished hardwood floors, and fresh interior and exterior paint throughout. At the heart of the home is a gourmet chef's kitchen, thoughtfully updated exquisite stone countertops and sleek modern cabinet hardware. The expansive downstairs primary retreat includes a newly renovated floor en-suite bathroom making it a true retreat. Designed for ultimate outdoor living, the resort-style backyard features a new pool, water feature, turf and stone, along with a covered cabana. The back yard also includes a new custom built-in chef's outdoor kitchen that serves as the perfect focal point for entertaining, complemented by professionally designed new landscaping. Additional property highlights include an oversized 4-car garage with plenty of additional parking and a grand U-shaped driveway in front. Conveniently located just minutes from Highland Village shopping, Whole Foods, and Target, this exceptional property is zoned for the highly acclaimed Marcus High School in Flower Mound.
…By Briggs Freeman Sotheby's International Realty


Looking for the kind of home that gives you room to live, gather, work, entertain, and truly spread out? Tucked on a quiet cul-de-sac-like street in Lantana, this spacious 5-bedroom, 4-bath home offers a space thoughtfully designed in one of North Texas’ most amenity-rich communities. Recent improvements add valuable peace of mind, including an AC system installed in 2023, Class 3 Roof in 2024, gutters in 2025, and freshly painted exterior in 2026. This airy layout makes everyday life feel easy. The spacious kitchen serves as the heart of the home w a large island, granite countertops, abundant cabinetry, pantry storage & an easy connection to the main living spaces. Multiple living & dining areas create flexibility for casual mornings, holiday gatherings, and entertaining, while the private office with glass display shelving provides an inspiring place to work or showcase favorite collections. Enjoy walking out to your backyard in the mornings with your favorite cup of joe! The first-floor primary suite offers a true retreat with its own fireplace, enormous walk-in closet, garden tub & separate shower. Upstairs, generous secondary bedrooms & a large game room provide space to recharge, play, host guests, or create a media room. This home is designed to adapt as needs change. An attached 2-car garage and large backyard complete the package. Come turn your backyard dream a reality! Beyond the front door, the Lantana lifestyle is a major part of what makes this home special. Enjoy community pools, fitness centers, tennis & basketball courts, pickleball courts, parks, playgrounds, walking and biking trails, golf, water activities, and neighborhood events like summer Music on the Green. Even better, a playground is just two houses away. More than a spacious home, this is a place to host the holidays, connect with neighbors, and make memories for years to come. Come experience the space, flexibility, and a true community lifestyle.
…By Briggs Freeman Sotheby's International Realty


Completely renovated and impeccably designed, this extraordinary residence in sought after Highland Shores, offers refined architecture, luxurious finishes, and unforgettable indoor-outdoor living. With lake views from more than 75% of the property and an entire wall of windows spanning the back of the home, natural light pours into the open-concept living spaces while showcasing the ever-changing beauty of the lake.Enter through the custom-crafted steel front door where the curated details continue throughout, including custom retractable steel-and-glass doors enclosing the private office, allowing for focused work without sacrificing the home's expansive sense of openness.Renovations include a chef's kitchen is features quartz countertops, Thermador built-in refrigerator freezer & double ovens & a Fulgor gas cooktop. All bathrooms have been completely renovated & electric blinds have been added throughout the home to provide effortless control of light and privacy.The oversized primary suite occupies its own private wing, creating a tranquil retreat with direct access to the backyard, large his-and-hers closets and spa inspired ensuite. A second first-floor bedroom provides an elegant and flexible space for guests, family, or multigenerational living.The first-floor theater features an 8K JVC projector, custom-built screen, premium Bowers & Wilkins sound system, and 8 heated, massaging, reclining theater chairs—creating your own private cinema without ever leaving home. Upstairs, the expansive game room and separate flex room becomes the ultimate space with a wet bar, pool table, and direct access to a large deck overlooking Lake Lewisville. Three additional bedrooms and two full bathrooms provide everything your family and guests would need, making entertaining seamless. Enjoy the seamless flow between multiple levels of outdoor living with the covered patio downstairs and an exterior spiral staircase connects the patio to the upper deck.
…By Annonceur International


This exceptional Modern Transitional estate blends Contemporary Farmhouse design with refined Modern European architecture, creating a timeless luxury residence centered around privacyand resort-style living. This build by Sabre Luxury Homes, is positioned on a premier interior corner homesite, the property overlooks an expansive private pond shared exclusively by only five residences, offering a rare combination of tranquility and exclusivity. Designed to maximize natural light & water views, the home immediately captures attention upon entry with dramatic sightlines through the expansive living spaces to the resort-inspired backyard and pond beyond. Walls of glass throughout the residence create seamless indoor-outdoor connectivity while framing breathtaking views from nearly every room. The private primary wing was designed as a retreat, featuring a dedicated office with floor-to-ceiling windows, a luxurious primary suite with fireplace and private patio access, a spa-inspired bathroom, and a private exercise room exclusively accessible from the suite. The chef’s kitchen opens seamlessly to a vaulted-ceiling great room designed for everyday living and entertaining. A downstairs media lounge with full bar that overlooks the pool and pond, creating an unforgettable entertainment experience. A secondary first floor guest suite is privately positioned on the opposite wing of the home and includes an en-suite bath, direct pool access, and access to a private single car garage. Upstairs features an expansive game room or flex living space accompanied by an additional bonus room ideal for a study, creative space, secondary office, or additional storage. The dining room serves as an architectural focal point, highlighted by soaring cathedral-style windows and a dramatic glass wine showcase accent wall that elevates the home’s hospitality atmosphere. This residence was designed to deliver an extraordinary lifestyle experiencer in one of the area’s most exclusive settings.
…By Briggs Freeman Sotheby's International Realty


Escape to Your Private 3-Acre Texas Oasis No HOA & Zoned for Denton Guyer! Nestled among mature trees and hidden peacefully off the road, this exceptional 3.0acre property offers the perfect blend of country privacy and modern convenience. Comprising two lots sold together, this expansive estate greets you with an elongated driveway featuring parking galore, a 2car garage with storage galore, and a massive, Texas-sized front porch perfect for morning coffee. Rich with history and character, this unique home was moved to its current location and completely remodeled in 1985, including updated plumbing and electrical. Inside, you are welcomed by gorgeous hand-scraped hardwood floors and a spacious living room featuring elegant wainscoting and a cozy wood burning fireplace with a Ben Franklin stove and brick surround. Original shiplap walls and double-hung windows add timeless charm throughout.The chefs kitchen is beautifully appointed with exotic granite countertops, a center island, an electric cooktop, and a tumbled stone backsplash all flanked by a massive utility-craft room with a walk-in pantry. Retreat to the oversized bedroom suites, including a spectacular primary suite boasting its own large, private sitting room. Outdoor entertaining is effortless on the huge covered patio overlooking the sprawling yard. The property is highly self-sufficient with two private water wells and dual AC units for year-round comfort.
…By Annonceur International


Surround yourself in modern elegance in this contemporary single-story home located in the Bluffs at Pinnell Pointe near Lake Lewisville. Designed with an open-concept layout, this unique home offers seamless flow, abundant natural light, and a clean, transitional feel that appeals to today's buyers. The thoughtfully designed floor plan features a chef-inspired kitchen with commercial-grade appliances, ideal for both everyday living and entertaining. Multiple living areas provide flexibility and capture serene views, while four spacious bedrooms, a dedicated study, and an additional study nook with built-in bookshelves create functional spaces for work and relaxation. A versatile game or flex room adds even more adaptability, and the commercial-grade doors and windows add an elevated feel. The oversized garage includes opaque doors and an electric vehicle charger. High-end finishes include Travertine exterior, rich wood flooring throughout, foam insulation for energy efficiency, pocket doors, and low-maintenance Xeriscape landscaping. Step outside to a private backyard retreat complete with a resort-style pool featuring deck jets, an outdoor kitchen, cabana, pool bath with shower, separate storage with an overhead door, and plenty of yard. Located near Lake Lewisville, this home offers a rare combination of modern design, functional living space, and outdoor lifestyle appeal in one of the area's most desirable communities. The rolling hills terrain and trees add charm to the lake community. Easy access to shopping, dining, I35, and other conveniences. No HOA.
…By Annonceur International


A premier lifestyle estate built by Sabre Luxury Homes, one of North Texas’ most respected custom builders, renowned for uncompromising quality, refined execution, and state-of-the-art construction standards. Scheduled for completion in Spring 2026, this exceptional residence is positioned on one of the premier 2-acre homesites within Eagle Ridge, offering privacy, scale, and timeless architectural appeal. The home’s elegant façade introduces a professionally turfed front courtyard, ideal for a garden retreat or additional entertaining space. Inside, the entry opens to an oversized living area with soaring vaulted ceilings, expansive sightlines, and abundant natural light. The open-concept design seamlessly connects living, dining, and kitchen spaces, creating an ideal environment for both everyday living and large-scale entertaining. The living room anchors the home with dramatic ceiling volume and views of the expansive backyard and multiple outdoor living areas. The dining room is elevated by a dedicated wine showcase, offering both functional storage and a striking design feature. A prep pantry separate from the main kitchen enhances entertaining efficiency while keeping primary spaces guest-ready at all times. The residence offers five spacious bedrooms, each with a private en-suite bath. Two bedrooms are located on the main level, including the primary suite, providing flexibility for long-term living. Three additional bedrooms upstairs are complemented by a flex space ideal for additional entertainment or gathering. A downstairs media room with full bar creates a dedicated space for movie nights, sports viewing, or hosting guests. The private primary wing serves as a true retreat, featuring a floor-to-ceiling stone fireplace, expansive windows, and serene backyard views. An exercise room within the primary wing allows for convenient, private wellness. The spa-inspired primary bath includes a coffee bar upon entry, dual vanities, soaking tub, oversized walk-in shower, dual closets, and a dedicated washer and dryer area for unmatched functionality. Outdoor living is thoughtfully designed with three distinct entertaining areas, including a screened-in patio for year-round enjoyment. Guests can gather around the outdoor fireplace or step directly into the outdoor spa, creating a seamless indoor/outdoor lifestyle experience. A four-car garage with integrated work area offers ample space for vehicles, storage, and hobbies. Designed with intention and master craftsmanship, the home blends classic design with modern luxury through intelligent space planning and elevated finishes curated for buyers who value both form and function. Sabre Luxury Homes goes above and beyond in construction quality, incorporating advanced mechanical systems, made-in-the-USA windows, and full spray-foam encapsulation—also U.S.-made—delivering superior efficiency, durability, and long-term performance. Zoned to the highly acclaimed Argyle ISD and approximately 10 minutes from Liberty Christian School, this estate offers exceptional educational access while maintaining a private, estate-style setting close to premier dining, shopping, and entertainment. Eagle Ridge is an exclusive luxury enclave located in Bartonville’s entertainment district, just minutes from upscale dining, boutique shopping, and Marty B’s. This estate offers the rare balance of privacy, prestige, and proximity. This is more than a home—it is a lifestyle investment. Privacy. Craftsmanship. Location. Lifestyle. A rare opportunity to secure a future-ready luxury estate in one of North Texas’ most desirable emerging communities.
…By Briggs Freeman Sotheby's International Realty
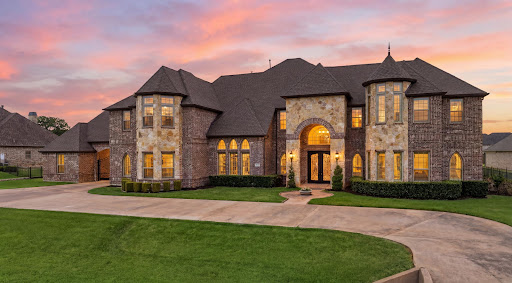


From the moment you arrive, this stunning estate on over an acre commands attention. A sweeping circular drive, manicured gardens, elegant brick and stone exterior, and a grand porte-cochère set the stage for everything that awaits inside. The soaring entryway delivers an immediate wow factor — a dramatic double staircase, sparkling chandelier, art niches, and wall-mounted sconces create an atmosphere that is equal parts impressive and inviting. The formal dining room is made for unforgettable dinner parties, while the formal living area — with custom built-ins and a wall of windows — frames breathtaking views of the backyard oasis. Need a quiet escape? The private study with plantation shutters is the perfect retreat. The main living room is warm, welcoming, and effortlessly stylish, with hand-scraped hardwood floors and a gas fireplace that flows seamlessly into the showstopper kitchen. Designed for those who love to cook and entertain, it features a oversized island, double pendant chandeliers, granite countertops, tumbled-stone backsplash, and premium appliances including a built-in refrigerator, double sinks, and a gas cooktop with a designer vent hood. The primary suite is nothing short of a sanctuary — spacious enough for a full sitting area, with tiered ceilings and a spa-inspired en-suite boasting dual vanities, a garden tub, an oversized double shower, and a walk-in closet that will not disappoint. Upstairs is where the fun really begins. Host epic game nights in the impressive game room with a wet bar, or settle in for movie nights in the dedicated media room. Every guest bedroom is generously sized and beautifully appointed. Step outside and prepare to be wowed. A sparkling pool, elevated spa, pergola with an outdoor grill, and an expansive yard make this backyard a true private resort. The enclosed glass-walled patio ensures you can enjoy it all year long. This is not just a home — it is a lifestyle.
…By Briggs Freeman Sotheby's International Realty


Set on a secluded 2-acre corner lot in sought-after Hat Creek Estates, this exceptional new construction in Bartonville offers the perfect blend of privacy, design, and modern luxury. Surrounded by mature trees and located within highly regarded Argyle ISD, the setting alone is hard to replicate. Thoughtfully designed by Oscar E. Flores Design Studio, this single-level home showcases elevated architecture paired with carefully curated, high-end selections throughout. Every detail has been intentionally considered—from the flow of the floorplan to the finishes that define each space. The expansive layout is designed for both everyday living and effortless entertaining, featuring open-concept living areas, a chef-inspired kitchen, and seamless indoor-outdoor connectivity. Generous windows invite natural light while framing views of the surrounding trees, enhancing the sense of privacy and tranquility. This is a rare opportunity to own a fully custom, design-forward home in one of Bartonville’s most desirable communities. Additional features and finish details are available in MLS or upon request.
…By Briggs Freeman Sotheby's International Realty


Welcome to Bartonville—where horses and exotic cars share the same scenic roads. Tucked behind a private gate on 2.5 acres, this beautifully renovated home offers elegance and modern country charm. The grand living room boasts 20-ft ceilings with wood beams and a floor-to-ceiling stone fireplace. A gourmet kitchen shines with Calcutta Lux Neolith countertops, luxury appliances including 6-burner gas stove, WOLF double ovens with warming drawer, custom wood cabinetry, large island with secondary sink, and a wine grotto in the butler’s pantry. Featuring 5 oversized bedrooms with en-suites and walk-in closets, including two primary suites on the main floor. Additional highlights include a media room (with surround sound system and electric reclining theater chairs) a game room, central vacuum, private water well, and septic—no water bills or usage limits. The 3-car garage offers EV charging and second laundry hookups. Enjoy quiet and serene evenings on 2 expansive covered patios and an outdoor wood burning fireplace. Backyard is plumbed to build your dream pool. Experience refined Texas living with space, style, and privacy in one of Bartonville’s most coveted settings with amenities close by. Zoned for highly Rates Top 10 ISD - Argyle ISD!
…By Annonceur International


Spectacular Luxury Private Retreat Minutes from the City: Updated 2018 and curated by Kirsten Kelli Designs. Authentic Farm and World Class Equestrian Estate Property on sprawling 50.28 acres (Tax) with expansive scenic views. Interiors with soaring ceilings, gourmet Kitchen with custom cabinetry and Scullery, Great Room and sophisticated Library with fireplace, entertaining rooms. Classic modern amenities throughout the home with wide wood plank flooring, luxury finishes throughout and custom designed bedroom and bathrooms with a showroom worthy walk in Primary Closet. Interiors reflect magazine quality designer luxury features. Two separate Garages with a 2 car and 3 car Garage. The grounds feature Main Horse Barn, Storage Barn with 2 separate living Quarters, Outdoor Open Horse Arena, Covered Lighted Horse Arena, Mare Barn, Covered Horse Jumping Station, Workshop, Chicken Coop, four Ponds; some stocked with Bass fish and Crappie fish for fishing. Main House includes Entry Hall with reception seating area, Library, Living Great Room with double-sided stone fireplace to Dining Room and Updated custom Kitchen with Island, open Breakfast Room seating area and Dining Area. Amenities abound with Game Room with Bar and Media Theatre and separate Guest Suites. Separate Storage Barn with Living Quarters and Laundry Room in Horse Stable Barn and Storage Barn. Outdoors is relaxing with scenic entertaining areas with Lamberts Landscape Design covered and open porches, outdoor Kitchen and Bar and custom designed Lamberts Pool strategically overlooking the horizon and built with multi-level water features into the property, Hot Tub and Outdoor Firepit. The right location: Equally close to Dallas as Fort Worth; approximately, under 45 minutes away. Exclusive retreat, ultra-luxurious residential amenities, state-of-the-art horse facilities and acreage. Harbor Grove water supply
…By Annonceur International


Major updates completed for peace of mind - including a new roof, HVAC systems, windows, driveway! Bathrooms remodeled 2026! With more than 3,000 square feet, two driveways, a huge backyard, and no HOA, this updated home offers an ideal blend of space, comfort, and everyday convenience. Natural light fills the formal living and dining areas, while the open main living space makes it easy to gather and entertain. The kitchen features granite countertops, abundant cabinetry, a gas range, breakfast bars, and an oversized walk-in pantry. Just beyond, the inviting living room is anchored by a gas fireplace for cozy evenings at home. Outside, the expansive backyard offers plenty of room to play, grill, entertain, or simply unwind while enjoying a Texas sunset. An extended paved patio and oversized storage shed add even more functionality. The spacious utility room provides ample room for laundry, storage, and household essentials. Upstairs, generously sized bedrooms with walk-in closets give everyone room to spread out. The enormous primary suite includes a soaking tub, separate shower, and plenty of potential to create a personalized retreat. A large game room offers flexible space for movie nights, gaming, hobbies, or a second living area. Located just minutes from Lake Lewisville, Denton, and I-35, the home provides convenient access to schools, shopping, dining, recreation, and major commuter routes. Founders Classical Academy of Corinth and Lake Dallas High School are nearby, with additional school-choice options available. Ask for more details!
…By Briggs Freeman Sotheby's International Realty


Featuring over $550,000 in seller upgrades, this exceptional home is situated on an oversized cul-de-sac lot with a private gated drive and porte cochère, offering both privacy and striking curb appeal. A grand foyer with a dramatic double staircase, custom millwork, designer lighting, and decorative wall paneling sets the tone for the thoughtfully designed interior adding warmth to each space. Off the entry, a private office with custom built-in cabinetry creates the ideal work-from-home space, while the formal living room and butler’s pantry seamlessly connect to the heart of the home. The expansive main living area is highlighted by soaring two-story ceilings, wood beams, a floor-to-ceiling fireplace, and a second-story balcony overlooking the kitchen and living spaces, creating an open atmosphere filled with natural light. The designer kitchen is beautifully appointed with gourmet appliances, custom finishes, and an oversized island that anchors the space for both entertaining and everyday living. High-end indoor and outdoor sound equipment with integrated speakers throughout elevate the entertaining experience. The downstairs primary suite offers a true retreat, featuring elegant coffered ceilings, separate double vanities, dual walk-in closets, a soaking tub, and a walk-in shower. A secondary downstairs bedroom with an ensuite bath provides the perfect setup for guests or multigenerational living. Upstairs, you’ll find a spacious media room, game room, and two additional ensuite bedrooms, offering privacy and flexibility for family and guests alike, along with a large walk-in storage space that could easily be converted into a fifth bedroom. Designed for both relaxation and entertaining, the resort-style backyard is truly unforgettable. Enjoy tranquil water and fire features, a heated pool and spa, relaxing hammocks suspended over the water, a full outdoor kitchen, and multiple outdoor seating areas that create the ultimate indoor-outdoor living experience.
…By Annonceur International


Growing families, it's time to stop waiting on a builder and start making memories in a home that's already move-in ready. Welcome to 1650 Glenmore Drive, a beautifully updated 2,283-square-foot home with 3 bedrooms (primary down) and 2-and half bathrooms in the established Lewisville Valley neighborhood of Lewisville, Texas. It's the perfect home for those seeking move-up homes near Lewisville Lake, homes with a pool in Denton County, or homes zoned to Lewisville Independent School District—a district long regarded as one of the top reasons young families choose this corridor of the DFW metroplex. The true showstopper for family life is the backyard: a sparkling pool and spa framed by a spacious covered patio, creating a private, ready-to-enjoy retreat for summer pool days, birthday parties, and weekend cookouts without the wait, cost, or hassle of building one yourself. Inside, thoughtful updates throughout the home offer the comfortable, flexible living space growing families need, from busy weeknight dinners to quiet weekend mornings, all without the upcharges and timelines that come with new construction. Location adds even more appeal for young families on the move: quick access to I-35E and SH 121 keeps commutes manageable, while Lewisville Lake is just minutes away for family outings, and the tree-lined, established neighborhood offers the kind of settled, welcoming feel that new-build communities take years to develop. For families comparing this home against new construction in Argyle, Prosper, or Celina, or simply searching for their next family home with a pool and great schools, 1650 Glenmore Drive offers the space, the schools, and the backyard your family has been waiting for — ready to move into now. Schedule your family's private tour today.
…By Briggs Freeman Sotheby's International Realty


An extraordinary opportunity to own a truly one of a kind estate on 31 acres in the heart of Bartonville. Offering remarkable privacy, space and versatility, this exceptional property features a 6,284 square foot main residence with 8 bedrooms and 8 bathrooms, providing an impressive amount of room for family, guests and entertaining. A separate 971 square foot guest house adds even more flexibility for extended family, visitors, or private accommodations. The expansive grounds are designed for both recreation and function, featuring a private pickleball court and a picturesque pond that also serves as an irrigation source for the property. With 31 acres to enjoy, there is ample room to crate a private retreat, multi-generational compound or legacy estate with space to make it entirely your own. Enjoy the privacy and tranquility of acreage living while remaining conveniently located near the best of North Texas. Additional buildings include a hobby barn 33x37 w-half bath, storage barn 33x60, 3 car garage 25x36, big barn 60x90, pole barn 40x50, well approx 950 ft deep and approximately 3 acres irrigated.
…By Annonceur International


Nestled behind the 24-hour gates of the Estates of Tour 18 exclusive golf community, this modern Mediterranean commands attention from the impressive drive-up with dual double garages flanking each side of the motor court entrance, adding European flair and design. The 6 bedroom, 4 living area estate gives everyone space to spread out, while two large covered verandas open to a refurbished pool and sprawling green backyard, the kind of yard that's perfect for entertaining and everyday family living year round. Every bath has been beautifully remodeled, anchored by a spa-like primary retreat: a double shower with two brass rain heads, shower jets, stand-alone soaking tub, dual vanities, custom closet. All replaced flooring, paint, designer lighting. Featuring a 2026 Class 4 roof with 10-year warranty, recent HVACs. Priced under recent appraisal and is a fabulous opportunity to own in one of the area's most sought-after communities that feeds into the acclaimed Argyle ISD with close proximity to coveted Liberty Christian. Enjoy dining at the club, order take-out on the run, or participate in the many community events for all ages throughout the year- this peaceful loved destination has it all!
…By Briggs Freeman Sotheby's International Realty


Magnificent Luxury Golf Course Estate with Exceptional Amenities! Stunning 4-bedroom, 5-bath sprawling home on a rare corner plus cul-de-sac 2 acre lot in the exclusive 24-7 guarded and gated community - The Estates at Tour 18. Over 6,300 sq ft of refined living featuring soaring cathedral ceilings, wall of windows, glass stanchion grand staircase and smart home conveniences. Gourmet kitchen, temperature controlled wine room, handsome office, private exercise room, game room with kitchenette and balcony. The luxurious primary suite includes a double sided fireplace and private patio alcove sitting area - a lovely sanctuary for morning coffee. Gorgeous views from every window! Dream backyard oasis captivates with resort-style meandering pool, spa, fire pit, freestanding chimney, luxury cabana with designer grill station, entertainment bar, ice maker, warming oven, dishwasher, half bath, and fridge - Entertainer's Dream! Spanish tile roof and gated motor court with 5 car garage complete the package. Abundant storage throughout. Minutes from award winning Argyle ISD, Liberty Christian, top shopping, fine dining, healthcare and both DFW & Love Field airports. WOW!
…By Annonceur International


Beautifully updated Rustic Timbers home tucked away on a quiet cul de sac in Flower Mound, adjacent to the neighborhood greenbelt and miles of hiking and biking trails. Thoughtfully designed for both everyday living and entertaining, the 3,173 square foot floor plan offers four bedrooms, three full baths, multiple living and dining areas, a spacious upstairs game room, and two bedrooms conveniently located on the first floor, providing flexibility for guests, multigenerational living, or a private home office. Timeless finishes and carefully selected updates create a warm, inviting atmosphere. Hardwood floors, plantation shutters throughout, fresh interior paint, abundant natural light, and beautifully proportioned living spaces reflect the home's timeless design, while solar panels, a new roof installed in 2025, and a new fence demonstrate thoughtful long term improvements that enhance comfort and efficiency. The remodeled kitchen serves as the heart of the home, showcasing quartz countertops, beautifully refinished cabinetry with illuminated glass front display cabinets, stainless steel appliances, a center island with breakfast bar seating, and an adjoining breakfast room designed for gathering with family and friends. The sink, cooktop, oven, and vent hood were replaced in 2024, blending timeless design with modern functionality. Privately positioned on the first floor, the spacious primary suite enjoys direct access to the backyard and pool, creating a peaceful retreat at the end of the day. The ensuite bath features separate vanities, a garden tub, separate shower, and a generous walk in closet, while a second first floor bedroom provides comfortable accommodations for overnight guests or additional flexibility. Upstairs, two additional bedrooms and an oversized game room offer adaptable living spaces for work, recreation, or everyday living. Designed for entertaining, the outdoor living spaces are every bit as impressive as the home's interior. The backyard features a sparkling saltwater pool and spa, an outdoor kitchen, fireplace, oversized covered patio, pergola, and beautifully landscaped grounds. Beyond the pool, the expansive backyard offers the kind of open space that's increasingly difficult to find in Flower Mound, with plenty of room for outdoor games, pets, gardening, and memorable gatherings with family and friends, all adjacent to the neighborhood greenbelt and hiking and biking trails. Located just minutes from Parker Square, shopping, dining, and everyday conveniences, this home offers the rare opportunity to enjoy peaceful neighborhood living with exceptional access to everything Flower Mound has to offer. Combining timeless updates, generous indoor and outdoor gathering spaces, and an outstanding location, this beautifully updated residence captures the lifestyle that makes Flower Mound such a desirable place to call home. Timeless in its design and effortless in the way it lives, this is a home that leaves a lasting impression.
…By Briggs Freeman Sotheby's International Realty


Looking for an updated 4-bedroom, 2.5-bath home in the highly sought-after Wellington master-planned community in Flower Mound? This is it! Located within acclaimed Lewisville ISD feeding to Flower Mound HS and offering access to resort-style amenities including pools, fitness center, parks, playgrounds, walking trails, tennis courts, and community events, this home combines comfort, convenience, and an exceptional lifestyle. Step inside to discover soaring ceilings, abundant natural light, rich wood flooring, and an open-concept floor plan designed for both everyday living and entertaining. The spacious family room features a cozy fireplace and flows seamlessly into the updated kitchen, where white cabinetry, granite countertops, stainless steel appliances, a center island, breakfast bar, and charming window seat create the perfect gathering space. A dedicated home office on the main level provides an ideal work-from-home setup, while the desirable first-floor primary suite offers a private retreat with custom flooring and a spacious ensuite bath. The formal dining room is perfect for hosting holidays, dinner parties, and special occasions. Upstairs, you'll find generously sized secondary bedrooms and flexible living space that can accommodate a game room, media area, study space, or guest retreat. Enjoy outdoor living year-round on the private backyard patio surrounded by mature landscaping and room to relax, entertain, or play. Conveniently located near shopping, dining, entertainment, parks, golf courses, DFW Airport, and major commuter routes, this move-in-ready Flower Mound home offers the perfect blend of modern updates, functional living spaces, and award-winning community amenities. Freshly painted, updated bathrooms & kitchen, dreamy backyard, move-in ready!
…By Briggs Freeman Sotheby's International Realty


Experience secluded luxury living with this rare opportunity in the heart of Flower Mound. Perfectly blending classic elegance with natural serenity, this exceptional 5-bedroom home on over 2 acres is inspired by traditional French countryside architecture, offering a quiet sanctuary designed for ultimate privacy. Features include a large 3-car garage and plenty of additional parking spaces along the extended driveway. Nestled in a peaceful setting framed by magnificent mature shade trees, this unique property features the ultimate luxury of only one neighbor and backs directly to a heavily treed natural creek. Enjoy the freedom of No HOA, giving you total control to create your own vision for outdoor living or enhanced curb appeal. Tucked away in a tranquil, park-like environment while remaining close to premier local conveniences, fine dining, and major commuter routes, this exceptional estate places the best of DFW within easy reach, only 20 minutes to DFW Airport and 35 minutes to Fort Worth or Dallas.
…By Briggs Freeman Sotheby's International Realty


Popular Toll Brothers Mediterranean Estate! Modern design, in one of Flower Mound's most sought-after communities, The Sanctuary. Situated on a .60-acre homesite in one of the many neighborhood cul-de-sacs, this exceptional Toll Brothers home offers over 7,000 square feet of thoughtfully designed, contemporary beauty, with multiple large, living spaces, entertainment-bar area, an outdoor retreat! A striking tile roof, elevated architectural details, and meticulously curated drought-tolerant landscaping create unforgettable curb appeal. Inside, expansive living spaces are designed for grand-scale entertaining and comfortable everyday living. The open-concept floor plan features five spacious bedrooms, five full and 1 half bath, including a luxurious primary retreat and an additional bedroom suite conveniently located on the first floor. Designed with modern living in mind, the home is equipped with an advanced smart home system and showcases sophisticated finishes throughout. A private study, sunroom, multiple living and gathering areas, and abundant natural light provide exceptional flexibility for today's lifestyle. Upstairs, enjoy a massive game room, dedicated media room, three additional bedrooms, and a stunning terrace overlooking the resort-style backyard. Outdoor living reaches new heights with a sparkling pool and spa surrounded by intentional, professionally designed landscaping that offers beauty, privacy, and low-maintenance enjoyment year-round. Car enthusiasts and hobbyists will appreciate the rare six-car garage, while the home's premier location places residents just minutes from Flower Mound's top-rated schools, shopping, dining, parks, and major commuter routes, and proximity to DFW airport. A rare opportunity to own an extraordinary luxury residence in one of Flower Mound's most prestigious neighborhoods.
…By Annonceur International


Experience refined living in this exceptional luxury pool home nestled within the highly sought-after Lakes of Argyle and zoned to AISD. Built in 2021 and perfectly positioned on a spacious 0.403-acre lot, this stunning retreat offers an effortless blend of sophisticated design, everyday comfort, and unforgettable outdoor entertaining. With both elegance and functionality in mind, the open-concept floor plan is filled with abundant natural light streaming through premium Pella windows and doors, highlighting rich hardwood flooring and luxury finishes throughout. At the heart of the home, the chef's kitchen is truly a showpiece, featuring striking quartz countertops, an oversized center island, farmhouse sink, Bosch double ovens, and an expansive walk-in butler's pantry that offers exceptional storage and organization while keeping entertaining seamless. The thoughtfully designed split-bedroom layout provides privacy for everyone, with the lavish primary suite and an additional guest suite conveniently located on the first floor, while two spacious bedrooms upstairs each feature their own private en-suite bathrooms. A generous upstairs bonus room offers incredible flexibility as a flex space, game room, playroom, or second living space. Retreat to the luxurious primary suite where spa-inspired finishes create the perfect escape after a long day. Step outside to discover a backyard designed with an expansive covered patio that flows effortlessly into a spectacular saltwater pool and spa featuring tranquil waterfall features, dramatic fire bowls, and multiple gathering spaces designed for year-round enjoyment. The oversized outdoor kitchen with multiple cooking stations creates the ultimate setting for hosting everything from intimate family dinners to unforgettable celebrations under the Texas sky. The three-car garage is equally impressive with durable epoxy flooring, while the third bay has been upgraded with a mini-split HVAC system and currently serves as a private fitness studio, offering endless possibilities for a home gym, workshop, or climate-controlled storage. Additional upgrades include spray foam insulation for exceptional energy efficiency and year-round comfort, quality craftsmanship throughout, and thoughtfully selected finishes that make this home truly move-in ready. Perfectly situated across from one of the community's most picturesque green spaces, you'll enjoy peaceful mornings on the charming swinging bench overlooking scenic parklike area and neighborhood lake views. The Lakes of Argyle offers a lifestyle centered around nature with a peaceful lake ready for fishing off the dock, encourage an active outdoor lifestyle while fostering a true sense of neighborhood. Located just minutes from shopping, dining, and major commuter routes, this extraordinary home offers the rare opportunity to enjoy luxury living, Argyle ISD, resort-style amenities, and an exceptional community, all in one remarkable address, where every day feels like a vacation and home is your favorite destination.
…By Briggs Freeman Sotheby's International Realty


Welcome to this exceptional estate located within the highly coveted gated community of The Landing on the north shore of Grapevine Lake. Set on approximately 2 acres and backing to Corps of Engineers property, this residence offers a rare combination of privacy, natural beauty, and enduring tranquility. Surrounded by mature trees and lush landscaping, the property enjoys protected greenbelt views that ensure a serene and secluded setting. This impressive home features 6 bedrooms, 6 full and 1 half baths, and approximately 10,464 square feet of thoughtfully designed living space, not including the expansive veranda, balcony, and outdoor patio areas. Expansive interiors are complemented by soaring ceilings, natural woodwork, and timeless architectural details throughout. Multiple living and dining areas provide both elegance and functionality, ideal for everyday living as well as formal entertaining. The gourmet kitchen is equipped with high-end appliances, double ovens, gas cooking, and generous prep space, opening seamlessly to the main living areas. The primary suite offers a private retreat, while additional bedrooms include en-suite baths for comfort and convenience. A separate-entry guest quarters and flexible in-law suite configuration add versatility to the home. Designed for both relaxation and entertaining, the outdoor living spaces feature a resort-style pool and spa, multiple covered patios, and beautifully landscaped grounds that blend seamlessly with the natural surroundings. Additional amenities include four fireplaces, a dedicated home theater, and an expansive 6-car garage. Located within one of Flower Mound’s most prestigious gated communities and just minutes from shopping, dining, and major thoroughfares, this estate represents a rare opportunity to enjoy refined lakeside living in an exceptional setting.
…By Briggs Freeman Sotheby's International Realty


Private 3-Acre Estate in Argyle - Custom Home, Barn, and Guest Quarters! Nestled on nearly 3 acres and set back from the road for ultimate privacy, this phenomenal north-facing, two-story custom home combines timeless craftsmanship with modern luxury. Surrounded by mature trees and beautifully maintained grounds, it offers serene living and breathtaking sunset views from the expansive back patio. Built with durable 2x6 construction, every detail of this residence reflects quality, comfort, and sophistication. Inside, the home features 4 spacious bedrooms and 4 full baths, providing generous accommodations for family and guests. The thoughtfully designed layout blends classic architectural elements with contemporary touches throughout. The gourmet kitchen is a chef's dream-complete with stainless steel appliances, custom cabinetry, and expansive countertops ideal for meal prep and entertaining. The open living and dining areas create a welcoming flow, while flexible spaces easily adapt for a home theater, office, or playroom. The luxurious primary suite serves as a private retreat with a spa-inspired ensuite bath, dual walk-in closets, and sweeping views of the peaceful landscape. Every room has been designed for comfort, function, and connection to the property's natural surroundings. Outside, enjoy multiple patios perfect for relaxing or hosting under the trees. The grounds are meticulously landscaped, offering ample room for recreation, gardening, or simply enjoying nature. The impressive gambrel-style barn includes garage space for up to four vehicles, a private gym area, and a fully equipped accessory dwelling unit (ADU) ideal for guests, extended family, or a home office. A sustainable chicken coop and rainwater harvesting system add to the property's self-sufficient appeal. This extraordinary estate delivers an unmatched blend of privacy, luxury, and versatility-an exceptional opportunity to own a one-of-a-kind property in sought-after Argyle.
…By Annonceur International


Where Resort Living Meets Refined Luxury. Welcome to 1609 Noble Way — an exceptional estate within the exclusive gated lake community of Point Noble in Flower Mound. Privately positioned on a lush, heavily treed one-acre cul-de-sac lot, this nearly 10,500-square-foot residence offers an unparalleled blend of luxury, privacy, and resort-inspired living. Recently reimagined through a comprehensive remodel with elevated designer finishes throughout, the home seamlessly blends sophistication with modern comfort. Featuring 7 bedrooms, 7 full baths, and 2 half baths, every space has been thoughtfully designed for luxurious living and grand-scale entertaining. Exceptional lifestyle amenities include an indoor basketball court with professional scoreboard, full weighted fitness studio with treadmill, expansive game room with private bath and oversized closet, and a state-of-the-art media room featuring recessed and fiber optic lighting. Additional highlights include a built-in saltwater aquarium, commercial-grade restaurant freezer, executive office, safe room with oversized safe, washer and dryer hookups on both floors, and an in-law suite ideal for multigenerational living. The oversized primary suite offers a luxurious retreat with a spa-inspired bath designed for relaxation. Outdoors, the estate transforms into a private resort experience with extensive patios surrounding the pool and spa, outdoor grill, remote electric screens on both covered patios, tranquil waterfalls, fire pit, and peaceful wooded surroundings that create a true escape from city living. Additional amenities include a whole-home generator, circular drive, oversized driveway, and side driveway access with room to add up to 4–5 additional enclosed garage spaces. 1609 Noble Way is a rare offering where luxury, recreation, and tranquility come together within one of Flower Mound’s most coveted gated communities.
…By Briggs Freeman Sotheby's International Realty
'%20stroke='%23DDAA3A'%20stroke-width='1.909'%20stroke-linecap='square'%20stroke-linejoin='bevel'/%3e%3c/svg%3e)
Receive by email any new listing that may match your search criteria
Your criteria :
By validating this form, you accept the general conditions of use of Le Figaro Properties.
These agencies offer a selection of luxury properties vente at Copper Canyon. Feel free to contact them for personalized assistance.
