Get early access to listings that match your criteria
Never miss an opportunity again. Our personalized alerts notify you instantly.

 English$ USD · m²
Denver is an extremely vibrant city with absolutely enchanting landscapes and gorgeous high-end real estate. Thanks to the countless things to see and endless activities to do, this American metropolis has an extremely appealing quality of life. With amazing restaurants, interesting museums, stunning botanical gardens and more - you will be eager to start looking for your ideal house for sale in Denver!


The gated Cherry Creek enclave of CEDAR LANE proudly showcases its crown jewel! One of the largest lots in the community proves to offer an experience unmatched by others. This substantial property creates an impression the moment you arrive. With a paved brick driveway, which converts to the only basketball court in Cedar Lane, and TWO CUSTOM GARAGES sure to impress any car aficionado with its ample parking for 6+ vehicles. Upon entering the estate, you are welcomed with 20' ceilings where walls of glass with automated treatments frame the homes OUTDOOR ENTERTAINMENT PAVILION steps from the POOL AND SPA. Summers will never be the same! The estate continues to impress with a MAIN FLOOR PRIMARY WING, MAIN FLOOR EXECUTIVE OFFICE with Miele coffee station, CHEF'S KITCHEN featuring a designer range hood, and an ELEVATOR TO ALL 3 LEVELS. The upper wing provides 3 sleeping quarters with one ensuite and an additional shared bath. Opposite is a billiard lounge which can accommodate a second home office or additional guest quarters, perfect for an au pair. Descend to the lower level and you will find Entertainment Paradise! The large theater television gives movie vibes while the bar outfits bubbles and brews. Get your "game on" in the arcade or improve your swing on the golf simulator. Retreat for wellness in the hot stone & Infrared cedar sauna after a focused work out in your home gym. Guests can find reprieve from the fun in either of the 2 additional bedrooms privately tucked away from the entertainment. This home's intelligent custom decisions include an Elan Automation System with control from cellular or Ipad panels. Time to venture out - walk or bike to Cherry Creek's most popular restaurants & shopping or enjoy nature at parks or on trails. This is Cherry Creek at its best! *Furniture is negotiable
…By Liv Sotheby's International Realty


This special Green Valley Ranch home has an inviting and open floor plan with one of the largest lots in the area. Situated on a corner lot siding to green space you will appreciate the curb appeal as the covered porch invites you inside. The vaulted ceiling along with large windows allow for natural light to stream in. The double-sided fireplace creates an inviting atmosphere that’s ideal for entertaining. The kitchen, dining room, and living room are all interconnected, creating a true open-concept living experience. The kitchen is open and spacious with plentiful countertop and cabinet space, Upstairs, is a versatile loft space that could make a great family room, playroom, or home office. A 3rd bedroom is also an option. The primary suite features a walk-in closet and ensuite bathroom with oversized vanity. An additional bedroom and full bathroom complete the layout of this wonderful home. This rare, oversized backyard offers garden beds, a shed, and a large patio where you can barbeque and entertain. A brand-new HVAC system and solar system will make your utility bills very reasonable. Great location just two blocks from Green Valley Ranch Golf Club, Green Valley Ranch Community Center, and Town Center Park. Easy access to schools, shopping dining, public transportation make this one a must see.
…By Liv Sotheby's International Realty


Light and bright, lovely Provence Townhome, nestled in the very heart of this sought-after community. This thoughtful floorplan boasts a spacious main floor primary suite, a second full bath and bedroom on the main floor, an updated kitchen with breakfast nook, full dining room and spacious living room with fireplace. The full basement has a large family room, another bedroom, large windows, full bath, workshop/darkroom, and lots of storage. Attached two car garage and private yard complete this ideal lay-out. Large windows and skylights bring in streaming light and the slider to the back patio and yard make this unit welcoming and so very livable. New fixtures, new interior paint throughout, and new hot water heater, make this home fully move-in ready. Close to Kennedy Golf Course, many shops and restaurants, trails, parks, with easy access to transit to all major highways. Welcome to easy low-maintenance Denver living!
…By Liv Sotheby's International Realty


Exceptional Development Opportunity in Denver’s Premier Urban Core – 2252 N Washington St is the one you've been waiting for! Builders and investors, take note: this exceptional opportunity located in the heart of Five Points—one of Denver’s fastest-growing and most sought-after neighborhoods—2252 N Washington St sits on a 3,125 sqft lot zoned U-SU-A1, offering some of the most builder-friendly entitlements available in the city. What makes this lot stand out is its zoning flexibility. The U-SU-A1 designation allows for the shallowest setbacks, highest lot coverage in Denver’s Urban Neighborhood Context and the ability to maximize ROI with an Accessory Dwelling Unit (ADU) - adding another layer of income potential or multi-use functionality. That means more buildable space and greater potential for creative development. With minimal front and side yard requirements and generous lot coverage allowances, the zoning opens the door for a wide range of possibilities. Ready to get building asap? City approved architectural plans are available to streamline your timeline and allowing you to break ground at your convenience. Whether you're planning to build a custom single-family home with a rental component or hold the land for future appreciation, the path to maximizing value here is wide open. The location adds even more appeal—just minutes from downtown Denver, with quick access to public transportation, major highways, parks, shops, dining, and cultural attractions. With unmatched zoning advantages, a prime central location with strong demand, and the added benefit of ready-to-go plans, 2252 N Washington St is an ideal canvas for your next project. https://homes.livsothebysrealty.com/2252northwashingtonstreet
…By Liv Sotheby's International Realty


This isn't your typical townhouse. Over 2,500 square feet across three levels, a corner location that fills every room with light, a two-car attached garage, and four en-suite bedrooms — including two true primary suites — that give you the freedom to live exactly how you want. The open-concept kitchen, dining, and living spaces flow together naturally. Equipped with a 36" Verona Italian gas range and a built-in Bosch espresso machine, the kitchen is modern, clean-lined, and thoughtfully finished. Both primary suites earn the title. The upper level suite features a walk-in closet and its own private balcony (17’ x 5’9”). The second suite — with its own walk-in closet, wet bar, exterior access, and private patio (13’ x 13.5’) that doubles as additional off-street parking — works equally well as a guest retreat, a house-hack opportunity, or an Airbnb that offsets your mortgage. The two additional guest bedrooms each include full en-suite baths, and one converts naturally into a home office. Above it all, a pergola-covered rooftop deck with integrated lighting and retractable shading frames panoramic mountain and city views — the kind of outdoor space that makes Denver winters feel shorter and summers feel infinite. A dog-friendly community with dedicated spaces to relax and play with your best friend, steps from City Park, the Denver Zoo, City Park Golf Course, and the restaurants and shops at 9th & Co. including Trader Joe’s. This is an active, connected lifestyle with room for everyone you love — and a few smart options you didn't expect.
…By Liv Sotheby's International Realty


This stunning, contemporary 5-bedroom Cory Merrill home is an urban oasis that you will never want to leave. This 2024- build residence has been designed and executed with special attention to maximizing space, light, and functionality. No detail has been overlooked, and this original owner has improved on perfection with many tasteful modifications. Upon entering the residence, the soaring ceilings and open floor plan is flooded with light. Hardwood floors throughout. A generous formal dining room leads you to a gourmet granite kitchen with top-of-the-line stainless appliances. Adjacent to the kitchen is the south and east facing family room with fireplace and sliding glass doors that open to the back courtyard and private backyard, bringing outside in. Adjacent to the powder room is the tasteful, private study (5th Bedroom) with glass exterior doors that open to the front patio. Completing this main level is a 3-car tandem garage w/alley access. A contemporary hardwood staircase leads you upstairs. The vaulted Primary Suite includes a west-facing balcony, fireplace, baccarat crystal chandelier, a gorgeous 5 pc bath with marble flooring and walls and a steam shower, adjacent to a huge walk-in closet. Completing this upper level are 2 more bedrooms, each with ensuite baths & loads of light, and a spacious laundry with storage cabinets and sink. A DREAM entertaining and “hanging” basement includes a family room, large entertainment wet bar with seating, guest bedroom, full bath, and “OMG” a golf simulator studio (6th Bedroom). It just doesn’t get much better.
…By Liv Sotheby's International Realty


Cabin Cottage in the Heart of Berkeley. A rare opportunity to own a single-family home at this price point in one of Denver's most desirable locations. This charming cottage is currently configured as an open studio-style space. Thoughtfully updated, the home features a modernized bathroom and kitchen. Additional highlights include a new roof (2024), new interior/exterior paint (2024), new fence sections (2025). Whether you’re seeking a personal residence, a pied-à-terre, or a smart investment, this charming chalet delivers versatility, character, and long-term potential. The flexible layout allows for a variety of configurations—many neighboring properties have successfully expanded or redesigned to suit their needs. The low maintenance yard invites entertaining, relaxation, gardening or expansion. A detached garage adds valuable bonus space, ideal for a small car, workshop, art/yoga studio, storage, or creative use. This property has a strong rental history as a furnished executive opportunity. Endless possibilities await.
…By Liv Sotheby's International Realty


Light and mood define this west-facing Cory Merrill residence, fully reimagined in 2025 through a designer-led renovation with the intention of being a forever home. Set on a tree-lined street, it balances classic Denver charm with nearly $1M in high-impact updates, including brand new major mechanicals. White oak hardwood floors now run throughout the main and upper levels, replacing all carpet, and all bathrooms feature new fixtures. A formal dining room and private office open through French doors to outdoor spaces, creating seamless indoor-outdoor flow. The main floor was fully renovated with a stylish powder bath, a mudroom with radiant heated floors, and a butler’s kitchen featuring reverse osmosis water system, built-in ice machine, prep sink, beverage fridge, and 5-in-1 oven. A moody media room leads to the main living area, where arched windows, gas fireplace, and winding staircase add architectural presence. The new kitchen anchors daily living: a large eat-in island faces accordion-style windows to the backyard, with Sub-Zero refrigeration, Wolf double oven range, custom plaster hood, quartzite countertops and backsplash, and generous storage. The primary suite is a private retreat with gas fireplace, French doors to a secluded deck, renovated bath with dual vanities, soaking tub, steam shower, radiant heated floors, and custom walk-in closet. Three additional bedrooms complete a rare four-bed-up layout, including one en suite and two sharing a dual-vanity bath, plus a convenient laundry. The lower level expands livability with new carpet, a refreshed wet bar, two bedrooms-plus oversized gym-a full bath, and ample storage. Outdoors, fully fenced front and back yards feature tiered landscaping, stamped concrete, built-in gas fire pit, grill area, water feature, and seating, perfect for entertaining. Thoughtfully designed for comfort, function, and enduring style, this home was only left by its owners due to a job relocation.
…By Liv Sotheby's International Realty


Absolutely stunning remodel! This beautifully updated 5-bedroom, 3-bath home offers a fresh, modern feel with exceptional attention to detail throughout. The fabulous new kitchen is the heart of the home, featuring stylish finishes and a functional design perfect for everyday living and entertaining. Newly renovated bathrooms add a sophisticated touch, while the newly finished basement provides valuable additional living space for a family room, recreation area, home office, guests, or whatever your lifestyle requires. With five spacious bedrooms and three beautifully updated baths, there is room for everyone. From the moment you step inside, you’ll appreciate the thoughtful updates, contemporary finishes, and inviting atmosphere. This is a true move-in-ready home where the major renovations have already been completed, allowing you to simply unpack and enjoy. A remarkable opportunity to own a completely refreshed home with space, style, and versatility in every corner! Quick access to I-25, downtown, Cherry Creek, Wash Park, and DTC with Proximity to Swedish, Craig, Rose, National Jewish and VA hospitals.
…By Annonceur International


This Hilltop gem, just 1 block from Cramner Park, has been meticulously renovated over the past three years. This Tudor style home has the feel and functionality of a new home, while maintaining its timeless charm. A thoughtfully designed addition creates a seamless flow, ideal for both family gatherings and large-scale entertaining. From the minute you arrive at the property, you will notice the landscaping by Designs by Sundown, so lush and beautiful. As you walk in, the living room, anchored by a wood burning fireplace flows, into the library and study. The study is perfect for the buyer who works from home with its custom built-ins, a window seat and views of the yard. The library with exposed brick and French doors that open to the front patio exudes charm. At the center of the home is a chef-caliber kitchen. Outfitted with a La Cornue induction range, custom cabinetry, large quartzite island, coffee bar, and Waterworks fixtures, makes the space as functional as it is striking. Premium finishes are showcased throughout, including imported French limestone floors that add refined European elegance. A spacious dining room is perfect for hosting friends and family. The main level also features, the newly added family room with fireplace, herringbone hardwood floors and French doors that lead outside. The mudroom leads to the newly constructed, heated 3 car garage. The 2nd level offers a fabulous primary suite with a renovated, spa inspired bathroom and 2 walk-in closets. There are 2 add'l bedrooms, a full bath, and a laundry room on the 2nd floor. The basement includes a family room, two bedrooms (one with an ensuite bath), second laundry, full bath, and storage room (or workout space). This exceptional property offers a rare opportunity to own a fully renovated property in one of Denver's most sought after locations.
…By Annonceur International


Sophisticated design and exceptional craftsmanship define this stunning brand-new home. Clean architectural lines, sanded-in-place white oak floors, and natural stone finishes and countertops create a luxurious feel throughout. The impressive great room features a soaring 26-foot vaulted ceiling and custom soapstone fireplace. The chef's kitchen features a 60 Wolf range with double ovens, Sub-Zero refrigeration, wine cooler, natural dolomite countertops, and a 12-foot island. A fully outfitted butler's pantry includes a Miele coffee station, second dishwasher, and custom cabinetry. Indoor-outdoor living flows to a private courtyard with outdoor kitchen, fireplace, and pergola. The main level includes a bedroom suite with en-suite bath, walk-in closet, and coffee bar, plus an office and flex room. The mudroom connects to the oversized three-car garage with space for a car lift. An elevator services all three levels. Upstairs, the loft overlooks the main living area. The primary suite features vaulted ceilings, custom soapstone fireplace, and spa-inspired bath with marble finishes, steam shower, heated floors, soaking tub, and walk-in closet. Two additional en-suite bedrooms and dedicated laundry room complete the level. The finished basement features a family room and game area with a fully outfitted wet bar, including dishwasher, microwave, ice maker, and drink cooler. A dedicated wine cellar room completes the entertainment area. Two additional bedrooms, including a junior suite, are also on this level. A fitness room, sauna, and rough-ins for a future cold plunge complete the private wellness retreat. Smart home prewiring and high-efficiency systems add modern functionality. Set on a rare 14,948 SF site, including 8,212 SF of land enhanced by 6,736 SF of adjoining city right-of-way. A pool design concept is available upon request. Ideally located within walking distance of Observatory Park and minutes from Washington Park and Cherry Creek.
…By Annonceur International


Nestled in the desirable Hilltop neighborhood with views of Cranmer Park, this Spanish Mission-style home is a true architectural gem built by G.N. Smedegaard. With its Ludowici Italian terra cotta tile roof and stunning details. Spanning over 3700 square feet, the interior showcases 5 bedrooms and 5 bathrooms, with quarter sawn oak floors throughout the first two floors. Complete top to bottom renovation and expansion restoring this special home to its original glory with no detail overlooked. The expansive living room has oversized windows, bathing the space in natural light and highlighting the high ceilings and original restored beams. A romantic fireplace and original details including light fixtures, Batchelder tile and wrought iron balustrade/gate. Upgraded kitchen is a chef's dream, equipped with high-end appliances and cozy eat-in kitchen. This level also includes a main floor guest suite plus a powder room. Retreat to privacy on the second level, where the large primary suite awaits with a balcony, original restored bathroom and additional bedroom/office/nursery. Two additional bedrooms with two bathrooms in the lower level. The lower-level stairs and flooring are fully covered with handmade Mexican tiles. Outside, the landscaped grounds create a picturesque setting with Colorado Buff flagstone patios and walkways, wrought iron fencing, Ipe wood gates, private back yard and serene landscaped side yard. The original garage has been expanded into a heated, insulated 3-car garage with epoxy-coated floors and a 240-volt car charger. A heated custom-built shed, with large wood beams and designed to match the home's original style, provides extra storage. Located just blocks from Robinson Park for sledding and playground and Cranmer Park where you can watch the perfect sunset. Residents love living in Hilltop with its easy access to Graland country Day and Steck Elementary and minutes to Cherry Creek North.
…By Annonceur International


This exceptional residence blends historic elegance with modern luxury, offering unparalleled, front-row access to the serenity and beauty of Cheesman Park. Designed by renowned architect Frank Edbrooke, whose iconic portfolio includes the Brown Palace Hotel and Trinity Church, this home stands as a rare architectural gem, honoring its storied past while seamlessly embracing contemporary living. From the moment of arrival, the property creates a striking first impression. Lush, landscaped grounds showcase a spacious pergola, vibrant seasonal gardens, and elegant fountains, creating a peaceful outdoor retreat. Inside, thoughtfully curated interiors highlight original woodwork, rich hardwood floors, and refined architectural details throughout. Dramatic ceilings, glass pocket doors, and designer wall coverings enhance the ambiance, while modern upgrades, including updated plumbing and new AC, provide comfort and efficiency. The centerpiece of the home is a completely reimagined chef’s kitchen designed for both beauty and performance. Equipped with double ovens, a Monogram gas range, Thermador refrigerator and microwave, extensive custom cabinetry, multiple pantry spaces, and a built-in water purification system, this kitchen is ideal for everyday living and elevated entertaining alike. The home offers a variety of distinctive living spaces, including a charming library or sitting room, a warm family room, a spacious office, and a light-filled art studio overlooking the park. The remodeled lower level expands the entertainment options with a game room, media lounge, music room, and a stylish wet bar. With Cheesman Park just outside your door, each day begins surrounded by natural beauty. Enjoy morning coffee on the porch, garden dining, or leisurely walks mere steps away. A truly rare offering, this home delivers an extraordinary lifestyle where architectural pedigree, exceptional craftsmanship, modern comfort, and an irreplaceable setting come together seamlessly.
…By Annonceur International


Great Crestmoor Opportunity | Main-Floor Primary Suite 463 Locust Street delivers what buyers most want in Crestmoor: a five-bedroom, six-bath residence with true main-floor living, at $524 per square foot of finished space. Soaring ceilings and abundant natural light define an open floor plan that makes everyday living effortless and entertaining exceptional. The chef's kitchen is appointed with premium appliances, quartz countertops, a statement center island, and generous, well-planned storage. The main living area centers on a striking fireplace, equally suited to a quiet evening or a dinner for twenty. The main-floor primary suite is the standout here, with direct backyard access, a walk-in closet, and a spa bath featuring a soaking tub and glass-enclosed shower. Single-level living without compromise. Upstairs and in the fully finished basement are additional en-suite bedrooms, a dedicated home office with private patio access, and a wet bar adjoining flexible space that adapts to a media room, game room, or extended-stay accommodations. Outdoors, a private Colorado retreat awaits: lush landscaping, an expansive patio, a Jacuzzi, and a fire pit. Fully paid solar panels and an attached two-car garage complete a home that is as practical as it is striking. Minutes to Crestmoor Park, Cherry Creek, and Downtown Denver.
…By Annonceur International


Highly sought-after 5-bedroom, 5-bathroom Mid-Century Modern ranch offering 4,832 square feet in University Hills, just steps from Eisenhower Park, featuring iconic clerestory windows that flood the home with natural light and enhance its timeless architectural appeal. Enjoy your own private backyard oasis, with a heated in-ground swimming pool, relaxing in-ground hot tub and low-maintenance turf yard. The inviting patio living area is anchored by a stunning outdoor/indoor fireplace that creates a lounge-like atmosphere for alfresco gatherings and year-round entertaining. The chef's kitchen is an entertainer's dream, showcasing waterfall countertops, premium Thermador appliances including a 30-inch refrigerator, 30-inch freezer, built-in wine refrigerator, integrated barista station, 48-inch range with steam oven, warming drawer, and drawer microwave; all thoughtfully flowing into the open living room space. The main-floor primary suite is privately located on the North side of the home, overlooks the calming pool and backyard, offers automated window coverings, an equipped custom Colorado Closets walk-in closet, and a spa-inspired five-piece bath complete with a Japanese bidet. The finished full basement provides expansive living and recreation space ideal for family hang out space and entertaining, complete with a bar and beverage refrigerator, microwave, included television and three storage areas. This exceptional Mid-Century Modern home combines timeless architecture, luxury amenities, and an unbeatable location in one of Denver's most desirable neighborhoods.
…By Annonceur International


This 2238 square foot single-family home has 3 bedrooms and 3.0 bathrooms. This home is located at 2380 E Ohio Ave, Denver, CO 80209.
…By Annonceur International


WOW!!! - This property is unbelievably awesome - Situated on a 15,620 sq. ft. lot, this 6-bedroom, 11-bath home boasts over 12,400 ft on an incredible block in one of Denver's best neighborhoods. Surrounded by mature landscaping, this home is large but maintains the warmth and coziness of a great family home. The home is drenched in natural light and offers both generous-sized formal and informal living spaces. The first floor features formal living and dining rooms, a large light-filled family room connected to the Chef's kitchen - with easy access to the private outdoor living spaces and the backyard. Off the kitchen is a sunny conservatory and a separate mother-in-law private suite -perfect for guests or a live-in nanny. The second story has 4 en-suite bedrooms with vaulted ceilings, including an incredible primary suite with a marble bathroom and large walk-in closet. Also on the second floor is a nice-sized laundry room. The lower level has high ceilings, includes a temperature-controlled wine cellar, a large family room with bar, golf simulator, movie theater, tons of storage, and another en-suite bedroom. ATTENTION CAR LOVERS - This home has 10 heated garage spaces, including an automobile lift, and enough room to work on cars. (This area also doubles as extra entertaining space) Located close to everything Denver has to offer - you will be hard-pressed to find a finer home.
…By Annonceur International


Discover the charm of sought-after Berkeley, where tree-lined streets meet a vibrant mix of boutiques, cafs, and lakeside parks. This stunning single family NEW construction home (completed by year end) is situated 5 doors from Berkeley Park and offers 3,300 square feet of thoughtfully designed living space. Contract early to personalize interior finishes. Featuring a flexible layout with 3 bedrooms plus a loft or optional 4th bedroom, this home includes 5 bathrooms, three designed en suite for ultimate privacy and convenience. Built with exceptional quality, the property also boasts a spacious 3-car detached garage. Enjoy elevated living with a dedicated media room, roof top deck for entertaining, expansive mud room, and a beautifully appointed butler's pantry. The luxurious primary suite is a true retreat, highlighted by a massive walk-in closet and spa-inspired full bathroom. Walk to Berkeley Park everyday for walking/jogging trails, tennis, paddle boarding, picnics and Smiley Library! Or drive 5 minutes to enjoy LoHi's restaurant scene: Root Down, El Five, Linger! Reach out for now for pre-sale information!
…By Annonceur International


Perfectly positioned in a prime location, this stylish home offers convenient access to nearby trails for outdoor enthusiasts, the light rail for easy commuting, and all the vibrant energy surrounding Sloan’s Lake and the incredibly popular Edgewater Public Market. With quick access to 6th Avenue, you’re just minutes from both downtown Denver and weekend mountain adventures. One of the standout advantages of this home is NO HOA, offering flexibility and freedom rarely found in properties in this area. From the moment you arrive, you’ll appreciate the gated front Trex deck overlooking a quiet, private walkway—an ideal place to enjoy morning coffee or relax year-round in a peaceful setting. Inside, the open-concept second level is designed for modern living, flowing seamlessly from the sleek kitchen to the inviting great room with a dedicated dining area in between. Large windows fill the space with natural light, creating a bright and welcoming atmosphere. The contemporary kitchen features quartz countertops, stainless steel appliances, modern cabinetry, and abundant storage, making it perfect for everyday living and entertaining alike. Designer LVP flooring runs throughout the main floor, and the great room opens to a private balcony—perfect for relaxing or hosting guests. A stylish half bath adds convenience for visitors. Need a home office or extra flex space? The lower-level room with pocket doors offers versatility for remote work, a creative studio, or even a non-conforming third bedroom. Upstairs, both spacious bedrooms feature walk-in closets and private en-suite bathrooms, creating a comfortable and functional layout. The washer and dryer are conveniently located on the same level as the primary bedroom, making daily living even easier. Additional highlights include an attached one-car garage with an additional storage closet plus an extra permitted parking pass for easy off-street parking—a rare bonus for the area.
…By Liv Sotheby's International Realty


Welcome to 3281 Depew Street in the heart of Wheat Ridge where location, lifestyle, and versatility come together in one special property. Just one home off Panorama Park and one mile from Sloan’s Lake, this charming 4-bedroom home offers mountain and park views, main floor living, and an incredible backyard retreat in one of the most desirable pockets of the Denver metro. The main level features a primary suite for convenient single-level living, hardwood floors, and an updated kitchen designed for both everyday living and entertaining. Great natural light and inviting spaces create a warm, welcoming feel throughout. Step outside to a newly landscaped, oversized lot with exceptional curb appeal. The backyard is built for entertaining. Perfect for barbecues, gatherings, and evenings around the fire pit under the Colorado sky. A standout feature is the separate lock-off unit, offering strong income potential as an Airbnb, short-term rental, long-term rental, or private guest suite. Ideal for house hacking, multigenerational living, or creating a flexible income property. The lifestyle here is just as special. Enjoy a quiet, friendly neighborhood with walkability to Panorama Park, the Wheat Ridge Library, Tennyson Street, Huckleberry Roasters, The Green on 38th, and popular local restaurants along 38th Ave. Spend weekends biking to the Highlands Farmers Market or exploring nearby trails. Additional highlights include off-street parking, a basement for added flexibility, and quick access to both the mountains and downtown Denver. A rare opportunity to own a versatile home with income potential in an unbeatable location. Don’t miss it!
…By Liv Sotheby's International Realty


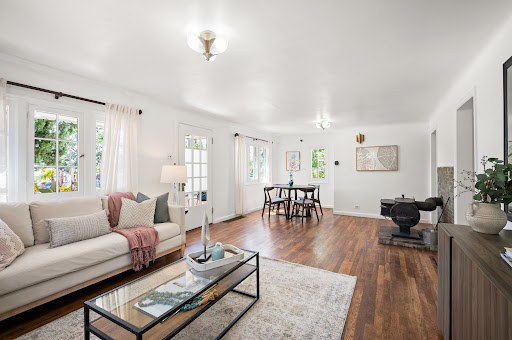
Check out the Open Houses on Saturday 8|22 from 11-1 or Sunday 8/23 from 12-3 Nestled on an impressive 15,339 sq. ft. lot, this 1922 French Eclectic–influenced ranch offers a rare blend of vintage character, thoughtful design, generous space and an exceptional location. French windows welcome abundant natural light into the spacious interior, highlighting original hardwood floors, glass doorknobs and beautiful period craftsmanship. The large kitchen with eating space creates an inviting connection to the living areas and outdoors. The classic single-story ranch footprint offers an open, comfortable flow, with wide roof overhangs and generous windows that enhance natural light and seasonal comfort. Original architectural details have been preserved, while the spacious layout provides flexibility to update and personalize for today's lifestyle. A standout feature is the oversized 925 sq. ft. three-car garage and workshop, offering ample parking, storage, 220V service and convenient drive-through access to the backyard. The expansive lot provides room for mature landscaping, gardening, outdoor entertaining and the opportunity to create your own private retreat. The 1920s ranch was an evolution of the American home, embracing a more informal way of living and the Western ideal of wide-open spaces. Influenced by Spanish Colonial architecture and early modernist principles, the ranch is beloved for its simple one-story form, connection to the outdoors and adaptable living spaces. Location is the finishing touch. Enjoy an easy 6-minute, 1-mile bike ride or walk to Sloan's Lake and its vibrant mix of shops, breweries, restaurants, arts and entertainment. With a bus stop at the end of the block and neighborhood amenities close by, convenience is at your doorstep. Vibrant, charming and full of possibility, this special property offers space, character and a location that is increasingly hard to find.
…By Liv Sotheby's International Realty


Experience elevated Colorado living in this beautifully appointed 4 bedroom, 3 bathroom townhome, perfectly positioned in the heart of Belmar, one of Lakewood's most vibrant and sought-after neighborhoods. Designed for both everyday living and effortless entertaining, the open-concept floor plan showcases beautiful oak hardwood flooring throughout the main living level, brand new carpet in the bedrooms, and sun-filled living spaces that create a bright, warm, and inviting atmosphere. The spacious primary suite serves as a private retreat with a spa-inspired bathroom, while flexible living spaces include a main-level bedroom ideal for guests, home office, or multigenerational living. Upstairs, you'll find an additional guest bedroom, a versatile loft, & a 4th floor bonus room currently staged as a recreation space. Additional highlights include a new air conditioning system installed in 2025. Outdoor living is equally impressive with a private balcony & an oversized rooftop deck showcasing expansive neighborhood & roofline views, perfect for morning coffee, sunset cocktails, entertaining, or simply enjoying Colorado's beautiful weather. Just 2 blocks from more than 100 shops, over 50 restaurants, Whole Foods, Target, fitness studios, cafés, and everyday conveniences, this exceptional location offers one of the Denver metro area's most walkable lifestyles. Enjoy Belmar's year-round events including the Lakewood Food & Wine Festival, Cruiser Ride, Barkfest, seasonal markets, concerts, & holiday celebrations, all just outside your front door. Parks, trails, Downtown Denver, the mountains, and major highways are all within easy reach. More than just a home, this is an opportunity to embrace one of the Denver metro area's premier lifestyle communities. Combining luxury, flexibility, exceptional walkability, and unmatched convenience, this move-in-ready residence places shopping, dining, entertainment, and everyday essentials at your doorstep in the heart of Belmar.
…By Liv Sotheby's International Realty


Set behind mature landscaping, this contemporary four-bedroom, four-bath residence offers nearly 3,000 finished square feet and exceptional indoor-outdoor living. The light-filled main level features an open floor plan with engineered hardwood flooring, high ceilings and a spacious living room centered around a gas fireplace. The adjoining kitchen is designed for everyday living and entertaining, with quartz countertops, modern cabinetry, stainless steel appliances, an oversized island with counter seating and a generous walk-in pantry. A dining area, powder bath, mudroom and conveniently located laundry room complete the main level. Upstairs, the primary suite takes full advantage of the mountain views and features a walk-in closet, dual-sink vanity, tiled shower and private balcony. From the balcony, exterior stairs lead to a spectacular rooftop deck with panoramic views of the Rocky Mountains and plenty of space for dining, entertaining or simply enjoying Colorado sunsets. Two additional bedrooms and a shared full bath are also upstairs. The finished lower level provides a versatile family or media room with built-in cabinetry, a fourth bedroom, a full bath and additional storage. Multiple outdoor spaces extend the living area, including a covered patio, private landscaped yard and rooftop retreat, creating inviting settings for both everyday enjoyment and larger gatherings. The detached two-car garage is accessed from the alley. Ideally located near South Pearl Street, Harvard Gulch Park, Swedish Medical Center, the Gothic Theatre, neighborhood dining, shopping and public transportation.
…By Liv Sotheby's International Realty


Custom-home quality at a price point that's hard to find in Wheat Ridge. Thoughtfully designed with elevated finishes and attention to detail, Upham Row offers modern, low-maintenance living in an unbeatable location. Just blocks from38thAvenue's vibrant mix of restaurants, shops, breweries, and local favorites—and minutes to Tennyson Street, the Highlands, Sloan's Lake, and the foothills—you'll enjoy the best of Colorado living with easy access to everything Denver has to offer. Inside, an open-concept floor plan offers three bedrooms, two and a half bathrooms, and an oversized two-car garage. The main living area flows seamlessly to a private outdoor space—a rare feature that's perfect for entertaining, gardening, or spending time with your furry companions. Elevated finishes and a thoughtful design include up to 11-footceilings (varies by unit), wide-plank LVP flooring, quartz countertops and backsplashes, custom cabinetry, designer lighting, cozy fireplaces, and inviting indoor-outdoor living. With no metro district, an affordable HOA, and thoughtfully designed, low-maintenance construction, Upham Row offers exceptional long-term value in one of Wheat Ridge's most convenient locations. Reach out today to schedule a private tour and learn more about current builder incentives.
…By Liv Sotheby's International Realty


Modern Denver living meets low-maintenance convenience in Berkeley Shores. Built in 2021, this stylish 2-bedroom, 3-bath townhome offers 1,160 square feet of thoughtfully designed living space, contemporary finishes, an attached garage, and the added advantage of no HOA. The bright, open main level is designed for the way you live today, with luxury vinyl plank flooring, quartz countertops, stainless steel appliances, abundant natural light, and a clean, modern aesthetic. Upstairs, two comfortable bedrooms provide privacy and flexibility, whether you need a dedicated work-from-home setup, guest space, or room to recharge after a busy day. An oversized one-car garage with a 240V EV charger provides valuable storage for bikes, skis, outdoor gear, and everyday essentials. Outside, the private, low-maintenance backyard creates an easy extension of the living space, ideal for morning coffee, dinner outdoors, or unwinding with friends. Set in Berkeley Shores, the location puts Denver’s dining, recreation, shopping, and everyday conveniences within easy reach, along with quick access to major commuter routes. For buyers seeking newer construction without the upkeep, HOA fees, or maintenance demands of an older home, this move-in-ready property offers a streamlined way to enjoy the Denver lifestyle.
…By Liv Sotheby's International Realty
'%20stroke='%23DDAA3A'%20stroke-width='1.909'%20stroke-linecap='square'%20stroke-linejoin='bevel'/%3e%3c/svg%3e)
Receive by email any new listing that may match your search criteria
Your criteria :
By validating this form, you accept the general conditions of use of Le Figaro Properties.
These agencies offer a selection of luxury properties vente at Denver. Feel free to contact them for personalized assistance.
Between its breathtaking natural beauty and abundance of culture, the thriving capital city of the scenic State of Colorado has no shortage of perks. With a diverse selection of luxury real estate, you will have no problem finding your dream house for sale in Denver.
Ski in the Rocky Mountains, or take a trip to the local zoo. Maybe check out prestigious 19th century buildings in Larimer Square and then visit the renowned art museum. In Denver, you don't have to choose! Discover high-end houses for sale in Denver, and you can have it all.
