The agencies at Denver
These agencies offer a selection of luxury properties vente at Denver. Feel free to contact them for personalized assistance.

 English$ USD · m²
Denver is an extremely vibrant city with absolutely enchanting landscapes and gorgeous high-end real estate. Thanks to the countless things to see and endless activities to do, this American metropolis has an extremely appealing quality of life. With amazing restaurants, interesting museums, stunning botanical gardens and more - you will be eager to start looking for your ideal house for sale in Denver!


Welcome to this beautiful townhome in the highly desirable Midtown at Clear Creek neighborhood! Step inside and enjoy a bright, sun-drenched interior featuring soaring ceilings, oversized picture windows, new carpet, and fresh paint throughout, creating a beautifully refreshed, inviting, and airy atmosphere. Offering just under 1,400 square feet, this thoughtfully designed home features two spacious bedrooms and three bathrooms, providing plenty of room for comfortable living. The open-concept floor plan seamlessly connects the living, dining, and kitchen areas, making it ideal for entertaining guests or enjoying everyday life. The spacious chef’s kitchen is a true standout, featuring high-end stainless-steel appliances, modern finishes, and plenty of room to prepare and enjoy meals. Additional highlights include convenient upstairs laundry, large walk-in closets, and an oversized one-car attached garage. Step outside to your charming patio—perfect for relaxing, dining al fresco, or entertaining on warm Colorado evenings. Enjoy all that Midtown has to offer, including low HOA dues, two parks, two dog parks, a community garden, and easy access to the Clear Creek bike trail and nearby schools. Plus, Bruz Brewery is just one block away! Ideally located within 12 minutes of downtown Denver and just 5 minutes from US-36, I-25, and I-70, this home offers an exceptional blend of comfort, style, convenience, and location. Move-in ready and freshly updated, this Midtown townhome offers the perfect combination of modern comfort, thoughtful design, and an unbeatable location.
…By Liv Sotheby's International Realty


THIS IS AN INVESTMENT PROPERTY that can be utilized at a later date as a personal residence once the current lease agreements have expired or been terminated. This property is an up-and-down duplex, with the main-level 1-story home being a separate rental unit from the basement rental unit. The basement unit has a separate outside entrance. There is also a detached ADU rental unit that a tenant currently occupies. The owner has current leases in place for all the units, and the listing agent has all the leases available for inspection and review. The ADU has a heat and cooling unit in the window. The ADU is not currently approved for a rental unit, but a request has been submitted to the City of Englewood for approval. There is no guarantee that the City of Englewood will authorize the ADU to be a legal rental unit, and the seller does not represent that the ADU has been officially approved. All measurements are approximate and are derived from Arapahoe County Records or other sources.
…By Liv Sotheby's International Realty


Perfectly positioned just blocks from the restaurants, coffee shops, and boutiques of South Broadway, this modern Englewood home offers a rare combination of walkable city living and spacious newer construction. Inside, a light-filled open floor plan seamlessly connects the kitchen, dining area, and living room, creating an inviting space ideal for both everyday living and effortless entertaining. The kitchen features quartz countertops, stainless steel appliances, white cabinetry, and a large center island, opening to a spacious living room anchored by a striking indoor-outdoor gas fireplace and large windows that fill the home with natural light. A main-floor bedroom and bathroom provide flexibility for a home office, a guest suite, or multigenerational living. Upstairs, the primary suite serves as a private retreat with generous closet space and a luxurious five-piece bathroom featuring dual vanities, quartz countertops, a soaking tub, and a glass-enclosed shower. Two additional bedrooms, a full bathroom, and a convenient upper-level laundry room complete the second floor. The finished basement adds valuable additional living space, perfect for a media room, home gym, playroom, or second living area, along with a private bedroom and bathroom ideal for guests. Outdoor spaces are designed for easy Colorado living with a welcoming covered front porch, a back deck for entertaining, and a low-maintenance turfed backyard leading to the detached two-car garage. Located in a highly convenient Englewood neighborhood with quick access to Craig Hospital & the Swedish Medical Center, South Broadway restaurants, Cherry Creek shopping, the Denver Tech Center, light rail, and major commuter routes, this home offers the perfect blend of modern design, flexible living space, and unbeatable location.
…By Liv Sotheby's International Realty


Discover timeless mid-century character paired with thoughtful updates in this inviting ranch home. Fresh interior and exterior paint, beautifully refinished hardwood floors and new carpeting create a crisp, move-in-ready setting. The sunny living room is anchored by a classic fireplace, offering a warm and welcoming place to gather, while the dedicated dining room provides an inviting setting for everyday meals and special occasions. The light-filled kitchen features freshly painted cabinetry and a charming eat-in breakfast nook. Just beyond, the sunroom offers a relaxing space to unwind, entertain or enjoy views of the expansive lot. On the main floor, three bedrooms are complemented by two beautifully restored bathrooms that preserve the home’s original mid-century charm. The finished basement expands the living space with a non-conforming bedroom and a dedicated workshop—ideal for hobbies, projects or additional storage. A two-car attached garage adds everyday convenience, while the generous lot provides ample space for gardening and outdoor gatherings. Ideally located near Wheat Ridge restaurants, shopping and everyday amenities, with convenient access to light rail and major highways for an easy commute throughout the Denver metro area.
…By Liv Sotheby's International Realty


A Home With a Story. Ready for Its Next Chapter. Lovingly held by the same family since day one, this distinctive Panorama Park property is where generations of memories were made and celebrations hosted. Set on an exceptional ½+ acre lot in unincorporated Arapahoe County, this one-of-a-kind property offers substantial land, 2,700+ sqft above grade, abundant parking and endless possibilities. The home’s unique layout reflects the personality of its original owner, an avid entertainer who operated a beloved in-home hair salon and was known for bringing people together. The front entry opens to a versatile breezeway-like space connecting the original home to the addition above the garage. Once home to the salon, this area includes the laundry and half bath and could become a study or flex space. To the right, the home opens into a generous central gathering space with the kitchen at its heart, surrounded by an informal sitting area, bar and dining area. The original primary bedroom and ensuite bath are also on the main level. Beyond the central gathering space, a beautifully family room is filled with natural light and anchored by a striking brick-surround wood-burning fireplace. Stairs from the breezeway lead to the addition above the garage, where three rooms offer a flexible configuration, including an additional bedroom and newer primary suite with separate vanity, dressing area and private balcony. The open-air balcony became a favorite setting for live music and entertaining. The expansive rear deck spans nearly the entire backside of the home and has hosted family weddings, parties and live performances. A full-size tennis court remains, along with established gardens, creating an exceptional canvas for outdoor living, recreation or future possibilities. A hot tub remains on the property and has been winterized. The oversized three-car garage offers generous workshop space, abundant storage and a massive crawl space. It is heated and cooled for year-round use.
…By Liv Sotheby's International Realty


Welcome to this classic all-brick ranch offering comfortable living, generous space, and plenty of flexibility. With 2,194 total square feet, including a finished basement and attached 2-car garage, the home features a thoughtful layout with versatile spaces throughout. The main level features beautiful hardwood floors and a spacious living room filled with natural light. The kitchen offers quartz countertops, pantry storage, and ample workspace for everyday living and entertaining. The primary bedroom has convenient access to the half bath, while two additional bedrooms and a full bathroom complete the main level. Downstairs, the finished basement expands the living space with a large family room, versatile bonus room, utility area, and additional storage. Whether you envision a home office, workout space, playroom, hobby room, or comfortable gathering area, there are plenty of options to fit your lifestyle. An enclosed breezeway connects the home to the garage, providing a practical and welcoming transition space that can be enjoyed year-round. The solid brick exterior, mature landscaping, and freshly mulched yard create inviting curb appeal with a clean, refreshed look. Conveniently located near a variety of shopping, dining, and everyday amenities, this home also offers easy access to Hampden Avenue and 6th Avenue, making it easy to connect to surrounding areas and everything the Denver metro area has to offer. Welcome home!
…By Liv Sotheby's International Realty


OPPORTUNITY IS KNOCKING!! Solid BRICK RANCH with an awesome LOCATION in Hampden Hills and CHERRY CREEK SCHOOLS!! Priced to sell! OPEN SUNDAY SEPTEMBER 20TH FROM 11-3. Recent improvements include all NEW WINDOWS, NEW HVAC, UPDATED BATHS, UPDATED KITCHEN. The generous floorplan includes three bedrooms and two baths on the Main Level. The Lower Level is about half-finished with a large Family Room, a 4th Bedroom (with Egress Window), a 3rd Bathroom and Laundry. Additionally, there is a ton of flex space that can be further developed into a home gym or a home office or just tons of storage! The Property also has an oversized Garage with room for a Workshop, an oversized Patio and room for all of your toys--the driveway can easily accommodate an RV, a Boat or a home Basketball Court. The ideal LOCATION is close to shops and restaurants; minutes to Cherry Creek, the DTC and CHERRY CREEK SCHOOLS. We are expecting a good deal of interest on this Property--do not hesitate to hurry over to see this house--an EXCELLENT VALUE!!
…By Liv Sotheby's International Realty


Experience the perfect blend of space, style, and flexibility in this beautifully updated 5-bedroom, 3-bath ranch at 8280 W Louisiana Avenue—a place that truly feels like home. Step inside to a spacious, chef-inspired kitchen featuring butcher block and Quartz countertops, an open design, and plenty of room to gather. Two fireplaces add warmth and charm, creating welcoming spaces to relax and connect. With five versatile bedrooms, the thoughtful layout adapts to your needs—whether you’re accommodating guests, creating a home office, or making room for hobbies. The finished basement offers a second kitchen and a fully equipped mother-in-law suite with its own private entrance, creating excellent flexibility for multigenerational living, extended guests, or house hacking. Outside, the freshly landscaped backyard is surrounded by mature trees and offers a peaceful setting for morning coffee, outdoor gatherings, or play. With more than $40,000 invested in landscaping, this outdoor retreat is ready to enjoy. Additional features include a hot tub, an extra-large carport, and a one-car garage with dedicated workspace. More than an updated house, this is a flexible, welcoming home designed around the way you live. Bring your family, friends, and ideas—and make 8280 W Louisiana Avenue the heart of your next chapter.
…By Liv Sotheby's International Realty


A rare opportunity to own a three-unit residential income property designed for flexibility and long-term value. Elmira features a full duplex with Units A and B, along with a separate detached ADU, Unit C, offering three distinct residences and multiple possibilities for generating rental income. Whether you’re an investor looking to expand your portfolio, an owner-occupant seeking supplemental income or someone in need of flexible multigenerational living options, this property provides a unique foundation to meet a variety of goals. Located near Stanley Marketplace, the Aurora Arts District, Lowry and Anschutz Medical Campus, Elmira combines strong rental potential with convenient access to some of the area’s most sought-after destinations. Elmira presents a compelling opportunity to acquire a three-unit residential income property in one of Aurora’s most connected locations. The property includes a full duplex with two separate residences, complemented by a private detached ADU, creating three independent units and valuable income potential. The flexible configuration allows owners to pursue multiple strategies, from leasing all three units to occupying one residence while generating income from the others. With proximity to Anschutz Medical Campus, Stanley Marketplace, the Aurora Arts District and Lowry, Elmira offers strong appeal for tenants and investors alike. This is a rare opportunity to secure a versatile asset with both immediate functionality and long-term investment potential. Each unit has one bedroom, one bathroom, and one storage shed. One unit is currently leased and tow are vacant.
…By Liv Sotheby's International Realty


This charming brick bungalow-THE LARGEST HOME ON THE STREET-offers an exceptional blend of space, versatility, and timeless appeal. A bright, welcoming living room sets the tone, leading into an updated kitchen designed for both everyday ease and effortless entertaining, complete with generous cabinetry, ample prep space on gorgeous quartz countertops, and a highly desirable pantry for added storage. Just beyond, the expansive dining area, an uncommon feature among Pearl Mack homes, creates the perfect setting for hosting or a refined work-from-home environment. The main level features two generously sized bedrooms, including a notably spacious primary retreat that offers room to truly unwind, along with a well-appointed full bath. Downstairs, the enormous finished basement significantly expands your living space, offering a large (non-conforming) third bedroom, an oversized family room ideal for movie nights or gatherings, a ¾ bath, and a dedicated laundry/utility room with abundant storage. Step outside to a beautifully landscaped backyard designed for year-round enjoyment, complete with a covered and newly enclosed patio, your private retreat in every season. The oversized two-car garage, paired with an extended driveway, ensures ample parking for both everyday living and guests. This west-facing residence is move-in ready with all new flooring and fresh interior paint throughout, offering a crisp, updated feel while still leaving room to make it your own. Major systems have been thoughtfully maintained, including a newer roof, certified HVAC with A/C. A rare combination of size, thoughtful updates, and exceptional square footage—this standout home truly sets itself apart.
…By Liv Sotheby's International Realty


Nestled in one of the most charming and lesser-known pockets of Cherry Hills Village, this delightful ranch-style home offers a rare opportunity to enjoy privacy, acreage, and natural beauty in an exceptional setting. Situated on approximately 1.25 acres, the property is framed by mature trees and Little Dry Creek that meanders through the landscape, creating a peaceful retreat just minutes from the heart of Denver. Inside, the home offers 4 bedrooms, 4 bathrooms, 3,157 square feet of living space, and a finished basement, providing flexibility for everyday living and entertaining. Whether you're drawn to the home's existing character and warmth or envision the possibilities of creating your dream estate, this is a truly special offering in a location few know exists and even fewer have the opportunity to call home.
…By Liv Sotheby's International Realty

INVESTOR SPECIAL: Lease ends 6/30/26. Turn-key rental. Tenants require 24-hours notice before showing the property.
…By Liv Sotheby's International Realty


RECENTLY REDUCED! A Private Garden Retreat in the Heart of Lakewood. Your Vision, Their Bones: A Rare Lakewood Retreat Ready to Be Made New This is the kind of property that doesn't come along often — not because it's perfect, but because what it offers can't be built or bought at this price anywhere else in Lakewood. Set on a private, 14,157-square-foot lot just a block from light rail, this 3-bedroom, 2-bath home comes with mature landscaping, fruit-bearing trees, multiple outdoor living areas, and zero visible neighbors from the backyard. A high-end hot tub, a hand-built Medicine Wheel Garden and labyrinth, and a private well dedicated to irrigation make this one of the most unique outdoor spaces on the market. Inside, the layout works: vaulted ceilings, an open floor plan, a main-floor primary suite, and a 600-square-foot addition that added roughly 50% more living space, including a family/rec room with fireplace and a separate-entrance office or studio. What it needs is cosmetic — fresh paint throughout and a kitchen refresh — and what you get in return is square footage, land, and outdoor amenities that would be nearly impossible to replicate at this price point once renovation costs are factored in. This is a home priced for someone ready to put their own stamp on it, not pay a premium for someone else's. Major systems are already handled: newer concrete, fencing, high-efficiency wood stove, mini-split, central air, newer appliances and gutters, leased solar, sealed crawlspace, and a recently inspected Lennox furnace. Two-car carport included. If you've been priced out of homes with this much land, privacy, and outdoor living — and you're not afraid of a paintbrush — this is the one.
…By Liv Sotheby's International Realty


Welcome to Hidden Lake! This 4 bed/ 3 bath home in one of Metro Denvers most unique neighborhoods has been completely reimagined to provide one of the most unique opportunities on the market. Living in this community gives you access to use the private lake reserved for only a few communities surrounding it. It allows for not just paddle boarding and kayaking, but motorized boats as well. That means you can take part in all of the outdoor activities Colorado has to offer, without having to leave out water sports. The home is built for the community, providing both a large parking area in the backyard perfect for an RV or boat, as well as an expanded driveway to fit your additional toys. The home itself is completely move-in ready with modern finishes and too many updates to list here. The upper level features natural LVT throughout the open concept connecting the living room and kitchen, as well as access to the new back deck providing the perfect space for entertaining. The large primary bedroom has en suite bath as well as an expansive closet, and the upper level is rounded out by 2 more generously sized bedrooms and another full bath. The bottom level is another unique living space on it's own. It is garden level, so you get tons of natural light, and it offers another primary bedroom option with gorgeous en-suite five piece bath. This set up provides the perfect opportunity for multi- generational living or house hacking by renting out either the upstairs or downstairs. The list of total updates can't all fit here, but you get to enjoy peace of mind with a brand new roof, water heater, furnace, and A/C, so you can focus all of your time on living your Colorado Dream. Schedule your showing today!
…By Liv Sotheby's International Realty


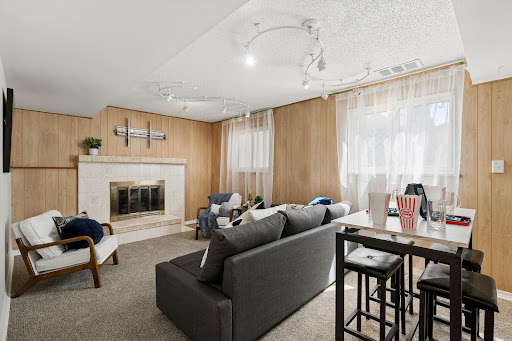

Beautifully refreshed and move-in ready, this Lakewood home offers a flexible floor plan with 5 bedrooms or 4 bedrooms plus a spacious family room (it does have a closet if wanted for 5th bedroom), along with 2 bathrooms. Thoughtful updates throughout include refinished hardwood floors, new carpet, new luxury vinyl flooring in the kitchen, and fresh interior and exterior paint. The kitchen features new appliances, including a refrigerator, microwave, and dishwasher, making the space ready for you to cook your next meal. Outside, the backyard has been landscaped with new sod, rock patio areas, and a spacious wood patio, basketball hoop, perfect for entertaining, relaxing or enjoying Colorado’s beautiful weather throughout the year. Plenty of extra parking in the oversized driveway, and RV parking through the double gates if needed. Very nice neighborhood with NO HOA's. Ideally located near Belmar, with easy access to restaurants, shopping, entertainment, and everyday conveniences. Enjoy a wonderful Lakewood location with quick access to major roadways and approximately 20 minutes to Downtown Denver, Red Rocks Amphitheatre, and Chatfield Reservoir. Carmody Recreation Center, Magills Ice Cream, and Farmers market are all local places to go and check out. With its flexible living spaces, extensive updates, inviting backyard, and convenient location, this home offers a great combination of comfort and accessibility.
…By Liv Sotheby's International Realty


Charming Lakewood ranch backing directly to Green Gables Park, complete with a scenic pond, new playground and trail right out your back door! This 2-bed, 1-bath main floor has been freshened up with new paint and carpet, while the basement offers a private primary suite retreat. The updated kitchen shines with new backsplash, counters, and s/s appliances, flowing seamlessly into a heated sunroom, which leads out to a 2-car carport and a newer, oversized 2-car heated garage boasting epoxy flooring and built-in workbenches - a dream setup for hobbyists, car enthusiasts, or extra storage. The backyard is an entertainer's paradise: a large concrete patio, a private hot tub tucked behind a privacy fence, a spacious deck overlooking the park, and a convenient storage shed. Seller is offering a $5,000 credit for new sod w/full price offer, so that you can add the perfect finishing touch. Ideally located minutes from three other neighborhood parks, Green Mountain's extensive open space and trail system, and just a short drive to the shops, restaurants, and entertainment of the Belmar district - this home delivers the rare combination of peaceful, park-side living with everyday convenience. Don't miss it!
…By Liv Sotheby's International Realty


Behind wrought iron gates and a circular drive lies this exceptional estate set across nearly 2.5 professionally curated acres, offering privacy and convenience. A grand entry introduces the home’s architectural pedigree, where stone and reclaimed hardwood plank flooring set a warm, refined tone. Imported materials, custom millwork, architectural beams, and designer fixtures speak to a depth of quality felt at every turn. Dual staircases, exquisite doors, and thoughtful detailing create both presence and flow. The chef’s kitchen is the heart of the home, featuring dual islands with seating for six, slab stone countertops, custom cabinetry, Wolf 6-burner range with griddle and pot filler, SubZero refrigeration with additional drawers, two dishwashers, warming drawer, and walk-in pantry. Breakfast and hearth rooms overlook the grounds. The two-story family room showcases a stone fireplace, floor-to-ceiling windows with French doors opening to terraces & gas fire pit. A statement bar with backlit slab detail, ice maker & more enhances the entertainer’s appeal. Formal living and dining rooms, butler’s pantry, wine room, private office with fireplace, guest suite, mudroom and powder baths complete the main level. The lower level offers a recreation room with fireplace and full bar, home theater, game room, exercise studio, wellness retreat, and guest suite. Upstairs, four secondary bedroom suites each offer unique finishes and private baths near an oversized loft and laundry with dual washer & dryer. The primary suite is a true retreat with fireplace, sitting room & private balcony. The spa-inspired bath rivals a five-star resort, featuring heated flooring, handmade tiles, steam shower, & soaking tub room to name a few. Outdoor amenities include a pool and spa, outdoor kitchen, fully fenced grounds with irrigation well and an oversized six-car heated garage. This is more than a residence, it's an experience that delivers warmth rarely found at this scale.
…By Liv Sotheby's International Realty


For the discerning automotive enthusiast, exceptional garage space is a rare luxury. This South Broadway Heights residence pairs a beautifully refreshed Craftsman-style home with an extraordinary four-car garage configuration, dedicated RV parking and a newly constructed detached garage designed for prized vehicles, recreational toys or workshop space. Inside, an inviting open floor plan connects the living, dining, kitchen and laundry spaces, with wide-plank flooring throughout the main living areas. A flexible office or bedroom with French doors offers versatility, while a gas fireplace anchors the living room. Sliding glass doors open to the private fully landscaped backyard and covered patio, built in 2023, creating an effortless indoor-outdoor connection. The kitchen has been thoughtfully refreshed with new countertops in 2024, complemented by soft-close cabinetry, stainless-steel appliances and a generous center island with ample seating. Upstairs, the primary suite features a ¾ bath with oversized vanity and tiled shower with glass enclosure, while two additional bedrooms and a full bath accommodate family and guests. The standout feature is the exceptional garage offering. A new 30’ x 24’ detached garage includes three bays, insulation, epoxy flooring and a 220V hookup, ideal for vehicle storage, hobbies, a gym, or private workshop. Combined with the attached one-car garage, the property offers four total garage spaces. A dedicated 30-foot RV pad adds even more flexibility for RVs, trailers or recreational vehicles. New carpet was installed in 2026, while refreshed landscaping and a timed sprinkler system enhance the outdoor setting. Furniture is negotiable. Ideally located near South Broadway and Cherry Hills Village, with restaurants, coffee shops and entertainment nearby. This rare combination of refined living spaces, four-car garage capacity, and RV parking is designed for those who expect more from their garage, and their lifestyle.
…By Liv Sotheby's International Realty


Set on 2.3 acres behind a gated, tree-lined drive in Cherry Hills Village, 4 Vista Road is a rare combination of scale, craftsmanship, and privacy. This custom Craftsman estate by KC Jones is thoughtfully designed for both daily living and entertaining, with impeccably landscaped grounds, terraces, and outdoor living spaces that feel expansive yet intentional. Highlights include a dramatic two-story great room with a 19-foot beamed ceiling, wood-burning fireplace, and accordion doors opening to outdoor entertaining areas, a gourmet kitchen with Sub-Zero and Wolf appliances plus butler’s pantry, a wood paneled library, and main-level office. The primary suite features a beamed ceiling, gas fireplace, sitting area with built-ins and coffee bar, private balcony, five-piece bath, and dual oversized closets. The walkout basement offers flexible living and entertaining spaces, including family room with gas fireplaces, wet bar, media room, craft/art room, wine room, full gym, and two guest bedrooms. The guest house features a family room with fireplace opening to a covered patio, a full kitchen, private bedroom, pool bath, and an upper-level bunk room Outdoors, the estate provides multiple terraces, pool, spa, hot tub, fire pit, garden beds, dog run, and built-in grill. The finished five-car garage includes storage, bonus office with powder bath, and heated workshop/gear room. Rare acreage, meticulous craftsmanship, and thoughtfully curated spaces make this a premier Cherry Hills Village estate.
…By Liv Sotheby's International Realty


Set beneath a canopy of mature trees, 3 Vista Road feels peaceful, private and wonderfully removed from the world around it. Its 2.21 level acres feature expansive lawns, mature landscaping, three apple trees and exceptional privacy, creating a serene setting rarely found this close to the city. The covered brick front patio and expansive back porch extend the living spaces outdoors, offering inviting settings for morning coffee, summer dinners and quiet evenings beneath the trees. Inside, the home is warm, inviting and rich with character. Wood-plank ceilings, exposed beams, hardwood floors and substantial brick fireplaces create a sense of authenticity that cannot be replicated. Large windows keep the landscape present throughout the interiors, allowing the rooms to change with the light and seasons. The kitchen features granite countertops, extensive wood cabinetry, stainless-steel appliances and a farmhouse sink, while the adjoining breakfast area looks into the greenery beyond. The wood-paneled living room is especially memorable, with a beamed ceiling, built-in bookshelves, a brick fireplace and an oversized picture window framing the yard. Gracious family and dining rooms offer wonderful spaces for entertaining, with barn-style doors opening directly to the patio. A main-floor office or non-conforming bedroom with an adjacent full bath provides flexibility for guests or working from home. Upstairs, the primary suite and two additional bedrooms enjoy peaceful views into the surrounding tree canopy. The finished lower-level recreation room is anchored by the home’s third fireplace, with more than 800 additional square feet of storage space. Complete with a hot tub, attached two-car garage and access to nearby bridle paths, this cherished residence has been held by only two owners throughout its history. It presents a rare opportunity to experience acreage, privacy and a deeply special sense of place in the heart of Cherry Hills Village.
…By Liv Sotheby's International Realty


Situated on a nearly 6300 square foot lot surrounded by mature trees, this quaint bungalow style home is ready to shine. After being a rental for many years, this home is a great opportunity for a buyer to enjoy a livable home, with plenty of upside opportunity through some sweat equity over time, or outright redevelopment. With three bedrooms, one bath, a large central living area, and a spacious eat-in kitchen spread over more than 900 square feet, the home "lives large" and flows well. Use the reimagined photos here as a starting point for inspiration of what this home can become, with just a modest investment of time and funds! The massive backyard is a private escape, complete with a large storage shed for gardening or lawn tools, just waiting to become your own oasis. Located on a quiet block in South Broadway Heights, this home is centrally located to shops and restaurants on S. Broadway; numerous parks; private and public schools; and more.
…By Liv Sotheby's International Realty


A thoughtfully updated mid-century modern home offering 4 bedrooms, 2 bathrooms, abundant natural light, and flexible living spaces in a welcoming Westminster neighborhood. Large windows fill the open-concept main level with sunlight, while the living, dining, and kitchen areas connect seamlessly for everyday living and entertaining. The kitchen features generous workspace and storage, with a window over the sink overlooking the living spaces. The spacious lower level adds versatile space for a media room, home gym, playroom, guest suite, or office. A lower-level bedroom offers near en-suite access to the adjacent bathroom through a pocket door. Thoughtful updates include concealed home theater wiring, wired networking, multi-function shower controls, a radon mitigation system, and infrastructure for Level 2, 50-amp EV charging in the carport storage area. Outside, a covered patio extends the living space and creates a private setting for morning coffee, summer evenings, and year-round Colorado entertaining. The peaceful neighborhood offers a strong sense of community, with the library and recreation center within walking distance. Historic Westminster is nearby with cafes, events, and community activities, while major highways provide convenient access throughout the Denver metro area. Blending timeless mid-century modern character with thoughtful updates and future-ready features, this home offers comfortable living in an established Westminster setting.
…By Liv Sotheby's International Realty


Mid-Century Modern design meets intelligent living in what may be the smartest home in the neighborhood. Backing directly to the park-like grounds of the Colorado Academy campus, this architecturally distinctive residence combines private rooftop living, professionally integrated Savant whole-home automation, and thoughtfully designed indoor-outdoor spaces into a lifestyle rarely found in this price range. Built in 2019, the home offers 4 bedrooms, 4 bathrooms, and 4,472 SF where striking architecture and intelligent technology work together to elevate everyday living. Inside, a dramatic floating steel-and-wood staircase, soaring ceilings, expansive windows, and wide-plank hardwood floors create an immediate sense of space and light. The chef's kitchen features quartz countertops, modern European cabinetry, stainless steel appliances, a gas range, walk-in pantry, and oversized island, opening seamlessly to the dining area and great room. A floor-to-ceiling fireplace and two-way indoor-outdoor fireplace create inviting spaces for everyday living and entertaining. The main level includes a private primary suite with dual walk-in closets and a spa-inspired five-piece bath, plus a dedicated office and laundry room. Upstairs, two bedrooms, a Jack-and-Jill bath, flexible loft, and private rooftop deck capture views across the Colorado Academy campus and toward the mountains. The finished basement offers a recreation room, home theater, fitness area, guest bedroom, full bath, and unfinished space with plumbing and egress already in place for future expansion. What truly sets this home apart is The professionally integrated Savant system unifies intelligent lighting, motorized shades throughout, climate, whole-home audio, security cameras, and advanced home control. A garage-based battery backup system with intelligent energy management delivers a level of capability rarely found in residential real estate. Discover more at: https://www.6076wkeeneave.com/
…By Liv Sotheby's International Realty


Completely rebuilt in 2017, this single-story modern masterpiece sits on a spacious one-acre site in Cherry Hills Village — a rare find in a market where main-floor living of this caliber seldom comes available. Vaulted ceilings and walls of south-facing windows flood the open floor plan with light and frame the landscape beyond, balancing form and function at every turn. A neutral palette showcases contemporary finishes, impeccable build quality and meticulous detail. The open living and dining space is anchored by extensive custom built-ins, high-end appliances and bespoke materials. Private bedroom suites live as lavish retreats, each paired with a spa-caliber bath finished in extensive stonework. Multiple gathering spaces, a custom bar, home screening room, expansive covered deck, separate outdoor kitchen and butler's pantry make entertaining effortless. All on one level, with nothing left to do. enclaves just east of University Boulevard, this address offers a rare combination of privacy and walkability. Cherry Hills Village Elementary sits a short walk away on East Quincy Avenue, and the High Line Canal Trail — 71 miles of soft-surface path winding beneath a mature cottonwood canopy — is reachable on foot for morning runs, dog walks and rides. Winding lanes without sidewalks or streetlights, generous lot sizes, equestrian trails and open sightlines define the Village's semi-rural character, all within Cherry Creek School District 5. Downtown Denver, Cherry Creek North shopping and dining, and the Denver Tech Center are each roughly fifteen minutes away, with Cherry Hills Country Club and Kent Denver School close at hand.
…By Liv Sotheby's International Realty


Rarely does a property of this scale and privacy become available in the heart of Old Cherry Hills. Set on more than three gated acres in one of Denver’s most coveted neighborhoods, this extraordinary estate is concealed behind a veil of mature trees. Extensively renovated over the past several years, the property brings together an English country-inspired main residence, attached two-bedroom guest house, detached entertaining pavilion, pool, spa, and remarkable grounds. Inside, timeless character meets elevated modern design. The kitchen is a striking centerpiece with Odyssey dolomite waterfall islands, Aspen Leaf cabinetry, a hand-blown John Pomp fixture, and a generous walk-in pantry. The living room centers on a cast-stone fireplace, while the sunroom opens through accordion doors to the gardens, terraces, and reflection pond. In the distinctive dining room, hand-carved paneling and built-ins from a 15th-century English church create a dramatic juxtaposition against refined modern finishes. The primary suite is a private retreat with balcony, fireside sitting room, dual walk-in closets, and beautifully appointed dual baths featuring marble, terrazzo, and Waterworks fixtures. An approximately 2,000-bottle wine cellar provides another memorable space. Connected to the main residence, the guest house offers its own kitchen, living and dining areas, laundry, and two en-suite bedrooms. Beside the pool, the detached entertaining pavilion is a destination of its own, featuring a living area and bar, plus a concealed retreat with golf simulator and media space. A pool and spa, sport court, koi pond, rose garden, fire pit, terraces, and original barn unfold across the secluded grounds. Four garage spaces, Lutron controls, automated shades, and whole-home water filtration add modern ease. With more than three private acres and a collection of spaces unlike anything else in Cherry Hills Village, this remarkable estate stands as a true crown jewel of Old Cherry Hills.
…By Liv Sotheby's International Realty
'%20stroke='%23DDAA3A'%20stroke-width='1.909'%20stroke-linecap='square'%20stroke-linejoin='bevel'/%3e%3c/svg%3e)
Receive by email any new listing that may match your search criteria
Your criteria :
By validating this form, you accept the general conditions of use of Le Figaro Properties.
These agencies offer a selection of luxury properties vente at Denver. Feel free to contact them for personalized assistance.
Between its breathtaking natural beauty and abundance of culture, the thriving capital city of the scenic State of Colorado has no shortage of perks. With a diverse selection of luxury real estate, you will have no problem finding your dream house for sale in Denver.
Ski in the Rocky Mountains, or take a trip to the local zoo. Maybe check out prestigious 19th century buildings in Larimer Square and then visit the renowned art museum. In Denver, you don't have to choose! Discover high-end houses for sale in Denver, and you can have it all.
