The agencies at Arçais
These agencies offer a selection of luxury properties vente at Arçais. Feel free to contact them for personalized assistance.

 English$ USD · m²


In Arçais, located between Niort and La Rochelle, this superb house of 415 m2 of living space unfolds over a plot of approximately 1.6 hectares. The property combines large volumes, quality features, and numerous spaces, with a swimming pool and several outbuildings included. The main house is arranged over two levels complemented by a fully finished basement. On the ground floor: The cathedral hall leads to the living room, which extends to a bright dining room of approximately 35 m2 and a fully furnished and equipped kitchen. There is also a large bedroom with a dressing area, an office of approximately 24 m2, a bathroom with a bathtub, shower, and two toilets. Upstairs, a mezzanine of approximately 19 m2 distributes three bedrooms. Two have their own shower rooms, while a third has a toilet and sink, with the possibility to install a shower. The basement has been designed as a relaxation and leisure area. It features a room dedicated to the jacuzzi with a sauna, a game room, a large room of about 50 m2 with a kitchen area, a cinema room, a wine storage area, a laundry room, a toilet, and plenty of storage. The property is also distinguished by the size of its outdoor space and outbuildings. On the land, a large covered area of about 200 m2 with water and electricity connections is extended by a terrace of approximately 200 m2. For parking, there are four garages of about 27 m2 each, as well as a large two-level garage of approximately 200 m2 each and numerous parking spaces. A small single-storey house of approximately 50 m2 further enriches the property and offers additional usage perspectives, while requiring specific arrangements for sanitation. Nearby, the area is served by several bus stops. The nursery and elementary schools are located close to the property. Technical features: - Energy performance diagnosis (DPE): C - Heating: wood stove, electric floor heating, convection heaters in the basement, electric radiant panel - Water: individual sanitation - Hot water: electric water heater - Central vacuum - 14 photovoltaic panels placed on the roof of the covered area Legal notices: The information presented in this advertisement has been carefully gathered by Zefir from the available elements at the time of writing. They are communicated for informational purposes and are intended to complement, without replacing, the regulatory diagnostics as well as the technical and administrative verifications usually carried out in the context of a real estate transaction. It is specifically recommended to refer to the official documents and, for natural, mining or technological risks, to consult the Géorisques service. Zefir supports buyers throughout their project with seriousness, transparency, and rigor, enabling them to make their decisions with full knowledge of the facts. For any questions, contact Zefir at 07 57 91 70 93.This description has been automatically translated from French.
…By Zefir


In the heart of the charming village of Maillezais, renowned for its 11th-century abbey and rich cultural life, this superb bourgeois residence of approximately 486 sq m of living space sits on a fully enclosed park of over 3,800 sq m. This 19th-century property, renovated in 2022, offers a refined and peaceful lifestyle while providing direct access to the village's activities. The entrance is through a vast hall adorned with original cement tiles, which contrast elegantly with the contemporary, colorful wallpaper. In the pure style of bourgeois residences, the hall leads to a majestic living room bathed in natural light, creating a truly noble atmosphere. The light oak parquet flooring and stone fireplace lend warmth and character to the space. This living room connects to a beautiful orangery, converted into a dining room, whose stone paving comes from the village's famous abbey. On the other side, a more intimate living room in shades of purple offers direct access to the garden and swimming pool. A beautiful archway connects the main dining room to a comfortable and charming kitchen, where period features blend harmoniously with the large central island, perfect for convivial gatherings. A pantry and laundry room complete the ground floor. The beautiful stone staircase leads to the first sleeping area, which offers two large bedrooms with fireplaces and a delightful 1970s-style bathroom. The second sleeping area features three beautiful suites with en-suite shower rooms and a fourth bedroom with solid wood flooring, each offering its own unique character. The first floor is completed by a bathroom and an office. The second floor offers a fourth suite with an en-suite shower room, bathed in natural light, creating a very intimate atmosphere. A fifth suite, in a chic country style and completely independent, provides an ideal space for entertaining and enjoys direct access to the garden. The layout of the property allows for very comfortable family living or the operation of a tourist accommodation business. A rented studio apartment completes the living space. This rare property also offers large stone outbuildings, a garage, and parking. The exterior features a charming front garden and a beautiful landscaped park facing south, home to several remarkable trees. A spacious gazebo provides a superb covered terrace centered around a majestic yew tree. The attractive pool area and its wooden terraces invite relaxation in this unique and private setting. The property is located a stone's throw from the village amenities, its cultural activities, and the boat landings for the Marais Poitevin, 15 minutes from Fontenay-le-Comte and the Mervent-Vouvant forest, 40 minutes from Niort train station, and less than an hour from La Rochelle/Île de Ré. ENERGY RATING: C, CLIMATE RATING: C: Estimated average annual energy costs between EUR6,710 and EUR9,120 for standard use, based on average energy prices indexed to the years 2021, 2022, and 2023. Information on the risks to which this property is exposed is available on the Géorisques website for the areas concerned: www.georisques.gouv.fr Contact: Julien BERTHELOT 33 6 74 47 13 63 Sales agent registered with the RSAC of LA ROCHE SUR YON under number 2022AC00007.
…By Espaces Atypiques Vendée


Your LA ROCHELLE FRENCH PROPERTIES agency, specializing in the sale of prestigious properties, offers you this country property in perfect condition, ideally located in a very quiet area near the town of FONTENAY LE COMTE. Located approximately 10 minutes by car from shops and the town center of Fontenay-le-Comte, this renovated 5-room, 4-bedroom house offers approximately 190 m2 of living space and boasts spacious rooms and high-quality features. The ground floor comprises a beautiful open-plan living/dining room (with an inset fireplace), a separate fitted and equipped kitchen, a suite (bedroom, dressing room, and shower room with toilet) that can be used as a separate unit for rental purposes, a toilet, and a laundry/boiler room. The first floor features a central hallway leading to three bedrooms, an office area, a bathroom, a shower room, and a separate toilet. In addition to this property, there is a wooded garden on a total plot of approximately 3650 m2, a heated 6.40 x 3.70 swimming pool, a large 60 m2 workshop and 8 parking spaces on the plot. A rare product in this sector. VIRTUAL TOUR AVAILABLE UPON REQUEST. Annual energy cost of the property between EUR2,710 and EUR3,730 per year - Information on the risks to which this property is exposed is available on the Géorisques website: www.georisques.gouv.fr
…By La Rochelle French Properties


Located 2 minutes from Maillezais (medical office, pharmacy...), 15 minutes from Fontenay-le-Comte, 40 minutes from Niort and 40 minutes from La Rochelle, come discover this superb atypical family property of over 400 m2 of living space built on a fully enclosed plot of more than 7700 m2. You will be charmed by the appeal of the exposed stone façade, which gives it the character of a manor, while the more contemporary rear façade is opened by large bays onto the pool area with patio and large terrace... The first entrance leads to the ground floor: a vast living space of over 70 m² with 3 large bay windows, a modern designed kitchen equipped and fitted opening onto a second living room/lounge and the patio. The sleeping area includes a relaxation area, a master suite with private shower room and toilets, an additional bedroom and guest toilets. A large laundry room with external access, a pantry, and a technical room complete the ground floor. The first floor includes 4 beautiful spacious bedrooms, a shower room, and separate toilets. - From the second entrance, you access an auxiliary accommodation to be utilized according to your desires offering a room serving as a workshop, a kitchen, a large dressing room and toilets. Advantages: Independent accommodation ideal for medical profession, liberal profession, events or guest house, energy-efficient with heat pump, pellet stove from 2021 and wood stove, a secure 8x4 salt pool heated and its cozy relaxation area give this house a holiday feel! Two garages with motorized gates complete the ensemble. Nature lovers, this place away from prying eyes is made for you! Contact me! Virtual visit on request. Information about the risks to which this property is exposed is available on the Géorisques website: www.georisques.gouv.fr Sale price: €546,500. Seller's fees included. Contact your SAFTI advisor: Florence MARCHAND, Tel.: 06 71 78 79 88, Email: [email protected] - EI - Commercial agent registered with the RSAC of LA ROCHELLE under the number 392449146This description has been automatically translated from French.
…By Safti


Close your eyes for a moment… and step into this magnificent estate on the edge of the Benon Forest, just a few minutes from Surgères. You walk down the splendid tree-lined driveway flanked by century-old trees; the air changes, becoming softer, almost enveloping. Before you, the estate and its dovecote reveal themselves in silence. A 15th-century manor house, standing there for centuries, as if it had been waiting for you. A quiet elegance that captivates. The charm of history subtly restored, where heritage and modernity blend beautifully. As soon as you step through the door, 616 m² of living space that breathes. Light flows freely, and the spaces open up naturally. The large living area becomes the obvious heart of the home: a contemporary kitchen, a warm dining room where time seems to slow down, and a living room with a fireplace where the seasons take on a whole new dimension. Four spacious bedrooms with en-suite bathrooms. Here, you don’t just pass through; you settle in, welcome guests, and share. You live life to the fullest… Outside, nature gently takes center stage. 1.5 hectares of freedom, bathed in light, facing south/southwest. A beautifully wooded park, an elegant pool that extends the summer, and a wellness area to recharge. Then there are these additional spaces with great potential: a detached guest house, spa, sauna, gym, large garage, and a vast 100 m² barn with its original roof structure … so many possibilities for creating bed-and-breakfast accommodations or event or wedding spaces, just waiting to be imagined. All this in the heart of the countryside, yet within easy reach of all amenities: shops just minutes away, the Surgères train station offering a 2-hour connection to Paris, and the ocean just a short drive away. Niort is 20 minutes away, and La Rochelle is 30. Everything is at your fingertips! A remarkable estate whose true essence is revealed only through experiencing the space. Come and feel all its charm and character. Don’t wait to discover it. Information and viewings available upon request. Contact: Laurence Picherit - +33 (0)6 82 34 11 85 Maxwell-Baynes Christie's International Real Estate La Rochelle - Île de Ré
…By Maxwell-baynes Christie's International Real Estate - La Rochelle - Île De Ré


Hidden from view, bordered by the majestic edge of the Benon forest, this former farmhouse, reinvented as a prestigious residence, exudes all the charm of grand family estates combined with exceptional event potential. Behind its electric gate, the property immediately reveals a unique atmosphere: a vast courtyard designed for entertaining, spectacular volumes, the nobility of ancient stone, and open vistas across nearly two hectares of fully enclosed grounds. Here, every space seems to have been conceived to celebrate the art of living, conviviality, and exceptional moments. From the moment you enter, the tone is set. A staircase leads to an elegant mezzanine, furnished as a television lounge with a video projector, suspended above the main living areas. To the left of the entrance, the living area impresses with its exceptional proportions, nearly 125 square meters, encompassing the kitchen, dining room, and living room beneath a magnificent cathedral ceiling, enhanced by exposed beams and large windows bathed in natural light. A second, more intimate and cozy living room features a fireplace, perfect for cozy evenings. The ground floor sleeping area offers three bedrooms, a dressing room, a shower room, a toilet, and a separate laundry room. Upstairs, the spaciousness continues with two enormous bedrooms under sloping ceilings, a third bedroom, and a large bathroom with a shower and toilet. Outside, the spectacle continues. The decidedly contemporary swimming pool creates a truly upscale relaxation space with its impressive 20-meter lap pool, central terrace, and submerged areas. A spacious wooden deck also houses a spa, creating an ambiance worthy of the most charming holiday homes. With significant potential, the 1,000 sq m of outbuildings comprise a 250 sq m garage and a 500 sq m two-story building, two annexes of 70 and 50 sq m, as well as a magnificent 76 sq m reception room blending stone, high ceilings, and authentic charm. This unique layout opens up a world of possibilities: an exceptional family residence, event venue, restaurant, seminar space, high-end guesthouse, or even a venue for weddings and private events. With no immediate neighbors and nestled in a remarkable natural setting, the property enjoys rare tranquility while remaining perfectly connected. The town benefits from a strategic location between La Rochelle and Surgères. La Rochelle and its old port are approximately 30 minutes away, while Surgères and its TGV station connecting to Paris can be reached in under 20 minutes. Everyday shops, schools, and amenities are located in the immediate vicinity in the village of Benon and the surrounding towns. An exceptional property, where the elegance of spacious rooms meets the emotional power of a profoundly inspiring place. ENERGY RATING: D / CLIMATE RATING: B. Estimated average annual energy costs for standard use, based on energy prices for 2021, 2022, and 2023: between EUR7,710 and EUR10,490. Full photo report available on our website Espaces Atypiques Charente-Maritime. Contact: Amandine PITOR 33 6 12 60 29 52 Sales Agent (Sole Proprietorship) - RSAC La Rochelle No. 888768595
…By Espaces Atypiques La Rochelle


There are properties you discover almost like a film set. And then, very quickly, you begin to imagine those who once lived there, the scenes that unfolded over the years, and the lives that will naturally take shape within this setting. The opening shot begins at the edge of the Benon Forest, which surrounds the nearly 2-hectare estate… The gates open onto a splendid 1825 residence, its stone façades catching the light. 396 m², 6 bedrooms, carefully renovated, entirely secluded from neighbouring properties, with silence and privacy assured. You step through the door and your eyes naturally rise upwards. All the warmth of the woodwork and exposed roof structure comes into view, light floods in and the volumes reveal their full scale. Nearly 125 m² bring together a sitting room, dining room and a professional chef’s kitchen, perfectly equipped, beneath a cathedral-height ceiling. Here, the setting is not merely spectacular; it immediately makes you want to welcome people and share it with others. From the mezzanine overlooking the scene, the eye takes in the entire room. Its home cinema invites you to extend moments of conviviality, around a screening, a match, a film… Back to the ground floor, with, in the reverse shot, another sitting room, its billiard table and fireplace creating a softer light — the kind that belongs to the end of an evening. Six bedrooms provide a warm and welcoming setting for family and guests. Outside, the atmosphere turns distinctly summery. The XXL California-style swimming pool and its spa invite you to unwind, between submerged sunbathing areas and multiple terraces. Then comes the travelling shot around the estate, and the scale changes. Nearly 1,150 m² of outbuildings come into view: a building of almost 500 m², a 250 m² garage, two annexes and a beautiful 76 m² timber-framed reception room. And this is where every scenario becomes possible for your family home. Just 30 minutes from La Rochelle and 2 hours 20 minutes from Paris by TGV, with the high-speed rail station close by, the next chapter — and the new signature of this place — is yours to write. This setting could be yours. A place in which to live out your most beautiful stories. Further information and viewings upon request. Contact: Laurence Picherit – +33 (0)6 82 34 11 85 Maxwell-Baynes Christie's International Real Estate
…By Maxwell-baynes Christie's International Real Estate - La Rochelle - Île De Ré


LUCHE, located 3 KM from the CARREFOUR MARKET shopping center in FERRIERES D'AUNIS, between LA ROCHELLE (25 km) and NIORT (40 km), is a beautiful recent house of 165 m2 with its Annex Dwelling of 75 m2, its Garage, its Pool, its Terrace, and its fully enclosed landscaped area. The main single-story residence, very bright, of 165 m2 includes: 1 Entrance with cloakroom and videophone, 1 Office Room, 1 large bright living room of 72 m2 opening onto the Terrace with the 10mx5m Pool, 4 bedrooms including 1 master suite with bedroom, separate WC, shower room, and Dressing in a first night corner. A second night corner consists of 3 bedrooms with closets, 1 independent WC, shower room. There is also 1 Reserve - laundry room with sink, the P.A.C., the water softener, and adjacent to the house is the 24 m2 Garage with its attic. Regarding the Annex Dwelling of 75 m2 with large sliding windows, it includes: 1 large living room and 1 shower room with WC. Ideal for receiving guests or for a gym or meeting room or creating additional rooms. The entire property features beautiful finishes both inside and out. Must be seen by appointment.... Fees of 3% VAT included at the buyer's expense (650,000 € excluding fees) Your commercial agent 3G IMMO on-site EI - Pascal BOURDERON registered at the LA ROCHELLE RSAC no. 490 896 420 According to Article L.561.5 of the Monetary and Financial Code, an identity document will be requested for organizing the visit. Information on the risks to which this property is exposed is available on the Georisks website: www.georisques.gouv.frThis description has been automatically translated from French.
…By 3g Immo Prestige


Just 20 minutes from La Rochelle, 7 minutes from the Ferrières shopping area, and 30 minutes from the beaches of Châtelaillon and Île de Ré, this elegant stone property is nestled in over 3 hectares of lush greenery, offering complete privacy and tranquility. Completely renovated and requiring no further work, the house boasts approximately 240 sqm of living space and a warm atmosphere where every opening seems designed to take full advantage of the surrounding nature. The true heart of the home, the 90 sqm living room, is bathed in natural light. The open-plan kitchen blends seamlessly into the south-facing living room, which opens generously to the outdoors. Through the windows, the view extends to the garden trees and the meadow where the horses graze, creating a peaceful and privileged living environment. The ground floor also includes a spacious laundry room with a guest WC, a playroom that can be repurposed to suit any need, a custom-designed double office with an exterior view, and a bedroom with an en-suite shower room. A climate-controlled cellar and a workshop with a mezzanine complete this level. Upstairs, a landing leads to two children's bedrooms and a remarkable master suite of nearly 60 square meters, complete with a dressing room, bathroom, shower, and WC. Outside, the charm is undeniable. The grounds feature an orchard, a swimming pool, and a large meadow, while the equestrian facilities include three stables, a tack room, a hay barn, and a large outbuilding. Ample parking is also available on the property. Here, the days unfold to the rhythm of the seasons, amidst the rustling of the trees, the horses grazing in the meadow, and long summer evenings by the pool. A rare, elegant, and authentic property that combines the charm of a stone house, the serenity of a protected environment, and a true art of country living, all while remaining close to La Rochelle. ENERGY RATING: B / CLIMATE RATING: A. Estimated average annual energy costs for standard use, based on energy prices from 2021 to 2023: between EUR1,890 and EUR2,610. Full photo report available on our website, Espaces Atypiques Charente-Maritime. Contact: Amandine PITOR 33 6 12 60 29 52. Sales Agent (Sole Proprietorship) - RSAC La Rochelle No. 888768595
…By Espaces Atypiques La Rochelle


Located in the heart of Villiers-en-Plaine, just steps from amenities, this fully renovated and extended period house elegantly blends the charm of stone with contemporary features. This functional property boasts exceptional energy efficiency, thanks to the installation of solar panels and air conditioning, all complemented by an outdoor area with a swimming pool. The layout has been meticulously redesigned to offer true single-level living, ensuring full accessibility for people with reduced mobility on the ground floor. The entrance opens onto a spacious and bright living area, warmed by a pellet stove, which combines a welcoming lounge and an open-plan kitchen/dining room. Large sliding glass doors seamlessly blend this reception area with the terrace. This level also includes a bedroom and a bathroom with its own sauna, a true invitation to relaxation. A light and airy staircase leads to a pleasant mezzanine overlooking the living room. The upper floor comprises the sleeping area, consisting of three bedrooms, one of which features a fitted dressing room and an en-suite shower room. Designed for minimal maintenance, the exterior offers a welcoming and intimate space organized around the pool and a terrace sheltered by a pergola. The gravel courtyard at the front provides access to spacious outbuildings offering remarkable potential for expansion: parking for several vehicles, creation of a studio apartment, or accommodation for a self-employed professional. The immediate urban environment is particularly desirable, allowing easy access to shops and schools on foot. Thanks to its high-quality renovation, its amenities, and its great adaptability, this property embodies a unique living space ready to accommodate a variety of projects. ENERGY RATING: A / CLIMATE RATING: A. Estimated average annual energy costs for standard use, based on energy prices for 2021, 2022, and 2023: between EUR1,120 and EUR1,560. Full photo report available on our website Espaces Atypiques Deux-Sèvres: the national network specializing in unique properties. Contact: Cannelle GUITTONNEAU 33 7 85 82 77 35 Sales Agent (Sole Proprietorship) RSAC Niort No. 948.660.295
…By Espaces Atypiques Deux Sèvres


Character house of 280 m² in the heart of the city center – Charm, authenticity, and art of living.Ellen real estate offers you this magnificent character house of 280 m² nestled in the heart of the city center, away from prying eyes. It will charm you from the first moments with its timeless charm, generous volumes, and warm atmosphere. Designed to accommodate a family in absolute comfort, it offers beautiful living spaces.A living room, adorned with an old open fireplace, invites convivial moments and a cocoon spirit, while the dining room harmoniously extends this reception space. The kitchen, fully furnished and equipped with a workshop bay, on old floor tiles, combines functionality and a weekend countryside spirit. A laundry area and a toilet with a washbasin complete the ground floor.On the first floor: a sleeping area composed of five bedrooms, including a spacious master suite with a bathroom and dressing room, three other bathrooms and water closets, an office, and two independent toilets complete the layout for optimal daily comfort.In the basement, an authentic vaulted cellar adds an extra touch of character to this residence.Outside, the vegetated inner courtyard and porch facing south-west constitutes a true haven of peace in the city center, without any overlooking. A true centerpiece of this house.You will enjoy an intimate and green setting, enhanced by a semi-buried swimming pool, ideal for sunny days.Rare on the market, this property harmoniously combines the character of the old, modern comfort, and a privileged location. A charming family home, where every space tells a story and invites you to create new memories.Additional advantage: the possibility of renting then purchasing an independent garage located in the immediate vicinity of the property, offering a particularly appreciated parking solution in the city center.A unique property, imbued with character, charm, and soul, to discover without delay.Fees included of 3.5% VAT at the expense of the buyer. Price excluding fees: 500,000 €. Energy class C, Climate class C Estimated amount of annual energy expenses for standard use: between €3,260.00 and €4,470.00 over the years 2021, 2022, and 2023 (including subscriptions). Information on the risks to which this property is exposed is available on the Géorisques website: georisques.gouv.fr.Your eXp Realty advisor: Hélène LAVANANT Agent commercial (Sole Proprietorship) RSAC 983 096 249 RCP MMA No. 127122454This description has been automatically translated from French.
…By Exp Global France


Located in the heart of a village, 20 minutes from Niort, this charming property features a 366 sq.mt (3,800 sq ft) main house on three levels, a guest house, a stone courtyard, and a garage. The beautifully landscaped 4,500 sq.mt (4,900 sq ft) grounds feature a 12x6 m (40x20 ft) swimming pool. At the entrance to the property, an automatic gate opens onto a beautifully maintained gravelled courtyard and park. The main house, in perfect condition, offers on the ground floor a 23 sq.mt (240 sq ft) dual-aspect entrance hall with travertine flooring, a 37 sq.mt (380 sq ft) living room with a fireplace and parquet flooring (height: 2.80 m), a 24.80 sq.mt (260 sq ft) kitchen, a 23.20 sq.mt (250 sq ft) dining room with parquet flooring, an office area, a toilet, and a laundry room. A stone staircase provides access to the upper floors. On the first floor, the landing with laminate flooring provides access to three bedrooms with parquet floors (37 sq.mt, 23.20 sq.mt, and 24.80 sq.mt) and a bathroom. On the second floor, the landing provides access to two large bedrooms, one measuring 37 sq.mt with parquet flooring, and the other measuring 48 sq.mt (carpet over parquet flooring), which could be converted into a loft. This level also includes a bathroom and a storage room. The house is connected to the mains drainage system. It has oil-fired central heating (a 2008 Brotje boiler and three 1000L oil tanks, consuming 3000L per year). It has double-glazed windows, an alarm, and a water softener. It faces northeast/southwest. A garage with two carriage doors is attached to the house. Above this garage, a room with two windows remains to be converted. In the former stables, the 100 sq.mt guest house with stone flooring has a second floor that has not yet been converted. It is extended by a covered courtyard overlooking the swimming pool. The swimming pool is a good size (dimensions: 12m x 6m; depth: 1.20 to 2.20m). It has an electric roller shutter that meets current standards. Salt treatment is used. The village has a convenience store and a doctor. It is 5 minutes from a pharmacy and close to schools and colleges. Access to the motorway and the TGV train station are located in Niort, 20 minutes away. The latter connects to Paris Montparnasse in less than 2 hours. The area is quiet. Sale price including fees : 599,000 euros. Buyer's fees. Fee : 6 % VAT of the price excluding fees. Sale price excluding fees : 565,094 euros. Energy class : D. Climate class : D. Estimated annual energy costs for standard use : between 7,130 and 9,710 euros per annum. Prices indexed to 2021, 2022 and 2023. Information on the risks to which this property is exposed is available on the Georisques website : www.georisques.gouv.fr
…By Agence Mercure Poitou-charentes-vendée


ON THE OUTSKIRTS OF NIORT AND THE MARAIS POITEVIN, this single-storey house with 253 m² of living space boasts a wealth of features, making it a truly exceptional property. With its two large garages, carport, swimming pool, pool house and many other rooms, this home promises plenty of enjoyment, whether in the courtyard and garden, or in the home cinema and games room. Inside, the 7.9 m² entrance hall, with cupboard and WC, opens onto a large L-shaped living area comprising a 35.40 m² lounge, a 20.25 m² dining room and a 17.9 m² games room. Large bay windows seem to extend the space outwards. The 14 m² fitted and equipped kitchen features a dining area. From this central space, the house branches out into three wings, each naturally housing distinct areas: - From the entrance, the fully fitted 15.75 m² utility room, the 60.46 m² garage with an 85 m² loft, and the 8.75 m² wine cellar, - From the living room, the sleeping area comprising four bedrooms (ranging from 9.3 to 12.9 m²), a 13.2 m² bathroom and a 5.4 m² shower room, as well as a toilet, - Finally, from the living/dining room, there is access to the area comprising a 39.10 m² cinema room, a 26.34 m² study and a second 43.50 m² garage. The mains gas central heating system is complemented by underfloor heating. The house is connected to the mains drainage system. The property offers a wide range of features: a central vacuum system, alarms, CCTV, a mechanical ventilation system, a water softener and plenty of storage space. Outside, the 210 m² front courtyard features access via a motorised gate and a 19.40 m² carport. To the north is a 60 m² inner courtyard, a 45 m² garden and a 121 m² terrace incorporating a 4x8 m swimming pool and a 20 m² pool house. At the far end of the plot, an 840 m² natural garden with fruit trees, a cabin and a chicken coop completes the property. Sale price including agency fees: €588,000. Agency fees payable by the buyer. Agency fees: 5% (including VAT) of the price excluding agency fees. Sale price excluding agency fees: €560,000. Energy rating: C. Climate rating: C. Estimated annual energy costs for standard use: between €3,460 and €4,690 per year. Prices indexed to 1st of January 2021. Information on the risks to which this property is exposed is available on the Géorisques website: www.georisques.gouv.fr
…By Agence Mercure Poitou-charentes-vendée


iad France - Olivier Suire offers you: Character home in the heart of the historic center of Niort – 10 rooms – approximately 276 m² Built in 1878, this elegant character residence has approximately 276 m² of living space on a plot of 753 m², within the historic center of Niort. Originally part of the former Hôtel de la Marcardière, the property belonged to a notable Niort family and is fully integrated into the rich architectural heritage of the city. Mentioned in several archives from the early 19th century, it notably hosted a renowned girls' boarding school. Over time, the residence has undergone various changes while preserving its authenticity and original identity. A privileged witness to local history, it evokes the time when the neighborhood consisted of large bourgeois houses surrounded by gardens and orchards. Part of the former estate was rearranged in the mid-19th century, giving birth to the buildings that today make up this historic area of Niort. Between the charm of yesteryear, the memory of the places, and its heritage character, this property offers a true journey into the city's history. Property description The house consists notably of: an entrance hall, a living room and dining room, a closed kitchen, furnished and equipped, benefiting from a beautiful ceiling height of 3.44 m, four bedrooms, including three master suites, an office, two landings spread over two levels, a cellar, a laundry room and a back kitchen, a veranda converted into a winter lounge, open to a heated saltwater pool with reinforced membrane (2021) Smart lighting - Connected house The outdoors include: a detached garage with motorized gate, a heated saltwater pool, a classified outbuilding Automatic watering Cathedral-style LED projectors on classified buildings an entrance with a motorized gate and classified columns under the title of historical heritage.This description has been automatically translated from French.
…By Iad France


19th-century property with its 453m² of living space on 2 hectares of enclosed park with pool Close to shops, less than 25 minutes from the Niort TGV station, 5 minutes from the A83 highway and only 40 minutes from the beaches of La Rochelle and those of Southern Vendée, typical house on over 2 hectares of enclosed leisure park. This charming property is composed of an old inn and its stables dating from the late 18th century and a character house from 19th century. Its 453m² of living space offer numerous reception rooms, 5 bedrooms and 4 bathrooms with the possibility of creating additional bedrooms on a 74m² floor space. Furthermore, the old inn offers an interesting rental potential with its 43m² floor area and its 13m² mezzanine; some minor renovations are required. The whole set in a magnificent park remarkably flowered and wooded decorated with a shaded terrace of 110m², a summer kitchen, a gym, a sauna, a heated swimming pool 9m X 5m, a petanque court, a golf practice, 2 horse boxes… Numerous parking spaces and a garage for 2 cars complete the whole. Another significant advantage on these 2 hectares, 450m² are buildable. Rare for sale for this warm “haven of peace” set in its restful green setting in the heart of Fontenay le Comte. Information on the risks to which this property is exposed is available on the Georisques website: www.georisques.gouv.fr
…By Chateaux Et Patrimoine


Barnes Propriétés et Châteaux is offering for sale this authentic Poitevin property located in the heart of a character village in the south of the Vendée between Niort and La Rochelle. This is the former "Hostellerie des pèlerins de marque de l'abbaye de Maillezais", built in 1572 and then remodelled in the 18th century. The property comprises a manor house with approx. 500 m² of living space, outbuildings, a swimming pool and large walled courtyards and gardens. The house offers 500 m² of living space over 2 levels: Ground floor: 30 m² entrance hall with a remarkable stairway with virtual axis, 33 m² study with fireplace, 32 m² dining room with fireplace, 58 m² lounge with fireplace, 37 m² kitchen with fireplace, vestibule with lift, wc, storeroom and cellar access. A second toilet is located in the mid-level stairwell. First floor: large corridor, 6 bedrooms (from 17 to 34 m²), a bathroom and three shower rooms, one of which has a toilet. A vaulted cellar under the kitchen. 250 m² of attic space that could be converted. The outbuildings include : - an 18th century orangery with a cellar - a gardener's house - a former stable - a barn converted into a garage for two vehicles - woodsheds - a dovecote - a vaulted room (former chapel) - various sheds The grounds extend to 5714 m² and are fully walled. To the north of the house is a covered rear courtyard with access to the kitchen and the street. To the south is a second courtyard with a salt-treated swimming pool heated by a Zodiac heat pump. To the east of the house, we find a park planted with remarkable species, an orchard with around fifteen fruit trees and a vegetable garden. Technical features: mains drainage, lift, oil-fired condensing boiler (2014), heated saltwater swimming pool, Water drilling 90m deep ensuring water autonomy, solar panels (income of €2,000/year). This property will seduce you with its authenticity, tranquillity and protected location in the heart of a village with all amenities. The perfect family home! Energy class: D - Climate class: D / Estimated annual expenditure: €10,157 and €13742 (2021 price reference year). Detailed file on request. Property presented by : Jan Erik ALDERLIESTE Information on the risks to which this property is exposed is available on the Géorisques website: www.georisques.gouv.fr
…By Barnes Proprietes & Chateaux


BARNES Propriétés & Châteaux - In the south of the Vendée, just a few minutes from Fontenay le Comte, very beautiful, authentic property set in 3 hectares with its manor house, numerous outbuildings and dovecote. The property has been restored to a very high standard, combining modern comforts with the charm of yesteryear. The property is also ideally situated, with shops less than 10 minutes away, the motorway 5 minutes away, Niort TGV train station 30 minutes away, beaches 50 minutes away and La Rochelle 45 minutes away. Built on the remains of a 14th century seigniory, the manor house is in a perfect state of preservation and spans approx. 363 m² (4,305 sq ft) of living space. The reception rooms on the ground floor are high-ceilinged, bright and beautifully appointed. The kitchen at the end of the house is modern and pleasant. From the lounge, a travertine staircase leads to a wide hallway that leads to the 7 bedrooms, 3 shower rooms and 2 bathrooms. Vaulted cellar. The outbuildings offer great potential for conversion over approx. 600m². Here too, the roofs have been replaced. They are currently used as a garage, workshop, former stables, caretaker's accommodation, aviary and sheds. The authentic dovecote is in perfect condition. The property of approx. 3 ha comprises a courtyard, a garden and a wood that slopes gently down to the river. There is a swimming pool and tennis court. A large part is enclosed. Beautiful family home par excellence or for the development of a business. Detailed file on request. Energy class: D - Climate class: B / Estimated annual expenditure: €4,366 and €5,908 (2021 price reference year). This property is presented by Jan Erik ALDERLIESTE ‘Information on the risks to which this property is exposed is available on the Géorisques website: www.georisques.gouv.fr ’
…By Barnes Proprietes & Chateaux


Your LA ROCHELLE FRENCH PROPERTIES agency specializing in the sale of luxury properties, offers you this renovated luxury property with beautiful amenities, combining modern with the charm of the old. Just a few minutes from FONTENAY LE COMTE and all amenities, about 5 minutes from the motorway and about 45 minutes from LA ROCHELLE, this architect-designed house with an area of approximately 252 m2 in good condition offers magnificent volumes and still possibilities for extensions. It is composed on the ground floor of an entrance, a beautiful living room with insert fireplace, a dining room / an open fitted and equipped kitchen, a utility room, a TV lounge, a large master suite (bedroom - dressing room - bathroom and separate toilet), boiler room, separate toilet. The half-floor has a mezzanine and a beautiful bedroom, and the upper floor includes two bedrooms, one with a dressing room, an office and a large bathroom with toilet. In addition to this set there is a garden with trees, an outbuilding that can be renovated. Plot of approximately 4662 m2, the land is suitable for a swimming pool and 1500 m2 are still buildable. Rare product in the area. VIRTUAL TOUR AVAILABLE ON REQUEST. Annual energy cost of the accommodation between EUR and EUR per year - Information on the risks to which this property is exposed is available on the Géorisques website: www. georisques. gouv. fr
…By La Rochelle French Properties


In a sought-after residential area of Fontenay-le-Comte, a town of art and history, this beautiful Mediterranean-style property comprises a 260 sq m villa and a separate 126 sq m dwelling, nestled within a landscaped park of over 4,300 sq m. It combines generous living spaces with complete privacy, where the interior and exterior blend seamlessly. The property offers a comfortable and tranquil lifestyle while remaining close to all the town's amenities. The two independent living spaces make it ideal for family life with the added benefit of a guest house, or for establishing a professional practice or rental business. The entrance opens onto a vast, south-facing living room, bathed in light thanks to large sliding glass doors that open onto the terrace and swimming pool. Contemporary colors blend harmoniously with the warmth of the pellet stove. The open-plan kitchen, installed in 2024, features a granite worktop and a generous island, extending the convivial atmosphere and adding a touch of elegance. The sleeping area comprises two bedrooms, a contemporary shower room renovated in 2021, two fully fitted dressing rooms, and a master suite with a large, meticulously renovated bathroom. A fully glazed gym, a laundry room, a pantry, and a storage room add functionality to the property. The second dwelling, furnished in 2023, offers a beautiful open-plan kitchen leading to a spacious living area, a shower room, and a room currently used as a workshop, equipped with ample storage, ideal for conversion into a bedroom. Outside, there is an elegantly landscaped garden, a large terrace bordering the swimming pool, a decorative pond adorned with water lilies, and a pétanque court, all perfectly in keeping with the spirit of the property. An open garage large enough for a campervan and a second garage complete the property. ENERGY RATING: B, CLIMATE RATING: A: Main residence: Estimated average annual energy costs between EUR1,775 and EUR2,401 for standard use, based on average energy prices indexed for the years 2021, 2022, and 2023. Second residence: Estimated average annual energy costs between EUR1,080 and EUR1,462 for standard use, based on average energy prices indexed for the years 2021, 2022, and 2023. Information on the risks to which this property is exposed is available on the Géorisques website for the areas concerned: www.georisques.gouv.fr Contact: Julien BERTHELOT 33 6 74 47 13 63 Sales agent registered with the RSAC of LA ROCHE SUR YON under number 2022AC00007.
…By Espaces Atypiques Vendée


In the heart of the charming town of Art and History, Fontenay-le-Comte, this superb property of approximately 258 sq m of living space sits on a generous plot of over 1,600 sq m, in a peaceful and completely private setting. Entirely renovated by an architect, it combines the refined elegance of a bourgeois home with a spacious contemporary extension, adding considerable style and functionality. A quintessential family home, it will appeal to those seeking a comfortable and unique residence close to all the town's amenities. The large entrance hall leads to the living areas, arranged around a beautiful folded metal staircase, which lends lightness and transparency to the space. The dining room, reminiscent of bourgeois architecture, opens onto a first sitting area facing the fireplace. Extending from this, the spacious main living room features large bay windows overlooking the garden, creating a more intimate and refined atmosphere thanks to its beautifully crafted, custom-made furnishings. The eat-in kitchen, separate yet seamlessly connected to the living areas, offers a modern and highly functional space with direct access to the terrace. The entrance also leads to a lovely suite with a shower room and a small private terrace, allowing for single-level living or entertaining while preserving everyone's privacy. The ground floor also includes a shower room with a "beach bath" feel, a dressing room, and a laundry room. Upstairs, a very comfortable master suite boasts a beautiful bathroom, a fitted dressing room, and a private rooftop terrace, ideal for relaxing while overlooking the garden. The second sleeping area offers two generously sized bedrooms sharing a very functional shower room. The exterior spaces provide a true haven of greenery in the city. They offer a beautiful, recently built swimming pool bordered by an elegant wooden deck and landscaped flowerbeds. The wooded garden also includes an outbuilding converted into a gym and a shed. A small garage/workshop, a cellar, and ample parking make living in this town house very comfortable. It is located just a 5-minute walk from all the town's amenities, less than 10 minutes from the motorway, 35 minutes from Niort, 45 minutes from La Rochelle/Île de Ré, and an hour from Les Sables d'Olonne and the Nantes metropolitan area. ENERGY RATING: C, CLIMATE RATING: C: Average energy prices indexed to the years 2021, 2022, and 2023 (including subscriptions) range from EUR2,340 to EUR3,250. Information on the risks to which this property is exposed is available on the Géorisques website for the areas concerned: www.georisques.gouv.fr Contact: Julien BERTHELOT (EI): 06.74.47.13.63 Commercial agent registered with the RSAC of LA ROCHE SUR YON under number 2022AC00007.
…By Espaces Atypiques Vendée


Ref 4929: Beautiful country house and outbuildings set in over 7 acres near Fontenay-le-Comte The property enjoys a particularly prime location, in the immediate vicinity of Fontenay-le-Comte. It thus offers a rare and sought-after balance between the tranquillity of the Vendée countryside and proximity to all the services and amenities of a small town. In just a few minutes, you can reach shops, schools, healthcare providers, sports and cultural facilities, as well as all the services needed for daily life, whilst enjoying a peaceful and unspoilt environment from the property itself. This location also allows you to benefit from a region with a strong sense of history and heritage. Fontenay-le-Comte, the former capital of Bas-Poitou, boasts a remarkable heritage, notably characterised by its Renaissance architecture. All around, the southern Vendée offers a wealth of things to discover: castles, churches and historic buildings, charming villages and ancient abbeys make up a particularly varied heritage. The proximity of the Marais Poitevin and the Mervent Forest completes this exceptional environment, offering numerous opportunities for walks, leisure activities and exploring the great outdoors. This diversity – encompassing heritage, landscapes and natural spaces – makes the area a real tourist attraction, whilst also providing a remarkable quality of life on a day-to-day basis. Living here, then, means enjoying an authentic and peaceful environment, whilst remaining close to a town on a human scale and a region of exceptional richness. A living environment that harmoniously combines nature, heritage, culture, amenities and tranquillity, in the heart of the unspoilt and attractive South Vendée. The former stately home, covering an area of approximately 400 sqm, now reveals its full character thanks to a recent restoration carried out with the utmost respect for its history, its materials and traditional craftsmanship. Each space has been designed to preserve the soul of the property whilst offering contemporary comfort. The ground floor, which runs the full width of the property and is bathed in light, offers views over the grounds. It is organised around a series of spacious reception rooms. Several sitting rooms, each featuring a fireplace, invite you to fully enjoy the charm of the surroundings. A spacious reception room features an imposing ceramic wood-burning stove, lending the whole space a warm and welcoming atmosphere. The dining room, also fitted with a fireplace, forms a natural extension of these living areas. Adjacent to this, the spacious contemporary kitchen-diner combines functionality with elegance. Designed as a true living space, it blends seamlessly with the spirit of the house, whilst offering all the modern amenities and comforts expected today. A utility area and bathrooms complete this level. Running alongside the main building, a large east-facing terrace extends the reception rooms and opens out generously onto the grounds, providing an ideal setting for enjoying fine weather and entertaining outdoors. The travertine and wrought-iron staircase is, in its own right, a striking feature of the interior design. Elegant and timeless, it leads upstairs. On the first floor: From the landing, a corridor leads to the various private rooms. Two hallways provide access to seven bedrooms, along with three shower rooms and two full bathrooms, offering everyone comfort, privacy and independence. In the basement: a vaulted cellar. The property as a whole forms a family home, where the grandeur of the spaces, the quality of the materials and the care taken in its restoration blend harmoniously with contemporary fittings. The outbuildings: Once through the porch, you enter the first inner courtyard, flanked by a remarkable complex of outbuildings covering approximately 600 sqm. These bear witness to the estate’s former agricultural and seigneurial history, whilst today offering a wide range of potential uses. The complex notably comprises a garage, a workshop, former stables, a caretaker’s cottage in need of renovation, several outbuildings, a former wine press and an old greenhouse. A barn serves as a performance hall, complete with a stage, offering a unique and original venue for entertaining, hosting events or giving free rein to a wide range of projects. Set apart from the main buildings, a remarkable 16th-century dovecote, perfectly preserved, adds a further layer of heritage to the property. The roofs of all the outbuildings were completely re-thatched during the restoration work. The grounds: The property covers over 7 acres, part of which is enclosed by stone walls. It comprises several distinct areas: an entrance courtyard flanked by outbuildings, a main courtyard featuring a magnificent fountain, a wooded area accessible via a flight of steps, as well as a park, a meadow with a vegetable garden and mature trees, and a woodland sloping gently down to the river. Tucked away from view, the pool area is an ideal spot for relaxation and socialising. The recently built swimming pool blends harmoniously into its surroundings. A tennis court, in need of restoration, nicely completes the outdoor areas. Cabinet LE NAIL – Loire-Atlantique and Vendée - Mrs Nathalie TOULBOT : +33 (0)2.43.98.20.20 Nathalie TOULBOT, Individual company, registered in the Special Register of Commercial Agents, under the number 418 969 077. We invite you to visit our website Cabinet Le Nail to browse our latest listings or learn more about this property.
…By Cabinet Le Nail


This exceptional property charms with its authenticity and the richness of its potential. Whether for a residential project, a tourist investment, or a professional activity, this location offers an ideal setting with accommodation for 36 to 50 people and a capacity to host 150-200 guests for receptions. Its privileged situation — just a few minutes from the city center of Surgères, its TGV station, and close to La Rochelle and the Atlantic coast — makes it a strategic and sought-after address.The main house, approximately 350 m², has been renovated, combining comfort with the charm of the old. Its generous volumes and omnipresent brightness create a warm and inviting atmosphere.The ground floor features a welcoming entrance, a spacious equipped kitchen, a dining room, a TV lounge, two additional living rooms (which can easily be converted into ground-floor bedrooms), as well as an office, restrooms, a laundry room, a boiler room, and a wine cellar.Upstairs, a large landing leads to six bedrooms (ranging from 18 to 34 m²) and three shower rooms with toilets. The whole retains magnificent old elements – woodwork, fireplaces, floorboards – which give the property all its charm.The true asset of this property lies in its five independent accommodations, offering remarkable rental or event potential. Each features a living area with an open kitchen, dining room, and lounge, as well as 2 to 4 bedrooms (ranging from 66 to 128 m²). One of the cottages is accessible to people with reduced mobility.The outbuildings harmoniously complete this ensemble:A majestic stone barn of about 320 m² with 8m high ceilings and restrooms, ideal for hosting events,A workshop, two wine cellars, and a technical room dedicated to the heated swimming pool (12 x 6 m).The landscaped exteriors invite relaxation and conviviality: terraces, green spaces, a pool area, and rest zones provide an enchanting setting to fully enjoy the place, in every season.This description has been automatically translated from French.
…By Kretz Real Estate


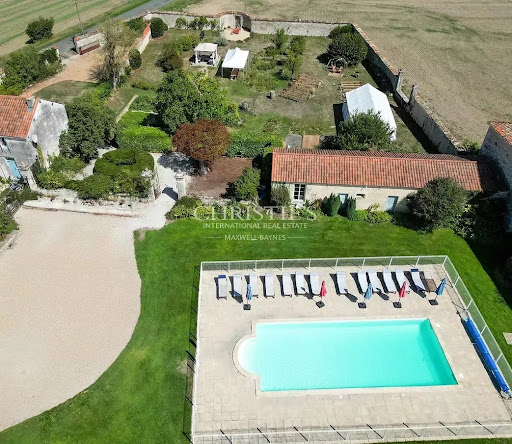
Splendid listed property, beautifully appointed to accommodate many guests, ideally located a few minutes from Surgères, in a quiet, green setting and close to La Rochelle and its TGV station, offering easy and quick access to the Atlantic coast. The main house, a 19th-century residence of nearly 350 m², recently renovated, stands out for its spacious rooms, brightness and preserved character (wood panelling, beams, fireplaces). It comprises 6 bedrooms, several cosy living rooms, a large living room and a separate fitted kitchen with a fireplace and wood-burning stove. Around the central heated swimming pool (12 x 6 m), 5 independent gîtes, converted from the old wine cellars, have been completely restored and carefully furnished, offering modern comfort in an authentic setting. Each has a living area with kitchen, dining room and lounge, and 2 to 4 bedrooms, allowing a total capacity of 5 to 32 people. One of the cottages, on one level, complies with disabled access standards. The buildings, arranged in a U-shape, open onto a large garden with trees, a vegetable garden and perfectly maintained landscaped areas, inviting relaxation, conviviality and rejuvenating stays. The property is set on 6,926 m² of land, with no neighbours or overlooking properties. The centrepiece and a real rarity on this estate is a magnificent 360 m² stone barn with a timber frame, which is listed and adds charm and a touch of history to the property. It is equipped with toilets (including one for people with reduced mobility) and is an exceptional space for events, group accommodation, seminars, weddings or professional and tourist activities. This property is being sold as a whole: main house, 5 furnished turnkey gîtes, event barn, outbuildings, swimming pool and landscaped garden, constituting an ideal opportunity for a family residential project, a rental investment (holidays, gîtes, groups), a tourist complex or a high-end event destination. Come and discover all its assets for yourself! Full details and viewing available on request. Contact: Laurence Picherit - +33 (0)6 82 34 11 85 Maxwell-Baynes Christie's International Real Estate La Rochelle - Ile de Ré
…By Maxwell-baynes Christie's International Real Estate - La Rochelle - Île De Ré


iad France - Ginny Mimault offers you: A charming residence and restored lordship of 363 m², outbuildings and a park of 3 ha near Fontenay-le-Comte with swimming pool and tennis court.At the gates of Fontenay-le-Comte, in immediate proximity to the Marais Poitevin and the Mervent forest, this exceptional estate combines the authenticity of a high-quality restoration with contemporary comfort. It offers a serene and preserved living environment in absolute calm, just a few minutes from shops, schools, and services.The main house of 363 m²The garden level features vast, light-filled reception rooms, including several lounges with fireplaces, a living room enhanced by a ceramic stove, a dining room, and a contemporary dining kitchen. The entire space opens onto a large east-facing terrace. Upstairs, accessible via a majestic travertine and wrought iron staircase, a hallway leads to seven bedrooms, three shower rooms, and two bathrooms. A vaulted cellar completes the ensemble in the basement.The outbuildings of 600 m²Arranged around an inner courtyard with a porch, the fully restored-roofed outbuildings house a garage, a workshop, former stables, storage rooms, a wine press, a greenhouse, and a caretaker's house to be renovated. A barn converted into a performance hall with a stage, as well as a perfectly preserved 16th-century dovecote, add unique heritage value.The park and exteriors (3 hectares)Spanning over 3 hectares, partially enclosed by walls, the property offers a grand courtyard with a fountain, a park with ancient trees, a vegetable garden, and a wood descending to the river. A recent swimming pool area, completely sheltered from view, as well as a tennis court to be restored, complete this exceptional property.Agency fees charged to the seller. A valid piece of identification will be required during the visit, in accordance with Article L.561-5 of the Monetary and Financial Code. Information about the risks to which this property is exposed, including the legal obligation for clearance, is available on the Géorisques website: http://www.georisques.gouv.fr. This real estate announcement has been drafted under the editorial responsibility of Ms. Ginny Mimault, independent real estate agent (without holding funds), commercial agent of SAS I@D France registered at the RSAC of La Roche sur Yon under number 522723402, holder of the real estate canvassing card on behalf of the company I@D France SAS.This description has been automatically translated from French.
…By Iad France


In the municipality of Chauray, come and discover this beautiful single-storey house from 2007 offering approximately 224 m² of living space on a plot of 1,926 m², without vis-à-vis. It stands out with an exceptional living area of approximately 99 m² with a beautiful fireplace, an open kitchen with a central island, a back kitchen, and a veranda overlooking the pool. The sleeping area offers four bedrooms, including a master suite with a dressing room and private shower room, as well as a second shower room. The house also has two toilets. Outside, enjoy a pool with a roller shutter, a landscaped garden with fruit trees, a double garage, a cellar, and a large workshop. DPE B, reversible air conditioning, recent boiler, solar panels, centralized roller shutters, fiber optic, and electric gate complete the features of this particularly comfortable and functional property. Contact me for more information or to arrange a visit to this beautiful property.This description has been automatically translated from French.
…By Safti

Receive by email any new listing that may match your search criteria
Your criteria :
By validating this form, you accept the general conditions of use of Le Figaro Properties.
These agencies offer a selection of luxury properties vente at Arçais. Feel free to contact them for personalized assistance.
As part of your search for a luxury property, discover our catalog of 2 luxury houses with a terrace in Arçais, offered from $426,861. Outdoor meals or summer receptions, the terrace extends the house outdoors. The houses listed in our listings offer attractive living areas measuring between 235 m² and 550 m².

