The agencies at Val en Vignes
These agencies offer a selection of luxury properties vente at Val en Vignes. Feel free to contact them for personalized assistance.

 English$ USD · m²


Stone country house with swimming pool for sale in Val en Vignes, France Exclusively for sale in Val en Vignes, in the Deux-Sèvres department of Nouvelle-Aquitaine, this impressive stone country house combines authentic French character with modern comfort. Offering 282 sqm of living space, the property stands out for its generous proportions, exposed stone walls, original beams and abundance of natural light. At the heart of the house is a spacious 60 sqm living area, providing a welcoming setting for entertaining family and friends. The fitted and fully equipped open-plan kitchen flows naturally into the main living spaces. The house offers 7 rooms, including 4 generously sized bedrooms, 2 shower rooms and 2 separate toilets. Presented in excellent condition, this character property also benefits from individual pellet heating, PVC double-glazed windows, mains drainage and a desirable south-west orientation. Outside, the 7,595 sqm grounds provide an exceptional setting in which to enjoy the French countryside. The 10 x 5 metre swimming pool is perfect for relaxing throughout the summer, surrounded by extensive outdoor space. The property also includes a cellar. With its authentic architecture, impressive living areas and modern features, this French country property would make an excellent permanent family home, countryside retreat or second home in western France. A rare opportunity to acquire a substantial stone house with a swimming pool in Val en Vignes. Early viewing is highly recommended. Including fees of 4% TTC to be paid by of the purchaser. Price excluding fees 400 000 €. Energy class C, Climate class A Estimated amount of annual energy expenditure for standard use: between 3745.00 € and 5067.00 € for the years 2021, 2022, and 2023 (including subscriptions). Information on the risks to which this property is exposed is available on the Geohazards website: georisques.gouv.fr.
…By Pierres & Jardins Immobilier


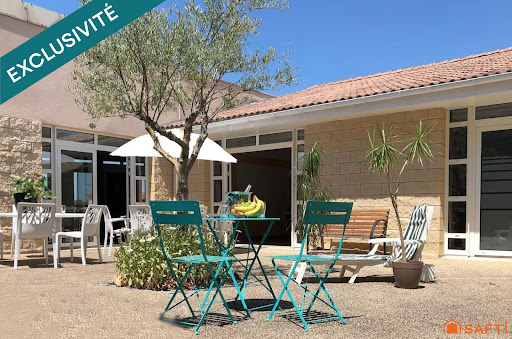


RENTAL INVESTMENT Real estate complex consisting of 3 buildings including 79 apartments, a reception room with a professional kitchen, and various storage rooms. Each unit has a terrace or balcony. 49 T1 apartments of 34m² 18 T2 apartments of 42m² 7 T2 apartments of 43m² 2 T2 apartments of 44m² 2 T1 apartments of 33m² 1 T2 apartment of 41m² The whole is sold with the furniture. Each apartment benefits from a terrace or balcony. Currently, 48 apartments are rented with a furnished lease, while the remaining 31 are currently intended for daily or seasonal rental. A lovely recently renovated shared outdoor pool will brighten your sunny days. About 60 parking spaces + Private outdoor area. Professional kitchen, reception room, reception area, staff accommodation. More information upon request. Active business, all apartments will be sold free of management. The property includes 79 lots and is located in a condominium of 82 lots (the average annual common charges are €45,700, and the homeowners' association is not subject to a procedure cited in Article L. 721-1 of the Building and Housing Code). Information on the risks to which this property is exposed is available on the Géorisques website: www.georisques.gouv.fr Selling price: €1,843,000 Fees charged to the seller Contact your SAFTI advisor: Adeline PREVEL, Tel.: 0651781904, Email: [email protected] - EI - Commercial agent registered with the RSAC of Reims under the number 534053699This description has been automatically translated from French.
…By Safti


Réf. 4883 : A stunning, characterful property in a prime location (Deux-Sèvres department) Situated in a small village in the heart of the Deux-Sèvres countryside, this elegant property enjoys a peaceful, leafy setting, whilst remaining close to essential amenities. The village offers a high quality of life, featuring a bakery, a hairdresser, local tradespeople and local services. Larger shops, supermarkets, schools, medical services and everyday amenities are easily accessible in Nueil-les-Aubiers and Bressuire, just a few minutes away. The property enjoys an ideal location combining countryside charm with easy access, perfect as a charming main residence, a family home or a guest house project. The nearest SNCF station is Bressuire (approximately 15 km), providing connections to Saumur, Tours and La Roche-sur-Yon. Quick access to the major A83 and A10 motorways makes it easy to reach Nantes, Paris, Bordeaux or the Atlantic coast. A sought-after location for lovers of nature, authenticity and tranquillity, without sacrificing proximity to major urban centres. Behind its gate, this superb character-filled residence reveals itself only after passing through a driveway leading to a charming, immaculately maintained cobbled courtyard, complete with an ornamental entrance garden, offering a refined and welcoming setting from the moment you arrive. The house opens onto a spacious, open-plan entrance hall, enhanced by its original flooring, generous proportions and ample built-in storage. Each room elegantly reveals the property’s authentic character: exposed beams, antique parquet flooring, terracotta floor tiles, mouldings, monumental fireplaces, wood panelling and period details, all carefully preserved. To the right of the entrance is a superb, fully fitted family kitchen (MIELE), combining modern convenience with old-world charm. Designed for comfortable everyday living, it features top-of-the-range appliances and opens onto a large separate utility room as well as separate toilets. Adjacent to this, an elegant study with parquet flooring could easily be converted into a magnificent ground-floor suite, thanks to the presence of a shower room, separate WC and an adjoining room ideal for creating a walk-in wardrobe. To the left of the entrance, the house reveals a sumptuous dining room with exposed beams, warmed by an antique fireplace featuring a period stove and rotisserie, as well as an authentic old stone kitchen, a true testament to the property’s architectural heritage. A few steps then lead down to a room with antique terracotta tiles, opening onto a remarkable wine cellar. The reception areas flow harmoniously into one another: a cosy TV lounge opens onto a vast reception room of impressive proportions, enhanced by a monumental fireplace, tapestries, interior shutters and magnificent mouldings. Extending from this, a spectacular living area bathed in light thanks to its floor-to-ceiling windows offers a unique and elegant atmosphere, with direct access to the courtyard and garden. Finally, a charming tower with architectural details inspired by historic mansions completes the rare authenticity of this property. A superb period staircase leads to the upper floor, which is entirely fitted with parquet flooring, opening onto five charming bedrooms as well as three shower rooms and bathrooms. Fireplaces, mouldings, double-glazed windows, walk-in wardrobes and unobstructed views combine to create elegant and comfortable sleeping quarters. Several rooms still offer excellent potential for conversion to create additional suites or bespoke spaces tailored to individual tastes. The perfectly maintained attics, along with the property’s numerous potential for development, complete this rare property. This unique home will appeal to lovers of beautiful family homes, charming properties or high-end projects combining authenticity, elegance and the French art of living. Outbuildings : The outbuildings on this property are a rare asset and offer exceptional potential, whether for a refined family lifestyle or for events, a guest house or prestigious business ventures. The spectacular 14 x 5-metre swimming pool, the true centrepiece of the outdoor space, is situated beneath a majestic 20 x 10-metre glass roof, perfectly integrated into the landscaped garden. This extraordinary space offers a unique atmosphere, bathed in natural light thanks to its numerous windows and opening roof sections, allowing you to make the most of sunny days. The large bay windows create a harmonious flow between indoors and outdoors, transforming this space into a true haven for relaxation and entertaining. Bathroom facilities, including a shower, washbasin and toilet, as well as built-in storage, complete this exceptional level of comfort. This remarkable swimming pool was, in fact, recognised in a competition for pool builders as one of the most beautiful pools in France – a distinction that makes perfect sense the moment you discover this spectacular space. The property also features several outbuildings brimming with charm and character. The former butcher’s shop, fully connected to the mains electricity supply and equipped with all necessary fittings, offers plenty of scope for conversion projects. Another outbuilding houses the property’s technical systems, including the heating system, boiler, central vacuum system and fuel oil tank. A magnificent detached building houses a superb, fully restored bread oven, creating a warm and welcoming space with a rare and well-preserved character. The former stables, comprising three stalls with an upstairs hayloft, bear witness to the property’s past and will appeal to lovers of beautiful old buildings. Adjacent to these, a vast barn with generous proportions harmoniously completes the ensemble and connects to a double garage. Finally, a separate utility room dedicated to the swimming pool rounds off the features of this exceptional property, where every outbuilding contributes fully to the charm, comfort and remarkable potential of the site. The grounds cover approximately 6.4 acres and are one of the property’s main attractions. The park, which has been carefully landscaped and maintained over the years, combines formal gardens, ornamental trees and natural areas. An access driveway leads to the house through the gardens that surround it. In the immediate vicinity of the buildings, there are flowerbeds, trimmed hedges and numerous rose bushes that enhance the façades. At the rear, the grounds feature a wide variety of tree species, including several remarkable specimens such as cedars, yews and ginkgo biloba trees. Paths allow visitors to explore the entire property and discover the various landscaped areas. The grounds also feature a pond with a small bridge, several old wells and various relaxation areas offering views of the house and its surroundings. Maintenance of the gardens is made easier by an irrigation system supplied mainly by rainwater harvesting, wells, a spring and the property’s pond. An indoor swimming pool under a glass roof and a tennis court in need of refurbishment complete the outdoor facilities. Finally, the vegetable garden holds a special place within the estate. Awarded by the National Horticultural Society, it has been carefully laid out and includes areas dedicated to vegetables, fruit and flowers, as well as an orchard. Together, these elements form a particularly well-designed landscaped estate, offering a wide variety of atmospheres and uses throughout the seasons. Cabinet LE NAIL – Poitou-Charentes – Mr Godefroid COLLEE: +33 (0)2.43.98.20.20 CPI 8601 2021 000 000 008 - CCI de la Vienne We invite you to visit our website Cabinet Le Nail to browse our latest listings or learn more about this property.
…By Cabinet Le Nail


Barnes Properties and castles offers for sale this noble 16th-century house in Deux-Sèvres between the towns of Thouars and Bressuire, in the countryside, in a calm and preserved environment. The property consists of a main house, many outbuildings partly converted into residences, a heated swimming pool, and a plot of 2.5 hectares. All of it is organized, with the outbuildings, around a large square courtyard which is accessed via a double porch with carriage and pedestrian doors. This property has been completely renovated by the current owners and now offers high-quality amenities.The house is built on a rectangular plan flanked by a square tower to the northwest, which extends into the outbuildings to the southeast in a right-angled return. It develops a total surface area of approximately 430 m² and still features beautiful openings including numerous mullioned windows and stone transoms, a semi-circular arched door, beautiful fireplaces inside, as well as a turrett on the rear facade. The residence will charm you with its volumes, brightness, and especially its amenities that combine modern comfort and the charm of the old (period fireplaces, exposed stones, beams, polished concrete on the ground floor). On the ground floor: - a large and very bright kitchen opening onto the garden and the covered terrace facing the courtyard, very pleasant for family meals in summer. - a dining room with its stone fireplace, - a large living room with its stone fireplace - the period stone staircase - a master suite - cellar, laundry room, basement, and boiler room. On the first floor, 4 other bedrooms each with its own bathroom or shower room and dressing rooms.The outbuildings include: - 4 annex houses ranging from 80 m² to 140 m², each with a living room, kitchen area, 2 or 3 bedrooms, and a shower room. These houses are in perfect condition and can be rented as gîtes. They all face the outside of the courtyard and have an independent entrance. - a reception room of approximately 120 m² with kitchen space and sanitary facilities. - a heated swimming pool 4 x 12 with a large adjoining shelter of around 120 m² - various outbuildings for use as a garage, workshop, and small roofs.The land extends over approximately 2.5 hectares with access paths, courtyard, meadows, and a small pond. The whole is beautifully wooded. An ideal place to gather the whole family or for a commercial activity (events and gîtes). Property in perfect condition. No work required.Detailed file available upon request.Well presented by Jan Erik ALDERLIESTEENERGY CLASS: D - CLIMATE CLASS: B / Estimated amount of annual energy expenses for standard use: €7270 - €9850 (reference years 2021, 2022, 2023)Information on the risks to which this property is exposed is available on the Géorisques website: www.georisques.gouv.fr
…By Barnes Proprietes & Chateaux


In the heart of the Layon Valley, Concourson-sur-Layon embodies a way of life where elegance, serenity, and authenticity come together in everyday life. Surrounded by exceptional vineyard landscapes, the town offers a privileged environment conducive to well-being, while benefiting from proximity to major centers of activity and services. A sought-after place to live for those who aspire to a refined setting, close to nature. Amidst rolling landscapes and renowned vineyards, this remarkable property with character reveals a rare way of life, where the charm of the past meets the elegance of wide-open spaces. From the very first moment, the main residence captivates with its spaciousness and warm atmosphere. Spanning over 480 m² of living space, the light-filled reception rooms with fireplaces invite moments of togetherness, while the fully equipped kitchen opens onto a heated veranda that naturally extends the home outward. Each space seems to have been designed to offer comfort, conviviality, and serenity throughout the seasons. On the first floor, four suites, each with its own bathroom, create the ideal setting for welcoming family and friends in the finest conditions. On the second floor, the vast attic spaces have been converted and offer superb volumes with cathedral ceilings. The character of the property is also evident in its many outbuildings: the bakery, complete with its bread oven and a spacious suite upstairs, two remarkable cellars, and four outbuildings with a total floor area of approximately 330 m², offer exceptional potential for a guesthouse, a hospitality business, or simply an extraordinary family home. All this sits on over 2 hectares of land featuring a swimming pool and a pool house. A covered parking area for 3 cars and a dovecote further enhance this property. Surrounded by the gentle Anjou countryside, this residence combines authenticity, discretion, and refinement. A hidden gem for lovers of historic stone homes seeking space, character, and a sense of wonder. A unique place where every room tells a story and where every glance at the landscape invites you to slow down time. Energy Performance Rating: E/E Asking Price: €945,000 (seller’s net price: €900,000 – 5% commission including tax payable by the buyer). Listed by Mr. Damien TOUDIC (EI): +33 (0)6.77.63.48.86 - [email protected]. Information on the risks associated with this property is available on the Géorisques website: www.georisques.gouv.fr.
…By Barnes Sologne Val De Loire


Nestled in a secluded hamlet of Doué-en-Anjou, this prestigious 16th-century property exudes the charm of a character home, set on over 2 hectares of land. Completely renovated with respect for the original materials, this Grison stone residence captivates with its light-filled rooms, exposed beams, antique terracotta tiles, and meticulously landscaped grounds including a swimming pool, landscaped garden, and paddock for horses. The main house, approximately 300 sq m, is arranged around spacious reception rooms. The ground floor comprises an elegant entrance hall, a generous living room, a welcoming dining room with a tufa stone fireplace and a former indoor vegetable garden, a kitchen opening onto a light-filled veranda, a study/library, a laundry room, and a guest bathroom. The first floor offers four bedrooms, each with its own shower room and toilet, while the converted attic provides an additional dormitory and an inspiring artist's studio. Outside, the property features a separate guest house with a living room and open-plan kitchen, a bedroom, and a shower room upstairs, ideal for hosting guests or developing a tourism-related business. A barn of over 200 sq m, a network of six cellars, a boiler room with an old wine press, a dovecote, a henhouse, and a horse shelter complete this exceptional property. The 6 x 12 meter heated swimming pool and vegetable garden contribute fully to the lifestyle offered by this remarkable estate. A blend of characterful residence, family home, and charming property in Anjou, this unique property combines authenticity, elegance, and potential in a peaceful setting conducive to a variety of lifestyles. Located 10 minutes from the town center of Doué-la-Fontaine and 25 minutes from the Saumur TGV station. ENERGY RATING: E / CLIMATE RATING: E. Estimated average annual energy costs for standard use, based on 2024 energy prices: between EUR14,210 and EUR19,230. ACTUAL ANNUAL HEATING COSTS: EUR3,500. Contact: Stéphanie 33 7 88 48 71 60 [email protected]. Sales agent registered under number 438 364 325 with the Niort Trade and Companies Register (RSAC). Fees are payable by the seller. Information on the risks to which this property is exposed is available on the Géorisques website for the relevant areas: www.georisques.gouv.fr
…By Espaces Atypiques Angers


New, between Doué and Saumur, this stunning longère with character is sure to win your heart, combining the charm of the old with spectacular volumes, ideally nestled on a beautiful wooded lot enclosed by walls. From the ground floor, elegance shines through: a lovely entrance leads to a spacious cathedral living room flooded with light, featuring its majestic fireplace, a very pleasant dining room, a modern fitted kitchen with a sleek style, an office, a utility room, and a superb master parental suite (bath, shower, WC).On the first floor, a mezzanine overlooking the living room, ideal for a reading corner, three bedrooms including 2 large ones and 1 master suite with private shower and WC, an independent bathroom, a separate WC, and a functional laundry room.On the second floor, a master suite with its bathroom and WC, a bedroom with its shower room and separate WC. A landing and a lingerie.The garden is a haven of peace with 3 terraces, a pool (4.75 x 9m), a large garage, and 2 wells. Unique asset: superb troglodyte caves and a 140 m² stone dependency over 2 levels (6 rooms) offering exceptional development potential. An exceptional property!Highlights for sale: Complete autonomy of night spaces, ideal configuration for a mixed project (residential + tourist or professional activity) due to the 140 m² of dependencies and sought-after troglodyte features.The charm of the unusual: Magnificent troglodyte caves (perfect for wine lovers or an atypical reception area), 2 wells.Our opinion: A rare property on the market, where the charm of the old meets modern comfort. Its living volume and exceptional dependencies offer unique development potential. A visit is a must to unleash your heart's desire.Information about the risks to which this property is exposed is available on the Géorisques website: www.georisques.gouv.fr Price: €1,455,000 Fees charged to the seller.Contact your SAFTI advisor: Samuel BLAIN, Tel.: 0673188200, Email: [email protected] - EI - Commercial agent registered with the RSAC of ANGERS under number 793537085This description has been automatically translated from French.
…By Safti
'%20stroke='%23DDAA3A'%20stroke-width='1.909'%20stroke-linecap='square'%20stroke-linejoin='bevel'/%3e%3c/svg%3e)
Receive by email any new listing that may match your search criteria
Your criteria :
By validating this form, you accept the general conditions of use of Le Figaro Properties.
These agencies offer a selection of luxury properties vente at Val en Vignes. Feel free to contact them for personalized assistance.
