The agencies at Val en Vignes
These agencies offer a selection of luxury properties vente at Val en Vignes. Feel free to contact them for personalized assistance.

 English$ USD · m²


Stone country house with swimming pool for sale in Val en Vignes, France Exclusively for sale in Val en Vignes, in the Deux-Sèvres department of Nouvelle-Aquitaine, this impressive stone country house combines authentic French character with modern comfort. Offering 282 sqm of living space, the property stands out for its generous proportions, exposed stone walls, original beams and abundance of natural light. At the heart of the house is a spacious 60 sqm living area, providing a welcoming setting for entertaining family and friends. The fitted and fully equipped open-plan kitchen flows naturally into the main living spaces. The house offers 7 rooms, including 4 generously sized bedrooms, 2 shower rooms and 2 separate toilets. Presented in excellent condition, this character property also benefits from individual pellet heating, PVC double-glazed windows, mains drainage and a desirable south-west orientation. Outside, the 7,595 sqm grounds provide an exceptional setting in which to enjoy the French countryside. The 10 x 5 metre swimming pool is perfect for relaxing throughout the summer, surrounded by extensive outdoor space. The property also includes a cellar. With its authentic architecture, impressive living areas and modern features, this French country property would make an excellent permanent family home, countryside retreat or second home in western France. A rare opportunity to acquire a substantial stone house with a swimming pool in Val en Vignes. Early viewing is highly recommended. Including fees of 4% TTC to be paid by of the purchaser. Price excluding fees 400 000 €. Energy class C, Climate class A Estimated amount of annual energy expenditure for standard use: between 3745.00 € and 5067.00 € for the years 2021, 2022, and 2023 (including subscriptions). Information on the risks to which this property is exposed is available on the Geohazards website: georisques.gouv.fr.
…By Pierres & Jardins Immobilier


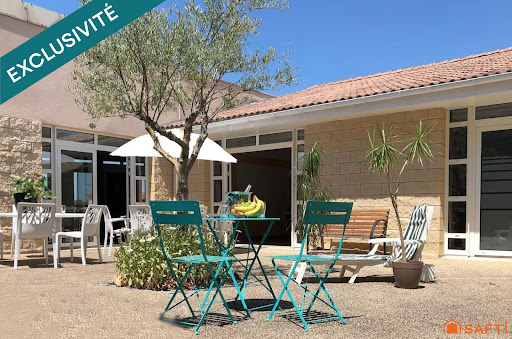


RENTAL INVESTMENT Real estate complex consisting of 3 buildings including 79 apartments, a reception room with a professional kitchen, and various storage rooms. Each unit has a terrace or balcony. 49 T1 apartments of 34m² 18 T2 apartments of 42m² 7 T2 apartments of 43m² 2 T2 apartments of 44m² 2 T1 apartments of 33m² 1 T2 apartment of 41m² The whole is sold with the furniture. Each apartment benefits from a terrace or balcony. Currently, 48 apartments are rented with a furnished lease, while the remaining 31 are currently intended for daily or seasonal rental. A lovely recently renovated shared outdoor pool will brighten your sunny days. About 60 parking spaces + Private outdoor area. Professional kitchen, reception room, reception area, staff accommodation. More information upon request. Active business, all apartments will be sold free of management. The property includes 79 lots and is located in a condominium of 82 lots (the average annual common charges are €45,700, and the homeowners' association is not subject to a procedure cited in Article L. 721-1 of the Building and Housing Code). Information on the risks to which this property is exposed is available on the Géorisques website: www.georisques.gouv.fr Selling price: €1,843,000 Fees charged to the seller Contact your SAFTI advisor: Adeline PREVEL, Tel.: 0651781904, Email: [email protected] - EI - Commercial agent registered with the RSAC of Reims under the number 534053699This description has been automatically translated from French.
…By Safti


Character house of 274 m² with panoramic view in ArgentonnayIn the heart of Argentonnay, near the supermarket, schools, and amenities, this old stone house charms with its character, remarkable volumes, and panoramic view. Presented in excellent internal condition, it offers a living area of 274 m² spread over eight rooms, including five bedrooms.The main level opens onto an entrance with a 50 m² living room. The independent, fitted kitchen extends 41 m² and, as shown in the photographs, benefits from generous glazed areas overlooking the landscape. It is complemented by a 47 m² space used as a back kitchen / room.This level also includes an office of 12.60 m² with a shower room and a gym of 13.67 m² with a toilet. These additional rooms offer genuine flexibility for teleworking, leisure activities, or organizing a hosting project.The first floor leads to three bedrooms measuring 17.39 m², 16.42 m², and 13.39 m². A bathroom of 13.83 m², equipped with a shower and a toilet, completes this floor. Two other bedrooms of 19.50 m² and 15.74 m², as well as a toilet, occupy the upper level.Outside, the 600 m² land is not overlooked. The garden pleasantly extends the living spaces and enhances the panoramic view highlighted by the numerous openings. The property also has an attic and a workshop/cellar area of 80 m².Built of stone under a slate roof, the house is equipped with wood and fuel heating, an electric water heater, a single-flow VMC, and wood and aluminum openings with double glazing. The house also benefits from a garage.Its five bedrooms, large rooms, and additional spaces make it a property particularly suitable for a large family. It could also serve as a primary residence, holiday home, or hosting project. A gîte project could be considered given the available volumes.Contact Centric Immo to arrange a visit and discover the volumes, light, and panoramic view of this character house in Argentonnay.Fees included of 3.82% VAT at the expense of the buyer. Price excluding fees €340,000. Energy class C, Climate class C Estimated amount of annual energy expenses for standard use: between €4000.00 and €5412.00 over the years 2021, 2022, and 2023 (including subscriptions). Information on the risks to which this property is exposed is available on the Géorisques website: georisques.gouv.fr.Professional card. CPI 7902 2016 000 004 135. Contact our team at 05 49 26 67 00 for more information or to arrange a visitThis description has been automatically translated from French.
…By Pierres & Jardins Immobilier


. Karacterre ® - EXCLUSIVE LISTING. A former priory offering approximately 220 m² of living space, complemented by an additional 76 m² area, ideally located in the heart of the town center within a quiet, unspoiled setting. Behind a historic façade, this residence reveals spacious rooms, high ceilings, and a layout offering numerous possibilities. It is equally suited for family living or a project combining a primary residence with a professional activity or rental investment. Since 2023, significant work has been carried out to enhance the property's comfort, functionality, and longevity while preserving its architectural identity. The ground floor is organized around a striking entrance hall, enhanced by exposed timber framing and a stone staircase. It leads to an elegant living room featuring a wood-burning stove, a dining room, and a separate, fully fitted and equipped kitchen. A shower room and a toilet complete this level. The opening between the living room and dining room—created by a wooden glass partition with integrated shelving—brings more light and fluidity to the spaces while maintaining the property's charm and authenticity. Upstairs, a landing leads to three lovely bedrooms—each tastefully decorated—and a fully renovated bathroom featuring both a bathtub and a shower. A separate toilet completes this level. The second and top floor houses a vast room of approximately 76 m², currently set up as a workshop. This space offers a blank canvas to be adapted to specific needs: a recreation room, professional workspace, artist's studio, or even potential conversion into additional living quarters. Outside, the property includes a garden and a plot of land totaling approximately 425 m². As the plot has not yet been subdivided, the subdivision will be finalized at the time of sale. The property also features several particularly valuable additional spaces: a separate office, a laundry/boiler room, a cellar, and a garage. In addition to the house itself, over 200 m² of outbuildings and a garden—including a buildable plot—are also available for purchase. This entire complex opens up possibilities for various projects, whether for personal investment, professional use, or rental income. Beyond its architecture and spacious interiors, this property stands out for the wide range of potential projects it accommodates. Whether as a family home, a character residence with a separate professional workspace, a tourism venture, an event venue, or an investment property generating rental income, the possibilities are numerous and can be tailored to individual ambitions. A rare property steeped in history that will appeal to lovers of heritage, spacious interiors, and unique real estate projects. Full dossier and further information available upon request. Property details: Oil-fired boiler, 2023 wood-burning stove, 2023 aluminum/wood double-glazed windows, compliant mains drainage, well, fiber optic internet. Property tax: €2,500. Annual utility costs (electricity/oil): €2,600. Karacterre is an agency specializing in authentic properties, covering the Pays de la Loire and Brittany regions (Angers, Cholet, Saumur, Le Mans, Rennes, Saint-Malo, Nantes, Tours, Laval). Discover our portfolio—including manor houses, bourgeois homes, lofts, contemporary houses, town mansions, châteaux, manors, charming longères, character apartments, and exceptional, luxury, or charming properties—directly on the Karacterre Immobilier website. Free valuation upon request. Proof of identity will be required prior to any viewing, in accordance with Article L561-2-2 of the Monetary and Financial Code. Including fees of 4.84% TTC to be paid by of the purchaser. Price excluding fees 310 000 €. Energy class D, Climate class D Estimated amount of annual energy expenditure for standard use: between 5170.00 € and 7060.00 € for the years 2021, 2022, and 2023 (including subscriptions). Information on the risks to which this property is exposed is available on the Geohazards website: georisques.gouv.fr. This property is offered to you by a commercial agent (Sole proprietorship).
…By Karacterre


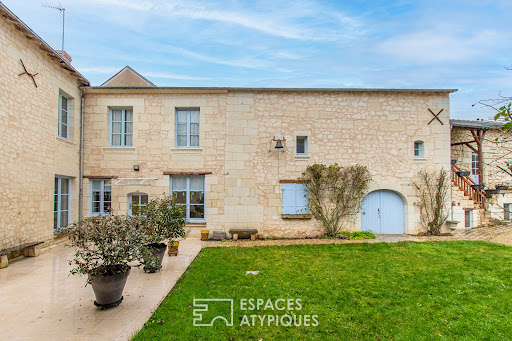
In the heart of the charming wine-growing village of Puy-Notre-Dame, this characterful property, built of tufa stone, offers approximately 290 sq m of living space within a U-shaped layout, set on a 1,416 sq m plot. Organized around a central courtyard and extending into a private, walled garden, it enjoys a privileged location offering a rare quality of life within the village. The main house, approximately 290 sq m, impresses with its generous proportions and authentic atmosphere, enhanced by a meticulous interior renovation. The ground floor comprises an entrance hall leading to a spacious open-plan kitchen and dining room, a room with a fireplace that could serve as an office, living room, or sitting room, and a cozy lounge with a fireplace. A bedroom, an office, a shower room, a separate toilet, and a laundry room complete this level. Upstairs, a hallway leads to four additional bedrooms, two bathrooms, a dressing room, and a toilet, offering an ideal layout for a large family or a hospitality business. The exterior spaces naturally extend the experience of living inside. The courtyard and garden, accessible via three separate entrances, feature a terrace, a well, and a remarkable collection of outbuildings: troglodyte cellars, a double garage, a former stable, a workshop, a boiler room, a mezzanine, convertible spaces accessible by external staircases, as well as a ground-floor cellar with old wine vats. These spaces lend themselves to a craft, tourism, or family project. With its Angevin architecture, its period features--beams, terracotta tiles, cement tiles, mosaics, fireplaces--and its location in the heart of the village, this unique and prestigious property represents a singular opportunity, offering a wealth of possibilities for new development projects thanks to its diverse uses and rare potential. The property is located 10 minutes from Montreuil-Bellay and 20 minutes from Saumur TGV station. ENERGY RATING: D / CLIMATE RATING: D. Estimated average annual energy costs for standard use, based on 2024 energy prices: between EUR5,080 and EUR6,910. Contact: Stéphanie 33 7 88 48 71 60 [email protected]. Sales agent registered under number 438 364 325 with the Niort Trade and Companies Register (RSAC). The seller pays the agency fees. Information on the risks to which this property is exposed is available on the Géorisques website for the relevant areas: www.georisques.gouv.fr
…By Espaces Atypiques Angers


EXCLUSIVE TO ESPACES ATYPIQUES. In the heart of Thouars, within easy reach of shops and the historic center, this former mill, full of character, enjoys a privileged location on the banks of the Thouet River. The property is distinguished by its architecture and its direct connection to the water. Offering single-level living, the main house opens onto a light-filled living room and a large, fully equipped kitchen, perfect for shared meals. This level also includes three bedrooms, an office ideal for work, a room dedicated to leisure and relaxation, a toilet, and a shower room. Upstairs, three suites, each with its own private shower room and toilet, currently house a bed and breakfast business. Additional rooms, dedicated to logistics and storage, discreetly complete the property. With its own separate entrance, a 65 sq m (approx.) apartment, currently leased until June 2027, comprises a living room with a fully equipped kitchen and two bedrooms, each with a private shower. A space designed to generate rental income or to comfortably host family and friends. Outside, a large terrace, directly accessible from the living areas, overlooks the Thouet River. A courtyard with a view of the Château des Ducs offers a second living space, while steps lead down to the water's edge, furnished with a welcoming area. The private millrace adds to its unique character. An outbuilding for storage and two partially floodable cellars complete the property. Located on the Vélo Francette cycling route, this former mill offers a bucolic setting just steps from the vibrant life of Thouars. Its layout allows for various projects, from a family residence and bed and breakfast to rentals and developing a fishing business. A truly exceptional and rare property, distinguished by its history, its layout, and its connection to the river. ENERGY RATING: C / CLIMATE RATING: C. Estimated average annual energy costs for standard use, based on energy prices for 2021, 2022, and 2023: between EUR3,150 and EUR4,300 per year. Full photo report available on our website Espaces Atypiques Deux-Sèvres: the national network specializing in unique properties. Contact: Jordan BAUDRY - 33 7 66 99 28 93 Sales Agent (Sole Proprietorship) RSAC Niort No. 950.765.313
…By Espaces Atypiques Deux Sèvres


Built under Louis XIII and enriched until the 19th century, this château of rare architectural coherence embodies the transition between late Renaissance and nascent Classicism. Its silhouette – imperial dome, pavilion roofs, grand masonry – testifies to a controlled stylistic approach.Inside, 700 m² of harmonious volumes offer a true promise of use: historical salons, fluid circulation, woodwork and decor from the 18th to the Second Empire, in an overall state that requires restoration but is structurally sound.Set in the heart of a 26-hectare park blending Renaissance traces and romantic poetry, this place invites an ambitious restoration: whether patrimonial, artistic or familial, it will continue an uninterrupted dialogue with four centuries of history.Fees included of 6.43% VAT at the buyer's expense. Price excluding fees €700,000. Not subject to DPE. Information on the risks to which this property is exposed is available on the Géorisques site: georisques.gouv.fr.Your advisor LEYRIT & TURPEAU: Florent TURPEAUCommercial agent (Individual enterprise)RSAC 901163261This description has been automatically translated from French.
…By Leyrit & Turpeau


SOLE AGENT. In the heart of the countryside, this castle has been standing there for centuries. Known since medieval times, it was in the 17th century that this fiefdom evolved to find the volumes that are those of the current buildings. Composed of a rectangular main building oriented along a north-south axis, it sports in the southwest corner a large round tower topped with a pepper pot, while a small rectangular pavilion set at right angles to the east extends the dwelling to the north. The interior garden is surrounded by many outbuildings, and offers an old dovecote in the middle. Listed as a Historic Monument, many restoration works were carried out on the main building. While mostly habitable (approximately 450 sq.mt), it still retains large convertible space that can be adapted to any project. On ground floor, the heated part offers a guard room with fireplace and stone floor (46 sq.mt) (height under ceiling : 4.45m), a room with wooden staircase and stone floor (12 sq.mt), a kitchen with terracotta tiles and access hatch to the cellar (16 sq.mt), a large dining room with terracotta tiles (40 sq.mt) (height under ceiling : 4.13m), a shower room-WC and storage room, a large living room with terracotta tiles and fireplace (50 sq.mt) (height under ceiling : 4.16m), a small living room with terracotta tiles and fireplace (35 sq.mt), an old entrance with terracotta tiles (11 sq.mt), a small bedroom (former boudoir) with terracotta tiles (10 sq.mt). In the unheated part, there is a corridor with terracotta tiles, a room used as a storage room, with terracotta tiles and fireplace (25 sq.mt). At the end of the corridor, a wooden staircase, access to the underground, an old kitchen with terracotta tiles with fireplace and vegetable garden (29 sq.mt), and the boiler room. On first floor (height under ceiling : 4.75m), in the heated part, there is a master bedroom with pine parquet flooring and fireplace (33 sq.mt), a bathroom/WC (4.50 sq.mt), a dressing room (4.80 sq.mt) with access to the second floor, a room above the boiler room, a landing with parquet flooring (16.60 sq.mt), a bathroom/WC above the kitchen (13 sq.mt), a large distribution corridor with terracotta tiles (43 sq.mt), a bedroom with terracotta tiles, a bedroom with parquet flooring (23 sq.mt), a bedroom with parquet flooring and fireplace (32 sq.mt), a bedroom with parquet flooring (23.50 sq.mt), a storage room with fireplaces on parquet flooring (19 sq.mt). In the unheated part, you have a landing with terracotta tiles, a room with parquet flooring and a fireplace, a room in the tower with a fireplace, and terracotta tiles (30 sq.mt), a staircase leading to the second floor (in the tower). The second floor contains, at the top of the stone spiral staircase, a room with parquet flooring and a fireplace (30 sq.mt), and another attic room above with exposed timber framing. Floor, timber framing, and roof were redone in 1996. The château is heated by a Viessmann oil-fired boiler (2019). Part of the ground floor is equipped with underfloor heating. The single-story caretaker's house offers modern comfort. It consists of a 15 sq.mt kitchen, a 25 sq.mt living room, two bedrooms, a bathroom, toilet, boiler room, and an entrance onto the outside of the enclosure. It has oil-fired central heating. Spacious outbuildings complete the building: a stable with four horse boxes, an old farmhouse awaiting restoration, a straw shed with a bread oven, a large covered courtyard, a large barn, and an old roofless dovecote. A large perimeter wall awaiting restoration partially encloses the park. It is complemented by a private driveway, an orchard, and a meadow to the side. Note the presence of three wells with pumps on the property. Set in a peaceful and quiet setting, this ensemble is located just 10 minutes from all shops and services, 1 hour from Poitiers and Niort (TGV and motorway stations), and 1.5 hour from Nantes (airport). Sale price including fees : 954,000 euros. Buyer's fees. Fee : 6 % VAT of the price excluding fees. Sale price excluding fees : 900,000 euros. Energy class : N/A. Climate class : N/A. Information on the risks to which this property is exposed is available on the Georisques website : www.georisques.gouv.fr
…By Agence Mercure Poitou-charentes-vendée


For sale in the town of Thouars, a 19th century private mansion built in the center of a park of almost half a hectare which a low wall and its gate protect from view, built between the large square where the weekly market is held, and the SNCF train station. This pretty 9-room house, in need of some updating, has the classic layout of 19th-century bourgeois homes, and their ceiling heights of 3.70 m. The ground floor features an entrance hall with a beautiful stone staircase leading to the upper floors and basement, a 30 sq m living room with a fireplace, a 28 sq m dining room with parquet flooring and French doors at the rear opening onto the grounds, an office, and the kitchen. Upstairs, there are six attractive bedrooms with parquet flooring, three bathrooms, and a large attic with a former mansard roof and laundry room. But it is the exceptional size of the park surrounding it, 4,600 m2, which is almost unreal in the middle of the city, populated with large trees, a vegetable garden made of paths, borders and fruit trees. THOUARS (population 14,000, SNCF train station 500 m away) PARIS 354 km, of which 308 km are by motorway THE HOUSE , approximately 270 m2 Ground Floor: Entrance 15 m2 (6m x 2.50m, ceiling height of 3.70m, closet with alarm) Living room 30 m2 (parquet flooring, fireplace, 2 wall-mounted display cabinets, 1 window on the north side and 2 on the west side) Dining room 28 m2 (7.70m x 3.50m, parquet flooring, fireplace, French doors on the east side overlooking the park) Office 18 m2 (5.10m x 3.50m, pine parquet flooring, 1 window on the east side and 1 on the south side) Kitchen 15 m2 (furniture from the 1950s) A 13 m2 hallway extends from the entrance, featuring a beautiful staircase with Burgundy stone steps, and includes the service entrance, a guest WC, and access to the basement. First Floor: ( 24 steps ) Landing on parquet floor Bedroom 1 of 18 m2 (5m x 3.50m, fireplace, parquet flooring), bathroom 9 m2 (sink, bathtub, bidet and WC) Bedroom 2, 25 m2 (5.10m x 4.90m, fireplace, parquet flooring) Bedroom 3, 18 m2 (3.70m x 5m, parquet flooring, fireplace), bathroom (bathtub, sink, toilet) Bedroom 4, 24 m2 (4.80m x 5m, parquet flooring, fireplace, wardrobe), bathroom (bathtub, sink, toilet) Each of the rooms is located in the corners of the house, lit by 2 windows (...and 2 exposures) 2nd floor: ( 20 steps? Ceiling height 3.15m ) Landing Room 5, 19 m2 (parquet flooring, sink, west-facing window) Bedroom 6 of 19 m2 (parquet flooring, east-facing window), bathroom (sink, bathtub, bidet, toilet and closet) Attic measuring 8.10m x 6.70m comprising a former maid's room and a linen room. The basement, constructed of brick vaults, includes a cellar, a storage room and the boiler room (oil). ADDICTIONS A building comprising: 2 garages, and a laundry room with stairs Attic upstairs Lean-to and garden shed in the vegetable garden THE PLOT ? 4,657 m2 Of exceptional size in the heart of the city, it is enclosed by a low wall on the street front, pierced by an entrance gate facing the house and a gate for vehicle access. The area of the land in front of the house is adorned with an original basin with a small cement bridge imitating wood and rocks, very fashionable in the 19th century. The park takes shape on the sides and at the rear of the house up to the low wall separating the old vegetable garden planted with some fruit trees, where you can still see the paths and some flowerbeds. At the back of the vegetable garden, a piece of land returns to find a small frontage and a second access onto another street. URBAN PLANNING The land is included in the AVAP (Area for the Enhancement of Architecture and Heritage) mapping the many buildings receiving special attention that the town of Thouars possesses. The single plot is in zone UA, protected in particular because of its trees. The house and its low wall are identified as a ' Remarkable Building '. Retrouvez toutes nos annonces sur notre site INTERNET : https://www.cabi
…By Cabinet Chevillon


Réf. 4883 : A stunning, characterful property in a prime location (Deux-Sèvres department) Situated in a small village in the heart of the Deux-Sèvres countryside, this elegant property enjoys a peaceful, leafy setting, whilst remaining close to essential amenities. The village offers a high quality of life, featuring a bakery, a hairdresser, local tradespeople and local services. Larger shops, supermarkets, schools, medical services and everyday amenities are easily accessible in Nueil-les-Aubiers and Bressuire, just a few minutes away. The property enjoys an ideal location combining countryside charm with easy access, perfect as a charming main residence, a family home or a guest house project. The nearest SNCF station is Bressuire (approximately 15 km), providing connections to Saumur, Tours and La Roche-sur-Yon. Quick access to the major A83 and A10 motorways makes it easy to reach Nantes, Paris, Bordeaux or the Atlantic coast. A sought-after location for lovers of nature, authenticity and tranquillity, without sacrificing proximity to major urban centres. Behind its gate, this superb character-filled residence reveals itself only after passing through a driveway leading to a charming, immaculately maintained cobbled courtyard, complete with an ornamental entrance garden, offering a refined and welcoming setting from the moment you arrive. The house opens onto a spacious, open-plan entrance hall, enhanced by its original flooring, generous proportions and ample built-in storage. Each room elegantly reveals the property’s authentic character: exposed beams, antique parquet flooring, terracotta floor tiles, mouldings, monumental fireplaces, wood panelling and period details, all carefully preserved. To the right of the entrance is a superb, fully fitted family kitchen (MIELE), combining modern convenience with old-world charm. Designed for comfortable everyday living, it features top-of-the-range appliances and opens onto a large separate utility room as well as separate toilets. Adjacent to this, an elegant study with parquet flooring could easily be converted into a magnificent ground-floor suite, thanks to the presence of a shower room, separate WC and an adjoining room ideal for creating a walk-in wardrobe. To the left of the entrance, the house reveals a sumptuous dining room with exposed beams, warmed by an antique fireplace featuring a period stove and rotisserie, as well as an authentic old stone kitchen, a true testament to the property’s architectural heritage. A few steps then lead down to a room with antique terracotta tiles, opening onto a remarkable wine cellar. The reception areas flow harmoniously into one another: a cosy TV lounge opens onto a vast reception room of impressive proportions, enhanced by a monumental fireplace, tapestries, interior shutters and magnificent mouldings. Extending from this, a spectacular living area bathed in light thanks to its floor-to-ceiling windows offers a unique and elegant atmosphere, with direct access to the courtyard and garden. Finally, a charming tower with architectural details inspired by historic mansions completes the rare authenticity of this property. A superb period staircase leads to the upper floor, which is entirely fitted with parquet flooring, opening onto five charming bedrooms as well as three shower rooms and bathrooms. Fireplaces, mouldings, double-glazed windows, walk-in wardrobes and unobstructed views combine to create elegant and comfortable sleeping quarters. Several rooms still offer excellent potential for conversion to create additional suites or bespoke spaces tailored to individual tastes. The perfectly maintained attics, along with the property’s numerous potential for development, complete this rare property. This unique home will appeal to lovers of beautiful family homes, charming properties or high-end projects combining authenticity, elegance and the French art of living. Outbuildings : The outbuildings on this property are a rare asset and offer exceptional potential, whether for a refined family lifestyle or for events, a guest house or prestigious business ventures. The spectacular 14 x 5-metre swimming pool, the true centrepiece of the outdoor space, is situated beneath a majestic 20 x 10-metre glass roof, perfectly integrated into the landscaped garden. This extraordinary space offers a unique atmosphere, bathed in natural light thanks to its numerous windows and opening roof sections, allowing you to make the most of sunny days. The large bay windows create a harmonious flow between indoors and outdoors, transforming this space into a true haven for relaxation and entertaining. Bathroom facilities, including a shower, washbasin and toilet, as well as built-in storage, complete this exceptional level of comfort. This remarkable swimming pool was, in fact, recognised in a competition for pool builders as one of the most beautiful pools in France – a distinction that makes perfect sense the moment you discover this spectacular space. The property also features several outbuildings brimming with charm and character. The former butcher’s shop, fully connected to the mains electricity supply and equipped with all necessary fittings, offers plenty of scope for conversion projects. Another outbuilding houses the property’s technical systems, including the heating system, boiler, central vacuum system and fuel oil tank. A magnificent detached building houses a superb, fully restored bread oven, creating a warm and welcoming space with a rare and well-preserved character. The former stables, comprising three stalls with an upstairs hayloft, bear witness to the property’s past and will appeal to lovers of beautiful old buildings. Adjacent to these, a vast barn with generous proportions harmoniously completes the ensemble and connects to a double garage. Finally, a separate utility room dedicated to the swimming pool rounds off the features of this exceptional property, where every outbuilding contributes fully to the charm, comfort and remarkable potential of the site. The grounds cover approximately 6.4 acres and are one of the property’s main attractions. The park, which has been carefully landscaped and maintained over the years, combines formal gardens, ornamental trees and natural areas. An access driveway leads to the house through the gardens that surround it. In the immediate vicinity of the buildings, there are flowerbeds, trimmed hedges and numerous rose bushes that enhance the façades. At the rear, the grounds feature a wide variety of tree species, including several remarkable specimens such as cedars, yews and ginkgo biloba trees. Paths allow visitors to explore the entire property and discover the various landscaped areas. The grounds also feature a pond with a small bridge, several old wells and various relaxation areas offering views of the house and its surroundings. Maintenance of the gardens is made easier by an irrigation system supplied mainly by rainwater harvesting, wells, a spring and the property’s pond. An indoor swimming pool under a glass roof and a tennis court in need of refurbishment complete the outdoor facilities. Finally, the vegetable garden holds a special place within the estate. Awarded by the National Horticultural Society, it has been carefully laid out and includes areas dedicated to vegetables, fruit and flowers, as well as an orchard. Together, these elements form a particularly well-designed landscaped estate, offering a wide variety of atmospheres and uses throughout the seasons. Cabinet LE NAIL – Poitou-Charentes – Mr Godefroid COLLEE: +33 (0)2.43.98.20.20 CPI 8601 2021 000 000 008 - CCI de la Vienne We invite you to visit our website Cabinet Le Nail to browse our latest listings or learn more about this property.
…By Cabinet Le Nail


Barnes Properties and castles offers for sale this noble 16th-century house in Deux-Sèvres between the towns of Thouars and Bressuire, in the countryside, in a calm and preserved environment. The property consists of a main house, many outbuildings partly converted into residences, a heated swimming pool, and a plot of 2.5 hectares. All of it is organized, with the outbuildings, around a large square courtyard which is accessed via a double porch with carriage and pedestrian doors. This property has been completely renovated by the current owners and now offers high-quality amenities.The house is built on a rectangular plan flanked by a square tower to the northwest, which extends into the outbuildings to the southeast in a right-angled return. It develops a total surface area of approximately 430 m² and still features beautiful openings including numerous mullioned windows and stone transoms, a semi-circular arched door, beautiful fireplaces inside, as well as a turrett on the rear facade. The residence will charm you with its volumes, brightness, and especially its amenities that combine modern comfort and the charm of the old (period fireplaces, exposed stones, beams, polished concrete on the ground floor). On the ground floor: - a large and very bright kitchen opening onto the garden and the covered terrace facing the courtyard, very pleasant for family meals in summer. - a dining room with its stone fireplace, - a large living room with its stone fireplace - the period stone staircase - a master suite - cellar, laundry room, basement, and boiler room. On the first floor, 4 other bedrooms each with its own bathroom or shower room and dressing rooms.The outbuildings include: - 4 annex houses ranging from 80 m² to 140 m², each with a living room, kitchen area, 2 or 3 bedrooms, and a shower room. These houses are in perfect condition and can be rented as gîtes. They all face the outside of the courtyard and have an independent entrance. - a reception room of approximately 120 m² with kitchen space and sanitary facilities. - a heated swimming pool 4 x 12 with a large adjoining shelter of around 120 m² - various outbuildings for use as a garage, workshop, and small roofs.The land extends over approximately 2.5 hectares with access paths, courtyard, meadows, and a small pond. The whole is beautifully wooded. An ideal place to gather the whole family or for a commercial activity (events and gîtes). Property in perfect condition. No work required.Detailed file available upon request.Well presented by Jan Erik ALDERLIESTEENERGY CLASS: D - CLIMATE CLASS: B / Estimated amount of annual energy expenses for standard use: €7270 - €9850 (reference years 2021, 2022, 2023)Information on the risks to which this property is exposed is available on the Géorisques website: www.georisques.gouv.fr
…By Barnes Proprietes & Chateaux


FOR SALE - a fantastic barn conversion situated between Doué-la-Fontaine and Thouars This thoughtfully renovated and tastefully decorated barn conversion sits in quiet countryside with open views over surrounding fields. The entrance hall gives the first views of one sitting room, the kitchen and even the mezzanine via the atelier style openings, leading on to the show piece of this property; the dining area with its 5m high ceiling. The central part of the barn comprises the open plan library area, dining room and sitting room. A second TV / music room leads on from here. The large kitchen dining room features a bespoke artist created mosaic, high quality appliances and a La Canche oven. The curved staircase with hand-made banister leads up to the bedrooms and a walkway which allows the dining area to be appreciated from above. The main suite comprises a large bedroom, walk-in dressing room and a bathroom with twin sinks, toilet and a roll-top bath. Two further bedrooms have a shared bathroom (with separate shower) and toilet. The first floor is completed by a large guest suite with walk-in wardrobe, toilet and separate bathroom. The ground floor continues with a separate utility room with direct access to the garden. The room has kitchen units and a corner TV / playroom space for children. Leading on from here is the boiler room. The property has a separate cottage featuring a private terrasse, fitted and equipped kitchen, large living / dining room with a wood burning stove, an office area, bathroom and toilet and finally a great sized bedroom. The cottage is perfect for guest / family accommodation or could be used as a gite. A separate 70m2 outbuilding has been transformed to provide workshop space with great lighting, internet and of course power and water. A second larger workshop at the other end of the house is similarly equipped. Subject to planning authorisation, it may be possible to convert this second building to provide further living / gite accommodation. Having been entirely renovated, both properties benefit from excellent insulation, double and triple glazing, heating via wood and pellet stoves, as well as an oil central heating system with radiator thermostats that are individually controlled via smartphone. There are several hot water tanks throughout the properties to ensure a rapid supply of hot water. There is plenty more to discover, but to really appreciate the property, contact our english-speaking team today to organise a viewing! Including fees of 3.77% TTC to be paid by of the purchaser. Price excluding fees 385 000 €. Energy class C, Climate class C Estimated average amount of annual energy expenditure for standard use, based on the year's energy prices 2021: between 2840.00 and 3890.00 €. Information on the risks to which this property is exposed is available on the Geohazards website: georisques.gouv.fr.
…By Pierres & Jardins Immobilier


Nantes Sotheby's International Realty propose you near Saumur, in Loire Valley, this 17th century property complex of character located in picturesque village. Several restored farmhouses offer a space dedicated to housing and another to reception. Thus are distributed a large main house, a large dining room with professional kitchen, a cottage (T3), 5 guest rooms and relaxation room. All in good condition and equipped with modern comforts (heating by air-water heat pump, thermodynamic water heater, etc.). The wooded park of more than one hectare includes terraces, convertible troglodyte caves, parking lots, but also part of it is located in a building zone. This place of life is a pleasant setting lends itself to many projects. Contact the agency to view this property. Information on the risks to which this property is exposed is available on the Géorisques website:www.georisques.gouv.fr
…By Nantes Sotheby's International


In the heart of the Layon Valley, Concourson-sur-Layon embodies a way of life where elegance, serenity, and authenticity come together in everyday life. Surrounded by exceptional vineyard landscapes, the town offers a privileged environment conducive to well-being, while benefiting from proximity to major centers of activity and services. A sought-after place to live for those who aspire to a refined setting, close to nature. Amidst rolling landscapes and renowned vineyards, this remarkable property with character reveals a rare way of life, where the charm of the past meets the elegance of wide-open spaces. From the very first moment, the main residence captivates with its spaciousness and warm atmosphere. Spanning over 480 m² of living space, the light-filled reception rooms with fireplaces invite moments of togetherness, while the fully equipped kitchen opens onto a heated veranda that naturally extends the home outward. Each space seems to have been designed to offer comfort, conviviality, and serenity throughout the seasons. On the first floor, four suites, each with its own bathroom, create the ideal setting for welcoming family and friends in the finest conditions. On the second floor, the vast attic spaces have been converted and offer superb volumes with cathedral ceilings. The character of the property is also evident in its many outbuildings: the bakery, complete with its bread oven and a spacious suite upstairs, two remarkable cellars, and four outbuildings with a total floor area of approximately 330 m², offer exceptional potential for a guesthouse, a hospitality business, or simply an extraordinary family home. All this sits on over 2 hectares of land featuring a swimming pool and a pool house. A covered parking area for 3 cars and a dovecote further enhance this property. Surrounded by the gentle Anjou countryside, this residence combines authenticity, discretion, and refinement. A hidden gem for lovers of historic stone homes seeking space, character, and a sense of wonder. A unique place where every room tells a story and where every glance at the landscape invites you to slow down time. Energy Performance Rating: E/E Asking Price: €945,000 (seller’s net price: €900,000 – 5% commission including tax payable by the buyer). Listed by Mr. Damien TOUDIC (EI): +33 (0)6.77.63.48.86 - [email protected]. Information on the risks associated with this property is available on the Géorisques website: www.georisques.gouv.fr.
…By Barnes Sologne Val De Loire


Nestled in a secluded hamlet of Doué-en-Anjou, this prestigious 16th-century property exudes the charm of a character home, set on over 2 hectares of land. Completely renovated with respect for the original materials, this Grison stone residence captivates with its light-filled rooms, exposed beams, antique terracotta tiles, and meticulously landscaped grounds including a swimming pool, landscaped garden, and paddock for horses. The main house, approximately 300 sq m, is arranged around spacious reception rooms. The ground floor comprises an elegant entrance hall, a generous living room, a welcoming dining room with a tufa stone fireplace and a former indoor vegetable garden, a kitchen opening onto a light-filled veranda, a study/library, a laundry room, and a guest bathroom. The first floor offers four bedrooms, each with its own shower room and toilet, while the converted attic provides an additional dormitory and an inspiring artist's studio. Outside, the property features a separate guest house with a living room and open-plan kitchen, a bedroom, and a shower room upstairs, ideal for hosting guests or developing a tourism-related business. A barn of over 200 sq m, a network of six cellars, a boiler room with an old wine press, a dovecote, a henhouse, and a horse shelter complete this exceptional property. The 6 x 12 meter heated swimming pool and vegetable garden contribute fully to the lifestyle offered by this remarkable estate. A blend of characterful residence, family home, and charming property in Anjou, this unique property combines authenticity, elegance, and potential in a peaceful setting conducive to a variety of lifestyles. Located 10 minutes from the town center of Doué-la-Fontaine and 25 minutes from the Saumur TGV station. ENERGY RATING: E / CLIMATE RATING: E. Estimated average annual energy costs for standard use, based on 2024 energy prices: between EUR14,210 and EUR19,230. ACTUAL ANNUAL HEATING COSTS: EUR3,500. Contact: Stéphanie 33 7 88 48 71 60 [email protected]. Sales agent registered under number 438 364 325 with the Niort Trade and Companies Register (RSAC). Fees are payable by the seller. Information on the risks to which this property is exposed is available on the Géorisques website for the relevant areas: www.georisques.gouv.fr
…By Espaces Atypiques Angers


Hidden in the heart of Doué-la-Fontaine, this characterful 17th-century property captivates with its authenticity and timeless elegance. Built on an enclosed plot of 828 sqm, it offers approximately 280 sqm of living space, where the charm of the past blends harmoniously with modern comfort. From the entrance, the tone is set: generous volumes, natural light, and noble materials. The through hall connects the street to the garden and distributes the reception rooms: billiard room, living-dining room combining a modern fireplace, solid parquet flooring and polished concrete, family kitchen opening onto the greenery. Upstairs, a large office landing leads to a master suite with a dressing room and shower room, as well as two bedrooms each with their own private shower room. The converted attic accommodates a fourth bedroom with exposed beams and its shower room, an insulated attic, and an additional storage room, offering significant development potential. Outside, the walled landscaped garden provides a true haven of peace, sheltered from view. A 50 sqm outbuilding houses a workshop and two living rooms, one of which is heated and insulated, ideal for entertaining friends or for a liberal activity. The property also benefits from a double garage, a boiler room garage, a cellar, and a well. Ideally located in the city center, this prestigious residence allows you to enjoy all amenities on foot: shops, schools, and transport. 20 minutes from Saumur and 40 minutes from Angers. Between historical character, old-world charm, and absolute calm, this rare location embodies the very essence of character real estate in Doué-la-Fontaine. A property steeped in history, conducive to falling in love, where every detail tells the story of the sweetness of life. Possibility of acquiring additional commercial premises (liberal profession) adjoining the property. ENERGY CLASS: D / CLIMATE CLASS: B Estimated average annual energy expenditure for standard use, based on 2024 energy prices: between EUR3,970 and EUR5,420. Contact (EI): Stéphanie 07 88 48 71 60 [email protected] Commercial agent registered 438 364 325 with the RSAC Niort. Fees are payable by the seller. Information on the risks to which this property is exposed is available on the Géorisques website for the areas concerned: www.georisques.gouv.fr
…By Espaces Atypiques Angers


A family dwelling with an outbuilding and garden, five minutes from Montreuil-Bellay, in the Maine-et-Loire department. From a small street in the middle of the village, a no-through road provides access to a wrought-iron gate, which opens on to an interior courtyard. Built out of tuffeau stone, the three-storey house features a plaster-coated rubble stone exterior with ashlar stone on its gable ends and window/door surrounds, while, in certain places, some decorative details from the 19th century are still visible. Extended by a pavilion to the south, the L-shaped main dwelling, crowned with a cornice, is topped with a slate three-sided roof, whereas, on the side facing the courtyard, two terraced patios skirt the dwelling. In addition, a former stable, built out of tuffeau stone, with a slate gable roof, faces an interior courtyard, not far from a well and the entrance to the cellars, while the grassy and tree-filled garden extends towards the south over nearly 550 m².
…By Patrice Besse


New, between Doué and Saumur, this stunning longère with character is sure to win your heart, combining the charm of the old with spectacular volumes, ideally nestled on a beautiful wooded lot enclosed by walls. From the ground floor, elegance shines through: a lovely entrance leads to a spacious cathedral living room flooded with light, featuring its majestic fireplace, a very pleasant dining room, a modern fitted kitchen with a sleek style, an office, a utility room, and a superb master parental suite (bath, shower, WC).On the first floor, a mezzanine overlooking the living room, ideal for a reading corner, three bedrooms including 2 large ones and 1 master suite with private shower and WC, an independent bathroom, a separate WC, and a functional laundry room.On the second floor, a master suite with its bathroom and WC, a bedroom with its shower room and separate WC. A landing and a lingerie.The garden is a haven of peace with 3 terraces, a pool (4.75 x 9m), a large garage, and 2 wells. Unique asset: superb troglodyte caves and a 140 m² stone dependency over 2 levels (6 rooms) offering exceptional development potential. An exceptional property!Highlights for sale: Complete autonomy of night spaces, ideal configuration for a mixed project (residential + tourist or professional activity) due to the 140 m² of dependencies and sought-after troglodyte features.The charm of the unusual: Magnificent troglodyte caves (perfect for wine lovers or an atypical reception area), 2 wells.Our opinion: A rare property on the market, where the charm of the old meets modern comfort. Its living volume and exceptional dependencies offer unique development potential. A visit is a must to unleash your heart's desire.Information about the risks to which this property is exposed is available on the Géorisques website: www.georisques.gouv.fr Price: €1,455,000 Fees charged to the seller.Contact your SAFTI advisor: Samuel BLAIN, Tel.: 0673188200, Email: [email protected] - EI - Commercial agent registered with the RSAC of ANGERS under number 793537085This description has been automatically translated from French.
…By Safti


Ground floor: A main entrance leads to the large dining room with fireplace, study, library lounge, games room, period kitchen, utility room, terrace with dining area overlooking the moat, billiards room and a large lounge with fireplace. First floor: Five bedrooms, including four large en-suite bedrooms with shower rooms or bathrooms and WCs, two of which also have walk-in wardrobes. Adjoining wing: A separate private apartment with its own entrance, fitted kitchen, living room opening onto the inner courtyard, bathroom, boiler room and laundry room. Upstairs, in the private section, there is a large en-suite bedroom, two further bedrooms, a study and access to a mezzanine. The gîte: A former detached farmhouse converted in 2024, offering approximately 200 m² of accommodation with several flexible spaces, 5 bedrooms, shower rooms and a private garden.
…By Leggett Immobilier


Sheltered by its high walls, this welcoming and generous facade already offers all the charm of its 19th century. Just 5 minutes from Martigné-Briand and 15 minutes from Brissac-Quincé, its geographical location allows for a combination of proximity to everything and an exceptional living environment in a peaceful and green setting that its garden, subtly set on two levels connected by its stone staircase, keeps secret. Bathed in light from all sides, the ground floor allows for single-level living with a huge reception room, a dining area that leads to the kitchen with its windows opening onto the terrace and the summer veranda, a living room with a fireplace, and a bedroom. The upstairs offers the same generous volumes, notably with its immense attic mezzanine, three bedrooms, and two bathrooms. Light, old-world charm, elegance, and rarity are the outstanding assets of this family home that invites serenity and a gentle way of life. The current owner's actual consumption is 4000 euros/year for gas, wood, and electricity. Outbuildings, two troglodyte cellars, and a well complete this timeless property. Energy performance diagnosis: E, Greenhouse gas emissions: E. Estimated annual energy costs for the housing range between 8770 euros and 11940 euros. Average energy prices indexed on the years 2021, 2022, and 2023 (including subscriptions). "Information about the risks to which this property is exposed is available on the Géorisques website http://www.georisques.gouv.fr". 420000 euros including fees chargeable to buyers. 400000 euros excluding fees. Contact: Stéphane Lacroix, Real Estate Agent, 06 76 64 05 70 (5.00% fees TTC payable by the buyer.)This description has been automatically translated from French.
…By Que Des Belles Maisons


EXCLUSIVE TO ESPACES ATYPIQUES. In the heart of the Bressuire countryside, just minutes from the center of Bressuire, this contemporary timber-framed house, built in 2012, is located in Beaulieu-sous-Bressuire, in a residential area at the end of a cul-de-sac. Its location also provides quick access to the main roads connecting the Vendée and Maine-et-Loire regions. From the moment you enter, the generous proportions and abundant natural light reveal the atmosphere of the home. The open and inviting living area includes a fitted and equipped kitchen that extends into a spacious utility room. A few steps lead to a more intimate living room, warmed by a wood-burning stove and opening onto the surrounding greenery. High-end materials, meticulous finishes, and large windows contribute to the home's distinctive character. Above, a mezzanine offers an office space that could easily be converted into an additional bedroom. This level also includes a shower room and a separate toilet. The more secluded sleeping area comprises three comfortable bedrooms, one with a dressing room, as well as a bathroom and a separate WC. Each bedroom has direct access to the terrace, creating a seamless flow between indoors and outdoors. Two terraces extend the living spaces, allowing you to fully enjoy sunny days in an open-plan living environment that seamlessly blends with the garden. Outside, the fully enclosed, landscaped grounds offer a serene setting with views of the treetops. Direct access to nature trails provides easy walking access to village amenities and activities. A garage with an automatic door and attic, a separate workshop with two entrances that can be adapted to various projects, and a carport equipped with an electric vehicle charging point complete the property. Designed to blend harmoniously into its surroundings, this property combines timber-frame construction, high-quality finishes, and contemporary architecture designed for everyday comfort. A balanced living space where nature and functionality interact perfectly. ENERGY RATING: C / CLIMATE RATING: A. Estimated average annual energy costs for standard use, based on energy prices for 2021, 2022, and 2023: between EUR1,430 and EUR1,950 per year. Full photo report available on our website Espaces Atypiques Deux-Sèvres: the national network specializing in unique properties. Contact: Jordan BAUDRY - 33 7 66 99 28 93 Sales Agent (Sole Proprietorship) RSAC Niort No. 950.765.313
…By Espaces Atypiques Deux Sèvres


iad France - David Genevaise offers you: Exceptional equestrian estate on the outskirts of Saumur Just a few minutes from Saumur, in the heart of a calm and preserved environment, discover this rare equestrian property of more than 15 hectares, perfectly suited for a professional activity. The estate includes a contemporary main house of 213 m² offering beautiful volumes, 5 bedrooms, an office, and modern amenities for optimal living comfort. On the exploitation side, everything is designed to welcome and work with horses in the best conditions: • White sand riding arena of 60 x 30 m with watering system • Stable with 12 boxes • Treatment room • Two tack rooms • Horse shower • Storage sheds • Manure pit • Well serving the entire property • Numerous electrified paddocks An independent building also houses 4 equipped apartments as well as a common room, offering many possibilities: accommodation for riders, trainees, grooms, equestrian tourism or additional rental income. A turnkey property ideal for a livery yard, breeding activity, training, boarding or equestrian tourism in one of the most renowned areas of France for horses. Agency fees are the responsibility of the buyer. Price includes fees: 895,000 euros. Price excluding fees: 861,500 euros. Fees included for the buyer (3.89% of the price of the property excluding fees): 33,500 euros. Presentation of a valid identity document will be requested during the visit, in accordance with article L.561-5 of the Monetary and Financial Code. Information on the risks to which this property is exposed, including the legal obligation of clearing, is available on the Géorisques website: http://www.georisques.gouv.fr. This real estate announcement has been written under the editorial responsibility of Mr. David Genevaise, independent real estate agent (without holding funds), commercial agent of SAS I@D France registered at the Angers RSAC under number 891637852, holder of the real estate solicitation card on behalf of I@D France SAS.This description has been automatically translated from French.
…By Iad France


In Distré, in the heart of the village, just 7 min from Saumur, 15 min from Doué-la-Fontaine, 10 min from the train station and freeway, discover this old house full of character, carefully renovated since 2021. A perfect balance between old-world charm and modern comforts, in a quiet, practical setting. With 209 m² of living space (265 m² on the ground), this house seduces with its spaciousness, good exposure and multiple living areas. First floor: - Welcoming entrance with toilet and utility room - Convivial dining room - Independent, functional and well-equipped kitchen - Cosy living room with wood-burning stove - Cosy veranda opening onto the garden - Master suite with dressing room and private shower room - Practical laundry room First floor: -3 large bedrooms - 1 study - Bathroom with shower and bath - separate toilet - Attic accessible from outside Second level : - 1 additional bedroom - 1 modular space: games room, office or bedroom Up to 6 bedrooms possible, ideal for a main home with a large family, telecommuting, vacation home... Enjoy a peaceful, unoverlooked enclosed garden, complete with workshop, garage, shed, wood shed, well and cellars. A pleasant setting, close to schools, MAM, shops and main roads. Assets that make the difference - House renovated since 2021 - Heat pump & thermodynamic balloon - Tufa stone walls and exposed beams - Veranda with wood-burning insert, comfortable all year round - Rare volumes and great modularity Perfect as a primary or secondary residence, this house offers a warm, authentic living environment ready to welcome your projects. Contact me now to arrange a viewing. Information on the risks to which this property is exposed is available on the georisques.gouv.fr website. +33670260817
…By Bonaparte


Exceptional residence – a master house combining the French art of living with timeless elegance in a confidential and preserved environment, just a few minutes from Saumur and all amenities. This sumptuous tuffeau stone property accurately embodies the rare alliance of authenticity, refinement, and quality of life. Offering spacious and bright living areas of about 243 m², this character home has benefited from meticulous renovation, enhancing its original features — exposed stone, antique floorboards, terracotta tiles, and fireplace — while incorporating contemporary high-end amenities. The reception spaces, bathed in natural light, provide superb volumes and an elegant, warm atmosphere. The kitchen, fully equipped and furnished, stands out for its functionality and daily convenience, designed as a true convivial space at the heart of the home. The fluid and harmonious interior layout offers several bedrooms, workspaces, and adaptable volumes, perfectly suited for a demanding family life or a prestigious second home. An independent studio, perfectly arranged, completes the property with elegance and offers ideal autonomy for hosting, working, or discreetly welcoming guests. Outside, the property reveals a tree-filled park of approximately 4,900 m², a true green setting enhanced by the presence of ancient trees and well-maintained vegetation. Sheltered from view, this rare space offers an exceptional living environment conducive to relaxation, with a poolable garden. The particularly remarkable view reinforces the feeling of serenity and space. Several outbuildings add to the multiple possibilities of this property, while a registered garage of approximately 50 m² perfects the amenities. A rare and inspiring place where every detail celebrates the French art of living, in a perfect balance between elegance, nature, and comfort. To be discovered without delay.This description has been automatically translated from French.
…By Lloyd & Davis


Located in the heart of Airvault, a charming town renowned for its architectural heritage and quality of life, this townhouse enjoys a prime location with immediate access to the shops, schools, and services of the town center. The ground floor is organized around warm and functional living spaces. The living room, featuring a fireplace, offers a welcoming atmosphere enhanced by its characterful details. Adjoining it, the fully equipped kitchen opens onto the dining room, facilitating a smooth flow between the different areas. An office, a laundry room, and a boiler room complete this level. The first floor comprises two bedrooms, one with a dressing room, as well as a bathroom with a toilet. A large open space offers real flexibility in layout and could easily be converted into an additional bedroom as needed. On the top floor, the master suite occupies its own dedicated floor. It comprises a comfortably sized bedroom, a dressing room, and a shower room, forming a separate space from the rest of the house. Outside, the courtyard, enclosed by exposed stone walls, preserves the privacy of the property. A separate entrance at the rear of the property provides covered parking for two vehicles. Above, a generous outbuilding area complements the possibilities offered by the house. A workshop and an unusually large vaulted cellar, attesting to the building's historical character, complete this ensemble. Behind its town facade, this house reveals a preserved world where the charm of the original features blends harmoniously with a meticulous renovation. Its spaciousness, outbuildings, and comfortable living areas make it a rare and distinctive property, conveniently located close to all amenities. ENERGY RATING: C / CLIMATE RATING: C. Estimated average annual energy costs for standard use, based on energy prices for 2021, 2022, and 2023: between EUR3,011 and EUR4,073 per year. Full photo report available on our website Espaces Atypiques Deux-Sèvres: the national network specializing in unique properties. Contact: Jordan BAUDRY - 33 7 66 99 28 93 Sales Agent (Sole Proprietorship) RSAC Niort No. 950.765.313
…By Espaces Atypiques Deux Sèvres
'%20stroke='%23DDAA3A'%20stroke-width='1.909'%20stroke-linecap='square'%20stroke-linejoin='bevel'/%3e%3c/svg%3e)
Receive by email any new listing that may match your search criteria
Your criteria :
By validating this form, you accept the general conditions of use of Le Figaro Properties.
These agencies offer a selection of luxury properties vente at Val en Vignes. Feel free to contact them for personalized assistance.
