The agencies at Chef-Boutonne
These agencies offer a selection of luxury properties vente at Chef-Boutonne. Feel free to contact them for personalized assistance.

 English$ USD · m²


FOR SALE IN SOUTH DEUX-SEVRES Property consisting of a chateau of about 400 m² with indoor heated swimming pool 4x11m, sauna, jacuzzi, outbuildings of about 390 m² including a gîte, stable 9 boxes, reception room and kitchen, wine storehouse, covered riding hall, workshop, orangery to restore, the all set in 1.79 hectare of grounds with park and tennis court. Located at the end of a village, this residence has very old parts such as huge vaulted cellars. Enormous potential for weddings, seminars, lodges, guest rooms ... Possibility of purchase 15 hectares of additional meadows. THE MAIN HOUSE On ground floor - Large entrance hall, ancient tiled floor and woodwork, wooden staircase - Living room of 40 m² with fireplace, parquet and woodwork - Dining room of 35 m² - Old kitchen of 43 m² opening to the outside - Gym opening onto a large indoor heated swimming pool of 11x4m tiled - WC On 1st floor - Large bedroom of 24 m² with ensuite bathroom (2 sinks, shower, bath, WC) - Large bedroom of 28 m² with en-suite shower room and WC - Linen room - Bedroom 27 m² with en-suite shower room and WC - Bedroom of 27 m² with en-suite bathroom and WC On 2nd floor - Bedroom with large bathroom (bath, jacuzzi, shower, double sink) - Bedroom of 15 m² - Living room - Attic and three unfinished rooms THE OUTBUILDINGS - Kitchen and reception room of 50 m² (for seminars), and chocolate laboratory upstairs - Covered riding hall of 650 m² - Vaulted room of 48 m² - Stable 9 boxes, saddlery of 24 m² - Workshop, wood shed - Renovated lodging with living room / kitchen with insert on ground floor; 2 bedrooms and 1 bathroom upstairs - Old orangery to review - Tennis court ADDITIONAL INFORMATION - Gas heating - Septic tank to review
…By Agence Mercure Poitou-charentes-vendée
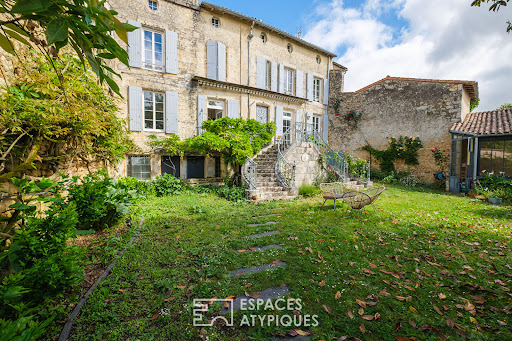


Nestled in the heart of the historic district, this exceptional residence, dating back to before 1710, stands as a living and majestic testament to local history. A true private monument spanning 446 square meters, this bourgeois property combines architectural prestige with a bucolic lifestyle. Inhabited for generations by a line of magistrates, this house now represents a rare opportunity to reinterpret a heritage of absolute nobility, whose soul awaits only a new lease on life. From the moment you enter, the magic takes hold in a state room enhanced by period flagstones and refined moldings. It serves as a showcase for a masterpiece of joinery: a sumptuous double-helix interior staircase in carved wood, designed by one of the architects of the Opéra Garnier, the central pivot of a fluid and elegant layout. The ground floor features a spacious and bright eat-in kitchen opening onto a magnificent reception room with its period fireplace. A warm living room, adorned with antique parquet flooring, incorporates a pellet stove for optimal comfort. The upper floors offer five generously sized bedrooms, including a large and refined master suite. A unique half-landing provides access to two independent but interconnected apartments (one-bedroom and one-bedroom), offering ideal flexibility for guests, a rental project, or upscale bed and breakfast accommodations. The ascent culminates on a more secluded final level: the "Belvedere" room offers a breathtaking view of the church and the valley, complemented by a games room with a sloping ceiling and a spacious 30 m² mezzanine. The exterior extends this unique sensory experience. A second double-helix staircase, crafted from stone, leads elegantly to an intimate landscaped garden with beautifully planted terraces. This haven of peace, spanning over 2,200 square meters, features a glass-enclosed winter garden with a fireplace, inviting bucolic contemplation in every season. An authentic and spacious vaulted cellar on two levels completes this ensemble for connoisseurs of exceptional wines, along with a garage providing direct access to the street. Just a five-minute walk from the TGV station, putting Paris less than two hours away, this architectural gem embodies the very essence of a truly exceptional property. It blends a faithfully preserved historical structure with exquisite craftsmanship, offering a unique and timeless signature. More than just an acquisition, it is an invitation for the discerning buyer to awaken this slumbering residence and write the next chapter of its centuries-old prestige. ENERGY RATING: C / CLIMATE RATING: C. Estimated average annual energy costs for standard use, based on energy prices for 2021, 2022, and 2023: between euros4,750 and euros6,480. Full photo report available on our website Espaces Atypiques Deux-Sèvres: the national network specializing in unique properties. Contact: Marie ROUET - +33 6 83 26 31 03 Sales Agent (Sole Proprietorship) RSAC Niort No. 932 801 715
…By Espaces Atypiques Deux Sèvres


A large, elegant and comfortable house and its neighbouring building in need of restoration, in a beautiful dry-stone village in the upper Sèvre valley. The main house, built out of rubble limestone, overlooks, on its garden side, the Sèvre River from all four of its storeys, while its other façades look out on one of the most beautiful villages in the department with its medieval chateau. All the living spaces are located on the ground floor, which includes: a large living room, a small sitting room, a library or office and dining room, all decorated with nailed wide-plank hardwood floors, a variety of different fireplaces and ceilings with exposed beams or delicate stucco patterns, while the kitchen, left in its original state, has an antique square terracotta-tile floor. In the other building, a vast room, called 'the chapel', accessible via the small sitting room, could be used for galas, concerts or theatre performances. The first floor contains four bedrooms, each in a unique style – one of which has a powder room with lavatory – as well as a vast separate shower room with lavatory. On the second floor, under the insulated roof, a lounge space opens onto the staircase, while a last bedroom, bathed in sunlight, is located near the bathroom with lavatory. The rest of the floor is reserved for the attic space. As for the garden level, it includes a summer kitchen and furnace room (wood-pellet central heating), a workshop, a summer shower room with lavatory and a cellar. The house’s tile roof is in great condition as is the roofing for the outbuildings, while most of the windows are double-glazed. The garden is organised into six spaces, including the courtyard enclosed on three of its four sides by two barns and the deep, asymmetrical quadrilateral swimming pool. The four storeys of the house in need of restoration – which a small courtyard separates from the first – are accessed by a spiral staircase, which is undoubtedly older than the date displayed above the building’s arched front door: 1724. Although some of its window frames have been changed recently and the shutters are new, there are eight rooms in total that need to be refurbished, in addition to three cellars and two attic spaces. An interior garden, in which a palm tree provides a Mediterranean touch, opens onto a patio under which, thanks to the slope of the street that descends towards the bridge over the river, a garage was created.
…By Patrice Besse


Nestled in the heart of unspoilt countryside, this outstanding estate is a rare example of Charente's historic rural architecture. Steeped in centuries of history, it combines heritage, authenticity and outstanding development potential in an exceptionally peaceful setting. The property comprises an elegant character manor house offering approximately 400 sq m of living accommodation with around thirteen principal rooms, a beautifully renovated former farmhouse of approximately 100 sq m, extensive outbuildings providing almost 900 sq m of ground floor space, together with 1.78 hectares (4.4 acres) of parkland and grounds. Believed to have been built at the end of the 16th century or the beginning of the 17th century, and subsequently extended during the 18th and 19th centuries, the manor is a fine example of the small rural lordships once found throughout the region. Its rectangular layout, flanked by two corner turrets, the impressive arched entrance framed by classical pilasters and sculpted pediments, together with its magnificent stone staircase, all reflect the elegance and refinement of the period. Inside, the reception rooms retain a wealth of original architectural features. The dining room is centred around an imposing fireplace adorned with 17th-century painted decoration, while one of the bedrooms features a remarkable carved wooden fireplace embellished with an 18th-century painted canvas. These rare period details give the house an atmosphere of timeless elegance and authenticity. A short distance from the main residence stands a beautifully renovated former farmhouse providing approximately 100 sq m of accommodation. Completely independent, it is ideally suited as a guest house, holiday cottage, caretaker's residence or comfortable accommodation for professional use. The extensive outbuildings are a particularly valuable asset. Former barns, wine stores and agricultural buildings provide almost 900 sq m of floor space, offering exceptional scope for conversion or redevelopment, subject to the necessary permissions. The landscaped grounds are enhanced by a traditional Charentais dovecote, retaining its remarkable original timber roof structure, together with an exceptionally rare 18-sided stone sundial dating from 1714, a striking reminder of the estate's distinguished past. Beyond its exceptional architectural and historical significance, this remarkable estate offers outstanding versatility. It would make an exceptional private family residence while also lending itself perfectly to a wide variety of professional or commercial ventures, including a boutique hotel, luxury guest accommodation, an exclusive wedding and events venue, a wellness or seminar retreat, a prestigious corporate headquarters or private foundation, an event space, or an oenotourism, cultural or artistic project. The combination of the independent guest house, extensive outbuildings and substantial grounds provides remarkable flexibility without compromising the authenticity of the estate. Rarely available, this exceptional property will appeal equally to lovers of historic architecture, discerning private buyers and investors seeking an iconic estate that successfully combines an outstanding lifestyle opportunity with significant professional and commercial potential. Including fees of 5.11% TTC to be paid by of the purchaser. Price excluding fees 665 000 €. Not subject to DPE. Information on the risks to which this property is exposed is available on the Geohazards website: georisques.gouv.fr.
…By Etude Saint Andre Immobilier


Ref 4938: A beautiful country house and its outbuildings set in over 29 acres near Chasseneuil-sur-Bonnieure Just 30 minutes from Angoulême, in the heart of the Son Valley and set within a natural environment of exceptional beauty, entirely free from any nuisance, this magnificent 18th-century manor house embodies the very essence of country living. All local amenities (supermarket, bakery, restaurants) as well as essential services such as doctors, dentists, a chemist and a secondary school, are just 8 km away. This is a major advantage that guarantees an optimal quality of life, combining absolute tranquillity on the property with quick access to all essential amenities. The property forms a highly cohesive whole, set in the heart of a bucolic and deeply rejuvenating environment. A rare property with undeniable charm, ideal for lovers of heritage, space and unspoilt nature. The main living area, measuring approximately 350 sqm spread over two floors, boasts spacious rooms that fully showcase the authenticity and historical depth of this historic residence. Each space seems to have been designed to let light flood in, highlight the original materials and preserve the harmony of the building. Built in the purest Charente tradition, the main house features an elegant structure, complemented by a detached guest house and extensive outbuildings, offering numerous possibilities for conversion or enhancement. On the ground floor: a spacious entrance hall with a beautiful wooden staircase and period cement tiles immediately creates a warm and refined atmosphere. It leads seamlessly to the reception rooms: on one side, a large, light-filled 50 sqm living room with parquet flooring, featuring an elegant 18th-century fireplace that lends the space an almost timeless quality; on the other, a second, more intimate sitting room; a lovely, convivial dining room where one can easily imagine long family meals; a generously proportioned kitchen; a practical utility room; and a study, ideal for working in the tranquillity of the estate. Together, these spaces form a coherent, balanced whole, where each room naturally finds its place. On the first floor, a spacious landing opens onto a particularly comfortable sleeping area. On one side is a master suite with a walk-in wardrobe and a bathroom; on the other, a corridor leads to three beautiful adjoining bedrooms, bathed in light, as well as a second bathroom. The proportions, layout and spaciousness lend this floor a peaceful atmosphere, ideal for relaxation. A series of attic spaces provides ample storage, making it easy to organise the property’s storage needs. A cellar completes the property, adding a practical dimension to this home, every corner of which seems to have been carefully preserved. The outbuildings: The property features some beautiful stone outbuildings, harmoniously arranged around the courtyard, offering numerous possibilities for conversion. They comprise the following: A/ Two enclosed garages. B/ A former stable, now used as a storage area and garage with a mezzanine. C/ A gardener’s workshop fitted out in the dovecote. D/ A summer dining room, situated away from the main house, ideal for seasonal entertaining. E/ Various small outbuildings. All the outbuildings are carefully maintained, preserving the charm and authenticity of the old structures. Set apart from the main house, the owners have converted a guest house of approximately 65 sqm. The property opens out onto a vast landscaped park that blends seamlessly into the forest. The estate covers 30,38 acres, combining meadows, undergrowth and clearings, and comprises a landscape of great botanical richness. Adorned with centuries-old trees, whose imposing silhouettes punctuate the views, and bordered by a river that winds its way at the foot of the grounds, the site enjoys an environment of exceptional quality. The house blends naturally into this landscape. It offers a remarkable combination of elegance, authenticity and serenity, where every element – the building, the park, the woodland and the river – contributes to the overall beauty of the setting. Cabinet LE NAIL – Poitou-Charentes – Mr Godefroid COLLEE: +33 (0)2.43.98.20.20 Estate Agent Licence: : 8601 2021 000 000 008 - CCI de la Vienne We invite you to visit our website Cabinet Le Nail to browse our latest listings or learn more about this property.
…By Cabinet Le Nail


Just a few minutes from Angoulême, in a sought-after area to the east of the city with convenient access to local shops and amenities, this impressive character property offers approximately 616 sq-m of living space in an exceptionally peaceful and verdant setting. Set within nearly 3 hectares of beautiful mature grounds, the property immediately impresses with its elegant and imposing stone façade, generous proportions and remarkably preserved architectural character. Inside, the house reveals exceptional reception spaces together with a wealth of original features, including stone fireplaces, wood panelling, wooden floors, high ceilings and traditional joinery, all contributing to the authentic atmosphere of this substantial residence. The ground floor comprises a magnificent and spacious drawing room centred around an imposing stone fireplace, a dining room, a large family kitchen with fireplace, a second sitting room, a billiard room and a study. A utility room and shower room with WC complete this level. The first floor is principally devoted to the sleeping accommodation. It includes a generous principal bedroom with a bathroom featuring both bath and shower, a vestibule, two further bedrooms each with their own private shower room and WC, as well as a fourth bedroom with an en-suite shower room awaiting completion. On the second floor are two additional bedrooms, each benefiting from its own bathroom and WC. The layout therefore provides excellent accommodation for a large family and numerous guests while allowing everyone to retain their privacy. The outbuildings are another major feature of the property. They include a garage, barn and boiler room, together with a remarkable reception room of approximately 100 sq-m, currently arranged as a hunting room and equipped with its own kitchen and WC. Exposed roof timbers, stone walls and an impressive fireplace give this independent space considerable character and offer numerous possibilities for future use. Outside, the nearly three hectares of mature grounds surround the property with greenery, providing privacy, tranquillity and attractive views throughout the estate. With its exceptional proportions, wealth of character and substantial outbuildings, the property would be equally suited to use as an impressive family residence or, subject to the necessary permissions, a hospitality or reception project. A rare property combining character, remarkable volumes and a wonderfully private setting, offering the tranquillity of the countryside while remaining within easy reach of Angoulême, its shops, services and transport connections. Including fees of 5% TTC to be paid by of the purchaser. Price excluding fees 760 000 €. Energy class D, Climate class D Estimated amount of annual energy expenditure for standard use: between 12110.00 € and 16420.00 € for the years 2021, 2022, and 2023 (including subscriptions). Information on the risks to which this property is exposed is available on the Geohazards website: georisques.gouv.fr.
…By Etude Saint Andre Immobilier


Ref 4954: Charming house and guest accommodation near La Rochefoucauld-en-Angoumois Set in the heart of the lush Charente region, on the edge of the Périgord and Limousin, this property enjoys a unspoilt rural setting, particularly well-suited to a hospitality business. The area charms visitors with its wooded landscapes, valleys, rivers and heritage, whilst remaining close to several lively market towns offering a full range of shops and services. The proximity to La Rochefoucauld-en-Angoumois, a ‘city of character’ renowned for its château nicknamed the ‘Pearl of the Angoumois’, is a real tourist attraction. The area also offers a wide range of outdoor activities: walking, cycling, canoeing on the Tardoire, exploring ancient villages and Romanesque heritage, and day trips to the Périgord Vert. The main house, which has been extensively restored, covers approximately 165 sqm and now offers a living environment that is warm, comfortable and highly functional. Its layout is particularly open and flowing, with spacious rooms and a constant connection to the outdoor areas, the swimming pool and the various guest accommodation buildings. On the ground floor, a beautiful entrance hall leads to a bright, fitted kitchen, designed for practical everyday use, featuring a double Smeg oven and De Dietrich hobs. It opens directly onto a utility room and storage area, equipped with its own water heater, which in turn opens onto an outdoor terrace where a dining area can be set up right next to the kitchen, in a more intimate setting. The house also comprises a dining room and a cosy living room with a working fireplace in pink marble, a material also found on some of the window frames, which lends the whole property a truly distinctive character. The exposed beams add to the charm of the living areas, whilst the tiled floors, built-in storage and electric roller shutters throughout the ground floor enhance everyday comfort. A separate toilet completes this level. Upstairs, a landing leads to three bedrooms, each with its own bathroom facilities, which is a real asset for comfortable family living. The master bedroom, which is bright and features parquet flooring, has exposed beams, plenty of storage space and a large walk-in wardrobe. Its en-suite bathroom includes a double washbasin, a walk-in shower, a bath and a toilet. The second bedroom, which is also very light and airy, has a mezzanine and its own en-suite shower room with a shower, washbasin and toilet. The third bedroom, also with wooden flooring, retains beautiful exposed beams and features storage space, a bookcase and a private en-suite shower room with a shower, washbasin and toilet. The bedrooms are fitted with electric blinds, whilst the skylights can be opened and closed remotely. Restored, immaculately maintained and ready to move into, the main house combines old-world charm with modern comfort and excellent layout. Its position at the heart of the property offers unobstructed views of the swimming pool, gardens, guest rooms and holiday cottages – a layout that is particularly advantageous for a hospitality business. The property boasts a particularly attractive collection of stone outbuildings, which are now being put to excellent use as holiday cottages and guest rooms. Separate from the main house, self-contained, heated, connected to fibre-optic broadband and fully fitted out, these various accommodation units are ready for immediate use and, depending on the terms of the sale, may remain furnished and equipped, thus ensuring genuine business continuity. The outbuildings comprise: A/ Two guest rooms in the former cowshed The first outbuilding, converted from a former stable, houses the two guest rooms. Each has its own entrance and unique character, with exposed beams, stone walls and wooden flooring, as well as a private bathroom with a shower, washbasin and toilet. Both guest rooms share a fully equipped kitchen and a communal dining area, as well as a laundry room, a storage room and a dedicated water heater. They also benefit from a landscaped outdoor area. The layout allows, if desired, for the two guest rooms to be combined to form self-contained accommodation for four people – a possibility already utilised in the current operation. B/ Two self-contained holiday cottages in the former pigsty A second large stone outbuilding, converted from the former pigsty, houses two self-contained holiday cottages, each with its own entrance and private terrace; the outdoor areas are separated by a hedge to ensure the occupants’ privacy. The first, currently marketed as suitable for 6 to 8 people, covers approximately 74 sqm. On the ground floor, it comprises a living room, a dining area, a fitted open-plan kitchen, a working fireplace and a toilet. Upstairs, a mezzanine landing leads to two bedrooms: one with a double bed, the other suitable for a family with a double bed and bunk beds, as well as a shower room, a second toilet and storage space. The second holiday home, which is more intimate, is advertised for four people and covers approximately 50 sqm. The ground floor comprises a living room, a fully fitted open-plan kitchen and a toilet. Upstairs, the landing leads to a double bedroom, a bedroom with bunk beds, a refurbished shower room and a second toilet. Like the first holiday home, it has a private terrace and direct access to the grounds and the swimming pool. C/ A large barn A large barn, converted from the former stables, measuring approximately 17 m × 10 m – equivalent to nearly 170 sqm of floor space – offers particularly interesting development potential. The roof has been re-thatched, roof windows have been fitted, and the building features a large sliding gate. Planning permission has already been granted for its conversion into a guest accommodation facility, comprising, in particular, two dormitories, toilets and showers, a room for seminars or receptions, and facilities compliant with accessibility standards. This space provides a real opportunity to expand the existing business into hosting groups, courses, seminars or themed breaks. D/ A garden shed and various storage areas A garden shed and various storage areas complete this complex of outbuildings. The property covers 8,407 sqm and is set in lush, wooded and particularly pleasant surroundings. The grounds have been cleverly laid out to preserve both the welcoming atmosphere of the whole estate and the privacy of each of the living and reception areas. The park, with its abundance of trees, offers numerous shaded areas and a variety of atmospheres as you move between the different buildings. Each holiday cottage, each guest room and the main house thus enjoy their own outdoor space, with terraces or private areas allowing everyone to make the most of the grounds without feeling crowded. The secure swimming pool is one of the central features of the outdoor area. It blends naturally into the garden and has recently been refurbished, notably with a new liner, skimmer and pump. A small, rarely used local road runs alongside the property, ensuring particularly smooth traffic flow: access is possible from one side and exit from the other, which considerably facilitates movement, particularly in relation to hospitality operations. This layout also allows access to the various buildings without concentrating foot traffic in front of the main house. The complex thus forms a space that is functional, scenic and a very pleasant place to live, with beautiful green spaces, relaxation areas, small, more intimate gardens and a real sense of space. This layout is a major asset for a tourist business, as everyone can enjoy their own space whilst retaining easy access to the communal areas, the swimming pool and the gardens. Cabinet LE NAIL – Poitou-Charentes – Mr Godefroid COLLEE: +33 (0)2.43.98.20.20 Estate Agent Licence: : 8601 2021 000 000 008 - CCI de la Vienne We invite you to visit our website Cabinet Le Nail to browse our latest listings or learn more about this property.
…By Cabinet Le Nail


Habitation: In a privileged setting, this exceptional property offers you a unique real estate set. On a grouped land of 125 hectares, this property includes a charming master house, 6 independent units, as well as numerous agricultural buildings allowing for various livestock, tourism, and reception projects.MASTER HOUSEThis master house, built in the early 17th century, with a surface area of 552 m², is divided into three distinct apartments that can be reimagined. The central part offers a beautiful living space with an entrance hall, a living room with a lovely fireplace, a kitchen dining room, and a library for a total area of 111 m². You access the floor by a period stone staircase, where you will find 4 spacious bedrooms, a bathroom, and a master suite covering 116 m². On the top floor, there is a space to define with a bay window offering a skylight and breathtaking views.On the EAST side, the housing consists of a hall, a kitchen, a dining room, a living room, an office, and a shower room over 71 m², with 4 bedrooms, a bathroom, and a toilet upstairs.On the WEST side, this atypical accommodation has an entrance, a kitchen, a boiler room, a living room with a mezzanine, a bathroom, and a bedroom over 89 m², with 3 bedrooms, a shower room, and an attic to be converted upstairs.- Oil heating- Double glazing on most of the windows.The master house benefits from an unobstructed view over the vast agricultural expanses and carefully maintained gardens, thus offering a peaceful living environment.GITESThis property includes 5 additional units, one of which is currently rented.Gîte 1: 2 rooms for 44 m², single-glazed windows, and electric heating, facing the master house.Gîte 2 accessible to PMR: 3 rooms for 58 m², electric heating, wood insert, and double-glazed windows.Gîte 3: 3 rooms for 70 m², electric heating, wood insert, and double-glazed windows.Gîte 4: 4 rooms for 90 m², wood heating and double-glazed windows.Individual house with 4 rooms over 98 m² (currently rented).4 water meters4 septic tanks6 electrical metersExploitation: The estate has many agricultural buildings suited to various types of activities:- A stone barn of 265 m² with a great reception capacity that can be used as a reception hall for weddings, private events, or seminars.- A stable of 35 m²- Outbuildings including workshop, cellar, pantry, and garage of 73 m²Traditional stone barn of 470 m² for agricultural use, with a dirt floor, wooden frame, and fibrocement roof.Agricultural building of 626 m², with a dirt floor, metal structure, and fibrocement sheets.Foncier: The 125 hectares of land, divided into three blocks, are only separated by two roads, offering exceptional exploitation potential.- Agricultural land covering 40ha- Meadows for 49ha- Woods and heaths for 33ha consisting of different species (oaks, pines, chestnuts, and various hardwoods) framed by a simple management plan.Two bodies of water located on the plots, covering 27a 00ca and 24a 80ca.The DPB is not transferred in this sale but can be purchased in addition to the stated price.Mission and challenges Safer on this property- Revitalize agriculture and forestry.Please note that some advertisement sites do not properly display our service. For complete and precise information, we invite you to visit our site or contact us directly. Information regarding the risks this property is exposed to is available on the Géorisques website: georisques.gouv.frPhotos: © Copyright Safer - Unauthorized use without agreement from the author.This description has been automatically translated from French.
…By Safer Nouvelle Aquitaine


Prestigious Locations presents you with a rare opportunity: the transfer of ownership shares of two companies that own and operate a unique hotel and event domain in France.An exceptional land and real estate ensemble? 31.7 hectaresA 16th-century castle: courtyard, square towers, vaulted cellars, chapel, bar, restaurant, 7 dining rooms, 6 seminar rooms, 20 bedrooms, laundry, and technical spaces.A 19th-century castle, in the Viollet-le-Duc style, comprising 22 bedrooms and suites as well as a large lounge.Ancillary buildings: horsemen's house, chalet, lakeside house, staff house.Outdoor facilities: swimming pool (10×20 m), three tennis courts, helipad.A renowned hotel and event operationA total of 42 bedrooms and suitesGourmet restaurantMultiple reception and seminar roomsFacilities suitable for hosting weddings, private events, and corporate seminarsA turnkey transmission(4.73% fees including tax borne by the buyer.)This description has been automatically translated from French.
…By Lieux Prestigieux


Royan Île d'Oléron Sotheby's International Realty invites you to discover, in Saint-Hippolyte, a distinguished country estate nestled within more than 5.2 hectares (12.8 acres) of fully enclosed woodland and landscaped grounds.This rare property brings together an elegant 330 sq m (3,552 sq ft) fully renovated farmhouse, an authentic Charentaise house awaiting reinvention, a stately manor featuring a prestigious reception and event space, and nearly 460 sq m (4,951 sq ft) of outbuildings. A swimming pool, a greenhouse converted into a refined pool house, and an exceptionally preserved natural setting complete this unique estate. A discreet and exclusive address offering a remarkable balance of heritage, the French art de vivre, and outstanding development potential. Whether envisioned as an exceptional family residence, a luxury hospitality venture, or a bespoke lifestyle project, this estate adapts effortlessly to every ambition. A place where history continues to be written.
…By Rochelle Île De Ré Sotheby's International Realty


Royan Île d'Oléron Sotheby's International Realty invites you to discover, in Saint-Hippolyte, an exceptional estate where centuries of history converge within an environment of remarkable tranquillity. Sheltered from view, at the heart of a fully enclosed park extending over more than 5.2 hectares of woodland, meadows and century-old trees, this remarkable property offers far more than a residence—it presents a legacy to shape, preserve and pass on. From the moment you arrive, the elegance of the manor house, the nobility of its ancient stonework and the harmonious arrangement of the buildings reveal the story of a historic Charente estate that has retained its authenticity through the ages. Here, each building possesses its own identity, every outlook suggests a new opportunity, and every outbuilding inspires future possibilities. The estate is organised around three principal buildings. The beautifully restored farmhouse offers approximately 330 sq m of single-storey living space. Generous proportions, abundant natural light, carefully selected materials and five spacious bedrooms combine to deliver modern comfort while faithfully preserving the property's original character. As the residential heart of the estate, it perfectly balances elegance, practicality and an exceptional quality of life. Opposite stands an authentic Charentaise house of approximately 220 sq m arranged over two levels, awaiting its next chapter. Already rich in charm and character, it represents an outstanding opportunity to create an additional family residence, luxury guest accommodation, artists' studios, private reception spaces or any other project reflecting the aspirations of its future owners. The majestic manor house, arranged over three storeys with a cellar, fully embodies the prestige of the estate. Its ground floor is currently dedicated to an impressive reception hall of approximately 160 sq m, meticulously renovated and complemented by a professional kitchen. Already an exceptional venue for private entertaining, this remarkable space also offers considerable potential for further development, whether for high-end events, hospitality, corporate functions or an ambitious private residential project. Complementing these buildings are almost 460 sq m of outbuildings, some of which remain to be restored. Far from representing a constraint, they are among the estate's greatest assets, providing exceptional freedom for future development. They could accommodate collector's garages, wellness facilities, independent guest houses, creative workshops, stables, exhibition galleries, seminar spaces or any other use suited to the vision of their future owners. Outside, gravelled pathways gracefully connect the various buildings within beautifully landscaped grounds of remarkable harmony. An elegant swimming pool invites long summer afternoons, while the expansive greenhouse, now thoughtfully converted into a stylish pool house, provides a distinctive architectural feature that perfectly blends heritage with contemporary living. The estate enjoys a truly private setting where absolute tranquillity, far-reaching views, substantial built volumes and extensive grounds combine to create an extraordinary sense of space—an increasingly rare privilege. This exceptional property will appeal equally to discerning buyers seeking an elegant historic residence and to visionary purchasers wishing to develop an exclusive events venue, a luxury hospitality business, a multi-generational family estate or a prestigious country property whose story is still waiting to be written. A truly distinctive estate where heritage imposes nothing yet inspires everything, offering its future owners the rare privilege of continuing the renaissance of an exceptional property according to their own vision and ambitions. Listing prepared by Nicolas Lampin – Commercial Agent – RSAC Saintes No. 102 031 754.
…By Royan Ile D'oléron Sotheby's International Realty


Located 25 minutes south of Cognac, in one of the most famous areas of the cru « Petite Champagne », this former Cognac estate would lend itself to many projects: private residence, head office for a Cognac brand, B&B/gîtes business, etc... With 485 M² of living space, 710 m² of oubuidlings and beautiful grounds, the property offers many possibilities! Today, the property includes: - a beautiful maison de maître (about 360 m 2) composing: - on the ground floor: entrance, living room, dining room, kitchen, office, toilet, reception/tasting room, refectory with its kitchen, laundry room and wine cellar – on the 1st floor: 4 bedrooms, bathroom and toilet. This beautiful mansion is structurally in very good condition, but requires some refurbishment work. With 185 m2 of convertible attic space, it offers real potential for expansion. - Offices (47.7 m 2) and a staff room (50 m 2), in perfect condition. These premises could easily be turned into guest houses or gîtes. - A magnificent and fully functional distillery (3 boilers). - Winery and aging cellars (maximum capacity 1100 hl) A beautiful tree-lined driveway leads to the estate. Possibility to build a swimming pool. The property sits on around 1.15 ha of land. Possibility to buy more land adjoining the property (which can be planted with vines). Rare property by its quality and potential.
…By Maxwell-baynes Residential And Vineyards - Christie's International Real Estate


In the enchanting setting of the Périgord Vert, discover this magnificent property with 587 m² of living space, nestled in over 9 hectares of land. This exceptional property comprises an 18th-century maison de maître of 469 m², two independent gîtes, a house to renovate, two barns and a superb swimming pool with panoramic views. It has two reception rooms, a large convivial kitchen, a study, 8 spacious bedrooms and 3 bathrooms. A terrace and swimming pool with stunning views over the surrounding countryside, ideal for relaxing or entertaining. Two 120m² gîtes, one with two bedrooms and the other with one bedroom, ready to be exploited for immediate rental income, a charming space ideal for more intimate stays. A house in need of renovation to further increase the property's potential. Two barns perfect for storage or developing various activities, more than 9 hectares comprising meadows, woods and well-kept green spaces. Ideal for a large family, a guest house project or a second home with character, this property combines authentic charm, tranquillity and income potential. Contact us to arrange a viewing and discover this little corner of paradise in the heart of the Périgord Vert.
…By Périgord Sotheby’s International Realty


Ref 4929: Beautiful country house and outbuildings set in over 7 acres near Fontenay-le-Comte The property enjoys a particularly prime location, in the immediate vicinity of Fontenay-le-Comte. It thus offers a rare and sought-after balance between the tranquillity of the Vendée countryside and proximity to all the services and amenities of a small town. In just a few minutes, you can reach shops, schools, healthcare providers, sports and cultural facilities, as well as all the services needed for daily life, whilst enjoying a peaceful and unspoilt environment from the property itself. This location also allows you to benefit from a region with a strong sense of history and heritage. Fontenay-le-Comte, the former capital of Bas-Poitou, boasts a remarkable heritage, notably characterised by its Renaissance architecture. All around, the southern Vendée offers a wealth of things to discover: castles, churches and historic buildings, charming villages and ancient abbeys make up a particularly varied heritage. The proximity of the Marais Poitevin and the Mervent Forest completes this exceptional environment, offering numerous opportunities for walks, leisure activities and exploring the great outdoors. This diversity – encompassing heritage, landscapes and natural spaces – makes the area a real tourist attraction, whilst also providing a remarkable quality of life on a day-to-day basis. Living here, then, means enjoying an authentic and peaceful environment, whilst remaining close to a town on a human scale and a region of exceptional richness. A living environment that harmoniously combines nature, heritage, culture, amenities and tranquillity, in the heart of the unspoilt and attractive South Vendée. The former stately home, covering an area of approximately 400 sqm, now reveals its full character thanks to a recent restoration carried out with the utmost respect for its history, its materials and traditional craftsmanship. Each space has been designed to preserve the soul of the property whilst offering contemporary comfort. The ground floor, which runs the full width of the property and is bathed in light, offers views over the grounds. It is organised around a series of spacious reception rooms. Several sitting rooms, each featuring a fireplace, invite you to fully enjoy the charm of the surroundings. A spacious reception room features an imposing ceramic wood-burning stove, lending the whole space a warm and welcoming atmosphere. The dining room, also fitted with a fireplace, forms a natural extension of these living areas. Adjacent to this, the spacious contemporary kitchen-diner combines functionality with elegance. Designed as a true living space, it blends seamlessly with the spirit of the house, whilst offering all the modern amenities and comforts expected today. A utility area and bathrooms complete this level. Running alongside the main building, a large east-facing terrace extends the reception rooms and opens out generously onto the grounds, providing an ideal setting for enjoying fine weather and entertaining outdoors. The travertine and wrought-iron staircase is, in its own right, a striking feature of the interior design. Elegant and timeless, it leads upstairs. On the first floor: From the landing, a corridor leads to the various private rooms. Two hallways provide access to seven bedrooms, along with three shower rooms and two full bathrooms, offering everyone comfort, privacy and independence. In the basement: a vaulted cellar. The property as a whole forms a family home, where the grandeur of the spaces, the quality of the materials and the care taken in its restoration blend harmoniously with contemporary fittings. The outbuildings: Once through the porch, you enter the first inner courtyard, flanked by a remarkable complex of outbuildings covering approximately 600 sqm. These bear witness to the estate’s former agricultural and seigneurial history, whilst today offering a wide range of potential uses. The complex notably comprises a garage, a workshop, former stables, a caretaker’s cottage in need of renovation, several outbuildings, a former wine press and an old greenhouse. A barn serves as a performance hall, complete with a stage, offering a unique and original venue for entertaining, hosting events or giving free rein to a wide range of projects. Set apart from the main buildings, a remarkable 16th-century dovecote, perfectly preserved, adds a further layer of heritage to the property. The roofs of all the outbuildings were completely re-thatched during the restoration work. The grounds: The property covers over 7 acres, part of which is enclosed by stone walls. It comprises several distinct areas: an entrance courtyard flanked by outbuildings, a main courtyard featuring a magnificent fountain, a wooded area accessible via a flight of steps, as well as a park, a meadow with a vegetable garden and mature trees, and a woodland sloping gently down to the river. Tucked away from view, the pool area is an ideal spot for relaxation and socialising. The recently built swimming pool blends harmoniously into its surroundings. A tennis court, in need of restoration, nicely completes the outdoor areas. Cabinet LE NAIL – Loire-Atlantique and Vendée - Mrs Nathalie TOULBOT : +33 (0)2.43.98.20.20 Nathalie TOULBOT, Individual company, registered in the Special Register of Commercial Agents, under the number 418 969 077. We invite you to visit our website Cabinet Le Nail to browse our latest listings or learn more about this property.
…By Cabinet Le Nail


, Property with mansion, reception room, 17th century water mill, 2 tourist cottages on 2 Hectares . Close to Jonzac only 30 minutes from Cognac and 1h from Bordeaux, in a bucolic setting, “Domaine” offering 700 m² of living space. The property is composed of an 18th century mansion, a reception room (150 m²), a 17th century water mill in perfect working order for making flour and walnut oil manufacturer, a caretaker's house to renovate, 2 rental tourist cottages for location (gites) and other outbuildings… The whole is entirely renovated with taste and refinement offering very nice amenities! DPE D 197 GES B 8. Its geographical location is exceptional, not far from the moto way A10, close to the free N10 Bordeaux-Angoulême, Poitiers, only a few minutes from all local shops. Its land of 1HA 60A 34CA offers a truly heavenly setting: a private reach, pleasure garden, aromatic herbs garden, century-old bamboo grove, meadows…! Our opinion: Property which is equally suitable for family use or activities in the tourist and event sectors. Information on the risks to which this property is exposed is available on the Georisques website: www.georisques.gouv.fr
…By Chateaux Et Patrimoine


EXCLUSIVE TO BEAUX VILLAGES! Built in 1881, this elegant and imposing 10-bedroom bourgeois manor house sits within its beautifully landscaped gardens of over an acre in the heart of the Cognac vineyards of the Charente-Maritime. Surrounded by uninterrupted countryside views, the property effortlessly combines period grandeur with modern comfort, offering an exceptional family home alongside excellent entertaining, hospitality and revenue potential. At the heart of the house, a magnificent three-storey oak spiral staircase rises through the property, setting the tone for the remarkable architectural character found throughout. Spacious reception rooms, high ceilings, original fireplaces and the impressive heavily timbered top floor all evoke the elegance and refinement of a bygone era, while framing breathtaking views across the surrounding vineyards. Lovingly restored by the current owners, the estate now offers extensive and versatile accommodation, including the principal manor house, two independent cottages and a spectacular vaulted reception space ideal for weddings, celebrations, events, yoga or business ventures (subject to authorisations). The property is perfectly designed for both relaxed family living and large-scale entertaining. Outside, the beautifully arranged grounds are equally impressive. A superb 12.5m x 5m swimming pool is accompanied by a covered terrace and summer kitchen, creating an idyllic setting for long summer gatherings. A charming courtyard, traditional barns and a working well further enhance the authenticity and functionality of the estate. The surrounding countryside is amongst the most beautiful in south-west France, dotted with picturesque villages and rolling vineyards. Everyday amenities can be found just 4 km away, while the vibrant spa town of Jonzac, with its cafés, restaurants, shops and railway station, is only 10 minutes away. The Atlantic coast can be reached in around 40 minutes, and Bordeaux airport is less than an hour’s drive. A rare and distinguished property offering charm, scale and exceptional lifestyle potential in one of the most sought-after areas of south-west France.
…By Beaux Villages Immobilier


Located just 15 km from Barbezieux, between Cognac, 30 minutes away, and Bordeaux, around 1 hour away, this remarkable character property offers an enchanting lifestyle in a beautifully preserved natural setting. Providing nearly 790 sqm of living space, the estate is centred around an elegant fully renovated manor house of approximately 320 sqm, combining authentic charm with modern comfort. It includes an entrance hall, living room, dining room, fully equipped kitchen, pantry, boiler room, five bedrooms each with private bathroom, as well as an additional occasional bedroom. Three independent guest cottages, measuring approximately 55 sqm, 70 sqm and 63.5 sqm, provide excellent accommodation for family, friends or paying guests. Two benefit from private outdoor spaces, while one offers significant potential for further extension. A truly distinctive feature of the property is its fabulous 17th-century mill, still in operation and benefiting from officially recognised water rights. The estate also includes a superb 250 sqm reception hall with exposed roof structure, monumental fireplace, cloakrooms and catering kitchen. Set within grounds of approximately 2 hectares, the property enjoys a pond, a stream, a bamboo grove, century-old trees, a vegetable garden, a traditional bread oven and two covered outdoor areas. The construction of a swimming pool could also be considered. Sold fully furnished and equipped, this rare property would be equally suited as a substantial family residence or as a hospitality and events business. A beautiful opportunity in a truly unique setting.
…By Maxwell-baynes Residential And Vineyards - Christie's International Real Estate


Hippodrome district, 15 minutes on foot from the market, come discover this charming house, with generous volumes and a functional layout, built on a 450 m² lot and offering a living area of 154 m², with the possibility of creating two distinct living spaces.On the ground floor, you will find a garage as well as a beautiful living area with a recent contemporary kitchen, fitted and equipped, opening onto a spacious terrace and its pool, ideal for enjoying the sunny days. This level also has two bedrooms, a shower room, and a separate toilet.Upstairs, a second living space completes the whole with a bright living/dining room, three bedrooms (10, 17, and 12 m²) as well as a bathroom. A perfect layout to welcome family, friends, or consider an additional activity.A house with multiple possibilities... Contact me for more information!Information about the risks to which this property is exposed is available on the Géorisques website: www.georisques.gouv.frSelling price: €536,100Seller's feesContact your SAFTI advisor: Anne DE BERTIER, Tel: 0676443142, Email: [email protected] - EI - Commercial agent registered with the La Rochelle RSAC under number 530186238This description has been automatically translated from French.
…By Safti


iad France - Michael Tède offers you: A timeless estate. A unique property. Welcome to a place where the only limit is your imagination. At the end of a long private driveway, behind two independent entrances and in the heart of nearly 111 fully enclosed hectares, an exceptional estate unfolds where time seems to have stopped. Out of sight, in a preserved environment, this unique property offers a freedom that has become extremely rare. A character residence, gîtes, vast agricultural buildings, a large capacity reception hall, professional kitchen, dormitories with sanitary facilities, a large swimming pool, a borehole, a wild boar park, agricultural land... each building, every space, every hectare opens the door to a new project. Here, everything is already gathered to imagine the future. Create an exceptional event domain. Develop a high-end tourist activity. Design a private hunting estate. Develop a farming operation. Create a reception venue, an equestrian center, a wellness complex, or simply preserve an exceptional heritage. The possibilities are virtually limitless. Beyond its remarkable features, it is its environment that impresses. Kilometers of private paths. Absolute intimacy. Omnipresent nature. The feeling of being alone in the world... while remaining accessible. This estate is not just a property. It is a heritage. An investment. A place of transmission. A life project. Properties offering such a size, such confidentiality, and such vast potential have become exceptionally rare. Complete file, photographs, aerial video, and additional information available upon request. Agency fees to be borne by the seller. Presentation of a valid identity document will be requested during the visit, in accordance with Article L.561-5 of the Monetary and Financial Code. Information on the risks to which this property is exposed, including the legal obligation to clear vegetation, is available on the Géorisques site: http://www.georisques.gouv.fr. This real estate advertisement was drafted under the editorial responsibility of Mr. Michael Tède, independent real estate agent (without holding funds), commercial agent of SAS I@D France registered at RSAC of SAINTES under number 883394405, holding the real estate canvassing card on behalf of I@D France SAS.This description has been automatically translated from French.
…By Iad France


Luxurious property with heated pool in 1.2 Hectare closed 5 minutes from the old port of La Rochelle, behind its high walls, elegant 19th century property (770m² hab.)right in the middle of its beautiful park of centuries-old trees. The property, equipped with every comfort and tastefully decorated, is composed of a mansion of 540 m² living space, a caretaker’s house, a flat and a big reception room with indoor pool (10m X5m). Veranda, chapel, greenhouse, office pavilion, horse stables, dovecote… complete the whole. Away, with independent entrance, an industrial building of 600m² living space is added. In its bucolic setting: lovely leisure park, vegetable garden, orchard, truffle patch, beehives, olive grove, bamboo grove, vine plants, riding place… The authenticity, elegance and refinement of such warm and relaxing places Information on the risks to which this property is exposed is available on the Georisques website: www.georisques.gouv.fr.
…By Chateaux Et Patrimoine

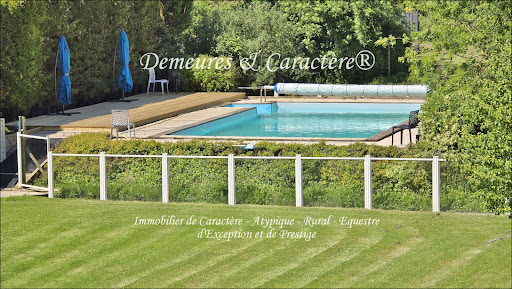


BACK ON THE MARKET FOLLOWING BUYER DEFAULT - Character Property, with gîtes and wedding venue, intended for tourist accommodation and events. Approximately 800m² of living space offering 68 sleeping accommodations across 7 dwellings + Event space of approximately 270m² comprising an equipped reception room with catering preparation area, M/F/disabled-access toilets, caterers' parking, etc... + Cocktail terrace and various other areas + Outbuildings including laundry room, garage, workshop, ... and various remaining spaces that can be converted into accommodation or for other uses + Park and garden, woodland, secure swimming pool, play and picnic areas, parking areas, ... Sound, charming property, in good overall condition, equipped with double glazing, geothermal heat pump, reversible heat pumps, mechanical ventilation, pellet stoves, high-speed internet wifi network, ... The entire property extends over slightly more than 1 hectare, forming a particularly pleasant and welcoming green oasis, ideal for relaxation or celebrations and perfect for recharging one's batteries. Sheltered from disturbances, this property is located in the heart of a first-class tourist region, close to the beaches of the Atlantic coast as well as various renowned sites, towns and villages. Area: LA ROCHELLE, ROCHEFORT, ÎLE d'OLERON, ROYAN, SAINTES, SAINT JEAN D'ANGELY, SURGÈRES, COGNAC. Sold furnished and equipped, ready to operate. Documentation and viewing upon request after submission of a reference and financial capacity file. Reduced fees (sale of company shares). This property is presented to you EXCLUSIVELY by DEMEURES & CARACTÈRE - Cabinet Retz-Immobilier, specialist in Character, Atypical, Rural, Exceptional and Prestige properties. @MNNRICD - Contact: Chris DUBOIS. Exclusive mandate reference presented: no110917.
…By Demeures & Caractère


1H from Bordeaux, a 19th-century Domain with manor house, on 10.7 hectares Close to the Atlantic coast and its little Charente ports, 10 minutes from a town with all shops (even supermarket) and amenities, 10 minutes from the A10 motorway entrance (Paris-Bordeaux), 35 minutes from the nearest beaches: Meschers, Saint Georges de Didonne, 45 minutes from Royan,1 hour from Bordeaux International Airport and TGV sta-tion, this remarkable 19th-century estate is hidden in an authentic and preserved coastal setting. The property dates back to 1840, although its origins go back to the 1800s. It offers 1072m² of living space spread across 30 rooms, 18 bedrooms and 12 bathrooms. The estate comprises a characterful house, 3 recently cottages (sleeping 8, 4, 10/12 people), a con-ference room, a cocktail room in a former wine cellar, a millrace, 2 barns, a workroom Other charming stone outbuild-ings offer an extension potential of 840m² (renovation required) which could accommodate a 250m² wedding hall and 5/6 cottages more All this in a peaceful green setting of over 10.7 hectares, crossed by a small river, including a land-scaped park, a vegetable garden, an orchard, meadows and a wood. This true haven of peace, only 1 hour from Bor-deaux, is eager to welcome your family and ideal for tourism and event-related projects: weddings, seminars, guest house etc. DPE D242 GES B9 Information on the risks to which this property is exposed is available on the Georisques website: www.georisques.gouv.fr
…By Chateaux Et Patrimoine


Discover unparalleled luxury in this magnificent villa, built in 2017 and ideally situated on the seafront within a secure and peaceful estate. From the moment you arrive, the clean architectural lines make a striking statement. Designed to maximize natural light, the house opens generously onto the outdoors through expansive windows that seamlessly blend indoor and outdoor living. Every space is bathed in light from morning to night, creating a welcoming atmosphere. Spanning approximately 510 square meters, this property offers breathtaking 180° views of the sea stretching to a lighthouse. The villa faces due south and is ideally situated without any overlooking properties, ensuring a serene and private living environment. This remarkable residence comprises seven sophisticated suites, two elegant reception rooms—including a spacious living room with a fireplace—a striking interior patio, a climate-controlled wine cellar, and a games room. High-end amenities such as underfloor heating and full air conditioning enhance the overall living experience. The spacious interior features stunning reception areas, carefully balanced for comfort and style. Premium materials and meticulous finishes reflect a commitment to high-end design that promotes warmth and harmony. The infinity pool serves as a natural extension of the space, enhancing the sense of openness while inviting moments of reflection. Each bedroom has direct access to the outdoor areas, reinforcing the overall feeling of continuity and freedom. Outside, magnificent landscaped gardens, terraces, and open-air living spaces provide an ideal setting for entertaining or simply enjoying the tranquility of your surroundings—all just minutes from local beaches and amenities. This exceptional property is designed for contemplation, social gatherings, and relaxation—a harmonious blend where light, sea, and pine forest converge. It appeals to discerning clients seeking a unique lifestyle on the Atlantic coast. The fees are to be paid by the seller. Les informations sur les risques auxquels ce bien est exposé sont disponibles sur le site Géorisques : www. georisques. gouv. fr. ** ENGLISH SPEAKERS: please note that Capifrance has an international department that can help with translations. To see our range of 20,000 properties for sale in France, please visit our Capifrance website directly. We look forward to finding your dream home!
…By Capifrance - Alexandre Geoffroy D'assy


Exceptional property at 15km from Royan and 10km from the ocean. Bordered by a canal and in absolute calm, this property is nestled in the middle of a superb garden of 13 000m2 with 3 drilled wells, a 25m swimming pool surrounded by a terrace, a pool house and a summer kitchen equipped with a barbecue and a pizza oven. The house has a surface of 500m2 of living space with a double living room, a huge dining room, 5 bedrooms, a double living room, a gym with SPA, a library, a billiard room, quadruple office, solarium. 2 equipped kitchens, 1 storeroom, 1 wine cellar, 2 garages (about 400m2) with tiles, underfloor heating (oil-fired boiler). The beams of the house are made of exotic wood. A haven of peace and happiness, this unique product is to discover quickly
…By Agence Immobiliere Peret


A renovated former farm and its garden of nearly 7,000 m², 20 minutes from Châtellerault, in the Vienne department. Two wooden gates open on to a courtyard and a walled garden, while the property includes a dwelling as well as several perpendicular outbuildings. Having preserved the understated appearance of ancient farms from the region, their pointed stone exteriors are topped with tile roofs and cadenced by a variety of windows, ranging in size, whereas the main dwelling faces south towards the garden and the outbuildings, including an immense reception hall with a separate kitchen, a garage, former stables as well as a dovecote, extend the ensemble to the west.
…By Patrice Besse
'%20stroke='%23DDAA3A'%20stroke-width='1.909'%20stroke-linecap='square'%20stroke-linejoin='bevel'/%3e%3c/svg%3e)
Receive by email any new listing that may match your search criteria
Your criteria :
By validating this form, you accept the general conditions of use of Le Figaro Properties.
These agencies offer a selection of luxury properties vente at Chef-Boutonne. Feel free to contact them for personalized assistance.
As part of your search for a property of excellence, browse our privileged selection of 1 luxury house with a pool in Chef-Boutonne available from $928,236. Whether the architecture of this house incorporates a covered indoor aquatic space or a vast outdoor pool, the property flourishes amid remarkably landscaped grounds measuring 1.8 ha.
