The agencies at Combrand
These agencies offer a selection of luxury properties vente at Combrand. Feel free to contact them for personalized assistance.

 English$ USD · m²


This exceptional contemporary property has been designed to maximise its stunning lake views and offers generous, versatile accommodation throughout. The ground floor comprises an entrance hall (2m²), fitted kitchen (16m²), utility room (6m²), dining room with bar area (39m²), spacious lounge (38m²) with mezzanine, games room (47m²), three bedrooms (15m², 18m² and 16m²), an office/fifth bedroom (14m²), family bathroom (8m²) and separate WC (2m²). The impressive master suite includes a bedroom (17m²), dressing room (9m²) and en-suite shower room (6m²). A further office (26m²) benefits from a private balcony overlooking the lake. A dedicated wellness area features a heated indoor swimming pool (10m x 5m), spa, sauna, changing room, shower room and WC. The pool plant room houses the equipment for the saltwater pool, which is heated via air-source heat pumps. Additionally, there is a double garage (44m²) and a basement garage (55m²), both with electrically operated doors and providing ample space for vehicles, gardening equipment and outdoor storage. Plus a hangar. The property benefits mainly from double glazing, with heating provided by a combination of an oil-fired boiler and geothermal underfloor heating. Numerous original and unique architectural features enhance the home's character. Set within beautifully maintained grounds, the house is surrounded by mature oak and cherry trees, landscaped lawns and woodland walks. An electric gated entrance provides privacy and security. The property's design ensures the spectacular lake views can be enjoyed from virtually every room, while large windows create a bright and airy living environment. The private lake extends to approximately 13,000m², creating a truly idyllic setting. Shutters are a combination of electric and manual operation. All measurements are approximate.
…By Leggett Immobilier


EXCLUSIVE TO ESPACES ATYPIQUES. Located in La Chapelle-Saint-Laurent, in the heart of the Deux-Sèvres region, this elegant townhouse enjoys a prime location between Bressuire and the main roads connecting the Vendée and Cholet areas, while also benefiting from the immediate proximity of shops and everyday services. On the ground floor, a dining room with an open-plan kitchen flows into a welcoming living room, creating a first convivial living space. A master suite with a spacious bathroom completes this level, offering complete single-level independence, ideal for living alone or for entertaining. On the first floor, a second living area unfolds with a separate fitted and equipped kitchen, a dining room, and a bright living room. This entire space opens onto a terrace overlooking the garden, equipped with a pergola that seamlessly extends the interior spaces outdoors. Three bedrooms, one currently used as a dressing room, and a bathroom complete this level. The second floor features two adjoining bedrooms sharing an en-suite bathroom, a workshop that could be converted into a bedroom, and storage spaces offering flexible layout options to suit various needs. Outside, the garden is a verdant haven, complemented by outbuildings ideal for storage, gardening, or other projects. Two cellars and a garage complete this property, which boasts solid amenities. This renovated property, built with quality materials, stands out for its ability to offer several independent living spaces within a single address. A home designed for family and intergenerational living, naturally balancing privacy and shared living. ENERGY RATING: D / CLIMATE RATING: D. Estimated average annual energy costs for standard use, based on energy prices for 2021, 2022, and 2023: between EUR6,557 and EUR8,871 per year. Full photo report available on our website Espaces Atypiques Deux-Sèvres: the national network specializing in unique properties. Contact: Jordan BAUDRY - 33 7 66 99 28 93 Sales Agent (Sole Proprietorship) RSAC Niort No. 950.765.313
…By Espaces Atypiques Deux Sèvres


Based in Les Sables-d'Olonne and throughout Vendée, our local advisors guide you through every viewing, blending hands-on service with deep local market expertise. A heartfelt thank you to our sellers for their continued trust. Nestled in the heart of Les Herbiers, just 15 minutes from the Puy du Fou, this property offers a rare balance: the convenience of a town-center lifestyle combined with the privacy of a 1,800 m² enclosed park. A true, unsuspected oasis from the street, this character residence has been carefully renovated to marry classic charm with modern comfort. With a recent price adjustment, it now represents a significant opportunity for those seeking a unique project. Architecture Designed for Versatility The main residence stands out for its generous volumes. On the ground floor, living spaces flow seamlessly around a vast 70 m² lounge, where natural stone floors and a fireplace create an authentic, welcoming atmosphere. The renovation has preserved timeless character elements—parquet flooring and woodwork—while ensuring a functional, easy-to-live-in home. With 7 bedrooms in total, the property offers private, intimate space for every family member. A Distinctive Professional Asset The property includes an attached three-level house with complete autonomy. This configuration is ideal for harmonizing private life with professional activity without any intrusion. This space is perfectly suited for professional practices (healthcare, legal services, notaries, consultancy, etc.). The three-level layout allows for the distinct separation of reception areas, consultation rooms, and administrative space, while offering a prestigious address and optimal accessibility in the city center. A Privileged Living Environment The garden—a true green lung in the city center—offers absolute tranquility, complemented by a heated swimming pool (10x5m) and its pool house. A garage and a workshop complete this private estate. Three Projects, One Address Thanks to its generous volumes and unique configuration, this property adapts to your ambitions: A Family Sanctuary: A spacious family home with a private, secure, and expansive garden. A Professional Practice: The rare opportunity to establish your practice in the city center within a dedicated wing, all while enjoying an exceptional home. Boutique Hospitality: The property's immediate proximity to the Puy du Fou offers remarkable potential for a charming guest house or boutique B&B. Why seize this opportunity now? The property is currently offered with a price adjustment that reflects current market conditions. It is the perfect time to acquire this rare gem, which combines a strategic location in Les Herbiers with exceptional capacity for living and working. A private viewing is recommended to fully appreciate the potential and the quality of finishings in this distinguished residence.
…By Coldwell Banker L'immobilière Internationale 2


This property benefits from an exceptionally green and exotic environment, with a swimming pool and outbuildings, which will transport you to a world of tranquility! As you approach the house, you can already imagine that the interior space will be as impressive as the landscaped garden you just walked through. The living area is exceptional, both in terms of the quality of its features (travertine flooring, custom-made cabinetry) and the size of the rooms: a 50 sq m reception room or home cinema, a spacious kitchen-living room, and two additional living rooms. Large bay windows provide access to the various terraces, some covered by the overhanging roof and others bathed in southern sunlight. The heated swimming pool blends seamlessly into the landscaping. The sleeping area will be on par with the living area in terms of size and amenities: - A master suite of 38 m2 , solid wood parquet flooring, bathroom, marble shower room, cabinetmaker's dressing room; - Three bedrooms with individual shower and dressing room; - A 44 m2 gym with exotic wood parquet flooring, a shower, and built-in cupboards. Upstairs office. Tiled garages of 111 m2 , under alarm, with electric gates. Other advantages: - Exterior thermal insulation of the house carried out in 2022 and 2023. - Heat pump (3 zones). - Sanitation brought up to standard in 2022. - Electric gate and pedestrian gate, house under video surveillance. - Automatic watering of the field in 16 zones. - Well. - Possibility of transferring 2500 m2, for the creation of 5 building lots. Information on the potential risks to which this property may be exposed is available on the Géorisques website: www.georisques.gouv.fr
…By Nord Loire Transactions


AUTHENTICITY AND COMFORT. Less than 10 minutes from Les Herbiers, this former Templar commandery will offer you the services of a modern house (heating by heat pump, double glazing) in a magnificent setting of stone, wood, and terracotta. You will enjoy a beautiful succession of living rooms on the ground floor, as well as a bedroom and its bathroom. Upstairs, three bedrooms, each with a bathroom or shower room, mezzanine. Covered area for vehicles. In the wooded garden of approximately 6000 m2, a swimming pool (heated) and a terrace. The Triumph TR4 visible in the photo of the show can be removed or left in place, depending on the wishes of the future owner! Information on the potential risks to which this property could be exposed is available on the Géorisques website: www.georisques.gouv.fr
…By Nord Loire Transactions


An 18th-century townhouse with a courtyard and garden, in the historical part of Cholet. The townhouse was erected in the 18th century and is set back from the street behind a gate that opens onto an inner courtyard. Over the centuries, several building and extension projects have added elements to the original building, providing it with its current configuration. The main residence is located to the rear of the plot and is framed by two wings of outbuildings, forming, with the gate and walls, an almost square courtyard. To the rear of the edifice, there is a south-facing raised patio that dominates the garden. A double flight of stone steps links the former to the latter as well as to the paths through the walled garden. The residence boasts approximately 345 m² of living space spread over two storeys. The very orderly facade overlooking the garden is punctuated by tall openings with ashlar surrounds and the edifice is topped by a gabled roof made of tiles. The ground floor includes an entrance hall, several reception rooms, a kitchen, an office and a number of service rooms. On the top floor, there are four bedrooms and three shower rooms or bathrooms. The outbuildings include a garage, a workshop, former bedrooms awaiting renovation, as well as commercial premises with a self-contained apartment.
…By Patrice Besse


Karacterre® Cholet presents a rare contemporary property, ideally located within the highly sought-after Domaine du Golf de Cholet. In a privileged residential setting, secluded and offering absolute tranquility, this elegant 224 sq m architect-designed villa, built in 2003, benefits from direct access to the golf course and an exclusive lifestyle. Nestled on a landscaped plot of 1,209 sq m, the property immediately captivates with its perfect balance of contemporary architecture, spectacular volumes, and abundant natural light. From the moment you enter, the clean lines and generous perspectives establish a decidedly high-end feel. The 60 sq m reception room, enhanced by a remarkable cathedral ceiling and a south-facing aspect, benefits from exceptional natural light thanks to expansive windows overlooking the garden. The interior and exterior spaces flow seamlessly together in an atmosphere that is both refined and welcoming. The living room, featuring an open fireplace, invites you to enjoy convivial moments in a warm and sophisticated atmosphere. The kitchen, recently redesigned with a contemporary feel, combines aesthetics and functionality. Fully fitted and equipped with premium features, it stands out for its high-quality appliances and seamlessly integrated pantry. The ground floor houses a master suite with a custom-made dressing room and an elegant bathroom including a bathtub and walk-in shower. A second bedroom with built-in storage completes this level. Upstairs, a spacious open mezzanine offers an ideal space for a private lounge, library, or office. It provides access to a suite with an en-suite shower room, two additional bedrooms with built-in wardrobes, a separate office, and a second shower room. Outside, every detail has been carefully considered to enhance the art of living. The expansive terrace of over 60 m², equipped with double motorized awnings, naturally extends the living spaces. The heated swimming pool with counter-current system, secured by an integrated cover, blends harmoniously into a meticulously maintained landscaped garden, offering complete privacy. A covered patio and several relaxation areas complete this secluded and elegant setting. This unique property perfectly combines contemporary comfort, high-quality amenities, and tranquility in one of the most sought-after areas of the Cholet metropolitan area. Technical features: Recent geothermal heating system with underfloor heating (2017), thermodynamic water heater, double-glazed aluminum windows, fiber optic internet, integrated audio system, RJ45 network in each bedroom, three-phase power supply, artesian well with a 50-meter borehole, motorized roller shutters, compliant mains drainage, double garage door with motorized access. Property tax: €3,622 Annual electricity consumption: approximately €4500- €5,000 Karacterre is an agency specializing in authentic properties. We operate throughout the Pays de la Loire and Brittany regions, including Angers, Cholet, Saumur, Le Mans, Rennes, and Saint-Malo. Discover our properties, such as mansions, townhouses, lofts, contemporary homes, private mansions, castles, manor houses, charming farmhouses, character apartments, exceptional properties, luxury properties, charming properties, and investment properties, directly on the Karacterre real estate website. Free valuations are available upon request. Proof of identity will be required before any viewing, in accordance with Article L561-2-2 of the French Monetary and Financial Code. Including fees of 4.39% TTC to be paid by of the purchaser. Price excluding fees 570 000 €. Energy class B, Climate class A Estimated amount of annual energy expenditure for standard use: between 1270.00 € and 1770.00 € for the years 2021, 2022, and 2023 (including subscriptions). Information on the risks to which this property is exposed is available on the Geohazards website: georisques.gouv.fr.
…By Karacterre


I am pleased to introduce you to a rare property that elegantly combines the charm of a large bourgeois house with the comfort of contemporary living.Upon entering, the house captivates with its beautiful high ceilings, solid wood floors, wall panels, and all of its character elements carefully preserved.Several living spaces occupy the ground floor, with six bedrooms and three bathrooms spread across the two upper floors. Attics, cellars, and a courtyard for parking complete the property.At the back of the residence, a magnificent landscaped garden complemented by a beautiful pool and a terrace under a pergola constitutes a true haven of greenery and peace.Property offered by your advisor Anne-Marie BREMAUD 06 58 54 41 03 [email protected]. Fees 2.99% of 1,019,500 EUR (sale price excluding fees). That is 1,050,000 EUR including fees. Fees to be borne by the buyer. Our fees can be consulted at: www.noovimo.fr. 'Information on the risks to which this property is exposed is available on the Géorisques website: http://www.georisques.gouv.fr.' Estimated annual costs: between 4,070 EUR and 5,550 EUR per year, average energy prices indexed to the years 2021, 2022, 2023.Ref: ABD Your Noovimo commercial agent registered with the RSAC of ANGERS under no. 521 308 270 - Ad written and published by a Mandataire Agent -This description has been automatically translated from French.
…By Noovimo

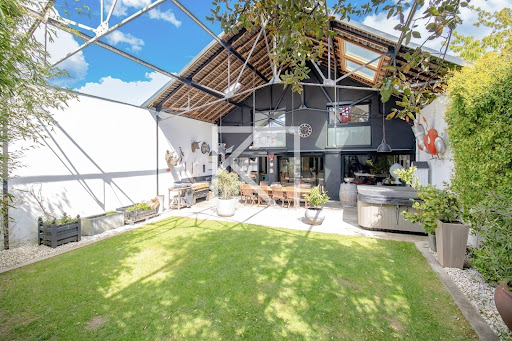


Karacterre ® Cholet - Exceptional 215m² loft in the heart of Cholet, a stone's throw from the train station. A remarkable transformation of a former garage into a luxury residence, spread over a 300m² plot. Elegance is expressed through premium materials, with polished concrete floors, custom-made furniture, and a solid oak cellar, testifying to the meticulous design that has shaped this space over the past 12 years. The 90m² living room embodies the perfect blend of modernity and conviviality, featuring an open kitchen and a central fireplace, creating a warm atmosphere. Upstairs, discover four bedrooms, three of which have private bathrooms, offering privacy and comfort. In harmony with city life, the well-maintained garden houses a spa and a summer kitchen, inviting relaxation and beautiful evenings with friends or family. To top it all off, a reversible heating system guarantees your well-being in all seasons. A rare opportunity in a prime location in CHOLET that will appeal to connoisseurs looking for an exceptional home. Note: aerothermal heating system with reversible air conditioning, aluminum joinery, electric shutters, electric garage door, spa, redone electrical panel, fiber optic internet, intercom, actual TotalEnergies bill = €1,400/year, property tax €3,600. Karacterre is an agency specializing in authentic properties. We cover all regions of the PAYS DE LA LOIRE and BRITTANY. ANGERS CHOLET SAUMUR LE MANS RENNES SAINT MALO Discover our properties, including mansions, bourgeois homes, lofts, contemporary homes, private mansions, castles, manors, charming farmhouses, character apartments, exceptional properties, luxury properties, charming properties, and investment properties, directly on the Karacterre Immobilier website. Free valuation upon request Including fees of 3.34% TTC to be paid by of the purchaser. Price excluding fees 479 000 €. Energy class C, Climate class A Estimated average amount of annual energy expenditure for standard use, based on the year's energy prices 2021: between 1563.00 and 2116.00 €. Information on the risks to which this property is exposed is available on the Geohazards website: georisques.gouv.fr.
…By Karacterre


In a renowned town, just 20 minutes from Cholet and 1 hour from Angers, this stunning property comprises a house built in 1973 with high-quality materials and tastefully decorated, offering approximately 310 m² of living space over four levels (including the basement): on the ground floor, an entrance hall, a spacious and bright living room with a fireplace, a second TV lounge with access to the indoor swimming pool, a dining room with access to a terrace, a modern, fully equipped kitchen with access to two terraces, an office, a toilet, a laundry room, and an indoor swimming pool with jacuzzi; on the first floor, a hallway leading to a bedroom with shower room and toilet, a dressing room, a master suite with bathroom and toilet, two bedrooms, one with a shower room; on the second floor: two large rooms used as a living room and office/workshop (with the possibility of easily installing a shower room), a basement with a large garage (for three cars), a large games room, an office, a pantry, a utility room, and a shed. This property, with its refined décor and high-quality fixtures and fittings, has a 13,000 m² enclosed, wooded park (with many different species of trees) that is very well maintained, with a well and an outbuilding (workshop, box, shed, garage, etc.) and a pond of approximately 3,000 m². Quiet and very pleasant environment, close to all amenities. The house is connected to mains drainage. Unique! Energy performance certificate issued on 27/5/2025. Estimated average annual energy costs for standard use, based on energy prices for 2021, 2022 and 2023: Lowest amount €6,900 and highest amount €9,390 per year. Information on the risks to which this property is exposed is available on the Géorisques website: www.georisques.gouv.fr
…By Rivard Immobilier & Relocation


COMBRAND : Located just 30 min south of CHOLET and 5 min away from CERIZAY, we invite you for a showing of this beautiful contemporary home nestled on a sprawling 14.5 acre estate. Behind a private gate, a long driveway leads you on a curated journey, passing through a lush meadow adorned by a serene and relaxing pond, while the mature trees whisper in the breeze, before arriving at a thoughtfully reimagined custom home that seamlessly blends its clean architectural lines with the surrounding landscape. The heart of this 4,500 sq. ft. residence is its stunning indoor heated pool, surrounded by sliding glass doors, offering serene views and an effortless indoor-outdoor flow. The home’s design provides large living spaces for gatherings and time with family, all while maintaining discretion by featuring a private master suite wing, while the additional four bedrooms are located in the east wing. The home boasts 5 bedrooms and an office, 3 bathrooms, a large living room with vaulted ceilings, a spacious dining room with a bar, a huge game room or a second living room, and a cook’s kitchen. In addition, you will find a sauna as well as a jacuzzi, changing rooms, a laundry room and a wine cellar. For the car enthusiast, there are 2 separate garages with automatic door openers for 3 cars. A large hangar provides additional vehicle storage space. The impressive pond spans 3.7 acres. There is also a well on the property. Solar panels help generate electricity throughout the year. All shops and the train station are 5 kms away. Cholet is reachable in 30 minutes. The Nantes Airport is located about an hour away from the property. For more information, photos, or to schedule a showing, don't histate to contact me 7 days a week. Maria VAYNER, Coldwell Banker Paris au 06.44.97.88.07 ou par mail: [email protected] LIST PRICE: €690,000. Agency fees payable by the seller. Energy rating: C. Annual energy costs: between €5,450 and €7,450. "Information on the risks to which this property is exposed is available on the Géorisques website: www.georisques.gouv.fr" https://sites.google.com/a/coldwellbanker.fr/honoraires-coldwellbanker-demeure-prestige/
…By Coldwell Banker Paris
'%20stroke='%23DDAA3A'%20stroke-width='1.909'%20stroke-linecap='square'%20stroke-linejoin='bevel'/%3e%3c/svg%3e)
Receive by email any new listing that may match your search criteria
Your criteria :
By validating this form, you accept the general conditions of use of Le Figaro Properties.
These agencies offer a selection of luxury properties vente at Combrand. Feel free to contact them for personalized assistance.
As part of your search for a luxury property, discover our catalog of 1 luxury house with a terrace in Combrand, offered from $773,716. Outdoor meals or summer receptions, the terrace extends the house outdoors. The house listed in our listing offers an attractive living area measuring 430 m².
As part of your search for a property of excellence, browse our privileged selection of 1 luxury house with a pool in Combrand available from $773,716. Whether the architecture of this house incorporates a covered indoor aquatic space or a vast outdoor pool, the property flourishes amid remarkably landscaped grounds measuring 5.9 ha.
