The agencies at François
These agencies offer a selection of luxury properties vente at François. Feel free to contact them for personalized assistance.

 English$ USD · m²


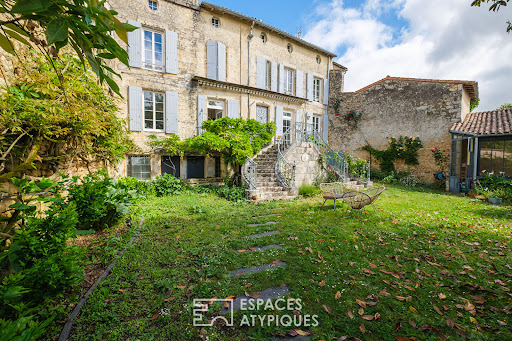
Located in the commune of François, just minutes from Niort train station, this elegant, Bordeaux-style farmhouse unfolds its charms on a large landscaped plot. This characterful property, bathed in light, benefits from a secluded setting with no overlooking neighbors, enhanced by a swimming pool, furnished terraces, and a beautifully landscaped garden. The interior harmoniously blends period features with a pleasant flow, offering the desired comfort of single-level living. The ground floor opens onto an entrance hall leading to a double reception area: a living room with warm tones and a welcoming dining room, both enhanced by parquet floors, moldings, and large windows. A well-appointed modern kitchen and a veranda providing additional access to the outdoors complete these living spaces. This level also includes two peaceful and comfortable bedrooms and a shower room. Upstairs, the sleeping area continues with two additional bedrooms sharing a shower room. A cellar completes the main house, whose generous proportions allow for exceptional natural light throughout the day. Outside, the wooded grounds invite absolute relaxation. The swimming area features a pool accompanied by a unique sunken summer lounge, a truly intimate retreat. The property reveals remarkable potential thanks to its extensive outbuildings: a monumental enclosed garage of over 130 sq m and a former gatehouse with its own separate garden, ideal for conversion into a gîte. This prime location allows you to reach Paris in under two and a half hours via the TGV station, while also benefiting from nearby schools and shops. Combining the charm of a historic residence with bold exterior design, this property offers a truly unique and inspiring living space. ENERGY RATING: C / CLIMATE RATING: A. Estimated average annual energy costs for standard use, based on energy prices for 2021, 2022, and 2023: between EUR2,510 and EUR3,470. Full photo report available on our website Espaces Atypiques Deux-Sèvres: the national network specializing in unique properties. Contact: Cannelle GUITTONNEAU 33 7 85 82 77 35 Sales Agent (Sole Proprietorship) RSAC Niort No. 948.660.295
…By Espaces Atypiques Deux Sèvres


iad France - Nicole Chaignon offers you: Hidden from view, in the heart of one of the most confidential environments near Niort - just a few minutes from the TGV station connecting to Paris in less than 2 hours and 30 minutes - this exceptional property renovated in 2022 embodies a rare vision of luxury: space, serenity, and absolute refinement. Inspired by the elegant architectures of the South-West, the house unfolds all its nobility within a remarkable landscaped park, structured like a true green setting. From the entrance, the tone is set: generous volumes, omnipresent light, subdued atmosphere. Fully air-conditioned, the house provides high-end comfort all year round. The reception areas harmoniously blend authenticity and contemporary elegance. The living room and dining room, enhanced by noble materials - antique floorboards, delicate moldings, majestic openings - invite you to host in a warm and prestigious setting. The kitchen, decidedly modern and perfectly equipped, combines aesthetics and functionality. Designed as a true living home, the property offers a rare single-level configuration, including two refined bedrooms and a bathroom with careful finishes. Upstairs, two additional bedrooms welcome family and guests in a soft and intimate ambiance, complemented by a second bathroom. Each space has been designed with meticulous attention, offering a constant feeling of balance and harmony. Outside, the park reveals all its majesty through its centenary trees, creating a unique atmosphere imbued with serenity. At its heart, the pool integrates elegantly and extends into an intimate summer lounge, dedicated to relaxation and privileged moments. The outbuildings, partly to be renovated, enrich this rare property with remarkable potential: • a closed garage of more than 130 m², with exceptional proportions, • an independent former caretaker's house, ideal for imagining a guest house, a prestigious gîte, or a professional space. Note: the sanitation system is non-compliant (quote €17,000). Combining discretion, accessibility, and quality of life, this confidential address benefits from immediate proximity to shops, schools, and infrastructure, while preserving absolute tranquility. A rare property, where every detail tells a story: all you have to do is come and discover it! Agency fees are the responsibility of the seller. A valid identification document will be requested during the visit, in accordance with article L.561-5 of the Monetary and Financial Code. Information about the risks to which this property is exposed, including the legal obligation to clear brush, is available on the Géorisques website: http://www.georisques.gouv.fr. This real estate advertisement has been written under the editorial responsibility of Madame Nicole Chaignon, independent real estate agent (without holding funds), commercial agent of SAS I@D France registered with the RSAC of NIORT under number 910844323, holder of the real estate canvassing card on behalf of I@D France SAS.
…By Iad France


Located in a village very close to Niort, this charming renovated house unfolds its full potential on a well-maintained plot. It offers an ideal family living environment just minutes from Niort, combining the charm of the countryside with the convenience of urban living. The landscaped grounds feature a large garden and an above-ground wooden swimming pool, a true extension of the living space for sunny days. From the moment you enter, the atmosphere is warm and bright. The garden level is dedicated to conviviality, with a bright, open-plan living area defined by exposed stone and beams. A high-performance wood-burning stove is set within an elegant antique fireplace, providing warmth on winter evenings. The fully equipped, contemporary kitchen opens generously onto this space and to the outside through French doors. The upper floor comprises the sleeping area, consisting of three comfortable bedrooms, one of which boasts a dreamlike decor. A shower room completes this level. The exterior is an invitation to relax. A large terrace extends in front of the house's entrance, ideal for entertaining, overlooking a verdant garden. The above-ground wooden pool adds a playful touch. The village offers essential services (school, small grocery store) and is located near major roads leading to the Niort metropolitan area. This unique property impresses with its contemporary renovation, creating a bright and harmonious living environment, a sure-fire favorite for a family seeking a rare home. ENERGY RATING: B / CLIMATE RATING: A. Estimated average annual energy costs for standard use, based on energy prices for 2021, 2022, and 2023: between EUR1,210 and EUR1,670. Full photo report available on our website Espaces Atypiques Deux-Sèvres: the national network specializing in distinctive properties. Contact: Cannelle GUITTONNEAU 07 85 82 77 35 Sales Agent (Sole Proprietorship) RSAC Niort No. 948.660.295
…By Espaces Atypiques Deux Sèvres


iad France - Olivier Suire offers you: Character home in the heart of the historic center of Niort – 10 rooms – approximately 276 m² Built in 1878, this elegant character residence offers approximately 276 m² of living space on a plot of 753 m², within the historic center of Niort. Originally part of the former Hôtel de la Marcardière, the property belonged to a notable family from Niort and is fully integrated into the city's rich architectural heritage. Mentioned in several archives from the early 19th century, it notably hosted a renowned girls' boarding school. Over time, the residence has undergone various changes while preserving its authenticity and original identity. A privileged witness of local history, it recalls a time when the neighborhood was made up of large bourgeois houses surrounded by gardens and orchards. Part of the former estate was remodeled in the mid-19th century, giving rise to the buildings that make up this historic sector of Niort today. Between the charm of yesteryear, the memory of the places, and the heritage character, this property offers a true journey into the history of the city. Description of the property The house consists notably of: an entrance hall, a living room and dining room, a closed kitchen, fitted and equipped, benefiting from a beautiful ceiling height of 3.44 m, four bedrooms, including three master suites, an office, two landings on two levels, a cellar, a laundry room and a back kitchen, a veranda arranged as a winter living room, overlooking a heated saltwater pool with reinforced membrane (2021). The exteriors include: a detached garage with motorized gate, a heated saltwater pool, a classified outbuilding, an entrance with a motorized gate and columns classified as part of the historical heritage.This description has been automatically translated from French.
…By Iad France


EXCLUSIVE TO ESPACES ATYPIQUES. Located less than 30 minutes from Niort and a stone's throw from the banks of the Lambon River, this exceptional 214 sq m (2,368 sq ft) residence unfolds its charms in the heart of a protected environment. A true real estate gem with the feel of a Provençal bastide in the heart of the Deux-Sèvres region, this carefully renovated country house combines heritage elegance with contemporary comfort on a plot of nearly one hectare (2.5 acres). From the moment you enter, the light enhances the generous proportions where fine materials take center stage. The separate eat-in kitchen offers a functional and welcoming space, the true heart of the home. The living room, warmed by a majestic stone fireplace, embodies a warm and inviting lifestyle. Historical features, such as exposed beams and stone walls, punctuate the refined décor. The layout is designed for privacy: the ground floor houses two bedrooms, while the upper floor offers two additional bedrooms, including a spacious master suite nestled beneath a remarkable timber frame, as well as an office/dressing room. The exterior is an invitation to contemplation. A terrace with breathtaking views overlooks a landscaped park, featuring a small wood, a vegetable garden, and a pond--a true ecosystem that fosters biodiversity. This bucolic setting is complemented by characterful outbuildings: a large covered area ideal for an artist's studio or parking, a summer kitchen for entertaining during the warmer months, a naturally temperature-controlled wine cellar, and a large outbuilding that can be converted to suit various projects. This rare property, boasting excellent energy efficiency, perfectly embodies the spirit of Espaces Atypiques. A unique property where the charm of the past meets the serenity of a private park, offering an exceptional living environment for lovers of nature and architecture. ENERGY RATING: C / CLIMATE RATING: A. Estimated average annual energy costs for standard use, based on energy prices for 2021, 2022, and 2023: between EUR1,830 and EUR2,520. Full photo report available on our website Espaces Atypiques Deux-Sèvres: the national network specializing in unique properties. Contact: Marie ROUET - 33 6 83 26 31 03 Sales Agent (Sole Proprietorship) RSAC Niort No. 932 801 715
…By Espaces Atypiques Deux Sèvres


A large, elegant and comfortable house and its neighbouring building in need of restoration, in a beautiful dry-stone village in the upper Sèvre valley. The main house, built out of rubble limestone, overlooks, on its garden side, the Sèvre River from all four of its storeys, while its other façades look out on one of the most beautiful villages in the department with its medieval chateau. All the living spaces are located on the ground floor, which includes: a large living room, a small sitting room, a library or office and dining room, all decorated with nailed wide-plank hardwood floors, a variety of different fireplaces and ceilings with exposed beams or delicate stucco patterns, while the kitchen, left in its original state, has an antique square terracotta-tile floor. In the other building, a vast room, called 'the chapel', accessible via the small sitting room, could be used for galas, concerts or theatre performances. The first floor contains four bedrooms, each in a unique style – one of which has a powder room with lavatory – as well as a vast separate shower room with lavatory. On the second floor, under the insulated roof, a lounge space opens onto the staircase, while a last bedroom, bathed in sunlight, is located near the bathroom with lavatory. The rest of the floor is reserved for the attic space. As for the garden level, it includes a summer kitchen and furnace room (wood-pellet central heating), a workshop, a summer shower room with lavatory and a cellar. The house’s tile roof is in great condition as is the roofing for the outbuildings, while most of the windows are double-glazed. The garden is organised into six spaces, including the courtyard enclosed on three of its four sides by two barns and the deep, asymmetrical quadrilateral swimming pool. The four storeys of the house in need of restoration – which a small courtyard separates from the first – are accessed by a spiral staircase, which is undoubtedly older than the date displayed above the building’s arched front door: 1724. Although some of its window frames have been changed recently and the shutters are new, there are eight rooms in total that need to be refurbished, in addition to three cellars and two attic spaces. An interior garden, in which a palm tree provides a Mediterranean touch, opens onto a patio under which, thanks to the slope of the street that descends towards the bridge over the river, a garage was created.
…By Patrice Besse


Nestled in the heart of the historic district, this exceptional residence, dating back to before 1710, stands as a living and majestic testament to local history. A true private monument spanning 446 square meters, this bourgeois property combines architectural prestige with a bucolic lifestyle. Inhabited for generations by a line of magistrates, this house now represents a rare opportunity to reinterpret a heritage of absolute nobility, whose soul awaits only a new lease on life. From the moment you enter, the magic takes hold in a state room enhanced by period flagstones and refined moldings. It serves as a showcase for a masterpiece of joinery: a sumptuous double-helix interior staircase in carved wood, designed by one of the architects of the Opéra Garnier, the central pivot of a fluid and elegant layout. The ground floor features a spacious and bright eat-in kitchen opening onto a magnificent reception room with its period fireplace. A warm living room, adorned with antique parquet flooring, incorporates a pellet stove for optimal comfort. The upper floors offer five generously sized bedrooms, including a large and refined master suite. A unique half-landing provides access to two independent but interconnected apartments (one-bedroom and one-bedroom), offering ideal flexibility for guests, a rental project, or upscale bed and breakfast accommodations. The ascent culminates on a more secluded final level: the "Belvedere" room offers a breathtaking view of the church and the valley, complemented by a games room with a sloping ceiling and a spacious 30 m² mezzanine. The exterior extends this unique sensory experience. A second double-helix staircase, crafted from stone, leads elegantly to an intimate landscaped garden with beautifully planted terraces. This haven of peace, spanning over 2,200 square meters, features a glass-enclosed winter garden with a fireplace, inviting bucolic contemplation in every season. An authentic and spacious vaulted cellar on two levels completes this ensemble for connoisseurs of exceptional wines, along with a garage providing direct access to the street. Just a five-minute walk from the TGV station, putting Paris less than two hours away, this architectural gem embodies the very essence of a truly exceptional property. It blends a faithfully preserved historical structure with exquisite craftsmanship, offering a unique and timeless signature. More than just an acquisition, it is an invitation for the discerning buyer to awaken this slumbering residence and write the next chapter of its centuries-old prestige. ENERGY RATING: C / CLIMATE RATING: C. Estimated average annual energy costs for standard use, based on energy prices for 2021, 2022, and 2023: between euros4,750 and euros6,480. Full photo report available on our website Espaces Atypiques Deux-Sèvres: the national network specializing in unique properties. Contact: Marie ROUET - +33 6 83 26 31 03 Sales Agent (Sole Proprietorship) RSAC Niort No. 932 801 715
…By Espaces Atypiques Deux Sèvres


EXCLUSIVE TO ESPACES ATYPIQUES. Located in a peaceful setting, this completely renovated 1960s house offers a bright and unique living environment. The property boasts a tranquil garden, a pleasant balcony terrace, and a comfortable independent annex. The ground floor features a spacious living area, enhanced by elegant, custom-made interior joinery crafted by a local artisan. This welcoming reception area is centered around an open-plan kitchen and a warm living room complete with a working fireplace. A discreet hidden door leads to the basement, which houses a secure garage and a laundry room. The first floor is dedicated to tranquility, offering three bedrooms, each with its own distinct character and en-suite bathroom featuring innovative heated towel rails. This is complemented by a master suite with a fitted dressing room. Nestled beneath the majestic exposed beams of the top floor, the space reveals a master bedroom, a true haven of comfort enhanced by a freestanding bathtub. Of note is the excellent energy efficiency, a testament to the high standards and quality of the thermal renovation carried out on this property. The outdoor spaces invite relaxation. The terrace overlooks a garden with a chicken coop, a welcome respite in the urban environment. The estate includes a rare property advantage: a studio with a separate entrance, offering a bedroom, a kitchenette, and a shower room, ensuring attractive rental income for short-term stays. The property also stands out for its flexible acquisition options, with the possibility of purchasing the property on a smaller plot or reselling a subdivided parcel. The immediate surroundings guarantee easy daily living thanks to the proximity of schools, shops, and Niort's amenities. This residence brilliantly combines modularity and contemporary comfort, embodying a truly unique and rare type of home. ENERGY RATING: A / CLIMATE RATING: A. Estimated average annual energy costs for standard use, based on energy prices for 2021, 2022, and 2023: between EUR1,210 and EUR1,700. Full photo report available on our website Espaces Atypiques Deux-Sèvres: the national network specializing in unique properties. Contact: Marie ROUET - 33 6 83 26 31 03 Sales Agent (Sole Proprietorship) RSAC Niort No. 932 801 715
…By Espaces Atypiques Deux Sèvres


In the immediate vicinity of Niort, this approximately 266 m² manor offers a rare living environment, where generous volumes, omnipresent light, and noble materials create a soothing atmosphere. Travertine, oak parquet, and simple lines highlight the quality of the renovation while preserving the house's soul. The reception rooms open widely onto a landscaped garden, designed as a true extension of the house. Terraces, perspectives, and controlled vegetation create an ideal setting for entertaining, relaxing, or enjoying the tranquility. Upstairs, the master suite with dressing room offers a private and bright space. Two other bedrooms, one with a private bathroom, as well as a terrace-balcony overlooking the garden, complete this level. The second floor features a library landing, three additional bedrooms, an office, and a bathroom. An ideal layout for a large family, telecommuting, or a high-end professional project. Outbuildings, two storage areas, and a 60 m² garage with direct street access complete the property. The enclosed 1,307 m² plot ensures tranquility, privacy, and security. Gas central heating, double glazing. House connected to the main sewer. An elegant, light-filled, and well-maintained residence, offering rare comfort just a few minutes from amenities and Niort. An ideal place for a family, a liberal profession, or a high-end living project. Sale price: €699,000 Seller's fees apply Energy class: D – Climate class: D Estimated annual expenses: €5,340 to €7,280 (2021-2023 index). Risk information: www.georisques.gouv.fr
…By Agence Mercure Civray


An old, well-developed house that towers over a beautiful village in the Gâtine poitevine. The main dwelling faces southwards, standing between a round tower and a square one that was reduced in height. A terrace extends in front of it, providing space for meals, conversations, naps and reading on sunny days. The reception rooms lie either side of the house’s seventeenth-century entrance door, which takes you into a spacious hall. To the right is a parquet dining room with a fireplace and to the left is an equally sumptuous living room. A boudoir, or office, separates the living room from a large bedroom that includes a washstand and an Empire-style bath. This bedroom leads out into the garden. The room connects to a bathroom in a seaside-resort style that takes up the round tower’s ground floor. A kitchen and scullery lie parallel to the dining room towards the middle of the edifice. The kitchen opens eastward to the outside. The scullery leads to a patio with access to a woodshed, boiler room and former laundry. Two staircases take you to the first floor, which is made up of three bedrooms, a linen room, a bathroom, an office and two lavatories. In the middle of this storey lies an extensive playroom under exposed beams. The room has many purposes. For example, it can serve as a children’s dormitory, a television room or an area for fun afternoon snacks. Almost all the windows are double-glazed. Most of the ceilings are insulated and large cast-iron radiators emit the heat produced by the oil boiler very effectively. Most of the roofs are new or recent. The cellar is spectacular under its ribbed vault (transverse arch in the middle). The annexes adjoining the house include a former stable, a garage and a storeroom under an extensive attic. The sanitation system needs to be only partially changed. The lush garden, which leads right up to the house, offers a delightful bucolic view over a 2,800m² area of flower beds, trees and grass. On the other side of the small access road lies a half-hectare meadow with a row of walnut trees running across it.
…By Patrice Besse


Just steps from Les Halles and the Town Hall, this remarkable bourgeois house cultivates the art of urban living at its finest. Behind its façade lies a property of character where the elegance of period features blends harmoniously with more contemporary amenities. The entrance, enhanced by its arch and original wrought-iron staircase, sets the tone for a visit steeped in authenticity. The reception rooms reveal all the bourgeois charm of the place. The 35 sq m dining room captivates with its generous proportions, original parquet flooring, and preserved moldings. Adjoining it, the 36 sq m living room offers a warm ambiance around its period fireplace, while ceilings over three meters high reinforce the impression of grandeur and light. The fitted and equipped kitchen boasts a more contemporary style. Its clean lines integrate seamlessly with the house's historic architecture. A back kitchen and laundry room complete this level, designed for everyday comfort. The first floor houses an office, a guest bedroom, and an elegant master suite with pleasant views of the surrounding architectural heritage. A dressing room and private bathroom complete this space. A large room, currently used for relaxation and leisure, could easily be converted back into an additional bedroom if needed. Another secluded bedroom offers an ideal layout for hosting family or friends in complete privacy. The second level is accessed via a stone staircase whose walls reveal the history of the house. This space, with its medieval character, leads to several additional bedrooms arranged around a pleasant landing. The attic offers a space that can be adapted to suit the passions of its future owners. In the basement, a vaulted cellar of approximately 25 square meters invites wine tastings and convivial evenings for connoisseurs of fine wines. Outside, nestled within a walled garden, a spacious paved terrace invites you to enjoy the tranquility of this haven in the heart of the city, complemented by an outbuilding. Ideally located just steps from shops, schools, and the vibrant city life, this residence prioritizes a connected neighborhood lifestyle and sustainable transportation. ENERGY RATING: D / CLIMATE RATING: B. Estimated average annual energy costs for standard use, based on energy prices for 2021, 2022, and 2023: between EUR4,710 and EUR6,400 per year. Full photo report available on our website, Espaces Atypiques Deux-Sèvres: the national network specializing in unique properties. Contact: Romain DUPEYROU - 33 6 61 17 70 04 Sales Agent (Sole Proprietorship) RSAC Niort No. 983.281.551
…By Espaces Atypiques Deux Sèvres


This magnificent former Logis has been sympathetically restored to an exceptional standard, seamlessly blending authentic French character with refined modern comfort. Offering approximately 335m² of elegant living space and achieving an impressive energy efficiency rating (B), the property showcases the very best of heritage preservation combined with contemporary performance. The renovation has been undertaken with great sensitivity and attention to detail, preserving beautiful original features such as flagstone floors, exposed beams, period fireplaces and fine wooden flooring. At the same time, substantial upgrades have been introduced, including geothermal central heating, double glazing, high-quality insulation and fully updated electrics, ensuring comfort and efficiency throughout the seasons. On the ground floor, two magnificent, light-filled reception rooms provide superb spaces for entertaining or relaxed family living. The luxury fitted kitchen with dining area is both stylish and practical, complemented by a boiler/laundry room, shower room and separate WC. A particularly rare and desirable feature is the stunning indoor heated swimming pool, allowing year-round enjoyment in complete privacy. A wine cellar completes the ground floor accommodation. Upstairs, five generous double bedrooms enjoy lovely views over the gardens, including a principal bedroom with ensuite bathroom. A dressing room, a spacious family bathroom with separate shower, and an additional WC provide excellent functionality for family life or hosting guests. An attached garage with electric roller door offers secure parking for two vehicles. The mature principal gardens are entirely enclosed by attractive stone walls, creating a peaceful and private setting. Laid mainly to lawn and enhanced by established specimen trees, they provide a quintessentially French country backdrop. Across a quiet village lane lies a second enclosed garden bordered by stone walling on one side and a charming stream on the other. Here you will find the tennis court and a productive vegetable garden. Adjacent to the court, an outbuilding with paved terrace has been partially converted and presents excellent potential to create a delightful guardian's cottage or guest annex, with space for an open-plan studio and shower room. This is a substantial and beautifully executed country residence offering impressive reception space, exemplary energy efficiency, geothermal heating, an indoor heated pool and an outdoor tennis court * all within tranquil, mature walled grounds. A rare opportunity to acquire an authentic French Logis of character, thoughtfully modernised for luxurious 21st-century living.
…By Agence Hamilton


EXCLUSIVE TO BEAUX VILLAGES! Steeped in history and elegance, this magnificent 18th-century manor house offers eight bedrooms and seven bathrooms, complemented by a charming two-bedroom, two-bathroom guest house, all set within more than an acre of private parkland in the heart of a lively French market town. Despite its peaceful setting behind ancient walls, the covered market, cafés and shops are just a short stroll away. Occupying a mature walled plot of 4,807 m², the property features a spectacular heated swimming pool discreetly tucked within the old ramparts, creating an exceptional sense of privacy and tranquillity. Once home to one of Napoleon Bonaparte’s generals, the manor retains all the grandeur of its heritage, with impressive proportions, soaring ceilings, a magnificent original wooden staircase and around 500 m² of elegant living space. The house is presented in excellent condition, having undergone an extensive and thoughtful renovation by the current owners. Improvements include a bespoke designer kitchen, an efficient wood pellet central heating system, and the creation of six beautifully appointed ensuite bedrooms. The layout offers remarkable flexibility, with the property easily divided into two entirely independent wings, each benefiting from its own entrance, kitchen and living accommodation. This makes it perfectly suited to a large family home, luxury holiday rentals or a prestigious chambre d’hôtes business. In addition, the vast 200 m² attic still offers exciting potential for further development, including the possibility of creating additional bedrooms and ensuite bathrooms, subject to the necessary permissions. Within the grounds, a delightful guest house set within a characterful stone tower provides two further ensuite bedrooms together with a spacious open-plan kitchen and living area. With its own private entrance and terrace, it offers excellent independent guest accommodation or further income potential. A rare opportunity to acquire an historic residence combining character, versatility and exceptional location, this outstanding property truly must be seen to be fully appreciated. Saint-Maixent-l’École TGV station is just 25 km away, Poitiers airport 57 km, and both La Rochelle and the beautiful Atlantic coast can be reached within approximately 92 km.
…By Beaux Villages Immobilier


ESPACES ATYPIQUES EXCLUSIVE LISTING Located in the heart of the village of Arçais?a jewel of the Marais Poitevin?this authentic home of character (approx. 235 m²) blends heritage charm with generous living spaces. It is a rare find, offering a magnificent canvas for a family home, a professional venture, or a tourism-oriented project. At first glance, the elegance of the fully restored facades commands attention. The roof, windows, and much of the exterior work were executed to an exacting standard, notably by artisans from the prestigious *Compagnons du Tour de France* guild. This meticulous restoration ensures a level of craftsmanship rarely encountered. Behind walls steeped in history, the interior layout has been reimagined with respect for the original structure, prioritizing natural materials and sustainable craftsmanship. The raw, authentic atmosphere highlights the property's unique character and invites you to envision the final touches of the project. The kitchen, bathrooms, and certain internal layouts remain to be created, giving future owners the freedom to unlock the full potential of this extraordinary property. Designed for shared moments, the ground floor features a spacious living room (over 43 m²) followed by a dining room (37 m²). The dining area flows naturally onto a covered balcony, providing an additional living space that is perfect for entertaining or enjoying the gentle evenings of the Marais region. Upstairs, two exceptionally large bedrooms?each exceeding 35 m²?offer rare living comfort. On the top floor, under the eaves, lies an impressive 42 m² room where the exposed timber framework serves as a striking architectural signature, lending character and emotional appeal to this unique space. A massive barn, adjoining the main house, completes the property. Spanning two levels, it offers significant space for storage, a garage, a workshop, or additional conversion. It also houses the reservoir for the boiler stove, contributing to the project's eco-friendly and cost-effective approach. A true extension of the main house, the spacious covered terrace opens up a world of possibilities: private receptions, a *table d'hôtes* dining experience, events, or an upscale open-air café concept. Complemented by a garden of over 600 m², it provides an exceptional setting for a lifestyle project combining a home and a professional venture, right in the heart of an iconic destination within the Marais Poitevin. A unique property?poised between heritage restoration and a creative project?destined for those who can unlock its full potential and write the final chapter of its rebirth. ENERGY RATING: B / CLIMATE RATING: A. Estimated average annual energy costs for standard use, based on energy prices from 2021, 2022, and 2023: euros1,060 to euros1,490. Full photo gallery available on the Espaces Atypiques Deux-Sèvres website?the national network specializing in distinctive properties. Contact: Romain DUPEYROU - 06.61.17.70.04 Commercial Agent (Sole Trader) RSAC Niort No. 983.281.551
…By Espaces Atypiques Deux Sèvres
'%20stroke='%23DDAA3A'%20stroke-width='1.909'%20stroke-linecap='square'%20stroke-linejoin='bevel'/%3e%3c/svg%3e)
Receive by email any new listing that may match your search criteria
Your criteria :
By validating this form, you accept the general conditions of use of Le Figaro Properties.
These agencies offer a selection of luxury properties vente at François. Feel free to contact them for personalized assistance.
As part of your search for properties of excellence, browse our privileged selection of 2 luxury houses with a pool in François available from $816,913. Whether the architecture of these houses incorporates a covered indoor aquatic space or a vast outdoor pool, each property flourishes amid remarkably landscaped grounds measuring between 6,590 m² and 6,591 m².

