The agencies at Argentonnay
These agencies offer a selection of luxury properties vente at Argentonnay. Feel free to contact them for personalized assistance.

 English$ USD · m²


Character house of 274 m² with panoramic view in ArgentonnayIn the heart of Argentonnay, near the supermarket, schools, and amenities, this old stone house charms with its character, remarkable volumes, and panoramic view. Presented in excellent internal condition, it offers a living area of 274 m² spread over eight rooms, including five bedrooms.The main level opens onto an entrance with a 50 m² living room. The independent, fitted kitchen extends 41 m² and, as shown in the photographs, benefits from generous glazed areas overlooking the landscape. It is complemented by a 47 m² space used as a back kitchen / room.This level also includes an office of 12.60 m² with a shower room and a gym of 13.67 m² with a toilet. These additional rooms offer genuine flexibility for teleworking, leisure activities, or organizing a hosting project.The first floor leads to three bedrooms measuring 17.39 m², 16.42 m², and 13.39 m². A bathroom of 13.83 m², equipped with a shower and a toilet, completes this floor. Two other bedrooms of 19.50 m² and 15.74 m², as well as a toilet, occupy the upper level.Outside, the 600 m² land is not overlooked. The garden pleasantly extends the living spaces and enhances the panoramic view highlighted by the numerous openings. The property also has an attic and a workshop/cellar area of 80 m².Built of stone under a slate roof, the house is equipped with wood and fuel heating, an electric water heater, a single-flow VMC, and wood and aluminum openings with double glazing. The house also benefits from a garage.Its five bedrooms, large rooms, and additional spaces make it a property particularly suitable for a large family. It could also serve as a primary residence, holiday home, or hosting project. A gîte project could be considered given the available volumes.Contact Centric Immo to arrange a visit and discover the volumes, light, and panoramic view of this character house in Argentonnay.Fees included of 3.82% VAT at the expense of the buyer. Price excluding fees €340,000. Energy class C, Climate class C Estimated amount of annual energy expenses for standard use: between €4000.00 and €5412.00 over the years 2021, 2022, and 2023 (including subscriptions). Information on the risks to which this property is exposed is available on the Géorisques website: georisques.gouv.fr.Professional card. CPI 7902 2016 000 004 135. Contact our team at 05 49 26 67 00 for more information or to arrange a visitThis description has been automatically translated from French.
…By Pierres & Jardins Immobilier


Exceptionel 15th century propertyTreat yourself to the perfect blend of history and modern comfort with this magnificent 340 m² period home, dating back to the 15th century and tastefully renovated in 2008. Nestled in a calm and green setting, this exceptional property offers an elegant and serene lifestyle.With 10 rooms spread across the main house and a separate guest cottage, the property features 4 spacious bedrooms, 3 bathrooms and 1 shower room—ideal for accommodating a large family or hosting guests in complete privacy. The 33 m² living room, filled with natural light thanks to large wooden-framed openings, offers breathtaking views over the surrounding countryside, inviting relaxation from the very first moment.The fully fitted and equipped independent kitchen is a true haven for food lovers, where every meal becomes a pleasure. The house is arranged over three levels, ensuring a harmonious layout between generous living spaces and comfortable sleeping areas.Set on a 1,116 m² plot, including nearly 1,000 m² of garden, the property is a true green retreat—perfect for enjoying sunny days, hosting family gatherings, or simply unwinding in peace and quiet. Enclosed parking for two vehicles and three separate toilets further enhance the comfort of this rare home.Warm and well insulated, and featuring individual heating for optimal thermal comfort, this character property perfectly combines historic charm with modern convenience. The tiled roof and double-glazed doors add the finishing touch to this outstanding home.All amenities are close at hand: schools, shops and transport, allowing you to enjoy both practicality and an exceptional living environment.Experience history, comfort and serenity in this unique home. It is waiting just for you! Fees to be paid by the seller. Energy class D, Climate class B Estimated amount of annual energy expenditure for standard use: between 5115.00 € and 6921.00 € for the years 2021, 2022, and 2023 (including subscriptions). Information on the risks to which this property is exposed is available on the Geohazards website: georisques.gouv.fr.
…By Pierres & Jardins Immobilier


Karacterre ® CHOLET - EXCLUSIVE LISTING - A character property set in a lush, green haven. Secluded within a privileged and unspoiled setting, this elegant property offers nearly 272 m² of living space, nestled in a wooded park of over 5,000 m². Upon entering, the home impresses with its spacious proportions and abundant natural light. The reception areas are organized around several living rooms featuring fireplaces and an intimate mezzanine—perfect for hosting family and friends in a warm, welcoming atmosphere. The house features a vast, recently renovated contemporary kitchen, five bedrooms (including a ground-floor master suite with a private bathroom), a study, a shared bathroom, and several toilets, making it ideal for comfortably accommodating a large family or serving as a high-end holiday home. Outside, the landscaped grounds form a true haven of peace. Fully enclosed and adorned with majestic trees, the park invites relaxation in a rare natural setting. Well-appointed terraces extend the living areas into the garden, while a storage outbuilding with a motorized shutter completes the property. A former garage has been incorporated into the main house to provide additional living space. This layout allows for the option of reverting to its original use, offering great flexibility in how the space is utilized. Over the years, the owners have carried out significant improvements: the roof was completely redone in 2023, a modern oil-fired boiler was installed, the kitchen was fully fitted and equipped, some windows and doors were replaced, extensive landscaping was undertaken, and several living areas were renovated. This home now offers the opportunity to fully realize its potential through some cosmetic updates and modernization. Distinguished by its generous proportions, the quality of its grounds, and its prime setting, this property will appeal to those seeking a family home that combines space, nature, and the potential for value appreciation. Features & technical details: Oil-fired heating (2023) supplemented by a fireplace, tiled roof (2023), aluminum double-glazed windows, fiber-optic connection at the gate, and a well connected to the outdoor irrigation system. Property tax: €4,310/year. Annual utility costs (electricity/oil): €6,000. Karacterre is an agency specializing in authentic properties, operating across the Pays de la Loire and Brittany regions (Angers, Cholet, Saumur, Le Mans, Rennes, Saint-Malo, Nantes, Tours, Laval). Discover our portfolio—including *maisons de maître*, bourgeois homes, lofts, contemporary houses, private mansions, châteaux, manor houses, charming longères, character apartments, and exceptional, luxury, or investment properties—directly on the Karacterre Immobilier website. Free valuation available upon request. Proof of identity will be required prior to any viewing, in accordance with Article L561-2-2 of the Monetary and Financial Code. Including fees of 4.96% TTC to be paid by of the purchaser. Price excluding fees 585 000 €. Energy class E, Climate class E Estimated amount of annual energy expenditure for standard use: between 5800.00 € and 7890.00 € for the years 2021, 2022, and 2023 (including subscriptions). Information on the risks to which this property is exposed is available on the Geohazards website: georisques.gouv.fr.
…By Karacterre


Karacterre ® Pouzauges - A Characterful Estate in the Heart of Pouzauges Nestled in a secluded and protected environment near Puy-Du-Fou, this magnificent 19th-century estate exquisitely embodies the French art of living. Completely and meticulously renovated in 2023 and 2024, the property subtly blends heritage authenticity with elegance. Offering nearly 296 m² of living space, the manor house sits within a beautifully landscaped, enclosed park of over 1.5 hectares, featuring a variety of trees and shrubs. From the moment you enter, a warm and elegant atmosphere is revealed, enhanced by the presence of a masonry heater, a true centerpiece. The generously proportioned and light-filled reception areas offer a seamless flow between a fully equipped kitchen, a refined living room, a welcoming sitting room, and a second reception room perfect for entertaining. Upstairs, the sleeping area offers four bedrooms, including three suites with their own private bathrooms and toilets, ensuring comfort and privacy in a decidedly upscale setting. The top floor accommodates two additional bedrooms, one with a washbasin, as well as two large attics ripe for conversion, offering remarkable potential for expansion. The full basement houses a cellar, workshop, boiler room, and utility areas. Outside, the property reveals its full potential with numerous characterful outbuildings: including a separate office, a dovecote, a covered courtyard, two large barns on two levels, a garage, and additional outbuildings. A building plot completes this exceptional property, opening the door to a multitude of projects. An independent annex, ripe for redesign, offers living space with a kitchen, a bedroom, and a bathroom, ideal for a guest house, a charming gîte, or a caretaker's cottage. The park, a true haven of peace, features a recently built swimming pool, inviting relaxation in an exceptional natural setting. A rare property with multiple possibilities: a prestigious family residence, a reception venue, or the development of an event or luxury accommodation business. We invite you to contact us to arrange a private viewing and discover this exceptional property. Features & Technical Information: Recently renovated, heating via a masonry heater and oil-fired boiler, double-glazed wooden windows, fiber optic internet, well, compliant mains drainage. Property tax: €2,300. Electricity consumption: €1,040 per year; heating oil consumption: €2,000 per year. Karacterre is an agency specializing in authentic properties. We operate throughout the Pays de la Loire and Brittany regions. ANGERS CHOLET SAUMUR LE MANS RENNES SAINT MALO Discover our properties, including Mansions, Townhouses, Lofts, Contemporary Houses, Private Mansions, Castles, Manors, Charming Farmhouses, Character Apartments, Exceptional Properties, Luxury Properties, Charming Properties, and Investment Properties, directly on the Karacterre real estate website. Free valuation upon request. Proof of identity will be required before any visit, in accordance with Article L561-2-2 of the French Monetary and Financial Code. Including fees of 4.11% TTC to be paid by of the purchaser. Price excluding fees 730 000 €. Energy class D, Climate class D Estimated amount of annual energy expenditure for standard use: between 6322.00 € and 8554.00 € for the years 2021, 2022, and 2023 (including subscriptions). Information on the risks to which this property is exposed is available on the Geohazards website: georisques.gouv.fr.
…By Karacterre


Karacterre ®. Overlooking the Sèvre Valley in Evrunes, this 320 m² villa offers a rare living environment, just 5 minutes from Mortagne-sur-Sèvre, set on a plot of over 4,000 m². Carefully renovated by an architect, the original house blends perfectly with a bright contemporary extension. Located in a privileged setting, the property is just 15 minutes from Cholet or Le Puy du Fou, and about one hour from Nantes or the coast. From the moment you enter, you'll discover generous volumes and high-quality materials: a large 46 m² living room, a 37 m² light-filled lounge, and a functional, fully fitted and equipped kitchen. The sleeping area on this main level includes two comfortable bedrooms as well as a spacious 45 m² master suite with a walk-in wardrobe and shower room. Throughout the home, large bay windows open onto balconies and terraces overlooking the garden and the valley. On the garden level, a second fully self-contained living space has been created. With its own terrace, kitchen, bedroom, and shower room, it is ideal for hosting guests independently or for a tourism project. This level also includes a laundry room, a cellar, and a large 90 m² garage that can accommodate up to four cars. The exterior is a true highlight. The main terrace surrounds a heated infinity pool, perfectly integrated into the landscape with unobstructed views. Part of the land is laid out as meadowland with a pond— a peaceful space that can easily accommodate animals. Additional features: Extension completed in 2018, double-flow ventilation system, external insulation (2018), condensing gas boiler (2018), pool (5 x 9 m) and terrace from 2011, fiber internet, garden shed, well, alarm system, electric garage door and gate, intercom, electric shutters, robotic lawn mower, water softener. Karacterre is an agency specializing in authentic properties, operating across the Pays de la Loire and Brittany regions (Angers, Cholet, Saumur, Le Mans, Rennes, Saint-Malo). Discover our listings including manor houses, bourgeois homes, lofts, contemporary houses, private mansions, castles, manors, charming longhouses, character apartments, exceptional and luxury properties, investment buildings, directly on the Karacterre Immobilier website. Free valuation available upon request. An identity document will be required prior to any visit, in accordance with Article L561-2-2 of the French Monetary and Financial Code. Including fees of 4.02% TTC to be paid by of the purchaser. Price excluding fees 572 000 €. Energy class C, Climate class C Estimated amount of annual energy expenditure for standard use: between 2539.00 € and 3437.00 € for the years 2021, 2022, and 2023 (including subscriptions). Information on the risks to which this property is exposed is available on the Geohazards website: georisques.gouv.fr.
…By Karacterre


Less than 5 km from Brissac Quincé, this superb farmhouse of nearly 160 m2 of living space, fully renovated, with exposed stone throughout offers on the ground floor a large living room with an open fireplace, a dining room also with an open fireplace, a cozy small kitchen, an office, a shower room, and a large room that can serve as an additional living room or a beautiful bedroom opening onto the garden. Then on the first floor, a landing leads to 3 lovely bedrooms, 2 of which are in a row. This charming character home is complemented by an outbuilding, a well, a beautiful covered terrace, all set in the midst of a landscaped and wooded park of over 2500 m2, quiet and without vis-à-vis. An exceptional property to discover quickly.Energy performance diagnosis D; Greenhouse gas emission: B. Estimated annual energy costs of the housing between €2880 and €3950 per year, average energy prices indexed on the years 2021, 2022, 2023 (subscriptions included) 'Information on the risks to which this property is exposed is available on the Géorisques website http://www.georisques.gouv.fr'. Selling price: €399,000 including fees, fees charged to buyers. Included fees of 5% VAT charged to the buyer. Price excluding fees €380,000. Energy class D, Climate class B Estimated amount of annual energy expenses for standard use: between €2880.00 and €3950.00 over the years 2021, 2022 and 2023 (subscriptions included). Information on the risks to which this property is exposed is available on the Géorisques website: georisques.gouv.fr.Your advisor LES MAISONS DE CHARME: Manager - Victoria Fourrier License T CPI49032026000000005
…By Les Maisons De Charme


Situated in a peaceful riverside setting in Saint-Hilaire-Saint-Florent, this Neo-Classical manor house stands on the site of an ancient Gallo-Roman settlement, combining period character with a setting that reflects the rich history of the Loire Valley. The main house offers well-proportioned reception rooms on the ground floor, with three bedrooms and a family bathroom on the first floor. The layout lends itself equally well to everyday living and entertaining. The outbuildings include a substantial barn with a garage at ground level and a games room above, together with a former stable building offering scope for renovation into additional accommodation, a studio or workshop, subject to the necessary permissions. Two large tuffeau stone cellars, cut into the hillside, are characteristic of the region and provide extensive storage or wine cellar space. The gardens extend to a generous parcel of land of over 7000m2 above the house, which benefits from independent access and building rights, offering potential for further development or the construction of an additional dwelling, subject to planning consent. Saint-Hilaire-Saint-Florent, on the edge of Saumur, is well regarded for its relaxed atmosphere and convenient access to the cultural and natural attractions of the Loire Valley. The village is home to renowned Crémant de Loire producers, lies close to an 18-hole golf course, and is within easy reach of the vineyards, châteaux and riverside landscapes that have earned the Loire Valley UNESCO World Heritage status. Saumur's historic centre, restaurants, markets and equestrian traditions are just a short distance away, while good road and rail connections provide straightforward access to Tours, Angers and Paris. This is a property that offers period architecture, useful ancillary buildings and development potential, in one of the Loire Valley's most established residential settings.
…By Maxwell-baynes Residential And Vineyards - Christie's International Real Estate


Charming village house in tuffeau stone with view of the Loire and the castle, 200m2, a convertible attic of 65m2 which can be converted and heated, 7 rooms, 3 bedrooms with panoramic view, 1 garage, Montsoreau. Beautifully restored, this property is located in the town center, close to shops and amenities. Everything is within walking distance. Montsoreau, listed as one of the most beautiful villages in France, is located on the banks of the Loire River and is a UNESCO World Heritage Site. A charming village. Boasting its château, troglodyte cellars, wines, mills, and mushroom farm, the village of Montsoreau invites you to stroll through its flower-lined streets. The Loire River and its confluence with the Vienne River, not far from the Château de Montsoreau, bring a gentle way of life... A true favorite! Description: Ground floor: Entrance, - Dining room with open-plan fitted and equipped kitchen, 34m², with terrace access, - Living room, 21.5m², - Toilet, - Hallway, - Garage, 20m², - Veranda, 20m², also opening onto the terrace, - Cellar. Beams and roof structures. Possibility of creating two additional bathrooms. Upstairs: - Staircase leading to the upper floor. - Landing, - Master bedroom, - Shower room with laundry area, - Toilet, - Large room of 60m² to renovate, - Landing, - Terrace, 25m² and garden with panoramic rooftop views and views of the Loire. Other information: - Heating: reversible heat pump, 7 indoor split units, 3 outdoor units. - Roof insulation - Sold partially furnished - Mains drainage - Property tax: €1,050/year - DPE: C (175kWh/m2/year) and GES: A (5kg/CO2/year). DPE established on 06/18/2025. - Renovation work is currently underway. For more information, please contact us. Information on the risks to which this property is exposed is available on the Géorisques website: www.georisques.gouv.fr
…By Transaction-immo37.com


At the heart of one of the most beautiful villages in France, with a magnificent view over the Loire, this elegant family home—presented in perfect condition—offers 180 m² of living space, complemented by a private 250 m² garden, an independent garage, and a troglodyte wine cellar that can hold up to 1,000 bottles. Built in tuffeau stone and featuring the typical architecture of late-19th-century bourgeois residences, it comprises, on the ground floor, a beautiful entrance hall, a bright living room, a dining room, and a kitchen opening onto a tree-lined garden, charming and sheltered from view. The first floor houses three bedrooms and a bathroom. On the second floor, two additional bedrooms complete the property. The house has retained many original features: hardwood floors, working fireplaces, noble materials, and authentic character.
…By Terres & Demeures De France


Charming town house with view of the Loire, 220 m2 including 200m2 carrez, 5 rooms, 3 bedrooms completely restored. North-South exposure, Panoramic view of the Loire. - Montsoreau, South of Tours In the heart of Montsoreau, one of the “Most Beautiful Villages of France”, on the banks of the Loire, a UNESCO World Heritage site, this elegant fully renovated 220 sqm town house (200 sqm Carrez) enjoys panoramic views over the Loire and Château de Montsoreau. Located in the village centre, close to shops, restaurants, school, nursery and services, everything is within walking distance. The 108 sqm ground floor, accessible to people with reduced mobility, offers a superb 66 sqm reception room with bar and Loire views, living room with fireplace and wood-burning stove, utility kitchen, bedroom area, accessible WC and two independent entrances. With its own electricity meter, this level offers excellent potential for an independent apartment, additional bedrooms or professional use. The first floor features a recently fitted and fully equipped kitchen with bespoke cabinetry, dining area, a bright and spacious living room with exceptional Loire views, bedroom, bathroom and WC. The top floor comprises a mezzanine with dressing area and bedroom. The property also includes 3 cellars, including a large semi-underground cellar with an existing flue, offering potential for a reception area, wine-tasting room or wine cellar. A separate 776 sqm plot completes the property, with water supply, gated entrance and lean-to shelter. Key Features * Panoramic Loire views * Fully renovated, partially furnished * 2 independent electricity meters * Numerous conversion possibilities * Reduced-mobility accessibility on ground floor * Fibre optic & mains drainage * Recent works: kitchen, 3 Velux windows, partial roof and gutter renovation * Potential for commercial use Energy rating: D (180 kWh/sqm/year) GHG: B (7 kg CO/sqm/year).Estimated annual energy costs: €1,280€1,800. A rare property combining character, generous volumes and potential in one of the Loire Valley’s most beautiful villages. Full file, floor plans and further information available upon request. Risk information is available on the French Géorisques website. Information on the risks to which this property is exposed is available on the Géorisques website: www.georisques.gouv.fr
…By Transaction-immo37.com


Charming house with exceptional view of the LoireLocation Nestled in the municipality of Ponts de Cé, this 111 m2 house reveals a rare environment where the Loire invites itself like a living painting every day. Built on a plot of about 900 m2 ideally exposed, it benefits from remarkable brightness and a panoramic view.Architecture and organization Designed around a main living space on the first floor, the house offers a pleasant layout prioritizing living areas bathed in light. From the living room and kitchen, the eye naturally wanders towards the outdoors and the Loire horizon, creating a soothing and unique atmosphere. A small lounge completes this level. The sleeping area consists of three bedrooms and a bathroom.Outside The sun-drenched garden also benefits from this exceptional dominant location. A true green oasis to enjoy through the seasons. A large garage completes this property and offers ample storage space.In brief, An extraordinary place, bright and inspiring where the view becomes a true art of living.Contact: Clarisse: O68O82899O RSAC 852 791 037Fees included 3.37% VAT charged to the buyer. Price excluding fees 445,000 €. Energy class D, Climate class D Estimated amount of annual energy expenses for standard usage: between €1680.00 and €2330.00 for the years 2021, 2022, and 2023 (subscriptions included). Information on the risks to which this property is exposed is available on the Géorisques website: georisques.gouv.fr.Your advisor ÔRA Prestige: Clarisse MARTIN Commercial agent (Individual enterprise) RSAC 852791037. Ôra Prestige, unique properties!
…By Ôra Prestige


Exclusive to Karacterre® Angers. Just minutes from Angers, in the immediate vicinity of the Parc du Hutreau and the towpaths along the Loire and Authion rivers, discover this beautiful family home nestled in a privileged setting. Built on two divisible building plots totaling 1,630 m², it offers numerous possibilities for development and increased property value. The entrance hall leads to the spacious, bright living room with a wood-burning stove, opening onto a first south-facing terrace. The separate kitchen, featuring a central island, provides access to a pleasant west-facing terrace. Sheltered by a large awning, it offers a perfect space for entertaining and enjoying festive meals and summer evenings. The hallway leads to four bedrooms, a shower room, two separate toilets with washbasins, and ample storage space. Upstairs, a landing leads to a fifth bedroom with ample built-in wardrobes, a large bathroom with a walk-in shower and toilet, and a remarkable living area of ??approximately 44 sq m. This space offers significant potential for reconfiguration to create one or more additional rooms. Outside, the landscaped garden is a true haven of peace. It features three terraces, numerous relaxation areas including a secluded 5-person jacuzzi spa, and a 40 sq m wooden swimming pool. Two garden sheds, a former organic vegetable garden, a chicken coop, and two wells invite gardening enthusiasts. This exceptional property combines quality of life, generous living spaces, and development potential. An ideal opportunity for a family seeking space and nature near Angers, or for an investor looking to develop the land's potential for construction. KARACTERRE SAS, an agency specializing in authentic properties, registered with the Angers Trade and Companies Register under number 899 365 811. We operate throughout the Pays de la Loire and Brittany regions: Angers, Château-Gontier, Laval, Nantes, Cholet, Saumur, Le Mans, Rennes, and Saint-Malo. Discover our properties, including manor houses, townhouses, lofts, contemporary houses, private mansions, castles, mansions, charming farmhouses, character apartments, exceptional properties, luxury properties, charming properties, and investment properties, directly on the Karacterre real estate website. Including fees of 5% TTC to be paid by of the purchaser. Price excluding fees 460 000 €. Energy class C, Climate class C Estimated amount of annual energy expenditure for standard use: between 2750.00 € and 3760.00 € for the years 2021, 2022, and 2023 (including subscriptions). Information on the risks to which this property is exposed is available on the Geohazards website: georisques.gouv.fr.
…By Karacterre

Karacterre® Angers invites you to discover, overlooking the highly sought-after town of Bouchemaine, this remarkable architect-designed house with refined amenities and perfectly mastered elegance. Every detail has been carefully thought out to offer absolute comfort of living in a privileged environment.Access to the property is through a motorized gate opening onto a fully enclosed wall, ensuring privacy and serenity. The courtyard easily allows for the parking of several vehicles thanks to a large garage closed by a sectional door, an adjoining carport, and an additional space intended for a large vehicle.From the very first moments, the charm is evident. This contemporary villa immediately reveals an elegant and soothing atmosphere, enhanced by large bay windows, some of which are sliding, creating a true immersion in the surrounding nature. Very quickly, the gaze is captivated by the nobility of the materials and the impeccable quality of the finishes.After the generous entrance, adorned with custom-built integrated closets, a sumptuous reception room bathed in light unfolds. The kitchen, a true centerpiece, impresses with its central island clad in extra-fine ceramic, extended by an elegant column in perfect aesthetic continuity, subtly affirming the refinement of the place.On the floor, large tiles in beige tones with almost invisible joints further accentuate the sense of space and fluidity within this vast living-dining-kitchen area of approximately 65 m².In the natural extension of the living spaces, an elegant terrace opens onto a carefully maintained landscaped garden, at the center of which majestically stands a centenary olive tree. The entire design has been conceived without level breaks, offering a fluid and harmonious flow between interior and exterior.The ground floor accommodates two bedrooms, including a superb master suite, allowing for a truly comfortable single-story living. An ideal layout for both clientele seeking practicality and daily comfort and for families wishing to combine aesthetics and functionality.Designed as an independent and privileged space, the master suite features a spacious fully custom-made dressing room. The bedroom, spacious and luminous, opens onto an elegant bathroom adorned with full-height tiles, enhanced by a double vanity and a generous Italian shower.A second bedroom completes this level, accompanied by an independent toilet. A spacious pantry-laundry room perfects this ground floor, further enhancing the comfort of true single-story living.Upstairs, two additional beautiful bedrooms complete the ensemble, one of which enjoys an unobstructed view of Bouchemaine. A bathroom with a shower and an independent toilet elegantly structure this sleeping area.No investment is needed: this property has undergone a particularly accomplished design, where every element has been thought out with rigor and coherence. All that remains is to move in and fully enjoy the premises.Finally, the development of a pool can be easily envisaged, as access and technical reservations have already been planned.
…By Karacterre


Just 15 minutes from Angers, in the heart of the prestigious Savennières wine region, this fully restored 17th-century manor comes with a guest house, outbuildings and a swimming pool, set within 1.82 hectares of grounds with no neighbours or overlooking properties. The estate provides approximately 407 sqm of living space: a 285 sqm main manor and an independent 122 sqm guest house. It offers up to six bedrooms and four bathrooms, together with five garages, a workshop, cellar, tack room and stables suitable for a horse. The entire property has undergone a comprehensive interior and exterior renovation. Roofs, façades, electrical systems, technical installations and living spaces have all been carefully restored. The kitchens and bathrooms are recent, the upper floors feature solid wood flooring, and a high-performance gas boiler was installed less than two years ago. Both houses have a D energy performance rating and are ready for immediate occupation, with no work required. The manor is distinguished by its natural light and harmonious proportions. Its elegant rooms benefit from ceiling heights of up to 3.40 metres on the ground floor. The living room, dining room and kitchen are spacious while retaining a warm atmosphere. Traditional French-beamed ceilings, tuffeau stone fireplaces, wood panelling and terracotta floors blend naturally with the contemporary renovation. The recent kitchen combines fine materials with Siemens appliances. Upstairs, the slate, brick and tuffeau stone staircase leads to three large bedrooms, a library that could serve as a fourth bedroom, and two polished-concrete bathrooms. Facing the manor, the fully renovated guest house forms a genuine second residence. It includes a spacious reception room with polished-concrete flooring and a Smeg-equipped kitchen, while the upper floor offers two large en-suite bedrooms, allowing family and guests to stay in complete independence. The grounds include a formal French garden, mature trees, orchards, meadowland, a pond and a 4 × 9 metre swimming pool. The estate enjoys a rare setting, with uninterrupted 360-degree views across protected, non-buildable land. Close to Angers, with Paris approximately 1 hour 30 minutes away by TGV, the property combines the prestige of a historic residence with the comfort of a completed renovation and an easy-to-manage layout. Private sale: no agency enquiries. We speak fluent English and can assist international buyers throughout the process.
…Private owner


Karacterre® Angers - beautiful architect-designed house with swimming pool, impeccable condition and finishes. Not far from Angers, in the heart of Andard, you will benefit from all the amenities of the town center within walking distance, and will appreciate this location immediately connected to nature. This very quiet property is built on a magnificently maintained plot of almost 2000m2, as soon as you pass through the entrance gate, the tone is set! You will be seduced by the overall style of this property with its interior architecture designed by a renowned actor. The volumes, the layout, and all the services offered by this villa will not leave you indifferent. The architecture of this house has been designed to make the most of the sunshine in all seasons, thanks to numerous glass surfaces opening onto the garden. A large terrace with ideal exposure connects the house to its beautiful swimming pool area. Property in the middle of the village, the place is surprisingly calm, and benefits from a clear view of the surrounding countryside. Indoors, the emphasis is placed on the volumes and high-end services of the layouts, decoration and finishes. The volumes are open, this unobstructed view outside instantly attracts us. The vast living room structures the building like a centerpiece around which the life of the house is organized. A superb lounge area invites you to relax and brings a soft, warm and cozy note to this ensemble, thanks to its large full-height glass roof, again open to the garden, and its beautiful fireplace with 'King size' insert. We can perfectly imagine the comfort of the place in all seasons. The kitchen open to this large living space is fully equipped, it is large enough and well arranged to accommodate the daily dining area. Just adjoining, a practical and functional scullery completes the premises. Still on the ground floor and away from the living rooms, an office with its numerous storage spaces is accessible from the entrance, but the interest is mainly focused on the 2 beautiful master suites, each with their own private bathroom, storage and custom fittings, and even a complete dressing room for one of them. Upstairs, a large landing can be used as a cinema room/reading corner. From here you access 2 beautiful bedrooms and a large bathroom in impeccable condition. Here again, each room benefits from large openings facing the garden. In the annexes, a large courtyard connects the house to its large garage. There is a technical room housing the boiler room, a large storage attic, and a 'pool house' room offering all the sanitary space essential for the pleasures of the swimming pool: shower, WC, sauna area, etc. DPE-B / GES-B, City Gas Heating with restoration of underfloor heating Ground floor and first floor. Domestic hot water via solar panels coupled to central heating. Mains drainage, electric gate & garage, intercom, and many more nice surprises... An exceptional property, extremely reassuring, guaranteed to fall in love! Property tax 3600 euros. Ref 717. The sale price is expressed Agency Fees Included (F.A.I.) whose value is equivalent to 5% including tax of the sale price. Net Seller Price: 760,000 euros. Fees: 38,000 euros. RCS Angers 948 014 907 - Julien DOBOSZ - 06.42.27.53.47 Including fees of 3.4% TTC to be paid by of the purchaser. Price excluding fees 735 000 €. Energy class B, Climate class B Estimated amount of annual energy expenditure for standard use: between 1100.00 € and 1600.00 € for the years 2021, 2022, and 2023 (including subscriptions). Information on the risks to which this property is exposed is available on the Geohazards website: georisques.gouv.fr.
…By Karacterre


Just 45 minutes from Nantes and Angers, in a protected natural setting, this remarkable early 20th-century mill has undergone an exceptional restoration where heritage, architecture, and lifestyle blend in rare harmony. Bordered by the river, the property immediately invites you to slow down. The murmur of the water, the omnipresent light, and the open views of nature create a unique atmosphere, that of a true sanctuary. A place where you instantly feel protected, far from the hustle and bustle, while enjoying decidedly contemporary comfort. Developed over several levels, the mill has been completely renovated, guided by a single philosophy: to offer fluid, generous, and luminous spaces, where every movement feels natural and the eye is never obstructed. The first level features a vast living room with remarkable proportions, enhanced by the original vaulted ceilings, carefully selected materials, and views of the river. Built-in library, reception areas, and ample storage create a warm and inviting interior, while a separate bedroom with its own bathroom offers complete privacy for hosting family and friends or creating a dedicated workspace. The staircase then leads to the main level, the true heart of the property. A spectacular, light-filled reception room combines an open-plan kitchen, dining area, and living room in an atmosphere that is both welcoming and refined. Custom-designed layouts optimize the space without ever compromising its spaciousness. Adjoining this room, the master suite is a true haven, featuring a fireplace, an open-plan bathroom, a walk-in shower, and soothing views of the surrounding natural environment. The third and fourth levels offer a completely different experience. Beneath the exposed beams, a vast, adaptable space currently houses an office and a library. An artist's studio, a home office, a reading room, or an additional bedroom--the possibilities are endless. The glass ceilings diffuse exceptional natural light and further enhance the feeling of spaciousness. The highlight of the visit is the fully glazed tower, the architectural signature of the property. A veritable suspended belvedere, it offers a 360° panoramic view of the river and the surrounding landscapes. A secluded space, ideal for contemplation, reading, or simply observing the changing seasons. On the lower level, the mill retains its historic foundations, with a cellar housing the old waterwheel, a true testament to its industrial past. Currently undergoing restoration, this wheel offers remarkable potential for heritage enthusiasts wishing to breathe new life into this iconic feature without compromising the authentic character of the site. An elegant, independent outbuilding harmoniously completes the ensemble. Furnished with the same high standards, it boasts its own private entrance, garden, and quality amenities. It is equally suited to hosting family and friends, for rental purposes, or as an independent professional space. Beyond its features and architecture, this property tells a story. This former mill has been transformed into an inspiring living space, where water, stone, and light are in constant dialogue. Conceived as both a sanctuary and a family home, it offers a rare quality of life, inviting you to reconnect with what truly matters. An exceptional property for lovers of architecture, heritage, and nature, seeking a secluded address where every detail contributes to a unique living experience. Located between Angers and Nantes, 15 minutes from a train station and all amenities. ENERGY RATING: C / CLIMATE RATING: A. Estimated average annual energy costs for standard use, based on current energy prices: between $1,930 and EUR2,660 per year. Contact: Nadège REDAIS: 33 6 07 62 52 06. Sales agent registered with the Angers Trade and Companies Register under number 441.971.827. The seller pays the agency fees. Information on the risks to which this property is exposed is available on the Géorisques website for the areas concerned: www.georisques.gouv.fr
…By Espaces Atypiques Angers


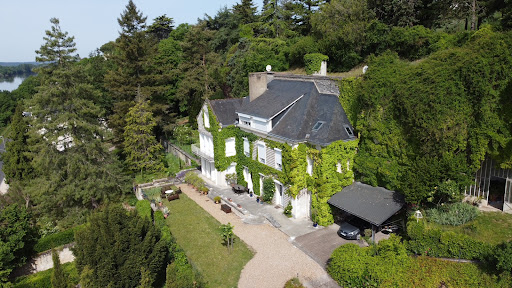

Exceptional Property on the Hillsides of Chinon Views, Space and Authentic Charm CITYA PLANCHON IMMOBILIER is delighted to offer for sale this magnificent terraced property, ideally located on the hillsides of Chinon, enjoying a south-facing orientation and a privileged natural setting. This elegant stone-built residence, offering approximately 288 sqm of living space, impresses with its generous volumes, authentic character and well-designed layout, perfectly suited for family living or as a refined second home. Property description: Ground floor: a welcoming entrance hall, a spacious kitchen with dining area, two warm and inviting living rooms, and a separate dining room. First floor: a bedroom with balcony offering open views, a dressing room, a bathroom, two additional bedrooms, and a second bathroom. Second floor: three further bedrooms, a shower room, and an attic. Outdoor areas and additional features: A beautiful terraced plot of over 5,500 sqm A heated swimming pool (9 m x 4.5 m) with a recent heat pump system A very large garage accommodating several vehicles Remarkable troglodyte caves, with consolidation works and inspections already completed This rare property combines high-end features, the charm of period architecture and an exceptional natural environment, just minutes from the centre of Chinon and all amenities. A truly unique opportunity, rarely available on the market viewing highly recommended. Reference: 6251
…By Citya Immobilier Planchon


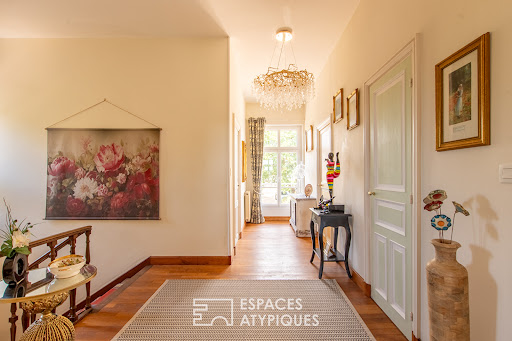
At the heart of the Mervent-Vouvant forest, the true green lung of the Vendée, this exceptional property, reminiscent of a miniature Petit Trianon, occupies a collection of plots totalling approximately 4,300 sqm. Proudly standing on the rocky promontory of the village of Mervent, the property overlooks this ancient forest and comprises a main bourgeois residence of approximately 161 sqm, a guest house of approximately 40 sqm, and extensive outbuildings. The property also includes two adjoining yet independent plots of land located within a designated building zone. It offers a timeless way of life, while being just a few steps from the village's amenities and activities. The entrance hall, adorned with wood panelling and featuring a beautiful wooden sweeping staircase, immediately invites you to immerse yourself in the noble and enveloping atmosphere of the property. True to the character of traditional bourgeois residences, it leads on one side to a bright kitchen and a dining room decorated in warm tones, enhanced by a beautiful marble fireplace. The living room is a space where interior elegance rivals the beauty of the sweeping views over the forest and river, sure to delight those who appreciate contemplation and tranquillity. It also provides direct access to the elevated terrace, promising beautiful evenings beneath the setting sun. An office, a utility kitchen and a small laundry room add considerable functionality to the ground floor. The spacious first-floor landing leads to a beautiful, light-filled suite with a shower room, as well as a comfortable bedroom with its own shower area. Both rooms face due south and enjoy breathtaking panoramic views. Two additional bedrooms provide comfortable and private accommodation for guests; one of them benefits from direct access to an independent bathroom. The property also includes a charming guest house comprising a welcoming living area, a functional kitchen and a shower room on the ground floor. A delightful attic bedroom occupies the upper floor. The property's appeal continues with its extensive outbuildings, including a garage and further potential for conversion or development. Outside, the property enjoys a beautiful enclosed, tree-lined park as well as a superbly positioned wooden terrace. This unique property also includes a first plot of more than 615 sqm, featuring two garages and offering considerable scope for a variety of projects. A second plot of more than 1,400 sqm includes a large building that once housed a restaurant. Numerous redevelopment possibilities could be envisaged, all enhanced by breathtaking views. The property is located in the immediate vicinity of the centre of Mervent, with its local shops and restaurants, 10 minutes from Fontenay-le-Comte, 15 minutes from the motorway, 35 minutes from Niort TGV train station and less than one hour from La Rochelle and Île de Ré. Main house: ENERGY PERFORMANCE: F | CLIMATE: F Estimated average annual energy costs for standard use: between euros6,430 and euros8,740, based on energy prices indexed for the years 2021, 2022 and 2023. Guest house: ENERGY PERFORMANCE: G | CLIMATE: C Estimated average annual energy costs for standard use: between euros2,170 and euros2,990, based on energy prices indexed for the years 2021, 2022 and 2023. Information regarding the risks to which this property is exposed is available on the Géorisques website for the relevant areas: www.georisques.gouv.fr Contact: Julien BERTHELOT ? +33 (0)6 74 47 13 63 Commercial agent registered with the La Roche-sur-Yon RSAC under number 2022AC00007.
…By Espaces Atypiques Vendée


Very elegant small chateau built mainly in the late 18th century, on the site of a much older property. There area three separate lodgings on the property: the main house, a guardians cottage and a self contained three bedroom cottage. A very large barn completes this charming ensemble, with enough room to seat 2 hundred people. The gardens, on two levels have been designed by a well-known garden designer, and include a heated pool herbacous borders, an orchard, oragnery and greenhouse and kitchen garden. There are several meadows and a pond.
…By Maxwell-baynes Residential And Vineyards - Christie's International Real Estate


TOURAINE, 10 km from Chinon, 16 km from Candes-Saint-Martin and the banks of the Loire, within the Loire-Anjou-Touraine Regional Natural Park, Property comprising a spacious main residence (approx. 400 m² of living space), an annex dwelling of 136 m², and a building housing a private reception room, a lounge, and an office. Numerous other outbuildings. Grounds of over 1.5 hectares featuring a private stream (Category 2). THE MAIN RESIDENCE: Living area of approximately 400 m² spread over the ground floor and first floor. GROUND FLOOR: approx. 230 m². Entrance/reception hall of approx. 40 m² (high ceilings, terracotta flooring, fireplace with wood-burning stove). Adjoining pantry/prep area. Access to a covered terrace. To the right of the entrance: Living room of approx. 40 m² (fireplace, terracotta flooring, staircase 1 leading to the upper floor). Large fitted kitchen of 30 m² (marble countertops, terracotta flooring, fireplace with insert stove). Adjoining scullery/back kitchen. To the left of the entrance: Office/library of 35 m² (terracotta flooring, fireplace with insert stove). Bedroom 1. Bathroom 1. Walk-in wardrobe. Secondary entrance with coat closets and storage space. Large laundry/linen room. Workshop. Small conservatory. Pantry/storeroom. Shower room 1. WC. Staircase 2 leading to the upper floor. FIRST FLOOR: Access via staircase 2: plenty of storage space. Bedrooms 2, 3, and 4. Bathroom 2. WC. Shower room 2 (large walk-in shower). Shower room 3. WC. Attic. Access via staircase 1: Upstairs living room (or dormitory). Bedrooms 5 and 6. Shower room 4. WC. MISCELLANEOUS: Insulated and lined walls. Double-glazed windows. Numerous electric shutters. Electric radiators. Total annual electricity cost for all uses = €6,600 (including standing charges) for the entire property used as a primary residence. Private drainage system. 2 electric gates. ANNEX DWELLING: approx. 136 m². GROUND FLOOR: Living room (28 m²): fireplace, tiled floor. Fitted kitchen (22 m²). Conservatory. Shower room. WC. Utility room. 1st FLOOR: Bedrooms 1, 2, and 3. Bathroom. WC. BUILDING FORMING THE WEST WING, housing: - 40 m² reception room (high ceilings, fireplace) opening onto the garden via large picture windows. - 35 m² living room. - WC. - 35 m² office (fireplace). MISCELLANEOUS: Double-glazed windows. Electric radiators. Private drainage system. OUTBUILDINGS: Large convertible barn with space for 6 cars. Open-sided shelter used as a log store. Additional barn. Vehicle shelter. Animal shelters. GROUNDS: 1.5455 hectares. Courtyards. Remarkable garden featuring numerous trees, fruit trees, shrubs, and a variety of flowers. Small pond. Meadow. CONCLUSION: Former 18th-century mill, operational until 1910. Beautiful, undisturbed natural setting, enhanced by a small, picturesque stream. The property has undergone complete restoration and high-quality improvements. Excellent state of repair. Numerous potential usesfamily home or otherwise thanks to the independent nature of the various buildings.
…By Cabinet Metais - Bertrand


Réf. 4785: charming property for sale in Maine-et-Loire department. This property is located in Maine-et-Loire, on the border between Anjou and historic Brittany, 35 km from Angers. The area is hilly and the hillside location offers beautiful views stretching to the horizon. A few kilometres away flows the ‘River of the Kings of France’ and the ‘Mother of Rivers’: the Loire. Well located between Nantes and Angers, access to the property is excellent: Ingrandes-sur-Loire railway station is a few kilometres away, and there is motorway access (A11). Originally, the property was easily accessible on horseback from Nantes. This building, or rather this folly, is typical of its era. It is likely to have been the former country house of a notable figure from Nantes, built around 1880. Architecturally and externally, the property has all the hallmarks of a small château, while remaining modest in size. Built of stone and covered with slate, this house has a surface area of approximately 255 sqm, spread over 3 levels and accessed by a central staircase. It faces south-west and comprises: On the ground floor: entrance hall (10.2 sqm) with WC and washbasin, L-shaped living room with parquet flooring (covered with carpet) and fireplace (56.3 sqm/ ceiling height 2.97 m and 2.63 m); a corridor leading to a kitchen (22.3 sqm), conservatory (24.3 sqm) and laundry/boiler room (10.3 sqm). Upstairs: library (20.8 sqm/ ceiling height: 4.3 m), former kitchen (11.2 sqm), 3 bedrooms (12, 18 and 19 sqm), 1 bathroom and WC (17.6 sqm), 1 shower room and WC (2.3 sqm). Above: 1 bedroom (21.8 sqm) with balcony and panoramic view, 1 bathroom and WC (4.7 sqm). The property was acquired by the current owner's parents in 1986. It underwent extensive renovation work between 1987 and 1992. Today, the structural work is in a reassuring condition. Modernisation of the amenities (kitchen and bathrooms) and decoration could be considered. • Roof: slate with hooks, installed in 1987; • Renovation: carried out in 1987; • Window frames: wood, double glazing; • Heating: Dimplex heat pump (aerothermal) installed around 2010; • Hot water production: thermodynamic water heater from 2017; • Sanitation: via a septic tank from 2013, currently being inspected; • Electricity: wiring redone in 1987, some electrical panels are recent; • Water supply via the public service; • Bathrooms: mostly redone in 1987, in need of refreshing; • Lightning conductor; • Alarm system. Outbuildings : They comprise: A/ A 79 sqm house: living room (26.6 sqm), bathrooms, toilet and boiler room (12 sqm), 2 bedrooms (17 and 23.4 sqm); work carried out in the 1990s: electric boiler, electric water heater, some windows replaced with double glazing: property in need of refurbishment. Garage and woodshed nearby. B/ An 86 sqm house: living room (23.7 sqm), kitchen (6.5 sqm), shower room (5 sqm), 3 bedrooms (12, 13 and 26 sqm), attic access; 28 sqm garage; renovated around 1995, gas boiler (tank removed); nearby: former stable and tack room (20 sqm) used as a garage, former pool house with shower and toilet (1988 swimming pool out of service); C/ Small shed on the site of a former tennis court. D/ Small wooden stable (1 box). The grounds are pleasantly laid out around the house. Most of it is enclosed by wire fencing (80 cm high) or barbed wire fencing. It comprises: - 12.8 acres of woodland, criss-crossed by wide paths and planted with fine trees; a wide bridle path leads from the house to the woods, offering beautiful views; - 18.7 acres of meadows below the house; - A very pleasant English-style park with numerous ornamental trees. Part of it is a small French-style garden with a reflecting pool, groves and statues. On the other side, a balustrade allows you to contemplate the rolling horizon from above; A beautiful driveway allows visitors to appreciate, from the curve, the arrival at this place which has all the attributes of a beautiful country property. The whole estate covers an area of approx. 34.58 acres Cabinet Le Nail: +33.(0)2.43.98.20.20 CPI 5301 2018 000 028 835 - CCI de la Mayenne We invite you to visit our website Cabinet Le Nail to browse our latest listings or learn more about this property.
…By Cabinet Le Nail


In the heart of Ingrandes-sur-Loire, in one of the Loire Valley villages prized for their gentle way of life, this period house offers approximately 160 sq m of living space and breathtaking views of the Loire River. A rare find, bathed in light thanks to its south-facing aspect, where the charm of the original features blends seamlessly with particularly appealing potential for renovation. The house has two separate entrances, allowing for a variety of uses. On the ground floor, accessible at ground level, a spacious bedroom area, currently subtly divided into two sections, offers multiple possibilities (suite, independent space, hospitality business). This level also includes a shower room, WC, laundry room, cellar, and direct access to the secluded garden. An ideal layout for creating a bed and breakfast or gîte, all the more relevant as the property is located on the highly sought-after Loire à Vélo cycling route. Upstairs, also with its own separate entrance, unfolds a bright living room with a fitted kitchen. The open and welcoming living space boasts exceptional panoramic views of the Loire River, a veritable living painting that changes with the seasons. Two additional bedrooms and a spacious mezzanine complete this level, offering generous and adaptable living space. The two floors are also connected by an internal staircase, allowing for easy reunification into a seamless and cohesive family home. Outside, the approximately 530 sqm plot features a large, secluded garden, a true haven of greenery perfect for relaxation. A private retreat, sheltered from view, where nature and the river create a privileged living environment. A characterful house with great potential, ideal as a primary residence, family home, or tourist accommodation project, in an exceptional Loire Valley setting. Just an 8-minute walk from the regional train station, Nantes and Angers are less than 20 minutes away. Access to the A11 motorway is 15 minutes away. Services and shops are available in the town. ENERGY RATING: C / CLIMATE RATING: A. Estimated average annual energy costs for standard use, based on current energy prices: between EUR1,700 and EUR2,320 per year. Contact: Nadège REDAIS: 33 6 07 62 52 06. Sales agent registered with the Angers Trade and Companies Register under number 441.971.827. Agency fees are payable by the seller. Information on the risks to which this property is exposed is available on the Géorisques website: www.georisque.gouv.fr
…By Espaces Atypiques Angers


Karacterre ®. Nestled within a private and discreet setting in the heart of MONTAIGU, this exceptional 1996 villa offers 483 sqm of refined living space, set within approximately 1.7 hectares of landscaped grounds bordering the river. From the moment you enter, the property impresses with its magnificent proportions and abundant natural light. The dining room and games room, each measuring 63 sqm, are both south-facing and feature beautiful fireplaces with wood-burning inserts, creating a warm and inviting atmosphere. The ground-floor living areas open generously onto a vast 300 sqm terrace, a true extension of the home, overlooking panoramic views of the landscaped grounds. The ground floor has been designed with absolute comfort in mind, offering a spacious separate kitchen, a quiet and dedicated study, as well as a generous master suite, allowing for convenient single-level living. Upstairs, the sleeping quarters comprise seven bedrooms, including two master suites with their own private terraces, as well as three bathrooms in total, providing exceptional accommodation for a family and guests. The true jewel of the property is its magnificent 8 x 14 metre indoor swimming pool, an impressive architectural feature allowing for year-round relaxation. Outside, the beautifully wooded grounds, meticulously maintained, gently slope down towards the river, creating a peaceful, bucolic and entirely private setting. A tennis court provides an additional leisure facility for sports enthusiasts, while a double garage ensures secure parking. Located just a few minutes' walk from Montaigu railway station, the property benefits from regular TER services allowing you to reach Nantes city centre in less than 15 minutes. Its privileged location also places La Roche-sur-Yon approximately 25 minutes away and the Vendée beaches less than an hour away, while the nearby A83 motorwayprovides easy access throughout the region. A truly unique property on the market, presented in an exceptional state of preservation, where every detail reflects an uncompromising commitment to quality. KEY FEATURES: Mains gas central heating, central vacuum system, electric garage door, electric shutters, mechanical ventilation (VMC), wooden-framed windows, roof in perfect condition, compliant mains drainage, electric entrance gate, fibre-optic internet, artesian well, photovoltaic solar panels, property tax approximately €4,000 per year. Karacterre is a real estate agency specialising in authentic and character properties. We operate throughout the Pays de la Loire and Brittany regions, with a presence in ANGERS, CHOLET, SAUMUR, LE MANS, RENNES, SAINT-MALO, NANTES, CHÂTEAU-GONTIER and TOURS. Discover our selection of Manor Houses, Bourgeois Houses, Lofts, Contemporary Homes, Private Mansions, Châteaux, Manors, Charming Longères, Character Apartments, Exceptional Properties, Luxury Properties, Charming Properties and Investment Buildings, directly on the Karacterre Immobilier website. Free property valuation available upon request. A valid form of identification will be required prior to any viewing, in accordance with Article L561-2-2 of the French Monetary and Financial Code. Including fees of 4.5% TTC to be paid by of the purchaser. Price excluding fees 1 089 000 €. Energy class C, Climate class C Estimated amount of annual energy expenditure for standard use: between 4919.00 € and 6657.00 € for the years 2021, 2022, and 2023 (including subscriptions). Information on the risks to which this property is exposed is available on the Geohazards website: georisques.gouv.fr.
…By Karacterre


On more than one hectare of land, a superb villa from the 1980s with 170 m² of living space, including: a hall with storage, a 60 m² living room with fitted kitchen, hallway, one bedroom on the ground floor, utility room, and garage. Upstairs: landing, four bedrooms, bathroom, and convertible attic. In addition: double garage of 45 m² and garden shed. Enclosed land with hedges, ideal for a horse.Fees included: 4.06% VAT borne by the purchaser. Price excluding fees: €480,000. Energy class D, Climate class B Estimated annual energy expenses for standard use: between €2,750.00 and €3,770.00 for the years 2021, 2022, and 2023 (including subscriptions). Information on the risks to which this property is exposed is available on the Géorisques website: georisques.gouv.fr.Professional card. RDPA 4901 2019 000 010 949This description has been automatically translated from French.
…By Maison Blanche


? **Prestigious House - 329m² - Enchanting Setting** Discover this **prestigious house**, nestled in the heart of a **3134m² lush greenery**, where every detail has been designed to combine **luxury, comfort, and functionality**. Built in 2012, this recent **329m²** two-story property offers generous living space and **unmatched construction quality**. ? **An Exceptional Living Environment** Imagine living in this **tranquility oasis**, where light floods the rooms thanks to **aluminum double-glazed windows** and a south-facing exposure. The **3-meter high ceilings** in the **100m² living room** create an incomparable sense of space and grandeur. The **lush garden** of **3134m²** invites you to moments of relaxation outdoors, while the **35m² terrace** and its **6m² balcony** provide perfect outdoor spaces for evenings with friends or family meals. ? **Spacious and Bright Interior** This **13-room house** with **6 bedrooms** is designed to meet all your needs. The **100m² living room**, ideal for entertaining, is complemented by a **modern open kitchen** overlooking the living space. The **2 bathrooms** and **1 shower room** offer optimal comfort, while the **3 toilets** ensure practicality in daily life. The **2 indoor parking spaces** and **4 outdoor spaces** guarantee easy and secure access to your home. ? **Luxury Amenities** This property combines **aesthetics and performance**. The **individual heating system** ensures a pleasant temperature year-round, while the **compliant sanitation** and **PMR compliance** guarantee a healthy and accessible living environment for all. The **swimming pool** (pool-ready land) is the ideal project to transform your garden into a true wellness space. The **single-story layout** and **good interior condition** facilitate maintenance and circulation within the house. ? **Life Amidst Nature** With breathtaking views of the surrounding greenery and a south-facing exposure, this house is a haven of peace where you can recharge in complete serenity. Whether you're raising your children, hosting loved ones, or simply seeking an exceptional living environment, this home is designed to enhance your daily life. ? **Proximity and Conveniences** Close by, you'll find all the essential services for a practical and pleasant life: shops, schools, transportation, and green spaces. The neighborhood is renowned for its calm and conviviality while offering easy access to main roads. ? **Contact us today to visit this rare gem!** ? Contact: +33 2 41 12 34 56 | ? [email protected] MAISON BLANCHE ANGERS - Your Trusted Real Estate Partner Including fees of 3.56% TTC to be paid by of the purchaser. Price excluding fees 700 000 €. Energy class A, Climate class A Estimated amount of annual energy expenditure for standard use: between 1630.00 € and 2250.00 € for the years 2021, 2022, and 2023 (including subscriptions). Information on the risks to which this property is exposed is available on the Geohazards website: georisques.gouv.fr.
…By Maison Blanche
'%20stroke='%23DDAA3A'%20stroke-width='1.909'%20stroke-linecap='square'%20stroke-linejoin='bevel'/%3e%3c/svg%3e)
Receive by email any new listing that may match your search criteria
Your criteria :
By validating this form, you accept the general conditions of use of Le Figaro Properties.
These agencies offer a selection of luxury properties vente at Argentonnay. Feel free to contact them for personalized assistance.
As part of your search for a luxury property, discover our catalog of 1 luxury house with a terrace in Argentonnay, offered from $370,197. Outdoor meals or summer receptions, the terrace extends the house outdoors. The house listed in our listing offers an attractive living area measuring 220 m².

