The agencies at Mauléon
These agencies offer a selection of luxury properties vente at Mauléon. Feel free to contact them for personalized assistance.

 English$ USD · m²


Karacterre® Cholet presents this charming 275 sq m (2,900 sq ft) house, set on a magnificent, wooded plot of over 5,000 sq m (53,000 sq ft), offering breathtaking views of the surrounding countryside. In the heart of Mauléon, in a peaceful residential area, enjoy an ideal location close to the town center and major roads, in a vibrant town offering shops, services, and amenities. Built in 1978, this house has been completely redesigned and enhanced over the years by its current owner. Extended twice, it now boasts a unique architecture that harmoniously blends the existing structure with a contemporary zinc-roofed extension, creating generous interior spaces. From the moment you enter, you will be captivated by a spacious hall that leads to the various living areas. The house features an open-plan, fully equipped kitchen, which extends into a bright dining room with direct access to the balcony, perfect for enjoying the panoramic views. The spacious living room with its fireplace provides a truly welcoming reception area. The ground floor also includes an office, a bathroom, and three bedrooms, including a beautiful master bedroom opening onto a large terrace. Upstairs, a hallway leads to two further large bedrooms, as well as a shower room and a toilet, providing comfortable sleeping quarters for family or guests. The full basement adds to the property's appeal with a laundry room, a pantry, a cellar, a garage, and a room that could be converted into an additional bedroom or office, depending on your needs. Outside, you'll find a second garage and a covered patio, all within a peaceful, green setting, making this property ideal for those who appreciate space and nature. Some minor renovations are needed, offering the opportunity to modernize the spaces and unlock the full potential of this characterful home to suit your taste. Property details: Oil-fired central heating (installed in 2011) and fireplace, double-glazed aluminum and wood windows, mains drainage, property tax: €2,200. Karacterre is an agency specializing in authentic properties. We operate in the Pays de la Loire, Brittany, Angers, Cholet, Saumur, Rennes, and Saint-Malo regions. Discover our properties, including manor houses, townhouses, lofts, contemporary houses, private mansions, castles, mansions, charming farmhouses, character apartments, exceptional properties, luxury properties, charming properties, and investment properties, directly on the Karacterre real estate website. Free valuations available upon request. Proof of identity will be required before any viewing, in accordance with Article L561-2-2 of the French Monetary and Financial Code. Including fees of 5% TTC to be paid by of the purchaser. Price excluding fees 380 000 €. Energy class D, Climate class D. Information on the risks to which this property is exposed is available on the Geohazards website: georisques.gouv.fr.
…By Karacterre


Stunning 5 bed property with indoor swimming pool and lake, set in nearly 15 acres of wooded and grassed land - Set in a peaceful and private setting, this exceptional contemporary property enjoys breathtaking views over its own private lake. Designed to maximise natural light and the surrounding landscape, the house offers spacious and versatile accommodation, including a wellness area with heated indoor pool, spa and sauna, extensive entertaining spaces, and a luxurious master suite. Surrounded by mature trees, landscaped gardens and woodland walks, the property combines privacy with convenience. Everyday amenities are available within approximately 5 km, while the larger town of Bressuire is around 20 km away. The Atlantic coast and Vendée beaches can be reached within approximately 90 km, while Nantes Airport is around 86 km away and La Rochelle Airport approximately 97 km. A rare opportunity to acquire a unique lakeside property offering space, privacy and exceptional leisure facilities in a beautiful natural setting.
…By Leggett Immobilier


Ref 4899: Mill for sale in the Vendée, 17 km from Cholet It is a wooded countryside region, made up of gentle hills and small valleys where rural areas, woods and meadows alternate. You reach the mill via a small country road that winds down to the Sèvre Nantaise and ends there. It is a place where one would also like to stop, such is the sense of peace and tranquillity that reigns there. The mill stands along the Sèvre, in the heart of a wide valley. It faces west, overlooking unspoilt countryside and looking directly out onto the river, which can be accessed from its terrace, its islands or its garden. It is the ideal spot to recharge your batteries or, for the more adventurous, to enjoy a range of leisure activities: canoeing, kayaking, hiking, cycling… You can cross the river via the mill’s private embankment or, some fifty metres away, by a chain ferry. There is access all round to an extensive network of walking trails. The mill is situated near Saint-Laurent-sur-Sèvre, which offers all the local amenities (cafés, bars, restaurants, bakeries, grocery shops, etc.). We are also very close to the vibrant town of Cholet, the main commercial hub of north-eastern Vendée with a catchment area of 100,000 inhabitants. The region is very lively and popular with tourists, featuring festivals, concerts and shows, leisure parks, the Cholet Carnival, the Maulévrier Oriental Park, and the châteaux of Tiffauges and Mortagne-sur-Sèvre… Just ten kilometres away, the Puy du Fou tourist attraction welcomes more than four million visitors a year. At the end of a village lane, you come to a small private forecourt, with a view of the river to the right and the mill’s entrance door directly opposite. On the ground floor: a small hall leads to the large room opposite, to the kitchen on the left and to the start of a staircase on the right. The large hall, measuring approximately 80 m², opens onto the garden to the south and has windows to the west overlooking the river. The room features exposed beams and walls partly constructed of stone and brick. A beautiful old fireplace, with granite columns and lintel, is perfect for cosy fires in the autumn. The site of the former milling mechanism, with its stone surround, has been tastefully converted into a social area. A staircase leads to a mezzanine which could serve as an office or a games room. On the ground floor there is also a shower room, a toilet, a utility room and a storage/workshop area. On the first floor: four bedrooms, one of which has its own private terrace, a shower room and a toilet. The mill stands on a plot of approximately 850 sqm, overlooking the Sèvre valley, which widens at this point. It benefits from small islands, including one situated along the millstream, as well as a long private embankment. To the south, a shaded dining area runs alongside the kitchen and the large hall. This extends into a garden terrace overlooking the river. To the west, a terrace overlooks the river and the millstream. The whole property is wooded and free from any nuisances. Cabinet LE NAIL – Loire-Atlantique and Vendée - Mr Pierre-Yves ROUILLON : +33 (0)2.43.98.20.20 Pierre-Yves ROUILLON, Individual company, registered in the Special Register of Commercial Agents, under the number 397 916 867. We invite you to visit our website Cabinet Le Nail to browse our latest listings or learn more about this property.
…By Cabinet Le Nail


Karacterre® Cholet. Architect-designed villa of 308m2 on basement with its natural pool nestled in its landscaped and wooded park of 11328m2 overlooking Lake VERDON. Located in an exceptional environment in the countryside, with a sumptuous pool, its natural waterfalls, and its private ponds. A lovely peaceful spot for you to swim and relax to the rhythm of nature. A few minutes from CHOLET and all amenities, this beautiful residence will seduce you with its beautiful volumes and its unique design. For those who wish, it is possible to reduce the surface area of the land by detaching a plot. As soon as you enter, you see the potential of this family property where you will have a decorative update in order to create your own universe and your future cozy nest. A view of nature and a superb veranda which is the extension of the living room where you will have something to get away from it all with 135m2 of living space. Following on from the dining room, a large fully equipped kitchen with direct access to the laundry room and an office. The sleeping area is composed of a master suite with its private bathroom, but also three other large bedrooms with a superb view of the lake. A bathroom and toilet complete this space. The basement offers plenty of storage and space with a large garage, a workshop and a magnificent cellar dug into the rock. Possibility to renovate an existing studio with bathroom. Several outdoor parking spaces are available as well as a carport. Don't wait any longer to visit this property if you want to have a pleasant and unique living environment. Contact us today to find out more and arrange a visit. Some information about the property: Oil heating and underfloor heating, fireplace, electric and manual shutters, basement with cellar, workshop, garage, intercom, double-glazed aluminum joinery, automatic watering, septic tank, 1 well, property tax: €1,800 Karacterre is an agency specializing in Authentic properties, We cover the regions of PAYS DE LA LOIRE BRETAGNE ANGERS CHOLET SAUMUR RENNES SAINT MALO Discover our properties such as Mansions, Bourgeois houses, Lofts, Contemporary houses, Private mansions, Castles, Manors, Charming farmhouses, character apartments, exceptional properties, luxury properties, charming properties, investment properties, directly on the karacterre immobilier website Free estimate on request Karacterre . An identity document will be required before any visit, in accordance with Article L561-2-2 of the Monetary and Financial Code. Including fees of 3.49% TTC to be paid by of the purchaser. Price excluding fees 430 000 €. Energy class D, Climate class D Estimated average amount of annual energy expenditure for standard use, based on the year's energy prices 2022: between 5900.00 and 8050.00 €. Information on the risks to which this property is exposed is available on the Geohazards website: georisques.gouv.fr.
…By Karacterre


Karacterre® – Character property with swimming pool, outbuildings, and extensive land. In a prime location in Combrand, just 5 minutes from Cerizay, discover this property combining comfortable living with professional potential, set on over 7.6 hectares of land. Built in 2003, the house charms with its authenticity and light. The ground floor offers a welcoming entrance, a light-filled living room, a fully fitted and equipped separate kitchen, and a utility room/laundry room. The ground-floor sleeping area comprises two bedrooms, a bathroom, and a separate toilet. Upstairs, two additional bedrooms complete the accommodation, along with a shower room and toilet. Outside, the property invites relaxation with a beautiful terrace and swimming pool, perfectly integrated into a preserved natural setting. A covered patio from a 47m² completes these outdoor living spaces. In terms of outbuildings, you will benefit a carport, and two sheds, as well as two 400m² agricultural buildings for professional use, offering numerous possibilities for development. The property also includes a 126m² manure storage area, horse stalls, and a photovoltaic system with self-consumption and electricity resale, generating an annual income of approximately €10,000. This adds an extra technical and economic dimension to the property, making it ideal for optimizing expenses and generating sustainable returns. The adjoining land, totaling 76,752 m², represents a rare asset for agricultural or equestrian projects, or for those who appreciate wide open spaces. Note: A project for a pond of approximately 1.2 hectares has been studied for part of the land, offering the potential for landscaping or further development. A rare property on the market, ideal for combining family life, professional activity, and a privileged living environment. Technical details: Built in 2003, double-glazed aluminum windows, fiber optic internet, underfloor heating, fitted kitchen with gas cooktop, 3 gas tanks on the property, secure swimming pool with dome, fence, and gate. Electric vehicle charging station. Septic tank installed in 2003. Photovoltaic system with self-consumption for the residential and agricultural buildings. Property tax: €1,323. Karacterre is an agency specializing in authentic properties. We operate throughout the Pays de la Loire and Brittany regions. ANGERS CHOLET SAUMUR LE MANS RENNES SAINT MALO Discover our properties, including Mansions, Townhouses, Lofts, Contemporary Houses, Private Mansions, Castles, Manors, Charming Farmhouses, Character Apartments, Exceptional Properties, Luxury Properties, Charming Properties, and Investment Properties, directly on the Karacterre real estate website. Free valuation upon request. Proof of identity will be required before any visit, in accordance with Article L561-2-2 of the French Monetary and Financial Code. Including fees of 4.35% TTC to be paid by of the purchaser. Price excluding fees 460 000 €. Energy class D, Climate class B Estimated average amount of annual energy expenditure for standard use, based on the year's energy prices 2021: between 2080.00 and 2814.00 €. Information on the risks to which this property is exposed is available on the Geohazards website: georisques.gouv.fr.
…By Karacterre


Nestled in the heart of the countryside, this charming property extends over 180 sqm in an idyllic setting of more than 5,100 sqm. Omnipresent and preserved nature, combined with thoughtful planning, creates a rare and exceptional place for nature lovers. This historic, environmentally friendly property has benefited from a complete renovation which has preserved its authentic character while integrating modern and comfortable elements. The noble materials used during this quality renovation enhanced the original soul of the property. Vegetation surrounds this charming stone house, today divided into two accommodations which could easily be united into a single property. The main living room offers a friendly and warm space, decorated with exposed beams and a wood stove, creating a welcoming atmosphere. Next door, a more intimate living room is tastefully decorated, equipped with a second stove and tasteful decoration. A staircase leads to the sleeping area, comprising three bright bedrooms and a modern bathroom. This residence offers a new living space including a contemporary kitchen harmoniously combining stone and wood. A circular staircase leads to two other bedrooms and a second bathroom. After crossing the small body of water, a path leads to an incredible natural swimming pool nestled in the heart of the vegetation, offering relaxation areas facing the surrounding countryside. At the bottom of the garden, a path leads to a magnificent wooden cabin with glass walls and a terrace overlooking nature. This property represents a vast estate offering different accommodation options, ideal for developing a professional activity or making it an exceptional residence. It is a place of rare beauty where pleasure combines with excellence, offering a rejuvenating art of living in a setting of absolute calm. This haven of peace is located just 10 minutes from Pouzauges, 30 minutes from the Puy du Fou and Herbiers park, and 1 hour from La Roche-sur-Yon, the Nantes metropolitan area and Angers. CLASSE ÉNERGIE : C/ CLASSE CLIMAT : A Montant moyen estimé des dépenses annuelles d'énergie pour un usage standard établi à partir des prix de l'énergie de l'année 2021 compris entre 1510 euros et 2110 euros. Contact: Antoine 06.33.49.49.75 The fees are the responsibility of the seller. Information on the risks to which this property is exposed is available on the Georisks website for the areas concerned: www.georisks.gouv.fr.
…By Espaces Atypiques Vendée


COMBRAND : Located just 30 min south of CHOLET and 5 min away from CERIZAY, we invite you for a showing of this beautiful contemporary home nestled on a sprawling 14.5 acre estate. Behind a private gate, a long driveway leads you on a curated journey, passing through a lush meadow adorned by a serene and relaxing pond, while the mature trees whisper in the breeze, before arriving at a thoughtfully reimagined custom home that seamlessly blends its clean architectural lines with the surrounding landscape. The heart of this 4,500 sq. ft. residence is its stunning indoor heated pool, surrounded by sliding glass doors, offering serene views and an effortless indoor-outdoor flow. The home’s design provides large living spaces for gatherings and time with family, all while maintaining discretion by featuring a private master suite wing, while the additional four bedrooms are located in the east wing. The home boasts 5 bedrooms and an office, 3 bathrooms, a large living room with vaulted ceilings, a spacious dining room with a bar, a huge game room or a second living room, and a cook’s kitchen. In addition, you will find a sauna as well as a jacuzzi, changing rooms, a laundry room and a wine cellar. For the car enthusiast, there are 2 separate garages with automatic door openers for 3 cars. A large hangar provides additional vehicle storage space. The impressive pond spans 3.7 acres. There is also a well on the property. Solar panels help generate electricity throughout the year. All shops and the train station are 5 kms away. Cholet is reachable in 30 minutes. The Nantes Airport is located about an hour away from the property. For more information, photos, or to schedule a showing, don't histate to contact me 7 days a week. Maria VAYNER, Coldwell Banker Paris au 06.44.97.88.07 ou par mail: [email protected] LIST PRICE: €695,000. Agency fees payable by the seller. Energy rating: C. Annual energy costs: between €5,450 and €7,450. Information on the risks to which this property is exposed is available on the Géorisques website: www.georisques.gouv.fr https://sites.google.com/a/coldwellbanker.fr/honoraires-coldwellbanker-demeure-prestige/
…By Coldwell Banker Paris


BARNES Propriétés & Châteaux presents you this beautiful family house with its 7000m² grounds in a hamlet just 10 minutes from POUZAUGES and 25 minutes from Le PUY DU FOU. The environment is calm and unspoilt. The discreet neighbourhood offers security. Shops are only 10 minutes away by car. The Vendée beaches can be reached in 1 hour 15 minutes. The house dates from the 19th century. It spans 3 levels. The ground floor comprises a series of 3 beautiful reception rooms, each with a working granite fireplace and terracotta floor tiles. Two of these rooms have a vegetable garden. An extension to the rear of the house houses the kitchen, the laundry room and a storage room with an attic. Two staircases lead upstairs. The first floor offers 4 bedrooms and two shower rooms. The second floor has a further 4 bedrooms. The views from the windows on these floors are exceptional. The property extends to just under 7000m². It comprises a garden to the front of the house and a tree-lined meadow to the rear. This residence is an ideal family home in a dynamic and pleasant area. Full file available on request. Energy class: E - Climate class: D / Estimated annual expenditure: €4,530 and €6,170 (2021 price reference year). Excessive energy consumption. This property is presented by Jan Erik ALDERLIESTE +33 6 65591211. Information on the risks to which this property is exposed is available on the Géorisques website: www.georisques.gouv.fr.
…By Barnes Proprietes & Chateaux


Set in a quiet hamlet in unspoilt surroundings, this beautiful 19th century family home with approximately 310 sq.mt of living space, consists of three beautiful, bright reception rooms, eight bedrooms and two bathrooms. It remains beautiful features : tiled floor, wooden floor, fireplaces. Offering approximately 6800 sq.mt of grounds with garden and meadow, this property is just 10 minutes from all amenities and 25 minutes from the Puy du Fou. Selling price : 398,000 euros. Fees at seller's expense. Energy class : E. Climate class : B. Estimated annual energy costs for standard use : between 4,541 and 6,143 euros per year. Prices indexed to January 1st of 2021. Information on the risks to which this property is exposed is available on the Georisques website : www.georisques.gouv.fr
…By Agence Mercure Poitou-charentes-vendée


The advertiser did not provide an english description for this listing.
…By Barnes Proprietes & Chateaux


Karacterre ® Pouzauges - A Characterful Estate in the Heart of Pouzauges Nestled in a secluded and protected environment near Puy-Du-Fou, this magnificent 19th-century estate exquisitely embodies the French art of living. Completely and meticulously renovated in 2023 and 2024, the property subtly blends heritage authenticity with elegance. Offering nearly 296 m² of living space, the manor house sits within a beautifully landscaped, enclosed park of over 1.5 hectares, featuring a variety of trees and shrubs. From the moment you enter, a warm and elegant atmosphere is revealed, enhanced by the presence of a masonry heater, a true centerpiece. The generously proportioned and light-filled reception areas offer a seamless flow between a fully equipped kitchen, a refined living room, a welcoming sitting room, and a second reception room perfect for entertaining. Upstairs, the sleeping area offers four bedrooms, including three suites with their own private bathrooms and toilets, ensuring comfort and privacy in a decidedly upscale setting. The top floor accommodates two additional bedrooms, one with a washbasin, as well as two large attics ripe for conversion, offering remarkable potential for expansion. The full basement houses a cellar, workshop, boiler room, and utility areas. Outside, the property reveals its full potential with numerous characterful outbuildings: including a separate office, a dovecote, a covered courtyard, two large barns on two levels, a garage, and additional outbuildings. A building plot completes this exceptional property, opening the door to a multitude of projects. An independent annex, ripe for redesign, offers living space with a kitchen, a bedroom, and a bathroom, ideal for a guest house, a charming gîte, or a caretaker's cottage. The park, a true haven of peace, features a recently built swimming pool, inviting relaxation in an exceptional natural setting. A rare property with multiple possibilities: a prestigious family residence, a reception venue, or the development of an event or luxury accommodation business. We invite you to contact us to arrange a private viewing and discover this exceptional property. Features & Technical Information: Recently renovated, heating via a masonry heater and oil-fired boiler, double-glazed wooden windows, fiber optic internet, well, compliant mains drainage. Property tax: €2,300. Electricity consumption: €1,040 per year; heating oil consumption: €2,000 per year. Karacterre is an agency specializing in authentic properties. We operate throughout the Pays de la Loire and Brittany regions. ANGERS CHOLET SAUMUR LE MANS RENNES SAINT MALO Discover our properties, including Mansions, Townhouses, Lofts, Contemporary Houses, Private Mansions, Castles, Manors, Charming Farmhouses, Character Apartments, Exceptional Properties, Luxury Properties, Charming Properties, and Investment Properties, directly on the Karacterre real estate website. Free valuation upon request. Proof of identity will be required before any visit, in accordance with Article L561-2-2 of the French Monetary and Financial Code. Including fees of 4.11% TTC to be paid by of the purchaser. Price excluding fees 730 000 €. Energy class D, Climate class D Estimated average amount of annual energy expenditure for standard use, based on the year's energy prices 2021: between 6322.00 and 8554.00 €. Information on the risks to which this property is exposed is available on the Geohazards website: georisques.gouv.fr.
…By Karacterre


Karacterre ® - Character Home in the Heart of Mortagne-sur-Sèvre Located in a prime location, this elegant family home combines generous proportions, charm, and functionality. Built on a landscaped and enclosed plot of 849 m², it offers high-quality features and numerous living spaces adapted to the needs of a family or a home-based business. Upon entering, you will discover a spacious hall leading to a welcoming living room, a bright sitting room, and a fitted and equipped kitchen with an adjoining utility room. The ground floor also includes a shower room with a toilet. A second independent space completes this level and is a real asset: two offices with private entrances, as well as an additional room and a storage room, offering multiple possibilities for use (professional practice, home office, leisure space, or additional accommodation). Upstairs, a landing leads to a superb master suite with its own bathroom, a bedroom currently used as a dressing room, and three further bedrooms. Two of these three bedrooms each have their own washbasin, offering a particularly welcome level of comfort. A bathroom with a toilet completes this floor. An insulated attic, which could be converted, completes the property. The amenities continue in the basement with several storage areas, including a cellar and a boiler room. Outside, you will enjoy a pleasant, fully enclosed garden and a double garage. This home will appeal to buyers looking for a characterful house offering generous living spaces, adaptable layouts, and a desirable location close to amenities such as a doctor's surgery, schools, and shops. A rare property in this area, ideal for a large family or for combining private life and professional activity in a high-quality setting. Features & Technical Information: Oil-fired heating (boiler from 1990) supplemented by a fireplace, facade renovated in 2023, double-glazed wooden windows, tempered glass on the ground floor, alarm system, fiber optic internet, and a well. Property tax: €1,789/year. Annual electricity/heating oil costs: €3,800 per year. Karacterre is an agency specializing in authentic properties. We operate throughout the Pays de la Loire and Brittany regions. Angers, Cholet, Saumur, Le Mans, Rennes, Saint-Malo. Discover our properties, including manor houses, townhouses, lofts, contemporary houses, private mansions, castles, mansions, charming farmhouses, character apartments, exceptional properties, luxury properties, charming properties, and investment properties, directly on the Karacterre real estate website. Free appraisal upon request. An identity document will be required before any visit, in accordance with Article L561-2-2 of the Monetary and Financial Code. Including fees of 5% TTC to be paid by of the purchaser. Price excluding fees 520 000 €. Energy class E, Climate class E Estimated average amount of annual energy expenditure for standard use, based on the year's energy prices 2023: between 5960.00 and 8120.00 €. Information on the risks to which this property is exposed is available on the Geohazards website: georisques.gouv.fr.
…By Karacterre


Karacterre ®. Overlooking the Sèvre Valley in Evrunes, this 320 m² villa offers a rare living environment, just 5 minutes from Mortagne-sur-Sèvre, set on a plot of over 4,000 m². Carefully renovated by an architect, the original house blends perfectly with a bright contemporary extension. Located in a privileged setting, the property is just 15 minutes from Cholet or Le Puy du Fou, and about one hour from Nantes or the coast. From the moment you enter, you'll discover generous volumes and high-quality materials: a large 46 m² living room, a 37 m² light-filled lounge, and a functional, fully fitted and equipped kitchen. The sleeping area on this main level includes two comfortable bedrooms as well as a spacious 45 m² master suite with a walk-in wardrobe and shower room. Throughout the home, large bay windows open onto balconies and terraces overlooking the garden and the valley. On the garden level, a second fully self-contained living space has been created. With its own terrace, kitchen, bedroom, and shower room, it is ideal for hosting guests independently or for a tourism project. This level also includes a laundry room, a cellar, and a large 90 m² garage that can accommodate up to four cars. The exterior is a true highlight. The main terrace surrounds a heated infinity pool, perfectly integrated into the landscape with unobstructed views. Part of the land is laid out as meadowland with a pond— a peaceful space that can easily accommodate animals. Additional features: Extension completed in 2018, double-flow ventilation system, external insulation (2018), condensing gas boiler (2018), pool (5 x 9 m) and terrace from 2011, fiber internet, garden shed, well, alarm system, electric garage door and gate, intercom, electric shutters, robotic lawn mower, water softener. Karacterre is an agency specializing in authentic properties, operating across the Pays de la Loire and Brittany regions (Angers, Cholet, Saumur, Le Mans, Rennes, Saint-Malo). Discover our listings including manor houses, bourgeois homes, lofts, contemporary houses, private mansions, castles, manors, charming longhouses, character apartments, exceptional and luxury properties, investment buildings, directly on the Karacterre Immobilier website. Free valuation available upon request. An identity document will be required prior to any visit, in accordance with Article L561-2-2 of the French Monetary and Financial Code. Including fees of 4.51% TTC to be paid by of the purchaser. Price excluding fees 621 000 €. Energy class C, Climate class C Estimated average amount of annual energy expenditure for standard use, based on the year's energy prices 2021: between 2539.00 and 3437.00 €. Information on the risks to which this property is exposed is available on the Geohazards website: georisques.gouv.fr.
…By Karacterre


Set of Gites 15 minutes from Puy du Fou in the commune of MORTAGNE SUR SEVRE. This renovated former coaching inn is of high quality for a high-end welcome, an interior courtyard distributes 2 gites of 4 to 6 people, an apartment hotel with 5 double rooms including a suite that can accommodate 12 people. The capacity is 26 to 32 beds. A meeting room with connected screen with a capacity of 23 people, a summer kitchen, a wellness area with sauna, hammam, Spa, shower and toilet. a professional laundry room with all the linen and bedding items for the proper functioning of the place (washing machine, professional dryer, roller ironing machine, vacuum cleaner, etc.) A patch bay with managed access. A latest generation digital code. A total of 10 bathrooms, 11 toilets. Separate water and electricity meters. The whole is sold with all the high-end furniture and all the equipment. Contact your AXO Agent - L'immobilier Actif at 06 23 77 25 39, Christophe DESHAYES (EI) Commercial Agent RSAC 913.479.762 Angers. More information on www.axo.immo (ref. 85002118621). Fees: €30,000 including tax (3.53%) included buyer's charge (€850,000 excluding fees). Information on the risks to which this property is exposed is available on the Georisques website: https://www.georisques.gouv.fr/
…By Axo Immobilier


Ideally located, just steps from the TRAVOT square and all amenities, this Louis XVI style mansion is set on a landscaped park of over 2700m².Needing renovations, it has nonetheless lost none of its splendor and is just waiting to regain its former glory.Unassuming behind its large stone walls, one must pass through the entrance gate of the property to immediately fall under the discreet charm of this beautiful residence and its outbuildings, which include a caretaker's house.The residence, with 463 m² of living space, stands out with majestic reception rooms adorned with fireplaces and ornaments, its 8 bedrooms spread over 2 levels, 3 bathrooms, an office, attics, and cellars.The outbuildings offer considerable development potential, providing a true opportunity to optimize the spaces. Indeed, its 30 meters of linear area and the equivalent in attics (approximately 350 m² in total) are a significant asset in the heart of the city.Sale price: €1,456,000 including an agency fee of 4% payable by the buyer, which means a net seller of €1,400,000.Information about the risks to which this property is exposed is available at www.georisques.gouv.frThis description has been automatically translated from French.
…By Arnold Immobilier


The advertiser did not provide an english description for this listing.
…By Iad France


Fabien Seguin and Hélène Belot are delighted to present this rare character property, ideally located in Le Boupère, in the heart of the Vendée countryside, just 15 minutes from the world-famous Puy du Fou theme park and 20 minutes from the A87 motorway access. Originally built by a local industrialist, this exceptional residence benefits from a unique history and has undergone a complete renovation using high-quality materials. Today, it offers a privileged lifestyle combining authentic charm, elegance and modern comfort. Spread over three levels, this property offers approximately 370 m² of living space, with numerous areas designed for everyday living, entertaining and enjoying the exceptional surroundings. On the ground floor, you will discover a bright and spacious living area featuring a double-sided fireplace, a welcoming parquet-floored lounge and dining room, a modern and fully equipped kitchen, as well as a master suite with dressing room and private bathroom. The first floor offers three generously sized bedrooms enhanced by cathedral ceilings and exposed wooden beams, along with additional spaces that can be adapted according to your needs: offices, dressing rooms or private areas. The full basement completes this residence with a large garage and several practical spaces including a workshop, laundry room and reception area. Outside, you will enjoy a privileged setting with a 3,500 m² landscaped park, planted with a variety of trees, as well as an impressive 105 m² terrace, perfect for relaxing or entertaining guests. In terms of comfort, the property benefits from high-performance features including a central heating system powered by a heat pump, traditional cast iron radiators preserving the charm of the property, as well as air conditioning installed on the upper floor, ensuring optimal comfort throughout the year, particularly during the summer heat. A truly unique property in the area, offering exceptional volumes, a sought-after location close to the Puy du Fou and high-quality amenities. An exceptional residence for lovers of beautiful homes, seeking an elegant, comfortable and private living environment.
…By Safti


Karacterre ® Cholet - EXCLUSIVE. Located in the heart of Cholet, near Turpault Park, this magnificent bourgeois house from the 1900s offers approximately 235 m² of living space, combining period charm with contemporary features. The most recent renovations were carried out in 2017 and 2024. The tone is set from the moment you enter: generous volumes, high ceilings, moldings, and original parquet floors give this home undeniable character. The cozy living room and spacious dining room invite conviviality, while the adjoining, fully equipped kitchen elegantly blends modernity and functionality. A laundry/boiler room has also been added to provide an optimized technical space, ensuring daily comfort. Perfectly suited to family life, the house features six spacious bedrooms and four bathrooms. The top floor offers an open space with multiple layout possibilities: office, games room, relaxation area... the choice is yours. A rare exterior in the city center completes this property with double parking space and secure gates. A true luxury, especially since shops, schools, and services are within walking distance. A large, multi-purpose vaulted cellar of 60 m² can accommodate wine bottles, a workshop, or storage space. This charming residence, combining authenticity and modern comfort, represents a rare opportunity on the Cholet real estate market. Note: Condensing gas boiler (2017), wood joinery (2017), electric garages, fiber optic internet, alarm, well, kitchen 2024, property tax €2,537. Karacterre is an agency specializing in authentic properties. We cover all regions of the Pays de la Loire and Brittany. ANGERS CHOLET SAUMUR LE MANS RENNES SAINT MALO Discover our properties such as Mansions, Bourgeois Houses, Lofts, Contemporary Houses, Private Mansions, Castles, Manors, Charming Farmhouses, Character Apartments, Exceptional Properties, Luxury Properties, Charming Properties, Investment Properties, directly on the Karacterre Immobilier website. Free valuation on request. Including fees of 4.65% TTC to be paid by of the purchaser. Price excluding fees 645 000 €. Energy class C, Climate class C Estimated average amount of annual energy expenditure for standard use, based on the year's energy prices 2021: between 1880.00 and 2580.00 €. Information on the risks to which this property is exposed is available on the Geohazards website: georisques.gouv.fr.
…By Karacterre

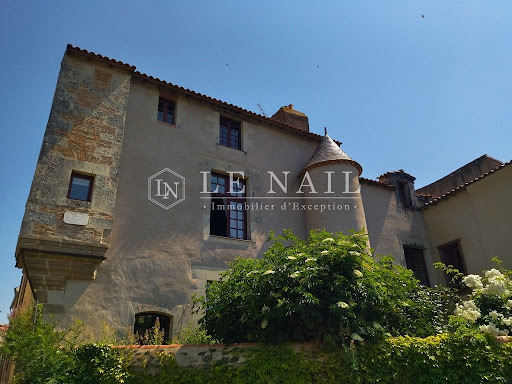


Ref.4141 : ELEGANT 16th CENTURY HOUSE BETWEEN ANGERS AND NANTES This elegant 16th-century town house is set in a charming little town typical of the Mauges region, not far from Cholet. Overlooking a valley with a delightful meandering stream below, the house boasts uninterrupted views over the surrounding countryside. Situated between Angers and Nantes, it is within easy reach of the major cities of the west and the region's most attractive tourist attractions: Puy du Fou, Cholet golf course, châteaux, museums, festivals, etc. The Atlantic coast is a 1h30 drive away. A rich heritage of traditional old Loire villages is also available to lovers of old stone. The quality of life in the town where we are based is particularly pleasant. Schools (primary, lower and upper secondary) and a wide range of shops (markets, supermarkets, bakeries, restaurants, post office, prêt-à-porter, etc.) are all within walking distance. The area also offers a wide range of cultural and sporting activities: castle and monuments, library, theatres (with high-quality annual programmes), music school, cinema, horse-racing, horse-riding, swimming pool, golf course, walks in several hectares of parkland and numerous walks in the surrounding area. This place offers a wonderful compromise between dynamism and peace of mind. Built over three floors of ashlar and rendered stone rubble under tiles, this residence spans approx. 400 sqm (4,305 sq ft) of living space and comprises a main building and a wing set at right angles to it. It has the unusual feature of being flanked by two turrets, one cylindrical under slates and the other quadrangular corbelled. Another, more imposing tower is located at the rear of the building. It is harmoniously fitted with numerous openings with tufa stone surrounds, providing beneficial light in all areas. For the past 8 years, the house has been home to a bed and breakfast business and a private practice, all in perfect harmony with family life. The house is therefore ideally suited to a wide variety of projects, both personal and professional. The rooms are arranged as follows: On the ground floor, an entrance hall leads to the right to a large kitchen with direct access to the outside. Opposite, two rooms have been converted for use as professional offices with independent access. To the left are a dining room, a study and a large lounge. There are terracotta, tiled and parquet floors, a 15th century granite fireplace, a marble mantelpiece and exposed beams. Two spiral staircases, in one of the turrets and in the tower, lead upstairs. On the first floor, a hallway leads on either side to four bedrooms, two shower rooms and a library. The floors are of old terracotta tiles or covered with a flexible covering and there are exposed beams. On the second floor, a landing gives access to two bedrooms and an attic that could be converted into two further bedrooms and a bathroom. The floors are in beautiful old terracotta tiles, some walls are rendered in stone and the roof timbers are exposed. In the basement, there are attractive, spacious cellars. There is a lean-to in the rear courtyard that could be used as a woodshed or sheltered shed. A 60sqm courtyard, completely enclosed by walls and beautifully planted, is a sort of natural open-air alcove, revealing the spirit of confidentiality that reigns here. A 30sqm rear courtyard, also enclosed by walls, extends this intimate atmosphere. The total land area is 329sqm. Cabinet LE NAIL – Maine-et-Loire - M. Lodoïs HUBERT : +33 (0)2.43.98.20.20 Lodoïs HUBERT, Individual company, registered in the Special Register of Commercial Agents, under the number 792 044 760. We invite you to visit our website Cabinet Le Nail to browse our latest listings or learn more about this property.
…By Cabinet Le Nail


Karacterre® Cholet - Come discover this magnificent 194 m² architect-designed house, built in 2016, combining elegance, modernity, and comfortable living. Nestled in the heart of a quiet and sought-after neighborhood in Cholet, this property captivates with its generous volumes and exceptional brightness, thanks to its large windows to the outdoors. You'll enjoy a spacious living room opening onto a large terrace, ideal for entertaining family and friends, and a perfectly integrated modern kitchen. The sleeping areas are designed to offer comfort and privacy, with beautiful bedrooms and quality amenities, including a master suite on the ground floor that offers a true haven of peace with a custom-made dressing room and private bathroom, and a fully equipped space for children or guests upstairs. Outside, a large, wooded 934 m² garden, a true haven of peace, will allow you to fully enjoy the surrounding nature, just steps from a wooded area, while still benefiting from the proximity of amenities. You will benefit from a recent construction (2016) and high-end features, as well as a large, welcoming terrace where you can, if you wish, create a swimming pool or spa area for moments of well-being with your family. The house also has a spacious 70 m² garage and a basement room, offering numerous possibilities for layout and storage. This rare house on the market combines contemporary architecture and a privileged living environment. Contact us today to arrange a viewing and let yourself be seduced! Some information about the property: Underfloor heating, fiber optics, double-glazed aluminum joinery, mains drainage, property tax: €3,167. Karacterre is an agency specializing in authentic properties. We cover the regions of PAYS DE LA LOIRE, BRITTANY, ANGERS, CHOLET, SAUMUR, RENNES, SAINT-MALO. Discover our properties, including mansions, bourgeois homes, lofts, contemporary homes, private mansions, castles, manors, charming farmhouses, character apartments, exceptional properties, luxury properties, charming properties, and investment properties, directly on the Karacterre Immobilier website. Free valuation upon request. An identity document will be required before any visit, in accordance with Article L561-2-2 of the Monetary and Financial Code. Including fees of 3.85% TTC to be paid by of the purchaser. Price excluding fees 520 000 €. Energy class B, Climate class B Estimated average amount of annual energy expenditure for standard use, based on the year's energy prices 2021: between 830.00 and 1180.00 €. Information on the risks to which this property is exposed is available on the Geohazards website: georisques.gouv.fr.
…By Karacterre


Nantes Sotheby's International Realty offers you this 18th and 19th century property in the centre of Cholet, with approximately 500 m² of living space set in wooded grounds of over 2,700 m², sheltered from view. The living areas are impressive with their spaciousness and 3.30 m high ceilings: several living rooms with fireplaces, a dining room, study and kitchen make up an elegant and bright ground floor. The upper floors feature nine bedrooms, including a master suite, as well as several bathrooms and toilets. The outbuildings (1830) include a separate apartment in need of renovation, two garages and a large attic. A character property in need of refurbishment, ideal for a luxury main residence or a professional project. Contact the agency to arrange a viewing. Information on the risks to which this property is exposed is available on the Géorisques website: www.georisques.gouv.fr
…By Nantes Sotheby's International


Karacterre® Cholet presents a rare contemporary property, ideally located within the highly sought-after Domaine du Golf de Cholet. In a privileged residential setting, secluded and offering absolute tranquility, this elegant 224 sq m architect-designed villa, built in 2003, benefits from direct access to the golf course and an exclusive lifestyle. Nestled on a landscaped plot of 1,209 sq m, the property immediately captivates with its perfect balance of contemporary architecture, spectacular volumes, and abundant natural light. From the moment you enter, the clean lines and generous perspectives establish a decidedly high-end feel. The 60 sq m reception room, enhanced by a remarkable cathedral ceiling and a south-facing aspect, benefits from exceptional natural light thanks to expansive windows overlooking the garden. The interior and exterior spaces flow seamlessly together in an atmosphere that is both refined and welcoming. The living room, featuring an open fireplace, invites you to enjoy convivial moments in a warm and sophisticated atmosphere. The kitchen, recently redesigned with a contemporary feel, combines aesthetics and functionality. Fully fitted and equipped with premium features, it stands out for its high-quality appliances and seamlessly integrated pantry. The ground floor houses a master suite with a custom-made dressing room and an elegant bathroom including a bathtub and walk-in shower. A second bedroom with built-in storage completes this level. Upstairs, a spacious open mezzanine offers an ideal space for a private lounge, library, or office. It provides access to a suite with an en-suite shower room, two additional bedrooms with built-in wardrobes, a separate office, and a second shower room. Outside, every detail has been carefully considered to enhance the art of living. The expansive terrace of over 60 m², equipped with double motorized awnings, naturally extends the living spaces. The heated swimming pool with counter-current system, secured by an integrated cover, blends harmoniously into a meticulously maintained landscaped garden, offering complete privacy. A covered patio and several relaxation areas complete this secluded and elegant setting. This unique property perfectly combines contemporary comfort, high-quality amenities, and tranquility in one of the most sought-after areas of the Cholet metropolitan area. Technical features: Recent geothermal heating system with underfloor heating (2017), thermodynamic water heater, double-glazed aluminum windows, fiber optic internet, integrated audio system, RJ45 network in each bedroom, three-phase power supply, artesian well with a 50-meter borehole, motorized roller shutters, compliant mains drainage, double garage door with motorized access. Property tax: €3,622 Annual electricity consumption: approximately €4500- €5,000 Karacterre is an agency specializing in authentic properties. We operate throughout the Pays de la Loire and Brittany regions, including Angers, Cholet, Saumur, Le Mans, Rennes, and Saint-Malo. Discover our properties, such as mansions, townhouses, lofts, contemporary homes, private mansions, castles, manor houses, charming farmhouses, character apartments, exceptional properties, luxury properties, charming properties, and investment properties, directly on the Karacterre real estate website. Free valuations are available upon request. Proof of identity will be required before any viewing, in accordance with Article L561-2-2 of the French Monetary and Financial Code. Including fees of 4.92% TTC to be paid by of the purchaser. Price excluding fees 610 000 €. Energy class B, Climate class A Estimated average amount of annual energy expenditure for standard use, based on the year's energy prices 2023: between 1270.00 and 1770.00 €. Information on the risks to which this property is exposed is available on the Geohazards website: georisques.gouv.fr.
…By Karacterre


Located in a prime location in the Cholet golf course district, this beautiful house offers 204sqm of living space on a plot of over 3000sqm. It impresses with its generous proportions, abundant natural light, serene atmosphere, and verdant surroundings. The entrance opens onto a spacious living area enhanced by its high ceilings and exposed beams. The large, open-plan family kitchen perfectly complements this inviting space, perfect for convivial gatherings. The house offers comfortable single-level living with three bedrooms, an office, and a bathroom on the ground floor. A mezzanine lounge provides additional space. A master suite on the same level further enhances the sleeping area. Outside, the fully fenced landscaped garden is a true haven of peace, designed to allow you to fully enjoy every moment. A true extension of the house, it offers various thoughtfully designed spaces: a lovely terrace, relaxation areas, and a dedicated children's play area. A very large garage and several storage spaces complete this rare property in the area. A rare and privileged setting, ideal for those who love peace and quiet, nature, and spacious rooms, just minutes from the amenities of Cholet and 45 minutes from Nantes. ENERGY RATING: B / CLIMATE RATING: A. Estimated average annual energy costs for standard use, based on energy prices for 2021, 2022, and 2023, range from EUR2,000 to EUR2,760. Contact (EI): Mathilde 33 6 70 23 47 63. Registered sole proprietor with the Angers Trade and Companies Register (RSAC) under number 789 635 448. The seller pays the agency fees.
…By Espaces Atypiques Angers
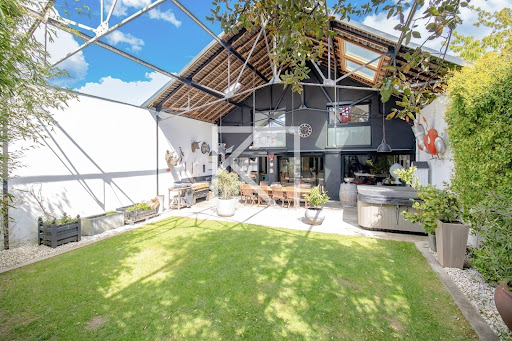


Karacterre ® Cholet - Exceptional 215m² loft in the heart of Cholet, a stone's throw from the train station. A remarkable transformation of a former garage into a luxury residence, spread over a 300m² plot. Elegance is expressed through premium materials, with polished concrete floors, custom-made furniture, and a solid oak cellar, testifying to the meticulous design that has shaped this space over the past 12 years. The 90m² living room embodies the perfect blend of modernity and conviviality, featuring an open kitchen and a central fireplace, creating a warm atmosphere. Upstairs, discover four bedrooms, three of which have private bathrooms, offering privacy and comfort. In harmony with city life, the well-maintained garden houses a spa and a summer kitchen, inviting relaxation and beautiful evenings with friends or family. To top it all off, a reversible heating system guarantees your well-being in all seasons. A rare opportunity in a prime location in CHOLET that will appeal to connoisseurs looking for an exceptional home. Note: aerothermal heating system with reversible air conditioning, aluminum joinery, electric shutters, electric garage door, spa, redone electrical panel, fiber optic internet, intercom, actual TotalEnergies bill = €1,400/year, property tax €3,600. Karacterre is an agency specializing in authentic properties. We cover all regions of the PAYS DE LA LOIRE and BRITTANY. ANGERS CHOLET SAUMUR LE MANS RENNES SAINT MALO Discover our properties, including mansions, bourgeois homes, lofts, contemporary homes, private mansions, castles, manors, charming farmhouses, character apartments, exceptional properties, luxury properties, charming properties, and investment properties, directly on the Karacterre Immobilier website. Free valuation upon request Including fees of 3.34% TTC to be paid by of the purchaser. Price excluding fees 479 000 €. Energy class C, Climate class A Estimated average amount of annual energy expenditure for standard use, based on the year's energy prices 2021: between 1563.00 and 2116.00 €. Information on the risks to which this property is exposed is available on the Geohazards website: georisques.gouv.fr.
…By Karacterre

In a peaceful neighborhood in the center of Cholet, a 18th-century residence with a courtyard bordered by an outbuilding at the front, a terrace, and a wooded park at the back.This description has been automatically translated from French.
…By Patrice Besse
'%20stroke='%23DDAA3A'%20stroke-width='1.909'%20stroke-linecap='square'%20stroke-linejoin='bevel'/%3e%3c/svg%3e)
Receive by email any new listing that may match your search criteria
Your criteria :
By validating this form, you accept the general conditions of use of Le Figaro Properties.
These agencies offer a selection of luxury properties vente at Mauléon. Feel free to contact them for personalized assistance.
