The agencies at Rouffignac-Saint-Cernin-de-Reilhac
These agencies offer a selection of luxury properties vente at Rouffignac-Saint-Cernin-de-Reilhac. Feel free to contact them for personalized assistance.

 English$ USD · m²


Elegant and exceptional property nestled in the heart of a 5-hectare wooded park. In a preserved green setting, this remarkable residence captivates with its generous proportions, timeless elegance, and exceptionally peaceful surroundings. It offers six bedrooms, a spacious, light-filled living room opening onto a pleasant terrace perfect for entertaining, and a swimming pool seamlessly integrated into the landscape. Built within a magnificent 5-hectare wooded park, the property offers a privileged living environment where nature, charm, and serenity blend harmoniously. A discreet address for those who appreciate authenticity, space, and refinement. Absolute calm and undeniable charm. A MUST-SEE! Fees payable by the seller. Sextant France Sales Agent - Marie-Catherine Halliday, based in Périgueux - +33 7 88 40 12 37 - More information at www.sextantfrance.fr ref. 27547
…By Sextant France


Beautiful farmhouse on over 6 hectares, in a very peaceful and desirable setting. It comprises two gîtes (holiday cottages) and a private residence with its own swimming pool, ensuring complete privacy for the rental units. The main house features a living room/kitchen with access to a terrace overlooking the pool, a fireplace with a recently installed wood-burning stove, two bedrooms, a shower room, and a separate toilet. The two gîtes are: one with two bedrooms and the other with three. There is potential to create two additional gîtes in the barn adjoining the first gîte, offering approximately 200 m² of potential living space. The buildings are in excellent condition, with a new roof, double glazing, and a heat pump for the main house. There are two heated 5 x 10 m swimming pools (one for the gîtes and one for the main house), with the technical equipment housed in the traditional stone huts (bories). A building houses a working bread oven, and there is also a shed for equipment storage. The property, built on over 6 hectares, includes approximately 3 hectares of woodland. Many development opportunities exist on this site. You will be captivated by the surroundings. Les honoraires sont à la charge du vendeur. Les informations sur les risques auxquels ce bien est exposé sont disponibles sur le site Géorisques : www. georisques. gouv. fr. Contact your local agent, Jérôme GIRARDEAU, AJAT, Optimhome Associate Estate Agent at 06 23 50 03 81 (ref 608756)
…By Optimhome - Jérôme Girardeau


In the heart of the Périgord Noir, within one of the most sought-after areas of the Vézère Valley, lies a rare and confidential estate nestled in an exceptional natural setting where authenticity, heritage, and the French art of living come together in perfect harmony. Just moments away from Dordogne’s most iconic landmarks, this remarkable property takes the form of a true private hamlet composed of five elegant independent stone houses, thoughtfully arranged to preserve privacy, serenity, and discretion. Each residence benefits from its own private swimming pool, giving the estate an exceptionally rare and highly desirable configuration, perfectly suited to a family, heritage, or entrepreneurial vision. Designed as both a lifestyle destination and an experience, the estate offers outstanding potential: an exceptional family residence, a luxury hospitality business, private retreats, confidential events, or a high-value heritage investment. Its traditional architecture, noble materials, and timeless atmosphere give this property a truly unique identity, in a region internationally renowned for its heritage, gastronomy, and refined way of life. Key Features — Character estate in the heart of the Périgord Noir — Authentic private hamlet composed of 5 independent houses — Private swimming pool for each residence — Exceptional natural surroundings — Strong potential for hospitality or event-driven operations — Highly sought-after location — Rare and confidential offering A discreet and exceptional address for discerning buyers seeking a unique heritage asset in one of France’s most desirable destinations.
…By John Taylor Bordeaux


A HISTORIC ESTATE IN THE HEART OF THE PÉRIGORD NOIR Vézère Valley between Lascaux and Sarlat Some places are never left behind by History. On the heights of the Vézère, in this valley classified as UNESCO World Heritage the cradle of humanity, land of Cro-Magnon, Lascaux and Les Eyzies a centuries-old estate opens its gates. Since the 12th century, its walls have watched over one of the most unspoiled landscapes in France: oak forests, limestone cliffs, meanders of the river, villages of golden stone. Here, everything breathes the authenticity of the Périgord Noir that of bastides, truffle markets, châteaux and gastronomy. Today, 5 characterful gîtes former restored farmhouses are offered for sale. Swimming pools, gardens, terraces overlooking the valley: an established and profitable seasonal rental activity, in an exceptional setting. In the immediate vicinity: Sarlat, Lascaux IV, Les Eyzies, Beynac, La Roque-Gageac, Domme. 5 gîtes · Swimming pools · 3 hectares · Classified historic setting
…By Commarque Immobilier


Perched on the hills above Journiac, in the heart of a peaceful and unspoiled setting, this authentic Périgord stone property exudes charm on a level plot blending meadow and woodland. Beautiful mature trees frame the exterior, while a swimming pool invites you to fully enjoy sunny days in a privileged natural environment. From the moment you arrive, the house captivates with its elegant stone facade and ground-floor terrace that seamlessly extends the living spaces into the garden. The ground floor, ready to move into, offers a separate kitchen, a pleasant living room with a fireplace equipped with a wood-burning stove, two bedrooms, a shower room with WC, and a separate WC. The wood-burning stove provides the primary heating, supplemented by electric radiators. The house also benefits from a water softener. Upstairs, the living space continues with three additional bedrooms, an office, a shower room, a separate WC, and an attic. A few finishing touches and some minor renovations will allow you to personalize the property to your liking, without compromising its habitability. Two beautiful stone outbuildings enhance the property. The larger of the two, with its generous proportions and existing windows, offers remarkable potential for creating a second dwelling. Currently in their raw state, these buildings open the door to numerous projects: a guest house, gîtes, tourist accommodation, an artist's studio, or professional space. The adjoining meadow is also a valuable asset for horse lovers or projects requiring large outdoor areas. This property will appeal to both a large family seeking space and a project developer looking for a characterful property to develop. While not isolated, it benefits from a particularly convenient location: Le Bugue is just 7 minutes away, Périgueux 30 minutes, and Sarlat and Bergerac, along with its airport, 40 minutes. Bordeaux is 2 hours away and Toulouse 3 hours. A property of character, offering space, authenticity, and potential, in the heart of the Périgord region. This real estate advertisement was written under the editorial responsibility of Mr. Bisson Laurent 06.71.12.49.02, Commercial agent mandated in real estate at the RSAC of the Commercial Court of Périgueux, under number 904 530 086.
…By Immobiliere De L'isle - 24000


* DETAILED DESCRIPTION * MAIN HOUSE * GROUND FLOOR **Garage 1:** 50 m², car access from the courtyard – unheated **Garage 2:** 50 m², car access from the courtyard – unheated **Utility room & cellar:** 7 m², unheated – access from garage **Entrance hall:** 15 m² **WC:** 2 m² **Bathroom:** 8 m² – bathtub, 60 x 60 cm shower tray, double washbasin **Dining room:** 27 m² – ceiling height: 2.50 m **Kitchen / back kitchen:** 6 m² – ceiling height: 2.45 m – induction hob – main house electrical panel **Living room:** 30 m² – ceiling height: 2.50 m – exposed beams – traditional fireplace (cantou) **Bedroom 1:** 9 m² **Bedroom 2:** 14 m² **Shower room:** 3 m² – WC and washbasin * FIRST FLOOR **Landing:** 5 m² **Bedroom 3:** 11 m² **Bedroom 4:** 18 m² **Shower room:** 5 m² – walk-in shower 120 x 80 cm, single washbasin **WC:** 2 m² **Office:** 15 m² – ceiling height: 2.40 m **Mezzanine / Room 1 / Bedroom 5:** 30 m² – ceiling height: 2.25 m **Mezzanine / Room 2 / Bedroom 6:** 30 m² – ceiling height: 2.25 m **Total habitable area of main house: approximately 235 m²** **Total floor area of main house: approximately 337 m²** * INDEPENDENT GÎTE The gîte is attached to the garages. * GROUND FLOOR **Kitchen / living room / dining area:** 30 m² – ceiling height: 2.35 m **Shower room:** 5 m² – double washbasin, walk-in shower and WC **Bedroom 1:** 13 m² – ceiling height: 2.35 m * FIRST FLOOR **Landing:** 8 m² – sloping ceiling **Bedroom 2:** 7 m² – sloping ceiling **Bedroom 3:** 6 m² – sloping ceiling **Total habitable area: approximately 69 m²** --- * OUTBUILDINGS Outbuilding I:** Wood storage area stone construction with tiled roof Outbuilding II:** Storage building corrugated metal cladding with concrete posts Outbuilding III:** Shelter at the entrance to the property electrical panel for the gîte TOTAL HABITABLE AREA : approximately 305 m² TOTAL BUILT AREA : approximately 405 m² across the property --- * OUTDOOR FEATURES **Tennis court** **Swimming pool:** kidney-shaped, chlorine-treated **New pergola** **Outdoor terrace** with garden and vegetable garden --- TECHNICAL FEATURES * **Sanitation:** one septic tank per building * **Windows:** single and double glazing (including Velux windows and outbuildings) * **Heating:** electric heating, wood-burning stove and fireplace insert * **Main house:** 200-litre hot water cylinder, approximately 7–8 years old * **Gîte:** 200-litre hot water cylinder, approximately 3–4 years old
…By Leggett Immobilier


In a rare and unspoiled setting, in the heart of the prestigious Golden Triangle of the Périgord Noir, discover this exceptional 18th-century property, offering a unique lifestyle blending nature, history, and elegance. Nestled on a rocky hillside, this property enjoys a privileged location with magnificent views of the surrounding rolling, wooded countryside. With no close neighbors and no disturbances, it offers privileged access to the Vézère River and all amenities just minutes away. This authentic and charming hamlet comprises five independent dwellings, offering a multitude of possibilities: a family residence, a holiday home, a high-end tourism project, or an event venue. Each house reveals its original charm with its original features, generous proportions, and the warm atmosphere typical of the Périgord: exposed stone, antique beams, and preserved authenticity. The property also boasts beautifully landscaped outdoor spaces, allowing you to fully enjoy the gentle Périgord lifestyle, including relaxation areas and inviting swimming pools perfect for socializing. A secluded, historic location where the charm of old stone meets contemporary comfort. Key features: o A characterful 18th-century property complex o 5 independent houses o Exceptional location in the Golden Triangle of the Périgord Noir o Remarkable views of the surrounding countryside o Peaceful and tranquil environment o Proximity to the Vézère River o Swimming pools and private outdoor spaces o Ideal for a family home, guest house, or tourism project. A rare property on the market, perfect for those who appreciate authentic places and seek a unique lifestyle in the heart of one of France's most sought-after regions.
…By Agence Hamilton


In the heart of the Périgord Noir, just minutes from Les Eyzies , this exceptional estate captures all the poetry of a rare art of living, set within 17 hectares of preserved countryside surrounded by meadows, woodland, ponds and a gently winding stream. From the moment of arrival, the magic is undeniable. A long private driveway leads through the estate in an almost timeless atmosphere, lined with a variety of mature trees, old roses and fragrant wisteria whose delicate scents drift softly through the warm air in summer. Little by little, the house reveals itself, bathed in the golden light so unique to the Dordogne. Hidden from view, in absolute peace yet never isolated, the elegant 290 sqm stone manor house combines timeless authenticity with refined contemporary comfort. Its generous reception rooms filled with natural light, warm and inviting lounges, charming dining room, drawing room and three ensuite bedrooms create a refined and deeply soothing family home. The independent guest house of approximately 210 sqm, with its four bedrooms, two shower rooms plus an additional independent en-suite bedroom continues the elegance and welcoming spirit of the estate, offering the perfect setting for hosting family and friends or for rental opportunities. Yet the true soul of the property unfolds around its exceptional pool area. Beautifully integrated into the surrounding landscape, this remarkable living space has been designed for life’s most memorable shared moments. The superb heated swimming pool is accompanied by a pool house featuring a summer kitchen, dining area, covered lounge and sheltered games space, creating the perfect setting for long summer days and unforgettable evenings. Conversations continue long into dusk while children still play nearby and the setting sun gently illuminates the gardens and ponds. Here, every moment becomes a treasured memory. Shaded terraces, a traditional bread oven, orchards, vegetable gardens and ever-present nature complete this romantic retreat where time itself seems to slow down. A truly rare property — an inspiring and delicately romantic haven in the heart of one of Dordogne’s most beautiful countryside settings.
…By Périgord Sotheby’s International Realty


Nestled in the heart of the Périgord Noir, in an unspoiled setting where peace, space and authenticity prevail, this remarkable character estate extends over approximately 29 hectares in one contiguous block. The land comprises around 16 hectares of meadows and 13 hectares of woodland, offering a rare balance between open countryside, preserved natural surroundings and complete privacy. The meadows are currently maintained through environmentally friendly pastoral grazing, ensuring the natural upkeep of the estate while significantly reducing maintenance requirements. The property also features an outstanding one-hectare orchard planted with a remarkable collection of traditional fruit tree varieties from the Aquitaine region, sourced from the Conservatoire Végétal Régional d'Aquitaine in Montesquieu. A true living heritage, this orchard will appeal to those with a passion for biodiversity and the preservation of traditional fruit varieties. Furthermore, the entire estate is certified organic by Ecocert, reflecting a long-standing commitment to environmentally responsible land management and sustainable agricultural practices. The buildings are centred around a spacious main residence offering approximately 350 sqm of living space. The ground floor includes two kitchens, a dining room, a living room, a study, a utility room and an entrance hall. Upstairs, seven bedrooms provide generous accommodation for family living or hospitality purposes. A separate guest house complements the property perfectly and offers independent accommodation for family, friends, staff or a holiday rental business. A garage, workshop, agricultural barn and an old stone building awaiting renovation further enhance the versatility and potential of this exceptional estate. The main house has undergone a high-quality renovation, successfully combining the charm of traditional architecture with modern comfort. Underfloor heating, a heat pump, a wood-burning insert, reversible air-conditioning in the bedrooms and excellent energy performance (Energy Rating B) all reflect the care invested in maintaining and improving the property. Perfectly suited to a family residence, an agricultural venture, a hospitality business or an events venue, the estate also benefits from the nearby presence of a prestigious five-star campsite. Close enough to provide valuable additional accommodation for weddings, private receptions, seminars or family gatherings, yet sufficiently discreet to ensure absolute tranquillity and no disturbance to the property. There is also the opportunity to acquire, in addition, a further twenty-hectare landholding including an exceptional truffle orchard, fully productive, impeccably maintained and officially appraised. This additional estate adds a unique agricultural, heritage and investment dimension that is rarely available on today's market. Just a few minutes from local shops and amenities, this exceptional property offers an outstanding lifestyle in one of the most sought-after areas of the Périgord, where nature, authenticity and quality of life come together in perfect harmony. This property is presented by Benoît Rigoulet +33 (0)6 87 73 32 64 Independent Sales Agent (EI), representing the Périgord region for BARNES Propriétés & Châteaux. Information regarding the potential risks to which this property is exposed is available on the French government website Géorisques: www.georisques.gouv.fr.
…By Barnes Proprietes & Chateaux


What an incredible location for this property, on its 9.20 hectare promontory, with no immediate neighbours, a 15 minute walk from all amenities and a 10 minute walk from the Lascaux caves! The castle has more than 1300 m2 of living space, with 2 large living rooms, two dining rooms, two reception rooms of 130 and 150 m2, and 15 en-suite bedrooms, including 4 duplexes under the roof... gym, sauna, jaccuzzi, games room etc... The gentleman's residence of approximately 1000 m2 , has 27 en suite bedrooms, 8 of which are equipped with a kitchen, including 2 PMR rooms and two staff rooms. A caretaker's flat (T3) completes the property. Beautiful 14x7 swimming pool area, with its fully equipped pool-house. The place is magical, with extraordinary views, a beautiful park of about 2 ha, an adjoining wood for walking of about 3 ha, then 3 ha of meadow... This site offers many possibilities !
…By Périgord Sotheby’s International Realty


At the end of a private road winding through the heart of a peaceful forest, this former noble retreat, now a listed manor, discreetly reveals itself. An exceptional property, fully restored while preserving its soul, where silence, natural beauty, and the elegance of the Périgord heritage reign. In a green setting with no overlooked vis-à-vis, this authentic estate with noble charm elegantly combines stone, wood, and the surrounding nature. An invitation to the art of living in complete privacy. From the entrance to the estate, the tone is set: nature envelops the place in a sovereign calm. The property, deliberately secluded, allows itself to be discovered with restraint, to better reveal its charms to those who will appreciate them. The buildings thus form a charming courtyard that is revealed after passing through a porch, ideal for enjoying a green and intimate environment. Between rural authenticity and contemporary comfort, this noble lair is a confidential and rare residence, conducive to meditation as well as to reception, to rest as well as to ambitious projects (welcoming horses, family retreat, gîte, guest rooms, etc.). Description of the Manor: • A spacious, fully equipped kitchen ◦ A large, warm living room with a magnificent fireplace ◦ A dining room with direct access to the terrace and the swimming pool ◦ A spacious bedroom (22 m2) with cupboards. ◦ A marble bathroom ◦ A 15 m² bedroom or office ◦ A 11 m² spare bedroom with independent access ° Independent toilet ° Dressing room space ° Convertible attics Additional spaces around the enclosed courtyard: • Guest house: 30 m² studio with shower room and toilet ◦ Laundry room ° Cellar (42 m²) The main assets: • Main house of character, noble materials, generous volumes ° Large outbuilding composed of garages, workshop and stables (three boxes) ° Possibility of creating a gîte or guest rooms • Magnificent slate roof, emblematic of traditional local architecture • Recent heat pump – optimal thermal comfort and eco-responsible • 5 x 10 m swimming pool with new liner, perfectly integrated into the landscape • Marble bathroom, high-end finishes • Independent 30 m² studio, ideal for guests, rental or liberal profession • Magnificent 42 m² cellar • • Source natural, with 50 m³ reserve • Automatic watering system • 23 hectares of land, alternating meadows, oak forest and ornamental garden • Absolutely calm environment, without nuisance or close neighbors Located a few minutes from the Vézère valley and in the immediate vicinity of Montignac-Lascaux and the jewels of the Périgord Noir, the property benefits from easy access to the cultural and gastronomic highlights of the region, while being protected from the tourist hustle and bustle. In short, a rare, inspiring place, where nature dialogues with stone, where every detail tells a story, and where you immediately feel at home. Don't miss this unique opportunity. Contact me for a discovery. Les honoraires d'agence sont à la charge de l'acquéreur, soit 3,42% TTC du prix hors honoraires. Les informations sur les risques auxquels ce bien est exposé sont disponibles sur le site Géorisques : www. georisques. gouv. fr. Contact your local agent, Laurent THUASNE, FOSSEMAGNE, Optimhome Associate Estate Agent at 06 78 38 05 56 (ref 609556)
…By Optimhome - Laurent Thuasne


Exceptional estate in the heart of the Black Périgord, 60 hectares. Discover a unique opportunity in one of the 'Most Beautiful Villages of France', at the crossroads of the Dordogne and Vézère rivers. Nestled in a green haven of nearly 60 hectares in one piece, this exceptional estate is a true gem, combining an idyllic living environment with a diverse and prosperous economic project. An extraordinary place of life and activity: With nearly 2,000 m² of built area, this turnkey estate offers a triple vocation: Hospitality and Tourism: The heart of the estate, a superbly restored 17th-century manor, offers 8 luxury rooms and suites. It is complemented by 28 gîtes, for a total capacity of about 110 beds. Ideal for attracting a varied clientele, in search of a charming stay, family vacations, or the organization of events. The estate also offers numerous leisure facilities (swimming pool, sports fields) for a complete and appealing offer. It is a fully operational working tool and a strategic investment, perfectly positioned in the thriving high-end tourism markets. If you are an investor or a hospitality professional, this estate is an invitation to write the next chapter of its story. Take on the role of 'Lord of these lands' and enhance a heritage of exceptional richness. Do not miss this opportunity!This description has been automatically translated from French.
…By Property And Consulting


Habitation: This is an old farmhouse dating from the 17th century, completely renovated in 2016 and 2023. It includes a main house currently used as a high-end gîte, and a second house inhabited by the owners. The gîte, approximately 350m2 of living space, offers 7 bedrooms, a fully equipped kitchen, a very bright large living room, a swimming pool, stone outbuildings, and an orchard. It was completely renovated in 2016 (roof, insulation, window frames, interior fittings) in such a way as to preserve authenticity while enjoying modern comfort. The second house, renovated in 2023, has a large living space and a bedroom for about 70m2.Exploitation: The property includes a beautiful stone barn of about 130m2. There are 2 wells. Agricultural equipment can be sold additionally (not included in the displayed price). Foncier: Approximately 54ha in one block, only crossed by a rural path, including about 15ha of truffle trees, 7.5ha of walnut trees, 1ha of diverse orchard, 14.5ha of meadows, and 15ha of woods. All of it is certified organic farming. Additional elements: This very beautiful property, which has a strong potential, would be suitable for an agricultural and tourist project.Mission and issues Safer on this property - Support local development - Energize agriculture and forestryPlease note that some listing sites do not allow us to correctly display our service. For complete and accurate information, we invite you to consult our website or contact us directly.Photos: © Copyright Safer - Use prohibited without the author's permission.This description has been automatically translated from French.
…By Safer Nouvelle Aquitaine


Come and discover this property near the shops of Bugue while being in a quiet location and without nuisances. The incomparable warmth of wood makes it instantly welcoming, and the circulation is fluid and easy to live both inside and outside with its large openings and terraces. It is also compliant with standards for people with reduced mobility. The house offers a large room with a fitted and equipped kitchen, three bedrooms including one with its own bathroom, a living room, a bathroom, toilets, and an adjoining garage. A large covered terrace provides shelter in all weather, and the plot is fully enclosed (with an electric gate) measuring 3700 m2. A 3000-liter rainwater recovery tank will allow you to water the garden. The above-ground pool is always appreciated during hot weather.Information about the risks to which this property is exposed can be found on the Géorisques website: www.georisques.gouv.frContact your agency ICI DORDOGNE at 05 53 13 33 33 to arrange a visit quickly. Agency reference: 41400This description has been automatically translated from French.
…By Ici Dordogne Immobilier


EXCLUSIVE TO BEAUX VILLAGES! Behind its traditional Périgord stone façade lies a beautifully renovated home in the historic centre of Le Bugue, combining period character with bright, contemporary living. Offering almost 250 m² of accommodation, this handsome 19th century townhouse enjoys a peaceful setting just a short walk from the cafés, shops and restaurants of one of Dordogne’s most popular market towns. Ready to move into, this elegant home has a private, landscaped garden of approximately 600m² with a heated 7 × 3 metre swimming pool, perfectly proportioned for relaxing and entertaining while preserving the garden's generous sense of space. The property combines traditional character with modern comforts, including air conditioning, double glazing throughout, and an alarm system. The spacious accommodation includes an exceptional principal suite with its own library and sitting area, a luxurious en-suite bathroom, and French doors opening directly onto the pool terrace. The main living area flows naturally onto a generous tiled terrace designed for outdoor entertaining with steps leading to the pool terrace. A dedicated barbecue area and covered dining further enhances the property's appeal for al fresco dining and summer gatherings. There are two ensuite guest rooms one with a balcony overlooking the historic Grand Rue as well as a charming detached pigeonnier, currently used as a study, offering excellent potential as a fourth bedroom, artist’s studio or home office. Situated on a quiet street but only a few minutes walk from all amenities, this home offers an enviable lifestyle in this charming Dordogne market town. Ideally positioned in the heart of the Périgord Noir, Le Bugue provides easy access to Sarlat, Bergerac and Périgueux while being surrounded by some of France's finest chateaux, prehistoric sites, villages and countryside. Whether as an elegant permanent home, a luxurious holiday retreat or an easily managed lock-up-and-leave residence, this is a rare opportunity to acquire one of Le Bugue's most desirable town-centre properties. Contact us today to arrange a viewing. Price including agency fees : 575 000 € Price excluding agency fees : 547 620 € Buyer commission, tax included: 5%
…By Beaux Villages Immobilier


Superb 18th-century building, perfectly renovated, of very high quality, both in terms of the materials used and the overall finish. Close to the town center, all amenities are within walking distance. Underfloor heating, heat pump, double glazing, water softener. The property comprises two houses: the main house, fully renovated, and another of approximately 60m², which remains to be finished. There is also an 8 x 4 meter heated swimming pool. The house is equipped with interior shutters, which is very practical. The main house consists, on the ground floor, of a beautiful, bright living room, an open-plan kitchen with a magnificent glass roof opening onto the garden, and two sitting rooms totaling 50m² with two fireplaces, one of which is open between the living room and sitting room. There is also a shower room and a separate toilet. Upstairs, accessed via a superb staircase, the landing leads to three large bedrooms with storage and dressing rooms, a spacious bathroom, and a separate toilet. A large basement with two garages, a cellar, and storage space. The second house, a traditional longère-style building facing the pool, is in need of renovation. It comprises three rooms and offers the potential for use as a bed and breakfast, guest house, a recreational area for the pool, or even a separate office, as it has its own entrance on the other street. I'm absolutely smitten with this house; I'm sure you'll love it. The fees are to be paid by the seller. Les informations sur les risques auxquels ce bien est exposé sont disponibles sur le site Géorisques : www. georisques. gouv. fr. Contact your local agent, Jérôme GIRARDEAU, AJAT, Optimhome Associate Estate Agent at 06 23 50 03 81 (ref 604364)
…By Optimhome - Jérôme Girardeau


Nestled in the heart of the Perigord Noir, just moments from the region’s renowned historic landmarks, this exceptional property enjoys a serene setting at the end of a quiet country lane, with a charming tree-lined lane leading up to the house. Built from the area's signature local stone, the residence exudes timeless character and charm from the moment you arrive. Its inviting design is centered around a picturesque courtyard, creating a seamless blend of rustic elegance, warmth, and a welcoming atmosphere. Dating back to 1647, this historic property is set on an expansive 81,348 m² plot, offering sweeping, unobstructed views of the surrounding forest, countryside and garden. The residence features a spacious entrance hall, multiple beautifully appointed reception rooms filled with original features, and most rooms enjoying double-aspect views that flood the interiors with natural light. A large, well-equipped dining kitchen adjoins a formal dining room, while an office and ground-floor master suites offer added comfort and convenience. With a total of 8 bedrooms spread over two floors, this property presents exceptional potential for personalisation and transformation. The charming courtyard is surrounded by several outbuildings, including a guest annexe, a garage and spacious barns that could be renovated to create additional accommodation over two levels. A stunning outbuilding overlooking the pool currently serves as a summer kitchen and dining area, providing a superb entertainment space. With ample room to incorporate further habitable accommodation, this space offers a unique opportunity for expansion, if desired (subject to necessary permissions). The property enjoys breathtaking 360-degree panoramic views of the land, extending across the house’s extensive grounds and showcasing the unspoiled beauty of the Dordogne countryside. There is a small lake which is fed by a source. Although the home requires some updating, it offers incredible potential for those seeking to restore and personalise a classic French property. With its expansive land, historic stone construction, and close proximity to local amenities, this rare find presents a unique opportunity to create a distinctive living experience in one of France’s most sought-after regions. The property is located close to a golf course, for those seeking outdoor pursuits.
…By Beaux Villages Immobilier


This charming property is located in a quiet area, without disturbances, while being 15 minutes from Bugue, 5 minutes from the golf course of La Marterie, and 30 minutes from Périgueux. On a plot of more than one hectare, you can let your imagination run wild to perfect the layout of the garden.This property offers a generous surface area of 234 m², composed as follows: Entrance, toilets, an office (which can serve as a bedroom), a living room with a wood stove, a large kitchen/dining room, and a back kitchen. An attached garage is also available.Upstairs, a large landing opens onto four bedrooms and two shower/bathrooms with toilets, as well as a master suite with its own shower room and toilets. The floor is equipped with reversible air conditioning. Central gas heating.A 50 m² outbuilding (with an upper floor) completes the ensemble.A heated swimming pool with a pool house will appeal to swimming enthusiasts.Sewage is up to standards.DO YOU WISH TO VISIT? Call your agency ICI DORDOGNE (05 53 13 33 33), and let’s organize your discovery of the property together.MORE INFORMATION? Contact us! There is always someone to answer you during our opening hours (Monday to Saturday, from 9 AM to 12 PM and from 2 PM to 6 PM) or by email. www.icidordogne.frA FREE ESTIMATE OF YOUR PROPERTY? Just ask! Immediate and free appointment to know the true value of your property.Information on the risks to which this property is exposed is available on the Géorisques site: www.georisques.gouv.frAgency reference: 41716This description has been automatically translated from French.
…By Ici Dordogne Immobilier


This Périgord-style house is ideally located close to the shops in the centre of Le Bugue, yet set back from the road. – 3,240 m² of land with no overlooking neighbours, offering a slightly elevated position – Beautiful exposure with superb sunsets – Particularly pleasant outdoor areas including: – a kidney-shaped swimming pool – A pergola with barbecue – A pétanque court The house also benefits from numerous functional spaces: – Large basement of approximately 100 m² comprising a garage, the pool equipment room and a storage room or workshop The interior layout is as follows: – On the garden level: – a spacious entrance hall with cupboards – a very bright living room/lounge, opening onto the garden and equipped with a stone stove – a kitchen – two bedrooms – a shower room and separate toilet – Upstairs: – a very large bedroom with its own bathroom – storage space – an attic area that could be converted A house offering space and quality of life, ideal as a main or secondary residence. WANT TO VISIT? Call your ICI DORDOGNE agency (+33 5 53 13 33 33) and let's arrange your private viewing together. NEED MORE INFORMATION? Get in touch! Someone is always available to answer you during our opening hours (Monday to Saturday, 9 a.m. to 12 p.m. and 2 p.m. to 6 p.m.) or by email. www.icidordogne.fr A FREE VALUATION OF YOUR PROPERTY? Just ask! Immediate appointment available to discover the true value of your property. Information on the risks to which this property is exposed is available on www.georisques.gouv.fr Référence agence : 41729
…By Ici Dordogne Immobilier


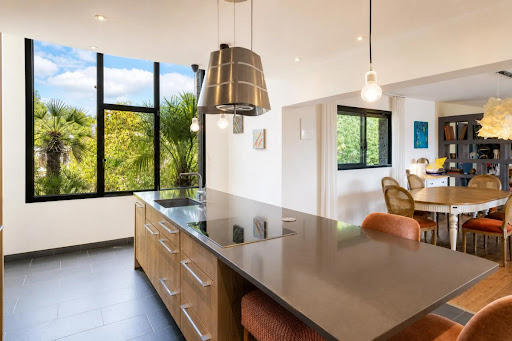
Discover this splendid contemporary house of 242 m², nestled in the peaceful village of Auriac-du-Périgord. Combining modernity and traditional charm, this residence, built in 2015, offers a spacious and bright living environment, perfectly suited for a family.Upon entering the front door, you will be immediately enchanted by the vast living room bathed in natural light, an ideal space for moments of togetherness. The modern, open kitchen enhances this warm and functional living area. A dressing room has been designed to optimize storage space.This property offers four generous bedrooms providing the necessary serenity and privacy for everyone. An elegant bathroom and two additional shower rooms, accompanied by a separate toilet, ensure comfort for the whole family.Enjoy the outdoors with a balcony inviting you to sun-soaked days and a lush 2000 m² garden. The presence of a swimming pool adds to the allure of this refined outdoor space. Additionally, a spacious cellar of 210 m² and two parking spaces complete the amenities of this exceptional property.Situated in a soothing environment, the house features a geothermal heating system, ensuring top-notch energy performance. The high-quality parquet flooring and electric roller shutters emphasize the attention to detail in the finishes.Auriac-du-Périgord offers a harmonious living environment with public gardens nearby, not to mention schools accessible within a few minutes' walk.Technical characteristics:- Area: 242 m²- Number of rooms: 8- Number of bedrooms: 4- Year of construction: 2015- Garden area: 2000 m²- Buildable land area: 1000 m²- Heating method: Geothermal- DPE: B- Pool: YesLegal notices:The references and administrative documents regarding hazards, easements, town planning prescriptions, and other constraints that may affect this property are available via the official portal www.georisques.gouv.fr. This announcement is published by Zefir for informational purposes; it provides a descriptive summary and does not replace the legal documents, technical reports, expert appraisals, or certificates required for a transaction. It is the buyers' responsibility to verify and obtain the complete set of official documents from the competent authorities.For any questions, contact Zefir at 07 57 91 70 93.This description has been automatically translated from French.
…By Zefir


The advertiser did not provide an english description for this listing.
…By Scp Jean-rené Latour Et Benoît Pelisson


Exceptional Estate in the Black Périgord. DREAM TERRITORY AND ESTABLISHED PROFITABILITY. More than just a property, discover a private estate of 27 HECTARES nestled in the heart of the Black Périgord, offering a breathtaking PANORAMIC VIEW that will become your daily signature. A TURNKEY OPPORTUNITY: This magnificent 500 m² stone ensemble combines the charm of the past with high-end features. MAXIMUM ACCOMMODATION CAPACITY: Main house featuring 5 private Guest Rooms, complemented by 1 independent Gîte (2 bedrooms) and 1 Studio. An established rental potential with an excellent reputation. YOUR PRIVATE SPACE: Living room of 72 m² enhanced by a monumental bay window, equipped kitchen, office, and spacious attic ready for conversion. RELAXATION & AMENITIES: Pool 10x5m, adapted cellar for tastings, summer kitchen, and large barn/drying room (295 m²). MODERN COMFORT: Central heating via geothermal energy, centralized vacuum system, and underground irrigation system (60 m³). A UNIQUE TERRITORY: An exploitable potential with 27 hectares of land, including 15 ha of meadows and 12 ha of woods primarily consisting of oak trees. Two sources can be tapped on the property for irrigation or the possibility of creating a recreational pond. A haven of peace, without nuisances, just 5 km from amenities. Live beyond your expectations. Invest in a place where one instantly envisions creating a magnificent family home or a property for agro-touristic or equestrian purposes. DPE C GES AThis description has been automatically translated from French.
…By Property And Consulting


Near Cubjac and 25 minutes from Trélissac, in a protected natural setting, this remarkable stone property offers approximately 345 sq m of living space within a 4-hectare estate comprising meadows, woods, a pond, and vineyards. Completely unspoiled and free from disturbances, it benefits from a rare living environment where absolute calm, privacy, and nature are ever-present. The main house captivates with its authenticity and exceptional state of preservation. The original materials and character features lend the whole a warm and elegant atmosphere. The ground floor offers vast living spaces opening onto the outdoors, including an entrance hall, a living/dining room with a fireplace and earthen floor, a reception room with a billiard room, a kitchen, and a spacious master suite with a dressing room and private bathroom. Upstairs, five bedrooms, a library, and three bathrooms offer generous living spaces. A large, convertible attic completes the property and opens up numerous possibilities for development. A guest house of approximately 40 sq m further enhances the property, ideal for independent hosting or developing a hospitality business. Outside, the property reveals a true relaxation area with a 12m x 6m fenced and private swimming pool, complete with an adjoining terrace equipped with a shower room and toilet. The numerous outbuildings are a major asset: a three-car garage, a wine press, storage spaces, and additional buildings offering multiple possibilities for use. Technical features ensure comfort and peace of mind: energy rating B, double glazing, air conditioning, water softener, alarm system, generator, and underground water tank. Offering exceptional amenities and an idyllic living environment, this stunning estate, combining charm, space, and functionality, is perfect for a large family, a tourism project, or a professional or artisanal business! Fees payable by the seller. Sextant France Sales Agent - Sylvaine Monin, based in Excideuil - +33 6 72 35 70 44 - More information at www.sextantfrance.fr ref. 27846
…By Sextant France


Rare and unusual, this place of life with unclassifiable charm nestles at the end of a path with no neighbors on the horizon, in an environment of 15 ha of woods, meadows and gardens, near Montignac and these famous Lascaux caves. This old barn renovated with character and originality in the spirit of an architect's house, deploys approximately 190 sqm of living space, at the same time open, modular and poetic. Here nothing is fixed: only the kitchen, the bathroom and the toilets are fixed. The rest? An invitation to creativity and freedom of arrangement. A bright, lively and inspiring interior allows us to discover several glass roofs where we find a beautiful bright room, an artist's studio conducive to creation, painting, writing or meditation. It has 4 bedrooms, including a completely independent one ideal for welcoming family, friends, or guests. A cellar, a rainwater reserve, a garden chalet and dry toilets complete the whole. The wooded and flowered garden hosts a pond where fish and frogs in particular live in perfect harmony. There is an outbuilding serving as a second workshop, a swimming pool (to be put back into service) surrounded by unspoiled nature where the song of the birds and the rustling of the wind in the trees invite you to escape. The house is equipped with a heat pump system, the individual sanitation is up to standard. A unique property, out of the box, for those looking for a different, creative place, disconnected from the rest of the world at the foot of the most beautiful sites in the Dordogne. ENERGY CLASS: C / CLIMATE CLASS: A Estimated average amount of annual energy expenditure for standard use, established from the energy prices of the current year between 1610 euros and 2240 euros. Information on the risks to which this property is exposed is available on the Géorisques website for the areas concerned: www.georisques.gouv.fr Charlotte Deverchere EI RSAC 898577960 Périgueux Tel: 06.29.66.29.34 Email: [email protected]
…By Espaces Atypiques Dordogne


In the heart of an authentic village in the Périgord Noir, this 17th-century former presbytery offers a rare living environment, combining heritage, generous spaces, and modern comfort. Fully renovated, the property has retained all its character: stone walls, exposed beams, traditional fireplace (cantou), vaulted cellar, while benefiting from modern features such as double glazing, efficient heating, and insulation. - Basement Vaulted cellar: 23 m², ideal as a wine cellar or storage space Laundry room with shower and storage Garage: 36 m² - Ground floor – Living areas Entrance hall / corridor Kitchen / dining room: 40 m² with direct access to the terraces Main living room: 47 m² - First floor – Main sleeping area Second living room: 38 m² with impressive volumes Suite 1: 28 m² with 13 m² private bathroom (double sink, walk-in shower, bathtub, WC) Suite 2: 25 m² with en-suite shower room + separate WC Suite 3: 25 m² with 7 m² private bathroom and separate WC Bright and spacious hallway ensuring comfortable circulation - Second floor – Bedrooms & potential Top floor under the roof Landing and spacious corridor 3 additional bedrooms ranging from 10 to 13 m² Bathroom with WC: 6 m² Approximately 75 m² of convertible attic space - Exterior – Nature & relaxation The property sits on just under 2 hectares of flat, landscaped and well-maintained grounds: Fruit trees Multiple terraces 12 x 4 m heated swimming pool with heat pump and electric cover Pool house Outbuildings and storage areas (wood shed, cellar, garage) - Features Traditional slate roof Double glazing Efficient heating system (Buderus oil-fired boiler) Connected to mains drainage Recent insulation improvements Strong potential for further development Contact me for more information.
…By Leggett Immobilier
'%20stroke='%23DDAA3A'%20stroke-width='1.909'%20stroke-linecap='square'%20stroke-linejoin='bevel'/%3e%3c/svg%3e)
Receive by email any new listing that may match your search criteria
Your criteria :
By validating this form, you accept the general conditions of use of Le Figaro Properties.
These agencies offer a selection of luxury properties vente at Rouffignac-Saint-Cernin-de-Reilhac. Feel free to contact them for personalized assistance.
As part of your search for a luxury property, discover our catalog of 1 luxury house with a terrace in Rouffignac-Saint-Cernin-de-Reilhac, offered from $586,801. Outdoor meals or summer receptions, the terrace extends the house outdoors. The apartment listed in our listing offers an attractive living area measuring 280 m².
