The agencies at Saint-Jory-de-Chalais
These agencies offer a selection of luxury properties vente at Saint-Jory-de-Chalais. Feel free to contact them for personalized assistance.

 English$ USD · m²


A gated private driveway leads to a gravel parking area for several cars. A patio faces east to catch the morning sunlight. The main entrance leads into the large KITCHEN 5.5m x 4.6m (25.3m2) A country style kitchen with handmade fitted oak cupboards. A staircase leads to the HEATING ROOM where a brand new oil fired boiler has been installed. Off the kitchen is a large PANTRY 2.7m x 4.5m. Pass through the kitchen into a large vaulted ceiling LOUNGE & DINING ROOM. 13.8 x 9.3 (128.34m2) A feature fireplace is at the end of the room. Large doubled glazed windows and two large glass doors face south providing huge amount of light to this room. A central oak staircase is a central feature to this room. A downstairs BEDROOM 4M x 5.6 (22.4m2) and a WC is on this level. The staircase leads to a large gallery mezzanine. This space is used as a TV area and study. One master BEDROOM 3m x 5.1m (22.2m2) with double aspect windows makes this room bright all day and two bathroom suites His (15.3m2) & Hers (11.6m2) are on the first floor. A staircase leads from the hallway to a DRESSING AREA 4.1m x 7m with handmade oak cupboards. GITE 1 A detached stone gite provides addtional accommodation. A KITCHEN/DINER 3.4m x 4.6m (15.64m2); A large LOUNGE 7.6m x 4.6m (34.9m2). A wooden staircase leads to a landing with a BATHROOM 3.8m x 5m (19m2) & BEDROOM 5.2m x 5.2m (27m2) GITE 2 To the rear of Gite 2 is a small stone cottage. One ROOM 4.3m x 3.9m (16.7m2) and BATHROOM 2.2m x 4m (8.8m2) BARN A large barn with second level. (approximately 50m2) OUTSIDE The garden is lawned and has lots of established trees. An in ground swimming is located at the bottom of the garden. The land to this property totals 23 hectares. Mainly woodland.
…By Leggett Immobilier


Located in the heart of the highly sought-after Périgord Vert region near Thiviers, a rare luxury property in Dordogne combining the elegance of a French chartreuse with the presence and atmosphere of a private château estate. Originally commissioned in the early 1980s, the residence offers approximately 650 sqm of living space, including expansive reception rooms, eleven bedrooms and eleven bathrooms. The property immediately stands out for its noble materials, sweeping natural stone staircases, elegant stone flooring throughout and beautifully proportioned interiors opening onto terraces and landscaped gardens. A particularly remarkable feature is the extensive lower ground floor of approximately 600 sqm, fully integrated into the gently sloping grounds and partially opening directly onto the gardens. This exceptional level offers significant potential for wellness facilities, a private gallery, leisure spaces, a car collection or additional reception areas. On top there is a lower level of 130m2 used as a cellar. Outside, the secluded swimming pool, elegant stone terraces, landscaped grounds and a remarkable orangery of approximately 240 sqm create the atmosphere of a refined private estate in the French countryside. Despite its impressive scale, the property benefits from modern comfort standards including underfloor heating throughout and a notably favourable energy performance rating (Class B), which is particularly rare for a residence of this calibre. This manor represents a unique opportunity for discerning international buyers seeking a luxury Dordogne estate, prestigious French country residence, private family domain or character property in Southwest France.
…By Maxwell-baynes Residential And Vineyards - Christie's International Real Estate


Discover a rare opportunity in the heart of the magnificent Périgord Vert region. An exceptional estate with over 800sqm of living space, nestled on over 2 hectares of land, offering an idyllic setting and endless possibilities. This estate consists of five independent cottages, offering a total of 19 spacious rooms. Each accommodation has been carefully designed, combining the authentic charm of the region with modern comfort, to guarantee an unforgettable experience for its occupants. Enjoy the pleasures of summer thanks to the three swimming pools scattered throughout the property, offering relaxation and refreshment for all. The vast expanses of land, consisting of landscaped gardens, meadows and woods, invite you to take a stroll and contemplate the surrounding nature. Ideal for an already well-established and highly profitable tourist accommodation business, this property also offers a privileged private living environment, or the possibility of developing a large-scale events project. Don't miss this unique opportunity to acquire an exceptional property in one of the most sought-after regions of France.
…By Périgord Sotheby’s International Realty


You enter the property with two bedrooms to the right and a further two bedrooms to the left. There is a fifth bedroom on this floor which is currently used as a utility room with plumbing for washing machines but could be easily converted back into a bedroom. You have a choice of ‘master bedroom’ with two having access to an ensuite bathroom. One of the bathrooms has two doors, to one side a bedroom and the other is the hallway. This is a useful addition because along with it being an ensuite bathroom, it can also be used communally, accessed from the hallway. All bedrooms are double sized and two have access to a fantastic covered terrace overlooking the garden and swimming pool. Upstairs you find one large room which is fantastic for entertaining. To the rear of this room is a lounge area with windows to two sides and a separate luxury bathroom with bathtub, sink, WC and bidet. To the front of the room is where you find the modern fitted kitchen with all amenities – an amateur chefs dream! The kitchen and dining area are divided nicely with a large island, and there is ample space for a dining table and chairs in this part of the room. On this floor there is a top of the range Jotul pellet burning stove with remote control, providing a fully programmable and an economic form of heating and access to a fantastic large covered terrace via two sets of double doors. As with downstairs, you have views over the garden and swimming pool and because you are on a higher level, there is the added bonus of sprawling views of the Dordogne countryside. The house is fully double glazed, and the heating is a mixture of electric radiators downstairs and a combination of electric and wood burner on the first floor. The pool was installed in 2016 and is an Australian leisure pool. The high-end finish continues seamlessly from inside to out. Located near the swimming pool is the cottage which has a living room, bathroom with shower, WC and sink and a mezzanine style bedroom. This room is currently used as a art studio. . The water and waste pipes come into the building, so installing a small kitchenette is certainly achievable. The flooring is oak, and this building could easily be used as a gite to generate additional income. The other side of the pool features a spectacular outside eating area which has been beautifully landscaped. Behind this area is a large vegetable patch with a potting shed and this part of the garden is elevated and faces south, meaning it gets a lot of sun throughout the day and gives for ideal growing conditions. There are two gated access points to the property and the whole garden is fenced. Along with ample space for multiple cars to the front of the house, there is also a covered car port which is located in the same area as the front door. Finally, there is a workshop which is found to the rear of the property. The property is located in a hamlet and although you have neighbours, the garden is very private. The added bonus is that although it is a peaceful setting, you are just a short walk into the centre of Saint Pardoux la Riviere. Here you will find restaurants, a bar, two bakeries and two butchers along with a bank, post office and various other commerce. There is also a supermarket which is large enough for a weekly shop and has a petrol station. Additional images, floor plans and aerial views are available on request. Ground Floor Bedroom 14.62m² with ensuite bathroom 3.92m² Bedroom 11.94m² with ensuite bathroom 5.85m² with two doors, also accessed from the hallway Bedroom 14.62m² Bedroom 11.06m² Bedroom / Utility room 11.1m² Covered terrace 29.2m² First Floor Open plan space with kitchen & dining room 48m² and lounge 20.7m² Bathroom 8.88m² Covered terrace 29.2m² <
…By Leggett Immobilier


We invite you to discover this Limousin farmhouse and its stone outbuildings. Restored with care and infused with artistic sensibility, this property is set within a peaceful hamlet in Pensol, just minutes from local shops. A Verdener and Mineral Living Environment Set within almost 2 hectares of wooded grounds (including 1 hectare of softwood forest, which can be excluded from the sale depending on your needs and plans), the estate is arranged around character buildings. The stone facades, accented by warm red woodwork and lush greenery, lend a gentle atmosphere to the whole property. On the garden side, a swimming pool provides a refreshing retreat overlooking the surrounding nature. The Main House: Generous Volumes and Authenticity (200 m²) The entrance opens through a large bay window that bathes the main room in light. The 65 m² cathedral living room reveals impressive ceiling heights, highlighted by exposed beams, and a cozy ambience thanks to a fireplace equipped with a wood-burning stove. The open kitchen extends this welcoming living space. Ground floor: A bedroom with an ensuite shower room allows for single-level living, featuring direct access to the terrace by the pool. Continuing through, an artist’s studio offers an inspiring creative space. First floor: A mezzanine overlooks the living room and leads to two bedrooms and a bathroom. A large, fully converted attic completes this level, ideal as an extra sleeping area or a playroom. Outbuildings with Endless Potential The property stands out for the quality of its annexes: Stone barn: Situated opposite the house, offering generous space for storage or a workshop. Guest house (gîte): This independent annex includes a main living room, two bedrooms, and a shower room. An ideal layout for hosting family and friends or developing a successful holiday rental business (requires renovation/modernization of the spaces and decor). This stone estate is aimed at lovers of the Limousin countryside looking for an inspiring home with fantastic potential for further development. Listing Contact: Véronique Braud (+33 6 60 80 14 98) – Representative for the Périgord-Limousin region. A complete file will be sent following an initial discussion and confirmed interest. DE LA COUR AU JARDIN | First specialist network for charming properties in France | www.delacouraujardin.com
…By De La Cour Au Jardin - Immobilier


Exceptional Property - Prestigious Estate on Over 8 Hectares Located 35 minutes from Limoges, in the heart of a preserved environment and away from any visual disturbances, this remarkable character residence is revealed on an estate of over 8 hectares. The property consists of several buildings with generous volumes and authentic architecture. The castle offers a majestic entrance, five reception rooms, a large library, a fully equipped spacious kitchen, as well as seven bedrooms and several bathrooms, combining comfort, elegance, and lifestyle. The whole property benefits from superb volumes, fluid circulation, and impeccable maintenance. An independent cottage, ideal for high-end accommodation, completes the property. It consists of a living room, a kitchen, four bedrooms, two bathrooms, and toilets. The current layout also allows for a reconfiguration into two separate accommodations, depending on the projects. The adjacent barns offer remarkable potential: - on the ground floor, four horse stalls, - upstairs, a spacious hall perfectly suited for organizing weddings, seminars, workshops, or retreats. Outside, the estate stands out for its carefully integrated natural spaces and a heated pool, inviting relaxation in an exceptional setting. A rare and confidential property, ideal for a prestigious residence, a high-end tourist, equestrian, or event project, in the heart of a privileged natural environment. Mr. Joshua Chick: 06 63 87 29 40 [email protected] RCS No. 928748482.
…By Efficity


In our beautiful Limousin countryside, a sumptuous house from 1850. It is a family home, as we love them. A private driveway leads to the property and its annexes: Porch - Barn - Independent building for a future gîte, for example. 35 minutes from LIMOGES Airport, 45 minutes from the university hospital. In the heart of the Haute-Vienne - Charente - Dordogne triangle. Not far from shops and services. It combines charm and authenticity, fully renovated; in accordance with the rules of the art. You will be charmed by its volumes, woodwork, numerous fireplaces, and custom-built library. You will discover the quality of materials, crafted by local artisans (including those from the Compagnons du Devoir). Over 300 m2, well arranged over two levels: A vast living room of about 60 m2, a second dining room (36 m2), an entrance hall, a large living room-library, and utility room. Upstairs, the corridor distributes five bedrooms, three of which have a private bathroom, and a common bathroom. The attic is easily accessible, an additional open space of 150 m2. The roof structure, the covering, don't worry about it, it's done. The 13347 m2 have been landscaped, planted with various species, adorned with a secure swimming pool, and other atmospheres. All is enclosed. Wood heating. Energy performance diagnosis classified as D. The property is connected to the collective network. No work to be expected! You dream of beautiful volumes, gathering your family, friends; even a professional project,... Everything is possible: Barn of 220 m2 - Second building to be renovated, 100 m2 on the ground and floor. I remain at your disposal for further information or visits. Information on the risks to which this property is exposed is available on the Géorisques website: www.georisques.gouv.fr Sale price: €750,000 Selling fees charged to the seller Contact your SAFTI advisor: Edwige ZAMPARO, Tel.: 0609614007, Email: [email protected] - EI - Commercial agent registered at RSAC in LIMOGES under number 751911157This description has been automatically translated from French.
…By Safti


Character property with heated pool, 5 bedrooms (4 en-suite), 1.3 ha of land – Limousin Located in the Limousin region, within a preserved natural setting, this character property offers approximately 300 m² of living space set in 1.3 hectares of landscaped grounds with orchard (35 fruit trees), a heated swimming pool (12 x 4.5 m) with electric cover, and electric gate. The house has been fully renovated and features generous volumes with exposed beams, terracotta tiles, original wooden floors and authentic materials. It includes several reception rooms with fireplaces, a large kitchen, and 5 bedrooms, 4 of which are en-suite. Features include wooden double glazing, insulated walls and floors, new roofs, outbuildings, storage areas and workshop space. A solid and well-maintained property, ideal as a primary or secondary residence for buyers seeking character and authenticity.
…By Maxwell-baynes Residential And Vineyards - Christie's International Real Estate


A touch of Tuscany at the gates of Bordeaux Just 17 minutes from Bordeaux Saint-Jean train station and 20 minutes from the city centre, this beautiful Chartreuse offers a unique lifestyle: a bucolic, sun-filled setting while being ideally located in the heart of the village of Camblanes. Set on 1.9 hectares, the property radiates serenity and charm. It features a fruit orchard, a dedicated area for horses, landscaped gardens, and even a buildable zone—a rare opportunity for those wishing to develop a family or professional project. The estate is composed of a main house and a single-storey guest house, connected yet perfectly independent, allowing you to welcome family and friends in complete comfort. The living areas are bright and open directly onto the terraces and the grounds, creating a seamless connection between indoor and outdoor living. A separate 80 m² outbuilding completes the property, currently fitted as offices and a fitness room, ideal for remote work, a private practice, or a wellness space. Additional features include: a closed garage for two cars, a triple carport, and generous parking areas. Just minutes away, the Montessori Bilingual School adds tremendous appeal for families seeking an international educational environment. An exceptional property in Camblanes, combining elegance, nature, privacy and immediate access to Bordeaux. The perfect home for those dreaming of an inspiring, authentic lifestyle without compromising comfort or convenience. Contact: Nicole +33 (0)6 11 39 28 28
…By Maxwell-baynes Residential And Vineyards - Christie's International Real Estate


Ref.4699 : Town house with swimming pool, in Haute Vienne department Châlus is a small town in the Limousin region, located in the Haute-Vienne department. It lies 35 km southwest of Limoges, the Limoges-Bénédictins train station (on the Paris–Toulouse line), and an airport—Limoges-Bellegarde—which offers regular flights to Lyon, Marseille, London, Bristol, Leeds, Manchester, and the Midlands. A historic town within the Périgord-Limousin Regional Nature Park, Châlus is surrounded by the Monts de Châlus, a hilly area overlooking the Limousin plain, with peaks reaching up to 557 meters. The region is also known as the « Pays des Feuillardiers » (land of hoop-makers), referring to the craftsmen who traditionally made chestnut wood hoops (feuillards) for barrel-making. It is a vibrant area where the economy revolves around forestry, agriculture, and tourism. The rolling landscapes, covered in deep forests and interlaced with rivers and streams, are especially popular with hikers, sports enthusiasts, river anglers, and history lovers. Both locals and rurban dwellers—including an active British community—enjoy an excellent quality of life here. The house is a regular-plan building flanked by two square towers. It has three stories, one of which is under the eaves, as well as a cellar-gar on the mezzanine floor. The rendered facades are adorned with ashlar quoins. Identical quoins frame the bays, while a very simple continuous boss marks the separation between the first two storeys. The dwelling is covered by a four-sided slate roof with Jacobean dormers. The side towers have a pavilion roof with slate roofing and bull's eye decoration at the front and rear. The rooms are lit by tall, straight windows and French windows. The ground floor comprises a beautiful entrance hall with a spiral staircase leading to the upper floors, a vast kitchen on the right with a central island and a monumental fireplace, an adjoining utility room in the south tower, a large lounge overlooking the garden, a dining room, a studio and a linen room in the north tower. The fist floor comprises a vast landing leading on the right to a large bedroom with en suite shower room in the tower, a vast corridor giving access to two other equally large bedrooms, one with en suite shower room and the other with bathroom. There is also a smaller bedroom accessible from the landing via a short corridor. On the second floor, a comfortable landing leads on the right to a bedroom with en suite shower room, a multimedia lounge, access to an attic in the south tower and finally, via a corridor, two bedrooms and two attics, one of which, with panelling, was previously equipped with a sauna. The mezzanine floor includes a garage for two small vehicles, a boiler room for the gas-fired boiler, a storeroom and a wine cellar. Outbuildings : In the garden, hidden behind hedges, two sheds are used as storage rooms. They are connected to the electricity network. Land : The 1658 sqm plot is completely surrounded by a wall and hedges, ensuring total privacy. The house is at its centre, opening onto a lawned courtyard at the front, while at the rear is the private area, organised around the vast swimming pool and a charming summer dining room under a pergola. The two small outbuildings and the pool equipment room are hidden behind hedges to ensure the comfort of the occupants, both aesthetically and acoustically. A virtual tour is available on request Cabinet LE NAIL – Berry - Limousin - Mr Christian MAUVE : +33(0)2.43.98.20.20 Christian MAUVE, Individual company, registered in the Special Register of Commercial Agents, under the number 437 693 534. We invite you to visit our website Cabinet Le Nail to browse our latest listings or learn more about this property.
…By Cabinet Le Nail


A rare opportunity to acquire a magnificent historical master house with eight bedrooms, fully renovated, featuring beautiful private gardens and a swimming pool.It has been renovated to an exceptional standard and now offers a modern and luxurious residence while retaining many of its historical features and origins. Originally built for the love of a local nobleman, this chateau has a romantic past spanning over 150 years.Situated in a private and elevated setting, the property is surrounded by stone walls and a wrought iron gate, ensuring total privacy and security. The gardens are beautifully maintained and include an impressive saltwater swimming pool that is excavated year-round, heated and air-conditioned as needed, surrounded by a terrace.The entrance to this impressive house is through a large bright hall where you are immediately welcomed by the magnificent original circular staircase.To your right, you will discover a fabulous fully-equipped modern kitchen with a huge and charming old stone fireplace.From the hallway, two beautiful oak doors lead to the exceptionally bright large living room, which houses a beautiful open Napoleon black marble fireplace. The room features original parquet flooring, high ceilings, and an original ceiling rose. All windows are equipped with electric shutters and overlook the rear garden.To the left of the living room is the very large dining room, accessible through two massive oak doors.To the left of the entrance is a spacious ground floor bedroom with an en-suite bathroom. Two large storages. Separate toilets are located in the hallway.Ascending the magnificent circular oak staircase, you reach a large landing that serves four beautifully renovated bedrooms, three of which have en-suite bathrooms. With their 3-meter high ceilings, these spacious rooms are bathed in natural light.The master bedroom features numerous built-in wardrobes and an en-suite tiled bathroom. Two other large bedrooms have their en-suite shower rooms. A smaller bedroom is also located on this level.The beautiful oak staircase leads to the top floor with a pleasant open landing. To the left, a door leads to a large open hallway serving two bedrooms and an open games/entertainment room. Another bedroom and a separate bathroom are located on this level, as well as access to two unfinished tower rooms, currently used as storage.The grounds of this property offer a very private 1,600 m² garden. At the back are an excavated and heated swimming pool, an elevated terrace with a gazebo, a barbecue area, and a tiled space around the pool. There are also two garden sheds and a well.The garage is accessible by an internal staircase from the walled front part and through the garage doors leading to the street. The garage leads to two vaulted cellars ideal for your wine collection.The house is equipped with central heating, reversible heat pumps, air conditioning, electric shutters, and double-glazing windows. Previously, the property was offered for seasonal rental, rated five stars. The house is sold fully furnished; all you need to do is bring your suitcases.The chateau is located on the road of Richard Coeur de Lion. Fees are the responsibility of the seller. Information on the risks to which this property is exposed is available on the Géorisques website: www.georisques.gouv.fr.CAPIFRANCE Real Estate Network - Your commercial agent (RSAC No. 449 455 609 - Greffe de TOURS) Alexandre GEOFFROY D'ASSY Individual Entrepreneur 06 20 45 61 61 - Ref. 955589This description has been automatically translated from French.
…By Capifrance - Alexandre Geoffroy D'assy


This functional single-story home of 105 m² located in La Chapelle Faucher is designed as follows: An entrance leading to a large living - dining room of approximately 44 m² with a cathedral ceiling. A kitchen area furnished and equipped with upper and lower cabinets. Three spacious bedrooms, one of which has direct access to the bathroom; and finally a toilet. Adjacent is a utility-laundry room connected to a double garage of over 30 m². A friendly outdoor space features a Desjoyaux pool of 9 x 4.5 m, a terrace equipped with a barbecue, and a pétanque court! A wood storage garage completes the layout of this 6700 m² plot.This description has been automatically translated from French.
…By Terres Des Moulins


In a peaceful hamlet in the heart of the Périgord Vert region, near the Charente Limousine border, this charming property comprises two completely independent stone houses, a swimming pool, and an outbuilding, set on approximately 5,447 sqm of land. The main house, the result of the complete conversion of a former barn, offers approximately 347 sqm of living space. It immediately captivates with its impressive proportions, exposed stone walls, original timber frame, and contemporary architectural features, including a metal staircase and a spacious mezzanine. The main living area, approximately 100 sqm, includes an open-plan kitchen and benefits from abundant natural light thanks to large windows. A second living room with a wood-burning stove completes this particularly inviting reception area. The main house includes five bedrooms, four with en-suite shower rooms, as well as a separate bathroom. It also features an entrance hall, a laundry room, a boiler room, a garage, a multi-purpose room, and a shower/WC/changing room area dedicated to the swimming pool. The second house, completely independent, offers approximately 100 sqm of living space. On the ground floor, it comprises a bedroom with an en-suite shower room, and upstairs, a second bedroom and an office. It is a real asset for hosting family and friends or for rental purposes, subject to applicable permits and regulations. Outside, the heated swimming pool, equipped with an electric cover, blends perfectly into the surroundings. The grounds offer various relaxation areas and benefit from a pleasant rural setting. There is also a well. Across the small lane is a detached barn, offering potential for further development. The renovation prioritized quality materials, including oak parquet flooring, Italian tiles, and double-glazed aluminum windows and doors. The overall effect successfully combines the charm of the old stone with a more contemporary and industrial aesthetic. Each of the two dwellings has its own individual sanitation system. Their energy rating is D. A rare property due to its size, layout, and versatility, ideal as a primary or secondary residence, family home, or hospitality project.
…By Agence Hamilton


Character property with a bourgeois house, three gîtes, and a swimming pool in Piégut-Pluviers. In the north of the Dordogne, this former hotel-restaurant now reveals a unique property where the elegance of the architecture meets the tranquility of a vast, wooded park of over fourteen thousand square meters. The property retains the soul of its history while offering the comfort and spaciousness of a family home, complete with three independent gîtes and numerous additional spaces. The elegant 220-square-meter (2,200-square-meter) bourgeois house welcomes visitors with a generous entrance hall leading to a fitted and equipped kitchen, then to a living room where a wood-burning stove provides authentic warmth. The upper floors flow seamlessly, comprising a bedroom with a dressing room, several additional bedrooms, a shower room, a bathroom, an office, storage spaces, and a cellar, creating a harmonious and adaptable layout that naturally lends itself to family life or a hospitality project. The three gîtes, measuring 124, 61, and 58 square meters (1,240,000,000,000,000,000 square meters), extend the property's potential and allow for the development of a high-end tourism business or independent accommodation for guests seeking tranquility. The outbuildings, including a garage/workshop, a second garage, a garden shed, and a small additional outbuilding, discreetly and functionally structure the exterior. The twelve-by-six-meter chlorine pool blends seamlessly into the landscape, like a breath of fresh air, surrounded by verdant grounds that envelop the property in a peaceful and unspoiled atmosphere. The whole creates a unique place, steeped in history yet open to a multitude of possibilities, an estate where one can live, entertain, create, and develop a project in a privileged natural setting.
…By Anb Immobilier


Hidden in the unspoiled countryside of the Périgord Vert, this remarkable estate originates from a beautifully restored 19th-century farmhouse dating from 1867. Today it offers a rare combination of character, privacy and hospitality potential. Set within 14 hectares of private land composed of meadows and woodland, the property enjoys complete tranquillity with no immediate neighbours. Private paths and tree-lined tracks cross the estate, creating an exceptional natural setting ideal for walking, relaxation and outdoor living. The property offers approximately 550 sqm of living space distributed across four independent dwellings, making it perfectly suited for a private residence combined with a hospitality activity. Main Residence The main house retains the charm of traditional Périgord architecture while benefiting from a careful and high-quality renovation. Guest Accommodation Two independent gîtes welcome guests in a peaceful natural environment: •First gîte with four bedrooms, each with its own en-suite bathroom •Second gîte with one bedroom and shower room Both enjoy large balcony terraces with open views over the countryside and the swimming pool. Additional Apartment An independent apartment provides additional flexibility, ideal for owners, guests, staff or rental use. Leisure & Additional Spaces The lower level features a generous recreation and sports area, offering further potential for guests or private use. Several outbuildings and a timber garage complete the property. Outdoor Living The estate is centred around a beautiful heated swimming pool (12 x 6 metres), perfectly integrated into its natural surroundings. The 14-hectare estate combines open meadows and woodland, offering privacy, nature and space rarely found in such a preserved setting. Key Features •Renovated 1867 farmhouse •550 sqm of living space •Four independent dwellings •Heated swimming pool •14 hectares of private land •Woodland walks and private paths •Absolute tranquillity with no neighbours •Located in the heart of the Périgord Vert
…By Maxwell-baynes Residential And Vineyards - Christie's International Real Estate


Domaine de Plaisance – An exceptional historic property in the heart of the Périgord Vert. In the heart of the Dordogne, in a protected environment where heritage and nature meet, Domaine de Plaisance welcomes you to a place steeped in history. A former experimental farm established by Marshal Thomas Robert Bugeaud, this iconic Lanouaille property contributed to the rise of agricultural innovations that shaped the Périgord region. Today, fully restored with remarkable care, the estate has retained all its authenticity while offering the comfort and amenities expected of a prestigious residence. Nestled within a magnificent 2.6-hectare wooded park, the main house offers nearly 450 m² of living space. It impresses with its generous proportions, abundant natural light, and the quality of its renovation, carried out without compromise using premium materials. A vast cellar extends beneath the entire house, while the convertible attic offers further potential for expansion. The estate also includes a separate 70 sq m apartment and nearly 1,000 sq m of outbuildings spread over two levels, offering countless development possibilities: tourist accommodation, reception rooms, a wellness area, workshops, or a hotel. The charm extends to the exterior as well. The park, a verdant haven, features a covered swimming pool under a dome, an authentic bread oven, a dovecote perfectly integrated into the landscape, and vast spaces ideal for relaxation and entertaining. Designed to combine character and efficiency, the estate is equipped with a pellet boiler and a 7-tonne silo, guaranteeing excellent thermal comfort and low energy consumption. No work is required. This property is an exceptional family residence. Currently operated as a tourist rental, it enjoys a very successful occupancy rate during the summer season. Its accessibility, the quality of its services, and the scale of its infrastructure make it an ideal location for developing a boutique hotel, upscale guesthouses, a wedding venue, or a space for receptions or seminars. Domaine de Plaisance is much more than a property with character. It is a living heritage, a testament to two centuries of history, where every building, every stone, and every vista tells the story of a unique place in the Dordogne. Domaine de Plaisance lends itself to any life project, whether personal or professional. The estate's assets include: * Former experimental farm of Marshal Thomas Robert Bugeaud. * 2.6-hectare wooded park. * 450 m² main house. * 70 m² independent apartment. * Approximately 1,000 m² of outbuildings on two levels. * Cellar under the entire house. * Attic suitable for conversion. * Indoor swimming pool under a dome. * Bread oven and dovecote. * Pellet boiler with a 7-ton silo. * Excellent energy efficiency. * No work required. * Seasonal rental business. * Strong potential for hotels, guesthouses, weddings, receptions, and events. A rare property where history, heritage, and the art of living offer an exceptional setting for a family or business project in the heart of the Périgord region. Please feel free to contact me for more information or to receive the property brochure! The fees are to be paid by the seller. Les informations sur les risques auxquels ce bien est exposé sont disponibles sur le site Géorisques : www. georisques. gouv. fr. ** ENGLISH SPEAKERS: please note that Capifrance has an international department that can help with translations. To see our range of 20,000 properties for sale in France, please visit our Capifrance website directly. We look forward to finding your dream home!
…By Capifrance - Georges Fragnaud


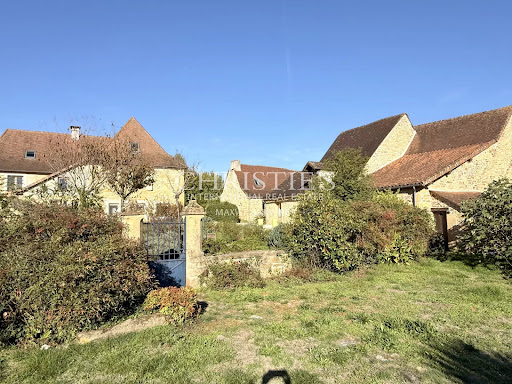


A long lane lined with fields and meadows leads to a preserved hamlet that has remained true to its authentic past. This peaceful and charming place, featuring a château, a characterful farmhouse, and large stone houses weathered to a soft golden hue by time, beautifully embodies the soul of the Périgord Vert. The medieval town of Excideuil is just a few kilometers away. At the top of the hamlet lies a spacious estate composed of several independent buildings: • an elegant main residence, • a traditional longère housing three guest rooms—two of which are duplexes—each with a private entrance, • a third building that includes a studio and two garages. The heated pool with salt electrolysis system (6 × 12 m, new pump) and pétanque court are harmoniously integrated into the walled garden, offering a private and verdant setting. Fully renovated in 2014 (complete insulation, new electricity, plumbing, bathrooms, kitchen, roof, wooden double-glazed windows, water softener, two compliant septic tanks, fiber internet, and oak flooring), the property is comfortable and move-in ready. With 370 m² (approx. 3,980 sq ft) spread across three levels, the home offers generous living spaces: On the ground floor, you’ll find an entrance hall, two living rooms, a large fully equipped kitchen/dining area, a laundry room, and two pantries. A first staircase leads to a bedroom/lounge with an en-suite spa bathroom (sauna, hammam, and WC). A second staircase leads to two spacious bedrooms, one with an en-suite bathroom (Italian shower, bathtub, WC, and walk-in wardrobe), and a separate dressing room. The second floor features a fitness room and two additional bedrooms, each with its own bathroom or shower room and WC. The three independent guest rooms, ranging from 20 to 50 m², along with the 29 m² studio, offer excellent potential for tourist rentals in this highly sought-after region of the Périgord Vert. Finally, a 1.1-hectare truffle orchard located just opposite the property, and a fruit orchard at the front, complete this idyllic setting. An exceptional property in excellent condition, ready to welcome its new owners.
…By Maxwell-baynes Residential And Vineyards - Christie's International Real Estate


EXCLUSIVITY PÉRIGORD SOTHEBY'S INTERNATIONAL REALTY Timeless Elegance in the Heart of the Périgord. Built around 1770, this house reveals itself as a rare and deeply evocative property, where time seems to have gently left its mark. It retains the unique character of historic country homes that have crossed the centuries without losing authenticity. This manor house, in the elegant chartreuse style, is complemented by its secret garden and its outbuildings, shaped by history. This home enjoys the rare privilege of balancing absolute tranquility with proximity to Excideuil's local amenities, schools, and restaurants, and nature. Slightly set apart from the main tourist routes, it remains within easy reach of Périgueux, the Lascaux caves and Sarlat. Its three fully operational and tastefully renovated gîtes welcome guests seeking authenticity, charm, where every stay becomes a timeless escape. A lavender path guides us to the swimming pool, set within its own grassy haven, an invitation to peaceful long summer relaxation. Several nearby airports ensure easy connections The barns and discreet access enhance the feeling of a preserved sanctuary, far from the noise of everyday life. A home full of history, ready to write a new chapter between tradition and renewal. REF:AS8-319 PÉRIGORD SOTHEBY'S INTERNATION
…By Périgord Sotheby’s International Realty


Discover this splendid 19th-century master house, perfectly renovated, nestled in the sunny tranquility of Sarrazac in Périgord. With a living area of 427 m², this unique property combines elegance and modern comfort, ideal for those seeking a luxury retreat in a rural setting. The four spacious bedrooms promise privacy and serenity, each window offering stunning views of the lush countryside.The estate includes an attractive pool house near the swimming pool, an authentic barn, and a private pond, adding a picturesque charm to this exceptional property. The combined wood and gas heating ensures a warm atmosphere throughout the year. The 16 hectares of wooded land surround the master house, creating an absolute haven of peace for nature and tranquility lovers.Every detail of this property has been carefully restored to respect its original character while integrating modern amenities. Whether for a family residence or a seasonal retreat, this real estate represents a prime investment, offering luxury, history, and functionality.Don't miss the opportunity to own this jewel of Périgord, a true invitation to live the French dream in a preserved and enchanting environment.This description has been automatically translated from French.
…By Périgord Sotheby’s International Realty


Located in the Périgord Vert, this fully renovated character estate offers a turnkey hospitality business. The property provides approximately 1,050 sqm of total space, including 780 sqm of living area, with a main house, reception rooms and two 4-star rated gîtes. The estate features 11 bedrooms and 11 bathrooms, accommodating 19 to 25 guests. Facilities include a heated swimming pool with electric cover, wellness area (jacuzzi, sauna), cinema room, games room and yoga studio. Geothermal heating system with underfloor heating, excellent insulation (energy rating B for the main house), double-glazed windows and compliant drainage. Established business with consistent annual turnover and forward bookings. Sold furnished (excluding main house). Ideal for a gîte business, retreat centre, hospitality project or lifestyle investment in Dordogne.
…By Maxwell-baynes Residential And Vineyards - Christie's International Real Estate


A former 13th-century fortified house, nestled in the heart of the Périgord-Limousin Regional Natural Park, this exceptional property is situated in a protected natural environment of meadows, woods, and remarkable wildlife. Spanning over 11 hectares, it exemplifies the fortified rural architecture that developed in the Nontron area from the 13th century onwards. Remodeled over generations, it has retained the character of the old Périgord manor houses while now offering the comfort and amenities of an elegant family residence. The stone property, with a surface area of over 800 m², comprises three houses and two outbuildings arranged around a picturesque courtyard. The estate spans over 11 hectares of woods and meadows, enhanced by a pond fed by several natural springs, in the absolute tranquility of a bucolic landscape where nature reigns supreme. A true haven of peace, this property combines the prestige of a rare historical heritage with the unspoiled beauty of an exceptional natural environment. Each season reveals a picturesque and authentic setting, offering a privileged lifestyle where time seems to stand still. Living here means choosing the perfect harmony between history, authenticity, and the art of living, in the heart of one of the best-preserved regions of France. A rare estate, ideal for lovers of heritage, wide open spaces, and the bucolic landscapes of the Périgord Vert. Agency fees payable by the seller - Sextant France Sales Agent - Damien Masse - +33 6 72 80 62 70 - More information at www.sextantfrance.fr ref. 27863
…By Sextant France


Stone property comprising a 15th century fortified house, 2 gîtes and swimming pool Dordogne: Périgord Vert, north of Périgueux, near Thiviers. In pretty rolling wooded countryside, lovely views. No nuisance and not isolated. Small village with shops within cycling distance. On more than 5ha of land, with well. Set of stone buildings dating from the 15th to 18th centuries, in a dominant position and recently renovated. 15th century fortified house Entrance on the courtyard side Entrance hall. Utility room. Living room: kitchen, dining room, corner fireplace with wood burner, access to south-facing terrace. Wine cellar. Separate toilet. Shower room with walk-in shower. First floor Sitting room with fireplace (not working). 1 master bedroom, fireplace with wood-burning stove, lovely views. Covered terrace Second floor 1 bedroom, sitting room, wood-burning stove. 1 children’s bedroom. Bathroom, toilet. Gîte 1 Living room: sitting room, kitchen, dining room with fireplace and pellet stove. First floor : landing leading to 2 bedrooms, shower room/toilet. Gîte 2 Living room: sitting room, kitchen, dining room. Shower room/toilet. First floor : landing leading to 3 bedrooms. Electric radiators for the gîtes. Dependencie : storage space and laundry room. Swimming pool 5x10m, new liner, salt. All in good condition. Possibility of selling furnished.
…By Anthouard Immobilier


Exceptional estate in Périgord Vert: A haven of peace and prestige on 24 hectares. Currently operational PRL (Residential Leisure Park) with 139 sites. Opportunity for seminars, weddings, etc. The Perfect Alliance of Authentic Charm and Unprecedented Development Potential. Located in the heart of a preserved area of Dordogne, just 40 minutes from Angoulême and Périgueux, this majestic estate of 24.5 hectares in one piece is a rare opportunity on the market. Currently operated as a seasonal leisure residence, this site offers a complete infrastructure ready to accommodate the most ambitious projects: high-end outdoor hospitality, a seminar center, an equestrian estate, or wellness retreats. AN UNCOMMON NATURAL GEM: The estate stands out for the exceptional quality of its environment: Diverse territory: 15 hectares of beautifully maintained centenary oak woods and 4 hectares of meadows. Biodiversity sanctuary: Classified as a Natura 2000 area and currently seeking RICE (International Starry Sky Reserve) certification, guaranteeing air purity and absolute serenity. Characterful built heritage: The estate features three independent, charming, and renovated residences: A master house of 100 m². A contemporary loft of 100 m². A traditional longhouse of 140 m². READY-TO-OPERATE INFRASTRUCTURE: The site benefits from high-quality facilities allowing immediate operation or a rapid upgrade: Relaxation area: A heated pool ideally facing south, complemented by a large terrace and a summer bar. Catering: A professional catering facility equipped to welcome the public all year round. Event potential: A character barn to renovate, offering the ideal volume for organizing weddings, receptions, or seminars. A STRATEGIC GROWTH OPPORTUNITY: This estate is just waiting to reveal its full potential. Although the current activity already generates significant revenue over just two months of operation, the development prospects are considerable: Favorable planning: An agreement for a Residential Leisure Park (PRL) with 139 sites has already been obtained, allowing for sustainable and diversified operation (high-end chalets, unusual accommodations). Hosting capacity: The land allows for the consideration of large-scale equestrian activities or the creation of a spiritual and wellness retreat center. OUR OPINION: 'This estate is a true raw diamond. Managed so far with a philosophy of 'pleasure', its current economic performance is just a glimpse of its true capacity. It is the ideal investment for a project leader wishing to combine an exceptional living environment with the development of a first-rate tourist or event activity.'This description has been automatically translated from French.
…By Property And Consulting


Steeped in three centuries of noble heritage, this 1688 gentilhommière offers an extraordinary luxury acquisition in the heart of the prestigious Périgord Vert, just minutes by foot from the vibrant, world-renowned town of Brantôme. Set across six hectares of private prairie, mature woodland, and river views, the estate effortlessly balances absolute countryside serenity with immediate access to Michelin-starred dining, artisanal markets, and rich culture. Spanning over 700 m² of versatile living space, the domain features a main residence with nine spacious bedroom suites, an independent two-bedroom guardian’s cottage, and a light-filled glass summer pavilion. Authentic architectural character defines every room, from original oak parquetry and exposed beams to monumental stone fireplaces and a historic cobbled terrace. The expansive grounds host an outdoor swimming pool, tennis court, productive walnut orchard, and stone workshops. Offered as a canvas of incredible promise for interior customisation, this versatile estate is equally suited as a grand family retreat, exclusive boutique hotel, or high-end wellness destination.
…By Maxwell-baynes Residential And Vineyards - Christie's International Real Estate


BRANTOME, walking access to shops, magnificent 215 sqm habitable house with heated 11x5.5 pool on a 1035 sqm fenced land with well. This well-maintained house includes 4 bedrooms, one of which is a 32 sqm ensuite on the ground floor, equipped kitchen of 18 sqm, dining room open to living room with fireplace for 46 sqm opening onto terrace, full basement with garage... Quality construction for a rare location and for a beautiful house to live in!
…By Futur Transactions

Receive by email any new listing that may match your search criteria
Your criteria :
By validating this form, you accept the general conditions of use of Le Figaro Properties.
These agencies offer a selection of luxury properties vente at Saint-Jory-de-Chalais. Feel free to contact them for personalized assistance.
As part of your search for a luxury property, discover our catalog of 2 luxury houses with a terrace in Saint-Jory-de-Chalais, offered from $517,754. Outdoor meals or summer receptions, the terrace extends the house outdoors. The houses listed in our listings offer attractive living areas measuring between 300 m² and 321 m².

