The agencies at Mussidan
These agencies offer a selection of luxury properties vente at Mussidan. Feel free to contact them for personalized assistance.

 English$ USD · m²


This exceptional property strikes the perfect balance between tranquil country living and convenient access to urban amenities. Ideally situated just five minutes from the nearest city train station with its array of shops, restaurants and health centre featuring numerous specialists it also offers easy connectivity to the magnificent riverside city of Bordeaux, just 40 minutes away, with its international airport, and the TGV station of Libourne/St Emilion, a mere 30 minute drive. Designed for both functionality and brightness, this elegant single-story home welcomes you with an inviting entrance hall leading to a beautifully equipped kitchen with central island, seamlessly connecting to the terracees and swimming pool. Additional features include a laundry room, a pantry, and a shower room with WC. The expansive living space is both grand and welcoming, comprising a sitting room with double aspect, a dining area and a library/office nook - perfect for entertaining or relaxing. A hallway leads to three spacious double bedrooms which offer not only direct garden access but each offers its own en-suite shower room and the principal bedroom benefits from its own dressing room. It should be noted that there is a secondary laundry room for added convenience. A further large reception room can be found at the far end of the house, featuring dual entrances - including one with direct outdoor access - present an opportunity for transformation into a studio, gite, or even a professional workspace. It should be noted this space has reverse air conditioing. Originally built in 1911, this fully renovated home boasts high-end features such as terracotta tiles, a central vacuming system, and energy efficient cast iron inertia radiators. Outside the beautifully landscaped gardens are adorned with mature trees, a serene bamboo grove, and a charming garden shed creating the perfect retreat to enjoy the outdoors. With its prime location, extensive features, and remarkable versatility, this property offers a rare opportunity for families looking to embrace countryside charm without compromising on modern convenience and accessability.
…By Alexander James Real Estate


Just minutes from Bergerac, its international airport, and the prestigious Golf des Vigiers, this remarkable 19th-century property elegantly combines authenticity, comfort, and tourism development potential. Nestled in the heart of a wooded park of over 1.6 hectares, this superb, fully renovated Périgord-style stone farmhouse offers nearly 560 sqm of living space in a peaceful and unspoiled setting. Its privileged location attracts a French and international clientele seeking nature, heritage, gastronomy, and the art of living. The estate is organized around a main house of approximately 240 sqm and a well-established hospitality business comprising five charming guest rooms and a separate cottage of approximately 100 sqm. This layout allows for a harmonious balance between quality of life and tourism. The property has retained all the charm of Périgord architecture with its stone walls, exposed century-old oak beams, and generous proportions, while also benefiting from modern amenities that ensure an excellent level of comfort. Each accommodation has its own unique character and contributes to the warm and refined atmosphere for which the estate is now renowned. The property enjoys a strategic location near the vineyards of Bergerac and Monbazillac, historic fortified towns, renowned golf courses, and the main tourist attractions of the Périgord region. This privileged location allows it to benefit from a loyal and regular clientele. The outdoor spaces invite relaxation and conviviality. A large terrace opens onto the landscaped grounds, while a 12x3 meter swimming pool, a true lap pool, offers a perfect setting to fully enjoy sunny days. The business can be continued immediately (with its existing and loyal client base) or developed around new concepts such as wine tourism stays, wellness retreats, themed workshops, private events, or group bookings. Currently, the business is only operated for four months a year (except for special occasions and regular clients), but could be run year-round to increase profitability. Attractive outbuildings complement the property and offer significant potential for expansion. They allow for the creation of additional accommodations, reception areas, seminar rooms, or the development of an events business (weddings, parties, etc.). Built in 1869, this prestigious residence comprises 15 rooms, including 10 bedrooms, spread over two levels. It benefits from excellent maintenance, a combined heat pump and oil heating system, solar panels, double-glazed wooden windows, and high-performance insulation. This property combines old-world charm with controlled energy performance. A rare opportunity to acquire an elegant character property associated with a renowned tourist activity, in one of the most attractive areas of Southwest France. ENERGY RATING: C / CLIMATE RATING: C Estimated average annual energy costs for standard use, based on energy prices for 2021, 2022, and 2023: between EUR5,930 and EUR8,030. Information on the risks to which this property is exposed is available on the Géorisques website for the relevant areas: www.georisques.gouv.fr Marjorie Vincent EI RSAC 453 235 012 Mont de Marsan Tel: 33 6 02 73 89 16 Email: [email protected]
…By Espaces Atypiques Dordogne


EXCLUSIVE : Exceptional Riverside Estate. Manor House, Guest Cottages and Swimming Pool Exceptional Riverside Estate with Manor House, Guest Cottages and Swimming Pool Just 20 minutes from Bergerac, on the edge of a charming Périgord bastide village with shops, restaurants and supermarkets. Set within 1.5 hectares (3.7 acres) of landscaped grounds featuring a beautiful riverside walk, natural springs and complete privacy. Peaceful and secluded setting with no overlooking neighbours. A superb swimming pool (17m x 7m, chlorine-treated and supplied by spring water) is surrounded by a spacious terrace planted with olive trees and palm trees. Bamboo gazebo. Magnificent riverside walks within a protected natural environment and UNESCO-designated Biosphere Reserve. Stone outbuildings including a dovecote, barn and small stone house. Well, ornamental pond and natural springs. Gated entrance via a private driveway with ample parking. Remarkable property overlooking the Dordogne River, comprising an elegant Manor House, guest accommodation, swimming pool, stunning views and exceptional surroundings Manor House bright and elegant south-facing residence enjoying beautiful river views Ground Floor (Riverside Level) Self-contained apartment with large terrace (approx. 80 m²) Living room (approx. 30 m²) with fireplace and wood-burning insert Fully equipped kitchen One bedroom Shower room and WC Wine cellar Additional bedroom with en-suite shower room and independent access Large storage room Boiler room First Floor Apartment with terrace Fully equipped kitchen Living room Two bedrooms Two shower rooms Office / reception area Laundry room Second Floor (Garden Level) Entrance hall Balcony with views over the Dordogne River Four elegant, spacious and light-filled en-suite bedrooms Laundry room Third Floor Large living room Kitchen Beautiful terrace with magnificent panoramic views Convertible attic space Annex Building with 5 Guest Cottages, all cottages enjoy lovely views over the Dordogne River Three-Level House Living room of approximately 28 m² with fireplace Kitchen with access to the riverside terrace Two bedrooms Shower room Additional attic bedroom Four Fully Equipped Independent Cottages (approximately 50 m² each)
…By Anthouard Immobilier


Proximity to Bergerac, a beautiful residence in a highly privileged setting, with a swimming pool, guesthouse, and pond Ideally located on the heights of Bergerac, just 4 km from the town center. In a highly privileged setting, with no disturbances or overlooking neighbors. On a fenced plot of 7.3 hectares of wooded meadows, featuring a 3,500 m² pond fed by a natural spring. A charming small guinguette has been set up by the water. Mains water supply and a well connected to the house network. Tennis court to renovate. Swimming pool (12 × 6 m, chlorine), stone terraces overlooking the landscape and offering beautiful countryside views. A charming residence dating from the 19th and 20th centuries, with an H-shaped layout between the main house and its guest house Main house 330 m² Ground floor Through the patio: spacious entrance/living room with library, fireplace, and bar. Veranda. Double living room (57 m²) with fireplace. Study/library. High-quality independent kitchen (Leicht). WC. Living areas open onto a beautiful 35 m² steel-framed veranda, air-conditioned and equipped with a barbecue. Master suite: large bedroom, dressing room, bathroom with shower, WC. Adjoining laundry room. First floor 3 bedrooms. 1 shower room with WC. Guest house 35 m² (opening onto the patio) Living room with fireplace. Kitchenette. 1 bedroom. 1 shower room with WC. Water softener. Double glazing. Fiber internet. Cellar. 4 garages, including 2 enclosed. Former tobacco drying barn and workshop.
…By Anthouard Immobilier


This property, perfectly restored between 1995-1999 and in its own universe, dates from the 17th century. Set in 24 hectares of fields and woods and including the house, barn, pool, stables, tobacco shed, separate garage and newly created apartment, as well as a lovely pond, the property also has it own spring. Further construction is possible, and it also possible to land a helicopter directly onto the property. Friends with airplanes can land just a few minutes walk away, at the adjacent private airport. Situated close to Bergerac, with easy access to the Périgord Noir as well as Périgueux, the property will tick the boxes for all types of projects, whether it be a family home or an investment opportunity. The house is composed of a formal entry leading, on one side, to the sitting and dining rooms, with further access to the office (with it own entry) which can also become a bedroom as there is already an adjacent wc and laundry room easily convertible to a shower or bathroom. On the other side we find the kitchen, leading to the veranda which looks out over the pool. The beautiful original staircase leads to the first floor, with the master bedroom with ensuite bathroom and dressing room and wc, another bedroom with ensuite shower room with wc, a third bedroom and a fourth bedroom with ensuite bathroom with wc. On this level is an additional separate wc. A further staircase leads to two rooms currently set up as an exercise and a games room with a billiards table which can be included in the sale. From the veranda, a door leads to a separate wc and a short staircase up to the boiler room, which gives access to the covered walk leading to the barn. This building, covering 200m² on the ground, has already seated over 100 people for a wedding party, and boasts further potential as the upper floor can be extended. Past this you will find the apartment, with it separate entrance; it is virtually new and equipped with a full kitchen, one bedroom with ensuite shower room with wc. The apartment is fully accessible for wheelchairs. Beyond this is the separate garage, designed to welcome camping cars. A short walk leads past the pool, built in 2007, and further on to the stables, with its three boxes as well as a foaling box (currently used for egg-laying chickens). Carrying on across a field leads to the edge of the property, with is wooden tobacoo shed and further 2 horse boxes. Following the property line from here leads to the spring and further on to lovely walks around the pond in the manicured woods and pine plantations. It is an exceptional place where all has been thought out for a peaceful and comfortable life. DPE (152 - D) / GES (31 - D) Dépenses énergie entre 6 710 € et 9 120 € par an Honoraires à charge vendeur inclus. Pour plus d'information, contact : Katrina Hammond Agent commercial indépendant RSAC 413 116 070/ RCP 16-004496 Retrouvez tous nos biens sur le site IMMOBA.fr View all our properties on IMMOBA.fr Consultez les risques liés à cette propriété sur : www.georisques.gouv.fr
…By Coldwell Banker Immoba Realty Bordeaux


Ref.4836 : French property for sale with swimming pool and tennis in Dordogne. Situated north of Bergerac, just fifteen minutes from the town’s amenities and airport, the property is set in unspoilt, authentic countryside typical of the Périgord. Here, the rolling landscapes, dotted with woods and meadows, offer a peaceful and secluded setting, far from any disturbance. Accessibility remains excellent: Bordeaux can be reached in around an hour, whether by road or train, whilst Paris is just 3½ hours away by train, making it easy to combine country living with the conveniences of city life. This location elegantly combines rural tranquillity with proximity to major transport links, in the heart of a region prized for its way of life. Built in the 1920s, this elegant, characterful residence embodies the purest architectural tradition of the Périgord, harmoniously blending regional charm with bourgeois inspiration. Its steeply pitched roofs with bold lines, punctuated by dormer windows and asymmetrical forms, give the property a distinctive silhouette full of character. The façades, partially covered in vegetation, contribute to this authentic and timeless atmosphere. Set in a commanding position at the heart of unspoilt countryside, the property is reached via a long gravel driveway lined with trees and meadows, offering a majestic yet secluded entrance. The property offers approximately 260 sqm of living space spread over two floors, complemented by a cellar and an attic. The ground floor is organised around a charming period-style hallway leading through to a pleasant living room with a fireplace, a cosy dining room, a separate kitchen, and a games room. A single-storey sleeping area comprising a bedroom with an en-suite shower room, extended by a light-filled conservatory opening onto the garden, completes this level, to which a toilet and a boiler room are added. Upstairs, the landing leads to four generously proportioned bedrooms, some of which feature high ceilings and exposed beams. Two shower rooms, a bathroom and a separate toilet complete the layout. Above, an attic offers additional space to be used as required. The property charms with the quality of its preserved original features (original floors, joinery, fireplaces) and the warm atmosphere it exudes, making this a truly authentic home full of character. The property offers numerous leisure areas, seamlessly integrated into its natural surroundings. - A former tennis court, tucked away and bordered by greenery, will delight sports enthusiasts or could be refurbished as desired; - A swimming pool area, currently undergoing renovation with the liner being replaced, is set in an intimate, leafy setting, perfect for summer relaxation; - A pétanque court completes these outdoor facilities, inviting you to enjoy convivial moments with family or friends; - Finally, a charming cottage with a rustic feel, currently used for storing leisure equipment, adds an extra touch of character to the property and offers potential for further development. The estate covers approximately 17.29 acres (7 hectares) in a single block, offering a high-quality natural environment comprising open meadows and beautiful mature trees. A variety of trees and shrubs harmoniously frame the landscape, creating a succession of shaded areas and clearings ideal for relaxation. The property is situated at the heart of this park, accessible via a driveway crossing the meadows, enhancing the sense of privacy and space. In the immediate vicinity of the house, the ornamental garden is delicately landscaped, notably with rose bushes bordering the façade, lending charm and elegance to the whole. A bucolic and unspoilt setting, ideal for lovers of nature and the great outdoors. Currently operated as a short-term holiday rental, the property enjoys a steady stream of summer bookings, driven by the region’s appeal to tourists. This positioning offers attractive potential returns, whilst allowing future buyers considerable flexibility in how they use the property, whether as a primary residence, a second home or to continue running a holiday rental business. Cabinet LE NAIL – Dordogne - Périgord - Lot-et-Garonne : Mr Bruno GUÉRIN : +33(0)2.43.98.20.20 CPI 2402 2023 000 000 001 - CCI de la Dordogne We invite you to visit our website Cabinet Le Nail to browse our latest listings or learn more about this property.
…By Cabinet Le Nail


Ref 4269: For Sales, exceptional winery in Bergerac Set in the magnificent landscape of southern Périgord, in the heart of the Dordogne department, this exceptional vineyard captivates visitors with its beauty and potential. Just a few kilometres from the dynamic town of Bergerac and 2 hours from Bordeaux, this estate enjoys an enviable geographical position, offering undeniable commercial advantages. The fertile soils and favourable climate of this region renowned for its wine add a valuable dimension to this vineyard. With its quality grape varieties and rich history, this estate promises an authentic and memorable wine experience for enthusiasts from all over the world. Founded in 1764, this family-run estate is one of the oldest in the region, handed down from generation to generation since the 18th century. Stretching majestically over clay-limestone hillsides in the Monbazillac and Bergerac appellations, this vineyard benefits from an exceptional terroir conducive to the production of wines of rare quality. With more than 208 acres of land, including 192 acres dedicated to the cultivation of prestigious grape varieties such as Monbazillac and Bergerac red and white, this property stands out for the diversity and excellence of its wines. The winery also boasts top-quality facilities, divided into several buildings, each with its own vocation, totalling more than 2,000 sqm of buildings dedicated to vinification and ageing. An adjoining charming 200 sqm Périgord farmhouse adds a touch of charm and authenticity to this exceptional property. The vineyard's location and accessibility are particularly conducive to the development of sales and the creation of new income through wine tourism. The main house is built of stone in the traditional Périgord style. The recent roof has flat tiles. Access is on the ground floor, and the property needs to be brought up to modern comfort standards. The layout comprises rooms with a ceiling height of 3.15 meters: -Entrance via the living room (37 sqm) with tiled floor and fireplace. -Spacious bedroom to the right (19 sqm) with window overlooking the courtyard and parquet flooring. -Recently renovated kitchen (12 sqm) with access to an outside courtyard and tiled floor. -Sitting room (40 sqm) open to the living room, offering through light, parquet flooring and fireplace. Bedroom (22 sqm) with parquet flooring and en-suite shower room, in good condition. -Dining room (32 sqm) with parquet flooring and fireplace. -Hallway leading to a third bedroom (20 sqm) with toilet, separate WC and staircase leading to the attic. On the first floor, an unfinished attic is divided into several sections, with a total surface area of 170 sqm. Adjoining the house is a tasting room with a fireplace and a surface area of 25 sqm, as well as a storage room. In the main courtyard, several farm buildings include a set of four wine storehouses, three of which are stone buildings with recently redone canal tile roofs, housing the vat room and various pressing and vinification equipment required for the business. The vinification section is linked to an effluent treatment area. -Cellars 1 and 2: a combination of concrete vats and stainless steel vats. -Wine storehouse No. 3: the most recent cellar features an initial area with three presses and 11 x 150-hectoliters fibre vats. The structure is brick, with an insulated roof and high ceilings. -Cellar no. 4: built of stone and designed for ageing wines, has three concrete vats and 11 stainless steel vats. -All the winemaking equipment is in good condition and well maintained (a full list is available), with a total capacity of 4038 hectoliters. Opposite, a building is dedicated to labelling the château's bottles. It has a concrete floor, single-glazed windows and a tiled roof, with a storage area to the rear. The last stone building, to the right of the dwelling in the main courtyard, houses the offices, the boiler room, a shower room and a separate toilet, as well as storage areas and a workshop at the far end of the building. An industrial-type shed and a lean-to are used to store equipment, located around a hundred metres up the property. A group of stone buildings, used for storage and seasonal staff accommodation, comprises : - Building no. 1: comprising two sheds and a lean-to for storing machinery. - Building no. 2, a stone building in need of renovation, with eight rooms to accommodate seasonal staff during the grape harvest. The vineyard is divided as follows : - About 112 acres dedicated to production of Monbazillac appellation. - About 56 acres for the production of Bergerac red. - About 25 acres for Bergerac Blanc, i.e. over 136 acres of white wine production. The terroir has a high density of clay-limestone soils and a variety of grape varieties suitable for producing quality wines, including Semillon, Sauvignon Blanc, Muscadelle, Cabernet Sauvignon and Merlot. HVE certification for the vineyard demonstrates the owners' commitment to sustainable viticulture. The vineyard is maintained and monitored by a team of five permanent, experienced employees. As far as sales are concerned, the vineyard produces and vinifies all the grapes it harvests, selling through a number of channels, including sales at the château, a network of retailers and wine merchants. Turnkey offer: This wine estate is offered on a turnkey basis, with a high-performance team and high-quality equipment. It should be noted that stock and advance crop costs are not included in the sale price. A file is available on request, with serious references required. Termination on the date of the deed of sale of the long-term lease between the SCEA and the GFA, at the exclusive expense of the vendor. Possibility of acquiring a second plot of land for residential use (information available on request). Cabinet LE NAIL – Dordogne - Périgord - Lot-et-Garonne : M. Bruno GUÉRIN : +33(0)2.43.98.20.20 CPI 2402 2023 000 000 001 - CCI de la Dordogne We invite you to visit our website Cabinet Le Nail to browse our latest listings or learn more about this property.
…By Cabinet Le Nail


This fully renovated Périgourdine-style property is located just a few minutes from Bergerac, in the heart of the countryside.The estate consists of three buildings:a main house on two levels comprising,on the ground floor,a kitchen,dining room,living room,and a 100m² master suite with dressing room,bathroom,gym,and sauna.Upstairs are a second master suite and an additional bedroom.The second house,ideal for guests or a caretaker,includes living spaces as well as two bedrooms.A barn and a workshop complete the property.The outdoor areas,a true haven of peace,extend over 2.8 hectares of fully enclosed meadows and woodland.They feature a high-end swimming pool,a pool house crafted by the Compagnons du Devoir,and a carport accommodating up to three vehicles.
…By Kretz Real Estate


Coldwell Banker Immoba Realty Bordeaux Premium offers this exceptional property, located just 4 km from the center of the historic town of Bergerac and its international airport. The property includes the majestic manor house, an apartment, a large garage, a swimming pool and extensive grounds, all located on a cul-de-sac and in a commanding position. Everything is in perfect condition thanks to recent renovations – elegance and comfort are assured. The best part? One of the most beautiful views of Bergerac. DPE (145 - C) GES ( - C) Estimated annual energy costs for the home: between €4,750 and €6,510 per year Fees payable by the seller are included. For more information, contact: Katrina Hammond Independent commercial agent RSAC 413 116 070 / RCP RCACO-25-031445 Find all our properties on the website IMMOBA.fr
…By Coldwell Banker Immoba Realty Bordeaux


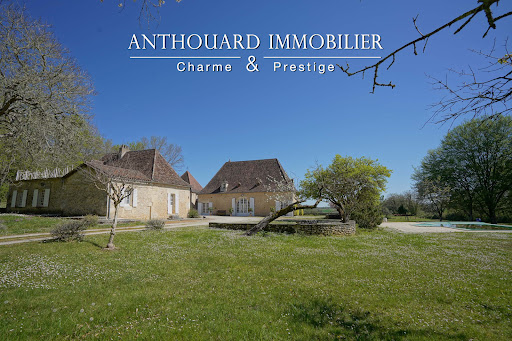
Magnificent charming property, ideally located on 2.5 hectares of elevated land, with a swimming pool and a guest house Between Bergerac and Périgueux. Nestled in a beautiful rolling and wooded countryside, with no disturbances, yet not isolated. Local shops are just 5 minutes away, and a shopping center within 15 minutes. Set on 2.5 hectares of elevated land, offering lovely open views. Well on the property. 12 x 6 m infinity swimming pool, salt system, liner. Pool house. This beautiful 18th-century chartreuse, along with its outbuildings and guest house, showcases typical Périgord architecture. The entire property has undergone a tasteful renovation, blending period charm with modern comfort. A truly delightful place to live Main House with Dovecoat (340m2) Ground floor Entrance hall Fully equipped kitchen In the pigeonnier: spacious dining room opening onto the garden and covered terrace Large living room (65 sqm) with fireplace Master suite with shower room and separate WC, built-in wardrobes Utility room, wine cellar, and boiler room First floor 4 bedrooms with wardrobes 2 bathrooms with WC Guest house (140m2) Ground floor Living room with fireplace Kitchen 2 bedrooms Bathroom and separate WC First floor 2 bedrooms, one with access to a terrace Shower room with WC Dependencie (160m2) Carport Workshop Bread oven 2 storage areas
…By Anthouard Immobilier


Ref. 4745: Périgord house with outbuildings for tourist activities on 10 hectares north of Bergerac. The estate is located within a charming commune to the north of Bergerac, a rural village with a population of just a few hundred inhabitants, in the heart of the Dordogne department, within the Nouvelle-Aquitaine region. Set amid unspoilt Périgord countryside, it enjoys a peaceful environment of rolling hills, meadows, woodland and small country lanes typical of the Périgord, offering a strong sense of space and privacy. The property benefits from a well-balanced location between the area’s main centres: Périgueux can be reached in approximately 35 to 45 minutes, while Bergerac lies some 20 to 25 minutes away, providing convenient access to services, shops and infrastructure. In terms of transport links, the most practical SNCF railway station is in Bergerac (regional services), and Bergerac Dordogne Périgord Airport offers regular connections, complemented by Bordeaux–Mérignac Airport for a wider choice of destinations. The Grande Maison forms the heart of the estate: a historic building renovated over three levels, designed to host stays, receptions or workshops. It offers comfortable and convivial living spaces, ideal for relaxation and shared moments, while preserving the architectural authenticity characteristic of the region. With a surface area of approximately 150 sqm, it can accommodate up to 10 guests. The ground floor is arranged around an authentic kitchen, notably equipped with a La Cornue range featuring an oven and a 70 cm baking oven, as well as a fireplace that invites convivial gatherings. The large table set on the terrace in front of the house serves as a true meeting place. This level also includes a bedroom with a double bed, a spacious bathroom with washbasin, shower, bath and WC, and an ancillary room fitted with a washing machine and tumble dryer. The first floor comprises a bedroom with a large double bed, along with a smaller bedroom suitable for children, furnished with two single beds. The second floor, laid out beneath the original timber framework, offers an additional double bed and two single beds, creating a warm and authentic atmosphere. Outbuildings : 1/ La Grange is the heart of the estate. Spread over two floors and offering approximately 240 sqm of space, it can accommodate up to 17 people in a warm atmosphere, perfectly suited to both individual stays and groups. The ground floor comprises a separate suite for two people, communal areas, a large professional kitchen, with the option of self-catering on a weekly rental basis, and the Knights' Hall, designed for convivial meals. A shared bathroom is also available for guests staying in the YMCA room. It has two main bathrooms, complemented by a shared bathroom in the annex. Upstairs, the YMCA room welcomes groups in a functional and comfortable space, while the Cour, Trois Sœurs and Forêt rooms each offer a peaceful setting, with double beds and views of the courtyard and surrounding forest. 2/ The Pigeonnier is a charming accommodation offering a stay at the very heart of the estate. Arranged over two levels and providing approximately 40 sqm of living space, it can accommodate up to four guests in a warm and distinctive atmosphere. On the ground floor, it features a fully equipped kitchenette, a shower room with shower and WC, as well as a double sleeping area. Upstairs, a second double bed set on a mezzanine level, tucked beneath the tower’s timber framework, creates a particularly cosy and intimate sleeping space. Heated by radiators, the Pigeonnier also enjoys access to the estate’s shared facilities, including the sauna, washing machine, tumble dryer and Wi-Fi. 3/ La Remise, offering approximately 9 sqm of single-level accommodation, welcomes two guests in a warm and inviting atmosphere, enhanced by a small stove ensuring optimal comfort throughout the year. A terrace allows full enjoyment of the surrounding peace and greenery. Currently operated on a bed and breakfast basis with breakfast included, La Remise provides access to the estate’s shared facilities, including the large shared bathroom in the barn, the gastronomic kitchen and Wi-Fi, combining a nature-focused spirit with modern comfort. At the rear of the Grande Maison, a 60 sqm swimming pool, treated with chlorine and lined with enamel tiles, blends harmoniously into the open surroundings and is complemented by an outdoor shower for optimal comfort in the summer months. A versatile hall of generous proportions, complete with a mezzanine, is suitable for hosting seminars, workshops and yoga sessions in a calm and inspiring setting. Finally, a timber-clad garage provides space for storing maintenance equipment and the estate’s technical installations. The setting is remarkable for its absolute tranquillity and the absence of immediate neighbours, ensuring complete privacy and serenity. The estate comprises meadows and wooded areas, with a wide variety of tree species—particularly oaks, chestnuts and pines—which shape the landscape and create a natural, unspoilt atmosphere, ideal for a place of retreat and rejuvenation. The estate covers approx. 27 acres. Cabinet LE NAIL – Dordogne - Périgord - Lot-et-Garonne : M. Bruno GUÉRIN : +33(0)2.43.98.20.20 CPI 2402 2023 000 000 001 - CCI de la Dordogne We invite you to visit our website Cabinet Le Nail to browse our latest listings or learn more about this property.
…By Cabinet Le Nail


Coldwell Banker Immoba Realty Bordeaux Premium presents this vineyard, with 50 hectares of 100% organic grapevines. Boasting complete winemaking facilities and spectacular views over the Bergerac valley, the property also benefits from a ground-floor house (rented) and a great reputation, producing Monbazillac and Bergerac red wines. Situated in the Monbazillac appellation, this property has been in the same family for two generations. Situated just minutes from the historic city of Bergerac, with its international airport and handy railway station. Stock is available but not included in the price. Advance work adjusted at time of sale. DPE (C) / GES (A) Coût énergie entre 1 250 € et 1 740 € par an Pour plus d'information, contact : Katrina Hammond Agent commercial indépendant RSAC 413 116 070/ RCP RCACO-25-031445 Retrouvez tous nos biens sur le site IMMOBA.fr Honoraires 32000€ à la charge de l'acquéreur. Prix net vendeur 641000€. Consultez les risques liés à cette propriété sur : www.georisques.gouv.fr
…By Coldwell Banker Immoba Realty Bordeaux


Ref. 4229: Rare approx. 62 acres wine-producing property for sale near Bergerac. This wine-growing estate is located in the Périgord Pourpre region of the Dordogne, a land of vineyards and the art of living. Just a few minutes from the town of Bergerac and 1h20 from Bordeaux, services (schools, collège, lycée, shops, medical services, etc.) are available less than 15 minutes away. Nestling in the heart of the Pécharmant appellation, this about 62 acres vineyard complex is all in one block and offers superb views over the vines and rolling countryside. This property is located in the heart of the Pécharmant appellation vineyards. It is a real nugget, consisting of a vineyard with modern winemaking buildings, a family home with several outbuildings and a house in the middle of the vineyard ideal for a wine tourism gîte. It is a rare opportunity to acquire such a vineyard in the Pécharmant appellation, but this one is special because it has belonged to the same family for four generations, producing generous wines in the image of the owners who have maintained and developed the vineyard over the years. The buildings: This family home offers approx. 200 sqm of living space on one level, with a rendered stone construction, a new tiled roof and partly double-glazed windows. There is a conservatory, a kitchen, a lounge/living room, 4 bedrooms, a shower room and various storage rooms. Central heating ensures the comfort of the occupants. This home will need some improvements to bring it up to current comfort standards. The professional section is located perpendicular to the family home in a rectangular building that houses the management office, a rest/meeting room and a tasting cellar. The Gîte is an 82 sqm single-storey house comprising a living room, kitchen, 2 bedrooms, shower room, storage rooms and an adjoining 80 sqm garage. Its location in the middle of the vineyards is ideal for a rental business, although it does require some improvement work. A second building in three parts is used for vinification. The first space is separated into two parts, the workshop and the control room for managing the cold and heat in the vats. The second building houses the wine-making cellar, which is insulated and air-conditioned, with temperature-controlled stainless steel vats. The last part is a storeroom, where orders are labelled and packed. A final building, also located in the courtyard of the estate, houses the ageing cellar with its fine barrels. The building is also insulated and air-conditioned. The vineyard: A family property for over 100 years, the vineyard has been maintained and brought up to modern standards, with virtually all the plots being reworked. The vineyard and land represent approximately 62 acres in one block: 30.39 acres of Pécharmant made up of Merlot, Cabernet Franc and Cabernet Sauvignon 13.59 acres in the Rosette appellation made up of Sauvignon Blanc, Sauvignon Gris, Sémillon and Muscadelle. The remainder is AOC land available for new plantings. Located on south and south-west facing slopes, the sun is generous and caresses the grapes throughout the summer. This is reflected in the estate's wines. The gravelly, siliceous terroir for the red wines, with a low percentage of clay on the surface, creates water constraints that are conducive to the production of exceptional wines: ferruginous clay known as Tran, a distinctive feature of Pécharmant terroirs. For the very limited Rosette appellation (currently around fifteen properties), the sandy stony soil is ideal for producing aromatic white wines. For the reds, we find Merlot, Cabernet-Sauvignon and Cabernet-Franc, these three grape varieties are blended in the Pécharmant cuvées. For the whites, we have four grape varieties that form a complex blend giving all the intensity and aromas favoured by customers of this estate: Sémillon, Sauvignon Blanc, Muscadelle and Sauvignon Gris. The cultivation and upkeep of the vines are important criteria for the owners. No weedkillers are used in this vineyard, and respect for nature and the conscientious work of the staff mean that the environment is preserved while yields are maintained. This property is offered for sale on a turnkey basis, with no investment required, the equipment is included and the two qualified salaried contracts can be retained. Complete file on request. Stock is not included in the price. In addition to the winery and living quarters, a large steel-framed hangar is used to store tractors and other machinery needed to run the estate. An old barn is used for storage and as a workshop. It has a mechanical tile roof and is enclosed by wooden cladding. A 62 acre estate in a single block comprising 50,26 acres of vineyards and 11.76 acres of woods, meadows and coppice. Cabinet LE NAIL – Dordogne - Périgord - Lot-et-Garonne : M. Bruno GUÉRIN : +33(0)2.43.98.20.20 CPI 2402 2023 000 000 001 - CCI de la Dordogne We invite you to visit our website Cabinet Le Nail to browse our latest listings or learn more about this property.
…By Cabinet Le Nail


Just 6 minutes from local shops, 20 minutes from Bergerac train station and airport, 30 minutes from Périgueux town centre and the A89 motorway, this superb Périgord-style home is in immaculate condition and immediately captivates with its authenticity: rammed-earth floors, old stone sinks, fireplaces, exposed beams — all the elements that give it rare and genuine charm. Its enclosed 1,857 m² garden, opening onto a beautiful forest view, offers complete privacy and a wonderfully peaceful atmosphere. The main house features an entrance hall, an open-plan kitchen and dining area, a WC, pantry, laundry/boiler room, a living room, a veranda/study overlooking the garden, and a TV lounge. Upstairs: a first air-conditioned bedroom with bathroom (double washbasin) and wooden wardrobes, a second bedroom with shower room and WC. On the top floor: a third bedroom. Gas heating (buried tank), double glazing. The outbuildings complement the property beautifully: Outbuilding 1: former bread oven (rammed-earth and travertine flooring) Outbuilding 2: bedroom, shower room, WC Outbuilding 3: living area, bedroom, Italian-style shower room/WC Wine cellar, storage areas, and pool technical room. The saltwater pool (2018), equipped with an electric cover, blends perfectly into the garden. This charming family property can be used as gîtes or guest rooms, or simply enjoyed as a serene and beautiful home where you can savour the tranquillity of the Périgord with family and friends. DPE : D — GES : D. Information on the potential risks affecting this property is available on the Géorisques website: www.georisques.gouv.fr.
…By Prestant Périgord


Close to Bergerac, on one of the most prestigious golf courses in southwest France, this beautiful countryside property with a swimming pool offers stunning panoramic views of the golf course, park, and the château's vineyards. It combines the traditional charm of the French countryside (tiled floors, exposed beams, fireplace) with all the advantages of a modern residence (underfloor electric central heating and reversible air conditioning in the bedrooms) and provides breathtaking views of the golf course, park, and château vineyards. The ground floor features an entrance hall, a spacious vaulted living room, a fully equipped kitchen, a laundry room, a dining room, two bedrooms (each with en-suite bathroom/shower), and a separate toilet. The first floor comprises a large master suite with an en-suite bathroom/shower and a mezzanine. The open and covered terraces, the heated swimming pool with a pool house, and the low-maintenance gardens with numerous fruit trees are just some of the features that will charm you. The property is ideally situated between Bordeaux and Bergerac and their international airports, while being on an estate with a 27-hole golf course, a Michelin-starred restaurant, a bistro restaurant, indoor and outdoor pools, a health and beauty center, and tennis courts.
…By Alexander James Real Estate


Let yourself be seduced by the elegance and timeless charm of this exceptional manor house dating from 1740, a true architectural gem offering breathtaking 360° views over the surrounding countryside. Located just 15 minutes from Bergerac, this unique property extends over 40 hectares of land, including 5 hectares of vines in Chardonnay production, promising tasty harvests and quality wine production. The main manor house, measuring 526 m², has been restored using the finest materials, combining modern comforts with period authenticity. The large reception rooms bathed in natural light provide the ideal setting for entertaining family and friends, while the spacious bedrooms and elegant bathrooms guarantee absolute comfort. Enjoy unforgettable moments of relaxation by the pool with its panoramic views, or indulge in a game of tennis on the private court. The outbuildings, including a 184 m² caretaker's cottage and a 144 m² guest house, offer additional space for guests or staff. This manor house is a haven of peace for nature lovers, wine enthusiasts or those looking for an exceptional property for tourism or events. Imagine organising memorable receptions, private wine tastings or charming breaks in this idyllic setting.
…By Périgord Sotheby’s International Realty


Beautiful 18th century chartreuse-style residence set in enclosed grounds with swimming pool Dordogne, Bergerac. From the countryside to the city by bike…without nuisance. Set in almost 3 hectares of wooded, landscaped grounds with a pretty stream. Well (pump). Privileged setting. Electric gate. Swimming pool 12X6, chlorine, grey liner, new condition. Covered terrace. Genuine family home: Elegant chartreuse, approx. 450 m2, very bright and easy to live in Ground floor Large through entrance. Wooden staircase, WC. Cupboard. Living room with fireplace. Fitted kitchen, opening onto the pool-side terrace. Dining room, fireplace, wood-burning stove. 1 master bedroom with dressing room and shower room/WC. Separate entrance giving access to: 1 suite comprising: 2 bedrooms, bathroom/shower and separate WC. Utility room. Boiler room. Garage. First floor Large landing/office. 4 bedrooms. 2 shower rooms. Separate WC. Convertible attic. Dependencies Orangery. Garage: 4 vehicles… Attic space. Parking space. Building suitable for additional accommodation. Fibre optic. Possibility of furnished accommodation.
…By Anthouard Immobilier


Property for sale in ANNESSE-ET-BEAULIEU in DORDOGNE (24): located 20 minutes from PERIGUEUX, in a small town with all local shops, a master's house of approximately 314 m², in good condition inside, benefiting from a wooded and landscaped park of about 9590 m², a heated pool, and numerous outbuildings. The main building was constructed in 2 parts (17th and 18th century). It is built on the ground floor + 1 floor + convertible attic. On the ground floor, you will find: 1 main entrance, 1 kitchen, 1 dining room, 1 living room, 1 billiard room overlooking the pool, WC, laundry room/boiler room, and 1 small earthen cellar. On the 1st floor, you will find 5 bedrooms and 4 bathrooms. There are numerous outbuildings: summer kitchen, old barn with a laundry room upstairs, barn converted into a reception room on the ground floor + 1 mezzanine with a functional fireplace and beautiful framework, bike garage, car garage... 5x10 underground, tiled and heated pool + poolhouse. Additionally, there is a commercial space of approximately 32 m² + 2 rented apartments of approximately 90 m² + 78 m²This description has been automatically translated from French.
…By Scp Jean-rené Latour Et Benoît Pelisson


18th-century mansion on 40,5hectares in the heart of the Périgord Vert, outbuildings and pool North-West of Périgueux, near Ribérac. Shops 5 minutes away. Set in beautiful rolling, wooded countryside. On 40,5 hectares of land — woodland and meadows, ideal for horses. Oak and walnut plantations. Well. Stream. At the end of a private driveway. 12x6m swimming pool (liner to be replaced, chlorine system). Electric cover. Covered terrace under nearby outbuilding. 18th-century Manor House of 300 m², with guest house, dovecote, outbuildings, and swimming pool Ground Floor Entrance hall. WC. Large reception room with fireplace. Living room with fireplace and beautiful elm flooring. Dining room with wood stove. Separate kitchen. First Floor “Beautiful oak floors” 1 large bedroom with fireplace. 1 bedroom with fireplace. 1 bathroom, separate WC. 1 large bedroom with fireplace. 1 bathroom/WC. Attic 2 bedrooms. 1 bathroom/WC. Dependencies Barn (150 m²) – used as a reception hall. Wine cellar. Hangar (220 m²). Garages. Former stables. Guest house( 126m2) Ground Floor Large room with fireplace, mezzanine. Kitchen. 1 bedroom. 1 bathroom. Separate WC. First Floor Large mezzanine. 2 bedrooms. Separate WC. Charming converted dovecote (77 m²) Entrance room with wooden staircase. Shower room/WC. 1 bedroom upstairs. Some refurbishment work to bring the property up to date
…By Anthouard Immobilier


Just 20 minutes from Bergerac in the Dordogne (20 km) and 40 minutes from Saint-Emilion (35 km), and within easy reach of all amenities, this remarkable character property offers an ideal setting for a bed and breakfast, tourist accommodation, or a large family home. With approximately 350 m² of living space, the property currently features 9 bedrooms and 6 bathrooms or shower rooms. With minimal renovations, up to 2 additional bedrooms could be created on the top floor. Behind its automated gate, you'll discover a magnificent, wooded park of over 3,000 m² adorned with majestic magnolias. An elegant porch running along the façade, accessible via a central staircase, leads to a spacious entrance hall which provides access to the main reception rooms: a dining room with a fireplace, a welcoming living room also with a fireplace, and a fitted kitchen. On this level, there is also a first suite with a bathroom and toilet, currently used as a TV lounge. The magnificent wooden staircase leads to the upper floors. A half-landing houses a guest toilet. On the first floor, a spacious landing provides access to three suites, including two double suites. The master suite, particularly generous in size, offers over 50 square meters of living space. The second floor comprises three further bedrooms and two shower rooms with toilets. The four attics, two of which have skylights, offer excellent potential for conversion to create up to two additional bedrooms, depending on your needs. The mezzanine level completes the property with several functional spaces: a utility room, a wine cellar, storage rooms, and a separate entrance for easily storing bicycles, outdoor furniture, or garden equipment. The advantages of this property: • Mains drainage • Excellent energy performance: EPC rating B • Recent geothermal heating • Recent geothermal hot water production • Recent double-glazed PVC windows • Recently renovated roof and roof insulation • Strong potential for tourism or family use. A rare property combining charm, spaciousness, modern comfort, and excellent energy efficiency. A truly exceptional property just waiting for your vision. Contact me today for more information or to arrange a viewing. The fees are to be paid by the seller. Les informations sur les risques auxquels ce bien est exposé sont disponibles sur le site Géorisques : www. georisques. gouv. fr. Contact your local agent, Emilie LAVAL, PINEUILH, Optimhome Associate Estate Agent at 06 82 93 50 15 (ref 612154)
…By Optimhome - Emilie Laval


Propriété d’exception en cours de restauration, sur 5 hectares avec vue, environnement magnifique : Manoir des XVIIIe et XIXe siècles, dépendances Entre Dordogne et Gironde. À 5 minutes des commerces de Sainte-Foy-la-Grande. À 1 heure de Bordeaux. Située en position dominante, offrant une vue imprenable sur la campagne environnante, sans nuisances. Non isolée. Nichée dans un magnifique parc avec des arbres centenaires, dont un cèdre remarquable. Aucun voisin en vis-à-vis. Prairies et bois. Étang alimenté par une source naturelle, puits. Château flanqué de ses deux pavillons de style Mansard, offrant 500 m², très lumineux avec une belle disposition, actuellement en cours de restauration. De nombreux travaux de gros œuvres ont déjà été réalisés. RDC Hall d’entrée traversant avec un magnifique escalier en bois. Cuisine spacieuse avec coin repas, cheminée et garde-manger. Salle à manger. Couloir donnant accès au côté jardin. 2 salons communicants avec cheminées, ouvrant sur une terrasse couverte. Buanderie et WC. Grande pièce ouvrant sur une cour intérieure clôturée. Étage 5 chambres. 3 salles d’eau. Pavillons, étage Combles aménageables. Maison de gardien, offrant 84 m² et son charmant jardin clos, avec vue sur l’étang RDC Salon et cuisine équipée. Arrière cuisine. WC. Étage 2 chambres. Salle d’eau/WC. Dépendances Grange. Bûcher. Cellier.
…By Anthouard Immobilier


iad France - Nathalie Ruelle offers you: BEAUTIFUL FAMILY PROPERTY LOCATED BETWEEN SAINT-ÉMILION AND BERGERAC SQUARE COURTYARD AND DOMINANT VIEW OF THE WATER We are in a quiet location yet close to a small town offering all amenities. The area is charming. On the east side, the house enjoys an unobstructed view of the water and private access to the Dordogne. To the west, the long facade is hidden by a porch leading to a large square courtyard dominated by a century-old catalpa tree. To the south, there is a large area of 2 hectares to enjoy the countryside. Inside, the property has been very beautifully renovated. The living rooms are spacious and welcoming, the large dining kitchen is cheerful and functional, and the 5 bedrooms can accommodate family, friends, and/or one or two offices for remote working. The chic contemporary renovation has not taken away from the charm of the house. The walls are in exposed stone, the floors are from yesteryear, and the immense fireplaces where one curls up in winter are still there. A discreet elegance. A well-maintained outbuilding of over 80m2 adjacent to the house and a lovely stone carport complete the ensemble. What we love: - the view of the Dordogne, without being in a flood zone, - the very privileged environment, and the space around the house, - the spacious volumes in perfect condition, - the proximity to Bergerac airport 20 minutes away, the TGV in Libourne 35 minutes away, or the international airport of Bordeaux just over an hour away. Agency fees are at the seller's expense. A valid identification document will be requested upon visit, in accordance with article L.561-5 of the Monetary and Financial Code. Information on the risks to which this property is exposed, including the legal obligation of brush clearing, is available on the Géorisques website: http://www.georisques.gouv.fr. This real estate announcement has been written under the editorial responsibility of Mrs. Nathalie Ruelle, independent real estate agent (without holding funds), commercial agent of the SAS I@D France registered with the RSAC of Libourne under number 419876172, holder of the real estate canvassing card on behalf of the company I@D France SAS.This description has been automatically translated from French.
…By Iad France


A pastoral paradise seeking its heavenly guardian! This property comprises several buildings set within a wooded park, all arranged around a remarkable structure: the former Saint-Georges Orphanage, founded in 1899 by Madame Tocque. In the 1930s, the establishment was taken over by the Brothers of Saint Gabriel. Boasting imposing cut-stone architecture, the main residence stands out for its elegant symmetrical façade, refined dormer windows, and a sculpted pediment?a feature steeped in history and a testament to a prestigious past. With its exceptional interior volumes spread across several levels, the property offers an ideal setting for creating a unique, high-end venue for weddings, gala evenings, and corporate seminars. The extensive outbuildings and facilities also offer the potential for conversion into a hotel complex or a holiday camp center. Thanks to its original layout, the estate boasts impressive accommodation capacity, featuring 22 bedrooms?each with a private bathroom?a major strategic asset for hosting guests during large weddings or residential seminars. The rear of the building opens onto a vast green space, complemented by a single-story extension with large windows; this area is perfect for hosting grand reception halls?ideal for large banquets?as well as seminar spaces set in a bucolic atmosphere. The site also includes a spacious professional kitchen, ready to be fitted out for high-end catering services or to meet the needs of a future restaurant. For nature lovers, the property features a set of charming, historic greenhouses and outbuildings ripe for renovation?ideal for creating a winter garden, an artist's studio, or innovative, unique spaces. Adding further value, the property includes over 1,500 m² of outbuildings and annexes, offering the potential to create storage areas, independent staff accommodation, or workshops tailored to your specific needs and vision. The icing on the cake: A magnificent chapel?located near this former orphanage and now owned by the municipality?stands as a miniature replica of the Saint-Front Cathedral in Périgueux, lending the site a solemn, deeply romantic atmosphere. This unique feature opens up possibilities for hosting civil or religious wedding ceremonies and staging photo shoots of rare elegance. The site's authenticity, combined with the serenity of its outdoor spaces, is sure to appeal to clients seeking prestige and exclusivity. ENERGY RATING: D / CLIMATE RATING: D Estimated average annual energy costs for standard use, based on energy prices from 2021, 2022, and 2023: between euros14,740 and euros19,950. Information regarding the risks to which this property is exposed is available on the Géorisques website for the relevant areas: www.georisques.gouv.fr Sabrina Denis EI RSAC 450 708 813 Périgueux Tel : 06.79.70.24.58 Mail : [email protected]
…By Espaces Atypiques Dordogne


A world away from everyday life, surrounded by nature, historic stone buildings and the art of hospitality Halfway between Périgueux and Bergerac, you leave the main roads behind and follow a quiet country lane to discover a place that gives little hint of its existence. Gradually, the landscape becomes more intimate. Meadows give way to woodland, silence settles in, and almost hidden within its lush green surroundings, an 18th-century estate reveals itself. **One of those rare places you discover almost like a secret — and are tempted to keep entirely to yourself.** From the very first moments, the charm is undeniable. The ancient stone walls, the generous proportions, the magnificent fireplaces around which one can already imagine cosy winter evenings… Everything here tells a story. The story of a historic country home that has stood the test of time without losing its soul. Beautifully and thoughtfully restored, the main house, offering approximately 190 sqm of living space, now combines the character of its past with contemporary comfort. Nothing ostentatious, nothing overly formal. Simply a natural elegance and a welcoming warmth that make you feel immediately at home. Yet the true uniqueness of this property reveals itself as you continue exploring. **Arranged around an inner courtyard, several buildings come together to form a charming private hamlet.** Each house has its own personality, its own atmosphere and its own way of welcoming guests. The first, designed in a loft-style spirit, offers approximately 100 sqm of spacious accommodation with two bedrooms. A second, single-storey house of around 90 sqm also provides two bedrooms. More intimate in scale, a charming 51 sqm one-bedroom apartment and an independent 40 sqm studio complete the ensemble. These are spaces where one can easily imagine grown-up children returning for the holidays, friends staying for a few days, or guests enjoying their time at their own pace. Here, perhaps the greatest luxury is simply being together while still enjoying complete independence. Workshops, barns and further outbuildings add to the character of this little hamlet, offering even more possibilities for the future. Outside, nature seems to have found its rightful place around the buildings. The swimming pool is tucked away in a secluded haven of greenery, sheltered from view and inviting you to slow down. A little further on, a beautiful barn provides the perfect setting for long tables filled with family and friends, leisurely summer lunches that stretch into the afternoon, and evenings spent sharing stories and putting the world to rights. It is easy to picture the doors standing open on warm days, people wandering from one house to another, breakfasts enjoyed in the courtyard, and the gentle return of tranquillity as the day draws to a close. For this estate possesses a rare quality: it can be full of life without ever losing its sense of peace. Currently operating as a bed and breakfast, the property already generates rental income and offers remarkable flexibility for the next chapter of its story. Continue the hospitality business, create a retreat or a venue for private stays, develop a shared-living concept… or simply make it a wonderful family estate where several generations can come together while each enjoying their own space. The possibilities are numerous, yet the spirit of the place remains unchanged. That of an authentic, unspoilt and genuinely welcoming haven, where people come in search of something more than simply a beautiful house.A place to reconnect, to welcome, to share… and to rediscover the pleasure of taking time to live. More than an estate, it is a little world of its own. A secluded private hamlet in the heart of the Périgord, where every house has a story to tell — and the next chapter is waiting to be written.
…By Périgord Sotheby’s International Realty


Restored 16th- to 19th-century mansion, guest rooms, cottages, swimming pool on 2 hectares, overlooking the Dordogne Valley Périgord Pourpre, in the beautiful wine-growing region of Montravel, a restored 16th- to 19th-century fortified residence and its outbuildings, overlooking the Dordogne valley, with a swimming pool on 2 hectares. On the heights, in the countryside, beautiful environment combining forest and vineyards, no nuisance, not isolated. In a region renowned for its wine tourism, between Bergerac and St Émilion, part of the Natura 2000 network. All shops 10 minutes away, train station 5 minutes away. Bergerac airport 35 minutes away, Bordeaux airport 1 hour away. Motorway 20 minutes away. Beautiful south-facing shaded terrace with stunning views over the Dordogne Valley. Heated secure swimming pool (13 x 6 m), shelter, technical room. Outdoor car parking on building plot. Beautifully restored historic estate retaining all its authenticity. 16th to 19th century country house, main residence and guest rooms, on three levels. Ground floor Entrance hall and pantry built at the time of purchase Large living room/kitchen with stone fireplace and wood-burning stove Dining room with stone fireplace Living room, TV area with stone fireplace Hallway with laundry area, toilet, bathroom Large open-plan living area with stone fireplace, living room, sleeping area, fitted kitchen First floor Large bedroom, study, dressing room, toilet, bathroom Bedroom with stone fireplace, toilet and shower room Games room with billiard table Bedroom with toilet and shower room Second floor Landing with storage space 2 bedrooms under the roof with 2 en-suite WCs/shower rooms Gîtes Gîte 1 Ground floor : large kitchen/living room, bedroom, toilet and shower room First floor : mezzanine with two beds Gîte 2 Ground floor : kitchen/living room/bedroom area, toilet and shower room Annexes Old stone farmhouse renovated into two holiday cottages Old stone outbuilding converted into a workshop/summer accommodation: kitchenette with shower and toilet, living room/bedroom area, storage room Old open barn for storage, cars with well
…By Anthouard Immobilier

Receive by email any new listing that may match your search criteria
Your criteria :
By validating this form, you accept the general conditions of use of Le Figaro Properties.
These agencies offer a selection of luxury properties vente at Mussidan. Feel free to contact them for personalized assistance.
As part of your search for a luxury property, discover our catalog of 3 luxury houses with a terrace in Mussidan, offered from $639,710. Outdoor meals or summer receptions, the terrace extends the house outdoors. The houses listed in our listings offer attractive living areas measuring between 300 m² and 455 m².
Set down your suitcases without waiting: our catalog presents 1 furnished luxury house in Mussidan, with a starting price of $779,064. From the living room to the bedrooms, this residence is tastefully furnished and ready to live in. The price of this furnished property stands at $2,597 per square meter. Its living area reaches 300 m².
As part of your search for properties of excellence, browse our privileged selection of 2 luxury houses with a pool in Mussidan available from $639,710. Whether the architecture of these houses incorporates a covered indoor aquatic space or a vast outdoor pool, each property flourishes amid remarkably landscaped grounds measuring between 1.9 ha and 5 ha.
Anchor your daily life at the water's very edge: this is what 1 luxury house right on the water in Mussidan allows, for sale from $1,086,301. This rare residence provides direct access to the shore, with no obstacle to cross. The price per square meter stands at $2,387. Expect a living area measuring 455 m². In our listing, the property can have up to 17 rooms.


