The agencies at Paussac-et-Saint-Vivien
These agencies offer a selection of luxury properties vente at Paussac-et-Saint-Vivien. Feel free to contact them for personalized assistance.

 English$ USD · m²


In the commune of Paussac, on a hillside with a view of nature, lies this magnificent single-storey house built in 2012, on a plot of 2800 m², arranged as follows; An entrance of about 7 m² leads us to the dining room open to the kitchen with island, of approximately 37.47 m², furnished with modern furniture and equipped. A bright space thanks to its 3 bay windows also giving access to the terrace of about 15 m². A large living room of about 19.59 m², open to the dining room, equipped with a wood stove. A night hallway leads to a dressing area, an independent toilet, and three bedrooms of 12 m² each, all with a private shower room of about 4 m² each, with shower, sink cabinet, and towel dryer. Also, a laundry room of about 6 m² with washing machine connection and cabinets, a pantry of about 11 m² with cabinets, and an adjoining garage of about 13 m² equipped with a charging station for electric cars. This house is equipped with zoned underfloor heating and air conditioning for everyone's comfort. Outside, the 6x4 swimming pool is completely secured thanks to its fence for more practicality, along with a pool house and a garden shed. The garden is completely enclosed and planted, partly wooded. A quiet house, no work needed!
…By Terres Des Moulins


Large, bright spaces, several rooms and bedrooms measuring more than 30m2, a characterful 18th century stone building, tastefully renovated in an excellent state of maintenance, nestled in a pretty, well-landscaped plot of 2800 m2, beautiful breathtaking views of the bucolic landscapes of the Périgord, on the edge of a small hamlet of three houses, a half-covered and 100% private relaxation area with jacuzzi, ... a small list of the characteristics (non-exhaustive!) of this beautiful residence which is worth the attention of every family looking for a peaceful and comfortable place in the golden triangle Mareuil / Brantome / Riberac. A beautiful entrance of 41 m2 invites you to discover the living room of 39 m2, the dining room of 47 m2, the kitchen of 40 m2, the laundry room of 30 m2 and the office. The upper floor also offers very spacious areas with its 4 bedrooms (37, 32, 18, 14 m2), a bathroom, a shower room, all served by a landing on a mezzanine of more than 20 m2. Like the living area, the barn offers a beautiful surface area of 130 m2 and comfortably serves as a garage, storage and workshop. The quality of life ensured by central heating powered by a cooker on wood matched to the radiators completed by wood stoves in the living room and the office for optimal comfort, double-glazed wooden frames, fiber optics, large rainwater tanks. The roofs of the house and the barn are recent and in good condition. A beautiful residence typically for the region, full of charm and character, comfortable with its spacious and bright living spaces, in the middle of the countryside of La Douce France!
…By Agence Hamilton


In a peaceful, bucolic setting, near a charming village with all amenities, this authentic stone property, whose origins date back to the 17th century, offers approximately 212 sqm of living space within a remarkable natural environment. From the moment you enter, the tone is set: a characterful porch opens onto an elegant travertine terrace, extended by a covered terrace supported by majestic columns, inviting relaxation and contemplation. The interior is appealing thanks to its generous proportions and warm atmosphere: A light-filled, open-plan living room, enhanced by a wood-burning stove set within an old stone fireplace. A friendly family kitchen with a dining area A ground-floor master suite with private bathroom Upstairs, an elegant mezzanine leads to two additional bedrooms and a full bathroom with a shower and bathtub. The basement completes the property with functional spaces: a boiler room, a workshop, and a cellar with an earthen floor, ideal for those who appreciate authenticity. Outside, the charm is immediate. A meticulously maintained landscaped park surrounds the house, offering a verdant and intimate setting. A superb 12 x 5 meter swimming pool, equipped with a submerged cover, perfectly complements this serene lifestyle. At the far end of the pool, a platform hints at attractive development possibilities, allowing for the creation of a changing room with restrooms; and on which a stone dovecote, already planned, could also be built, further enhancing the property's character. In addition, a stone-walled outbuilding, currently used as a double garage, offers potential for conversion into a dwelling or reception area. Finally, the surrounding land, comprising meadows, woods, and a former truffle orchard, lends this property a rare and authentic character. An exceptional property, blending history, elegance and nature, ideal for a characterful residence or a unique life project.
…By Immobiliere De L'isle - 24000


This is a real favourite! Set in 2.5 hectares of partly enclosed grounds, this solid log house has a 40 m² covered terrace on stilts overlooking a 6,000 m² pond. This single-storey property with green roof in the middle of the woods has no neighbours within 500 m. Enjoy a lovely 55 m² living room with kitchen area, 4 bedrooms, one of which is en suite, shower room, wc, utility room... An exceptional property just 10 minutes from the centre of BRANTOME.
…By Futur Transactions


This timeless 88 hectares estate, breathtakingly beautiful in every season is an ideal haven for nature and animal lovers. It also has tourism potential with the possibility of development for an environmentally friendly project. A horseshoe-shaped lake fed by a stream defines a peninsula hosting the main buildings and outbuildings. Reception room, a barn/garage with utility rooms, a row of bedrooms opening onto a wooden terrace and an orchard, a 16m x 8m swimming pool, and a pool house. Potential for further development: with former outbuildings convertible into living spaces. Drone video available upon request. Including fees of 4.5% TTC to be paid by of the purchaser. Price excluding fees 1 200 000 €. Energy class D, Climate class D Estimated average amount of annual energy expenditure for standard use, based on the year's energy prices 2021: between 4172.00 and 5644.00 €. Information on the risks to which this property is exposed is available on the Geohazards website: georisques.gouv.fr.
…By Agence Eleonor Bergerac


In the heart of the Périgord Vert region, in one of the most charming villages in the Dordogne, discover a shaded and bucolic terrace with its exceptional stone building, steeped in history, at the foot of the majestic Château de Bourdeilles. The château, built on a rocky promontory overlooking the Dronne River, watches over this beautiful property complex, which includes the business premises of a renowned restaurant, as well as several living spaces. Under the lime trees, the terrace invites you to enjoy unforgettable moments where time stands still for a moment in an enchanting setting. The building also features two spacious apartments, perfect for a primary residence and/or seasonal rental, with high ceilings and beautiful oak parquet floors. Finally, a hotel section completes this property, with five rooms that can be used as guesthouses or a small, charming hotel. History and gastronomy lovers, come seize the opportunity to live and work in an idyllic setting, while enjoying a site with strong tourist potential, thanks to its unique location and multiple development and operational possibilities. A lifestyle change or a professional project? This beautiful location is made for you. ENERGY CLASS: F / CLIMATE CLASS: F Estimated average annual energy costs for standard use, based on current year energy prices: between euros2,732 and euros3,696. Information on the risks to which this property is exposed is available on the Géorisques website for the affected areas: www.georisques.gouv.fr Charlotte Deverchere EI RSAC 898577960 Périgueux Tel : 06.29.66.29.34 Mail : [email protected]
…By Espaces Atypiques Dordogne


Thalia Patrimoine - Gestion de Patrimoine & Immobilier
…By Thalia Patrimoine


In the center of a small authentic village in the Périgord Vert, 7 km from Bourdeilles, the 12th century Romanesque church as a neighbor for this character house in local stone, completely renovated in 2019/2021. This 173 m2 building with its tiled courtyard accessible by electric gate, has been completely rebuilt: the frame and roof, walls, plumbing, electricity, sanitary appliances, kitchen, floors, drains, mains drainage, roof and wall insulation, wooden frames with double glazing, PVC shutters, and more. All this under the supervising eye of the Batiments de France, given the location next to the church classified as a historic monument. With its three bedrooms, two bathrooms, a living room, a kitchen equipped with a SMEGG stove, a laundry room, a dining room, two toilets, this house offers the owner a quality life without any worries. Perfect as a holiday home, as well as a permanent home for a family who appreciates the combination of authenticity/history/comfort and who does not want garden worries or work.
…By Agence Hamilton


Fortified house from the 13th and 14th centuries, renovated in 2004, about 231m² of living space, located 5 minutes from Brantôme. It includes on the ground floor a fitted kitchen, a living room with pellet stove, a very bright large living room, office, utility room, and laundry. Upstairs 4 bedrooms, including two with bathroom and toilet, dressing rooms, bathroom, and toilet. Attic convertible. Adjacent barn. Covered shelter. Attached land of about 2814m², enclosed, wooded, and with electric gate. Very beautiful property!
…By Futur Transactions


Nestled at the end of a lane, the nearest neighbour only 500m away, in the middle of a peaceful rural landscape, with far reaching views, a beautiful stone property complex of a dwelling house and a large barn, nestled in its grounds of over 2.5 ha. A long path leads to the family home (220 m2 habitable on two floors), which offers six bedrooms, three bathrooms/showers, 2 toilets, a fitted kitchen with fireplace, a storeroom and a large living room with fireplace. The character house, built 200 years ago on a rock, is equipped with a recent oil boiler, wooden frames, single glazing, insulation under the roofs and on the ceilings of the first floor, fibre, a non-compliant septic tank. The terraces around the house, from where you have a beautiful view of the enormous barn (400 m2), in good condition, and the surrounding countryside will allow you to enjoy the absolute silence of this heavenly place.
…By Agence Hamilton


Step into history with this exceptional estate, established in 1688 by a chevalier of King Louis IV. Nestled in the lush and serene Perigord Vert, this property radiates timeless elegance and charm. Rich with historical details like the coquille du chemin de Compostela and an abbey bell, the estate is enveloped in an atmosphere of sophistication and tranquility. Spanning over 6 hectares of river frontage, woodland, wild prairie, and gardens, this property offers a haven for nature lovers, where birdsong fills the air and greenery extends as far as the eye can see. The architectural appeal of this estate is truly breathtaking. Original features such as stone fireplaces, oak parquet flooring, exposed beams, and cobbled terraces blend effortlessly with modern improvements. The property boasts over 700m² of habitable space, encompassing a main house, an attached dovecote, a guardian’s cottage, and a summer house. Stunning reception rooms, nine luxurious bedroom suites, and a triple-turn staircase create an ambiance of refined living. The summer house near the pool and barbecue features magnificent 4-meter-high ceilings and a hunting lodge aesthetic with extensive glazing, ideal for entertaining or quiet reflection. Beyond its historical charm, the estate is equipped with cutting-edge sustainability features, including geothermal hot water, solar panels, heat pumps, and double glazing. Covered parking, a heated outdoor swimming pool, a tennis court, and a productive walnut orchard enhance the property’s appeal, while storerooms and workshops offer opportunities for customisation. Whether treasured as a family residence or converted back into a successful upscale guest house, this property is a rare gem that promises unparalleled luxury and versatility. There is an option to purchase the property fully furnished (price to negotiate with vendor), enhancing the convenience of this extraordinary opportunity. Do not miss the opportunity to explore this charming property—a true sanctuary that combines elegance with tranquility. Please contact me to schedule a private viewing and experience firsthand the peaceful ambiance and unique charm of this idyllic retreat. KAY MARTINESZ
…By Maxwell-baynes Residential And Vineyards - Christie's International Real Estate


Situated in the heart of the Périgord Vert, this stunning and well-proportioned estate represents an outstanding opportunity, successfully balancing the prestige of an authentic French manor with the practical requirements of a modern commercial venture or a high-end family estate. The early 19th century manor is defined by its elegant rooms and genuine character and retains its most desirable original features. The living areas feature beautifully preserved oak floors, providing an immediate sense of warmth and luxury. The gorgeous turned staircase winds its way through the floors and leads to wide open halls running the full length of the property. The expansive attics feature high timber-framed ceilings, offering clear potential to create additional guest suites. A full-height basement runs beneath the property, ideal for a professional-grade wine cellar, laundry facilities, or secure storage. The estate is set on 16 hectares of land characterised by established parkland and mature trees. The land surrounding the home ensures total privacy and a tranquil environment yet remains manageable for maintenance. The property includes extensive private frontage on the Côle River with full fishing rights. Crucially, the château and outbuildings are situated on elevated ground, far enough from the bank to ensure they remain entirely unaffected by any potential flooding. The estate includes two swimming pools, ideal for business use, allowing one pool to be dedicated to a private residence while the other serves guests or rental clients. A rare historical asset containing its original mechanisms, the watermill could be restored as a unique museum feature, restaurant, or converted into high-end guest accommodation. The massive stone barn structure is a blank canvas and with its high ceilings and open floor plan, it is perfectly suited for conversion into a luxury wedding venue, a corporate retreat centre, or an art gallery. The Dordogne region is a world-class destination for tourists, and the estate is located just minutes from Brantôme, known as the Venice of the Périgord. This ensures a steady stream of desirable visitors looking for luxury rentals and event spaces. Owners can enjoy the quiet authenticity of village life while remaining close to Michelin-starred dining, local markets, and regional transport hubs. The property is a versatile investment, whether utilised as a grand private residence with a secondary income stream or developed into a full-scale boutique hotel and event destination, it offers a level of authenticity and potential rarely found in the current market. A great advantage is that the furniture and furnishings are available upon negotiation.
…By Maxwell-baynes Residential And Vineyards - Christie's International Real Estate


A cozy, single-story haven of eco-chic charm... It's said to be the Green Venice, a thousand-year-old stone jewel nestled in its river bend. But today, we leave the ancient banks of Brantôme for a completely different kind of romance. Hidden from view, contemporary architecture has chosen to celebrate nature in all its freedom. Built in 2012 by an inspired visionary, this property doesn't just inhabit the landscape, it whispers with it. Here, there are no energy sieves or winter chills; the thermal performance is simply exemplary. Designed with a green conscience and noble materials, this wooden structure captures heat to offer you absolute comfort all year round. It's a home that cares for the planet while being kind to your wallet. Ecology has never been so stylish. Air-to-air heat pump, solar panels, a glowing wood-burning stove, rainwater harvesting tanks, an electric charging station, fiber optic internet, etc.--it's all there! Cross the threshold and let the space embrace you, beneath a majestic timber frame bathed in light. The vast living room eschews partitions, embracing a sense of immensity, while the kitchen, with its island topped in a copper checkerboard pattern, asserts its unique character. Under the watchful eye of a giant clock that seems to have suspended time, the imposing bay windows erase boundaries, inviting the garden into the living room, quite simply. The true masterpiece is revealed on the other side of the glass: a covered terrace, designed like a ship's deck for the open sea. Why stay indoors when you can put the world to rights by the fireside, watching the twilight stretch across the garden in the distance? As night falls, the poetry continues its gentle journey. Two charming bedrooms will lull you to sleep. The modern and bright bathroom features a minimalist, natural aesthetic. To complete the picture, the house reveals its secret weapon: a fully equipped and furnished independent studio adjoining the garage, ideal for a teenager, friends, or an inspiring home office. Let's now explore the exterior, which unfolds its charm and tranquility, leading to a small pond where metal flowers stand watch silently. It's green, it's pure, it's the fresh air of the countryside, and it feels wonderful! A home designed for nature-loving epicureans, where fluidity reigns and where one lives in harmony with one's own surroundings. Ready to drop anchor in this haven of peace? Don't forget your suitcases, I'll take care of the keys. ENERGY RATING: B / CLIMATE RATING: A Estimated average annual energy costs for standard use, based on energy prices for 2021, 2022, and 2023: between EUR1,091 and EUR1,476. Information on the risks to which this property is exposed is available on the Géorisques website for the areas concerned: www.georisques.gouv.fr Michaël Koelblen EI RSAC 879 658 748 Limoges Tel: 33 7 49 15 87 70 Email: [email protected]
…By Espaces Atypiques Dordogne


This former fortified house, dating from the late 13th century, embodies all the authenticity and character of the Périgord region. Completely restored in 2004 according to the highest standards, under the supervision and in accordance with the recommendations of the Architects of the Buildings of France, the property has preserved its original soul while offering all the modern comforts expected today. Nestled in the hills above the magnificent village of Brantôme in the Périgord, known as the 'Little Venice of the Périgord,' the residence enjoys a rare location, overlooking a verdant and unspoiled natural environment in absolute tranquility. The main house comprises, on the ground floor, two warm and bright living rooms, an office, a laundry room, a pantry, and a fully equipped kitchen opening onto a welcoming dining room. The terracotta tile floors, made in the Périgord region, underscore the authenticity of the property. Upstairs, a spacious landing leads to two bedrooms with en-suite bathrooms, as well as two master suites, each with its own shower room and two large dressing rooms. The generous proportions, with ceilings reaching 3.20 meters, enhance the feeling of elegance and spaciousness. An attic of approximately 125 sq m offers potential for conversion. The double-glazed wooden mullioned windows perfectly respect the historic character of this charming residence. An adjoining stone outbuilding of approximately 63 sq m, boasting a remarkable ceiling height of 6.80 meters, completes the property, suggesting numerous possibilities for development. A 78 sq m terrace, a 28 sq m shed, and a 2,814 sq m enclosed garden planted with fruit trees complete this exceptional property. Rare in its history, architecture, and privileged location in the heart of unspoiled nature, this unique residence lends itself equally well to a distinctive family project or a high-end tourist accommodation business. Fees payable by the seller - Sextant France Sales Agent - Damien Masse - +33 6 72 80 62 70 - More information at www.sextantfrance.fr ref. 27184
…By Sextant France


Thalia Patrimoine - Gestion de Patrimoine & Immobilier
…By Thalia Patrimoine


Exceptional Character Property with Pool, and Stunning Valley Views This beautifully renovated character home seamlessly blends rustic charm with contemporary design, offering spacious and versatile accommodation throughout. The main entrance opens into an inviting reception hallway complete with a cloakroom and WC. The ground floor features a magnificent bedroom suite showcasing exposed beams and original rendered stonework, with French doors opening directly onto a terrace and providing easy access to the swimming pool. The luxurious en-suite bathroom is filled with natural light and features double basins and elegant Italian floor tiles. Also on the ground floor is an impressive entertainment wing comprising a games room with table tennis and table football, a dedicated home cinema, and direct access to the courtyard and outdoor seating areas. A fully equipped laundry room completes this level. A handcrafted oak staircase leads to the principal living areas. The dining room is centred around a striking stone fireplace and flows into a split-level living room featuring a second stone fireplace with a wood-burning stove. Large patio doors open onto a substantial wooden veranda overlooking the pool and landscaped gardens. Additional access leads to a covered outdoor dining and barbecue area, creating the perfect setting for entertaining. The fully equipped kitchen and breakfast room are equally impressive, with direct access to another spacious veranda where you can enjoy morning coffee while taking in the beautiful valley views. The first floor offers three further bedrooms. The principal suite benefits from a stylish en-suite shower room, while a generous twin bedroom shares a Jack-and-Jill bathroom with the third double bedroom. Throughout the property, bespoke finishes, quality craftsmanship and thoughtful design combine traditional features with modern comforts. Outside, the property enjoys mature gardens, a superb 12m x 4m swimming pool, covered terraces, storage sheds, a pool technical room and ample private parking. A truly exceptional home, offering luxury living, outstanding entertainment spaces and timeless character in a peaceful and picturesque setting. In addition there is 0.3 ha of woodland close by belonging to the property planted with mature Oak Trees ideal for providing constant wood for home fires.
…By Leggett Immobilier


In a small hamlet, just a few minutes from the center of Riberac, on a slight hillside with views over the rolling countryside, a beautiful house renovated in 2005 which knows how to surprise. Surprising by its volume (253 m2 living space + veranda of 21m2, 4 bedrooms), by its design (sleeping on the ground floor, large living room upstairs), its extremely bright living room of 120 m2 , its energy performance (pellet boiler, stove and fireplace, good insulation, PVC double glazing, video surveillance), its beautiful garden of 3,900 m2, 2 carports, workshop, boiler room and its beautiful heated swimming pool (with a view!) of 8 /4 m with cover. Knowing also that the library, the chandeliers and the kitchen appliances (except the fridge) are included in the sale price, this property is worth more than its money, for those looking for quality, space, originality and tranquility!
…By Agence Hamilton


Set in a preserved natural environment, in the rolling countryside and at the end of its own private lane, this rare property offers complete privacy, no immediate neighbours, and open views across the surrounding landscape. The property comprises two fully independent houses, perfectly suited for hosting family and friends or developing a holiday rental activity, while maintaining total privacy. The main house, offering approximately 200 m² of living space, features generous volumes and a well-balanced layout, with three bedrooms including a master suite with en-suite shower room, as well as an additional bathroom for the remaining bedrooms. The living areas are comfortable, with tasteful décor and quality materials throughout. The second house, approximately 100 m², also offers three bedrooms, including one with en-suite shower room, as well as a separate bathroom. It provides ideal independent accommodation for guests or rental purposes. Both houses benefit from wooden double-glazed windows, a good level of comfort, and fibre optic internet, making the property suitable as both a primary residence or a second home. Outside, the setting immediately impresses: open countryside, complete privacy, and no overlooking neighbours. The swimming pool, with a recently replaced liner, is perfectly positioned to enjoy the surrounding views. Several outbuildings complete the property: ? a former tobacco barn of approximately 88 m², full of character ? a stone building of 54 m² converted into a workshop/studio, with double glazing and reversible air conditioning A charming and authentic retreat, set in beautiful natural surroundings, yet just a short distance from a lively village.
…By Agence Hamilton


Some houses announce themselves even before you cross the threshold. Here, everything begins at the gate--two imposing stone pillars, each crowned with a sculpted pediment, supporting a pair of wrought-iron gates that open onto a gravel drive leading straight to the house, the barn visible to the side as you approach. It's the kind of entrance that sets the tone before you've even seen a single room: poised, discreetly formal, the work of long-vanished hands. It's thought that the house itself rests on foundations dating back to the 17th century, though this cannot be definitively confirmed; what is certain, however, is the feeling it evokes, that "sweet France" that renovation alone can never create, and that this house has never lost. The setting skillfully plays on two registers: a gravel path leads to the property through open farmland, fields stretching out in all directions, and yet, the village center--bakery, shops, daily life--is right there. It's only two minutes away. Seclusion without isolation, in short: the rural idyll, with practicality always at hand. Completely and meticulously restored, the house unfolds generously from a bright central entrance. On one side, a comfortable 38 sqm living room; a few steps down, a spacious 56 sqm sitting room with an open fireplace, designed for long evenings and large family gatherings. On the other side of the entrance, a 25 sqm dining room connects to a fitted kitchen. At night, the house comes together around three bathrooms spread over two floors: four bedrooms on the first floor, three more--partly in the attic--on the second, offering a flexible layout equally suited to a large family or a house full of guests. A large cellar runs beneath the entire house. Outside, an old stone wall encloses a secure swimming pool--a private and sheltered world of its own. Mature trees shade a garden that opens onto just over one hectare (1.16 ha) of land, with unobstructed views of the surrounding countryside. The detached barn, 133 sqm and in excellent condition, currently serves a purpose of its own - part stable, part garage, part traditional bread oven - solid, full of character, and ready for use as is. Together with the other outbuildings, the property comprises approximately 250 sqm of additional buildings; nothing has yet been prepared for holiday rentals, but for an owner wishing to take this step, the space and structure are already in place. This property is for those drawn to the authentic texture of rural France: not a museum piece, but a warm and livable home, full of charm and presence, where one can breathe. A rare find for discerning lovers of the French countryside. (5.26 % fees incl. VAT at the buyer's expense.)
…By Agence Hamilton


The main house on the estate is full of character and charm, retaining many original features including stone steps, traditional fireplaces, exposed stone walls, and a combination of wooden and tiled floors. Thoughtfully arranged throughout, the accommodation offers a warm and welcoming atmosphere, with each room enjoying its own individual character while making the most of the property's peaceful surroundings. This property is comprised of a spacious kitchen/dining room overlooking the gardens, a living room with a wood-burning stove, tiled floors and patio doors opening outside, a formal dining room with seating for at least ten guests and doors leading onto the terrace, together with a further sitting room, also featuring a wood-burning stove. There are six generously sized bedrooms and three bathrooms, each fitted with a luxurious roll-top bath. An attic also offers the potential to create additional living accommodation, subject to the necessary permissions. In addition, there is a separate guest annex overlooking the pool, complete with a bedroom and shower room. Outside, the property offers a choice of seating and dining areas, including a covered terrace adjoining the house and a further covered terrace overlooking the swimming pool. The pool itself enjoys a private, secluded setting with superb views across the surrounding countryside. The detached barn has been re-roofed and incorporates a workshop and laundry room, while a separate carport provides additional covered parking. Main house : Ground Floor : Kitchen : 24m² Living Room : 35m² Dining Room : 22m² Bedroom : 28m² Bathroom : 27m² Entrance Hall : 13m² First Floor : Sitting Room : 26m² Bedroom : 18m² Bathroom : 19m² Bedroom : 21m² Bathroom / WC : 8m² Bedroom : 27m² Second Floor : Bedroom : 24m² Bedroom : 15m² Guest Annex : Bedroom with bathroom : 27m²
…By Leggett Immobilier


One of those tiny villages in the Périgord region that seem to have stood the test of time without losing their identity, a few old houses, traditional architecture, and the ever-present countryside create a particularly peaceful and authentic setting. Verteillac, a lively village with shops, services, and a market, is about 6.6 km away. In the heart of this charming village, behind its unassuming facade, lies a property of truly unexpected proportions. Approximately 360 sqm of living space, seven bedrooms, spacious reception rooms, an inner courtyard, a large enclosed garden, a 12 x 6 meter swimming pool, and over 1.66 hectares opening onto the rolling countryside: this house uniquely combines the atmosphere of an authentic village home with the sense of space of a rural estate. The property is arranged around a pleasant inner courtyard and comprises several interconnected sections, reflecting the evolution of this old building over time. A beautiful and spacious entrance hall immediately sets the tone. To the right is one of the house's centerpieces: a spectacular living room of approximately 70 square meters. Its generous proportions, exposed beams, wood-burning stove, and mezzanine create a particularly warm and impressive living space, perfectly suited for large family gatherings or long evenings with friends. On the other side of the entrance is a spacious room that could serve as a playroom, additional living room, or family area. The ground floor also includes a kitchen opening onto a terrace, a bedroom with an en-suite bathroom, providing a sleeping area without having to go upstairs. A conservatory and a workshop complete this level. The upper floor holds even more surprises. Distributed throughout the different parts of the house and accessible by three staircases, six further bedrooms offer numerous layout possibilities. Three bathrooms ensure comfortable accommodation for family and guests. The different levels, exposed beams, original features, wooden floors, and unique configuration give the house a very distinctive character. This is not a standardized property, but a home that has been built and transformed over generations. And it is outside that the contrast with its village setting becomes truly spectacular. From the house and courtyard, the grounds extend to the rear for approximately 1.66 hectares. Gradually, the village disappears, giving way to a wide-open view of the fields and surrounding countryside. The 12 x 6 meter swimming pool benefits precisely from this privileged location. Situated in the garden behind the house, it enjoys excellent sun exposure and a particularly pleasant panorama of the rural landscape. The house currently offers varying levels of finish. Some parts have already been improved, while others retain a more traditional character and can be modernized to suit the tastes of future owners. Its generous size provides an excellent foundation for creating a remarkable family home or a second residence capable of accommodating several generations and numerous guests. Heating is provided primarily by individual electric radiators, supplemented by a wood-burning stove with the Flamme Verte label. The windows and doors are made of wood and metal, with a mix of single and double glazing. The property is connected to mains drainage. A garage of approximately 52 sqm, accessible from the street, completes the property. With its seven bedrooms, multiple living spaces, a vast living room with a mezzanine, an interior courtyard, a large plot of land, and a swimming pool overlooking the countryside, this property offers a rare combination: ample space, a distinctive architectural style, and the atmosphere of a truly authentic Périgord region.
…By Agence Hamilton

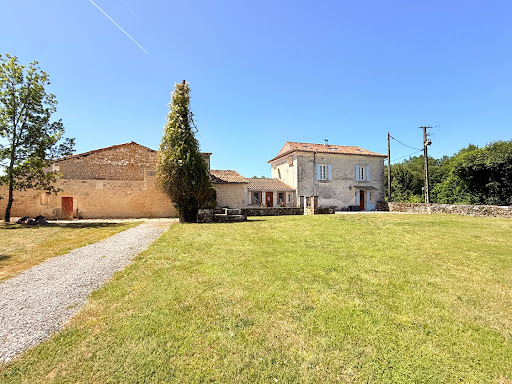


In the heart of the preserved countryside of Périgord Vert, this elegant stone property perfectly blends authenticity, modern comfort, and development potential. Behind its stone walls and impressive wrought-iron gate, the property reveals a private and peaceful setting, hidden from view. The main house, carefully maintained and renovated over the years, offers a warm living environment where the charm of the old blends seamlessly with contemporary comfort. Spread over three levels, it features beautiful reception areas opening onto the inner courtyard, a friendly kitchen, four to five bedrooms, and three bathrooms or shower rooms. Exposed beams, generous spaces, and abundant natural light give the whole a welcoming and refined atmosphere. The upper floors offer great flexibility, ideal for a family, a home-based business, or hosting friends and family. Outside, the property charms with the variety of its living spaces. A pleasant covered terrace, equipped with a wood stove and a traditional pizza oven, is a perfect spot to enjoy long summer evenings as well as beautiful mid-season days. The land, around 4,400 m², is accessible through two separate entrances. A long gravel driveway leads to several parking areas, while the gardens and lawns provide a green and particularly pleasant environment. The outbuildings are a major asset of this property. There is an open barn attached to the house, a large storage barn housing technical equipment, and a charming small stone house that needs renovation. An old roofless barn could also accommodate, subject to necessary permissions, a pool or a unique leisure area. Two wells complete this characterful property. Over the past ten years, the current owners have carried out continuous renovations on the property, improving its comfort and performance while preserving its authenticity. Central heating is provided by a particularly economical wood boiler, with an estimated annual cost of just euros550. Hot water production is supplied by a system connected to solar panels, keeping electricity consumption very low, around euros35 per month. The sanitation system meets current standards, and the property has an energy rating of D (DPE D), a remarkable result for a property of this kind. The location is ideal to fully enjoy the Périgord while staying perfectly connected. Shops and local services are just a few minutes away. The Angoulême TGV station is about 45 minutes away and allows you to reach Paris in less than two hours, while Bergerac International Airport is easily accessible. A rare property, combining charm, privacy, modern comfort, and development potential, ideal as a primary residence, secondary home, or tourist project in one of the most sought-after areas of Périgord Vert.
…By Agence Hamilton


Thalia Patrimoine - Gestion de Patrimoine & Immobilier
…By Thalia Patrimoine


This exceptional house, with its 4 spacious bedrooms, is a true architectural masterpiece. Each room has been designed to offer absolute comfort and exceptional light. The generous volumes and noble materials create a warm, refined atmosphere. The enchanting exterior, with its semi-covered terrace, is an invitation to relax and socialise. Imagine summer evenings, meals with family or friends, against the backdrop of the bucolic Périgord countryside. The additional space offers total freedom: artist's studio, guest house, games room... let your imagination run wild. Situated in Mareuil-en-Périgord, a charming, authentic village, this property offers you the best of both worlds: the tranquillity of the countryside and proximity to amenities. Shops, schools, services... everything is within easy reach. This house is much more than just a property, it's a real favourite with lovers of nature, wide open spaces and comfort.
…By Périgord Sotheby’s International Realty


Thalia Patrimoine - Gestion de Patrimoine & Immobilier
…By Thalia Patrimoine
'%20stroke='%23DDAA3A'%20stroke-width='1.909'%20stroke-linecap='square'%20stroke-linejoin='bevel'/%3e%3c/svg%3e)
Receive by email any new listing that may match your search criteria
Your criteria :
By validating this form, you accept the general conditions of use of Le Figaro Properties.
These agencies offer a selection of luxury properties vente at Paussac-et-Saint-Vivien. Feel free to contact them for personalized assistance.