Get early access to listings that match your criteria
Never miss an opportunity again. Our personalized alerts notify you instantly.

 English$ USD · m²


The main residence, which forms the historic heart of the property, has been carefully restored and retains an impressive number of original features. The period terracotta floors, the elegant herringbone oak parquet, and the imposing stone fireplaces all contribute to the property’s rich heritage and architectural authenticity. Both the main house and the gîte are equipped with reversible air conditioning units that also provide heating. Accessible via a small country lane, it is centred around a large courtyard, offering an intimate and peaceful setting. Upon entering, a generous entrance hall which leads to a beautifully appointed ground-floor bedroom featuring a remarkable original 16th-century lavoir, a rare and evocative piece of the property’s history. This level is further complemented by a bathroom with bath, shower, and WC and a utility room. The first floor reveals the principal living spaces, where charm and comfort blend seamlessly. A welcoming kitchen and dining area, complete with a wood-burning stove, offers a warm and convivial setting. The spectacular main living room is a true centrepiece, boasting a monumental stone fireplace and elegant herringbone oak flooring, exuding both scale and sophistication. This level also hosts a spacious master bedroom with en-suite shower room, as well as a second bedroom positioned on the opposite side of the living area, ensuring privacy and balance within the layout. Within the central courtyard to one side of the main house, a charming terrace area provides an ideal setting for outdoor living and entertaining, complete with a summer kitchen. Adjacent to this is the boiler room and a storage room. On the opposite side of the courtyard stands the independent gîte, offering excellent guest accommodation or potential rental income. The ground floor comprises an equipped kitchen, a comfortable bedroom/living area, and a shower room, creating a self-contained and inviting living space. Upstairs, a landing area leads to a small additional room currently used as a second bedroom, adding flexibility to the layout. Extending from the side of the gîte is a beautiful covered terrace, currently arranged as an elegant outdoor dining area. This shaded space provides a perfect setting for long summer meals and relaxed entertaining, overlooking the tranquil courtyard atmosphere at the heart of the property. The property further benefits from a substantial workshop located adjacent to the gîte. This generous space offers excellent versatility and, subject to the necessary permissions, could be readily converted to provide additional living accommodation, further enhancing the gîte’s capacity and potential. To one side of the courtyard stands an impressive barn, adding both character and practicality to the property. Within it are a stable, tack room, and a small storage area, making it ideally suited for equestrian use or additional utility purposes. Above the barn and stables lies a spacious upper level, offering outstanding potential as a leisure or wellness space. Currently used as a flexible open area, it would lend itself perfectly to a games room, fitness studio, or dedicated yoga retreat. This level is further complemented by the presence of a shower room and WC, adding convenience and functionality to the space.
…By Leggett Immobilier


One of those tiny villages in the Périgord region that seem to have stood the test of time without losing their identity, a few old houses, traditional architecture, and the ever-present countryside create a particularly peaceful and authentic setting. Verteillac, a lively village with shops, services, and a market, is about 6.6 km away. In the heart of this charming village, behind its unassuming facade, lies a property of truly unexpected proportions. Approximately 360 sqm of living space, seven bedrooms, spacious reception rooms, an inner courtyard, a large enclosed garden, a 12 x 6 meter swimming pool, and over 1.66 hectares opening onto the rolling countryside: this house uniquely combines the atmosphere of an authentic village home with the sense of space of a rural estate. The property is arranged around a pleasant inner courtyard and comprises several interconnected sections, reflecting the evolution of this old building over time. A beautiful and spacious entrance hall immediately sets the tone. To the right is one of the house's centerpieces: a spectacular living room of approximately 70 square meters. Its generous proportions, exposed beams, wood-burning stove, and mezzanine create a particularly warm and impressive living space, perfectly suited for large family gatherings or long evenings with friends. On the other side of the entrance is a spacious room that could serve as a playroom, additional living room, or family area. The ground floor also includes a kitchen opening onto a terrace, a bedroom with an en-suite bathroom, providing a sleeping area without having to go upstairs. A conservatory and a workshop complete this level. The upper floor holds even more surprises. Distributed throughout the different parts of the house and accessible by three staircases, six further bedrooms offer numerous layout possibilities. Three bathrooms ensure comfortable accommodation for family and guests. The different levels, exposed beams, original features, wooden floors, and unique configuration give the house a very distinctive character. This is not a standardized property, but a home that has been built and transformed over generations. And it is outside that the contrast with its village setting becomes truly spectacular. From the house and courtyard, the grounds extend to the rear for approximately 1.66 hectares. Gradually, the village disappears, giving way to a wide-open view of the fields and surrounding countryside. The 12 x 6 meter swimming pool benefits precisely from this privileged location. Situated in the garden behind the house, it enjoys excellent sun exposure and a particularly pleasant panorama of the rural landscape. The house currently offers varying levels of finish. Some parts have already been improved, while others retain a more traditional character and can be modernized to suit the tastes of future owners. Its generous size provides an excellent foundation for creating a remarkable family home or a second residence capable of accommodating several generations and numerous guests. Heating is provided primarily by individual electric radiators, supplemented by a wood-burning stove with the Flamme Verte label. The windows and doors are made of wood and metal, with a mix of single and double glazing. The property is connected to mains drainage. A garage of approximately 52 sqm, accessible from the street, completes the property. With its seven bedrooms, multiple living spaces, a vast living room with a mezzanine, an interior courtyard, a large plot of land, and a swimming pool overlooking the countryside, this property offers a rare combination: ample space, a distinctive architectural style, and the atmosphere of a truly authentic Périgord region.
…By Agence Hamilton


The main house on the estate is full of character and charm, retaining many original features including stone steps, traditional fireplaces, exposed stone walls, and a combination of wooden and tiled floors. Thoughtfully arranged throughout, the accommodation offers a warm and welcoming atmosphere, with each room enjoying its own individual character while making the most of the property's peaceful surroundings. This property is comprised of a spacious kitchen/dining room overlooking the gardens, a living room with a wood-burning stove, tiled floors and patio doors opening outside, a formal dining room with seating for at least ten guests and doors leading onto the terrace, together with a further sitting room, also featuring a wood-burning stove. There are six generously sized bedrooms and three bathrooms, each fitted with a luxurious roll-top bath. An attic also offers the potential to create additional living accommodation, subject to the necessary permissions. In addition, there is a separate guest annex overlooking the pool, complete with a bedroom and shower room. Outside, the property offers a choice of seating and dining areas, including a covered terrace adjoining the house and a further covered terrace overlooking the swimming pool. The pool itself enjoys a private, secluded setting with superb views across the surrounding countryside. The detached barn has been re-roofed and incorporates a workshop and laundry room, while a separate carport provides additional covered parking. Main house : Ground Floor : Kitchen : 24m² Living Room : 35m² Dining Room : 22m² Bedroom : 28m² Bathroom : 27m² Entrance Hall : 13m² First Floor : Sitting Room : 26m² Bedroom : 18m² Bathroom : 19m² Bedroom : 21m² Bathroom / WC : 8m² Bedroom : 27m² Second Floor : Bedroom : 24m² Bedroom : 15m² Guest Annex : Bedroom with bathroom : 27m²
…By Leggett Immobilier


Some houses announce themselves even before you cross the threshold. Here, everything begins at the gate--two imposing stone pillars, each crowned with a sculpted pediment, supporting a pair of wrought-iron gates that open onto a gravel drive leading straight to the house, the barn visible to the side as you approach. It's the kind of entrance that sets the tone before you've even seen a single room: poised, discreetly formal, the work of long-vanished hands. It's thought that the house itself rests on foundations dating back to the 17th century, though this cannot be definitively confirmed; what is certain, however, is the feeling it evokes, that "sweet France" that renovation alone can never create, and that this house has never lost. The setting skillfully plays on two registers: a gravel path leads to the property through open farmland, fields stretching out in all directions, and yet, the village center--bakery, shops, daily life--is right there. It's only two minutes away. Seclusion without isolation, in short: the rural idyll, with practicality always at hand. Completely and meticulously restored, the house unfolds generously from a bright central entrance. On one side, a comfortable 38 sqm living room; a few steps down, a spacious 56 sqm sitting room with an open fireplace, designed for long evenings and large family gatherings. On the other side of the entrance, a 25 sqm dining room connects to a fitted kitchen. At night, the house comes together around three bathrooms spread over two floors: four bedrooms on the first floor, three more--partly in the attic--on the second, offering a flexible layout equally suited to a large family or a house full of guests. A large cellar runs beneath the entire house. Outside, an old stone wall encloses a secure swimming pool--a private and sheltered world of its own. Mature trees shade a garden that opens onto just over one hectare (1.16 ha) of land, with unobstructed views of the surrounding countryside. The detached barn, 133 sqm and in excellent condition, currently serves a purpose of its own - part stable, part garage, part traditional bread oven - solid, full of character, and ready for use as is. Together with the other outbuildings, the property comprises approximately 250 sqm of additional buildings; nothing has yet been prepared for holiday rentals, but for an owner wishing to take this step, the space and structure are already in place. This property is for those drawn to the authentic texture of rural France: not a museum piece, but a warm and livable home, full of charm and presence, where one can breathe. A rare find for discerning lovers of the French countryside. (5.26 % fees incl. VAT at the buyer's expense.)
…By Agence Hamilton

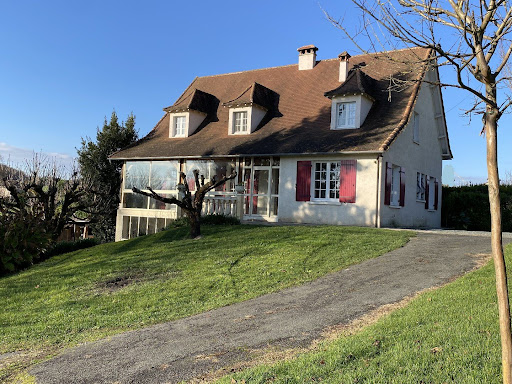


On the edge of a pretty village of 180 inhabitants, typically Perigord Vert style with a Romanesque church surrounded by a few old stone houses, located in the middle of fields and forests in a hilly landscape, a large imposing house, built in 1977, on an enclosed plot of 2700 m2. Its large basement (garden level) of 100 m2, divided into a workshop, 2 garages, wine cellar, cellar, laundry room and boiler room is very practical, especially in combination with the 4 awnings, this house is perfect for a craftsman. The living area on two floors of 140 m2 consists of a beautiful veranda, an entrance, a living room with fireplace, a recent sunny kitchen, 6 bedrooms, two shower rooms (recent, one per floor), two toilets. The general condition is remarkable, with an insulated and recent roof, individual sanitation being compliant, solar panels, recent velux windows and an oil boiler working impeccably. Great allure, beautiful land and beautiful environment with views of the countryside, a small stream which runs alongside the garden, very good state of maintenance, large basement with 2 garages, 6 bedrooms, in short, a very beautiful property.
…By Agence Hamilton


Thalia Patrimoine - Gestion de Patrimoine & Immobilier
…By Thalia Patrimoine


18th-century mansion on 40,5hectares in the heart of the Périgord Vert, outbuildings and pool North-West of Périgueux, near Ribérac. Shops 5 minutes away. Set in beautiful rolling, wooded countryside. On 40,5 hectares of land — woodland and meadows, ideal for horses. Oak and walnut plantations. Well. Stream. At the end of a private driveway. 12x6m swimming pool (liner to be replaced, chlorine system). Electric cover. Covered terrace under nearby outbuilding. 18th-century Manor House of 300 m², with guest house, dovecote, outbuildings, and swimming pool Ground Floor Entrance hall. WC. Large reception room with fireplace. Living room with fireplace and beautiful elm flooring. Dining room with wood stove. Separate kitchen. First Floor “Beautiful oak floors” 1 large bedroom with fireplace. 1 bedroom with fireplace. 1 bathroom, separate WC. 1 large bedroom with fireplace. 1 bathroom/WC. Attic 2 bedrooms. 1 bathroom/WC. Dependencies Barn (150 m²) – used as a reception hall. Wine cellar. Hangar (220 m²). Garages. Former stables. Guest house( 126m2) Ground Floor Large room with fireplace, mezzanine. Kitchen. 1 bedroom. 1 bathroom. Separate WC. First Floor Large mezzanine. 2 bedrooms. Separate WC. Charming converted dovecote (77 m²) Entrance room with wooden staircase. Shower room/WC. 1 bedroom upstairs. Some refurbishment work to bring the property up to date
…By Anthouard Immobilier


Large 3 bedroom single storey house in the heart of the Péigord Vert On the edge of a peaceful village in the Péigord Vert, just 10 minutes from Riberac with all its amenities, services and schools, is this beautiful single storey house built in 1975. Located at the end of a cul-de-sac serving only two houses, it benefits from a privileged position, with no direct neighbors, thus offering absolute tranquility and privacy. Each room benefits from an unobstructed view of the surrounding countryside, with the tower of the village's Romanesque church as a backdrop. Once through the electric gate, you will discover two buildings: * a double garage with motorized doors, * the main house, all on a flat and enclosed plot of 3,100 m². Interior (205 m² living space!!) * Entrance with cloakroom, * WC with washbasin, * Spacious living room with wooden floor and insert fireplace, * Equipped kitchen, * Scullery with laundry room, * 25 m² veranda with air conditioning (reversible), * Corridor leading to the sleeping area: o 3 comfortable bedrooms, o Bathroom with bathtub, walk-in shower and double sink. Comfort and features * Gas central heating (underground tank), * Double-glazed wooden frames, * New and insulating aluminum shutters, * Attic insulation with blown wool, * Roof revised in 2022, * Optical fiber, * Alarm. A large family home, living and sleeping areas more spacious than average, perfect as a main or secondary residence, in a unique setting, ideal for fully enjoying country life, in a charming village a stone's throw from the town of Riberac!
…By Agence Hamilton


A renovated house with outbuildings, an orchard and a lap pool, overlooking the River Dronne valley near the town of Ribérac in France’s beautiful Périgord area. The property looks away from the village. It lies at the end of a narrow cul-de-sac, which is extended by a shady footpath. It is made up of several distinct spaces in terraces. The main dwelling dates back to the mid-19th century. It has a ground floor, a first floor and a second floor in the roof space. It towers upon a plateau and looks eastwards and southwards down at a closed inner court, a former barn and a lean-to garage. This tall, grand house adjoins a medieval dwelling that is not currently lived in. Its base follows the slope to fit with the terrain and make the most of the beautiful view. A mansard roof crowns the house. Gabled dormers and modern skylights dot the roof. The three elevations of exposed stonework are punctuated with large-paned windows with wooden frames, fitted with partly louvred shutters that are painted blue. Renovation work was recently carried out on the property. On the ground floor, the timber beams have been smoothened, the window frames changed, the ceiling repainted and a new kitchen fitted. On the first floor, ceiling boards have been removed, ceiling insulation added and walk-in wardrobes and cupboards fitted. And for the whole place, the electrical system has been revamped, the lap pool renovated and an electric gate fitted in the garage. There is a clear view of the natural surroundings. Lower down, in parallel to a few rows of vines, there is a lap pool. This lap pool is 10 metres long and 2 metres wide. It was built in a spot where swimmers can best admire the sweeping view of the landscape. Work on the lap pool is currently being finished. There is a parking area between the meadow and the lane.
…By Patrice Besse


Large, bright spaces, several rooms and bedrooms measuring more than 30m2, a characterful 18th century stone building, tastefully renovated in an excellent state of maintenance, nestled in a pretty, well-landscaped plot of 2800 m2, beautiful breathtaking views of the bucolic landscapes of the Périgord, on the edge of a small hamlet of three houses, a half-covered and 100% private relaxation area with jacuzzi, ... a small list of the characteristics (non-exhaustive!) of this beautiful residence which is worth the attention of every family looking for a peaceful and comfortable place in the golden triangle Mareuil / Brantome / Riberac. A beautiful entrance of 41 m2 invites you to discover the living room of 39 m2, the dining room of 47 m2, the kitchen of 40 m2, the laundry room of 30 m2 and the office. The upper floor also offers very spacious areas with its 4 bedrooms (37, 32, 18, 14 m2), a bathroom, a shower room, all served by a landing on a mezzanine of more than 20 m2. Like the living area, the barn offers a beautiful surface area of 130 m2 and comfortably serves as a garage, storage and workshop. The quality of life ensured by central heating powered by a cooker on wood matched to the radiators completed by wood stoves in the living room and the office for optimal comfort, double-glazed wooden frames, fiber optics, large rainwater tanks. The roofs of the house and the barn are recent and in good condition. A beautiful residence typically for the region, full of charm and character, comfortable with its spacious and bright living spaces, in the middle of the countryside of La Douce France!
…By Agence Hamilton


Living in the most beautiful region of Charente Sud, living in the countryside with the most beautiful view of this region, living in a spacious and bright contemporary house on the edge of a hamlet and 10 km from shops and schools, living in a house with the possibility (free of charge) of dividing into two independent full-floor dwellings or into a dwelling and a gite. Recent house (2007, 180 m2 habitable) of good quality and having well thought out in its distribution, on a plot of almost 1 HA, without any vis-à-vis, in a quiet area with panoramic views. One of the two entrances, on the street side, gives access to an entrance with cloakroom, a lovely living room with large bay windows overlooking the hilly nature, an equipped kitchen, two bedrooms, a laundry room, a bathroom (bath and shower) and wc . The second entrance door, at the level of the car park and the garden, gives access to a large living room with kitchen area, two bedrooms, a shower room, a toilet, a cellar and a garage. The two levels are connected by an internal wooden staircase. Very nice property, well maintained and with all the comforts such as PVC double glazing, heat pump heating, underfloor heating on both floors, shutters everywhere. To seize!!
…By Agence Hamilton


Thalia Patrimoine - Gestion de Patrimoine & Immobilier
…By Thalia Patrimoine


Thalia Patrimoine - Gestion de Patrimoine & Immobilier
…By Thalia Patrimoine


Thalia Patrimoine - Gestion de Patrimoine & Immobilier
…By Thalia Patrimoine


This exceptional house, with its 4 spacious bedrooms, is a true architectural masterpiece. Each room has been designed to offer absolute comfort and exceptional light. The generous volumes and noble materials create a warm, refined atmosphere. The enchanting exterior, with its semi-covered terrace, is an invitation to relax and socialise. Imagine summer evenings, meals with family or friends, against the backdrop of the bucolic Périgord countryside. The additional space offers total freedom: artist's studio, guest house, games room... let your imagination run wild. Situated in Mareuil-en-Périgord, a charming, authentic village, this property offers you the best of both worlds: the tranquillity of the countryside and proximity to amenities. Shops, schools, services... everything is within easy reach. This house is much more than just a property, it's a real favourite with lovers of nature, wide open spaces and comfort.
…By Périgord Sotheby’s International Realty


Thalia Patrimoine - Gestion de Patrimoine & Immobilier
…By Thalia Patrimoine


Thalia Patrimoine - Gestion de Patrimoine & Immobilier
…By Thalia Patrimoine


In a peaceful, bucolic setting, near a charming village with all amenities, this authentic stone property, whose origins date back to the 17th century, offers approximately 212 sqm of living space within a remarkable natural environment. From the moment you enter, the tone is set: a characterful porch opens onto an elegant travertine terrace, extended by a covered terrace supported by majestic columns, inviting relaxation and contemplation. The interior is appealing thanks to its generous proportions and warm atmosphere: A light-filled, open-plan living room, enhanced by a wood-burning stove set within an old stone fireplace. A friendly family kitchen with a dining area A ground-floor master suite with private bathroom Upstairs, an elegant mezzanine leads to two additional bedrooms and a full bathroom with a shower and bathtub. The basement completes the property with functional spaces: a boiler room, a workshop, and a cellar with an earthen floor, ideal for those who appreciate authenticity. Outside, the charm is immediate. A meticulously maintained landscaped park surrounds the house, offering a verdant and intimate setting. A superb 12 x 5 meter swimming pool, equipped with a submerged cover, perfectly complements this serene lifestyle. At the far end of the pool, a platform hints at attractive development possibilities, allowing for the creation of a changing room with restrooms; and on which a stone dovecote, already planned, could also be built, further enhancing the property's character. In addition, a stone-walled outbuilding, currently used as a double garage, offers potential for conversion into a dwelling or reception area. Finally, the surrounding land, comprising meadows, woods, and a former truffle orchard, lends this property a rare and authentic character. An exceptional property, blending history, elegance and nature, ideal for a characterful residence or a unique life project.
…By Immobiliere De L'isle - 24000


Nestled against the Horte Forest--over 1,140 hectares of woodland crisscrossed by kilometers of hiking and cycling trails--this stone property is located near the hamlet of Rozet, known for its small, listed church which hosts numerous concerts each summer. An idyllic, peaceful, and unspoiled setting. The flat land extends over 2 hectares, facing southwest towards a rolling rural landscape. The garden next to the house is enclosed, while a large meadow surrounds it--ideal for horses or sheep. A swimming pool could also be installed, subject to obtaining the necessary permit. Two independent dwellings, multiple possibilities. The property comprises two separate houses: a main residence with a guest house or gîte, a family project, or a combination of living space and hospitality--the choice is yours. The main house (approximately 128 sq m of living space) offers on the ground floor a cathedral-ceilinged living room with a fireplace, incorporating a professional kitchen area, a comfortable lounge or bedroom, and a shower room. Upstairs, three additional bedrooms and a WC complete the sleeping area. Electric heating and double-glazed wooden windows. The former barn, converted into a dwelling in 2008, offers approximately 185 sq m of living space on two levels: two bright living rooms, one with a fireplace, an entrance hall, a fitted kitchen, and three bedrooms served by a bathroom. Both buildings feature roof insulation, double glazing, compliant sanitation, and fiber optic internet access. A large parking area, a gate, internal pathways, and play and relaxation areas complete this well-appointed property. Some updating is needed to bring the two apartments up to modern standards, but the location, southwest orientation, immediate proximity to the forest, and overall charm fully justify this investment. A wonderful lifestyle opportunity in a protected setting, just 10 km from shops, schools, and medical services.
…By Agence Hamilton


Set in the heart of the countryside, this contemporary 240 sqm villa offers a peaceful and light-filled living environment. Spread over two levels, it features five bedrooms and spacious living areas bathed in natural light. The living and dining rooms open onto a beautifully landscaped garden. Adjoining the main house, an independent apartment offers numerous possibilities: guest accommodation, seasonal rental, or an additional activity. The outdoor spaces are the property’s true highlight, with a large terrace, swimming pool, jacuzzi, and unobstructed views over the surrounding countryside, creating a magical and serene atmosphere.
…By Kretz & Partners


A l'abri de l'agitation, dans un écrin de verdure où le silence n'est troublé que par le chant des oiseaux, cette propriété de plain-pied incarne une certaine idée du confort : celui d'une maison pensée pour durer, entretenue avec exigence et prête à accueillir une nouvelle histoire sans le moindre compromis. Dès l'entrée, la lumière accompagne les volumes et révèle une atmosphère chaleureuse. Le poêle à bois devient naturellement le coeur battant de la pièce de vie, diffusant une ambiance douce et authentique lors des soirées d'hiver, tandis que le chauffage au sol assure au quotidien un confort discret et absolu. La cuisine ouverte, aménagée et entièrement équipée, prolonge cet esprit de convivialité avec évidence, comme une invitation permanente à recevoir et à profiter. La partie nuit accueille trois chambres aux lignes apaisantes, complétées par une salle de bain fonctionnelle dans une totale harmonie. Puis les extérieurs dévoilent la magique sensation d'être toujours en vacances. La piscine chauffée s'intègre parfaitement à cet environnement préservé, promesse de journées estivales prolongées. A ses côtés, le poolhouse ouvre le champ des possibles : cuisine d'été, espace réception, lieu de détente, chacun pourra y envisager son propre art de vivre. Le terrain, entièrement clôturé, conjugue intimité et praticité avec son portail électrique, son entrée goudronnée et ses extérieurs méticuleusement entretenus. Les deux doubles garages offrent quant à eux un confort rare et un potentiel précieux pour les passionnés d'automobiles, les artisans ou les amateurs d'espace. Enfin, derrière l'élégance et la douceur de vivre qu'elle inspire, cette maison révèle une qualité d'entretien remarquable : récupération des eaux pluviales, équipements soignés, prestations parfaitement suivies. Ici, tout a été pensé pour permettre de s'installer immédiatement, l'esprit léger. Un lieu rare, où l'on imagine sans effort les instants précieux de demain. CLASSE ÉNERGIE : B / CLASSE CLIMAT : A Montant moyen estimé des dépenses annuelles d'énergie pour un usage standard, établi à partir des prix de l'énergie des années 2021, 2022 et 2023 : entre 940 euros et 1 320 euros. Les informations sur les risques auxquels ce bien est exposé sont disponibles sur le site Géorisques pour les zones concernées : www.georisques.gouv.fr Céline Cordeiro EI RSAC 528 159 189 Périgueux Tel : 07.50.68.53.25 Mail : [email protected] 2?477 Sheltered from the hustle and bustle, nestled in a verdant setting where the silence is broken only by birdsong, this single-story property embodies a certain idea of ??comfort: that of a home designed to last, meticulously maintained, and ready to welcome a new chapter without compromise. From the moment you enter, light floods the spaces, creating a warm and inviting atmosphere. The wood-burning stove naturally becomes the heart of the living area, radiating a cozy and authentic ambiance on winter evenings, while underfloor heating ensures discreet and absolute comfort every day. The open-plan kitchen, fully fitted and equipped, seamlessly extends this spirit of conviviality, a constant invitation to entertain and enjoy life. The sleeping quarters feature three bedrooms with soothing lines, complemented by a functional bathroom in perfect harmony. Then, the outdoors reveals the magical feeling of being on vacation all year round. The heated swimming pool blends perfectly into this secluded environment, promising long, summery days. Alongside it, the pool house opens up a world of possibilities: summer kitchen, reception area, relaxation space ? everyone can envision their own lifestyle here. The fully fenced grounds combine privacy and practicality with its electric gate, paved driveway, and meticulously maintained exterior. The two double garages offer exceptional comfort and valuable potential for car enthusiasts, tradespeople, or those who appreciate extra space. Finally, beyond the elegance and tranquility it exudes, this house reveals remarkable maintenance: rainwater harvesting, high-quality fixtures, and impeccable upkeep. Here, everything has been designed to allow you to move in immediately, with complete peace of mind. A truly special place, where you can effortlessly imagine the precious moments of tomorrow. ENERGY RATING: B / CLIMATE RATING: A Estimated average annual energy costs for standard use, based on energy prices for 2021, 2022, and 2023: between euros940 and euros1,320. Information on the risks to which this property is exposed is available on the Géorisques website for the relevant areas: www.georisques.gouv.fr Céline Cordeiro EI RSAC 528 159 189 Périgueux Tel : 07.50.68.53.25 Mail : [email protected]
…By Espaces Atypiques Dordogne


Just minutes from Aubeterre-sur-Dronne, listed among the Most Beautiful Villages of France, lies a rare property where heritage, nature, and the art of living meet with remarkable elegance. Built in 1863, this charming manor house has retained all the authenticity that defines the charm of beautiful country homes today. Behind its stone facade, numerous carefully preserved original features are revealed: antique floors, magnificent period parquet flooring, fireplaces, high ceilings of approximately three meters, and a superb solid wood staircase, all of which lend the house a warm and timeless atmosphere. Nestled in the heart of an estate of nearly 2.9 hectares, the property enjoys an exceptional setting, comprising meadows, majestic trees, and some 120 meters of river frontage along the Dronne. By the water's edge, a charming natural area evokes a veritable private beach, perfect for enjoying sunny days. Swimming, canoeing, fishing, or simply contemplating nature become a way of life here. The main house offers eight bedrooms, each with its own shower room or bathroom--a particularly rare feature in this price range. A separate cottage harmoniously complements the property, allowing you to welcome family, friends, or vacationers in optimal conditions. And what a rare privilege it is to canoe from the estate to Aubeterre-sur-Dronne, enjoy lunch on the terrace, stroll through the market, or share an aperitif before returning to the absolute tranquility of the property. Extensive outbuildings totaling over 400 sqm offer numerous possibilities: tourism activities, an equestrian project, workshops, receptions, or simply additional space to fully enjoy this exceptional estate. An above-ground swimming pool enhances the summer experience, while the Dronne River, flowing at the foot of the property, offers a unique natural setting where one can enjoy watching herds of cows peacefully come to drink at the water's edge. Already comfortable and ready for immediate occupancy, the property also offers excellent potential for future owners wishing to add their personal touch to this characterful home. An authentic property, a preserved estate, a tranquil river, and one of the most beautiful villages in France just minutes away.
…By Agence Hamilton


Tucked away at the end of a quiet hamlet, near to the vibrant village of Aubeterre-sur-Dronne, this beautifully renovated country (semi-detached) home offers the kind of setting many are searching for * peaceful, private, yet effortlessly connected. From the garden, your eye naturally drifts across the rolling countryside, a daily reminder that charm and life are always close by. The house has been completely renovated by its current owners with a clear eye for quality and comfort. Every detail has been addressed, complete insulation, heating (heat pump), wooden double-glazed windows, thermodynamic hot water, water tank of 28.000m3, resulting in an energy-efficient home (DPE B) that is ready to enjoy immediately. With approximately 250 m² of living space, the house stands out for its generous volumes and high ceilings, creating a wonderful sense of space and light throughout. Inside, character features such as exposed beams, natural limestone walls and solid oak flooring blend effortlessly with a clean, contemporary finish. The ground floor offers a large, fully equipped kitchen with dining area * a natural gathering place * alongside an impressive living room with a wood-burning stove set into a stone fireplace. A study, a library opening onto the garden (perfect for long summer evenings or a game of pétanque), a spacious entrance hall, an utility room, toilets and several storage rooms. Upstairs, the home continues to impress. Four generous bedrooms, three of which benefit from their own private bathroom, offering both comfort and independence. The master suite enjoys a south-facing terrace * a quiet spot to start or end the day. Outside, the enclosed 3,900 m² garden is bathed in sunlight, with different areas to relax, entertain or simply enjoy the surrounding nature. And then there is the barn. Attached to the house, this remarkable space of approximately 290 m² features a stunning framework and offers endless potential * whether for creative projects, garage, additional living space or simply as an architectural statement. This is a home that strikes a rare balance: authentic yet comfortable, spacious yet welcoming, private yet close to one of the most beautiful villages in the region. A property not just to own, but to live.
…By Agence Hamilton


This timeless 88 hectares estate, breathtakingly beautiful in every season is an ideal haven for nature and animal lovers. It also has tourism potential with the possibility of development for an environmentally friendly project. A horseshoe-shaped lake fed by a stream defines a peninsula hosting the main buildings and outbuildings. Reception room, a barn/garage with utility rooms, a row of bedrooms opening onto a wooden terrace and an orchard, a 16m x 8m swimming pool, and a pool house. Potential for further development: with former outbuildings convertible into living spaces. Drone video available upon request. Including fees of 4.5% TTC to be paid by of the purchaser. Price excluding fees 1 200 000 €. Energy class D, Climate class D Estimated average amount of annual energy expenditure for standard use, based on the year's energy prices 2021: between 4172.00 and 5644.00 €. Information on the risks to which this property is exposed is available on the Geohazards website: georisques.gouv.fr.
…By Agence Eleonor Bergerac


In the heart of the Périgord Vert region, in one of the most charming villages in the Dordogne, discover a shaded and bucolic terrace with its exceptional stone building, steeped in history, at the foot of the majestic Château de Bourdeilles. The château, built on a rocky promontory overlooking the Dronne River, watches over this beautiful property complex, which includes the business premises of a renowned restaurant, as well as several living spaces. Under the lime trees, the terrace invites you to enjoy unforgettable moments where time stands still for a moment in an enchanting setting. The building also features two spacious apartments, perfect for a primary residence and/or seasonal rental, with high ceilings and beautiful oak parquet floors. Finally, a hotel section completes this property, with five rooms that can be used as guesthouses or a small, charming hotel. History and gastronomy lovers, come seize the opportunity to live and work in an idyllic setting, while enjoying a site with strong tourist potential, thanks to its unique location and multiple development and operational possibilities. A lifestyle change or a professional project? This beautiful location is made for you. ENERGY CLASS: F / CLIMATE CLASS: F Estimated average annual energy costs for standard use, based on current year energy prices: between euros2,732 and euros3,696. Information on the risks to which this property is exposed is available on the Géorisques website for the affected areas: www.georisques.gouv.fr Charlotte Deverchere EI RSAC 898577960 Périgueux Tel : 06.29.66.29.34 Mail : [email protected]
…By Espaces Atypiques Dordogne
'%20stroke='%23DDAA3A'%20stroke-width='1.909'%20stroke-linecap='square'%20stroke-linejoin='bevel'/%3e%3c/svg%3e)
Receive by email any new listing that may match your search criteria
Your criteria :
By validating this form, you accept the general conditions of use of Le Figaro Properties.
These agencies offer a selection of luxury properties vente at Verteillac. Feel free to contact them for personalized assistance.
As part of your search for properties of excellence, browse our privileged selection of 5 luxury houses with a pool in Verteillac available from $566,848. Whether the architecture of these houses incorporates a covered indoor aquatic space or a vast outdoor pool, each property flourishes amid remarkably landscaped grounds measuring between 3,973 m² and 1.7 ha.


