The agencies at Elizabeth
These agencies offer a selection of luxury properties vente at Elizabeth. Feel free to contact them for personalized assistance.

 English$ USD · m²
There are no results for this search
We suggest these listings near Elizabeth


Immaculate and extraordinary, set on the most spectacular 80 acres in Douglas County! Trails wind through rolling terrain, open meadows, and wooded ravines, uniting into a breathtaking landscape as inviting as it is beautiful. This pleasant, comfortable home is enhanced by the elegance of the architecture. A gated drive arrives at Thistle Hill Farm's circular courtyard and the stately residence with barns, a flex room, and garages on two sides. Under 15 minutes to Castle Rock and Parker. The entry hall is an architectural statement, passing through the home from east to west. It opens into the dining room and great room, where 20-foot ceilings and a full wall of windows bathe newly refinished natural wood floors in daylight. The dining room comfortably seats 14 to 16 guests while retaining an intimate atmosphere. The kitchen is designed for gathering and cooking alike, featuring a butcher-block island and a hand-painted tile backsplash that adds warmth and artistry. The private wing houses a serene primary suite, a study warmed by a custom fireplace, and an exercise room filled with natural light and woodland views. Gallery access connects the wing to the flex room, a distinctive space with block walls and polished concrete flooring that adapts effortlessly to a home gym, artist's studio, entertaining hall, or curated collection display. Outside, terraces and patios wrap every side of the home, an open invitation to enjoy the park that surrounds you. The west terrace highlights spectacular sunsets, while the kitchen patio with its wood-burning fireplace, awning, and herb garden is a lovely spot for a meal or a conversation day or night. With magnificent terrain and beautifully designed barns, this is a horse property perfect for most disciplines. On frosty winter mornings, you never have to set foot outside because the convenient layout allows indoor access to the heated stable. Inside, seven beautifully crafted stalls, a wash stall, four tie stalls, a large tack room, hay storage, and a bathroom with laundry await. A second barn adds four additional stalls, an indoor round pen, and additional covered hay storage. The existing outdoor arena offers an ideal site for an indoor arena, with another location nearby perfectly suited for an outdoor arena. A spacious two-bedroom apartment offers flexible accommodations for guests or long-term caretakers. The property includes both mineral and water rights, a valuable and increasingly rare asset.
…By Liv Sotheby's International Realty


Luxury, privacy, and Colorado country living on 13.5 acres in Comanche Pines. Surrounded by 300+ mature trees with panoramic views from Pikes Peak to Mount Evans, this rare offering suits equestrians, hobby farmers, or anyone seeking a peaceful retreat close to town. Remodeled top to bottom, the residence blends timeless architecture with modern comfort. A grand foyer opens to an inviting floor plan built around the landscape. The renovated gourmet kitchen features quartz counters, custom cabinetry, and premium KitchenAid stainless appliances, flowing to a dining area that opens onto an expansive wraparound deck for spectacular sunsets. The living room is anchored by a wood-burning stove; the lower-level family room adds a pellet stove and heated floors. The private primary suite offers a remodeled en-suite bath, skylights, walk-in closet, and tranquil views. Every bedroom is freshly painted, and every bath has heated floors with individual temperature controls. The walkout lower level has a separate exterior entrance, ideal for multigenerational living, a guest suite, or home office, plus family room, bedroom or office, sunroom, laundry, patio access, and a half bath easily converted to full. Recent improvements: wool carpet, bamboo flooring, tile, windows, lighting, plumbing fixtures, water heater, Fujitsu AC/heat split units, radon mitigation, and a new main roof in 2024. Zoned A-1 Agricultural for horses and livestock, the estate is fully enclosed by two double-knot woven wire fences and features two barns, a three-car detached garage, garden, gazebo with built-in grill, generator, and security system. Current zoning allows a guest house up to the size of the primary residence. A tree-lined drive of pine, blue spruce, aspen, and fruit trees creates a memorable arrival. Minutes to Castlewood Equestrian Center, Castlewood Canyon State Park, dining, shopping, and schools, with easy access to Castle Rock, Elizabeth, and the Tech Center.
…By Annonceur International


Shadow Creek is a rare Colorado retreat—private, polished, and unforgettable. Built by Camerata Homes and featured in the 2022 Fox Hill Custom Home Showcase, this 5,800+ sq. ft. walkout ranch rests on 1.5 acres in the coveted Fox Hill community in Franktown, CO and backs to dedicated community open space with sweeping Rocky Mountain views & cinematic sunsets. From the moment you arrive, custom stonework & refined architectural details make a striking impression, while rich beams frame the vaulted great room and flow seamlessly into the kitchen and covered outdoor dining area. The designer kitchen features luxury appliances, dual-toned cabinetry, spacious walk-in pantry, with main-floor laundry & an oversized “Costco closet” just steps away for exceptional storage. A private office with Colorado beetle kill pine millwork adds warmth and craftsmanship, while the covered deck—accessed from both the great room and primary suite—invites al fresco dining, sunset cocktails, & quiet mornings overlooking open space. The main-floor primary suite is a serene retreat with open-space views, heated bathroom floors, a spa-inspired wet-room bath, and an enormous walk-in closet. Two additional main-level bedrooms feature walk-in closets and a connecting full bath, creating one of Fox Hill’s most desirable floor plans. Upstairs, a versatile loft offers flexible space for a second office, library, playroom, or creative studio. The finished walkout lower level is designed for effortless entertaining & flexible multigenerational living, featuring a full wet bar with wraparound seating, dishwasher, sink, dual beverage/wine refrigerators, wine room, & a private en-suite bedroom with walk-in closet, 3/4 bath, and secondary laundry access. Beloved for its true farm-to-table lifestyle, Fox Hill offers a rare return to a more connected way of living—where open skies, sweeping views, and a sense of community still matter. Shadow Creek, the kind of place you don’t just tour, but remember.
…By Liv Sotheby's International Realty


Set on 5 irrigated acres with breathtaking panoramic Front Range views, this beautifully updated ranch offers the space, flexibility, and setting that make Colorado country living so special. Mature trees, a detached shop/barn, and a BRAND NEW roof (July 2026) create an appealing first impression, while the ranch floor plan is equally suited to everyday living and entertaining. Inside, newly installed hardwood floors (May 2026) extend throughout the main level, where vaulted ceilings and walls of windows frame the mountain backdrop. A floor-to-ceiling brick fireplace anchors the great room, which flows naturally into the formal dining room and spacious kitchen. The kitchen was designed with both cooking and entertaining in mind, offering exceptional storage, a large center island, walk-in pantry, built-in serving station, and a sunny breakfast nook overlooking the property. The main-level primary suite enjoys mountain views, private deck access, its own fireplace, and an updated 5-piece bath with quartz countertops, separate vanities, a glass-block walk-in shower, soaking tub, and walk-in closet. A second bedroom, office, updated Jack-and-Jill bath, laundry room, and powder bath round out the main level. The walkout lower level centers around an expansive family room with a floor-to-ceiling stone fireplace, wet bar, and room to create multiple spaces for entertaining, media, or gaming. Two additional bedrooms, an updated bath with a beautifully tiled walk-in shower, a non-conforming bedroom or office, and a bonus fitness room provide exceptional flexibility. Outside, enjoy the newly updated expansive deck, beautifully maintained grounds, and a detached shop with concrete floors, an RV-height overhead door, and installed solar. Horse-friendly irrigated acreage, an oversized 3-car garage, and unforgettable mountain views complete this exceptional property.
…By Liv Sotheby's International Realty


Set on two private acres inside the gated Arrowpoint Estates, this brand-new ranch by Gladstone Custom Homes is anchored in Texas Lueders Limestone, a single defining material that carries from the exterior facade into the heart the home. No detail was overlooked, nothing was rushed, and it has never been lived in. The great room orients around a 48-inch Lueders limestone fireplace beneath a beamed ceiling and wide-plank white oak floors. Sliding doors dissolve the boundary between interior and a covered deck engineered for Colorado evenings.The kitchen is built for serious cooking with a 48-inch Wolf range, Sub-Zero refrigeration, and dual Asko dishwashers anchoring the main stage. A fully equipped back kitchen, with dedicated prep space and a walk-in pantry, keeps the front-of-house immaculate when entertaining. The primary suite is a private retreat with deck access, a zero-threshold shower, freestanding soaking tub, marble-topped vanities, and a walk-in closet with a custom island. The walkout basement expands the footprint gracefully with a 60-inch linear fireplace, wet bar, covered patio with pergola, and a dedicated workout room. Indoor-outdoor living, continued. The garage features four oversized bays, deep enough for an extended-bed truck. Private trails thread through the pines. The gated entry of Arrowpoint Estates provides security and seclusion without isolation, and Castle Rock, Parker, and I-25 are all within minutes.
…By Liv Sotheby's International Realty
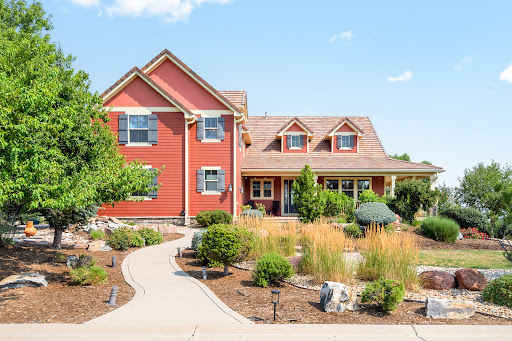


Designed for both comfortable living and effortless entertaining, this beautifully updated Castle Rock residence showcases quality craftsmanship and extensive modern improvements. The heart of the home is the remodeled chef's kitchen featuring an expanded granite island, Thermador double wall ovens, Bosch refrigerator, GE premium dishwasher, under-counter microwave, built-in wine refrigerator, instant hot water dispenser, and designer pendant lighting. The spacious interior showcases refinished hardwood floors, fresh interior paint, and a matching granite built-in in the dining room. The luxurious primary suite has been enhanced with beautifully remodeled cabinetry and countertops, creating a spa-like retreat. Additional upgrades include a tankless water heater, one newer A/C unit, added cooling unit for enhanced comfort, and dimmer switches throughout much of the home. Enjoy the convenience and peace of mind of smart home features, including a smart thermostat, smart garage door opener, smart garage door lock, and a professionally installed Xfinity security system with door and window sensors and motion detection. Exterior improvements include new west-facing windows, replaced garage doors, professionally painted exterior, and new shutters. The beautifully refreshed landscaping creates exceptional curb appeal, while the private putting green and inviting sitting area adjacent to the garage provide the perfect spaces to relax or entertain outdoors. Every detail has been thoughtfully updated to combine timeless style, modern convenience, and exceptional functionality. Ideally located near parks, trails, shopping, dining, and top-rated Douglas County schools, this move-in-ready home offers the perfect blend of comfort, quality, and Colorado living.
…By Liv Sotheby's International Realty


Huge Pikes Peak views and sophisticated luxury meet turnkey ranch living. Exceptional property pairs high-end finishes with full equestrian infrastructure—beauty, function, and entertainment all in one. Land offers four fenced and cross-fenced pastures with auto-waterers & run-in sheds, seasonal pond, 150' x 200' arena, 4-stall barn with individual runs, tack room, and outdoor wash area. Fueling and equipment needs covered with above-ground diesel and gas tanks plus a full RV hookup. Main home blends ranch character with upscale design: hickory floors, alder cabinetry, natural stone, five fireplaces, and dramatic Australian waterfall granite. Grand etched-glass entry opens to a living room with soaring ceilings and hand-carved Douglas fir beams. Custom eat-in kitchen features exquisite granite and walks out to a covered dining patio with double-sided fireplace. Sweeping spiral staircase leads to the walk-out family room and bar. Light-filled hot-tub room offers a serene retreat. Primary suite includes a wood-burning fireplace, coffered ceiling, walk-in closet, bidet, freestanding tub, etched-glass shower, and dual vanities. Additional highlights: ambient lighting, lighted cabinets, whole-house filtration with softener, underground cement vault, commercial Starlink (120–140 Mbps), and multiple walk-outs. The barn’s entertainment wing features a commercial kitchen with custom cabinetry, Sub-Zero refrigerator, Viking range, stainless hood, and massive leathered-granite island. Gaming area leads to the outdoor kitchen with concrete counters, bar seating with fire feature, stainless appliances, sink, refrigerator, all-weather TV, paver patio, and firepit. Upstairs, the bunkhouse offers a living room, bathroom, built-in bunks, and access to the widow’s-peak cupola. Heated, insulated 50' x 72' shop adds serious workspace with room for 12 vehicles, water, power, and a full car lift. An exceptional property crafted for elevated ranch life—schedule your private viewing today.
…By Liv Sotheby's International Realty


On 35 gated acres in Franktown, a modern farmhouse with industrial flair puts Front Range views, from Pikes Peak to the Flatirons, on permanent display, with a saltwater pool and outdoor kitchen – You may never want to leave home again! Built in 2023 in the exclusive four-home Fox Ridge neighborhood, the home sets crisp, modern lines against rolling fields ideal for grazing, riding, or breathing room, plus an exceptional 8,400 sq ft heated workshop with drive-thru doors, complete upstairs level with offices and conference room, and two bathrooms. Inside, honed concrete floors ground a soaring, 20-foot vaulted great room, where a 16-foot multi-slide door erases the line between patio and mountain view. Clerestory windows pull in light, and a linear gas fireplace framed by built-in bookshelves creates an intimate sitting area. The kitchen matches the scale: two large islands, quartzite counters, JennAir® appliances, two dishwashers, and a chef's walk-in pantry so cleverly disguised as cabinetry that guests will need directions. The primary suite offers floor-to-ceiling glass framing Pikes Peak beneath a 14-foot vaulted ceiling. A barn door opens to a spa bath finished in quartz, with a freestanding tub, a 6-by-14 foot zero-threshold shower with dual everything - entries, shower heads with rain shower, and controls. A gorgeous custom walk-in closet connects straight to the laundry room. Two additional bedrooms with a Jack-and-Jill bath complete the main level. A floating maple staircase leads to the lower level, with a full wet bar, projector and screen, two bedrooms sharing a bath, and a dedicated exercise room. Outside, a covered patio beneath a tongue-and-groove ceiling houses a linear gas fireplace and a quartz outdoor kitchen with a gas grill and flattop, all set against a full mountain view backdrop. A saltwater pool stretches 16 by 32 feet across a half-acre of lawn, with a sun shelf built for lounging beneath the Front Range, and a full pool bath means the party never has to go back inside. Smart home technology governs lighting, shades, pool, and security throughout, so the whole scene runs as easily as it looks. When your need for a workshop is beyond just a hobby. A serious, 8,400 sq ft, 60’ x 140’, heated shop offers multiple 10- to 16-foot garage doors and a mezzanine with three offices, a conference room, plus two baths, roomy enough for a fleet or a headquarters. Fenced pastures and access to Bayou Gulch Open Space and riding trails to the north complete the property, roughly 10 minutes from the shops and restaurants of Parker and Castle Rock, near Douglas County Schools.
…By Liv Sotheby's International Realty


Set on a private, professionally landscaped one-acre cul-de-sac lot within The Timbers, this Mountain Traditional residence is defined by its grand scale, exceptional craftsmanship, and timeless architectural character. Offering more than 7,400 square feet with main-level living, a light-filled walk-out lower level, and a detached heated garage/workshop, the home delivers a level of warmth and livability rarely found in today’s market. Inside, a dramatic 18-foot great room anchored by a floor-to-ceiling stone fireplace serves as the centerpiece of the home, while expansive windows bring in natural light without sacrificing privacy. The kitchen was designed as a true gathering space with custom knotty alder cabinetry, granite surfaces, Wolf and Sub-Zero appliances, a walk-in pantry, and a butler’s pantry. The main-level primary suite offers 14-foot vaulted ceilings, a fireplace, a curved wall of windows, and a private sitting area overlooking the surrounding pines. The ensuite features exposed timber beams, heated shower flooring, a jetted soaking tub, and direct access to the deck and integrated hot tub. The walk-out lower level functions as a fully integrated entertainment environment with 9-foot-4-inch ceilings, abundant natural light, a custom wet bar, an expansive flex room with heated floors and en-suite bath, enclosed heated garden room, theater room, lounge and game areas, custom stone wine cellar, and private collector’s gallery. Outdoor living is layered throughout the property with a wrap-around deck, covered patio with fireplace and built-in kitchen, gas heaters, fire pit, mature landscaping, winding pathways, and multiple gathering spaces designed for year-round enjoyment. Additional highlights include five-bedroom suites, executive office with custom built-ins, a four-car attached garage, smart home integration, updated 3-zone HVAC, and a new Class 4 roof with a transferable warranty. Learn More At: https://www.9359hiddenpinescourt.com/
…By Liv Sotheby's International Realty


Welcome to effortless Colorado living in this beautifully appointed ranch-style home in Castle Rock’s desirable Founders Village. From its inviting curb appeal to its peaceful open-space setting, this thoughtfully designed home offers the perfect blend of style, comfort, and low-maintenance living. Step inside to a welcoming foyer and an elegant interior filled with beautiful finishes and a spacious, well-designed floor plan. The eat-in kitchen features stainless steel appliances, including a French-door refrigerator, abundant cabinetry, and an impressively oversized pantry. The main-floor primary suite provides a private retreat with a generous walk-in closet and ensuite bath, making true one-level living a breeze. The fully finished basement expands the home’s living space with an expansive family room ideal for movie nights, entertaining, or relaxing. A private bedroom and bath create wonderful accommodations for guests, while an additional flex space with French doors, currently used as an office that offers endless possibilities for a home gym, studio, or quiet workspace. Outside, the deck is destined to become a favorite gathering place. Backing to open space, it offers a serene backdrop for morning coffee, evening cocktails, and soaking up Colorado’s abundant sunshine. Affordable HOA dues include snow removal and yard maintenance, allowing you to spend less time on upkeep and more time enjoying the lifestyle, along with access to the community clubhouse and amenities. Beautifully maintained, move-in ready, and offering exceptional indoor-outdoor living, this is the kind of home that makes everyday life feel just a little more luxurious.
…By Liv Sotheby's International Realty


40 acres bordered with hundreds of towering Ponderosa pines, where world-class equestrian infrastructure and a masterfully remodeled desert contemporary residence converge into something that simply cannot be recreated. With 8,900 finished square feet, there's plenty of room for living, guests, and indoor recreation. The stable houses 12 heated stalls with tack rooms, wash bays, and a 200 by 70 foot indoor arena. A long drive winds through waving green pastures outlined by immaculate white fencing. An electric gate entry opens onto a circular motor court anchored by the main residence, then to the east, the casita, to the west, the garages. Symbolic arched turquoise doors are custom made, nail-studded, and sourced from Corrales, New Mexico. A desert contemporary home enriched by authentic Southwestern details, including vigas, latillas, hand-carved wood columns, a kiva fireplace, and an octagonal foyer soaring twenty-one feet to a skylight. White stucco and warm stacked stone compose the exterior. Inside, hardwood floors, Wolf and Sub-Zero appliances, quartz countertops, and a den lined with floor-to-ceiling river stone speak to a home that respects its architecture while not limited by it. The wraparound stamped concrete patio, shaded by two wood pergolas, flows from the kitchen and great room to the primary suite and is ready for a hot tub. The front courtyard, framed by stacked stone walls, offers a more intimate counterpoint, a place for early evenings by the linear gas fire pit as the aspen trees catch the last of the light. The freestanding casita, with its own kitchen, fireplace, laundry, and private patio, offers total independence for guests or extended family. The original stallion barn now serves as a 1,788-square-foot heated recreation Game Barn. With tongue and groove Beetle Kill pine ceilings, 7 skylights, and matching barn door entries on both ends, the space functions equally well as a media and game room or gym. The equestrian facility is, by any measure, exceptional. The stable features 20 stalls, 12 of them heated, three tack rooms including a lounge with wet bar, bathroom, and laundry, 3 grooming stalls, 2 wash bays, and a dedicated grain room. Attached is a 200 by 70 feet, fully enclosed indoor arena with all-organic footing, a proprietary blend of playground bounce material, sand, and dirt, that produces a surface widely regarded among serious horsemen as among the finest available. It does not kick up dust. It does not compact. It simply rides. The outdoor arena measures 210 by 120 feet, 11 paddocks fan out across the property, and an archery range extending to 120 meters sits ready for you to take your shot. A fully enclosed garden with 5 irrigated raised beds, a working chicken coop with infrared heat, 3 beehives, and two equipment storage buildings round out the property. Located 25 minutes from DTC, 10 minutes from Colorado Horse Park and daily amenities, all via paved roads. No HOA or covenants. Roxbury Farm is not a retreat from life. It is an entirely different version of it.
…By Liv Sotheby's International Realty


A much-desired floorplan offering the perfect blend of modern style, functionality, and mesa views. With 5 bedrooms, 3 bathrooms, a spacious upstairs loft, and a dedicated main-level study, there's room for everyone to live, work, and relax. The bright, open-concept main level features a spacious great room that flows seamlessly into the kitchen. Enjoy preparing meals with a large center island, quartz countertops, stainless steel appliances, a gas range and a pantry. Appreciated is the durable laminate flooring throughout this area. A main-floor bedroom provides excellent flexibility for guests, or a private home office. Upstairs, you'll find the primary suite and three additional bedrooms surrounding a versatile loft that can serve as a media room, play area, or second living space. Thoughtfully upgraded with central air conditioning, a tankless water heater, and smart home features. Finishing out the home is a large covered back patio with a gazebo to enjoy Colorado's four seasons and a 3-car garage. Crystal Valley Ranch is known for its expansive views, fabulous amenities including a fabulous pool, clubhouse, fitness center, parks and trails.
…By Liv Sotheby's International Realty


Designed to live beautifully from front to back, this mountain contemporary ranch pairs welcoming architecture with a highly functional floor plan that feels open, comfortable and well considered. Built in 2025 by Summerwood Homes in The Timbers at The Pinery, the residence offers over 5,400 total square feet, four bedrooms, six baths and spaces created for both everyday living and effortless entertaining. The main level is defined by volume, light and connection. Expansive windows frame the setting, while a dramatic floor-to-ceiling fireplace anchors the great room. The kitchen combines custom cabinetry, quartz surfaces and designer appliances with an oversized island, walk-in pantry and fully equipped back kitchen featuring additional refrigeration, a dishwasher and generous prep space. The dining area and outdoor living spaces extend the home beyond its walls, creating an easy flow for intimate evenings or larger gatherings. Privately positioned on the main level, the primary suite includes a beautifully finished five-piece ensuite, expansive glass shower, freestanding tub and substantial walk-in closet. A dedicated office, powder room, laundry and mudroom complete the level. The finished walkout lower level expands the home with three additional bedrooms, each with an ensuite bath, a spacious family and recreation area, custom wet bar with wine display and a versatile flex room suited for a theater, fitness studio, or game room. Outside, professional landscaping, a built-in fire pit and multiple places to relax or gather connect the architecture to the landscape. The oversized three-car garage is equally intentional, offering exceptional depth and 14-foot ceilings with room for full-size trucks, storage, hobbies, or vehicle lifts. Set on a .5-acre in a quiet cul-de-sac, 5820 Powell Road delivers refined materials, strong architectural character and a floor plan designed not simply to impress, but to live well. View More At: https://www.5820powellroad.com
…By Liv Sotheby's International Realty


Introducing 930 McMurdo Circle- a turn-key treasure nestled within the highly coveted Terrain Neighborhood of Castle Rock, Colorado! This expansive ranch walkout ranch home boasts 1944 fin. square feet of living space and features 3 bedrooms and 2 bathrooms, embodying the epitome of main floor living. Upon entry, be greeted by an abundance of natural light illuminating the home, accentuating the inviting open concept floor plan. Entertain with ease in the upgraded kitchen, equipped with stainless steel appliances, a spacious center island adorned with gleaming granite countertops and upgraded cabinets. Indulge in the plush comfort of new carpeting in the family room and primary suite which only further enhances the cozy ambiance of this charming home. The main level encompasses a tranquil primary suite boasting a luxurious 5-piece en-suite bath, complete with a soothing soaking tub, while two additional bedrooms and full bathroom down the hall ensure plenty of space for family and friends. Experience convenience at its finest with a main floor laundry, and a covered back deck overlooking the fully fenced yard, perfect for al-fresco dining and for your furry friends to frolic and play. Completing the main level is a bonus room area- a versatile space primed for your personalized touch, offering an ideal setting for a home office or study area. Head downstairs and unleash your imagination with over 1,900 square feet of raw potential awaiting your personal touch in the expansive unfinished basement, offering boundless opportunities to customize and create the ultimate space tailored to your lifestyle. Terrain offers fantastic amenities, including a pool, clubhouse, dog park, playground and more! This exceptional home embodies unparalleled value, includes solar panels, and is a rare find in this hot spring market so don't wait too long and get your showing on!
…By Liv Sotheby's International Realty


Coveted location in Timbers at The Pinery on a tucked away private cul-de-sac, surrounded by towering pines and a two-tier Trex back deck for taking it all in. A home extensively remodeled to impress, with a soaring great room, dramatic wall to wall glass doors to outside, a true chef’s kitchen, magnificent island seating six, Fulgor Milano range, Bosch dishwasher, wine fridge, Quartz countertops, abundant kitchen storage and gorgeous knotty wood cabinets with an elevated Vail/Aspen feel. The main floor continues with a large sunny office that makes working from home a dream, a large elegant dining room flowing into the kitchen, a main floor laundry room with shower + 3-car garage. Four upstairs bedrooms: a primary suite with a beautiful spa-like bath, soaking tub, marble shower, heated floors and fabulous custom closet; two charming bedrooms connected with a large bath + an inviting 4th room overlooking Colorado paradise in the backyard and a well-appointed hall bath. Garden level basement wows with an outstanding home theater, fitness room with mirrored wall or 5th bedroom with large walk-in closet, bathroom and steam shower, second office, second living room with fireplace, full bar, and a separate lock-off entrance. The neighborhood is a 10 out 10 - true resort-style living - the Colorado lifestyle at its finest.
…By Liv Sotheby's International Realty


Discover elevated living in Crystal Valley with this beautiful 3-bedroom home plus office, perfectly positioned to capture breathtaking views. The dedicated office features custom shelving that will remain with the home, making it an ideal space for working, studying, or organizing your daily life. Inside, the open-concept floor plan creates a warm and inviting setting for both everyday living and entertaining. The spacious kitchen offers abundant cabinetry, a walk-in pantry, and a gas range ready for preparing gourmet meals and creating lasting memories. Step outside to one of the home’s standout features—a covered patio with spectacular views. Whether you’re enjoying your morning coffee, hosting friends, or relaxing at the end of the day, this outdoor space is designed to make the most of Colorado living. The unfinished basement offers endless possibilities. Create additional living space, a home gym, theater room, hobby area, or ample storage—the choice is yours. Crystal Valley is more than a neighborhood; it’s a lifestyle. Residents enjoy a family-friendly pool and splash pad, multiple monthly community events, a fitness center, and included fitness classes. Plus, the seller has a 4.25% VA-assumable loan, offering a potential financing opportunity for qualified buyers. If you’re ready for your next move, look no further. Come experience the views, amenities, and exceptional lifestyle that make Crystal Valley one of Colorado’s most desirable communities—and make this home your own.
…By Liv Sotheby's International Realty


Set atop a prominent hill at the end of a quiet cul-de-sac, 5602 Silver Bluff Court immediately distinguishes itself within The Pinery. Backing to open space on a private 1.67-acre homesite, this landmark residence combines expansive Front Range views with a commanding presence shaped by its architecture and defined by its setting. Inside, a dramatic great room with soaring ceilings and expansive walls of glass frames mountain views and fills the home with natural light. Designed around true main-level living, the layout flows seamlessly into the kitchen and dining areas, creating a space that is both open and functional. The kitchen features quartz countertops, a large center island, gas cooktop, double ovens, and a walk-in pantry. A sunlit breakfast nook connects to the great room through a see-through fireplace and opens directly to the deck. Spanning the entire west side of the home, the expansive deck serves as a true extension of the living space, with multiple access points from the breakfast nook, great room, and primary suite. The primary bathroom offers direct access to a private hot tub setting. The main-level primary suite provides a private retreat with a fireplace, deck access, and a remodeled ensuite featuring heated floors and a walk-in shower. Upstairs, a loft and private bedroom with a full bath offer flexible living space, with Pikes Peak views visible from the upper level on clear days. The walk-out lower level includes a large recreation area, wet bar, guest quarters, and direct patio access. With new Marvin Infinity windows throughout, a new roof, and fresh exterior paint, the major updates have already been completed—allowing the focus to remain on the setting, the views, and the experience of the home. More Details available at: www.5602silverbluffcourt.com
…By Liv Sotheby's International Realty


Welcome to 820 Bahia Point! Nestled on a quiet cul-de-sac in Castle Rock’s desirable Montaine community, this move-in-ready home offers thoughtful upgrades and an easy, low-maintenance lifestyle. Designed for seamless main-floor living, the open-concept great room and well-appointed kitchen provide a peaceful retreat from the active community. The functional layout features a dedicated office space, a generous second bedroom, and a spacious primary suite. Recent premium updates include custom window coverings, enhanced kitchen fixtures, under-cabinet lighting, and soft-close drawers. Outside, an inviting shaded porch with peaceful mountain views leads to a fully fenced, zero-scaped backyard that borders a quiet greenbelt.Living in this thoughtfully planned 55+ active-adult enclave means enjoying an unparalleled lifestyle. Residents enjoy miles of scenic walking and biking trails, protected open space, a resort-style pool, a clubhouse, a fitness center, and tennis and pickleball courts. While tucked away for maximum privacy, the property provides convenient access to downtown Castle Rock, shopping, dining, and I-25. Schedule your showing today and experience everything 820 Bahia Point has to offer!
…By Liv Sotheby's International Realty


At the end of a quiet cul-de-sac, this exceptional home brings together acreage, golf-course living, equestrian access and sweeping Colorado mountain views. Set on approximately 2.5 acres, the property backs to The Pinery Country Club Mountain Course near the eighth green and ninth tee, while a fenced bridle easement creates a natural buffer and connects directly to the neighborhood trail network. Inside, generous rooms, substantial ceiling heights and large windows fill the home with natural light while framing the surrounding landscape and breathtaking views. The main level offers formal and casual gathering spaces, a private office, dining areas and a kitchen, all anchored by a main-floor primary suite. Nearly 5,000 finished square feet above grade creates an uncommon sense of space without sacrificing flow or connection. The primary suite is a private retreat with a sitting area, fireplace and abundant natural light. Its recently remodeled ensuite features a freestanding soaking tub, glass-enclosed shower and refined finishes, while a dedicated beverage station adds everyday convenience. Upstairs, three spacious bedrooms each offer a private ensuite bath and walk-in closet, while a versatile loft adds flexible living space. The 2,300+ square-foot walk-out lower level includes recently finished entertaining spaces with a recreation room, wet bar, theater and dedicated fitness room. A private guest bedroom and three-quarter bath accommodate extended stays, while direct patio access connects the interior with the surrounding grounds. Enjoy the west-facing rear deck, covered lower patio, finished four-car garage with EV charging and recently updated mechanical systems. The property offers a rural atmosphere close to Parker’s shopping, dining and amenities. Here, acreage, golf and equestrian living come together without compromise. See more at: https://www.5969colorowcourt.com/
…By Liv Sotheby's International Realty


Nestled high on the hill in the prestigious Pradera golf community, this extraordinary ranch-style estate offers unmatched privacy, breathtaking panoramic views, & an incredible setting just off the 14th green of The Club at Pradera. Situated on one of the largest lots in the neighborhood, this home is a rare blend of luxury, comfort, & resort-style outdoor living. The beautiful main level showcases high-end finishes throughout, including a completely reimagined gourmet kitchen with luxury appliances and an exquisite primary suite remodel designed to rival a five-star retreat. A stunning two-sided fireplace creates warmth and ambiance between the elegant den and expansive open-concept great room, where the kitchen, dining, and living spaces seamlessly connect for everyday living & entertaining. Walls of windows and direct access to the covered patio perfectly frame golf course & Colorado views. Multiple outdoor living spaces offer unique experiences throughout the property, from private seating areas and pristine turf gathering spaces to native grassland fire pit retreats & a spectacular waterfall feature creating a resort-like atmosphere. Automotive enthusiasts and hobbyists alike will appreciate the seven-car garage configuration, complete with an extended circular driveway and separate access to an additional attached garage space ideal for guest quarters, multigenerational living, a studio, or collector's retreat. The main level features two bedrooms, including the luxurious primary suite, while the expansive walkout basement offers two additional bedrooms, multiple full bathrooms, a recreation room, theater room, & versatile flex space ideal for a gym, office, or wellness studio. One lower-level bathroom features a steam shower, adding to the home's spa-inspired feel. This is more than a home - it is one of Pradera's true showcase properties, with exceptional privacy, & unforgettable indoor-outdoor living in one of Parker's most coveted golf course communities.
…By Annonceur International


A rare private retreat featuring a year-round heated pool and spa, this exceptional custom home seamlessly blends luxury, and comfort. Thoughtfully designed with high-end finishes and bespoke details throughout, every space has been curated to create an atmosphere of elegance and tranquility. The main level showcases sophisticated living spaces bathed in natural light. At the heart of the home, the gourmet kitchen is appointed with premium appliances, stunning granite countertops, and a spacious walk-in pantry. Just beyond, a charming outdoor patio with a built-in grill creates the perfect setting for intimate gatherings and effortless entertaining. The open-concept design flows seamlessly into the dining area, where expansive windows and cabinetry enhance both beauty and functionality. The family room serves as a warm gathering space, highlighted by a striking fireplace and built-in bookshelves adding character and refinement. The luxurious primary suite offers a sanctuary, complete with its own fireplace and private patio, creating a escape that feels worlds away from everyday life. The lower levels thoughtful design with its soaring ceilings and an expansive recreation area ideal for movie nights, game days, and entertaining. Additional bedrooms and bathrooms are generously sized and strategically positioned to provide comfort, privacy, and flexibility for family and visitors alike. What truly sets this property apart is the extraordinary outdoor environment. Surrounded by mature trees that create a secluded, estate setting. Enjoy year-round relaxation in the heated in-ground pool and spa, protected by a motorized pool cover and enveloped by lush landscaping that offers both beauty and privacy. Whether hosting or unwinding, this remarkable outdoor oasis delivers an unparalleled lifestyle rarely found in Colorado homes. Future expansion opportunities with completed architectural plans for an approximately 900-square-foot addition above the garage.
…By Liv Sotheby's International Realty


The Front Range. The Rock. A quiet cul-de-sac in The Woodlands and a home remodeled from top to bottom. Five bedrooms, four bathrooms, a fully equipped lower level with kitchenette and private garage entrance ready for extended family, a long-term guest, or an income opportunity. Step out back and the open space stretches beyond tiered landscaping with no rear neighbors, just privacy and quiet. A soaring two-story entry with wrap-around staircase opens to formal living and dining spaces with mountain views and 13-foot ceilings. The beautifully updated kitchen sparkles with white cabinetry, brass hardware, granite countertops, a five-burner gas cooktop with pot-filler, and a corner window that keeps the terraced backyard in frame while you cook. The great room, with updated gas fireplace and tile surround, flows out through sliding glass doors onto a generous patio and water feature whose gentle sound carries all the way inside. A spacious side lawn with room to run and play is framed by mature aspens, creating a private, tree-lined retreat. The stacked stone terraced landscaping is perfect for raised garden beds, a climbing wall, or a play area, with an elevated vantage point overlooking The Rock and the Front Range, and an unbeatable spot for holiday fireworks displays. Upstairs, the generous primary suite captures sweeping Front Range and Rock views. The lower level functions as a fully independent living space with a recreation room warmed by a cast iron gas stove and a complete kitchenette with full appliances. The oversized three-car garage adds a lofted storage room spanning over 350 square feet. The Castle Rock Recreation Center, with pool and water slides, is just minutes away, and The Rock with its iconic trail to the summit is practically in your backyard. A seller-provided one-year home warranty offers peace of mind from day one.
…By Liv Sotheby's International Realty


Absolutely spectacular custom ranch-style home, complete with RV garage, set on a quiet cul-de-sac backing to greenbelt with beautiful views. 2 bedrooms plus an office on the main level; the residence is conveniently located in the hidden gem neighborhood, Heckendorf Ranch. Beyond the one-of-a-kind 4-car RV garage, the walkout basement will be completed for the Buyer featuring 10.5-ft ceilings, expansive recreation space, a full wet bar, 2 bedrooms and 3 bathrooms, and luxury finishes that match the construction of the main level. The first impression is striking. While the floor plan is comfortable, there is a sense of elegance. Beyond the entry foyer and office—equally suited as a formal dining room—the space is expanded by 10-ft-tall x 17-ft-wide sliding glass doors that bring in mountain views and open to spacious indoor-outdoor living on the deck. The great room features 12-ft ceilings, and dramatic wood beams, centered by a floor-to-ceiling porcelain tile fireplace. The kitchen is bright and open, sharing light and mountain views around the massive quartz island with seating and countertops over two inches thick. From the eat-in dining area to the walk-in pantry, stainless steel appliances and soft-close cabinetry come together to deliver stylish, modern functionality. The primary suite is a light-filled retreat with private deck access, a porcelain tile fireplace, and a spa-caliber ensuite. Luxury arrives in the details: heated tile floors, glass-enclosed dual-head steam shower, soaking tub, and huge walk-in closet with direct access to the laundry room. A guest suite with its own walk-in closet completes the main level. The insulated and heated four-car tandem RV garage is a showstopper: three 14-ft doors open to 16-ft ceilings primed for car racks, a dedicated dog run, and a mudroom just inside. Walkable to a neighborhood coffee shop and the Plum Creek Trail, and minutes from I-25 and downtown Castle Rock, this custom oasis is right around the corner.
…By Liv Sotheby's International Realty


Welcome to an exceptional expression of refined Colorado living in the highly sought-after Montaine Vista community. Ideally positioned to capture breathtaking natural views while offering privacy and tranquility, this former model home showcases timeless elegance, sophisticated design, and effortless functionality. From the moment you enter, the home's impressive scale and attention to detail are apparent. The expansive open-concept design features soaring 8' doors, an elegant open-rail staircase, beautifully appointed living spaces, and a striking fireplace anchoring the great room. Thoughtful upgrades include designer light fixtures, upgraded door hardware, smart dimmer switches, under-cabinet lighting, and upgraded bathroom fixtures. The gourmet kitchen is exceptionally appointed with premium appliances and sophisticated finishes, creating an ideal setting for everyday living and entertaining. Professionally designed front and rear landscapes complement the home's surroundings while providing exceptional low-maintenance living. The fully fenced yard offers privacy and a beautiful outdoor setting, with a covered patio and dedicated gas line for the BBQ. The luxurious primary suite provides a private retreat, complete with an elegant 4-piece bath featuring a spacious walk-in shower, and generous walk-in closet with built-in shelving. Unwind at the end of the day with the upgraded wet bar and recreation area in the lower level. Even the garage reflects the home's attention to detail, featuring a professionally seal-coated floor for a clean, finished appearance and added durability. Impeccably designed and thoughtfully maintained, this distinguished residence offers a rare combination of privacy, natural beauty, upscale finishes, and effortless Colorado living. A truly exceptional opportunity to own a former model home in a premier setting.
…By Liv Sotheby's International Realty


Nothing to do but move in! This stunning 5 bed, 5 bath home is loaded with upgrades and improvements, and is truly move-in ready. This truly stellar lot is tucked on a peaceful cul-de-sac that backs to 14th tee box of the prestigious Pinery Country Club golf course and has unobstructed mountain views. The curb appeal can't be missed as you are drawn into the home's stately presence. Soaring ceilings in the entry and living room allow abundant natural light in. You will appreciate the newly refinished hardwood floors and plantation shutters throughout. A very large family room with 30-foot ceilings room is the heart of the home with a dramatic stone gas fireplace and custom wood mantle as well as automatic blinds. The kitchen features a kitchen island, newer appliances and opens to the grand family room and the incredible outdoor kitchen. The private office has French doors. The enormous laundry, mudroom is perfectly suited for Colorado living. The upper-level primary suite is private and has vaulted ceilings and a private Trex deck balcony that showcase those mountain views, and his and hers closets. The primary bath was recently remodeled and has dual sinks. A rare en-suite bedroom plus two more beds and a bath complete the upper level. The full, newly refinished basement will be the place for game night with an enormous sleek bar, a craft room with customizable built-ins and shelving, media area, bedroom and gorgeous bath. The 3 car garage features GarageTech storage system on all the walls, with adjustable cabinets and workbench, epoxy flooring, insulated garage doors, with heat and AC, bicycle storage and garage rack storage. Electric charging station and EV 220 volt. The backyards is a sanctuary with a newly painted Trex deck which has built-in seating and planters with drip lines, a partially glassed in pergola, built-in speakers, a built-in grill and is surrounded by mature landscaping. Too many upgrades to mention come see for yourself!
…By Liv Sotheby's International Realty
'%20stroke='%23DDAA3A'%20stroke-width='1.909'%20stroke-linecap='square'%20stroke-linejoin='bevel'/%3e%3c/svg%3e)
Receive by email any new listing that may match your search criteria
Your criteria :
By validating this form, you accept the general conditions of use of Le Figaro Properties.
These agencies offer a selection of luxury properties vente at Elizabeth. Feel free to contact them for personalized assistance.
