Get early access to listings that match your criteria
Never miss an opportunity again. Our personalized alerts notify you instantly.

 English$ USD · m²


Demeures du Perche et de Normandie is delighted to present “La Maison D”, a magnificent historic manor house, ideally located in the heart of Nogent-le-Rotrou, the emblematic capital of the Perche region. Built in the early 20th century, this elegant residence embodies the refinement of the bourgeois architecture of its time, combining generous proportions, abundant natural light and a remarkable collection of beautifully preserved original features. High ceilings, original parquet flooring, mouldings, fireplaces, wood panelling, cement tiles and wrought-iron details create an authentic interior of timeless elegance. From the moment you step inside, the spacious entrance hall sets the tone and leads to a series of beautiful, light-filled reception rooms. Designed for entertaining, the dining room flows naturally into the intimate sitting room, which opens generously onto the garden. A separate, fully fitted and equipped kitchen completes this living space. A study, which could easily be converted into a ground-floor bedroom, is extended by a bright studio topped by a glass roof, providing an inspiring setting for artistic, creative or professional pursuits. A magnificent wooden staircase leads to the two upper floors dedicated to the sleeping quarters. The first floor comprises three generously proportioned bedrooms, one of which benefits from a charming balcony overlooking the garden, as well as a bathroom with both bath and shower, a shower room and a separate WC. The second floor offers three further bedrooms, a dressing room, a shower room, a separate WC and an attic. One of the property's most precious privileges lies outside. In the very heart of the town, approximately 2,000 sq m of enclosed, landscaped gardens create a truly private park. This exceptional green setting offers a peaceful atmosphere, framed by majestic mature trees and remarkable views over the rooftops and historic heritage of Nogent-le-Rotrou. A timeless retreat where tranquillity contrasts beautifully with the immediate proximity of shops and all local amenities. The basement extends beneath the entire house and includes five generously proportioned cellars, ideal for storage, a wine cellar or the needs of a large family home. Several outbuildings further enhance this exceptional property, including a charming independent studio/workshop, a garage, a former dovecote and a small stone ruin awaiting a new lease of life. These additional spaces provide the property with rare potential and a genuine sense of heritage. A rare property where the elegance of a historic manor house meets the exceptional privilege of a private garden in the heart of town. A discreet and characterful address for lovers of architecture, history and the French art of living in the Perche. Key features 282 sq m manor house Approximately 2,000 sq m of enclosed, landscaped gardens 10 rooms, 6 bedrooms, 3 bathrooms/shower rooms Full basement with five cellars Outbuildings: independent studio/workshop, garage, dovecote and stone ruin Mains gas central heating Town centre: shops, services, schools, middle schools and high schools all within walking distance SNCF railway station 5 minutes away Paris Montparnasse approximately 1 hr 40 min Paris Porte d'Orléans approximately 1 hr 40 min via the A10 and A11 motorways Price: 675,000 including agency fees Information regarding the risks to which this property is exposed is available on the French government website: www.georisques.gouv.fr For further information about this exceptional property, please do not hesitate to contact us on +33 (0)2 33 25 25 44 or +33 (0)6 10 78 80 17.
…By Demeures Du Perche Et De Normandie


Just an hour from Paris, in the heart of a preserved and verdant setting, discover this magnificent luxury property—a true haven of peace spanning three levels. Combining all the comfort of a resolutely modern design, this substantial residence is tailored for an absolute art of living. Upon entering, the majestic volumes set the tone. The ground floor opens onto a very large, light-filled living room, extended by a spacious dining room ideal for entertaining. The home features five superb bedrooms, each with its own private bathroom or shower room, ensuring perfect comfort and privacy for family and guests. The true privilege of this property lies in its five-star wellness and leisure amenities: An exceptional wellness area including an indoor pool, a Jacuzzi, and a sauna. An outdoor pool, nestled in the heart of a private, overlooked-free garden. An equipped gym and a private home theater for your moments of relaxation. A large garage completes the features of this rare property on the market. An exclusive estate, ideal as a prestigious second home or an exceptional family retreat just outside the gates of Paris. Asking Price: €2,000,000 (Brokerage fees paid by the seller) Energy Performance Certificate (DPE): B Estimated annual energy costs: between €3,500 and €4,800 Information on the risks associated with this property is available on the Géorisques website: www.georisques.gouv.fr https://sites.google.com/a/coldwellbanker.fr/honoraires-coldwellbanker-demeure-prestige/
…By Coldwell Banker Paris


EPERNON STATION Station, schools, college, shops, and city center within walking distance of this beautiful house which is very well exposed and quiet, including an entrance, dining room, living room with fireplace, fitted and equipped kitchen, one bedroom, and WC. Upstairs: 3 beautiful bedrooms, bathroom with bathtub and shower, WC. A total basement including a boiler room, cellar, laundry room, and double garage. Enclosed plot of about 2200m². Several terraces. Very pleasant setting. Energy performance: F. Climate performance: F. Fee schedule available on request. Price: 438,000 € * *Including fees of 4.29% VAT at the expense of the buyer calculated on the net seller price Price excluding fees: 420,000 € - Estimated amount of annual energy expenses for standard use: Between 3,990 € and 5,440 € per year. Average energy prices indexed as of January 1, 2021 (subscription included)This description has been automatically translated from French.
…By Lesieur Conseil Immobilier


In the heart of the historic district of Nogent, an authentic 15th-century manor restored to its origins, offering 390 m² of living space, including a 77 m² room with a period fireplace. Going up the floors: two bedrooms with their bathrooms, a three-room master apartment, equipped kitchen, and bathroom. Finally, two attics of 120 m² with a 30 m² study under the beams. Cellars in the basement. An outbuilding houses, over 93 m², three bedrooms, two bathrooms, and a kitchenette, in addition to service annexes, including a laundry room and boiler room. The whole is set in an intimate garden, landscaped and walled.This description has been automatically translated from French.
…By Maisons Du Perche


45-page detailed file on request. Just 1h30 from Paris and 20 minutes from Nogent-le-Rotrou railway station. This character property is nestled at the bottom of a peaceful little track in the heart of the beautiful Perche area particularly keenly sought-after for its unspoilt rolling countryside and its delightful little villages. Meticulously restored throughout allying authenticity with modern comfort, a near 210 sqm main house includes a superb 90 sqm living/reception room bathed in sunshine and featuring a monumental fireplace, an open-plan kitchen, a library area, and a bedroom with a bathroom and dressing room. Upstairs are four further bedrooms and a bathroom. The ensemble is set in 4000 sqm of leafy grounds with a 3.50 x 10 metre heated swimming pool, an 80 sqm open barn, an orchard, an old well and a natural mere. A delightful country home.
…By Daniel Féau


LA CHAUMIERE Agency presents: GALLARDON town center: this old house with outbuildings. It comprises: On the ground floor: Entrance hall, kitchen, dining room, bedroom with shower room, living room, cellar, veranda, WC with washbasin. Upstairs: Landing leading to a toilet, two bedrooms, attic above. An adjoining building includes: Carport, workshop, fruit store/pantry. Via a spiral staircase: independent attic. Porch opening onto the garden with attic above. All set on a 600 sqm enclosed and wooded plot. (6.00 % fees incl. VAT at the buyer's expense.)
…By Agence La Chaumière


Perche - Near Brou (28)In the heart of a lovely little village in the countryside, at the foot of the church and in a quiet setting, this charming presbytery has undergone quality renovation, with an annex, set on its pleasant priest's garden. A charming house close to Paris.On the ground floor, the main house features an entrance to a beautiful dining kitchen with a fireplace and a back kitchen. Shower room. Charm and light, a friendly atmosphere. A large living room, pleasant and bright, with a second fireplace equipped with a wood stove. Access to the garden.A superb spiral wooden staircase attests to the age of the building. Upstairs, the landing is fitted with custom storage, leading to two guest bedrooms on the right, one of which has a dressing area. On the left, the master suite benefits from its private shower room. Storage.Right next to the house, a converted annex with a fireplace can be suitable for use as an artist's studio, office, party room, or even for creating additional sleeping spaces.A very pleasant priest's garden of 1395m2, walled, blooming year-round, beautifully planted and landscaped. Beautiful trees, topiaries, boxwood, vegetable garden, and numerous fruit trees (apple trees, fig tree, pear trees, apricot tree).A gentle serenity emanates from the place: like an invitation to slow down...This description has been automatically translated from French.
…By Les Belles Maisons Du Perche


Sébastien Amieil, specialist in charming and prestigious properties at DE LA COUR AU JARDIN, invites you to discover: Enjoying an exceptional location, one hour from Paris and only 30 minutes from Rambouillet and Chartres, this elegant 19th-century property benefits from all the amenities offered by Nogent-le-Roi. Its privileged location makes it a rare property on the market. Built in 1864 on the edge of the forest, this residence overlooks a magnificent 4,515 m² landscaped park on the banks of the Eure, planted with rare species and trees several hundred years old. It perfectly illustrates the refined spirit of holiday resorts under Napoleon III. The architecture, which is extremely elegant, captivates with its diverse ornamentation: slate roofing, brick façades enhanced with wood, and delicate touches of red that highlight the openings. Thanks to a partial renovation carried out by the current owners, the house has retained its old-world charm and prestige: spacious rooms, high ceilings, mouldings and wood panelling, tapestries and paintings, solid wood floors and antique tiles. Offering a living area of 546 m² (Carrez law), the residence opens onto a double entrance hall with a superb marble mosaic floor on the ground floor (212 m²). It leads to vast reception areas: two bright living rooms, an elegant dining room, a library, a large family kitchen, a study, a landing with a service staircase in the tower, access to the cellars and a 70 m² terrace overlooking the garden, perfect for enjoying convivial moments in the open air. The main staircase, made of wrought iron with a wooden handrail and cut crystal ball, leads to the first floor (171 m²), where there are five bedrooms, a dressing room and a bathroom to be fitted out. The second floor (163 m²) offers three additional bedrooms, a library and a shower room. Under the eaves, three spaces totalling 157 m² include a spectacular 96 m² room, enhanced by a 6-metre-high ceiling. The garden level (319 m²) houses a workshop, a greenhouse, two large vaulted wine cellars and vast cellars and storage spaces. There is also a parking area and a two-storey outbuilding: on the ground floor, a double garage, three storage rooms, two horse boxes, a henhouse, a rabbit hutch and a woodshed; upstairs, four additional rooms. An old wash house on the banks of the Eure, as well as various remnants of the Second World War. This property in need of renovation will delight lovers of architecture and history, whether you are considering a family home or a project for guest rooms, seminars or a boutique hotel. Just 20 minutes from the Maintenon or Épernon railway stations, you can reach Paris-Montparnasse in 50 minutes by regional express train. Sébastien AMIEIL | +33 (0)6 75 05 74 57 | [email protected] | Consultant for Eure, Eure-et-Loir and Yvelines DE LA COUR AU JARDIN | France's leading network specialising in charming properties | RCS Paris 811 493 162 | Carte T: 7501 2017 000 015 964 In accordance with Article L.561.5 of the French Monetary and Financial Code, you will be asked to present proof of identity when arranging your visit.
…By De La Cour Au Jardin - Immobilier


Contemporary elegance and serenity at the gates of Paris – Exceptional family property with swimming pool and high-end amenitiesJust 700 meters from the Golf de Maintenon and 3 minutes from the train station connecting to Paris-Montparnasse in 40 minutes, this exceptional property offers 320 m² of living space in the heart of a peaceful and sought-after residential environment. It perfectly combines refinement, modern comfort, and quality construction, providing a privileged living environment for a family in search of space and tranquility, while remaining perfectly connected to the capital.A house designed for generous family livingFrom the entrance, the volumes impress with their generosity and brightness. The house features an ideal layout with two master suites and five additional bedrooms, allowing for a large family or comfortable hosting. The living spaces, bathed in natural light, offer a warm and elegant atmosphere, enhanced by carefully selected noble materials.The floors alternate between engineered oak parquet laid in herringbone in the reception areas and English pattern in other spaces, as well as Porcelanosa ceramic and tiles for a contemporary and durable finish. The main staircase, covered in white Carrara marble, adds an extra touch of prestige.A rare and inspiring versatile spaceA spectacular room of more than 40 m², featuring a cathedral ceiling, a mezzanine, and enhanced sound insulation, is a true asset. This space can easily become a music studio, a professional office, a gym, a cinema room, or a reception area according to your needs.Custom kitchen and premium equipmentThe custom-designed kitchen combines functionality and elegance with a Delicatus Cream granite countertop, high-end appliances, and a design focused on daily comfort:• Large-capacity American refrigerator• Double pyrolysis oven including microwave function• Induction cooktop with built-in hood• Integrated dishwasher• Flush-mounted outlets and designer faucetsHigh-end amenities in the water roomsThe bathrooms and toilets benefit from superior quality equipment:• High-end faucets• Designer furniture with marble tops• Elegant oval bathtub• Custom shower• Anti-fog LED mirrors• Modern toilet fixtures without rimA landscaped exterior, a true haven of peaceSet on a 964 m² plot, the property offers a carefully designed landscaped garden by a landscape architect. The outdoor materials, chosen for their durability and aesthetics, create a harmonious and easy-to-live-in environment.The 8.5 x 4.2 meter shell pool, perfectly integrated into the garden, allows for fully enjoying the sunny days in complete privacy. The natural stone terraces and outdoor arrangements offer multiple relaxation and social spaces.Modern comfort and energy performanceThe house is equipped with high-performance technical installations ensuring comfort and energy efficiency:• Recent heat pump• Underfloor heating on the ground floor• Thermodynamic hot water tank• Water softener• Home automation with centralized shutters and gate• Aluminum joinery with enhanced insulating glazing• Automatic gate and connected intercomA strategic locationThis rare property in the area allows for a balance of quality of life, nature, and accessibility. You enjoy a calm residential environment, in immediate proximity to amenities, schools, and transportation infrastructure, while quickly reaching Paris.Main features:• Contemporary family home• 320 m² of living space• 9 rooms• 7 bedrooms including 2 master suites• 2 bathrooms and 1 shower room• 964 m² plot• Swimming pool• Garage• Heating by heat pump• High-end amenities and materials• Quick access to train station and Paris"Information on the risks to which this property is exposed is available on the Géorisques website: www.georisques.gouv.fr"
…By Kretz Real Estate


A Renaissance dwelling, listed as a Historical Monument, with a garden and medieval cellars, 75 minutes west of Paris, in Gallardon. Known as the 'Fiefdom of the Marmosets', built above three levels of vaulted medieval cellars and nestled between the street and the garden, the dwelling’s carved timber-framed façade represents a stunning testament to the decorative whimsy and technical craftsmanship of woodworking artisans in the early 16th century, while portraits of such notable figures as François I and Claude de France, as well as their respective emblems, the salamander and the swan, support the hypothesis of a link with the artisans who worked on the ornamentation of the pavilions erected on the historic occasion of the Field of the Cloth of Gold. As for its interior, it features rooms articulated around a central spiral staircase, whereas visible ceiling beams, timber framing, original terracotta floor tiles, parquet and colourful diamond-patterned stained-glass windows create a stunning décor, which has been faithfully restored over the centuries. With four storeys, the dwelling, of approximately 400 m², includes an immense living area, a large library and a game room, four bedrooms, including one located in the extra attic space and two studies, while several significant renovation projects were conducted over the past couple of decades under the supervision of Bâtiments de France architects. Lastly, in the back, a walled garden, of approximately 400 m² and facing south towards Gallardon’s rooftops as well as the valley, extends the living areas to the outdoors, whereas, facing the property, a separate garage, of nearly 65 m², is large enough to accommodate two vehicles.
…By Patrice Besse


Boncourt (28) beautiful ensemble of 2 buildings totalling approximately 350m² of living space on 3,300m² of wooded, walled grounds. Access to the interior of the property via a pretty half-timbered porch. The main house offers 200m² of living space on 2 levels. On the ground floor, there is a spacious entrance hall with a large and a small living room on one side and the dining room and kitchen on the other. A guest toilet, garage and boiler room complete this level. Upstairs, there are 5 bedrooms, 2 bathrooms, 2 shower rooms and 4 toilets. The fully renovated guest house also offers 150m² of living space on two levels. An open-plan living/dining room, a kitchen with a bread oven and a breakfast area on the ground floor, and a guest toilet complete this level. Upstairs, there are four bedrooms, one bathroom, one shower room and one toilet. A beautiful vaulted cellar occupies part of the basement of this building. A barn completes the property. 50 minutes from the Saint Cloud bridge via the RN12. Houdan train station (12 km). Shops in Anet (3 km). A charming, authentic country setting, a must-see. Contact Elisabeth Rossines, estate agent EI +33(0)6 74 00 90 38 ‘Information about the risks to which this property is exposed is available on the Géorisques website: www.georisques.gouv.fr’
…By Barnes Proprietes & Chateaux


In Nogent-le-Rotrou, at the heart of Perche and near a pond, discover this charming property nestled in a privileged natural environment, bordering a watercourse. This former hydraulic mill, with beautiful volumes and authentic character, offers a rare living space, enhanced by numerous outbuildings and a vast land of approximately 1 hectare and 41 ares. The main house On the ground floor, an entrance leads to a toilet, a fitted kitchen opening onto a beautiful 33 m² veranda extended by a terrace, as well as a spacious living-dining room adorned with a fireplace with an insert. A utility room and a technical room housing a turbine for electricity production complete this level. On the first floor, a landing distributes three bedrooms of 16 m², 18 m², and 22 m², the latter benefiting from a balcony. The first two have a washbasin each. A bathroom with a shower and separate toilets complete this floor. The second floor hosts a pleasant games room of about 50 m², two bedrooms of 15 m² and 23 m², a shower room with toilets, and a storeroom. On the third floor, a convertible attic over two levels offers additional development potential. Heating is provided by a hydraulic and electric system. Numerous outbuildings with multiple possibilities The property also has several outbuildings offering large volumes and numerous uses: A cellar, a woodshed, and attics. An old building including a stable, a box, two garages, and a workshop. Following this building, an independent apartment comprising a large kitchen, a bedroom, a shower room with toilets, and an attic covering the entire space. A privileged natural environment Outside, the property is organized around a courtyard, a millstream with sluice, a garden, and a meadow, all on a total area of approximately 1 hectare and 41 ares, bordering a watercourse. An authentic property, full of charm and potential, ideal for nature and heritage lovers looking for a unique living space, offering beautiful areas and multiple possibilities for development. Fees payable by the seller. Energy class E, Climate class B Estimated annual energy expenses for standard use: between €6410.00 and €8730.00 for the years 2021, 2022, and 2023 (subscriptions included). Information on the risks to which this property is exposed is available on the Géorisques website: georisques.gouv.fr.This description has been automatically translated from French.
…By Paty Immobilier


About 1h10 from Paris via the N12, nestled in the heart of a small village in the Eure Valley, this remarkable old property and its outbuildings offer 5 fully renovated houses amidst an enclosed park of 12,000m², beautifully landscaped with an orchard, swimming pool, and tennis court. Perfectly suited for a gîte activity, it is ideal for hosting family and friends. With its outbuildings in good condition, ready to be converted (stables, sheepfold, cart barn, workshops, saddlery, hayloft, etc...), the whole offers incredible potential for anyone looking to unwind, away from the bustle and frenzy of the city. The 9 large bedrooms, all with shower rooms and toilets, and various lounges promise moments of independence, rest, and conviviality. Countless assets to make it an exceptional family home, under the benevolent protection of Saint George. Strictly without overlooking or noise nuisances. Fees: 4.69% VAT included payable by the buyer. Price excluding agency fees: €1,065,000This description has been automatically translated from French.
…By Quartz Jaillet


EXIT EPERNON A very beautiful recent single-storey house featuring an entrance hall, a spacious living room and dining room with a wood stove, a fitted and equipped kitchen open to the dining area and leading to a very well-exposed large terrace, 4 bedrooms including a master suite with shower room and dressing room, a bathroom, two toilets. A fenced plot of 1500 m² with a wooden chalet (approximately 20 m²) and a large terrace. A beautiful heated swimming pool, salt treatment, with a south-facing terrace. In a quiet area, 5 minutes by car from the train station, shops, the college, schools, and high school. Energy performance: D. Climate performance: B. Fee schedule available upon request. Price: €451,500 * *Including fees of 5% VAT to be paid by the buyer calculated on the basis of the net seller price Price excluding fees: €430,000 - Estimated amount of annual energy expenses for standard use: Between €1,820 and €2,510 per year. Average energy prices indexed as of January 1, 2021 (including subscription)
…By Lesieur Conseil Immobilier


On a one-hectare walled plot, an old farmhouse consisting of a bright master house featuring a spacious living room of 54m2 with a fireplace, 5 bedrooms including one on the ground floor with access to the charming landscaped garden, a dining room, an office, and two shower rooms. Possibility to expand the living spaces by converting one or more outbuildings. Various buildings including barns, stables, and dovecotes complete this property. Beautiful potential, ideal for projects in a lovely calm and serene environment. Fees: 5.10% VAT included, payable by the buyer (471,000€ excluding fees)This description has been automatically translated from French.
…By Quartz Jaillet


The Camilotto agency presents to you: In Nogent le Roi, a few minutes' walk from the city center, shops, and schools, this spacious family home offers a sought-after living environment, combining comfort, brightness, and quality features on a enclosed plot of 760 m².The ground floor features an entrance with a closet, a warm living room with a wood stove, and a fitted and equipped kitchen. The sleeping area comprises three bright bedrooms and a bathroom with a toilet, ideal for practical and organized family life.Upstairs, a large bedroom and a shower room with a toilet create a perfect independent space for a master suite, an office, or a space dedicated to a teenager.The full basement offers a garage, a boiler room, a workshop, and a garden shed, providing real storage and comfort solutions for everyday life.Appreciable features: air/water heat pump, double-glazed PVC, roller shutters, collective sanitation, DPE D.A functional, well-maintained property ideally located, rare in the area, and ready to welcome your real estate project. (5.42% fees including tax to be paid by the buyer.)Carole GARIN-SEHLI (EI) Commercial Agent - RSAC Number: 83876175700015 - Chartres.This description has been automatically translated from French.
…By Agence Camilotto


EXCLUSIVE - Between Rambouillet and Maintenon, 4 km from the SNCF station for Paris Montparnasse, charming old property on its wooded land with very beautiful varied trees of about 4698 m² offering a calm and pleasant living environment. This house of about 330 m² living space consists of a beautiful entrance with terracotta floor leading to a living room of about 41 m² with fireplace opening onto the terrace and its magnificent fully equipped summer kitchen, a TV lounge, a beautiful dining room with fireplace, a fitted and equipped kitchen, a second entrance, a garage, a cellar, a boiler room. 2 stairs serve the upstairs which includes 7 bedrooms, 2 shower rooms, 2 bathrooms, a laundry room. You will also appreciate its swimming pool area of about 5m x 10m with its pool house. Lots of charm (5.00% fees including tax paid by the buyer.)This description has been automatically translated from French.
…By Agence De La Poule Faisane & Du Vieil Orme


Located in the heart of the Perche Regional Natural Park, near Nogent-le-Rotrou, this exceptional historic estate includes a listed 15th-century manor house. The site also features a former 19th-century hunting lodge and partially renovated outbuildings. Presenting over 1,000 sq.m of living area, it offers beautiful reception rooms, 22 bedrooms and considerable potential for further development. Additional facilities include several barns. Boasting a prime location, the property would make an idea family home, guest house or event business. It is also possible to purchase 18 hectares of woodland adjoining the property.
…By Emile Garcin - Proprietes & Chateaux


Rare environment in a green setting with amenities, SNF train station to PARIS MONTPARNASSE and golf course on foot on MAINTENON for this vast stone property and its numerous outbuildings on its wooded park of approximately 3.8 hectares. The set includes a main house on 4 levels with elevator, living rooms and 16 bedrooms each with their own water point. Three residential outbuildings of approximately 90, 85 and 45 sqm. A sacred chapel of approximately 60 sqm, a cellar and 3 garages. Ideal potential for investors and receptions. Plan work. (3.92 % fees incl. VAT at the buyer's expense.)
…By Agence De La Poule Faisane & Du Vieil Orme


Fees to be paid by the seller. Energy class D, Climate class D Estimated amount of annual energy expenditure for standard use: between 3590.00 € and 4900.00 € for the years 2021, 2022, and 2023 (including subscriptions). Information on the risks to which this property is exposed is available on the Geohazards website: georisques.gouv.fr.
…By Bien Serein


Ref. 4413 : Remarkable manor house for sale, in Perche, at 150 km from Paris This property with its guest house in an impeccable condition and perched on top of a hill, has beautiful views all round of the pleasant perche countryside, a mere 150 kms from Paris. The Perche, situated between Paris and the Normandy coast, is an area renowned for its succession of gentle hills and remarkable beech and oak forests. This countryside, which invites you to enjoy bucolic and invigorating walks, has been designated a Regional Nature Park. The Perche is also the land of manor houses, fine residences and the famous Percheron horses. This makes it a fine destination of choice for peace and nature enthusiasts. A town less than 5 minutes away provides all the necessary services, rail stations, fast motorway access to Paris and tourist activities. A fine golf course is just a short drive away. A rectangular building bathed in light and oriented south-east comprises a 16th century Manor and its converted extension with 850 sqm of living, as described below: -Ground floor: Entrance hall leading to staircase, to the left a magnificent sitting room with breathtaking views to the west, to the right a second sitting room, at the back a kitchen. Second entrance via a third lounge/study which provides further access to the kitchen, utility room, bedroom and bathroom. On the extension there is a large room, dining room and open-plan kitchen with separate toilet and laundry room. At the intermediary floor, a toilet and closet room. -On the first floor: magnificent bedroom with en-suite bathroom, to the left of the landing is a second bedroom with en-suite bathroom. The third bedroom can be accessed via the study which leads to the vast attic space which can be converted. Accessed via the extension, four bedrooms with en suite bathrooms. -On the second floor: A vast family room with its own bathroom at the end of the staircase. The outbuildings are organised this way: -A guest house of 110 sqm with two bedrooms and a ensuite shower rooms, sitting room and kitchen, the roof was redone in 2017, -A garage for three vehicles, -An above ground swimming pool, -A tennis court , -To the east of the main building, a sauna and spa, -A small dovecote. The property is surrounded by its lovely parkland of about 5 acres and an orchard comprising of apple trees. It has fantastic commanding all round views of the countryside and woods. Cabinet LE NAIL – Centre - Eure et Loir – M. Ernesto SORIA : +33 (0)2.43.98.20.20 Ernesto SORIA, Individual company, registered in the Special Register of Commercial Agents, under the number 900 502 238. We invite you to visit our website Cabinet Le Nail to browse our latest listings or learn more about this property.
…By Cabinet Le Nail


In the great calm, about 1 hour from Paris via the N12, between Houdan and Anet, this remarkable old property of 570m² opens onto a lovely wooded and enclosed garden of 3200m², a true bubble of greenery surrounding the tennis court. In the main house, the entrance leads, to the right, to a spacious modern and well-designed kitchen that extends into a comfortable and warm lounge/game room (fireplace). To the left of the entrance, the large dining room of 50m² opens onto a majestic cathedral living room particularly bright of 60m² with fireplace and mezzanine designed as a library/office. Upstairs, the landing distributes 3 bedrooms (each with a shower room), independent toilets, and a true parental suite of 60m² on 2 levels (including shower room, dressing room, office, and separate toilets). In the garden, hidden from view, a first guest house of 70m² tastefully renovated (living room, equipped kitchen, 2 bedrooms, shower room, toilets), usable as guest rooms. A few steps further, a second outbuilding converted into 2 fully refurbished independent apartments (each with living room/open kitchen, double bedroom, shower room, and toilets). Beautiful wine cellar, bread oven, boiler room (heat pump), laundry room, large 50m² gym open to nature, garage with attic and workshop. Automatic gate. Functional elevator to be serviced. The whole is in excellent construction and maintenance condition (including roofs) and meticulously maintained by its owners for 20 years. No nuisances, nor overlooked. Golf Robert Hersant and shops 5 minutes away, renowned bakery 300m away. DPE C. An exceptional and charming property that promises moments of independence, rest, and conviviality, far from the hustle and bustle of urban life! This is the Family Home par excellence! Fees: 4.88% VAT included charged to the buyer Price excluding agency fees: €1,025,000This description has been automatically translated from French.
…By Quartz Jaillet


Just 90 km from Paris and 45 km from Chartres, this elegant townhouse boasts timeless architecture and exceptional proportions. Spanning nearly 570 sq m, it sits on a walled plot of over 1750 sq m, offering complete privacy and elegance. Behind its discreet street-facing facade, the house reveals a succession of refined reception rooms. Upon entering, an elegant study sets the stage, leading to an exceptional master suite with generous proportions and meticulous finishes: a bright bedroom, a spacious and functional dressing room, and, as the crowning touch, a marble bathroom with a jacuzzi, inviting you to a moment of relaxation and absolute well-being each day. The separate, fitted and equipped kitchen, with an adjoining pantry, opens onto a light-filled Art Deco conservatory. The reception room, living room/library, and billiard room complete this level, creating a welcoming and elegant atmosphere. Several ancillary rooms, such as an archive room, a laundry room, and an office, enhance the versatility and potential of the property. Upstairs, two landings lead to three bedrooms, each with its own dressing room, as well as a bathroom and a shower room. One of the landings, converted into a gym, adds an extra touch of comfort. The comfortable and well-organized sleeping areas offer a high quality of family life and ideal accommodation. The full basement is one of the major assets of this residence: a true rarity, it houses a 400 sqm vaulted garage built of dressed stone, with walls over two meters thick, capable of accommodating up to twenty cars. An exceptional space, worthy of the grandest period homes, complemented by a cellar, offering multiple possibilities for use. Outside, the charm unfolds with a patio featuring a terrace and swimming pool, inviting relaxation in complete privacy. Two barns and a pool house complete the property, offering multiple development possibilities. Impeccably maintained, this exceptional property captivates with the character of its period features, its majestic conservatory, its varied reception areas, and its generous size. An exceptional house, ideal for a large family residence or a professional event planning project. 45 km from Chartres, 41 km from Orléans, 5 minutes from the A10 motorway. Amenities in the village. ENERGY RATING: C. CLIMATE RATING: C. Estimated average annual energy costs for standard use, based on 2021 energy prices: between EUR6,660 and EUR9,060 per year. Contact: Lina 06 67 50 49 54 Sales Agent (Sole Proprietorship) RSAC: 102488830 ORLEANS (5.00 % fees incl. VAT at the buyer's expense.)
…By Espaces Atypiques Orléans Chartres


This house in Nogent-Le-Rotrou is now for sale. Waste no time in viewing this truly stunning property. It has 270 sq. m of living space. This property's beautiful features, including a fireplace, are bound to impress. The use of high quality materials is also worth mentioning. The property's garage provides space to keep any vehicles. This house has a lounge (60 sq. m), a dining room (20 sq. m), a fitted kitchen and two rooms. Upstairs also offers a lounge (42 sq. m), two bedrooms with a bathroom and a half bath, a walk-in closet, two bedrooms, a half bath and toilets. Its extra amenities include a games room, not forgetting a boiler room and a laundry room. Do you need more storage space? This property comes with a roof space, an attic and a cellar. A mill makes a lovely addition to the property's surroundings. Check out the outbuildings: an outbuilding, a barn and a sheep barn.
…By Maisons Du Perche
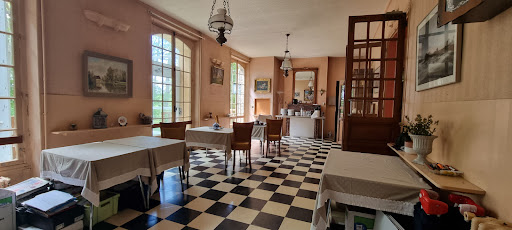


THE MAINTENON REAL ESTATE presents to you: A large complex of several buildings in the heart of nature on a plot of approximately 3.8 hectares, in the middle of which is a magnificent late 19th century manor of 454m2 to be renovated, comprising: - On the ground floor: A spacious entrance leading to a beautiful living room, a dining room, an office, as well as 3 bedrooms and a bathroom - On the first floor: 8 bedrooms (ranging from 11 to 17m2) each with its own water point and a bathroom - In the attic: 6 bedrooms with a bathroom - In the basement: 2 bedrooms with shower rooms, a cold room, a pantry, and a vast kitchen recently equipped with 18m2 The whole also includes 3 annexes to be renovated: one of 85m2 (6 bedrooms), one of 90m2, and one of approximately 45m2 (3 bedrooms) A chapel and two garages of 26m2 and 60m2 complete the property. Contact us for more information! Ref: 3008 (5.00% inclusive fees to be charged to the buyer.)This description has been automatically translated from French.
…By L’immobilière De Maintenon

Receive by email any new listing that may match your search criteria
Your criteria :
By validating this form, you accept the general conditions of use of Le Figaro Properties.
These agencies offer a selection of luxury properties vente in Eure-et-Loir. Feel free to contact them for personalized assistance.
For your search for an exceptional property, select from our luxury houses with panoramic views in Eure-et-Loir (28), starting at $446,553. Offering exceptional panoramas, these 4 residences overlook the city and its surroundings. As the seasons pass, the spectacle is renewed without ever becoming tiresome. Depending on the area you are looking for, such as Anet, Nogent-le-Rotrou and Saint-Martin-de-Nigelles, the living areas may vary and start at a minimum of 178 m². The largest properties rise to 850 m².
As part of your search for a luxury property, discover our catalog of 83 luxury houses with a terrace in Eure-et-Loir (28), offered from $268,486. Outdoor meals or summer receptions, the terrace extends the house outdoors. Property listings are found in particular in Anet, Nogent-le-Roi and Maintenon. The houses listed in our listings offer attractive living areas measuring between 92 m² and 1,010 m².
As part of your search for properties of excellence, browse our privileged selection of 32 luxury houses with a pool in Eure-et-Loir (28) available from $268,486. These exceptional residences enjoy prime locations, particularly in Anet, Cherisy or Maintenon. Whether the architecture of these houses incorporates a covered indoor aquatic space or a vast outdoor pool, each property flourishes amid remarkably landscaped grounds measuring between 30 m² and 29.9 ha.
Within our catalog, 3 luxury houses listed as historic monuments in Eure-et-Loir (28) are for sale, starting at $542,803. These residences perpetuate exceptional architectural expertise. Acquiring one means continuing a story that began long before you. Your search can focus on Nogent-le-Rotrou. The properties recorded in our listings have between 4 and 22 bedrooms. The grounds in our collection measure 3.2 ha.


