The agencies at Auneau
These agencies offer a selection of luxury properties vente at Auneau. Feel free to contact them for personalized assistance.

 English$ USD · m²
There are no results for this search
We suggest these listings near Auneau


The Château d'Esclimont is located in the municipality of Auneau-Bleury-Saint-Symphorien, in the Eure-et-Loir department in the Centre-Val de Loire region. This elegant castle, built from the 16th century for Étienne Poncher, Archbishop of Tours, was remodeled in the 19th century by its then-owner, Sosthène II de La Rochefoucauld. Since 1981, the 4,000 m² building has been transformed into a luxury hotel by its owner. The 60-hectare park includes listed tree species. The outbuildings of the castle, measuring 1,700 m², face the castle and include a paved courtyard of approximately 500 m². File available upon request. (3.90% inclusive of tax fees to be borne by the buyer.)This description has been automatically translated from French.
…By Groupe Patrimoine Ouest Parisien


EXCLUSIVITY - 15 minutes from Rambouillet, in the heart of the village, close to amenities, an ancient stone property recently restored, mostly organized around a paved courtyard distributing an independent office of approximately 35 m², an old building completely convertible with 4 rooms and an attic. Additionally, there is a shed of about 230 m². The main house includes an entrance leading to a living room with a fireplace, a fitted and equipped kitchen with its dining area under a veranda, a back kitchen, a laundry room, a living room, a bedroom with its shower room. Two staircases serve the upper floor, with on one side a bedroom, its dressing room, and its bathroom, and on the other side, 3 bedrooms and 1 shower room. All set on a closed and landscaped plot of approximately 2,429 m² with its heated pool of 12 x 5 powered by a heat pump and its pool house, air conditioning throughout the entire recent part. This property may be ideal for 2 families. (4.00% fees including tax to be paid by the buyer.)This description has been automatically translated from French.
…By Agence De La Poule Faisane & Du Vieil Orme


LA CHAUMIERE Agency presents: GALLARDON town center: this old house with outbuildings. It comprises: On the ground floor: Entrance hall, kitchen, dining room, bedroom with shower room, living room, cellar, veranda, WC with washbasin. Upstairs: Landing leading to a toilet, two bedrooms, attic above. An adjoining building includes: Carport, workshop, fruit store/pantry. Via a spiral staircase: independent attic. Porch opening onto the garden with attic above. All set on a 600 sqm enclosed and wooded plot. (6.00 % fees incl. VAT at the buyer's expense.)
…By Agence La Chaumière


The advertiser did not provide an english description for this listing.
…By Agence Duchesse Anne


The advertiser did not provide an english description for this listing.
…By Leman Property Prestige - Paris - Vallée De Chevreuse


Near Rambouillet, elegant mansion house with approx. 250 m2 living space set in 1300 m2 grounds with swimming pool. Superb renovation, the layout of which enhances the cosy, chic style of this Mansard-style home. High ceilings give comfortable volumes to the living rooms, comprising a living room with stone fireplace, a dining room adjoining a fully-equipped kitchen with breakfast area, and an office whose extension is under a veranda overlooking the garden. 1st floor: 1 master bedroom with bathroom, 2 bedrooms (one with terrace access), 1 bathroom, 2 toilets. 2nd floor: 3 bedrooms, 1 bathroom, 1 toilet. Basement of 100 m2 with pellet boiler and cellar. Shops, grocery-restaurant, hairdresser and doctors 100m away; supermarket in Saint Arnoult or Rambouillet. Rambouillet train station (35 min from Paris-Montparnasse), bus to station 50m away. Exceptional and rare, this house in a sought-after location exudes undeniable charm. Contact Elisabeth Rossines EI sales agent “Information on the risks to which this property is exposed is available on the Géorisques website: www.georisques.gouv.fr”
…By Barnes Proprietes & Chateaux


Located in Sainte-Mesme, in a peaceful, verdant setting at the gateway to the Chevreuse Valley, this family home boasts generous living spaces on a plot of approximately 600 m². Behind its stone facades, it reveals a unique interior architecture that blends period charm with bright, open spaces. Secluded and private, this distinctive property is characterized by its staggered levels, workshop-style windows, and fluid layout that flows seamlessly into the garden. Large windows and distinctive features create a warm and inspiring atmosphere, ideal for family life or a combined living and working environment. The entrance opens onto a spectacular living room organized around a monumental brick fireplace. Immense bay windows, accented with stained glass, naturally extend the living spaces outdoors. The kitchen, equipped with a range cooker, flows into a dining area beneath a glass roof. The sleeping area comprises six generously sized bedrooms, including a spacious master suite with unobstructed views of the countryside. A raised terrace and a paved courtyard complete the intimate outdoor spaces of this property full of character. Close to shops and main roads providing quick access to Rambouillet and Dourdan, this house enjoys a privileged living environment that blends nature with everyday convenience. ENERGY RATING: D / CLIMATE RATING: B Estimated average annual energy costs for standard use, based on 2021 energy prices: between euros1,740 and euros2,390 Contact: Hiba PROTAIS +33 7 60 88 34 97 RSAC: 925 249 500 VERSAILLES
…By Espaces Atypiques Yvelines


The advertiser did not provide an english description for this listing.
…By La Cremaillere Immobilier

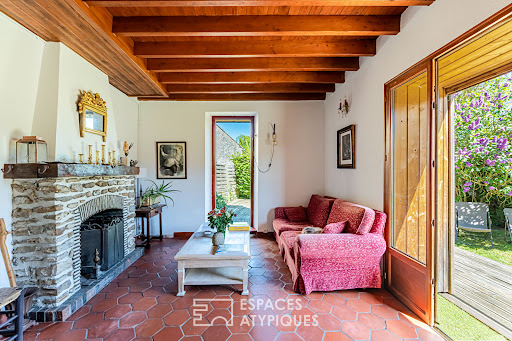


In the heart of the historic village of Sonchamp, just 10 minutes from Rambouillet, discover this elegant and charming house nestled in 1,800 sqm of lush greenery. From the moment you enter, the tone is set: authenticity and character are evident in the superb stone wall. The warm and refined living room is centered around a beautiful period fireplace, inviting you to enjoy moments of relaxation. The fully fitted and equipped kitchen opens harmoniously onto a welcoming dining room, ideal for entertaining family and friends. The ground floor also includes a shower room with double vanity and a WC. The house boasts an original and charming layout with two separate staircases. The first leads to two comfortable bedrooms and an office space, perfect for working from home. The second leads to two further bedrooms, including a charming attic bedroom with its own unique character. Outside, the 1,800 sq m landscaped garden is a true haven of peace. The façade, a subtle blend of old stone and contemporary cladding, gives the property a striking aesthetic. A pleasant terrace extends the living spaces, perfect for enjoying sunny days. The beautifully proportioned garden features a charming garden shed, a generous vegetable patch, and an orchard graced with a magnificent cherry tree. A rare living environment, combining nature, authenticity, and comfort. Ideally located: school, restaurant, and grocery store within walking distance. Bus stop for Rambouillet train station a 3-minute walk away. Nursery and primary school a 3-minute walk away. ENERGY RATING: F / CLIMATE RATING: F Estimated average annual energy costs for standard use, based on 2021 energy prices: between EUR2,730 and EUR3,740 Contact: Hiba PROTAIS 33 7 60 88 34 97 RSAC: 925 249 500 VERSAILLES
…By Espaces Atypiques Yvelines


Close to Rambouillet, within a highly sought-after natural setting, this prestigious residence offers approximately 260m² and embodies an elegant lifestyle away from urban bustle. Arranged over three levels, this character property stands out for its harmonious volumes and quality features. The reception areas, filled with natural light, include a spacious living room, a refined dining room, and a distinguished study with a bow window, adding architectural charm. The semi-open kitchen extends these spaces with both coherence and conviviality. The home offers six bedrooms, including a master suite, ensuring an ideal layout for comfortable family living or refined entertaining. Each area has been designed to balance privacy and functionality. The full basement adds significant versatility, while outside, the landscaped garden hosts an elegant swimming pool, perfectly integrated into its natural surroundings. This luxury home in the Yvelines offers a strategic location combining quality of life and proximity to Paris.
…By Paris Ouest Sotheby's International Realty - Hauts-de-seine - Yvelines


This magnificent 450 m2 house offers a privileged living environment in the heart of Émancé. Built on a plot of approximately 2,800 m2, it captivates with its generous volumes, its 6 bedrooms, and its bathrooms, which can comfortably accommodate a large family, friends, or allow for various layouts. Spread over 3 levels, it features an interior organization that offers great freedom of use.The living room and dining room form a convivial living space, complemented by a fireplace that adds a warm touch to winter evenings. The integrated storage, thanks to the fitted wardrobes, facilitates everyday life. The presence of a cellar adds an additional space that is greatly appreciated for storage, wine, or seasonal equipment. The entire property is well-maintained and offers a healthy environment, within a house built in 1950, benefiting from enhanced insulation with double glazing.Outside, the garden of approximately 2,800 m2 constitutes a real asset. It is a natural space, without any overlooking, which guarantees rare privacy and a particularly peaceful environment. The terrace pleasantly extends the living spaces outdoors and allows enjoyment of sunny days. The swimming pool completes this ensemble by offering a place for relaxation and leisure every day, within a very quiet village. The land surrounding the house also allows for the organization of several outdoor atmospheres: dining area, play space, by the water.The house has several comfortable amenities for everyday life: electric shutters, fiber optics for high-speed internet access, heating, and hot water distribution by gas, as well as parking facilitated by the presence of parking spaces. A garage. Together, they form a complete property, designed for a pleasant family life in a calm residential environment, while preserving everyone's privacy. An independent accommodation enriches the whole.Technical characteristics- Property tax: €2816- Energy performance: C- Heating mode: gas- Hot water distribution mode: gasLegal notices:The information presented in this announcement has been prepared by Zefir based on the elements communicated and available at the time of publication. They are provided for informational purposes and are intended to accompany, without replacing, the regulatory diagnostics, as well as the technical and administrative verifications that any purchaser is invited to perform, particularly in terms of town planning or land registry status. For any official information regarding natural, mining, or technological risks, it is recommended to consult the Géorisques service. Zefir aims to accompany each real estate project with seriousness, transparency, and rigor, remaining attentive to the needs and questions of each individual. For any inquiries, contact Zefir at 07 57 91 70 93.This description has been automatically translated from French.
…By Zefir


Located 50 km southwest of Paris, nestled in lush greenery, this historic property includes a house built in the 16th century with a tower dating from an earlier period. The property comprises 25 rooms, including 20 bedrooms, spread over 478 m² of living space (555 m² of floor area) for the main house, which is spread over three levels; 90 m² of floor area over two levels for the first outbuilding, which is attached to the main house; and 140 m² of floor area for the second outbuilding, which is spread over two levels and attached to the first. The ground floor of the house features two living rooms, a kitchen, a boot closet, and a restroom. The first floor includes three bedrooms with fireplaces and sinks, a room that can be used as a bedroom, a bathroom, and a restroom. On the mezzanine level, there is another restroom. The second floor offers seven bedrooms—four of which have sinks—as well as a shower room and a restroom in the tower. The third floor consists of an attic spanning the entire width of the house. A vaulted wine cellar with a clay floor in the basement completes this house. The first outbuild1ng is accessed via a covered walkway. The ground floor features a laundry/boiler room, a prayer room, and a pantry. The first floor offers two bedrooms with sinks, as well as a shower and a restroom. The second outbuilding, adjoining the first, features on the ground floor a large hallway leading to utility rooms (workshop, freezer room, and rooms converted into offices) and providing access to the barn. On the first floor, there are seven bedrooms, each with a sink and closet, and one with a shower, as well as a bathroom area with two showers and two toilets. On the second floor is an attic spanning the entire area of the outbuilding. A magnificent, unfinished barn with beautiful windows, adjoining the neighboring building and covering approximately 250 m², could be used for receptions. The 1.1-hectare property is protected and features a vegetable garden, numerous fruit trees, and a magnificent cedar tree. The Dourdan RER C station is a 13-minute drive (10 km) or a 20-minute bus ride away. Trains to Paris-Austerlitz run every 15 minutes and take 1 hour. The A10 highway is 10 km away. There is a bakery in Les-Granges-le-Roi (4 km). A primary school is in Richarville (with a few classes). Listed by Vickie Nikolaou +33 6 14 15 48 93. Essonne Consultant. EI Sales Agent. Energy Efficiency Class E – Climate Class D. Estimated annual energy costs for standard use: €11,010 to €14,970 (average energy prices indexed as of January 1, 2021, including utility subscriptions). Property with excessive energy consumption. Information on the risks associated with this property is available on the Géorisques website: www.georisques.gouv.fr
…By Barnes Proprietes & Chateaux


The advertiser did not provide an english description for this listing.
…By La Cremaillere Immobilier


L'IMMOBILIÈRE DE MAINTENON presents this old farmhouse tastefully renovated, located near MAINTENON. It has an entrance, a large living room, an open fitted and equipped kitchen, a living room with fireplace, a bedroom, a shower room with WC, a library and a hallway. Then upstairs we have a landing, a living room, three bedrooms, a bathroom with WC and a hallway. Two large barns, a carport and a cellar are available on the enclosed and wooded land of approximately 1,180 sqm. (5.00 % fees incl. VAT at the buyer's expense.)
…By L’immobilière De Maintenon


(4.84 % fees incl. VAT at the buyer's expense.)
…By Agence La Chaumière


The advertiser did not provide an english description for this listing.
…By Vendome Exclusive Properties


Situated at the entrance of the Eure Valley, and only 1:15 hour from Paris by car, this authentic 18th century farmhouse is full of charm. With a total of 317 square meters, the homestead opens on a huge garden of more than 5000 square meters. We discover the big size of the land by entering the homestead. The main house greets us with its summer veranda and its private terrace. Fully renovated with high quality materials, witch enlightens its past history, we are invited to calm and serenity. On the ground floor, the house opens on a luminous living room. An American style kitchen, perfect for sharing with friends and family, is at the center. Whereas an old fireplace adds a little touch of romanticism. By entering the second room, a nice bureau - tv room opens on a winter veranda, with its view on the garden. The ground floor is completed by a nice bedroom and its private bathroom. On the first floor, we find two nice bedrooms. By opening a third door, we enter in a huge master bedroom of 75 square meters, completed by a dressing room and a large bureau - library. A winter garden style bathroom completes the first floor. Currently used as an art gallery, the adjoining house presents a huge space, perfect for new projects. On the first floor, another huge space used as a workshop invites to receptions and creation. A double garage and another workshop space, with its functioning historical oven, completes the house. By continuing in the garden, a paved path guides us to a huge barn. A very charming summer terrace and a vegetable garden are surrounded by vine. As if there was no end to the homestead, we discover a beautiful fruit garden behind the barn. Accompanied by a little greenhouse and a chicken coop. Like a charming cherry on the cake, the land is closed by a cute little stream. Sometimes romantic, sometimes poetic, this beautiful house will seduce all the nature lovers in search of an authentic lifestyle. For a main or a holiday house. Shops and schools, 5 mins by car. Saint-Prest train station, 5 mins by car (direct trains to Paris-Montparnasse in. 50 mins). ENERGY CLASS : B / CLIMATE CLASS : B Estimated annual energy expense for a standard use, based on energy prices in 2021/01/01 between 2 030 euros and 2 810 euros. Contact : Anaïs GERLAND (EI) 06 86 11 38 08 RSAC : 931 389 852 Chartres
…By Espaces Atypiques Orléans Chartres


EXCLUSIVITY - Between Rambouillet and Maintenon, 4 km from the SNCF station for Paris Montparnasse, a charming old property on its wooded land with very beautiful varied trees of approximately 4698 m², offering a calm and pleasant living environment. This house of approximately 330 m² of living space consists of a beautiful entrance with tiled floor leading to a living room of about 41 m² with fireplace opening onto the terrace and its magnificent fully equipped summer kitchen, a TV lounge, a beautiful dining room with fireplace, a fitted and equipped kitchen, a second entrance, a garage, a cellar, and a heating room. 2 staircases lead to the upper floor which includes 7 bedrooms, 2 shower rooms, 2 bathrooms, and a laundry room. You will also appreciate its swimming pool area of about 5m x 10m with its pool house. A lot of charm (5.00% fees inclusive, payable by the buyer.)This description has been automatically translated from French.
…By Agence De La Poule Faisane & Du Vieil Orme


The advertiser did not provide an english description for this listing.
…By Patrice Besse


Large Character House - Over 700 m², 20 Bedrooms, Garden & Multiple Exploitation OpportunitiesA rare opportunity for your projects!Located in a green and peaceful environment, between Nogent le Roi and Epernon, this exceptional property of over 700 m² offers unique potential. With its 20 bedrooms, a PMR 3-room apartment, its private area with terrace and jacuzzi, its large garden and shed/workshop, it can cater to numerous projects:Guest rooms: Restart a proven activity in a thriving tourist area.Hotel or Hotel-Restaurant: Utilize professional kitchen and large spaces to accommodate a varied clientele.Coliving / coworking residence: Create a modern shared living and working space, suited to new trends.Friendly senior residence: Arrange a warm and secure space to welcome a community of independent seniors.Tourism residence, seminars or retreats: Ideal for group stays, weddings, training, or wellness workshops.Large family home: A perfect setting to accommodate a large or intergenerational family.Facilities & Benefits:Reception room ideal for events, meals, or seminars.Equipped and functional professional kitchen.PMR apartment (3 rooms) ensuring comfort and accessibility.Private area with jacuzzi and terrace.Sauna for additional wellness offerings.Large landscaped garden ideal for outdoor activities.Shed & Annex Spaces175 m² wooden shed with concrete slab: vast, bright, and versatile.Currently used as an automotive workshop, it can also suit:- a craftsman's workshop (carpentry, mechanics, metalwork, etc.),- a professional or liberal activity requiring storage,- a collective garage for collectible cars,- or an event, community, or sports space (rehearsal room, gym, creative space...).Total basement: offering large modular surfaces, perfect for offices, workshops, storage, or meeting room.Energy-efficient heating (heat pump + thermodynamic balloon).Calm and green environment for a serene living setting.Location & Environment:Village with shops, schools, and services nearby.On-demand bus: a practical and adapted service, particularly interesting for seniors and people without vehicles.Quick access to main roads and surrounding towns.Region rich in cultural and historical heritage.Numerous outdoor activities (hiking, Rambouillet forest nearby).Why choose this property?Exceptional versatility: suitable for all types of personal or professional projects.Untapped potential: with the guest house activity having ceased, you benefit from a solid foundation to create a new project.Privileged setting: a perfect balance between calm, nature, and amenities.A rare house in terms of size and potential, perfect for living, undertaking, or investing. Fees charged to the seller.Energy performance diagnosis: B.Real Estate Advisor: DELANGLE Jérôme (EI).RSAC: 538697277.Registered with ORIAS under n° 18000902 (https://orias.fr) as MIA and MIOBSP.Information on the risks to which this property is exposed is available on the Géorisques website: https://georisques.gouv.fr. This site will also provide a fact sheet on the obligations for clearing brush and a map of the zones subject to this obligation.This real estate advertisement has been drafted under the editorial responsibility of DELANGLE Jérôme (EI), independent real estate agent (without fund holding), commercial agent of SASU THE DOOR MAN France registered with RSAC, holder of the real estate canvassing card for the company THE DOOR MAN France SASU.This description has been automatically translated from French.
…By The Door Man France


EXCLUSIVE TO LES AGENCES UNIES: Near EPERNON, in a sought-after village, the LA CHAUMIERE Agency presents this charming old house comprising: On the ground floor: An entrance leading to a fitted and equipped kitchen, a living/dining room with a fireplace (open hearth), a hallway with stairs, a bedroom with an en-suite shower room and built-in wardrobe, a hallway with a WC and washbasin, and a heated room (which could be used as a bedroom). Upstairs: A landing, a WC with washbasin, a bedroom with a sitting area, and a bathroom (bath/shower/built-in wardrobes). A carport adjoining an outbuilding (bike storage, boiler room with oil tank), a garden shed, and a well complete this property. All set on a wooded and enclosed plot of over 1000 sqm. Ref: M280000 (4.53 % fees incl. VAT at the buyer's expense.)
…By Agence La Chaumière


Single-story timber-framed house of approximately 100 m2 comprising an entrance hall leading to a living room, a kitchen, a bathroom, a toilet, and three bedrooms. A barn of approximately 125 m2. All built on a wooded plot of approximately 4.5 hectares. Renovation work is required. Forest environment - No neighbors - Quiet!
…By Agence Duchesse Anne


EPERNON STATION Station, schools, college, shops, and city center within walking distance of this beautiful house which is very well exposed and quiet, including an entrance, dining room, living room with fireplace, fitted and equipped kitchen, one bedroom, and WC. Upstairs: 3 beautiful bedrooms, bathroom with bathtub and shower, WC. A total basement including a boiler room, cellar, laundry room, and double garage. Enclosed plot of about 2200m². Several terraces. Very pleasant setting. Energy performance: F. Climate performance: F. Fee schedule available on request. Price: 438,000 € * *Including fees of 4.29% VAT at the expense of the buyer calculated on the net seller price Price excluding fees: 420,000 € - Estimated amount of annual energy expenses for standard use: Between 3,990 € and 5,440 € per year. Average energy prices indexed as of January 1, 2021 (subscription included)This description has been automatically translated from French.
…By Lesieur Conseil Immobilier


THE REAL ESTATE OF MAINTENON offers you this charming long house, located just 15 minutes from Maintenon, in a quiet village with a school accessible on foot.On the ground floor, you will discover an entrance, a dining room enhanced by a fireplace, a warm living room equipped with a wood stove, a fitted kitchen, as well as a master suite with its own bathroom, a pantry, and separate toilets. On the first floor, a landing leads to three bedrooms, as well as a bathroom including a bathtub, shower, and toilet.The convertible attic offers great potential for development according to your wishes.Outside, you will benefit from a large barn serving as a garage, complemented by an attic and a vaulted cellar, bringing charm and additional storage space.The whole is set on a closed and wooded plot of about 500 m².Contact us for more information!Ref: 3064 (5.00% fees including VAT payable by the buyer.)This description has been automatically translated from French.
…By L’immobilière De Maintenon


Sébastien Amieil, a specialist in charming properties at DE LA COUR AU JARDIN, invites you to discover this authentic residence, built around 1750. Passed down through the generations for over two centuries, this characterful house has retained all its soul, its history and the charm of its period features. On the outskirts of Maintenon, just 1½ hours from Paris, in a unspoilt and secluded setting, this property once served as a retreat for a famous man of letters, who came here to find inspiration and tranquillity far from the hustle and bustle of Paris. Today, it offers heritage enthusiasts a rare opportunity: the chance to restore an exceptional property set within a landscaped, tree-lined park. The main house offers approximately 175 m² of living space spread across eight rooms, including five bedrooms. The entrance hall leads to a wooden staircase connecting the various floors. The ground floor comprises a study, a bathroom, a living room with an open-hearth fireplace, a dining room, a kitchen-diner and a utility room. The first floor comprises a corridor leading to five bedrooms, one of which has a toilet that could be converted into a shower room. On the second floor, two rooms have been converted into a dormitory within a spacious loft requiring insulation. This space offers numerous possibilities for conversion: creating additional bedrooms with a shower room, a games room or a dedicated leisure area. The property has retained many of its original features: antique terracotta floor tiles throughout, period fireplaces, washrooms, a vaulted cellar… These authentic features are the true treasure of this property. Just a stone’s throw from the main house, a guest house measuring approximately 63 m², currently let under a residential tenancy agreement, is a real asset to the property portfolio. The tenant has given notice to leave on 1 September, meaning the property will soon be available. It comprises a living room with a fireplace, a kitchenette, a shower room and three bedrooms, one of which is situated on the landing. This outbuilding is an added bonus, offering the opportunity to generate rental income, accommodate family and friends, or consider a guest accommodation venture. The estate also comprises a number of outbuildings: a shed with a wood store, a second vaulted cellar, a barn, former stables with their stalls, a large covered courtyard and a spacious loft with potential for conversion. These buildings offer a wide range of conversion possibilities and could support various lifestyle projects: family-oriented, artistic, professional or equestrian. This property is currently in need of a complete renovation, particularly in terms of energy efficiency, technical aspects and comfort. It is therefore ideal for buyers wishing to undertake a genuine restoration project and restore this property – with its undeniable architectural qualities – to its former glory. The surveys and energy audits will provide a clear understanding of the work required. Beyond its buildings, outbuildings and grounds, this estate appeals above all for its history and potential. A true family home, steeped in the legacy of the generations who have lived there, ready to begin a new chapter. Sébastien AMIEIL 06 75 05 74 57 [email protected] Consultant for Eure, Eure-et-Loir and Yvelines DE LA COUR AU JARDIN France’s leading network specialising in charming properties Paris Trade and Companies Register (RCS) 811 493 162 Tax Card (Carte T): 7501 2017 000 015 964 In accordance with Article L.561-5 of the Monetary and Financial Code, you will be asked to present proof of identity when arranging your viewing.
…By De La Cour Au Jardin - Immobilier
'%20stroke='%23DDAA3A'%20stroke-width='1.909'%20stroke-linecap='square'%20stroke-linejoin='bevel'/%3e%3c/svg%3e)
Receive by email any new listing that may match your search criteria
Your criteria :
By validating this form, you accept the general conditions of use of Le Figaro Properties.
These agencies offer a selection of luxury properties vente at Auneau. Feel free to contact them for personalized assistance.
