The agencies at Morainville-Jouveaux
These agencies offer a selection of luxury properties vente at Morainville-Jouveaux. Feel free to contact them for personalized assistance.

 English$ USD · m²


Exceptional property in the heart of the Normandy countrysideOnly 8 minutes from Cormeilles, 25 minutes from Pont-l'Évêque, and in close proximity to the popular seaside resorts of Deauville and Trouville-sur-Mer, this rare property is nestled in a preserved rural environment, in absolute calm, at the end of a dead end and shielded from prying eyes.Set on a domain of over 1.14 hectares, this remarkable real estate ensemble develops approximately 530 m² of living space spread across several character buildings, with typically Norman architecture. The ensemble is organized like a genuine family hamlet, offering both intimacy and conviviality, and is ideally suited for high-end seasonal rental activities like gîtes.An exceptional natural settingThe park, carefully landscaped, alternates between enclosed gardens of hedges, lawns, flower beds, and orchards. Numerous trees of various species enhance this bucolic setting, with an unobstructed view of the surrounding agricultural land.Two independent accesses, secured by motorized gates, serve the different parking areas as well as the houses, connected by charming grassed pathways.Main house known as the 'Grandparents' House' (approx. 130 m² floor area - 106 m² living area)In stylistic continuity, this second house offers warm volumes and a good capacity for hosting.Ground floor: entrance with terracotta tiles, large crossing living room with fireplace, fitted kitchen, exposed beams. A large bedroom with dressing room, shower room, and separate toilet.First floor: three bedrooms, two of which are in a row, and a bathroom.'Children's House' (approx. 130 m² - 106 m² living area)Built in accordance with the architectural codes of Normandy (half-timbering, stone base, slate roof), this house enchants with its elegance and authenticity.Ground floor: large reception room with living room and dining area, functioning fireplace, open fitted kitchen, and old terracotta tiles. A bedroom on the ground floor with an adjoining bathroom completes this level.First floor: two bedrooms with sloped ceilings and beautiful cathedral height, including one in dormitory style, and a bathroom with toilet.Annex house known as the games room (approx. 120 m² - 82.48 m² living area)Entirely rehabilitated with care, this single-storey building offers a friendly and atypical living space.Large room with fireplace, bar, cathedral height, and exposed beams, fitted kitchen, cloakroom space, sanitary facilities, and utility room with a mezzanine accessible by a staircase, with potential for development into a sleeping space.Well-being area – Indoor poolIn the heart of a dedicated plot of nearly 5,000 m², a beautifully transformed former barn welcomes an exceptional relaxation area:Heated indoor pool of 20 meters, sauna, shower, and sanitary facilities. Magnificent volumes with exposed beams and glass roofs opening onto the countryside,Outdoor terrace with unobstructed views. A unique place, between charm and potentialThis property captivates with:its preserved authenticity (terracotta tiles, beams, fireplaces)its generous volumes and modularityits calm and noise-free environmentits strong rental or family potentialA rare property, ideal for a prestigious secondary residence or a high-end tourism project in Normandy.
…By Deauville Sotheby's International Realty


Located just 5 minutes from shops, 20 minutes from Brionne train station, 30 minutes from Honfleur, and 2 hours from Paris, this unique timber-frame house offers incredible potential. Boasting approximately 450 m² of living space and spectacular volumes, the property stands out for its distinctive architecture and generous proportions. The entrance opens into a living area of ??around 120 m², accompanied by a dining room, kitchen, and laundry room. Two bedrooms?with shower and toilet areas yet to be fitted out?complete the ground floor. Upstairs, a vast landing of approximately 85 m² leads to four 25 m² bedrooms?each featuring a shower, sink, and private toilet?as well as two additional shower rooms. A mezzanine of about 40 m² overlooks this space. The 240 m² basement, featuring 2.50-meter ceilings, offers a wide range of possibilities. Set on a plot of approximately 7,000 m², the house features a timber-frame structure, insulation meeting 2020 standards, aluminum window fixtures, and an independent wastewater treatment system (micro-station). This project is therefore suited to a buyer comfortable with taking over a construction site, capable of assembling the necessary team of professionals and proceeding with certain technical checks that remain to be carried out. An extraordinary property?waiting to be finished and, above all, brought to its full potential! To help visualize the house's potential and imagine its future layout, illustrative renderings of the interior design and decoration have been created. Energy Performance Certificate (DPE) and Greenhouse Gas Emissions (GES) assessment not yet performed. Information on the risks to which this property is exposed is available on the Géorisques website: www.georisques.gouv.fr E.I. Messaline Dubosc RSAC No.: 989 733 605 ? Bernay Contact: 06 32 90 47 69
…By Espaces Atypiques Pacy-sur-eure


In the department of Eure (27), in the heart of the Lieuvin territory, in the western part of the department, approximately 8 km from Cormeilles, 10 km southwest of Pont-Audemer, 25 km northwest of Bernay, 35 km southeast of Honfleur, and about 50 km from Rouen.In a preserved environment free from nuisances, in a rural setting, Pays d'Auge Sotheby's International Realty presents for sale a very pleasant house with typically Norman architecture (stone base, half-timbering, and slate roof) built in the heart of a closed and landscaped park of 6,180 m², with numerous plant massifs (azaleas, rhododendrons, camellias…), a terrace with a jacuzzi, a children's swing set, and other tree subjects, sheltered from prying eyes. The said property is complemented by the presence of a beautifully crafted outbuilding, typically Norman, of approximately 45 m² with two rooms, one of which is isolated for use as a cellar and storage.Access to the property is via an elegant wooden gate, opening onto a small driveway serving a parking area (2/4 spaces), located away from view. A small vegetated path leads to the house.This place features a coherent organization, with a harmonious layout of buildings within the parcels, in a truly bucolic atmosphere.The house consists of an old main body, enriched by an extension, perfectly integrated into the whole. It is built on a garden level and an attic floor, forming as it stands seven main rooms with a surface area of approximately 170 m² (130 m² according to the Boutin Law), arranged as follows:On the garden level: an intimate entrance, in a spirit of a mudroom with a desk corner, a vast double reception (living room/dining room) with triple exposure, a functioning stone fireplace opening onto the garden, a family kitchen with a pleasant size with a dining area and a 'Godin' stove, terracotta tiles on the floor, and direct access to the terrace and garden, a back kitchen, separate guest toilets, and a laundry area, a ground floor bedroom opening onto the terrace.On the upper floor (accessible by two staircases): a landing area, a first attic bedroom, natural light coming through the skylight, followed by a second bedroom, in a children's dormitory spirit, a bathroom with toilets, a third spacious bedroom with exposed beams, and an adjoining room called the bathroom with separate toilets, a fourth and final bedroom with a beautiful ceiling height and integrated wardrobes.This property is charming thanks to its authentic character, generous reception volumes, and comfortable sleeping areas. The old materials have been preserved with care, and the house benefits from remarkable brightness thanks to the numerous openings and roof lights. Nature is invited into the living spaces like a living painting, thanks to the many openings. In addition, the quality exteriors include a closed and landscaped garden with a large terrace, ideal for enjoying the peaceful and green setting.Property sold with all its furniture. To be discovered quickly - File and visit available upon request.This description has been automatically translated from French.
…By Pays D'auge Sotheby's International Realty


iad France - Sandrine Rousselin offers you: CHARACTERISTIC NORMAN PROPERTY — A HAVEN OF PEACE IN THE HEART OF THE COUNTRYSIDE Hidden from view, in a preserved and particularly peaceful environment, this elegant Norman property offers a rare living space, combining nature, authenticity, and comfort. Nestled in the heart of a magnificent landscaped park, enclosed and carefully preserved, the property enjoys absolute privacy, with no noise disturbances or visual intrusions and no direct neighbors. The ensemble consists of three buildings: a character house, a storage and workshop outbuilding, and a garden shed. A CHARACTER HOUSE of approximately 170m² ON THE GROUND, WARM AND ELEGANT The house immediately captivates with its typically Norman architecture, its half-timbering, its beautiful materials, and the impeccable quality of its finishes. From the entrance, the volumes and light set the tone. The ground floor is organized around a vast, light-filled living space. A beautiful fireplace serves as the heart of the home, harmoniously structuring the relaxation and reception areas, with a privileged opening to the park. The equipped kitchen, designed with both functionality and friendliness in mind, has direct access to the terrace. A wood stove complements the warm atmosphere of this living area. This level also accommodates a ground-floor bedroom, a shower room with WC, and a laundry space. Upstairs, a landing distributes the sleeping areas. Two bedrooms in a row and a bathroom with WC are located on one side, while two other bedrooms, including one of generous size, and a shower room with WC complete the space on the other side. AN OUTDOOR SPACE DESIGNED TO FULLY ENJOY NATURE Outside, the charm is fully present. The park, enclosed and wooded, offers a succession of perspectives and atmospheres thanks to its many species of plants. The terrace and jacuzzi invite you to enjoy the property in all seasons. The outbuilding, for storage and workshop use, as well as the garden shed, complete the amenities and offer numerous possibilities for use. The whole constitutes a property that is both family-oriented, elegant, and profoundly rejuvenating, where each space invites you to slow down, host, and fully enjoy your surroundings. An ideal address for those seeking the authenticity of a Norman home, the tranquility of a preserved environment, and the quality of a well-maintained place. Location: Approximately 10 minutes from Cormeilles Approximately 20 minutes from Lisieux Approximately 20 minutes from Pont-Audemer Approximately 2 hours from Paris Agency fees to be borne by the seller. A valid form of identification will be requested during the visit, in accordance with Article L.561-5 of the Monetary and Financial Code. Information on the risks to which this property is exposed, including the legal obligation for clearing vegetation, is available on the Géorisques website: http://www.georisques.gouv.fr. This real estate advertisement has been drafted under the editorial responsibility of Mrs. Sandrine Rousselin, independent real estate agent (without holding funds), commercial agent of SAS I@D France registered in the RSAC of LISIEUX under number 894071497, holder of the real estate canvassing card on behalf of I@D France SAS. This description has been automatically translated from French.
…By Iad France


In a quiet and green environment, less than 10 minutes from Thiberville and 20 minutes from Bernay, discover this authentic renovated Norman house, set on a closed and wooded plot of approximately 7,200 m².On one level, it offers a pleasant bright living room of 31 m² with a wood stove, a fitted and equipped kitchen, three bedrooms, a shower room, and a separate toilet. An attic above completes the whole.The property also includes beautiful outbuildings: two barns, a storage and workshop outbuilding, a shed, and a terrace with a covered area, ideal for enjoying the outdoors in any season.The meticulously maintained land offers a peaceful and privileged setting, perfect for nature and space lovers.In terms of comfort: individual sanitation by a wastewater pit installed in 2021 and compliant, roofing redone in 2023.A charming house, combining Norman authenticity, tranquility, and functionality.Virtual tour available on our Orpi website.ORPI Bernay, a real estate agency specializing in the purchase, sale, rental, and management of all types of real estate. BERNAY, a Norman town classified as a City of Art and History, 1 hour from the seaside and 1 hour 20 minutes from PARIS by train, will charm you with its both traditional and contemporary architecture. Museum, abbey, basilica, church, theater, cinema. So many assets to discover in a complete dossier on our site. We remind you that in accordance with Article L. 561-5 of the Monetary and Financial Code, an identification document from all visitors will be required before the visit.Reference agency: 7690This description has been automatically translated from French.
…By Orpi - Agence Bernay Immobilier


Ideally located in the heart of a peaceful and preserved environment free from any nuisance, this property consists of a main house offering, on the ground floor, an entrance, a beautiful living area, a kitchen, a dining room, two bedrooms, a shower room, an office, and a boiler room.On the first floor, the landing serves two additional bedrooms as well as two spaces that can be arranged according to your needs.Outside, the property benefits from numerous outbuildings including a stable, a large barn, a cart shed, and several other buildings offering significant potential for use or storage.You will be charmed by the proximity to shops, the tranquility of the environment, and the many possibilities this property offers.This property will be perfect for a permaculture project, a cider-making activity, light agricultural use, or an artisan looking for large storage and workspaces.Fees to be borne by the seller. Energy class E, Climate class C Estimated annual energy expenditure for standard use: between €3210.00 and €4390.00 for the years 2021, 2022, and 2023 (including subscriptions). Information about the risks to which this property is exposed is available on the Géorisques site: georisques.gouv.fr.This description has been automatically translated from French.
…By Propriete Normande


You sought it, we found it! Just 15 minutes from Bernay, discover this magnificent character property of 150m² dating from the 18th century, nestled in the heart of a quiet village in Normandy, sheltered from view and without any overlooking. Located in a preserved environment, this manor benefits from a superb wooded park of 3200m², the proximity to Bernay, with its shops, schools, and train station allowing for quick access to Paris Saint-Lazare, makes it an ideal property for a primary residence as well as a secondary residence. From the moment you enter the park, you will be charmed by the elegance of this house and its exceptional surroundings. An authentic and warm interior The manor has preserved many old and characterful elements. The entrance, enhanced by old tiles and a period staircase, leads to: a warm living room with a stone fireplace; a dining room; a fitted and equipped kitchen; a boiler room; an independent WC. On the first floor, you will find three bedrooms, two of which have their own water room and WC. The second floor offers a beautiful and large bedroom, accompanied by a bathroom and a home cinema space. Outside, the property also has a small annex and a garden shed, no work required. Fees included of 5% VAT at the buyer's expense. Price excluding fees 460,000€. Housing with excessive energy consumption: Energy class F, Climate class C. Estimated average amount of annual energy expenses for standard use, based on energy prices from 2021: between €3607.00 and €4881.00. Information about the risks to which this property is exposed is available on the Géorisques website: georisques.gouv.fr. Your advisor PROPRIÉTÉ NORMANDE: Frédéric LANNEL Commercial agent (Individual business)This description has been automatically translated from French.
…By Propriete Normande


Authentic Norman property with outbuildings on 8000 m² of land – former farmhouse. Ideally located in a quiet area, in the heart of an orchard, this authentic Norman property, originating from a former farmhouse, will charm you with its character and potential. Set on a wooded plot of over 8000 m², the house has retained all its original features: terracotta tiles, woodwork, fireplaces, and a very nice ceiling height. It consists on the ground floor of: two entrances, a kitchen with a dining area and fireplace, a living room with a fireplace, a shower room with a toilet, a laundry room, and another independent toilet, and two bedrooms. On the first floor, a large space remains to be developed, offering great potential to create several bedrooms or a master suite according to your needs. The property also has two outbuildings, including an old press, perfect for a gîte project, workshop, or storage. A rare property for lovers of the countryside, the charm of the old, and characterful Norman properties. Fees charged to the seller. Housing with excessive energy consumption: Energy class G, Climate class G Estimated amount of annual energy expenses for standard use: between €4760.00 and €6490.00 for the years 2021, 2022, and 2023 (subscriptions included). Information on the risks to which this property is exposed is available on the Géorisques website: georisques.gouv.fr.This description has been automatically translated from French.
…By Propriete Normande


Located less than 5 kilometers from Cormeilles, this property consists of a main house distributing on the ground floor: an entrance, a kitchen with tiles, a living room/lounge with a wood stove and fireplace, a bedroom, and a shower room. The landing on the first floor leads to four bedrooms and a shower room.The entire property is built on a flat land of 6300m2.There is also the possibility to acquire an additional beautiful Norman building of approximately 130m2 on the ground with an operational urban planning certificate for rehabilitation into a residence, as well as its plot of land of 5500m2.You will appreciate: the quality of the finish, the charm this place offers, the quiet environment, and the proximity to amenities.Fees to be borne by the seller. Energy class E, Climate class B Estimated annual energy expenses for standard use: between €2910.00 and €3990.00 for the years 2021, 2022, and 2023 (subscriptions included). Information about the risks to which this property is exposed is available on the Géorisques website: georisques.gouv.fr.This description has been automatically translated from French.
…By Propriete Normande


A true favorite for this superb half-timbered house, perfectly maintained, offering a harmonious blend of old-world charm, beautiful volumes, and modern comfort. Ideally located in the heart of a village just 10 minutes from Cormeilles, with all shops within walking distance, this property will appeal to lovers of authenticity seeking a practical and peaceful living environment. Upon entering, the house reveals a warm and welcoming atmosphere. The ground floor consists of an entrance, a pleasant living room with a fireplace, a fitted and equipped kitchen, as well as a master suite, allowing for true single-level comfort. On the first floor, a landing with a corridor leads to four bedrooms, a shower room, a bathroom, and a separate toilet. The second floor offers another landing leading to two additional bedrooms, one of which has its own water point, as well as a toilet. With a total of seven bedrooms, the house provides generous spaces to accommodate a large family, host family and friends, or even consider different development projects. Outside, you can enjoy a tranquil garden, completely sheltered from prying eyes, offering a true haven of greenery and privacy in the heart of the village. The property also benefits from a garage for one car and two outbuildings, ideal for storage, DIY, or according to your desires. For your comfort, the house is equipped with a heat pump heating system. A charming property, perfectly maintained, offering beautiful volumes and a privileged location: all everyday shops and services just a few steps away. A rare, family-friendly, and authentic property, just waiting to welcome its new owners. Don't miss out on discovering it! Fees borne by the seller. Energy class B, Climate class A. Average estimated annual energy expenses for standard use, based on 2021 energy prices: between €1834.00 and €2482.00. Information about the risks to which this property is exposed is available on the Géorisques website: georisques.gouv.fr.This description has been automatically translated from French.
…By Propriete Normande


Charming Norman-style house a few kilometers from Cormeilles. Located in a peaceful and green environment, this beautiful Norman-style house will charm you with its authenticity, generous volumes, and bucolic setting. On the ground floor, you will find a spacious, bright living room with a fireplace, a dining room, a fitted kitchen, a pantry, a shower room, and separate toilets. On the first floor, a landing leads to four comfortable bedrooms and a bathroom with toilets. Set on a beautifully wooded plot of 2524 m², the property also has a body of water, offering a true haven of peace away from prying eyes. There is a closed garage in the outbuilding. A rare property where calm and nature harmoniously combine. To discover without delay. CONSULTANTS IMMOBILIER DEAUVILLESince 1994, the Consultants Immobilier group has become a unique network of 18 high-end real estate agencies in Paris, Neuilly-sur-Seine, Levallois-Perret, Boulogne-Billancourt, Deauville, Cannes, Aix-en-Provence, Saint-Tropez, and Miami. One hundred real estate professionals, one dedicated advisor chosen to provide you with “tailored” support in all your real estate projects. Purchases and sales of primary or secondary residences. From pied-à-terre to exceptional properties. Headquarters: Place du Costa Rica Paris 75116 - Trocadéro/Passy Village.
…By Consultants Immobilier Deauville


Just 10 minutes from Cormeilles, discover this authentic Norman house nestled in a privileged environment, shielded from all view and in immediate proximity to shops. The house opens onto a warm living room adorned with a fireplace, as well as a friendly kitchen with a dining area, offering direct access to a heated indoor pool. The ground floor also hosts a master suite and separate toilets. Upstairs, the sleeping area consists of three bedrooms, including a suite, as well as a separate bathroom and a toilet. Set on a magnificent plot of 6,500 m² with no overlooking neighbors, this property elegantly combines the charm of Norman architecture, contemporary comfort, and the serenity of a green setting. A character home, ideal as a primary residence or a country house. Seller fees apply. Housing with excessive energy consumption: Energy class F, Climate class C Estimated annual energy expenses for standard use: between €5,108.00 and €6,912.00 for the years 2021, 2022, and 2023 (including subscriptions). Information on the risks to which this property is exposed is available on the Géorisques website: georisques.gouv.fr.This description has been automatically translated from French.
…By Propriete Normande


Located between Cormeilles and Bernay, in the heart of a village with a school, this authentic Norman house will charm lovers of character and charm. Set on a plot of approximately 4,000 m², it benefits from two outbuildings offering multiple possibilities. From the entrance, the tone is set with beautiful old tiles and a character staircase that testify to the preserved authenticity of the house. The ground floor offers a bedroom with a shower room, a separate toilet, as well as a fitted kitchen of 20 m², complemented by an old fireplace. A pleasant living-dining room of 36 m², equipped with an insert fireplace, completes this warm and friendly living space. Upstairs, a landing leads to three bedrooms, an office, and a bathroom, providing a comfortable sleeping area. A property full of charm, ideal for lovers of the old, searching for a character house with a beautiful plot and outbuildings. Fees included of 6.27% VAT to be paid by the buyer. Price excluding fees 220,000 €. Energy class E, Climate class C Estimated annual energy expenses for standard use: between €3,422.00 and €4,630.00 for the years 2021, 2022, and 2023 (subscriptions included). Information about the risks to which this property is exposed is available on the Géorisques website: georisques.gouv.fr.This description has been automatically translated from French.
…By Propriete Normande


Located just 15 minutes from Cormeilles, in a calm and preserved environment, this authentic character house from Normandy charms with its old-world allure and bucolic setting. Nestled in the heart of a magnificent park of 4,560 m², with no overlooking neighbors and shielded from prying eyes, while remaining close to amenities. The house includes on the ground floor an entrance, a fitted and equipped kitchen, as well as a spacious 40 m² living room with a stone fireplace, warm and bright. A veranda open to the living room pleasantly extends the living spaces and allows for full enjoyment of the view of the garden. A shower room with toilet completes this level. Upstairs, you will discover three bedrooms, two of which each have their own bathroom or shower room, and a toilet. Outside, the property features a superb wooded park of 4,560 m², fully shielded from view. An outbuilding completes the set and offers numerous usage possibilities: workshop, storage, or garage. A large swimming pool of 5 x 10 meters is situated in this verdant environment.This description has been automatically translated from French.
…By Propriete Normande


In Normandy, in the heart of the Eure department (27), 18 minutes from Lisieux, 15 minutes from Cormeilles, and 40 minutes from the seaside resorts of Deauville and Trouville sur Mer. Sotheby's International Realty presents for sale a charming and characterful manor, in a countryside setting, preserved from all nuisances and sheltered from view. The property comprises five bodies of buildings (four of which are for residential use) with typically Norman architecture (half-timbering, brick, stone base, flat tile roof...). The whole is set on more than two hectares of land, partly park or grazing and orchard. A beautiful hydrangea pathway enhances this place. Access to the property is secured by the presence of two opening gates, one leading to a path serving the south side of the main house and the other serving the north side of the house. Note that the property is bordered by arable land. The main manor of 294 m² living space, with Norman architecture, dating from the 18th century and beautifully crafted, is dressed in brick and render with a flat tile roof and doghouses. It is raised on a garden level, one regular floor, and one attic floor. Note its traversing side, notably a facade said to face south. Its interior layout is as follows: On the ground floor: a crossing entrance hall, a separate kitchen with a pantry corner and a back kitchen, a landing leading to a water room with toilets, a dining room with a decorative fireplace, a living room with a functional fireplace and trumeaux, a library/office room. On the 1st floor: two corridors (north side) serve respectively the right wing and the left wing of the house where the bedrooms are located facing south with views over the park. The right wing: a south-facing bedroom, another bedroom, a bathroom with toilets. The left wing: a bedroom serving toilets with a sink, another bedroom. On the 2nd floor: On the right side: a landing with a wardrobe serving a corridor with cupboards, a bedroom, a bathroom, separate toilets. On the left side: a corridor serving 3 bedrooms. In prolongation of the house called principal, we find three dependencies including one called 'guardian house' to be restored, a house called 'guest house' to refresh and a house to restore. The guardian house is arranged as follows: a room with a fireplace, a laundry room with terracotta tiles on the floor leading to a water room, a bedroom with external access, a workshop with external access, a fuel heating room with tank, convertible attics. Note that all the rooms in the house are in succession. The guest house on one level with typical Pays d'Auge architecture (half-timbering, flat tiles) consists of: a living room with a fireplace (in operation), a so-called bedroom, a bathroom, a kitchen. Note the presence of an attic and a large garage adjacent to the house. The heating of the house is electric. The third house to restore, also with typical Pays d'Auge architecture (half-timbering, tiles, doghouses...), is located at the edge of the property, bordering arable land, and consists of; On the ground floor: three living rooms. On the attic floor: a landing area leading to a room used as a bedroom and an attic. Additionally, there are two other buildings dedicated to storage or other uses… And a landscaped garden bordering the main house with beautiful trees and exposed to the south.This description has been automatically translated from French.
…By Deauville Sotheby's International Realty


At the end of an elegant, tree-lined driveway, this authentic property, meticulously renovated, seems to have stood the test of time without losing any of its charm. Nestled in a protected environment, just 25 minutes from Pont-l'Évêque, 10 minutes from Cormeilles, and 40 minutes from the coast, it offers a rare living environment where peace, nature, and conviviality blend seamlessly into everyday life. Currently arranged around a main house and two gîtes, the spaces can easily be reconnected to restore the property to its original purpose: that of a spacious family home. The main house boasts generous proportions and, like the rest of the ground floor, benefits from abundant natural light. Original terracotta tiles, exposed beams, fireplaces, and open-plan spaces create a warm and authentic atmosphere. The fitted and equipped kitchen, open to gatherings around the fireplace, extends into a utility room and a beautiful living room with a wood-burning stove. The first floor comprises three bedrooms, a separate toilet, and a bathroom, while the second floor offers a bedroom, an attic room, and a second bathroom. Each of the two wings houses a self-contained gîte, providing comfortable living spaces, several bedrooms, offices, and bathrooms. Numerous renovations have been undertaken over the years to ensure a comfortable living environment. Insulation, windows and doors, the facade, part of the roof, electrical wiring, and plumbing all attest to the care taken in maintaining this property. The decor, with its soft and timeless tones, further enhances the feeling of a truly inviting home. Outside, the charm is immediately apparent. A barn, sheepfold, workshop, boiler room, greenhouse, and garden shed enrich the property with a multitude of possibilities. But the true treasure of the estate lies in its exceptional orchard and vegetable garden. Kiwis, persimmons, plum trees, apple trees, pear trees, fig trees, cherry trees, blackcurrant bushes, serviceberry trees, apricot trees, peach trees, mulberry trees, walnut trees, chestnut trees... compose a rare and bountiful garden, inviting bountiful harvests, homemade jams, and shared memories throughout the seasons. This unique property offers much more than a house: a way of life. An inspiring address where new chapters can be written, amidst large family gatherings, the pleasure of welcoming guests, and the gentle charm of the Normandy countryside. ENERGY RATING: C / CLIMATE RATING: C Estimated annual energy costs for standard use: between euros4,440 and euros6,090 per year. Average energy prices indexed to the 2021, 2022, and 2023 rates (including subscription fees). Information on the risks to which this property is exposed is available on the Géorisques website: www.georisques.gouv.fr E.I. Messaline Dubosc RSAC No.: 989 733 605 - Bernay Contact: +33 6 32 90 47 69
…By Espaces Atypiques Pacy-sur-eure


Benoît Férard Immobilier – Axo & Actifs presents to you, 10 minutes from Cormeilles, 20 minutes from the train stations of Bernay and Lisieux, this beautiful Norman property consisting of a main residence made up of a central part and two independent apartments on the wings, along with numerous outbuildings, set on landscaped grounds of over 1.6 hectares. The central part offers an entrance, a kitchen/dining room with a large fireplace, a back kitchen serving as a laundry room, and a spacious living room with a fireplace and insert, as well as a restroom. Upstairs: three bedrooms, one of which has a dressing area, a bathroom (shower and bathtub), and separate toilets. In the attic: two attic bedrooms and a bathroom with a toilet. The right wing houses an independent apartment with a fireplace, a living area with a lounge corner, dining area, and kitchen, a restroom, and upstairs a bedroom with a night area or dressing space, a shower room. The left wing accommodates a second independent dwelling with a living area comprising a kitchen, lounge, dining area, and upstairs two shower rooms with toilets, two bedrooms, and in the attic a bathroom and a bedroom to be finished. Outside: large landscaped garden with fruit trees, former brick and flint stable to be restored - currently propped up, large covered outbuilding with small tiles to renovate, wooden chalet serving as a gym or occasional sleeping space, greenhouse, and small brick shed with shower and toilet. Absolute calm, charming outdoor spaces, and a wonderful manor: an ideal property for a primary residence, secondary home, or hosting project/gîtes. Location: Moyaux 5 minutes, Cormeilles 10 minutes, Blangy le Château 15 minutes, train stations of Bernay and Lisieux 20 minutes. Contact your AXO - L'immobilier Actif Agent at 06 82 49 79 84, Benoît FERARD (E.I) Commercial Agent RSAC 453.639.130 Lisieux. More information at [www.axo.immo](https://www.axo.immo) (ref. 85002125964). Fees: 5% VAT included charged to the buyer, Price excluding agency fees: €850,000. Information on the risks to which this property is exposed is available on the Géorisques site: https://www.georisques.gouv.fr/This description has been automatically translated from French.
…By Axo Immobilier


In Normandy, 40 minutes from the seaside resorts of Trouville-sur-Mer / Deauville and Honfleur, in the Eure department, just minutes from Cormeilles and its numerous shops. Pays d’Auge Sotheby's International Realty presents for sale this renovated former presbytery from the 17th century, combining charm and character, discreetly nestled on a plot of 1,170 m².. The property boasts generous volumes of approximately 220 m² of living space, bright and spacious, situated in a calm and preserved environment in the heart of the village, organized as follows: On the ground floor: an entrance leading to a vast living room of approximately 40 m² with its Godin stove, a fitted kitchen, and a dining room. On the first floor: a landing serving three bedrooms, each with a storage/dressing area, and a large bathroom. On the second floor: two additional bedrooms, a playroom, and a shower room. An outbuilding of about 100 m² with convertible attic and two attached garages completes the property. The property, combining historical charm and modern comfort, will appeal as both a primary residence and a secondary home for family or friends' getaways. To discover quickly…This description has been automatically translated from French.
…By Pays D'auge Sotheby's International Realty


Winstone & Associés presents for sale a traditional Norman thatched cottage of 115 m2 with a pool in the beautiful rolling countryside of Épaignes, close to the village of Cormeilles.The house opens onto an entrance, a kitchen with a dining area, a pantry, a bathroom, a living room, a dining room with a fireplace, and an office. Upstairs, there is a landing, three bedrooms in the attic, and a shower room.On the garden of over 7000 m2, there is a pool situated prominently on the land as well as two garden sheds. A peaceful environment while enjoying the proximity of the villages of Cormeilles and Épaignes. Renovation work to be expected.Rémi VALENTIN, individual entrepreneur (EI) acting in his capacity as a commercial agent, registered under the number ADC 1402 2026 000 000 004. RSAC Lisieux n°524 596 053. Non-contractual document.The risks associated with this property are available on the Géorisques website: www.georisques.gouv.fr.This description has been automatically translated from French.
…By Winstone & Associes


Winstone & Associés presents for sale a traditional Norman cottage of 115 m2 with a swimming pool in the beautiful hilly countryside of Épaignes, near the village of Cormeilles.The house opens onto an entrance, a kitchen with a dining area, a pantry, a bathroom, a living room, a dining room with a fireplace, and an office.Upstairs, there is a landing, three bedrooms under the eaves, and a shower room. On the garden of more than 7000 m2, there is a swimming pool positioned prominently on the land as well as two garden sheds.Calm environment while enjoying the proximity to the villages of Cormeilles and Épaignes. Renovation work to be planned.Virginie Baron, sole entrepreneur (EI) acting as a commercial agent, registered under the number ADC 1402 2026 000 000 004. RSAC Lisieux n°524 596 053. Non-contractual document.This description has been automatically translated from French.
…By Winstone & Associes


In Normandy, in the heart of the Eure department, in the charming commune of Épaignes and just 36 kilometers from the elegant seaside resorts of the Côte Fleurie.Pays d'Auge Sotheby's International Realty offers for sale a character property providing a rare living environment, between preserved nature, Norman authenticity, and equestrian potential.Nestled in a particularly peaceful countryside setting, free from nuisance, this house inspired by "Île-de-France," built in the 1980s with quality materials, immediately enchants with the understated elegance of its architecture, its generous volumes, and its location in the heart of a domain of over 8 hectares composed of wooded parkland, meadows, and paddocks. Over 3 hectares surround the house directly, offering a true sense of space and intimacy.The property also benefits from two Norman-style outbuildings used as boxes and auxiliary buildings, one of which requires restoration work, revealing numerous possibilities for development in the context of an equestrian activity, a reception project, or more.The main house, elevated on garden level with a mansard floor and attic, is complemented by a total basement including a garage, several storage rooms, a wine cellar, and a boiler room.It offers approximately 175 m² of living space for nearly 250 m² on the ground (excluding the basement).From the entrance, the volumes and brightness create a warm and friendly atmosphere. The garden level features an elegant entrance gallery with guest toilets leading to a spacious double reception area bathed in light, consisting of a living room opening onto the terrace and the garden, a dining area, as well as an open-plan fitted kitchen designed to comfortably host family and friends.The ground-floor master suite constitutes a true private space, with its beautiful volumes, parquet flooring, exposed beams, and direct access to a terrace and the garden. An adjoining shower room completes this set with comfort and functionality.Upstairs, a pleasant landing arranged as a TV lounge or relaxation area for children distributes three beautiful bedrooms with harmonious volumes, separate toilets, and a family bathroom equipped with double sinks, a bathtub, and a shower.The whole is presented in excellent general condition allowing for immediate occupancy.This property will appeal to both a family seeking a primary residence and a clientele looking for an elegant secondary home close to the Normandy coastline.With its vast outdoor spaces and existing infrastructure, it will also be perfectly suited for a private property project with an equestrian vocation.This description has been automatically translated from French.
…By Pays D'auge Sotheby's International Realty


Exclusive – In the heart of the Pays d'Auge, between Cormeilles and Lisieux, BARNES presents an authentic 17th-century Normandy cider press house. It has been carefully renovated to a high standard and retains all the character of its original architecture, with exposed beams, terracotta tomette floor tiles, solid wood parquet and stone fireplaces. The ground floor comprises a spacious reception room with a monumental stone fireplace, a fitted kitchen opening onto the dining room, a second sitting room with a fireplace, and a large, light-filled bedroom with its own shower room. A guest cloakroom with hand basin completes this level. Upstairs, a generous landing with a mezzanine study area leads to three bedrooms, one of which has a private shower room and WC. There is also a bathroom with both bath and shower, and a separate WC. A traditional Normandy outbuilding houses the boiler room, the laundry room and a workshop. A covered terrace completes the property. The property also has a second entrance designed specifically for motorhomes. It leads to a large timber carport, approximately 10 m long and 3.5 m high, which can also accommodate two cars. Drainage system certified compliant. The house stands in 7,950 m² (almost 2 acres) of enclosed grounds planted with mature trees, in an unspoilt rural setting just five minutes from Moyaux and its shops. 850,000 € Agency fees not included - Agency commission: 5%VAT included Agency fees payable by buyer
…By Barnes Deauville


In the heart of the Pays d'Auge, in Calvados, just a few minutes from Cormeilles and its many shops, Deauville Sotheby’s International Realty offers you an exceptional property in a preserved rural environment.Nestled out of sight within a landscaped park of 1.6 hectares, composed of varied flowerbeds, a wooded area, orchards, a south-facing terrace, and a paddock, this unique property combines Norman charm and 1970s architecture.The main house elegantly blends an authentic Norman building raised on a garden level with a mansard floor, and a contemporary extension bathed in light. The whole evokes the spirit of a dacha, offering a warm and exotic atmosphere.The Norman part features an intimate living room enhanced by a functioning fireplace, a mezzanine converted into a sleeping area, a spacious shower room with a sauna, a bedroom upstairs, as well as a bedroom on the ground floor.A gallery, which is a true link between the different construction eras, leads to a bedroom opening onto the garden and connects to the contemporary extension. The latter hosts a remarkable reception and relaxation area that includes an indoor pool, a friendly dining room, an American-style open kitchen, restrooms, and a technical room. Large bay windows offer a permanent spectacle of the surrounding nature and extend the living spaces outdoors.The entire property has a living area of 234.57 m².Beyond its residential qualities, this property presents a real potential for high-end seasonal rentals. Its preserved environment, wellness features, indoor pool, and atypical character are particularly sought after by clients in search of authentic stays in the heart of Normandy.Some updating and energy improvement works will reveal the full potential of this property and optimize its comfort as well as its property and rental value.A rare place where nature, friendliness, and Norman charm come together to offer a privileged living environment and a true investment opportunity in Normandy.This description has been automatically translated from French.
…By Deauville Sotheby's International Realty


Guaranteed heartthrob for this prestigious property with beautiful volumes (approximately 330 m²) located in the midst of nature on a beautiful park of approximately 24,000 m².The Master House in the older part consists on the ground floor of an entrance, a fitted kitchen, a back kitchen, and a living room with a fireplace, a parental suite (to be finished), a toilet, an office, and a lobby for access to the garage and its cellar. On the first floor: a hallway leading to three bedrooms, a bathroom, a toilet, and a living space to be finished…In the right turret, on the ground floor: a bedroom, a dressing room, a bathroom, and a toilet to be finished, as well as an attic on the first floor.Possibility to acquire more land.Commercial Agent: Sandrine VUYLSTEKE, RSAC No. 752 997 403Estimated annual energy expenses for standard use: between €2,485 and €3,363 per year. Average energy prices indexed as of 01/01/2021 (subscription included).We remind you that, according to article L.561-5 of the monetary and financial code, a copy of the identity card of all visitors will be requested before the visit.'Information about the risks to which this property is exposed is available on the Géorisques site: www.georisques.gouv.fr'Fees: 3.84% VAT included at the buyer's expense. Price excluding agency fees: €625,000This description has been automatically translated from French.
…By Terres Et Demeures De Normandie


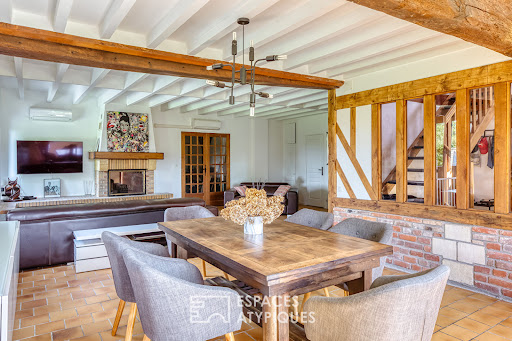
Hidden from view in a haven of unspoiled nature, this former Norman cider press exudes charm just minutes from Saint-Georges-du-Vièvre, 15 minutes from Pont-Audemer, and 25 minutes from Bernay, connecting to Paris in 1 hour and 20 minutes. Completely renovated, this unique property offers spacious rooms and sits on a 2,500 m² wooded plot, ensuring complete privacy. A secluded living space where the authenticity of period materials blends seamlessly with contemporary amenities. From the cathedral-style entrance, the spacious rooms are revealed beneath exposed beams. The ground floor features a large, bright, and inviting living room with a retractable wood-burning stove, a family kitchen equipped with an open fireplace for cozy wood-fired dinners, a laundry room, a WC, and a room of approximately 60 m² with a separate entrance, ready to be converted to suit your needs (master suite, guest room, office, or professional practice). Upstairs, a large landing with exposed beams leads to five comfortably sized bedrooms, one with an en-suite shower room, a separate bathroom, and a self-contained apartment with its own shower room, ideal for guests. Outside, the garden invites relaxation in a protected environment, surrounded by protected natural areas, guaranteeing lasting tranquility. Completely private, it offers a multitude of possibilities: an outdoor dining area, a play area, or landscaping. An electric gate, ample parking, and a storage room complete the property. For comfort, everything has been carefully considered: a brand-new roof, triple-glazed windows, reversible air conditioning, a solar/thermodynamic water heater, a water softener, and a compliant septic tank ensure peace of mind and energy savings. Close to amenities, this unique property is appealing thanks to its charm, potential, and privileged setting. A rare find, ideal for a large family and/or a bed and breakfast. ENERGY RATING: B / CLIMATE RATING: A Estimated annual energy costs for standard use: between euros2,176 and euros2,944 per year. Average energy prices indexed as of December 31, 2021 (including subscription fees). Information on the risks to which this property is exposed is available on the Géorisques website: www.georisques.gouv.fr E.I. Messaline Dubosc RSAC No.: 989 733 605 - Bernay Contact: +33 6 32 90 47 69
…By Espaces Atypiques Pacy-sur-eure

Receive by email any new listing that may match your search criteria
Your criteria :
By validating this form, you accept the general conditions of use of Le Figaro Properties.
These agencies offer a selection of luxury properties vente at Morainville-Jouveaux. Feel free to contact them for personalized assistance.
As part of your search for a luxury property, discover our catalog of 1 luxury house with a terrace in Morainville-Jouveaux, offered from $1,557,597. Outdoor meals or summer receptions, the terrace extends the house outdoors. The house listed in our listing offers an attractive living area measuring 530 m².
Set down your suitcases without waiting: our catalog presents 1 furnished luxury house in Morainville-Jouveaux, with a starting price of $1,557,597. From the living room to the bedrooms, this residence is tastefully furnished and ready to live in. The price of this furnished property stands at $2,939 per square meter. Its living area reaches 530 m².
As part of your search for a property of excellence, browse our privileged selection of 1 luxury house with a pool in Morainville-Jouveaux available from $1,557,597. Whether the architecture of this house incorporates a covered indoor aquatic space or a vast outdoor pool, the property flourishes amid remarkably landscaped grounds measuring 1.1 ha.
