Get early access to listings that match your criteria
Never miss an opportunity again. Our personalized alerts notify you instantly.

 English$ USD · m²


Nestled in the heart of Silvermine, tucked away, yet close to it all, this Condo and complex are truly one of a kind. This 2 bed, 2.5 bath unit has been beautifully renovated. It's sophisticated with timeless style! The sun filled, open concept floor plan is designed for both everyday comfort and entertaining. The main floor features a generously sized Living Room with sliders to a private deck with skylines views of the well manicured grounds. This room anchors the Condo with its wood burning fireplace. The Dining Room is highlighted by a gorgeous, big window and opens to the completely renovated, modern and chic Kitchen. Granite counters, stainless appliances, elegant tile work and ample cabinetry make this space shine. Upstairs you'll find the oversized Primary Bedroom that is sophisticated and relaxing. The Primary Bath is well sized and updated with a large linen closet and gorgeous tub and shower. The Guest Room is private with a full bath, making it ideal for living or as a home office. The laundry is conveniently located on this floor and adds to the condo's smart functionality. Additional amenities include an attached one-car Garage and a Storage Room conveniently located just off the garage. Residents enjoy beautifully landscaped grounds, a sparkling swimming pool, and a pet-friendly community. Just moments from the Merritt 7 Metro-North station and close to and all that Norwalk has to offer. Asking for all offers by July 16th at 9pm. Please use the SMART MLS P&S.
…By William Pitt Sotheby's International Realty


Effortless Luxury: The Modern Flat at The Quartier - timeless luxury through 21 bespoke residences. Redefine your standard of living in this nearly 1,300 sq. ft. bespoke sanctuary, where high-end architectural design meets the seamless ease of single-level luxury. Located in the vibrant heart of New Canaan, this 2-bedroom, 2.5-bath residence welcomes you through a private terrace entrance into an expansive open-concept great room with gas fireplace, illuminated by a gallery of oversized windows and grounded by 7 wide-plank white oak flooring. The epicurean kitchen-a masterclass in style featuring German-engineered Leicht cabinetry, quartzite counters, Watermark fixtures, and professional-grade appliances-flows perfectly for entertaining, while the primary suite serves as a secluded retreat with its spa-inspired bath and generous walk-in closet. As a cornerstone of a boutique community committed to sustainable innovation through solar and Geo-thermal energy, this residence offers a curated white-glove lifestyle including a full-time concierge, state-of-the-art golf simulator, and professional fitness studio-all mere steps from elite boutiques, world-class dining, and the NYC train.
…By William Pitt Sotheby's International Realty


Welcome to effortless one-level living at Manor North Condominium! This inviting ground-floor ranch-style unit offers the perfect blend of comfort and convenience. Featuring two generous bedrooms and one full bath, the primary suite boasts a large walk-in closet for ample storage. The open-concept kitchen, family room, and dining area create an ideal space for both everyday living and entertaining, with slider doors opening to your private patio overlooking the expansive lawn. Enjoy the convenience of in-unit laundry and the unbeatable location just moments from downtown shopping and train service for easy commuting. Experience low-maintenance condo living at its finest!
…By William Pitt Sotheby's International Realty


Centrally located yet private, this impeccably maintained four-bedroom colonial offers the perfect blend of town convenience and quiet country living on two acres. Inside and out, the home shines with thoughtful updates. The exterior features newer HardiePlank siding, modern gutters, a newer roof, and premium Pella windows. At the heart of the home, a freshly updated kitchen boasts a new cooktop, sink, double ovens, and gorgeous leathered granite countertops. Beautifully remodeled bathrooms, rich hardwood floors, and a fresh palette run throughout the entire space, while updated mechanicals and a newly epoxied garage floor offer total peace of mind. The flat, park-like backyard is a quiet sanctuary with mature shade trees and a peaceful pond at the rear of the property-just waiting for you to add a winding footpath. Offering a scenic, bucolic setting just moments from everything Ridgefield has to offer, this exceptional home is a rare find. Welcome home!
…By William Pitt Sotheby's International Realty


UNIQUE OPPORTUNITY! This oversize level property is one-third of an acre (.33) in an R-12 zone, in an excellent neighborhood in the heart of Glenville close to schools, shops and restaurants. The house is solid but in need of TLC and with some work could be a wonderful family home. Nice layout; the house has good bones but needs everything. House is being sold AS-IS. A new or expanded house could be up to 4,582 square feet. The house is currently 1,713 sq feet, has hardwood floors, 3 bedrooms and 2 full baths, an eat-in kitchen, a large living/ dining room and a spacious family room. Primary bedroom is en-suite. Natural Gas is available at this property if wish to convert from Oil. Access to Greenwich's 4 beaches, marinas, a town-owned golf course, tennis, pickle and an indoor ice rink
…By Sotheby's International Realty - Greenwich Brokerage


Set on a picturesque, tree-lined cul-de-sac, this home offers the perfect blend of character and versatility. Hardwood floors, oversized windows, and abundant natural light create an inviting atmosphere throughout, while central air, a newer roof (2018), and a newer hot water heater provide peace of mind. The main level features a spacious living room centered around a painted brick fireplace, an updated kitchen with Corian countertops, stainless steel appliances, white cabinetry with a coastal-inspired backsplash, plus a dining area with direct access to a rear deck. Additional main-level rooms offer flexibility for guests, a home office, a den, or flex space. Upstairs, the oversized primary suite provides a true retreat with space for a sitting area and ample closet storage. Two additional upper-level bedrooms offer comfortable accommodations with natural light & charming Cape-style rooflines. The finished lower-level recreation room adds even more flexibility, ideal for a media room, gym, or playroom. Outside, enjoy the expansive deck overlooking a large backyard with open lawn space and a cozy firepit area, perfect for relaxing or entertaining. Conveniently located near schools, shopping, restaurants and commuter routes.
…By William Pitt Sotheby's International Realty


An icon of American modernism, the celebrated Celanese House presents a rare opportunity to own one of New Canaan's most architecturally significant residences. Designed in 1959 by acclaimed architect Edward Durell Stone, this internationally recognized masterpiece has been admired for decades for its timeless design. Meticulously restored to honor Stone's original vision while embracing contemporary living, the home showcases his signature architectural vocabulary-from the striking lattice facade and sculptural glass roof pyramids to soaring walls of glass that dissolve the boundary between indoors and out. Light becomes an architectural element, filling every space and transforming the home throughout the day. Nearly 5,000 square feet of thoughtfully curated living space blend historic integrity with refined modern luxury. Satin-bleached oak floors, floating walls, museum-quality lighting and a dramatic illuminated glass entry create interiors that feel simultaneously iconic and effortlessly livable. Four bedrooms, four-and-a-half baths and beautifully proportioned entertaining spaces provide exceptional comfort without compromising the purity of the original design. Set on 2.06 private acres along a distinguished road, the landscape complements the architecture with tranquil views and remarkable privacy. More than a residence, the Celanese House is an enduring work of architecture-offering the privilege of becoming the next steward of a true design landmark.
…By William Pitt Sotheby's International Realty


Nestled in one of Ridgefield's most desirable in-town enclaves, this turnkey four bedroom, three and one half bath Colonial Farmhouse effortlessly blends classic New England character with sophisticated luxury. An expansive covered front porch offers timeless curb appeal, welcoming you into a 3,252 square-foot sanctuary defined by a sun-drenched, airy living space. At the heart of the home, a magnificent fieldstone fireplace anchors the family room, flowing seamlessly from the gourmet eat-in kitchen into the formal dining room for effortless entertaining. The main level is completed by a stylish half bath and a versatile front room, perfect as a second living room or home office. Upstairs, the primary suite serves as a serene oasis, with soaring vaulted ceilings, a generous walk-in closet, and a beautifully updated, spa-like bath. Three additional well-proportioned bedrooms and a second tastefully renovated full bath offer a private, flexible retreat for family and guests alike. Versatility awaits in the finished 700-square-foot walk-out lower level; a living space complete with custom built-ins, a spacious full bath and flex space currently utilized as a gym but also ideal as an office or fifth bedroom (perfect for multi-generational living.) Set on 0.42 acres with a private rear deck and a fenced backyard, this property provides a picturesque backdrop for alfresco entertaining. Enjoy in-town living just moments from the boutiques, dining, and landmarks of Ridgefield's village center.
…By William Pitt Sotheby's International Realty


Nestled on 2 peaceful acres in Newtown, CT, 23 Old Green Road presents a beautifully maintained 4-bedroom, 2.5-bath Colonial retreat that exudes privacy and sophistication. Step inside this inviting residence to discover a remodeled kitchen boasting stainless steel appliances, marble countertops, and a butcher block island. French doors lead you from the kitchen to the expansive rear deck with built-in seating, offering the perfect setting for outdoor gatherings. The main level also features a cozy family room with a wood fireplace, a dining room with a bay window, a versatile living room or den with custom built-ins, and a convenient laundry/powder room with designer finishes. Make your way upstairs to find the primary suite, complete with a wood-burning fireplace, barn doors, custom closets, and an updated bath featuring elegant marble finishes and a rain shower. Three additional bedrooms provide flexible space for guests, a home office, or daily living needs. The property also includes a walk-up attic and a full basement with interior and garage access, offering ample space for hobbies, a workshop, a home gym, or storage. This Colonial gem has undergone major upgrades, including Central A/C installation in 2026, a high-efficiency System 2000 boiler added in 2025, rebuilt chimney with new flue liners, additional attic and basement insulation, upgraded electrical system, and a professionally painted exterior with a warranty. Additional highlights of this residence include recessed lighting, dimmers, fresh paint, upgraded closets, an epoxy garage floor, a security system, rebuilt front steps, new porch columns, beautifully landscaped grounds, a paver walkway, gravel patio, and fenced garden - all contributing to a welcoming outdoor space for relaxation and entertainment.
…By William Pitt Sotheby's International Realty


Elegance need not announce itself. Here, it simply feels at home. Quietly elegant and impeccably detailed, this Colonial pairs timeless architecture with interiors that feel as welcoming as they are sophisticated. 6170 SQ FT unfold across four finished levels, crafted for effortless entertaining and comfortable everyday living. A gracious living room with an oversized window seat and inviting fireplace sets the tone, while the soaring family room - anchored by a dramatic stone fireplace and walls of architectural window s- offers scale without sacrificing warmth. The Chef's kitchen w/ ultra-lux appliances flows seamlessly into gathering spaces, where memorable dinners and meaningful moments naturally unfold. Rich millwork, refined finishes and three fireplaces lend warmth and character throughout, while a handsome mahogany library provides a distinguished retreat. Five en suite bedrooms offer comfort, including three generously proportioned suites with sitting areas, walk-in closets and luxurious baths-each worthy of being the primary suite. The finished lower level offers exceptional flexibility with recreation, fitness and guest space. Outside, stone terraces, mature gardens and sweeping level lawns create a private setting for alfresco dining, relaxed gatherings or peaceful retreat. Set on 1.75 landscaped acres in one of Wilton's most sought-after estate neighborhoods, this is a home of enduring beauty, crafted to be enjoyed for generations.
…By William Pitt Sotheby's International Realty


Unlock incredible value with this classic 1940s colonial perfectly situated in desirable North Stamford. Serving as a fantastic canvas for both handy homebuyers and savvy investors, this 4-bedroom, 3-full-bath property is bursting with character and value-add potential. Step inside to discover beautiful hardwood floors, a living room anchored by a wood-burning stove and handsome built-ins, and a spacious eat-in kitchen that flows seamlessly onto a large deck overlooking a peaceful backyard. Maximizing the home's footprint is easy, thanks to a sprawling second-floor bonus room-the perfect layout for an in-law suite-and a walk-out lower level featuring a massive family room. With peace-of-mind upgrades like a 7-year-old roof and a 4-year-old hot water heater already in place, the home is primed for its next chapter. Located just north of the Merritt Parkway for a commuter's dream, and moments from local treasures like the Stamford Museum & Nature Center and the Bartlett Arboretum, this property is a rare find with extraordinary upside. House is currently on septic but scheduled to be hooked up to city sewer in September.
…By William Pitt Sotheby's International Realty


Expansive colonial home on 2.62 private acres in top West Redding location with mature trees and flowers, stone walls, large deck for outdoor enjoyment, and 3 car garage. This light-filled home offers a grand foyer with two story staircase, open to the adjoining living room and dining room for ease of entertaining. The elegant living room features custom millwork including the impressive coffered ceiling and custom fireplace surround. Gather family and friends in the lovely oversized dining room with graceful arched opening and hardwood floor. The heart of this spacious home is the 29 foot kitchen with center island and sunny dining area with walls of windows and French door to the deck. The kitchen opens directly to the soaring vaulted family room with dramatic floor to ceiling stone fireplace, skylights, built-in display shelving, hardwood floor, and double set of French doors to the inviting deck and sprawling level side yard. There is room to spread out on the second floor too - the stylish primary suite offers a vaulted ceiling, third fireplace, more custom built-ins, huge walk-in-closet, plus marble bath with double vanity, jetted tub, and separate shower. There are three additional spacious bedrooms, all with hardwood floors, including one with a private half bath, plus the shared hall bath, convenient laundry room, and back stairway. Don't miss the huge lower level and attic with tons of storage. Idyllic natural setting, yet moments to shops, restaurants, train, and just 60 miles to Midtown.
…By William Pitt Sotheby's International Realty


This one of a kind home offers complete privacy and tranquility. Looking out over the lush, expansive lawn and surrounded by mature trees, this idyllic property is just a 5 minute drive to downtown Ridgefield, Branchville Station, and Weir Farm National Park. Only the second time ever on the market, this rare find was built in 1940 with reclaimed chestnut beams from a Bedford barn and has been thoughtfully expanded and updated over the years. Set on 2.59 picturesque acres with a circular driveway, the property offers 3,359 square feet of living space. The main level includes a stunning great room, updated kitchen and dining area, a large primary suite, bonus office or gym, plus an apartment with its own entrance. The soul of the house is the great room featuring high ceilings, unique reclaimed woodwork, wide board antique floors, stone fireplace, and wall of windows offering breathtaking views in every season. The adjoining remodeled kitchen showcases custom white cabinetry, granite counters, stainless steel appliances, professional gas range, dining area, plus a large island with bar seating. The main level also features a separate wing with private entrance to a one bedroom apartment with full bath and kitchen, ideal for multi-generational living, au-pair, private office or studio, or rental income. The 2nd floor offers 2-3 more bedrooms with pastoral views, a laundry room, updated Jack and Jill bath, plus another full bath. Don't miss the large walk-up attic, oversized two-car garage, hot tub, fenced-in vegetable garden and garden shed. 68 Bloomer Road, Ridgefield CT
…By William Pitt Sotheby's International Realty

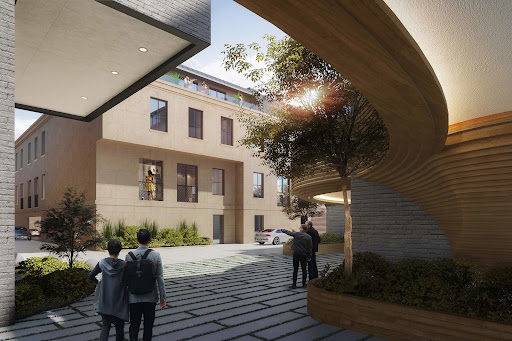


In the heart of New Canaan, The Quartier presents 21 bespoke luxury residences that pairs classic architecture and natural materials with sustainable energy features such as rainwater harvesting, solar energy, and native landscaping. This thoughtfully-designed 3-bedroom, 3-full and 1-half bath Townhome offers 3,261 square feet and a private outdoor terrace area with gorgeous views off the spacious living room with fireplace, oversized windows and doors, private elevator to all levels, 7 white oak flooring and attached 2-car garage parking. Chef's kitchen with Leicht cabinets, quartzite counters and state-of-the-art appliances. A private primary suite with spa-like bath and walk-in closet on the top level with cathedral ceilings and den with fireplace. This refined, boutique development includes a full suite of modern amenities. Residents enjoy two luxurious lobbies with a full-time concierge, exclusive access to a professional fitness studio, a dog grooming station, an entertainment lounge with catering kitchen, a state-of-the-art sports simulator, outdoor grilling station and firepit, secure and convenient bicycle storage and advanced building security. Located just steps from world-class dining, boutique shopping, and the NYC train line. The Quartier offers luxury, convenience, and connection-all in one. Timeless luxury reimagined for modern living.
…By William Pitt Sotheby's International Realty


Stunning European-style mini-estate where rolling golf course greens meet breathtaking views of the Long Island Sound. Crafted with a timeless stone exterior, cedar roof, hardwood floors, and exquisite granite surfaces, this home offers an unparalleled lifestyle of privacy and sophistication. The heart of the home is an open-concept layout featuring a soaring 2-story family room with dramatic French doors that open to a backyard oasis. The chef's kitchen is equipped with high-end appliances, custom cabinetry, and a massive center island. The main floor boasts a formal dining room, a dedicated office with built-in bookshelves, and a luxurious primary suite featuring vaulted ceilings, a private screened porch overlooking the golf course, and a spa-like bath with a soaking tub and custom walk-in closet. Upstairs, a stunning balcony looks out to the Sound, leading to 4 generous bedrooms: 2 en-suites and 2 sharing a Jack-and-Jill bath. The lower level is the ultimate entertainment hub, offering 3,000 sq ft of finished space designed as a private club with a state-of-the-art gym, connoisseur's wine room, spacious billiards room, and full bath. Step outside to a private paradise with manicured gardens, a sparkling gunite pool, and a pool house with a full bath. A fully equipped outdoor kitchen makes summer hosting an absolute breeze. Do not miss this rare opportunity to own a resort-style masterpiece.
…By William Pitt Sotheby's International Realty


Elegant end unit in sought after Liberty at Newtown, a vibrant 55+ community that offers extensive lifestyle amenities including the beautiful club house with kitchen for billiards, cards and social events, plus pool/spa, health club, bocce court, and putting green. In addition, this main level unit offers an elegant lobby with intercom security, private two car garage, and spacious storage unit in the lower level. Enjoy easy one floor living with a light, bright and open floor plan, two ensuite bedrooms, two full baths, 9' ceilings, and gleaming hardwood floors. The formal living room showcases crown moldings, wainscot paneling, and a gas fireplace with marble surround/custom wood mantle, wide open to the sunny dining room with triple window. The spacious eat in kitchen features custom wood cabinetry, stainless steel appliances, dining area with another triple window, and French doors to the covered patio for outdoor enjoyment. The luxe primary suite features a huge walk-in-closet with custom organizational system, and large private bath with marble topped double vanity, soaking tub, plus separate frameless glass shower. There is also a spacious secondary suite with another private bath. This unit also features a closeted side by side washer/dryer, private two car garage, plus locked storage in the lower level. Don't miss!
…By William Pitt Sotheby's International Realty


Hamptons-Inspired Elegance in Waterfront Lucas Point Experience the ease of coastal living just one hour from New York City in the coveted private waterfront association of Lucas Point in Old Greenwich. Residents enjoy an exceptional lifestyle anchored by a private sandy beach, dock, and boat storage, while the neighborhood's charming privet-lined lanes foster a true sense of community--where neighbors gather on their porches to share conversation and watch the evening sunset. A ''Coastal Shingle Style Residence'', 2016 HOBI Award winning home, designed by noted Greenwich Architect Steven Mueller, sits atop one of the highest elevations in Lucas Point, on one of the neighborhood's largest properties. The level half-acre parcel lies outside the flood zone and offers dual access from Shore Road and tranquil Middle Way. Thoughtfully positioned to embrace its surroundings, nearly 2000 square feet of multiple covered porches capture spectacular sunrises over Long Island Sound from the front of the home, while western-facing porches provide beautiful sunset views in the evening. Arrive beneath the porte-cochere and enter a dramatic foyer where a sweeping staircase rises beneath a third-floor coved ceiling. Designed around this central architectural feature, the home is filled with natural light, while French doors across both the front and rear create effortless indoor-outdoor living and entertaining. The open-concept gourmet kitchen flows seamlessly into the family room, creating the heart of the home. A gracious coffered-ceiling living room is complemented by an inviting study with a fireplace and custom built-ins, offering a sophisticated retreat for work or relaxation. The luxurious primary suite enjoys its own private porch with water views, two walk-in closets, and an oversized marble bath appointed with Waterworks vanities and fixtures. Three additional en-suite bedrooms with custom built-ins and a spacious laundry room complete the second floor. The third floor offers one of the home's most remarkable spaces. Overlooking the dramatic foyer below, it opens to an elevated porch with sweeping panoramic views of Long Island Sound and the ever-changing boating activity. Whether hosting dinner with friends or enjoying a quiet morning coffee, this elevated retreat feels worlds away. A rare offering within Lucas Point, the expansive lower-level features high ceilings and includes an oversized entertainment room, fitness room, fifth en-suite bedroom, finished storage with shelving, and flexible space ideal for a home office, yoga studio, or playroom. Professionally landscaped grounds are framed by mature privet hedges and vibrant hydrangeas, creating exceptional privacy while preserving abundant level lawn with ample room for a future pool. An established organic garden with multiple raised beds provides fresh vegetables and flowers throughout the growing season. Just steps away, Tod's Point offers miles of waterfront trails, beaches, and breathtaking views stretching across Long Island Sound to the Manhattan skyline. A rare opportunity to own an architecturally significant home in one of Old Greenwich's most cherished waterfront communities--where every day feels like a vacation.
…By Sotheby's International Realty - Greenwich Brokerage


GREENWICH'S ''Glass House'' — A Waterfront Wonder! Greenwich address, Stamford taxes & schools. Almost 4,000 sq.ft. of home. Step into a world of magic and light! This dazzling retreat offers shimmering pond views, a private dock for fishing, skating or canoeing for new memories. There is unforgettable architecture that brings nature indoors. Floor-to-ceiling windows flood the space with sunshine and frame spectacular vistas. Enjoy a wraparound deck with three vibrant entertaining zones. Each floor features a bedroom, plus a loft, office, and library. Surrounded by lush landscaping and mature trees, & a vegetable garden. This sun-drenched oasis is a rare gem—peaceful, private, and absolutely stunning. 4 bedroom septic, even though home has 3 bedrooms
…By Sotheby's International Realty - Greenwich Brokerage


Sustainable Chic Meets Village Charm: The Ultimate New Canaan Flat. - Discover the perfect fusion of eco-conscious innovation and high-end sophistication in this 1,500+ sq. ft. bespoke residence at The Quartier. This sun-drenched, single-level flat features a private entrance with a front terrace, 7 white oak flooring, and an expansive open-concept great room anchored by a gourmet chef's kitchen with Leicht cabinetry and quartzite surfaces. While the en-suite primary retreat offers a spa-like escape, the building itself serves as a five-star sanctuary, boasting sustainable solar energy, a full-time concierge, a state-of-the-art sports simulator, and a professional fitness studio. Whether you're hosting at the outdoor firepit or heading to the nearby NYC train, this 2-bedroom gem puts world-class dining and boutique shopping right at your doorstep-offering a lifestyle of white-glove convenience in the heart of New Canaan.
…By William Pitt Sotheby's International Realty


The Quartier reimagines timeless luxury through 21 bespoke residences. Experience the rarest offering in New Canaan: East Penthouse C at The Quartier. Commanding over 3,300 square feet of meticulously designed living space, this custom 3-bedroom, 3.5 bath Penthouse represents the definitive fusion of classic architectural integrity and sustainable, high-tech innovation. Access is private via a dedicated elevator that opens into a grand interior defined by soaring cathedral ceilings, 7 wide-plank white oak flooring, a gas fireplace, and a sun-drenched floor plan that flows effortlessly with two expansive private terrace overlooking village rooftops. The home is a masterclass in craftsmanship, anchored by a professional-grade kitchen featuring custom Leicht cabinetry, quartzite counters, Watermark fixtures, alongside a Zen primary suite designed as a true spa-inspired sanctuary. Life at The Quartier is curated for effortless, white-glove convenience, offering residents an elite suite of amenities including a full-time concierge, a professional fitness studio, a state-of-the-art golf simulator, and secure indoor parking with private electric charging. Perfectly positioned just steps from premier dining and the NYC train, this residence offers a singular lock-and-leave lifestyle for the discerning buyer who demands the very best of New Canaan.
…By William Pitt Sotheby's International Realty


The Pinnacle of Village Sophistication: The Penthouse at The Quartier. At the heart of downtown New Canaan, The Quartier reimagines timeless luxury through 21 bespoke residences that harmonize classic architecture with forward-thinking sustainability, including solar energy and Geo-thermal. This premier 2,500-square-foot Penthouse offers an unrivaled sense of privacy with a private elevator serving all levels, leading to a sprawling terrace where floor-to-ceiling glass doors and oversized windows frame stunning town views. Inside, the open-concept layout is defined by soaring cathedral ceilings, 7 white oak flooring, a gas fireplace and a gourmet chef's kitchen featuring sleek Leicht cabinetry, quartzite counters and Watermark fixtures, while the primary suite serves as a spa-like retreat with a glamorous bath and generous walk-in closet. Residents benefit from a sophisticated, white-glove lifestyle, including a full-time concierge, professional fitness studio, golf simulator, and an outdoor firepit lounge - all located steps from elite dining, boutique shopping, and the NYC train.
…By William Pitt Sotheby's International Realty


The location is super convenient and is only about one mile to the Metro North (NYC) train station. Currently used as a 5BR single family, Easy Conversion to a MULTI FAMILY HOME is ATTAINABLE! Ask Listing Broker about details. Unit 1: 3 bedroom (one is very small), 1 full and 1 half bath, first floor unit....potential rent $4500 Unit 2: 2 bedroom, 1 bath, second floor unit ....potential rent $3000 EASY PEASY TO convert to a multi family home
…By Sotheby's International Realty - Greenwich Brokerage


Nestled in the heart of Black Rock.......Welcome to Evergreen Cottage! The perfect blend of Simplicity, comfort & Tranquility! Beautifully maintained and rich in details such as high ceilings, craftsman-style moldings , crisp decor & an abundance of natural light in every room. Updated kitchen and bath, gas furnace & sewer line. Roof fully replaced 2021. Original cedar clapboards and trim restored and painted 2020. The full dormered attic offers lots of storage and good expansion possibilities. Great basement workshop with lots of light and walk out access. Verdant views from every window beckon you to enjoy delightful and serene gardens in your own private oasis.. Inviting front porch to relax on too! Enjoy easy access to NYC with the Metro North station just a short distance away, as well as all that Black Rock has to offer-- including unique shops, Restaurants, St. Marys by the Sea park and more! A peaceful, beautiful respite awaits! (subject to seller finding suitable housing)
…By William Pitt Sotheby's International Realty


Discover the quintessential Redding lifestyle in this charming circa 1898 home, perfectly positioned to enjoy the town's excellent schools, open space, and recreational opportunities like hiking, fishing, and kayaking. This 2/3 bedroom (3rd bedroom being used as a study) residence features a 3-bedroom septic system, central air and 2 full bathrooms, offering versatile living options. Step inside to discover timeless character with original hardwood floors and high ceilings. The living areas and 2 bedrooms are highlighted by four fireplaces-three decorative and one fully functional with a heater insert - adding warmth. The dining room boasts exposed beams, original leaded glass windows while newer windows throughout the remainder of the house ensure modern efficiency. Relax and unwind on the inviting covered and screened front porch. Need flexible space? The partially heated basement has been used as a home office, and a newer, spacious shed on the property offers endless potential as a workshop or a creative studio. Additionally, existing expansion plans-drawn up by previous owners-are available to help you visualize future possibilities (not submitted for town approval). Ideally located for an easy commute, you are just moments from Joel Barlow High School and the convenient shopping hubs of Bethel and Georgetown. A rare opportunity to embrace the peace of Redding living while staying connected to it all.
…By William Pitt Sotheby's International Realty


Private New Canaan Oasis: Bespoke Luxury can be found in this modern version of a traditional centerhall colonial in prestigious New Canaan's West School district. This custom-built Lukes Wood estate underwent a spectacular renovation by Award-winning RR Builders, updating the sophisticated main residence to over 7,000 square feet of turnkey luxury. The expansive floor plan boasts 6 generously appointed bedrooms - each featuring an ensuite bath and walk-in closet alongside elegant formal living and dining rooms, a private office, a wine cellar, a butler's pantry, and a finished walk-out lower level with a full bath. At the heart of the home, a fully appointed chef's kitchen with a double island and professional-grade appliances flows into a sun-drenched breakfast room and a magnificent great room, which showcases a floor-to-ceiling stone fireplace, cathedral ceilings, and rustic beams. French doors transition seamlessly to an outdoor sanctuary featuring a 45' x 22' heated gunite pool, an expansive terrace, a pavilion with a firepit, private walking trails, plus a custom-built barn that offers additional space for cars, equipment, a gym, art studio, or large office space delivering an unparalleled, ultra-private retreat close to New Canaan's top-tier schools and vibrant community.
…By William Pitt Sotheby's International Realty
'%20stroke='%23DDAA3A'%20stroke-width='1.909'%20stroke-linecap='square'%20stroke-linejoin='bevel'/%3e%3c/svg%3e)
Receive by email any new listing that may match your search criteria
Your criteria :
By validating this form, you accept the general conditions of use of Le Figaro Properties.
These agencies offer a selection of luxury properties vente in Fairfield County. Feel free to contact them for personalized assistance.
