Get early access to listings that match your criteria
Never miss an opportunity again. Our personalized alerts notify you instantly.

 English$ USD · m²


A triumph of modern design and craftsmanship, this distinguished modern residence in Alpharetta’s coveted Garden District offers a seamless blend of luxury and resort-quality livability. Every element, from its striking architecture to its thoughtfully curated interiors, reflects an uncompromising commitment to quality and sophistication, all within moments of premier dining, shopping, and cultural destinations. A newly completed heated saltwater pool and raised spa, clad in black glass tile with a cascading waterfall, create a private resort-style retreat. A commanding façade, enhanced by precise landscaping and custom exterior lighting, introduces the home’s luminous and flowing interiors. The two-story foyer, lined with wide-plank white oak flooring, leads to a series of spaces designed for both grand entertaining and intimate daily living. A private study with custom millwork offers a quiet retreat, while the formal dining room, anchored by a dramatic floor-to-ceiling glass wine display, sets an elegant stage for gatherings. At the center of the home, the chef’s kitchen blends form and function with bespoke European-inspired cabinetry, waterfall quartz countertops, and a full suite of paneled Wolf and Sub-Zero appliances. An expansive island and adjacent butler’s pantry, complete with a Miele coffee system, ensure effortless hosting. The adjoining great room, framed by an elegant fireplace with a custom surround, is bathed in natural light from a wall of sliding glass doors, seamlessly extending the living space to the fireside covered lanai. The primary suite, secluded on the main level, is a private sanctuary featuring vaulted ceilings, transom windows, and direct access to the lanai. Its spa-inspired bath is appointed with floating vanities, a soaking tub, an oversized glass shower, and a bespoke illuminated wardrobe system. Additional main-level amenities include a well-appointed mudroom, a designer laundry room with custom cabinetry, and a three-car garage with epoxy-finished flooring. Ascending the glass-railed staircase, the upper level reveals four generously scaled bedrooms, each offering distinct character. One, envisioned as a fashion atelier, boasts vaulted ceilings and clerestory windows, while another functions as an in-law or au pair suite, complete with a reading nook and a climate-controlled four-season lounge overlooking the estate-like grounds. Beyond the interiors, the outdoor spaces are designed for both relaxation and entertaining. The expansive terrace, finished with large-format tile, provides ample space for sunbathing, dining, and hosting against the backdrop of the stunning resort-style pool. Thoughtfully executed landscaping ensures privacy while enhancing the home’s overall sense of tranquility. A rare offering in Downtown Alpharetta, this residence represents the pinnacle of contemporary luxury—where architectural precision, premier location, and an exceptional lifestyle converge in perfect harmony.
…By Atlanta Fine Homes Sotheby's International Realty

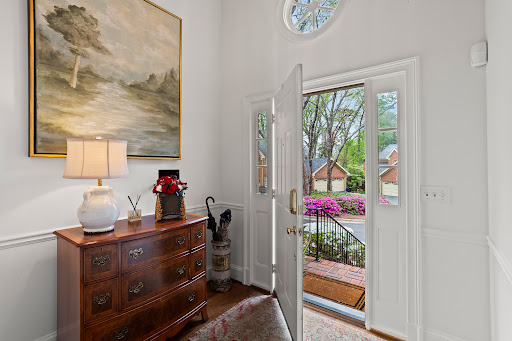


Welcome home to one of North Buckhead’s most charming and private communities, Glenridge Place, where tree-lined streets and a true sense of tranquility set the tone for everyday living! This updated fee simple townhome offers a two-car attached garage, a fully finished daylight terrace level and the perfect work from home space. Thoughtfully designed for those seeking a refined, care-free lifestyle or downsizing without compromise, this home offers generous living spaces with an easy, functional flow. The main level features a fireside living room, sizable dining room, and a beautifully renovated eat-in kitchen. Step out to the screened porch for a peaceful start to your day with coffee in hand, surrounded by nature. The primary suite is a true retreat, complete with a renovated spa-like bath, ample storage, and two sizable custom closets. Upstairs, a private home office creates the perfect setting for productivity and focus. The terrace level extends the living space with a cozy secondary fireside den and wet bar, perfect for relaxing evenings or entertaining guests. Timeless details throughout include plantation shutters, rich hardwood flooring, and marble & quartz surfaces. Enjoy a lifestyle that blends privacy and convenience, with easy access to PATH400 and Chastain Park. World-class shopping, dining, and coffee houses are minutes away, with easy access to GA400, I-285, and I-75. Zoned for beloved Sarah Smith Elementary School!
…By Atlanta Fine Homes Sotheby's International Realty


Located in the Milton/Northwestern school district backing up to 20 acres with trails and walkable just across from Scottsdale Farms Garden Center and Cafe. Tucked just off Birmingham Highway, within a private enclave of only three homes, this one-acre Milton property offers a rare balance of privacy, space, and everyday convenience. A gated entrance and expansive, yard surround by mature trees offers a seclusion, while remaining moments from the area’s best amenities. Inside, the home is filled with natural light and thoughtfully designed. The main living area is anchored by a stone fireplace with custom built-ins and accented by exposed wood beams, creating warmth and architectural interest. Wide-plank hardwood floors and clean, neutral finishes carry throughout the main level, giving the home a bright, cohesive feel. The kitchen is open and highly functional, featuring a large center island, double ovens, gas cooktop, walk-in pantry, and generous prep and storage space. It flows easily into both casual dining and sitting areas, allowing for a layout that works equally well for daily living and entertaining . The bedroom layout is thoughtfully designed to offer both flexibility and privacy, with the option for a primary suite on either the main level or upstairs. The main-level primary suite opens directly to the rear deck and features a spacious walk-in closet with seamless access to the main-level laundry room. Upstairs, generously sized secondary bedrooms provide comfortable accommodations, including an oversized suite well-suited for guests or shared living, along with a second laundry room that adds an additional layer of everyday convenience. The terrace level is fully finished and designed for versatility, offering a media room, game room located by a hidden door, gym, living room with access to the backyard, additional bedroom or office, and a full bathroom with steam shower, creating a true extension of the home’s living space . Outdoor living includes a covered deck with retractable screens and a walkout backyard that opens to a fire pit area and wide lawn, providing both usable space and privacy. Located directly across from Scottsdale Farms and backs up to Birmingham United Methodist Church land with access to miles of walking trails, the property offers a unique connection to both nature and community. Publix, Seven Acre BarNGrill, and daily conveniences are less than a mile away, and less than 15 minutes to downtown Crabapple, Alpharetta, and Avalon, all within the highly sought-after Milton High School district.
…By Atlanta Fine Homes Sotheby's International Realty


Kingsboro Gardens introduces the first of five beautifully designed townhomes with large, covered rooftop decks showcasing stunning skyline views, ideally positioned in the heart of Central Buckhead, where premier dining, shopping, parks, and everyday conveniences are truly within walking distance. This four-level residence features four bedrooms and four-and-a-half baths, soaring ceilings, wide-plank hardwood floors, and an open-concept main level tailored for effortless entertaining. The chef's kitchen is appointed with elegant quartz countertops and top-of-the-line Thermador appliances, including a gas range and double ovens, flowing seamlessly into expansive living and dining spaces filled with natural light. The primary suite offers a refined retreat with dual vanities and a separate glass-enclosed shower. While this is the most intimate floor plan in the collection, it uniquely offers the largest private green space creating an exceptional blend of sophisticated interior living and rare outdoor space in the city. A two car garage, covered terraces, flexible living areas, fee-simple ownership, and an unmatched walkable Buckhead address complete this exceptional new-construction opportunity.
…By Atlanta Fine Homes Sotheby's International Realty


Nestled on an extraordinarily private 2.33-acre estate in the coveted Winterthur community, this architectural jewel is discreetly positioned in the heart of Sandy Springs—offering a rare convergence of provenance, design pedigree, and resort-caliber grounds. Originally conceived as the personal residence of renowned architect Robert Green, protégé and direct understudy of Frank Lloyd Wright, the home has been masterfully reimagined under the direction of acclaimed architect Rodolfo Castro—preserving its midcentury integrity while elevating it to a standard of modern luxury. A gated approach and a long and meandering newly constructed driveway set the tone for the arrival experience, framed by extensive, thoughtfully executed landscape and hardscape design by Bellwether Landscapes. The grounds are nothing short of extraordinary—featuring newly installed stone walls, expansive patios, a courtyard terrace with a statement fireplace, an extended level lawn, and a breathtaking 75-foot heated lap pool that anchors the outdoor living experience. Upon entry through striking steel and glass doors, interiors are immediately illuminated by an oversized skylight, casting natural light across the home’s refined architectural lines. The fully renovated kitchen is appointed with custom solid walnut cabinetry, Calacatta Gold countertops, and a suite of professional-grade appliances. Seamlessly integrated, the kitchen flows into an inviting breakfast room, a fireside keeping room, and an adjoining office. Four generously proportioned bedrooms reside on the main floor, each served by two impeccably renovated full baths. A dramatic stair hall descends to the terrace level, where the home’s architectural character is on full display. Here, original wood paneling has been meticulously preserved, showcased in a vintage wet bar, a raised living area, and a striking sunken family room centered around a stone fireplace with a built-in sectional—an iconic midcentury design moment. The terrace level also hosts a richly paneled fireside den, ideal as a private study or retreat, complete with a newly installed sauna. Tucked away for ultimate privacy, the primary suite is a true sanctuary—featuring dual walk-in closets and a spa-caliber bath with dual vanities, a freestanding soaking tub, and a frameless glass shower, all executed with a refined, contemporary sensibility. Every principal room along the rear elevation opens to the exceptional outdoor environment, blurring the line between interior and exterior living. Expansive patios provide ample space for dining and lounging, while the manicured lawn offers a rare, usable expanse ideal for recreation. With five bedrooms, three full and one half baths, approximately 4,500 square feet, and a three-car garage, this residence represents a once-in-a-generation opportunity to own one of metro Atlanta’s most architecturally significant midcentury homes—thoughtfully restored, meticulously curated, and impossibly private.
…By Atlanta Fine Homes Sotheby's International Realty


Located in Alpharetta, steps from the Milton line, this gated residence offers a rare blend of privacy, thoughtful renovation, and effortless one-level living—moments from everything both Milton and Alpharetta have to offer. Behind the private entry, a generous drive provides abundant space for parking and easy turnaround, while the hardcoat stucco exterior reflects both durability and timeless appeal. A welcoming foyer unfolds into an impressive family room defined by a soaring cathedral ceiling and a dramatic floor-to-ceiling stacked stone fireplace flanked by windows crowned with graceful arched transoms. Light pours into the space, creating a warm yet architectural presence. An arched opening leads to the dining area, where French doors extend the living spaces outside to the main-level deck—ideal for entertaining or quiet evenings overlooking the landscaped grounds. A second arched passage introduces the kitchen, framed by elegant half-wall arches that subtly define the space while preserving openness. The renovated kitchen is both refined and highly functional, appointed with double-stacked white cabinetry—upper cabinets accented with glass-front inserts—quartz countertops, and a stylish backsplash, along with stainless steel appliances, including a gas range with pot filler, a double wall oven, and a smart refrigerator. Skylights illuminate the central island workspace while tall ceilings enhance the sense of volume. Nearby, the laundry room with additional cabinetry is conveniently positioned just off the two-car garage. The spacious primary suite is privately situated on the main level, featuring a wall of windows overlooking the deck and fenced backyard with direct outdoor access. A double-door entry reveals a beautifully renovated en suite bathroom with dual vanities, a freestanding soaking bathtub, and a separate shower with dual shower heads. Two additional secondary bedrooms on the main level provide flexibility for all. The finished terrace level expands the home’s versatility with its own private entrance and a full-size kitchen with dining area, living room, and game room, along with a gym and access to the backyard. A generously sized bedroom with a separate sitting room and an updated bathroom featuring a seamless glass shower creates an ideal setting for multi-generational living, an au pair suite, private in-law quarters, or potential rental use. Recent improvements include smart home enhancements thoughtfully integrated throughout the residence. Outdoor living is equally compelling with a fenced, level backyard designed for both relaxation and recreation. The main-level deck with stairs to the yard, lower-level patio, and fire pit area together create a layered outdoor experience—private, inviting, and ready to enjoy. Situated just moments from Downtown Alpharetta and Crabapple, this home enjoys easy access to restaurants, boutiques, and events.
…By Atlanta Fine Homes Sotheby's International Realty


This stately residence blends classic architecture with thoughtful updates, all in an exceptional location just minutes from downtown Alpharetta, Avalon and GA-400. A welcoming two-story foyer sets the tone upon entry, flanked by a formal dining room to the left and a fireside study to the right—ideal for both entertaining and everyday productivity. The main level is designed for ease and livability, featuring a gracious primary suite, a powder room and a laundry room, allowing for comfortable main-level living without compromise. At the heart of the home, the kitchen is both functional and inviting, complete with a breakfast area and seamless access to the enclosed back porch with fireplace and adjoining open-air deck—perfect for morning coffee or evening gatherings. The flat, fenced backyard offers rare usability and privacy, creating an ideal setting for play, pets or future outdoor enhancements. Upstairs, three generously sized bedrooms each feature en suite bathrooms, providing comfort and plenty of room. Additionally, enjoy a spacious bonus room, suitable for a media space or playroom. Privately positioned above the garage, a separate, large bonus suite with an en suite bathroom offers exceptional flexibility—well-suited for guests, an au pair suite or a quiet home office retreat. The partially finished basement adds additional versatility, with room to customize to your needs while still providing ample storage. Located within the top-rated Cambridge High School district, this Brookshade home offers the rare combination of privacy, community charm and everyday convenience—just moments from parks, dining, shopping and the very best of Milton and Alpharetta living.
…By Atlanta Fine Homes Sotheby's International Realty


Absolutely Stunning and One-of-a-Kind Newer Construction in Prime Buckhead Chastain Location! Welcome to one of the most breathtaking open-concept floor plans available today! This meticulously designed home is an entertainer’s dream, showcasing an enormous waterfall-edge quartz kitchen island that cascades to the floor on both sides in dramatic fashion. The custom cabinetry seamlessly conceals a top-tier stainless steel appliance package, including two dishwashers and built-in refrigerator drawers for a sleek, modern aesthetic. Additional next-level details include pop-up hidden electrical outlets that tuck away when not in use. The main level also features a stylish built-in bar and lounge area complete with an ice maker and wine cooler, a dedicated office, and a private guest suite. Designer touches abound with Circa lighting fixtures and fully custom countertops and tiling throughout. Enjoy the outdoors year-round with three covered porches and patios, each with its own fireplace, plus a spacious rear deck overlooking the serene Blue Heron Nature Preserve—offering private access to beautiful walking trails. The backyard offers incredible potential for customization. Previously permitted pool plans are available, or the large, flat space could serve as a turfed play yard or garden oasis. Upstairs, you'll find a luxurious oversized primary suite with a sitting room, a private fireside balcony, an extra-large primary bathroom, and two separate, generously sized walk-in closets. Three additional en-suite bedrooms and a bonus room—ideal for a media lounge or playroom—complete the upper level. The fully finished terrace level adds even more living space with a media room, a custom bar featuring leathered countertops, a glass-enclosed home gym, game area, wine cellar, and a full finished bath—perfect for hosting and everyday enjoyment. The terrace level also opens to another covered porch with a fireplace. This home is filled with high-end details and finishes that must be seen to be believed. An exceptional opportunity in one of Atlanta’s most coveted neighborhoods—don’t miss it! Photo 60 is a rendering to show the property with a pool.
…By Atlanta Fine Homes Sotheby's International Realty


Featuring a classic wraparound front porch and inviting coastal-inspired exterior. Nestled on a manicured lot with mature trees and lush landscaping, this home makes a stunning first impression from the moment you arrive. The welcoming front steps lead to an expansive covered porch — the perfect spot for morning coffee, evening sits, or relaxing with neighbors. Inside, you’ll find a light-filled layout designed for comfortable everyday living and effortless entertaining. Large windows bring in natural light while maintaining a warm, inviting feel throughout. The home’s thoughtful design offers generous living spaces, well-proportioned bedrooms, and a layout that balances functionality with charm. Whether hosting friends or enjoying a quiet night in, this home delivers both comfort and character. One of the standout features of this home is the oversized, spacious bedrooms — offering plenty of room for king-sized furnishings, sitting areas, home office setups, or growing needs. Each bedroom feels airy and comfortable, providing the perfect retreat at the end of the day. Situated with a private driveway and surrounded by greenery, the setting offers a sense of retreat while still being conveniently located near everything you need. Classic architecture, timeless details, and undeniable curb appeal — this is the one that feels like home the moment you pull up. Situated in Riverside, one of Atlanta’s most desirable Upper Westside neighborhoods, you’ll love the strong sense of community and proximity to the Chattahoochee River trails, local parks, breweries, and West Midtown dining. With convenient access to I-285 and I-75, commuting is seamless while still enjoying the charm of an established neighborhood.
…By Atlanta Fine Homes Sotheby's International Realty


Experience luxurious in-town living in this sophisticated, like-new townhome in the gated Brownstones at Central Park community in Old Fourth Ward. The main level features a stunning designer kitchen with marble countertops, an oversized island, premium stainless-steel appliances, and a butler’s pantry with a built-in beverage cooler. Newly added built-ins and a beautiful fireplace enhance the spacious living area, which opens to a large main-level patio ideal for entertaining. The upper level showcases an oversized primary suite with a generous sitting area, large walk-in closet, spa-inspired bath with dual vanities and a jacuzzi tub, plus a private covered patio. A secondary upper-level bedroom offers its own ensuite bathroom. New mudroom shelving is perfectly positioned off the two-car garage, and the terrace level includes a private bedroom with a full bath. Residents enjoy a saltwater pool and private dog walk, all just moments from the BeltLine, Central Park, Ponce City Market, Krog Street Market, and an abundance of dining and shopping options.
…By Atlanta Fine Homes Sotheby's International Realty


Exceptional New Construction Estate at the intersection of prestigious Dudley Lane and Stella Drive in Chastain Park. A rare opportunity to own a future architectural landmark on one of Chastain Park’s most treasured streets. Thoughtfully conceived by renowned architect Linda MacArthur and to be masterfully built by renowned KBD Development, this timeless estate with composite slate roof promises unmatched sophistication, privacy, and presence. Nestled on an extraordinary, level 1+/- acre lot, the property offers a true walk-out main level lifestyle, with seamless flow to a resort-inspired outdoor oasis. Expansive covered loggia, heated pool and spa, and endless lawn space create an unparalleled setting for luxurious living and effortless entertaining. Inside, refined craftsmanship and curated materials define every space. Generous 11 foot ceilings showcase an incredible kitchen complex including scullery, butler’s pantry, breakfast room, keeping room, and dual pantries along with multiple living spaces — designed for both intimate family moments and elevated hosting. Completing the main level is garage parking for four vehicles within dual two car garages. The main-level primary wing offers a sanctuary of calm and discretion, thoughtfully positioned for ultimate luxury and privacy. Upstairs features four beautifully appointed en-suite bedrooms include a junior primary suite, ideal for long-term guests or multi-generational living. A grand terrace level invites creativity and recreation — room for a home theater, gym, wellness spa, wine bar, game lounge — with space for every indulgence. Pre-construction opportunity with custom interior selections. Build commences November 2025 with an anticipated 15-month delivery. Moments to Chastain Park’s finest amenities — golf, tennis, trails, playgrounds, amphitheater, and dining — all while enjoying Sandy Springs taxes and sought-after Heards Ferry / Riverwood schools. A new pinnacle of luxury living in Chastain Park, the future crown jewel of Dudley Lane.
…By Atlanta Fine Homes Sotheby's International Realty


Blending the charm of a tight-knit neighborhood with the gift of an amazing location is pure bliss in this nearly 2,000+/- sq ft three-bedroom / two-and-a-half-bathroom, two-story end-unit with 9' ceilings and plenty of character! As you park in the two-car garage, you enter the main living area with the centered fireplace and easy access to the exterior rear patio, that backs up to woods providing loads of privacy. The abundance of natural light adds extra charm, coupled with seamless accessibility to the chef's kitchen and open dining room! The kitchen island provides surface space for quick power meals before whisking away to Hartsfield-Jackson to hit up your favorite Caribbean island! A powder room rounds out the main level. Upstairs, you'll find three generously sized bedrooms, all with newer carpet! The primary suite features a soaking tub and a separate shower, along with a large primary closet. The two guest suites are flanked by the hall bathroom. The water heater and HVAC systems were replaced in recent years, providing years of low maintenance ahead. Close to downtown College Park, easy access to 85/285, and only 10 minutes from Hartsfield-Jackson! Numerous options for shopping, dining, and trails are only minutes away! Come see what this home has to offer.
…By Atlanta Fine Homes Sotheby's International Realty


Ideally located just one mile from Downtown Milton/Crabapple and Crabapple Market, and two+ miles from beloved Wills Park and Downtown Alpharetta, the home also offers convenient access to top-rated schools, including Milton High School, Northwestern Middle, and Crabapple Crossing Elementary, all within approximately one mile. Set on a rare .68+/- acre lot, the home features a large, private, professionally landscaped yard on a peaceful cul-de-sac setting. Thoughtfully designed with 10-foot ceilings on the main level and nine-foot ceilings upstairs, the residence offers a spacious and airy layout ideal for both everyday living and entertaining. A welcoming foyer flows seamlessly through the expansive fireside family room into the heart of the home - a stunning designer kitchen featuring an oversized 10-foot quartz island, high-end JennAir appliances, and beautifully crafted Bell cabinetry. A sunlit breakfast area offers direct access to the expansive backyard patio, creating effortless indoor-outdoor living. The main level also features a private study with French doors, a large separate dining room, and a luxurious primary suite with vaulted ceilings and a spa-inspired bath. Upstairs, four additional bedrooms each include full en-suite baths and walk-in closets, providing comfort and privacy for family and guests. A large upstairs bonus room offers the perfect space for a media room, playroom, or secondary entertaining area. A second laundry room compliments upper floor and adds convenience. Complete with a three-car garage, curated high-end design selections, and built by a well-known local builder recognized for quality craftsmanship, this exceptional home offers the rare combination of new construction, premier location, and timeless traditional style. Construction has started with completion scheduled for February 2027.
…By Atlanta Fine Homes Sotheby's International Realty



Incredibly rare new construction home perfectly situated on a quiet established street in the heart of Alpharetta. Ideally located just one mile from Downtown Milton/Crabapple and Crabapple Market, and two+ miles from beloved Wills Park and Downtown Alpharetta, the home also offers convenient access to top-rated schools, including Milton High School, Northwestern Middle, and Crabapple Crossing Elementary, all within approximately one mile. Set on a large 1.45-acre lot, the home features a large, private, professionally landscaped yard on a peaceful cul-de-sac setting. Thoughtfully designed with 10-foot ceilings on the main level and 9-foot ceilings upstairs, the residence offers a spacious and airy layout ideal for both everyday living and entertaining. A welcoming foyer flows seamlessly through the expansive fireside family room into the heart of the home - a stunning designer kitchen featuring an oversized 10-foot quartz island, high-end JennAir appliances, and beautifully crafted Bell cabinetry. A sunlit breakfast area offers direct access to the expansive backyard covered patio, creating effortless indoor-outdoor living. The main level also features a private study or 5th Bedroom with a full bath, a large separate dining room. Upstairs, is the luxurious primary suite with a large walk-in closet and a spa-like bathroom. Three additional upstairs bedrooms each include en-suite baths and walk-in closets, providing comfort and privacy for family and guests. Complete with a three-car garage, curated high-end design selections, and built by a well-known local builder recognized for quality craftsmanship, this exceptional home offers the rare combination of new construction, premier location, and timeless traditional style.
…By Atlanta Fine Homes Sotheby's International Realty


Hidden beyond a gated, winding drive in the heart of Buckhead—the most coveted zip code in Atlanta—lies one of the South’s most extraordinary private estates: Woodbine. Spanning approximately 17 pristine and impossibly private acres, this rare sanctuary represents one of the largest contiguous landholdings within the city limits and stands as a legacy property of incomparable scale and significance. Masterfully crafted of solid limestone, the French Neoclassical main residence and guesthouse are the embodiment of enduring European grandeur, realized with a level of artistry and permanence virtually impossible to replicate today. Dual cantilevered limestone staircases rise dramatically within the grand foyer, illuminated by natural light filtering through leaded glass windows and framed by mahogany doors of monumental proportion. Every detail—from hand-carved stone mantels to intricate moldings—evokes a timeless elegance that defines the estate’s architectural soul. The main level hosts a stately primary suite with dual bathrooms and dressing rooms, while the upper floor includes four ensuite bedrooms, a private living room, office, and media salon. A separate rear staircase leads to a complete in-law or au pair suite with living room, kitchenette, and full bath. The terrace level unfolds into a dedicated wellness retreat with fitness studio, sauna, and resistance pool—designed for the pursuit of both health and tranquility. Beyond the residence, the estate reveals a world unto itself. Three spring-fed lakes with fountains mirror the sky. Expansive manicured lawns—fit for polo, football, or grand-scale entertaining—extend gracefully into specimen gardens, rose and cutting gardens, and two fully equipped greenhouses. Meandering trails wind through the property, leading to secluded benches, hidden vistas, and an equestrian stable that completes this unparalleled compound. Two gated entrances—one at the front and another at the rear—ensure seamless access and total privacy for both residents and guests, allowing the estate to function as effortlessly as it lives beautifully. The limestone guesthouse stands across a tiered courtyard anchored by a fountain and surrounded by lush French formal gardens. A cascading stone stairway descends to a resort-style, 360-degree vanishing-edge pool enveloped by mature crape myrtles and boxwoods. Each outdoor space has been conceived as an experience—an ever-changing interplay of light, water, and landscape. An estate of this magnitude and refinement could not be recreated today. Woodbine is a generational offering. Square footage and bedroom/bathroom count does not include the guest house.
…By Atlanta Fine Homes Sotheby's International Realty


Welcome to one of Lakewood’s most desirable streets! This updated bungalow blends timeless charm with modern upgrades, original hardwood floors, a fully equipped kitchen, and five true bedrooms—including a fully finished basement with private separate entrance ideal for guests, or possible additional rental unit. The huge private yard is perfect for relaxing or entertaining. A detached ADU ready with water and power is just waiting for your final touches. This could be an amazing opportunity for additional rental income, a private guest house, or a flexible live/work setup. A smart investment in a prime location!
…By Atlanta Fine Homes Sotheby's International Realty


Welcome to Echo at Crabapple, a boutique enclave of 23 custom-built luxury residences nestled in the storybook charm of Downtown Crabapple. Located in the heart of Milton, one of Georgia’s most sought-after addresses, this exclusive community offers a lifestyle defined by Southern elegance, top-rated schools, and effortless access to Alpharetta, Avalon, Roswell, and Atlanta. Set amidst rolling hills and equestrian estates, Echo at Crabapple captures the enduring spirit of Milton living with timeless architectural design, expansive porches, and seamless indoor-outdoor integration. Each home is thoughtfully curated with 360-degree architectural design, 23 unique elevations, round gutters, carriage-style steel garage doors, and professionally landscaped, irrigated yards. Outdoor living takes center stage—rooftop terraces, side courtyards, covered and uncovered decks, and exterior fireplaces provide inspired spaces for relaxing and entertaining. Inside, homes feature expansive open floor plans with 10-foot ceilings on the terrace and main levels (9-foot on the upper), multi-slide and French doors, distinctive accent walls, 7.5” engineered hardwood flooring, frameless glass showers, and ADA-compliant hydraulic elevators for effortless access across all levels. Designer kitchens are the heart of the home—anchored by oversized 10–12-foot quartz islands, JennAir appliances, open wood shelving, custom hood options, and base cabinetry, plus a dedicated scullery with a second dishwasher and prep area—perfect for entertaining with ease and style. The primary suites are true retreats, showcasing tray ceilings, freestanding soaking tubs, rain showers, large-format tile, Delta fixtures, and custom walk-in closet allowances. Every residence is equipped with high-performance systems including dual 50-gallon gas water heaters, Carrier HVAC with smart thermostats, in-wall pest control, irrigation, and generous designer lighting packages. Lot five features the Maplewood floor plan which spans three levels of luxurious living. The entry level includes a mudroom, a flexible bonus room ideal as an office, gym, or media space, plus a private bedroom with en suite bath. On the main level, enjoy an expansive family room with fireplace, chef’s kitchen, and walkout access to a covered and uncovered deck—each with its own fireplace—offering an idyllic setting for year-round entertaining. Upstairs, the gracious primary suite is accompanied by two secondary bedrooms, each with a private bath, along with a laundry room for convenience. With 4 bedrooms, 4.5 bathrooms, and two-car garages, the Maplewood offers a rare blend of sophistication, comfort, and flexibility. A cozy keeping room, abundant natural light, a private side yard, and hosting terrace complete this exceptional home. Community amenities elevate the Echo at Crabapple lifestyle—a dedicated dog park for off-leash play, a serene gathering area for neighborhood connection, and a thoughtfully planned community garden to inspire sustainability and engagement. At Echo at Crabapple, every detail is intentionally designed to elevate daily life in one of Georgia’s most vibrant and refined communities. Seller offering a $50K Any Way Buyer Incentive which gives you the opportunity to apply towards upgrades, off of the purchase price, or ask us about locking into a 3.99% interest rate. Welcome home!
…By Atlanta Fine Homes Sotheby's International Realty


Introducing Echo at Crabapple by Arkan Homes, an exquisite collection of 23 custom-crafted luxury single family estates nestled within the timeless charm of Downtown Crabapple in Milton—one of Georgia’s most prestigious and picturesque locales. Surrounded by rolling countryside and equestrian estates, this boutique community blends classic Southern grace with contemporary sophistication, offering unmatched access to top-rated schools, fine dining, and the upscale conveniences of Alpharetta, Avalon, Roswell, and Atlanta. Every residence is architecturally distinct, with 360-degree design intention—from beautifully landscaped and irrigated grounds to bespoke elevations, rounded gutters, and carriage-style steel garage doors. Seamless indoor-outdoor living is at the heart of each home, with options like rooftop terraces, side courtyards, expansive covered and open-air decks, and dramatic outdoor fireplaces creating a haven for both relaxation and entertaining. Inside, luxurious finishes abound: soaring 10-foot ceilings on the terrace and main levels, wide-plank engineered hardwood floors, elegant accent walls, multi-slide and French doors, frameless showers, and discreet hydraulic elevators ensure effortless living across all levels. The chef’s kitchen is a true showpiece—anchored by massive quartz islands, JennAir appliance suites, custom hood designs, open shelving, and a separate scullery equipped with a prep station and second dishwasher. Spa-inspired primary suites feature tray ceilings, freestanding soaking tubs, rain showers, large-format tiles, Delta designer fixtures, and personalized walk-in closet designs. Modern comfort is elevated by smart home features including dual 50-gallon water heaters, Carrier HVAC with digital thermostats, in-wall pest control, and curated designer lighting. Lot 3 unveils the Aspen floor plan—a stunning three-level layout offering a private entry-level suite, flexible bonus room, and an airy main floor ideal for entertaining, complete with a chef’s kitchen and direct access to a beautifully appointed terrace and yard. The upper level features a serene primary suite, two secondary en-suite bedrooms, and a convenient laundry center. Residents also enjoy exclusive amenities such as a private dog park, a community gathering green, and a thoughtfully designed garden space promoting wellness and connection. For a limited time, the seller is offering an exceptional $50,000 “Any Way” Buyer Incentive—to be used toward upgrades, price reductions, or to secure a 3.99% interest rate. At Echo at Crabapple, every element has been masterfully designed to embody the pinnacle of refined Milton living. Welcome to a new standard of luxury!
…By Atlanta Fine Homes Sotheby's International Realty


Amazing interior unit in the heart of Buckhead! Moments to Phipps Plaza, popular restaurants and shops! This gorgeous townhome features floor to ceiling windows, gourmet kitchens with quartz countertops, cabinets to the ceiling, custom butler's pantry, beverage fridge, soft close doors and drawers. Hardwoods, custom lighting selections and designer features complete these homes. Walk out the double patio door to the spacious covered porch overlooking the private/wooded backyards. These townhomes offer incredible natural light, outdoor covered porches on every floor, a spacious master suite with double closets and a incredible bathroom! Don't miss out on this opportunity. The backyards can be fenced. Ask about our preferred lender closing cost incentive! These photos are representative and of another unit in the same neighborhood built by the builder, expect the same high quality finishes.
…By Atlanta Fine Homes Sotheby's International Realty


Hollywood & Main II is the latest townhome community in the heart of Riverside only a short distance from Spink-Collins Park and West Side Park. Spink-Collins Park is known for its green spaces, walking trails, and recreational facilities, providing residents with opportunities for outdoor activities and leisure. West Side Park is another nearby park known for its expansive grounds, sports fields, and community events, offering additional recreational options for residents. Also nearby is Chattahoochee Food Works and West Side Provisions offering many amazing restaurants and social hot spots in the neighborhood! The three-story layout of these luxury townhomes at Hollywood & Main II adds to its spaciousness and provides ample living space for its residents. One standout feature is the chef's kitchen, which provides a high-end and well-equipped cooking space. The chef's kitchen includes Whirlpool energy-saving stainless steel appliances, Quartz countertops, a view to the family room, and walk-in pantry. The thoughtfully designed kitchen creates a functional and aesthetically pleasing environment for culinary enthusiasts and those who enjoy cooking and entertaining. The third level offers a roommate floor plan, with laundry conveniently located between the bedrooms. The oversized primary suite has a walk-in closet and double vanity bathroom. The lower level features a live/work bonus room or office, a chance for the owner to be creative with this space! This level also has a full bathroom and wet bar which elevates it to another level! Lot 37 is an end unit and a must see!
…By Atlanta Fine Homes Sotheby's International Realty


This is a rare opportunity to renovate or build your dream home in the coveted Pine Hills neighborhood of North Buckhead! This owner occupied home is nestled on a cul de sac lot with a flat front yard and driveway for easy entry and private sloping back yard that is perfect for a build out basement in one of Georgia's premier ranked school districts, Sarah Smith Elementary. The lot is conducive to a side-entry main level garage. Looking out the rear of the home, you will be treated to lovely, long views with mature trees for hours of bird watching and occasional deer sightings. All three bedrooms are on the main level with large bathrooms featuring stunning vintage tile. This home is minutes from the neighborhood park and community swimming pool. You will love living in Pine Hills with its established neighborhood association, garden club, and close proximity to I-85/400, restaurants in Buckhead and Midtown!
…By Atlanta Fine Homes Sotheby's International Realty


New construction masterpiece by Alpha Fine Homes. Beautiful custom home on over two acres in the manor. Main level owner suite with luxurious his/her bathroom and abundantly spacious closets. Main level guest suite with private bathroom and walk-in closet. Two story fireside great room opens to spacious kitchen with oversized island, walk in pantry, beautiful hand-crafted cabinets and lots of counter space. Large keeping room with fireplace is perfect for entertaining and, like all main level public rooms, opens out to breathtaking swimming pool and backyard paradise. Secluded main level office overlooks yard and pool. Friends foyer opens to mud room area and main level laundry room. Upper-level features four generous bedroom suites, each with private bathroom and walk-in closet. Additional media room/bonus room with bunk room attached. Upstairs laundry room. Terrace level is partially finished and includes an exercise room, theater room, family room, bar and wine cellar. Outdoor area is breathtaking with flat walk out from main level of house, two covered porches, resort-style pool with waterfall, hot tub, fire feature, spacious pool deck area, and outdoor kitchen perfect for entertaining lots of friends. Five car garage with additional space for multi-vehicle 'car collection' garage. Stunning appointments throughout showcase this transitional floorplan. Abundance of natural light in every room. Home is ideally situated on a double lot at the end of a cul-de-sac. Home is under construction and photos reflect examples of the builder's finished product. Gated community close to great schools and easy access to GA 400.
…By Atlanta Fine Homes Sotheby's International Realty


Now available, this beautifully appointed former sales center is situated on a premium corner homesite with exceptional natural light in the Village at Crossroads at Birmingham. Designed for effortless living, the main level features a luxurious primary suite plus a second bedroom with en suite, ideal for guests, multigenerational living, or a home office. The vaulted family room showcases rough cedar box beams and built ins flanking the fireplace. The chef's kitchen features ceiling-height cabinetry, a 48-inch Thermador gas range, Thermador dishwasher, microwave and Sub Zero wine reserve. Upstairs offers two additional bedrooms, two full baths, and a versatile flex space. Relax on the covered deck overlooking community greenspace or enjoy the walkable lifestyle just minutes from Birmingham Crossroads, 7 Acre BarNGrill, Scottsdale Farms Garden Center & Caf, boutique shopping, and local dining. This exceptional home offers designer finishes, thoughtful craftsmanship, and a rare opportunity to own the community's former model in one of Milton's most desirable neighborhoods.
…By Annonceur International


Nearly 1.25-acre, mostly flat buildable lot ideally positioned in one of North Buckhead’s most desirable locations. 3728 Peachtree Dunwoody Road NE presents a rare opportunity for developers, investors, or end users to build a large-scale spec or custom residence. The property offers substantial space for new construction and is conveniently located just moments from Phipps Plaza, Lenox Square, Chastain Park, premier private schools, and Atlanta’s finest dining and shopping. An exceptional opportunity also exists to acquire the adjacent property at 3740 Peachtree Dunwoody Road NE, creating a combined estate or redevelopment opportunity of approximately three acres in the heart of North Buckhead. Located within the highly sought-after Sarah Smith Elementary, Sutton Middle, and North Atlanta High School districts. Property is being sold as-is.
…By Annonceur International


Welcome Home for the Holidays! Located in sought after Grand Reserve swim/tennis community and zoned for top rated Milton High School, this David Weekly built home offers exceptional space, flexibility and modern living on approximately 1.5 ACRES with wooded private views. With 6000 plus square feet, abundant NATURAL LIGHT, and thoughtfully designed spaces, this home offers scale and versatility. The expansive floor plan offers plenty of room for a growing family, guests, home office, or multi generational living. The dramatic 2 story foyer opens to a Formal Dining room and Office. Enter into the Great Room with gas fireplace surrounded by stone decor and opening to the heart of the home - an eat in kitchen and keeping room with its own fireplace. Enjoy morning coffee on your new deck overlooking the backyard. The expansive 1.5 acres offers the potential to build a private pool and create your own backyard retreat. The chefs' kitchen is truly the heart of the home featuring an oversized island and Sub Zero/Monogram stainless steel appliances. The quartz countertops, upgraded backsplash, floor to ceiling cabinets make this kitchen a true showplace. Enjoy a walk in pantry with built ins and coffee station. A spacious bedroom and en suite on main is perfect for guests. A large laundry room w new cabinets/tile and sink adjoin the 3 car garage areas. Upstairs the Master Bedroom is a luxurious retreat with en suite offering double vanities, oversized shower and soaking tub. The large Bonus Room upstairs is currently used as a playroom but offers add'l functionality. Three add'l bedrooms - one with an ensuite and 2 connected by jack n jill bath - complete the upstairs. The fully finished basement adds an exceptional layer of flexibility with space that accommodates a media room, recreation area, home gym, guest suite, or private living quarters. Kitchen plumbing is already stubbed enhancing the potential for multi generational living or extended family suite. The combination of substantial land, a spacious home, and neighborhood setting makes this a rare opportunity for buyers seeking both privacy and community. Don't miss this one!
…By Annonceur International
'%20stroke='%23DDAA3A'%20stroke-width='1.909'%20stroke-linecap='square'%20stroke-linejoin='bevel'/%3e%3c/svg%3e)
Receive by email any new listing that may match your search criteria
Your criteria :
By validating this form, you accept the general conditions of use of Le Figaro Properties.
These agencies offer a selection of luxury properties vente in Fulton County. Feel free to contact them for personalized assistance.
