The agencies at Saint-Geniès-de-Comolas
These agencies offer a selection of luxury properties vente at Saint-Geniès-de-Comolas. Feel free to contact them for personalized assistance.

 English$ USD · m²


Some properties are simply visited. Others are truly experienced. Nestled in the heart of a sought-after Provençal village, this remarkable manor house offers 434 m² (4,671 sq ft) of living space and more than 600 m² (6,458 sq ft) of usable space. Completely renovated in 2024, it beautifully combines historic character with the comfort and sophistication of contemporary living. Behind its elegant façade lies a home of extraordinary proportions, flooded with natural light and designed to accommodate family life, refined entertaining, or an exceptional hospitality project. Designed for Living and Entertaining From the moment you step inside, a magnificent central staircase sets the tone. High ceilings, carefully selected materials and refined finishes create an atmosphere of timeless elegance where every room has its own unique identity. The ground floor offers generous reception areas, including: A welcoming living room with a fireplace. A spacious office, ideal for remote working or a professional practice. A separate fully equipped kitchen. A spectacular 70 m² (753 sq ft) cathedral-style winter garden, bathed in natural light through its impressive glass roof?an architectural masterpiece and the true signature of the property. Six Bedrooms and Endless Possibilities The home features six bedrooms, four bathrooms, five toilets and a 25 m² (269 sq ft) wine cellar. The first floor is dedicated to comfort and privacy, highlighted by a magnificent primary suite of more than 60 m² (646 sq ft), complete with a bespoke dressing room, spa bathroom with whirlpool bath and separate toilet. Additional bedrooms provide generous accommodation for family and guests. The top floor offers exceptional flexibility and could easily become an independent apartment, guest accommodation, leisure area, artist's studio, luxury bed et breakfast or a hospitality business. A Hidden Garden Oasis Completely sheltered from view, the landscaped grounds extend over 2,409 m² (approximately 0.6 acres). A peaceful green sanctuary in the very heart of the village. The elegant 9 x 4 metre swimming pool blends seamlessly into the gardens, creating the perfect setting for enjoying the Provençal lifestyle throughout the year. Outstanding Features Fully renovated manor house (2024) 434 m² of living space More than 600 m² of usable space Spectacular cathedral winter garden with glass roof Exceptional ceiling heights and generous volumes Six bedrooms Four bathrooms Wine cellar Landscaped and enclosed 2,409 m² grounds 9 x 4 metre swimming pool Ideal as a prestigious family residence, luxury second home, boutique guest house or hospitality project Prime Location Ideally situated close to the A7 and A9 motorways and only around 30 minutes from Avignon TGV high-speed railway station, the property enjoys a strategic location combining tranquillity, accessibility and the renowned Provençal lifestyle. Our Opinion Properties of this calibre, offering such generous proportions, architectural character and development potential, are exceptionally rare. Beyond its impressive dimensions, this residence offers something far more valuable: a unique lifestyle in one of Provence's most desirable settings.
…By Agence Hamilton


Set on a hillside in the upper reaches of a village in Provence, a stone’s throw from Avignon, this recently built 200 m² villa offers breathtaking views over the plain. Its contemporary architecture is characterised by simple, geometric forms, a flat roof and a clean-lined design. The overall design emphasises strong horizontal lines, reinforced by a continuous terrace and large glazed openings that maximise natural light and the connection with the outdoors. The use of understated, contrasting materials, such as light-coloured render and stone cladding, adds texture and elegance whilst blending harmoniously into the surrounding landscape. This style of architecture emphasises functionality, simplicity and openness, essential principles of contemporary architecture. the Dentelles de Montmirail, Mont Ventoux, the Monts du Vaucluse, the Luberon and the Alpilles range. It is situated at the heart of its plot of approximately 1,374 m². The living areas are very bright and face this exceptional panorama, offering a stunning view. All rooms feature large double-glazed windows, creating a sense of space. The house offers high-quality features: a reversible heat pump, underfloor heating and cooling, double glazing, etc., and has a double garage. Outside, a 3 × 25 m swimming lane enhances the garden. A peaceful villa with a view that is sure to dazzle you. 25 minutes from Avignon TGV station, 10 minutes from the A9 motorway. Marseille International Airport is 1 hour 15 minutes away.
…By Vip Real Estate, Ltd


On the edge of a pine forest, in a peaceful and preserved environment, this architect-designed house, located at the end of a cul-de-sac and shielded from any disturbances, fully integrates into its natural setting. The design emphasizes a constant relationship between indoor and outdoor spaces, allowing nature to invite itself into the heart of the house through large openings and omnipresent views of greenery. The exteriors, conceived as true living spaces, feature a heated pool, a jacuzzi area, and numerous thermo-heated wooden terraces, offering varied atmospheres throughout the day. Set on a vast wooded lot, the property has deliberately been left unfenced, apart from its automated entry gate, to visually and physically extend the continuity with the surrounding wooded areas. The house opens onto a spacious entrance hall that reveals, in its extension, the living room and dining area, which are widely opened to the outdoors. The fully equipped kitchen, directly communicating with these spaces, fully participates in this life oriented towards the garden and terraces. Three bedrooms, a shower room, and amenities complete this level. Upstairs, a landing arranged as an office space distributes two suites, one of which enjoys access to a large terrace offering an unobstructed and calming view of the natural surroundings. Recently renovated, the residence now offers a high level of comfort, perfectly harmonized with its architecture and natural setting. "Information about the natural risks to which this property is exposed is available on the Géorisque site."This description has been automatically translated from French.
…By Unemaisonenprovence.com


Nestled in a pristine natural setting, sheltered from any disturbances, the estate comprises 13.5 hectares in one contiguous block. The property offers two separate dwellings totaling approximately 280m2 of living space: An authentic farmhouse of approximately 160m2 comprising 5 en suite bedrooms, a living room, a dining room and a kitchen. The exposed stone walls give it character and plenty of charm. The second dwelling is a contemporary house of approximately 120m2 consisting of 2 independent apartments (a 2-room apartment and a 3-room apartment with a mezzanine), ideal for a hospitality business. The exteriors offer several terraces with lovely views and a heated swimming pool measuring 4.5 x 9 meters. The approximately 13.5 hectares of contiguous land surrounding the building comprises woods, an olive grove, and 6.5 hectares of Côtes-du-Rhône AOP vineyards, offering an ideal living environment for those seeking absolute tranquility. Several outbuildings are included, such as a barn and a 90m2 garage. The property benefits from a well, as well as solar and photovoltaic panels, ensuring a comfortable and environmentally friendly energy supply. In addition, heating is provided by a heat pump and an oil-fired boiler. In absolute peace and quiet in the immediate vicinity of a picturesque village in the Gard region. 10 minutes from amenities, 30 minutes from motorway access and 50 minutes from Avignon TGV station.
…By Demeures Du Grand Sud


The advertiser did not provide an english description for this listing.
…By Patrice Besse


The advertiser did not provide an english description for this listing.
…Private owner


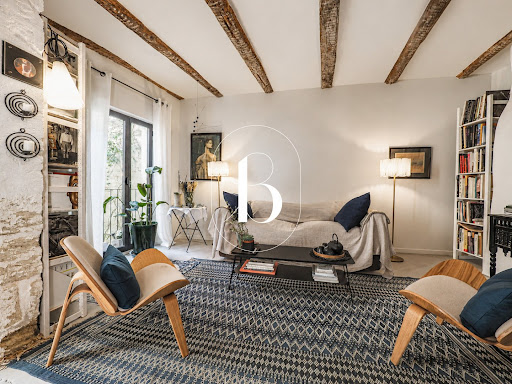


Nestled in one of the most beautiful streets of Uzès, this superb townhouse, dating back to the 12th and 13th centuries, with a private interior patio, embodies elegance and the Provençal art of living. Its recent renovation, carried out to a high standard, fully respects the spirit of the property while offering modern comfort. Its 19th-century façade blends harmoniously into the historic heart of Uzès. From the moment you enter, a beautiful room adorned with listed fireplace corbels reveals the authentic character of the home. The bright and refined living and dining rooms open onto a charming balcony. The patio, a true haven of peace, invites relaxation in an intimate and preserved setting. The house offers two beautiful bedrooms, including a spacious suite with a study area, a lounge, and a shower room. Two toilets complete the property. A rare property where charm, history, and tranquility combine with elegance. Honoraire à charge du vendeur. Propriété sélectionnée par Botella, l'immobilier depuis 1989.Réf. 2903.
…By Botella - L'immobilier Depuis 1989


Located close to Uzès and Avignon, in the heart of a village offering all amenities, this elegant bastide provides approximately 175 m² of living space on a plot of about 1,850 m², enhanced by a tree-filled garden and a beautiful pool area complete with a pool house. - Approximately 175 m² of living space including 4 bedrooms, one of which is a ground-floor suite - Plot of about 1,850 m², landscaped garden with swimming pool, pool house and pétanque court - Elegant, recently fitted and fully equipped kitchen with direct access to the terrace - 37 m² outbuilding that can be converted or transformed into a garage This bastide is appealing for its generous volumes and functional layout, designed for everyday comfort. The ground floor features a master suite, ideal for single-level living, as well as attractive reception areas. The light-filled living room offers a warm and welcoming atmosphere, flowing harmoniously into the kitchen the true heart of the home which benefits from direct access to the terrace through sliding pocket doors, allowing seamless indoor-outdoor living. Upstairs, the three additional bedrooms, two of which include dressing rooms, share a spacious shower room. The property enjoys excellent natural light and smooth circulation between the different spaces. Outside, the approximately 1,850 m² tree-lined garden features a lovely, well-exposed pool area with pool house, ideal for enjoying sunny days in complete tranquility under the shade of the poplar tree. A 37 m² outbuilding offers numerous possibilities: garage, storage space, workshop, or any other project to suit your needs. Two independent entrances facilitate access and parking within the property. Quality features: Energy rating B, air conditioning, pellet stove, automatic gate, surveillance cameras, heated swimming pool, ... Set in a lively village with shops, this property benefits from a practical and pleasant environment while remaining close to Uzès, offering a sought-after lifestyle that combines comfort and the art of living. This property is presented to you by Yati WEETS Agency Director. Fees are entirely payable by the sellers. Estimated annual energy costs for standard use: between 1,440 and 2,010 per year. Information on the risks to which this property is exposed is available at www.georisques.gouv.fr.
…By Adiù Immobilier


In Uzès, just a few minutes from the historic centre, this property of approximately 205 m² of living space is set in the heart of a landscaped, tree-filled garden of over 1,500 m² with a swimming pool and terraces, offering generous volumes and five bedrooms in a sought-after setting. - Living area of 80 m² opening onto the outdoors - 5 bedrooms including a ground-floor suite - 3 bathrooms - Landscaped, tree-filled garden of approximately 1,500 m² with pool and terraces Located close to the centre of Uzès and all shops and amenities, this property provides approximately 205 m² of living space in a pleasant, green environment. The house is organised around a large reception area with generous volumes, about 80 m², largely opening onto the outdoors, allowing for a seamless flow between the interior spaces and the garden. These proportions offer a convivial living environment, suitable both for everyday life and for moments of sharing. The sleeping area comprises five bedrooms and three bathrooms, including a suite located on the ground floor. Outside, the landscaped, tree-filled garden of over 1,500 m² is arranged around a lovely partly covered terrace and a swimming pool, inviting you to fully enjoy the fine seasons. The property benefits from a sought-after location, allowing easy access to the heart of Uzès and all its amenities while maintaining a peaceful living environment. This property is presented by Alexiane CHEVRON Independent commercial agent (EI) RSAC Nîmes No. 920 773 249 Fees are entirely the responsibility of the sellers. Information on risks to which this property is exposed is available on the Géorisques website: www.georisques.gouv.fr Estimated amount of annual energy expenses for standard use: between 620 and 910 per year.
…By Adiù Immobilier


Our Agency John Taylor Luberon in Gordes offers for sale. as a pre-release. this superb stone village house. recently renovated with great care. Ideally located just steps from all local amenities. this property perfectly combines the charm of the old with modern comfort. Pernes-les-Fontaines is a lively Provençal village all year round. offering restaurants. schools. a secondary school. covered market halls. cultural activities. and the emblematic charm of its 40 fountains. From the moment you enter. the ground floor reveals an elegant dining area with open-plan kitchen. as well as a beautiful living room with a magnificent brick fireplace and traditional French beamed ceilings. These warm living spaces have preserved the authenticity of the old while offering a contemporary atmosphere. A discreet utility room and guest toilets complete this level. The concrete staircase with a loft-style design leads to the first floor. which comprises three large bedrooms and a shower room. A beautiful wooden floor brings warmth and elegance to the entire sleeping area. On the second floor. accessed by a second concrete staircase. you will find a magnificent master suite with double basins. bathtub and separate toilets. as well as a spacious office of over 34 sqm. This versatile space can easily be converted into a games room. dormitory. gym or leisure room. depending on your needs. The intimate and pleasant courtyard allows you to fully enjoy fine weather. ideal for convivial meals with family or friends. One could imagine add a tiny pool or jacuzzi. This stone village house. renovated with quality materials and great taste. is a perfect family home for practical everyday living without the need for transport. as well as an elegant second home. easy to maintain. Information on the risks to which this property is exposed is available on the Géorisques website: georisques.gouv.fr
…By John Taylor Luberon


Ideally located in Comps, between the Pont du Gard and the Camargue, this fully renovated 19th-century former oil mill exudes the elegance of luxury real estate. Offering approximately 200 sq m of living space, this house blends the raw charm of stone with a contemporary feel. A 35 sq m rooftop terrace with a covered summer kitchen completes this unique living space. The interior features a living room of over 90 sq m, bathed in light and boasting a 5.40-meter high ceiling. Beneath the exposed beams, a period fireplace complements a decidedly modern bar area. The first floor also includes an office and a first suite with a private bathroom. On the upper floor, a welcoming lounge leads to two large bedrooms, a custom-built dressing room, and a contemporary bathroom. The ground floor offers a large, functional garage with a gym, laundry room, and pantry. Outside, the terrace becomes a natural extension of the living spaces, perfect for long summer evenings. Located in a privileged setting between the Rhône River and vineyards, this property benefits from its immediate proximity to Nîmes, Arles, and Uzès, as well as quick access to transport and the amenities of this charming village. This property offers a rare blend of heritage and modern comfort. ENERGY RATING: C / CLIMATE RATING: C Estimated annual energy costs for standard use, indexed to the years 2021, 2022, and 2023: between EUR1,850 and EUR2,560. Information on the risks to which this property is exposed is available on the Géorisques website: www.georisques.gouv.fr Contact Rémy: 33 6 06 96 76 49
…By Espaces Atypiques Nimes


The advertiser did not provide an english description for this listing.
…By G Immobilier De Prestige
'%20stroke='%23DDAA3A'%20stroke-width='1.909'%20stroke-linecap='square'%20stroke-linejoin='bevel'/%3e%3c/svg%3e)
Receive by email any new listing that may match your search criteria
Your criteria :
By validating this form, you accept the general conditions of use of Le Figaro Properties.
These agencies offer a selection of luxury properties vente at Saint-Geniès-de-Comolas. Feel free to contact them for personalized assistance.
