The agencies at Aimargues
These agencies offer a selection of luxury properties vente at Aimargues. Feel free to contact them for personalized assistance.

 English$ USD · m²


Exclusive - In a charming village between Montpellier and Nîmes. Quiet and unoverlooked, the result of the division of an old winegrowing property, Mas of approx. 240m² with 50m² outbuilding and swimming pool on 1000m² grounds. The property has been recently renovated to a very high standard, preserving its character and spirit. Ground floor: entrance hall, dressing room (which could easily be converted into an office or extra bedroom), living room, dining room opening onto a large wooden terrace, semi-open kitchen, large office area, laundry room, wc. Upstairs, two suites, two bedrooms, bathroom, games room. Air-conditioning. Today, part of the outbuilding has been converted into an office, while the other part is used for storage. Large shed. This property would be ideal as a family home, second home and/or rental investment. Less than 30 minutes from Montpellier and its airport, 20 minutes from Nîmes and its beaches.
…By Kretz Real Estate


Located just 15 minutes from Nîmes, this exceptional property in the heart of the village offers a truly privileged lifestyle: a large, lush, private garden with a swimming pool, a huge covered terrace area with a pétanque court, a large garage, and numerous outbuildings—all in a peaceful setting with shops within walking distance. Fully renovated in 2022, the manor house offers approximately 530 m² of living space across two levels, centered around vast, light-filled living areas. Generous openings seamlessly extend the interiors into the garden, while multiple sitting rooms allow for various uses—formal reception areas, a TV/cinema room, a billiards room, and more. The sleeping quarters comprise six bedrooms, including five suites (one of which is on the ground floor), as well as two offices and ample storage and dressing room space. The layout also offers the possibility of hosting family, friends, or guests with complete independence. Outside, the garden—planted with Mediterranean species—offers a genuine sense of tranquility and privacy, despite its central village location. The swimming pool, featuring an integrated automatic cover, blends perfectly into the green surroundings and becomes an additional living area during the warmer months. With a total usable area exceeding 900 m² including numerous outbuildings, the property offers endless possibilities to suit the future owners' needs: - a large covered reception area with a barbecue zone and pétanque court, - an independent dwelling awaiting renovation, - a stable, - an enclosed double garage, - an open-plan upper-level space of approximately 160 m² offering significant conversion potential. Whether for a guest house, professional workspace, gym, private cinema, workshop, or children's play area, these additional spaces allow the property to be envisioned as far more than just a private residence. The property also features a 9kW self-consumption photovoltaic system and several thermodynamic water heaters, enabling significant energy savings. Ideally located just moments from village amenities and only 15 minutes from Nîmes, the TGV station, and motorway access, the property is perfectly situated near the region's iconic landmarks and tourist attractions. Full details and viewings: Benjamin GAUTIER 0669032792
…By Kretz Real Estate


Ideally located in Aigues-Mortes—in a perfectly quiet setting right next to the ramparts and boasting an unobstructed view of the Tour de Constance—this fully renovated family villa offers exceptional living space. Set on a large 1,350m² plot featuring a beautiful 10x4m swimming pool, the property comprises: - A spacious living area featuring a light-filled "cathedral-style" lounge, a fully equipped open-plan contemporary kitchen, and a dining area with large pocket doors opening onto the terrace and pool, - 3 ground-floor bedroom suites, each with an en-suite bathroom or shower room and a dressing area, - 2 additional bedrooms upstairs, sharing a shower room and a large balcony, - A garage (approx. 15m²), - A pool house (approx. 10m²). The property already offers high-quality features and holds significant potential for expansion, with residual building rights allowing for an additional footprint of over 100m². Full details and viewings: Benjamin GAUTIER +33669O32792
…By Kretz Real Estate


Just minutes from the historic ramparts of Aigues-Mortes, within a private estate of over one hectare, this majestic manor house dating back to 1841 beautifully combines historic charm with the comfort of an exceptional renovation completed in 2020. Offering more than 355 sqm of living space, the property showcases carefully preserved period features, including traditional Montpellier floor tiles, Pont du Gard stone, bespoke woodwork, period mouldings and generous light-filled openings. Elegant reception rooms create a refined atmosphere, while eight suites, each with its own private shower room, ensure outstanding comfort. Outside, the landscaped grounds with century-old trees provide a rare and peaceful setting. Equestrian facilities, including stables, paddocks and a riding arena, will delight horse enthusiasts. Crowning the residence, an elegant turret enjoys exceptional panoramic views over the Camargue countryside. A discreet and distinctive property, perfectly suited as a prestigious family residence, a luxurious second home, or a high-end guest house business.
…By Uzes - Sotheby's International Realty


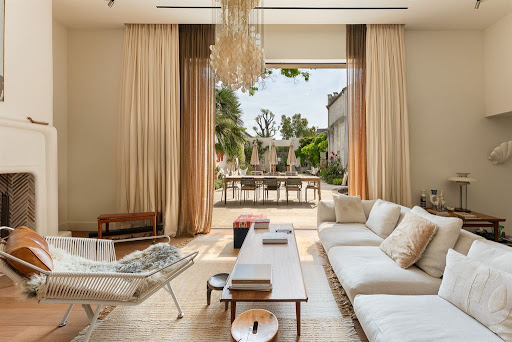
Exclusive Listing Nestled in the heart of the Petite Camargue, this secluded property offers an exceptional living environment just moments from the famous ramparts of Aigues-Mortes. Restored with remarkable attention to detail, this character-filled estate comprises approximately 310 m² of living space arranged around a lovely landscaped garden and a heated swimming pool. The first residence features a stunning contemporary reception area with an open-plan kitchen, a fireplace, and seamless indoor-outdoor flow thanks to magnificent floor-to-ceiling windows. An elegant master suite—complete with a walk-in wardrobe and en-suite shower room—along with a study or additional bedroom, rounds out this refined living space. The second, independent house offers a spacious living area featuring a lounge with a fireplace, a dining room, and an open-plan kitchen. The upper floor comprises a suite with a private terrace, as well as two comfortable bedrooms featuring walk-in wardrobes and balconies overlooking the pool. Designed to accommodate family and friends in complete privacy, this property also presents an excellent opportunity to develop a high-end seasonal rental business. Situated between the Aigues-Mortes salt marshes, Mediterranean beaches, Camargue traditions, and the major cultural hubs of Montpellier, Avignon, and Arles, this address enjoys a prime location near the Camargue Regional Nature Park. Pink flamingos, Camargue horses, salt pans, and wild beaches create a unique setting, all just minutes away.
…By Montpellier Sotheby's International Realty


Aigues-Mortes - Exceptional location and setting in the heart of the Camargue National Park - Highly sought-after area - 15 minutes from the beaches. Magnificent renovated farmhouse of approximately 200 sq m of living space on one level, comprising 5 bedrooms with en-suite bathrooms, jacuzzi, sauna, heated swimming pool, and large covered terrace all set on a vast plot of nearly 3 hectares in an idyllic setting surrounded by horses. High-quality amenities - luxury guest rooms and usable farmland, automatic irrigation, heat pump, reversible air conditioning, solar panels. Just minutes from the beaches, shops, and schools. Contact & visits : Benjamin GAUTIER O033 6 69 03 27 92
…By Kretz Real Estate


Just a few minutes from the emblematic ramparts of Aigues-Mortes, in the heart of a private estate of more than one hectare, this majestic mansion from 1811 embodies timeless elegance and the Mediterranean art of living. Behind its noble facade reveals a refined universe where the generous volumes reveal a remarkable renovation over more than 355 m2 where every detail has been designed to enhance the original soul of the place. The finest materials interact harmoniously: Montpellier bars on the floor, Pont du Gard stone, custom woodwork, period moldings and superb arched openings bathing the spaces in light. The reception rooms offer generous volumes and a refined atmosphere, while the eight suites, all equipped with their private bathroom with large walk-in showers, guarantee absolute comfort to their occupants. Elegantly combining heritage character and contemporary services, this configuration offers multiple perspectives, whether it is an exceptional family home, a prestigious second home or even a high-end bed and breakfast activity. Outside, the charm operates immediately. The landscaped park with large centuries-old trees, remarkably maintained, offers a rare and preserved environment in the Camargue where no space of greenery has been left to chance. Horse riding enthusiasts will appreciate the dedicated facilities including a stable with two boxes, a career as well as pretty shaded paddocks perfectly integrated into the property. A true architectural signature of this residence, an elegant turret crowns the building, revealing an exceptional panorama of the Camargue landscapes and Mediterranean horizons. A place suspended between sky and earth, offering spectacular views throughout the seasons. A confidential and unique address, where the prestige of a historical heritage meets the excellence of an exceptional renovation. Complete file and private visit on request.
…By Laure Taberne
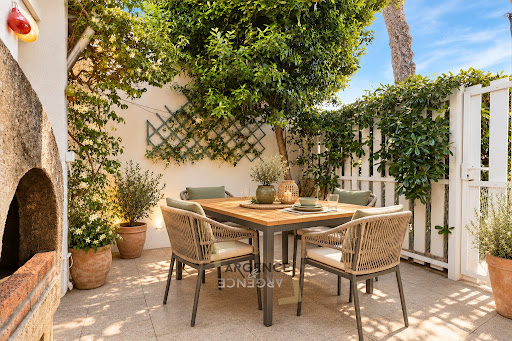


RARE ON THE MARKET IN LA GRANDE MOTTE! The ARGENCE & ARGENCE agency offers you this charming single-story house of 55 m², ideally located just 200 meters from the beach, accessible on foot with no roads to cross. It consists of two bedrooms, a pleasant bright living room opening onto a cozy 12m² patio, as well as a terrace of approximately 6m², perfect for enjoying sunny days in complete serenity. Functional and comfortable, this house benefits from valued amenities. However, some refreshing work will allow you to fully customize it to your taste and reveal its full potential. Just a stone's throw from shops and all amenities, it offers a privileged living environment. Whether as a primary residence, a secondary residence by the sea, or a seasonal rental investment, this house represents a wonderful opportunity not to be missed. A true favorite! Possibility of an additional 18 m² garage. More information available upon request.This description has been automatically translated from French.
…By Argence & Argence Immobilier


Exclusive Listing Just a two-minute walk from the beach, this elegant 180 sq.m villa enjoys an exceptional location in one of La Grande-Motte’s most sought-after areas. Overlooking a vast protected natural area, the property benefits from a peaceful, unspoiled setting with no overlooking neighbours and stunning sea views from the upper floor, making it a truly rare opportunity on the market. Bathed in natural light thanks to its south-west exposure, the villa offers generous living spaces and a thoughtfully designed layout for optimal comfort. The ground floor features a spacious living area with an open-plan kitchen, a ground-floor master suite and a large utility room. Upstairs, the sleeping quarters comprise a second master suite, one additional bedroom, a study that can easily be converted into a fourth bedroom, an independent bathroom and a separate WC, all enhanced by magnificent views over the Mediterranean Sea. A fireplace, air conditioning, an electric gate and electric roller shutters complete the high-quality amenities of this meticulously maintained property. Combining a prime location, a protected natural environment and immediate access to the coastline, this exceptional villa embodies the Mediterranean lifestyle, where elegance, tranquillity and everyday comfort come together in perfect harmony.
…By Montpellier Sotheby's International Realty


Exclusive Listing – Just a two-minute walk from the beach, this elegant 180 sq.m villa enjoys an exceptional location in one of La Grande-Motte’s most sought-after areas. Overlooking a vast protected natural area, the property benefits from a peaceful, unspoiled setting with no overlooking neighbours and stunning sea views from the upper floor, making it a truly rare opportunity on the market. Bathed in natural light thanks to its south-west exposure, the villa offers generous living spaces and a thoughtfully designed layout for optimal comfort. The ground floor features a spacious living area with an open-plan kitchen, a ground-floor master suite and a large utility room. Upstairs, the sleeping quarters comprise a second master suite, one additional bedroom, a study that can easily be converted into a fourth bedroom, an independent bathroom and a separate WC, all enhanced by magnificent views over the Mediterranean Sea. A fireplace, air conditioning, an electric gate and electric roller shutters complete the high-quality amenities of this meticulously maintained property. Combining a prime location, a protected natural environment and immediate access to the coastline, this exceptional villa embodies the Mediterranean lifestyle, where elegance, tranquillity and everyday comfort come together in perfect harmony.
…By Montpellier Sotheby's International Realty


New, Residence with high-end services on the beach with 180o sea view, offering 1 T4, 2 T3, 1 T2 and 1 T1 and 5 terraces not overlooked. Top-of-the-range service with decoration carried out by an interior designer. Ideal for rental and service apartment/hotel, less than 10 minutes from the TGV Sud de France station, the airport, the Arena hall and the exhibition center. Environments calm and peaceful. Due to the communication of the apartments, also possibility of making it a very beautiful main residence. very exceptional to discover quickly. EXPERTIMO est le leader français des réseaux dédiés aux mandataires expérimentés
…By Expertimo


With Carnon beach just steps away, this 247 sq m villa has been completely and impeccably renovated to a high standard. The 92 sq m main living area, bathed in abundant natural light, opens onto the front terrace and a secluded, landscaped pool area, offering complete privacy. A fireplace adds to the inviting atmosphere. The fully equipped open-plan kitchen is arranged around a central island, creating a seamless flow with the dining area. Also on the ground floor is a bedroom with an en-suite shower room. Upstairs, a beautiful master suite features a bathtub and dressing room, a bedroom, a spacious bathroom with a shower, and a magnificent 30 sq m terrace with a partial sea view, perfect for a Jacuzzi. Under the eaves, a separate suite includes a bedroom and an office. To complete the picture, there is a full basement with a laundry room, wine cellar, and a 46 sq m double garage. 2 outdoor parking spaces. A charming house combining excellent construction quality with the comfort of modern, minimalist furnishings... Listing 2113
…By Montpellier Sotheby's International Realty


Ideally located in the North-East of Montpellier, in the heart of a sought-after village and close to a renowned golf course, this character property offers a privileged living environment. Its unique architecture and authentic charm make it a rare find.Set on a plot of approximately 1,200 m², the property boasts 209 m² of living space as well as an outbuilding with a view of the pool. Fully renovated, the main residence offers a bright living room opening onto the garden, a double sitting room with exposed stones, a second living room, a suite with a shower room, and a fully equipped kitchen with a pantry and laundry room.Upstairs, two spacious suites complete the sleeping area: one has a dressing room and shower room, while the other comprises two bedrooms with a bathroom.High-quality features: air conditioning, aluminum windows, drilling, water softener, security system…This description has been automatically translated from French.
…By Montpellier Sotheby's International Realty


Nestled in the hills surrounded by lush greenery, this exceptional farmhouse, both rare and authentic, offers a 360° panoramic view of the surrounding countryside. Completely renovated with high-quality materials, respecting its character and history, it combines old-world charm with modern comfort. Set on 4,666 m² of subtly landscaped grounds, the property comprises: A spacious and bright main house, a separate suite ideal for entertaining in complete privacy, and a perfectly self-contained caretaker's house of approximately 70 m². The property has a total living area of 639 m², elegantly and functionally distributed. The high-end amenities include: Swimming pool, jacuzzi, sauna, stained glass windows, old vaults, Briare enamel floors, a refined and warm atmosphere where every detail has been carefully considered. This unique property, with the undeniable charm of old stone, is equally suited to a family home or a high-end hospitality project (guest house, seasonal rental, etc.). Translated with DeepL.com (free version)
…By Montpellier Sotheby's International Realty


Combining contemporary elegance with the Mediterranean lifestyle, this recently renovated and expanded villa offers exceptional amenities. A two-bedroom guest house and a garage round out this rare property. From the moment you enter, the spaciousness is captivating. The expansive living area combines a living room with a fireplace, a dining room, and an open-concept kitchen featuring a central island that extends into a table with a striking design. A second separate living room and large floor-to-ceiling windows generously open the spaces to the outdoors. On this level, three bedrooms—one of which could serve as an office—share a large bathroom with a shower, complemented by a spacious laundry room. Upstairs, the master suite offers a true haven of privacy: a custom walk-in closet, a light-filled bedroom, a large picture window with a panoramic view, and an elegant bathroom. Outside, a spacious terrace overlooks a beautifully landscaped garden, a swimming pool with a pool house—featuring a living room and kitchen—as well as a pétanque court. An exceptional property, designed to combine elegance, warmth, and the art of living in a true haven of peace.
…By Montpellier Sotheby's International Realty

WINE ESTATE WITH TYPICAL GARDOIS CHARM Ideally located in the Petite Camargue, the estate extends over approximately 30 hectares, including 14 hectares of vines in the Costières de Nîmes PDO zone. Its assets: - A vineyard conducted in organic farming - A popular natural site 20 minutes from the beaches and major cities - 2 typically Provençal farmhouses - A potential extension of the vineyard Ideal for a wine tourism development File on request and NDA
…By Blue Side - Propriétés Et Domaines Viticoles


Exclusive – Petite Camargue. In immediate proximity to the Nîmes Campagne Golf Course, nestled in a verdant setting, this fully renovated neo-Provençal mas offers over 400 sqm of living space with high-end features. Renovated in 2022, the property is primarily laid out on a single level. It includes a 150 sqm living room, a fully equipped kitchen with a large central island, six bedrooms including a vast master suite, a home cinema, fitness room, billiards area, and a laundry room. Outdoors, a swimming pool with pool house and summer kitchen completes the ensemble. Energy performance: Class A. Features: ducted reversible heat pump (Airzone), thermodynamic hot water tank, double-glazed joinery, high-quality aluminum electric roller shutters, and fully renewed insulation. Close to Garons Airport and the TGV train station, this property is equally suited as an ideal primary residence or a refined second home, with potential for guest rooms or seasonal rental. Further information and full brochure available upon request.
…By Kretz Real Estate


CARNON - RARE SEAFRONT: Exceptional Individual HouseCome and discover this magnificent 169 m² villa, ideally located on a 330 m² plot on R+1, offering a privileged living environment facing the sea with your feet in the sand. This exceptional property combines modern comfort with Mediterranean charm, ensuring you a pleasant and serene daily life.This villa consists of two T4 type apartments, perfect for accommodating family and friends or for considering a lucrative seasonal rental. On the ground floor, a welcoming entrance leads you to a bright living room, a fully fitted and equipped American kitchen, as well as three spacious and comfortable bedrooms. You will also benefit from a shower room with toilet and an outdoor shower room, practical and potentially communicating with one of the bedrooms. Outside, a sunny terrace and a garden offer you direct and private access to the beach, ideal for enjoying long summer days or organizing family barbecues.Upstairs, let yourself be seduced by a spacious entrance that opens onto a bright living room, a separate, modern, fully equipped kitchen, as well as an independent toilet and a shower room. The three generous bedrooms will guarantee you an optimal resting space. The beautiful terrace, facing south, will allow you to enjoy moments of relaxation while admiring breathtaking views of the Mediterranean, where the sun rises and sets in a palette of stunning colors.As for parking, you will have no worries: the property has 4 to 6 private spaces, an undeniable asset in this sought-after area.The amenities of this villa include double-glazed aluminum carpentry for optimal thermal comfort, quality tiling, electric PVC shutters for easy light management, as well as an electric radiator heating system. The whole is in excellent condition, ready to welcome your life projects. The house is sold furnished.Don't miss this rare opportunity to acquire an exceptional house on the front line! Make this haven of peace your new home, where every day begins with the gentle sound of the waves and ends with unforgettable sunsets. Contact us today to arrange a visit and let yourself be charmed by this little piece of paradise.Price includes seller's fees, excluding notary fees, registration rights, and property advertising costs.Contact: Marie-Claire CalventusRCS 853 539 096This description has been automatically translated from French.
…By El Tomillar


Pérols – In a quiet, residential neighbourhood close to the town centre, a contemporary villa (2021) measuring 146m² set on a 310m² plot. On the ground floor: a bright 63m² living area with a high-end open-plan kitchen, a master bedroom suite and a study. Laundry area. Upstairs: a master bedroom, two further bedrooms – all opening onto a terrace – and a bathroom. Meticulously finished down to the smallest detail, this villa has been built using high-quality materials and features top-of-the-range specifications (reversible ducted air conditioning, external blinds, sliding-door windows, aluminium joinery, etc.). The low-maintenance grounds feature a swimming pool, a terrace with an outdoor kitchen, a garage and outdoor parking. The tram stop is a 10-minute walk away. A rare property in the area, ideal for those seeking an elegant, comfortable and uncompromising lifestyle.
…By Kretz Real Estate


In the heart of Pérols, within a sought-after residential area, this detached house dating from the 1980s represents an excellent opportunity for buyers looking for a property to renovate and tailor to their own tastes. Located at the end of a quiet cul-de-sac, away from any disturbance and just a few minutes from local amenities and the tramway, it enjoys a privileged setting combining peace, privacy and proximity to the town centre. Set on a beautifully landscaped plot of over 1,800 sqm, a rare size in the area, the property offers approximately 225 sqm of living space. In need of complete renovation, it boasts generous proportions and a particularly versatile layout, offering numerous possibilities for creating a contemporary home perfectly suited to a new lifestyle. Upon entering, the property reveals generous volumes, with a spacious living room of approximately 50 sqm, featuring a fireplace and an impressive ceiling height. A separate, fitted and fully equipped kitchen completes this living area. The ground floor also includes a master suite with a shower room, a separate WC and two additional bedrooms. Directly connected to the main house, a second living area completes this level. It comprises a living room with an open-plan fitted and equipped kitchen, which could also be converted back into a bedroom, a shower room with WC, and an additional bedroom accessed via a hallway with extensive built-in storage. This space offers genuine independence and could be used to accommodate guests, as a home office or professional space, or fully integrated into the main house depending on the needs and plans of the future owners. Upstairs, a hallway leads to two additional bedrooms, as well as a bathroom and a separate WC. The property also benefits from several additional spaces enhancing its potential, including a garage, a cellar, an attic space offering further conversion possibilities, as well as several parking spaces within the grounds. The property provides an excellent foundation for a renovation and transformation project, offering the opportunity to rethink the layout, volumes and finishes in order to create a unique family home tailored to its future owners. With its generous plot, spacious interiors, flexible layout and privileged location in the heart of Pérols, this property will appeal both to families wishing to create a bespoke home and to buyers looking for a renovation project with strong potential for added value. A rare property in the area, offering numerous possibilities in a peaceful, green and conveniently located setting. Some of the photographs featured in this listing have been digitally enhanced using artificial intelligence to illustrate potential renovation and design possibilities. They are for illustrative purposes only and do not reflect the current condition of the property.
…By Montpellier Sotheby's International Realty


In Castelnau Le Lez, a house for sale offering unobstructed views and a terrace. This 173 m² home, located in the Montpellier neighborhood, is conveniently close to a bus stop, the beach, a pedestrian street, and the airport. It features a living room, 3 bedrooms (including a master suite), a shower room, a bathroom, an office, and a kitchen. You’ll find a relaxation area featuring a swimming pool. The south-facing orientation ensures ideal natural light throughout the day. The property also features air conditioning, double-glazed windows, an electric gate, and roller shutters. The home comes with three underground parking spaces. This property stands out thanks to its excellent condition, superb orientation, and magnificent unobstructed view.
…By Montpellier Sotheby's International Realty


In a sought-after residential environment in the heart of Castelnau-le-Lez, this contemporary villa, signed 2018, stands out for its architectural elegance and privileged address, in close proximity to schools, the tramway and amenities. Behind its sleek, timeless lines, the property reveals a generously proportioned interior bathed in natural light thanks to large, full-height bay windows. Every space has been thought through to the smallest detail, combining aesthetics, innovation and absolute comfort. Constructed using noble, durable materials, the villa incorporates the latest in home automation technology, top-of-the-range finishes and made-to-measure services. The vast living room, open onto a covered terrace with summer kitchen, offers perfect continuity between inside and outside, in a resolutely Mediterranean spirit of living. A bar area, a living room and an exceptional high-end kitchen complete this refined living environment. On the first floor, an elegant single-storey suite with private shower room. Upstairs, a superb master suite with dressing room and bathroom (bath & Italian shower), two additional bedrooms sharing a shower room, all opening onto a magnificent terrace, accessible from each bedroom, and a spacious office, bathed in calm and light, completes this floor. A wellness area completes the ensemble, with a gym and private sauna. Two closed garages for three cars, a wine cellar, a separate laundry room and a stand-alone 50 m² guest house, ideal for entertaining or for a liberal profession. The beautifully landscaped grounds of 807 m² feature a superb infinity pool and vast, carefully laid-out terraces, providing a refined outdoor living environment conducive to relaxation. The property benefits from three independent entrances, giving it a rare modularity of use. It brilliantly combines family comfort, contemporary standing and everyday practicality. An exceptional architectural signature for a lifestyle focused on well-being, in one of the most sought-after areas of the Montpellier region.
…By Montpellier Sotheby's International Realty


in a quiet, sought-after residential neighborhood on the outskirts of Montpellier, this large villa offers over 230 m² of living space in a beautifully wooded 2,000 m² park with a swimming pool and spas. Bathed in light and facing south, this villa offers a spacious entrance hall leading to a pleasant living room opening onto the terrace overlooking the swimming pool nestled in the grounds. A large separate kitchen-diner completes the living area. On the night side, there are 4 beautiful bedrooms and 1 splendid master suite with its own bathroom, dressing room, and access to the private solarium overlooking the grounds. A separate studio with its own terrace and Jacuzzi is perfect for entertaining family or generating rental income. On the top floor, there is an insulated attic of approx. 70 m² that could be converted. High-quality features: solar panels, pellet stove, reversible air conditioning, water softener, and borehole... Closed garage and covered parking for 2 cars. And to top it all off, a shaded pétanque court...
…By Montpellier Sotheby's International Realty


In a sought-after residential area in the heart of Castelnau-le-Lez, this contemporary villa built in 2018 stands out for its architectural elegance and prime location, close to schools, the tramway, and amenities. Behind its sleek and timeless exterior, the property offers approximately 313 m² of living space with generous volumes, bathed in natural light thanks to large floor-to-ceiling windows. Every space has been designed with the utmost attention to detail, combining aesthetics, innovation, and absolute comfort. Built with noble and durable materials, the villa incorporates the latest home automation technologies, high-end finishes, and custom features. The vast living room, opening onto a covered terrace with a summer kitchen, offers perfect continuity between the interior and exterior, in a resolutely Mediterranean spirit. A bar area, a lounge, and an exceptional high-end kitchen complete this refined living environment. On the ground floor, there is an elegant suite with a private bathroom. Upstairs, there is a superb master suite with a dressing room and bathroom (bathtub & walk-in shower), two additional bedrooms sharing a bathroom, the whole opening onto a magnificent terrace, accessible from each bedroom, and a spacious office, bathed in calm and light, completes this floor. A wellness area completes the ensemble, with a gym and private sauna. Two closed garages for three cars, a wine cellar, and a laundry room. A superb infinity pool and large, carefully landscaped terraces offer a refined outdoor living environment conducive to relaxation. The property has two independent entrances, giving it a rare flexibility of use. It brilliantly combines family comfort, contemporary luxury, and everyday functionality. An exceptional architectural signature for a lifestyle focused on well-being, in one of the most sought-after areas of the Montpellier region. To benefit from more outdoor space, it is also possible to acquire 400 m², including a 50 m² building.
…By Montpellier Sotheby's International Realty


Just a few minutes from Montpellier, in a calm and privileged residential environment, discover this superb villa of 269 m², backed by a magnificent wooded natural area.Set on landscaped grounds of 2,000 m², the property offers a true haven of peace. Its pool area, adorned with a fountain, as well as its perfectly furnished pool house, invites you to fully enjoy the beautiful days in complete privacy.The house opens onto a cathedral living area of 54 m² with generous volumes, flooded with light thanks to its double exposure. The exposed beams, fireplace, and large bay windows create a warm atmosphere while offering a beautiful continuity with the terraces and garden.The spacious, east-west dining kitchen has direct access to the terrace. The ground floor also accommodates three bedrooms, one of which has its own private shower room, all opening onto the outdoors, along with an office.Upstairs, entirely dedicated to the parents, you will find a vast open space for a bright office, a bedroom, two dressing rooms, and a large private bathroom.Additionally, an independent bedroom on the ground floor with its own living room and shower room provides an ideal space to host family and friends or to run an independent activity.Very functional, this family villa also has a large room that can accommodate a gym, a home cinema, or a games room, as well as a vast cellar.For parking, a double garage, a carport, and numerous parking spaces complete the amenities.A prime location, just 7 minutes on foot from the tram and all shops, offering a perfect balance between tranquility and practical living.This description has been automatically translated from French.
…By Montpellier Sotheby's International Realty
'%20stroke='%23DDAA3A'%20stroke-width='1.909'%20stroke-linecap='square'%20stroke-linejoin='bevel'/%3e%3c/svg%3e)
Receive by email any new listing that may match your search criteria
Your criteria :
By validating this form, you accept the general conditions of use of Le Figaro Properties.
These agencies offer a selection of luxury properties vente at Aimargues. Feel free to contact them for personalized assistance.
For your search for an exceptional property, select our luxury house with panoramic views in Aimargues, starting at $848,168. Offering an exceptional panorama, this residence overlooks the city and its surroundings. As the seasons pass, the spectacle is renewed without ever becoming tiresome. Depending on the area you are looking for, the living area starts at a minimum of 335 m².
As part of your search for a luxury property, discover our catalog of 2 luxury houses with a terrace in Aimargues, offered from $1,074,648. Outdoor meals or summer receptions, the terrace extends the house outdoors. The houses listed in our listings offer attractive living areas measuring between 290 m² and 551 m².
As part of your search for properties of excellence, browse our privileged selection of 3 luxury houses with a pool in Aimargues available from $848,168. Whether the architecture of these houses incorporates a covered indoor aquatic space or a vast outdoor pool, each property flourishes amid remarkably landscaped grounds measuring between 990 m² and 1,612 m².


