The agencies at Aimargues
These agencies offer a selection of luxury properties vente at Aimargues. Feel free to contact them for personalized assistance.

 English$ USD · m²


PBI Collection® — "The Past Reinvented"On the edge of the Camargue, 15 minutes from Nîmes, this former agricultural outbuilding was renovated in 2015 to become a family living space.THE ANCHORINGIn the heart of a village with all the comforts of daily life, on the edge of the Camargue.THE MEASUREMENT OF THE LANDSCAPEThe garden of approximately 500 m², fully landscaped with a pool, enhances this house of 547 m² which is set in an environment where the light highlights the mineral texture of the stone.Its pointing contrasts with regular opening frames and recreates an old architecture that has become contemporary in strict formal rigor.THE GEOMETRY OF VOLUMESThis house follows the codes of modernist and minimalist architecture. Its design organizes itself around a single-storey volume, framing the view of the pool and creating a smooth transition between indoor and outdoor spaces.THE ART OF HOSPITALITYThe living room, dining room, and kitchen form a set of 95 m² surrounded by wide and high glass openings, dominated by a peripheral corridor leading to the sleeping area.The harmony of volumes and the omnipresent brightness blend into a green environment populated with local tree species.THE BARK OF DREAMSOn the ground floor, the master suite of almost 45 m² unfolds into an intimate private space composed of a custom dressing room and a fully Corian-clad shower room, an area open to the outdoor pool.On the first floor, four bedrooms with private shower rooms as well as an office are integrated into the continuity.THE MERIDIANS OF THE PLACEThe outdoor pool of 7.5 meters long, infinity edge, embodies the perfect agreement between the rigor of architecture and the freedom of the landscape, ideally positioned opposite the summer lounge of the pergola.THE VECTORS OF COMFORTThe Quality – Nobility of materials · Demanding material selection · Excellence in finishes.The Amenities – Stringent energy design · A wine cellar and tasting space · Dedicated areas: gym, private cinema, game room, soundproof music room · SPA and indoor pool, adjoining pantry and laundry - A double garage of 80 m² designed for 2 vehicles · Garden maintained by professionals.The Location – No overlook · City center and TGV station, twenty minutes by car · Central Paris, 3h30 by train.— Between Tradition and Elegant Architecture, this renovated masterpiece celebrates the inseparable alliance of line and landscape.Private presentation by appointmentComplete file upon request+33 (0)4 67 70 07 87This description has been automatically translated from French.
…By Pierres Blanches Immobilier


Discover this superb bourgeois residence located in Vauvert. Built on a registered plot of 500 m2, this characterful building offers 264 m2 of living space spread over two levels. The ground floor includes an entrance hall, a kitchen, a laundry room, a shower room, as well as a living room and a lounge. Upstairs you will find 4 spacious bedrooms, 2 bathrooms with toilets and ducted air conditioning for optimal comfort. The house also has a 45 m2 garage, a cellar, an 80 m2 outbuilding tastefully furnished, and benefits from mains gas heating with a new boiler and thermodynamic water heater. Fully furnished, it is ready to welcome its new occupants in an elegant and functional setting, combining charm and authenticity. Isabelle Bakanyi 06 98 44 09 60 COMPTOIR IMMOBILIER DE FRANCE - Plus d'informations sur cif-immo.com - « Les informations sur les risques auxquels ce bien est exposé sont disponibles sur le site Géorisques : www.georisques.gouv.fr »
…By Comptoir Immobilier De France


Aigues-Vives, ideally located between Nîmes and Montpellier, with highway access just 5 minutes away, TGV station and beaches within 30 minutes. Close to the village center and its many shops and amenities (doctor, schools, etc.). David FRAYSSINET presents this superb villa nestled at the end of a cul-de-sac, quiet and with no overlooking on a plot of over 1000m². Built in 2008, everything has been designed for your comfort. Access through the 26m² Veranda with barbecue, the 12m² kitchen with its back kitchen/laundry room of 12m² as well, the 50m² living/dining room open to the terrace with a view of the garden. At night, 2 bedrooms of 15m² and 13m² with closets, the bathroom with toilet and a parent suite area with separate toilet, the 16m² bedroom, dressing room, and shower room with toilet. Outside, space to park a camper van and several vehicles, but also the landscaped garden with automatic irrigation, the heated pool of 4.5m X 8m with cover, salt treatment, and the relaxation area with pergola, toilet, garden lounge. Its strengths: energy performance certificate in A, refreshing underfloor heating, reversible air conditioning, thermodynamic balloon, water softener, centralized vacuum system, double-glazed aluminum windows… The professional’s opinion: every detail has been thought out for comfort and the materials and equipment are of high quality. Price: €632,000 agency fees included at the vendor's charge. Schedule available on our website. Information on the risks to which this property is exposed is available on the Géorisques website: www.georisques.gouv.fr Estimated amount of annual energy expenses for standard use: between €630 and €910 per year, average energy prices indexed to the years 2021, 2022 and 2023, including subscriptions. EI David FRAYSSINET, commercial real estate agent registered with the RSAC of Montpellier under number 822 042 792, acting on behalf of IMMO ANGELS, SAS with a capital of €20,000, RCS Montpellier 812 601 086, professional card CPI 3402 2015 000 000 320. Contact: 06 68 70 01 35. Available for your project 24/7. Fees to be borne by the seller. Energy class A, Climate class A. Estimated amount of annual energy expenses for standard use: between €630.00 and €910.00 over the years 2021, 2022 and 2023 (including subscriptions). Information on the risks to which this property is exposed is available on the Géorisques website: georisques.gouv.fr. Your IMMO ANGELS advisor: David Frayssinet Commercial agent (Sole proprietorship) RSAC 822042792 RCP RCACO-17-007435This description has been automatically translated from French.
…By Immo Angels


A remarkable residence hidden behind its stone façade of the Gard.In Beauvoisin, ideally located between Nîmes and the Mediterranean coast, THE BENS TEAM® by KW Luxury invites you to discover this elegant 19th-century master house developing 225.64 m² of living space.Restored with care to preserve its identity, the property enchants with its atmosphere, generous volumes, and ceiling heights reaching approximately 3.90 m in the main rooms. Stone, antique elements, and natural light compose an authentic decor, far from standardized interiors.The ground floor welcomes beautiful reception areas with lounges, a dining room, and a fitted and equipped kitchen. A first suite with a shower room and toilet provides a true ground-floor space or the ability to receive independently.At the back of the house lies one of its main assets: an intimate patio sheltered from view, enhanced by a fountain and an old bread oven. A unique place, ideal for summer lunches and Mediterranean evenings.The first floor hosts three other suites, each with its own bathroom and toilet. This layout, particularly suitable for hosting, offers comfort and independence to each occupant.The house has also been operated for several years as a guest house, showcasing the versatility of the place. Today, it lends itself well to both a character family residence and a second home or a new hosting project.Reversible air conditioning, double glazing, garage, and cellar complete the property.The village life and its amenities are accessible nearby. Nîmes is approximately 15 minutes away and the coastal beaches are about 30 minutes away.More than just a house, a residence with a story and a true personality, where the volumes and atmosphere come to life during a visit.Private viewings by appointment. Complete file available upon request.THE BENS TEAM® by KW Contact: Élodie Baude +33 6 43 15 69 22 [email protected] to be borne by the seller. Energy class C, Climate class A Estimated annual energy expenses for standard use: between €2471.00 and €3345.00 for the years 2021, 2022, and 2023 (subscriptions included). Information on the risks to which this property is exposed is available on the Géorisques website: georisques.gouv.fr.Your advisor THE BENS TEAM® by KW Access: Roger-M BENHAMOU Commercial agent (Individual enterprise) RSAC 844743286This description has been automatically translated from French.
…By Kw Access


Théo at O7.8O.41.19.22 presents to you in EXCLUSIVITY: SINGLE-STOREY T6 VILLA of 204 m² + garage of 33 m², all on 1,000 m² of land in Lansargues: Ideally located in Lansargues, in a quiet and private environment, this villa is in immediate proximity to the village center, accessible on foot, with all amenities. Lansargues is also well served by public transport and is only 20 minutes from the beaches and the town center of Montpellier. The villa consists of a large entrance with cupboard and independent WC. Next, you will discover a beautiful living room facing southwest, with a lounge-television area, a spacious dining room, and an independent kitchen, all opening onto a covered terrace, ideal for enjoying throughout the year. (Possibilities for layout changes are possible in the living area.) A 34 m² master bedroom completes this space, with a bedroom, large dressing room, bathroom + shower, and WC. On the night side, you will have a large office, a second bedroom of 16 m² with shower room and WC, a third bedroom of 12 m² with shower room, as well as a laundry room. Finally, a large 28 m² room with a beautiful ceiling height offers many layout possibilities. It has direct access to another part of the garden as well as an independent gate leading outside. An interesting potential, free to your desires to customize this large room. Outside, you will enjoy a large 33 m² garage with mezzanine, a swimming pool, as well as a large entrance capable of accommodating several vehicles. The house benefits from beautiful features: quality woodwork, solar panels, thermodynamic water heater, and ducted air conditioning throughout the house. The villa is in good condition and well-maintained and has excellent energy performance with an energy rating of A/A. Moreover, you will enjoy living on the same level, which is becoming rare today and will gain much value, especially in the coming years, facilitating everyday life. For more information, contact me at: O7.8O.41.19.22 Fees are borne by the seller. Energy class A, Climate class A Estimated annual energy costs for standard use: between €1490.00 and €2090.00 for the years 2021, 2022, and 2023 (subscriptions included). Information on the risks to which this property is exposed is available on the Géorisques site: georisques.gouv.fr. Your La-Franchise-Immo Saint-Aunès advisor: Théo Titon Commercial agent (Sole proprietorship). Information on the risks to which this property is exposed is available on the Géorisques site: www.georisques.gouv.frThis description has been automatically translated from French.
…By We Invest La-franchise-immo Saint-aunès


Located close to the walls of Aigues-Mortes, discover this large property consisting of a main residence and 5 independent apartments currently rented as furnished rentals. Main Residence (165.41 m2 of living space) with a swimming pool and a land area of 3,356 m2. This villa includes: Ground floor: Spacious garage with cellar Large living room with fireplace opening onto the veranda and a terrace Fitted and equipped kitchen Office that can serve as a bedroom Three bedrooms Bathroom with bathtub, shower, and storage Independent WC Laundry room First floor: Large room to refresh Additional bedroom Shower room with WCExterior of the main residence Private garden 12 x 6 m swimming pool with pool house and jacuzzi Summer kitchen Boules pitch with WC and barbecue Covered area for parking Reversible air conditioningThis description has been automatically translated from French.
…By Gouverneur Immobilier


EXPERTIMO est le leader français des réseaux dédiés aux mandataires expérimentés
…By Expertimo


Just a few minutes from the emblematic ramparts of Aigues-Mortes, in the heart of a private estate of more than one hectare, this majestic mansion from 1811 embodies timeless elegance and the Mediterranean art of living. Behind its noble facade reveals a refined universe where the generous volumes reveal a remarkable renovation over more than 355 m2 where every detail has been designed to enhance the original soul of the place. The finest materials interact harmoniously: Montpellier bars on the floor, Pont du Gard stone, custom woodwork, period moldings and superb arched openings bathing the spaces in light. The reception rooms offer generous volumes and a refined atmosphere, while the eight suites, all equipped with their private bathroom with large walk-in showers, guarantee absolute comfort to their occupants. Elegantly combining heritage character and contemporary services, this configuration offers multiple perspectives, whether it is an exceptional family home, a prestigious second home or even a high-end bed and breakfast activity. Outside, the charm operates immediately. The landscaped park with large centuries-old trees, remarkably maintained, offers a rare and preserved environment in the Camargue where no space of greenery has been left to chance. Horse riding enthusiasts will appreciate the dedicated facilities including a stable with two boxes, a career as well as pretty shaded paddocks perfectly integrated into the property. A true architectural signature of this residence, an elegant turret crowns the building, revealing an exceptional panorama of the Camargue landscapes and Mediterranean horizons. A place suspended between sky and earth, offering spectacular views throughout the seasons. A confidential and unique address, where the prestige of a historical heritage meets the excellence of an exceptional renovation. Complete file and private visit on request.
…By Laure Taberne


Only at your Orfèvre real estate agency. Come and discover this lovely house just 2 minutes on foot from the center of the village of Restinclières, ideal for your future main residence or for a rental investment.On the ground floor, it consists of a pleasant living room with an open equipped kitchen, an independent toilet, and a laundry area. Upstairs, you will find two comfortable bedrooms as well as a bathroom with a toilet. The whole property benefits from a garden, perfect for enjoying sunny days and relaxing moments outdoors. Built in 2009, in a residential area, with parking spaces...Regarding investment: the house is currently rented with a furnished lease, for a monthly rent of 927 euros. The lease expires in September 2027.A cozy and functional house, offering a rental investment with an existing income, located in the municipality of Restinclières.Contact me now for a visit! Myriam: O6 66 69 32 21 Registered at RSAC in MONTPELLIER under number 890 468 531(4.35% fees including tax payable by the buyer.)Myriam REMAOUN (EI) Commercial Agent - RSAC Number: 890468531 - Montpellier.This description has been automatically translated from French.
…By Orfèvre Immobilier - Castries


EXCLUSIVE LISTING Set in a privileged environment, just steps from the shoreline, this contemporary villa embodies a rare art of living, combining elegance, absolute comfort and exceptional standards of finish. From the entrance hall, natural light reveals a design refined down to the smallest detail. The open-plan living space is centred around an Atelier Saint Paul kitchen appointed with Gaggenau appliances, creating an atmosphere that is at once convivial and resolutely refined. The house is offered fully furnished and equipped, with an exclusive selection of designer furniture and bespoke fittings sourced from some of the world's most respected houses. Every room has been conceived with consistency and exacting taste. Beds and furniture are signed by Minotti; sofas and statement pieces come from Poltrona Frau; seating and complementary furnishings are by B&B Italia; functional interior fittings bear the signature of Punt. Bedding is entrusted to Tempur, and the outdoor furniture, seamlessly integrated into the surroundings, is by Kettal. Together, these elements compose a harmonious and sophisticated atmosphere, carried by noble materials and flawless finishes. The villa offers a ground-floor suite, currently arranged as a study, providing considerable flexibility to suit the new owner's needs. On the upper level, three bedrooms complete the sleeping quarters, accompanied by a well-appointed dressing room. Outside, a solid wood terrace extends the living spaces and invites residents to make the most of the sea's immediate presence. A spacious and secure garage completes the property. The technical appointments match the ambitions of the build: ducted air conditioning, video surveillance system, dual aspect, bespoke joinery and integrated fly screens ensure a living environment as pleasant as it is effectively protected. Garage within a condominium comprising 75 units. Annual condominium charges: €1,000. No legal proceedings are currently in progress within the condominium association. Carnon Plage enjoys an exceptional geographic position on the Languedoc coastline, poised between the sea and the full range of amenities that a refined seaside life demands. The beaches, reachable on foot within moments, sit alongside private beach clubs and quality restaurants where one lingers willingly with a view of the open water. The nearby marina brings daily life to life with its sailing yachts and motor boats, offering immediate access to the Mediterranean for those who wish it. The golf course at La Grande Motte, regarded as one of the finest in the region, is less than ten minutes away. Montpellier Méditerranée International Airport is accessible in twelve minutes, making this address an ideal base for national and international clients in search of an exceptional pied-à-terre or a prestigious primary residence. Our view: A confidential property, delivered turnkey, where every detail from the furniture to the fittings has been carefully selected to offer a living experience that is unique, elegant and uncompromising. For further information, please contact Patrick Poncet: +33 6 09 71 51 62
…By Poncet & Poncet Christie's International Real Estate Occitanie


At the end of a private dead end, shielded from view, this remarkable architect-designed house offers a privileged and intimate living environment, in the discreet commune of Villetelle, halfway between Montpellier and Nîmes, less than five minutes from the A9 motorway (Sommières exit).Built on a superb landscaped plot of 1800 m², the property charms with its 1990s architecture, generous volumes, and its astonishing play of levels organized around a large glass roof. The numerous bay windows create a bright atmosphere and allow full enjoyment of the garden from every living space.Covering an area of approximately 285 m², the main house opens onto a spacious traversing reception area composed of a half-level lounge, a dining room with a wood stove, and several spaces with distinct atmospheres. The ground floor also hosts a fitted kitchen with an adjoining laundry room and boiler room, as well as a first suite with a shower room.Upstairs, an elegant walkway serves two suites, one of which is a main suite of approximately 60 m² with a private lounge, dressing room, and hydromassage bathtub. An annex room overlooking the pool completes this space.The property also benefits from numerous outbuildings offering a wide range of uses: independent studio, office with shower room, workshop, greenhouses, gym, and a large closed garage that can accommodate three vehicles. These spaces can easily be adapted for professional, family projects, or guest accommodation.Outside, the park is meticulously designed and composed of multiple Mediterranean species. A generous swimming pool of 13 × 8 meters, as well as a covered and fully equipped summer kitchen, enhance this rare living space.Reversible air conditioning, underfloor heating, remarkable volumes, and a preserved environment complete the features of this unique property, ideal as both a primary residence and a vacation home.Fees included of 4.94% VAT at the expense of the buyer. Price excluding fees 810,000 €. Energy class C, Climate class C Average estimated amount of annual energy expenses for standard use, established from energy prices for the year 2021: between €2780.00 and €3762.00. Information on the risks to which this property is exposed is available on the Géorisques website: georisques.gouv.fr.Your ACANTHE IMMOBILIER advisor: Sebastien ANGLADE Commercial agent (Individual business) RSAC 813793833 RCP AACI/26427/35711This description has been automatically translated from French.
…By Acanthe Immobilier


The advertiser did not provide an english description for this listing.
…By Pavlova Immobilier


Exclusive Listing – Nîmes, in the heart of the La Cigale district. Occupying an elevated position within a private, secure estate, this superb contemporary single-story villa (250 m² of living space) offers unobstructed panoramic views across over 3,000 m² of landscaped grounds. Architect-designed and built in 2023, the villa features a spacious living area of nearly 100 m²—comprising a high-end open-plan kitchen and dining space—with large floor-to-ceiling windows opening onto the terrace and the view. Accommodation includes five bedrooms: four junior suites with private shower rooms and two master suites with walk-in closets and bathrooms. Outside, a vast terrace combining tiling and exotic wood invites you to enjoy the 8x4m infinity pool and 4-seater Jacuzzi. The outdoor area also includes a large pool house with a covered summer kitchen and bar, as well as an independent studio with a shower room and toilet. A large, tiled, and insulated double garage (40 m²) completes the property. Features include home automation, Airzone ducted air conditioning, pocket sliding doors in all bedrooms, and ten-year structural warranties valid until 2033. Full details and viewings: Benjamin GAUTIER 06 69 03 27 92
…By Kretz Real Estate


Confidential - in a protected environment between Montpellier and Nîmes, in the heart of a private one-hectare park offering breathtaking panoramic views, this exceptional villa of nearly 1000m2 is a true architectural feat, just completed and sold turnkey. Both inside and out, this exceptional property will captivate you with its clean lines and remarkable precision, boasting exceptional proportions: over 650m² of living space, an impressive 350m² garage, a gym, and a wellness area with an indoor pool and hammam. Designed down to the smallest detail, it offers unparalleled amenities: • Exceptional materials: Dekton flooring throughout (interior, exterior, and kitchen), schist stone facades and bathrooms, and high-end composite wood cladding • Spectacular, light-filled spaces thanks to large windows, including a vast automated sliding glass door that completely blurs the line between indoors and outdoors • Comprehensive home automation controlling all windows, heat pumps, LED lighting, and the sound system For wellness and leisure: • 20 x 8 m outdoor pool, perfectly integrated into a meticulously landscaped setting • 8 x 3 m indoor pool with a hammam Year-round use • Exceptional wine cellar, subtly integrated beneath the pool. The open and elegant living spaces revolve around a contemporary kitchen with minimalist lines, designed as a true reception room. Every detail has been meticulously considered, offering a level of finish that can only be described as "surgical." A rare property, ideal for clients seeking exclusivity, spaciousness, and perfection. Full details available upon request after an initial phone conversation. Contact: Benjamin Gautier at +33 6 69 03 27 92
…By Kretz Real Estate


Exclusivity - Petite Camargue/South Nîmes, in close proximity to the Campagne Golf Course, in a green setting, this neo-Provençal Mas of over 400m2 of living space, completely renovated in 2022, offers high-end amenities, on nearly 2000m2 of landscaped grounds.Mainly on one level, it includes a living room of 150m2, a fully equipped kitchen with a large central island, 6 bedrooms including 3 on the same level and a huge master suite, a cinema room, a gym, a billiards area, a laundry room, a swimming pool with a pool house and summer kitchen.Energy performance rating A, ducted reversible heat pump Airzone, thermodynamic balloon, double glazing quality frames and electric aluminum roller shutters, complete insulation redone.In the heart of the Petite Camargue, near all tourist natural sites, 5 minutes from all shops, access to the A9 motorway, and 10 minutes from the Nîmes Pont du Gard TGV station, this property is the ideal family home, with the possibility of creating guest rooms/ seasonal rentals.For more information and a complete file, please contact Benjamin GAUTIER at 06 69 03 27 92This description has been automatically translated from French.
…By Kretz Real Estate


Recently built villa (2007), elegantly renovated, set in a शांत and secure residential environment Nestled in the heart of a secure, शांत and high-quality residential setting, this recently built villa immediately impresses with its generous volumes, abundant natural light, and the high standard of its complete renovation. From the moment you enter, a majestic entrance hall leads to the various living areas of the home. The ground floor features a spacious, light-filled dual-aspect living and dining room, open-plan onto a fully equipped kitchen and extending onto the outdoor terraces, creating a seamless flow between indoor and outdoor living. Also on this level, the sleeping area offers: • a superb master suite with bathroom and dressing room, • a second guest suite with shower room. The ground floor also includes a utility room / back kitchen with direct access to the cellar, providing real everyday convenience. Upstairs, the villa further comprises: • two additional suites, bringing the total to four suites, • an office, • and a pleasant reading lounge, ideal as a relaxation area or TV room. Set on landscaped, carefully maintained grounds, the villa offers a particularly pleasant living environment. The swimming pool and terraces create several relaxation areas, perfectly designed to make the most of sunny days. A workshop and an annex further enhance the outdoor features of this property. Key features • Quiet, secure residential environment • High-quality full renovation • 4 suites • Swimming pool and terraces • Landscaped grounds • Independent workshop • Cellars, utility room / back kitchen An elegant family villa offering a privileged lifestyle, combining comfort, tranquility, and high-quality features. Contact: Benjamin TELLE +33 6 85 93 94 60
…By Poncet & Poncet Christie's International Real Estate Occitanie


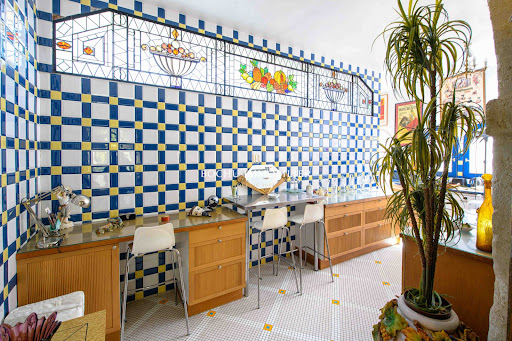


Exceptional property - 15 minutes from TEYRAN Unique residence dating from the 14th century, masterfully renovated by an architect, on a plot of 1250 m². The interior has been decorated with noble materials, including numerous Briare enamel mosaics on the floor, mirrors, and art deco stained glass made to measure by architect Pascale De Montremy. With a living area of approximately 650 m², this exceptional property consists of: a very beautiful vaulted reception room made of stone measuring 104 m², two Oriental-style lounges, and a large open kitchen. On the upper floor, there is a winter garden of 43 m² leading to the master room of 120 m²: bathroom, sauna, jacuzzi, dressing room. Three comfortable suites; one of them has direct access to its terrace followed by a boudoir. Overlooking the property, a large office/library of 30 m² with a 360° view of nature, a lounge opening onto a beautiful terrace, and another office. Outside, with independent access, there is a guest suite. Swimming pool area and its two beautiful terraces without vis-à-vis facing south. Attached caretaker's house on the property. A place that is both prestigious and functional, offering comfort and quality of life in a privileged setting: ideal for nature lovers, close to Puech des Mourgues. Bochu immobilier Teyran 04 67 70 89 90 / 06 09 45 43 66This description has been automatically translated from French.
…By Bochu Immobilier


CARNON - RARE SEAFRONT: Exceptional Individual HouseCome and discover this magnificent 169 m² villa, ideally located on a 330 m² plot on R+1, offering a privileged living environment facing the sea with your feet in the sand. This exceptional property combines modern comfort with Mediterranean charm, ensuring you a pleasant and serene daily life.This villa consists of two T4 type apartments, perfect for accommodating family and friends or for considering a lucrative seasonal rental. On the ground floor, a welcoming entrance leads you to a bright living room, a fully fitted and equipped American kitchen, as well as three spacious and comfortable bedrooms. You will also benefit from a shower room with toilet and an outdoor shower room, practical and potentially communicating with one of the bedrooms. Outside, a sunny terrace and a garden offer you direct and private access to the beach, ideal for enjoying long summer days or organizing family barbecues.Upstairs, let yourself be seduced by a spacious entrance that opens onto a bright living room, a separate, modern, fully equipped kitchen, as well as an independent toilet and a shower room. The three generous bedrooms will guarantee you an optimal resting space. The beautiful terrace, facing south, will allow you to enjoy moments of relaxation while admiring breathtaking views of the Mediterranean, where the sun rises and sets in a palette of stunning colors.As for parking, you will have no worries: the property has 4 to 6 private spaces, an undeniable asset in this sought-after area.The amenities of this villa include double-glazed aluminum carpentry for optimal thermal comfort, quality tiling, electric PVC shutters for easy light management, as well as an electric radiator heating system. The whole is in excellent condition, ready to welcome your life projects. The house is sold furnished.Don't miss this rare opportunity to acquire an exceptional house on the front line! Make this haven of peace your new home, where every day begins with the gentle sound of the waves and ends with unforgettable sunsets. Contact us today to arrange a visit and let yourself be charmed by this little piece of paradise.Price includes seller's fees, excluding notary fees, registration rights, and property advertising costs.Contact: Marie-Claire CalventusRCS 853 539 096This description has been automatically translated from French.
…By El Tomillar


Superb villa of 250m2 on a plot of 1600m2, a rare opportunity with building potential! In a sought-after and quiet area, discover this charming villa of approximately 250m2 of living space, situated on a large plot registered in two parts. A rare feature: one of the two plots is still buildable, offering numerous development possibilities (outbuilding, second residence, pool, etc.) The advantages: Villa on two levels, offering beautiful volumes. 5 spacious bedrooms with a water point. You have understood that this house offers many advantages: a beautiful living space, an ideal location next to the tramway, schools, shops, and the beach. It presents great potential for evolution. Pamela BESSIERE PERRUCON Commercial agent RSAC 529 586 877 of Montpellier Agency reference: 43This description has been automatically translated from French.
…By Orpi - Agence Abrite


Prestigious Estate near Montpellier The Setting: Beautifully landscaped 5,500 m² grounds in absolute tranquility, offering panoramic views over the lagoon/lake. Located just 10 minutes from Lattes (close to beaches, Montpellier, train station, and airport).Main Residence (~300 m²): Bright and spacious 90 m² living area, fully equipped kitchen, 5 large bedrooms (including 4 master suites), and a massive 300 m² terrace overlooking the view.Three Independent Guest Houses (~190 m² total): * A 100 m² house set on its own 800 m² plot of land.A 45 m² single-story house with a private garden. A 45 m² duplex apartment with a terrace. Outdoors & Leisure: Saltwater swimming pool (12 x 6 m), pool house with summer kitchen, spa, and barbecue area. Features & Outbuildings: Reversible air conditioning, double glazing, 4 motorized garages + a 2-car carport, secured by 2 automatic gates with videophones. Potential: Ideal for a large family estate, a luxury bed & breakfast / gîte business.. Fees to be paid by the seller. Energy class B, Climate class A Estimated average amount of annual energy expenditure for standard use, based on the year's energy prices 2021: between 1660.00 and 2330.00 . Information on the risks to which this property is exposed is available on the Geohazards website: georisques.gouv.fr.
…By Exp Global France


In Castelnau-le-Lez, in a calm area and a dominant position. Located in the heart of the village, in a peaceful and sought-after environment, discover this architect-designed house renovated in 2021 with great taste, which impresses with its beautiful volumes and exceptional ceiling height of over 3 meters. It includes a superb living space: a living room/kitchen of approximately 65m², 4 bedrooms including a master suite. You will also benefit from a pantry, a bathroom, and a shower room. Outside, a pleasant pool of 4.3x2m completes the ensemble. You will appreciate the privileged location that allows you to access all amenities on foot, the tram is 5 minutes away. Features: underfloor heating, storage area, parking space. Contact: Fariba SADRE: 06 10 27 87 62. Fees payable by the seller. Energy class A, Climate class A Estimated amount of annual energy expenses for standard use: between €771.00 and €1,043.00 for the years 2021, 2022, and 2023 (subscriptions included). Information on the risks to which this property is exposed is available on the Géorisques website: georisques.gouv.fr.This description has been automatically translated from French.
…By Acanthe Immobilier


Between nature and contemporary elegance, this brand-new 200 sqm villa in Montferrier-sur-Lez offers top-tier features: full home automation, multi-room audio, Airzone climate control and premium equipment. It includes 4 bedrooms and suites, dressing rooms, an office, a spacious living-dining area, a fully equipped kitchen, a laundry room, a garage and visitor parking. Designed by a landscape architect, the outdoor areas serve as a genuine extension of the home: Landscaped garden: A green and peaceful environment ideal for unwinding. Wellness space: A south-facing pool accompanied by a terrace jacuzzi. The property also includes an electric charging station and a fully domotized bioclimatic pergola. An exceptional villa where every element has been carefully considered. File available upon request.
…By Montpellier Sotheby's International Realty
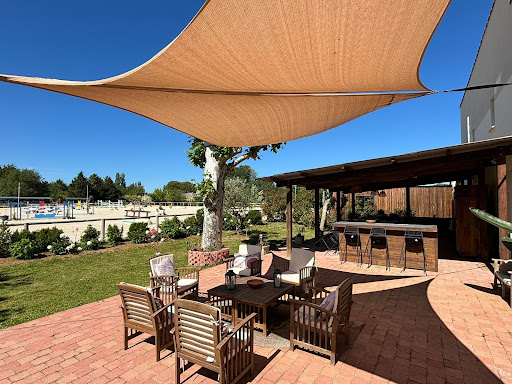
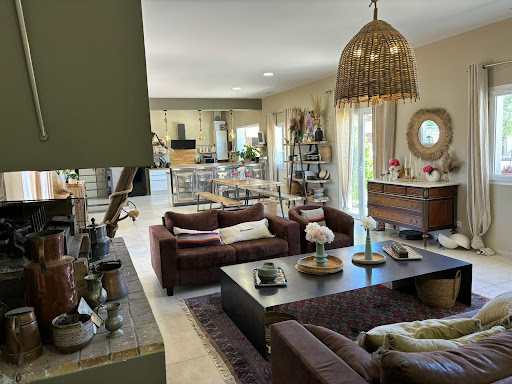


Very rare – at the gates of Montpellier, equestrian estate on more than 6 hectares, close to all amenities Perfectly located at the gates of Montpellier and the main roads, Horse Immo has the privilege of presenting this splendid equestrian estate to you. Spread over more than 6 hectares, the high-quality equestrian facilities offer considerable potential for activity. Resolutely oriented towards the enhancement and well-being of horses, the estate offers different stables for around thirty boxes, varied training spaces (quarry, riding arena, walker, Aqua training), optimizing each space with different access to water for green spaces all year round. The functional side of the whole is complemented by pretty landscaped spaces allowing you to enjoy the outdoors in all seasons. On the residential side, more than 250 m2 located on a wing of the large central courtyard, has neat and modern interiors, ideal for very pleasant family life. An independent studio can accommodate some staff. Located in a highly sought-after area, close to motorways, a TGV station and the airport, the estate will be able to accommodate all types of clientele and become a popular competition venue for the entire Mediterranean axis. Possibility of acquiring other buildings and equestrian facilities Our opinion Horse Immo: A great opportunity to seize as quickly as possible!
…By Laure Taberne


Just a few minutes from the center of Montpellier, in the heart of the very exclusive Domaine des Vautes, this contemporary property of nearly 1,260 m² offers a resolutely modern vision of luxury. Designed in 2023 on a landscaped plot of over 3,300 m², it combines architecture, technology, and exceptional amenities in a completely preserved environment.Upon arrival, the tone is set.A vast honor courtyard welcomes visitors before revealing an architecture with pure lines where every detail has been thought out with absolute exigence.The entrance opens onto a spectacular reception area bathed in light. The ceilings rise to four meters high, the immense bay windows erase the boundaries between inside and outside, while the volumes offer a feeling of space rarely encountered in a private residence.At the heart of the house, the Poggenpohl kitchen will enchant the most discerning. Fully custom-made, it integrates high-end equipment and naturally opens onto the different reception areas, designed for both everyday life and entertaining.The property offers five true suites, each with its own bathroom and dressing room.The master suite constitutes a world of its own. A monumental bedroom, custom dressing rooms inspired by the greatest palaces, refined bathrooms, private beauty space, and an integrated video projection system transform this suite into a real private apartment.But it is probably on the lower level that this property reveals all its uniqueness.Designed as a space entirely dedicated to well-being and leisure, it hosts a private cinema room with nine seats, a vast professional gym, several relaxation areas, a game room, and an exceptional spa area.The indoor heated pool made of Bali stone, extended by a hammam and a jacuzzi, is organized around a green patio where palm trees and exotic species create an atmosphere worthy of the most beautiful international resorts.Outside, the amenities continue with an elegant 18-meter swimming pool, wide covered terraces, a carefully landscaped garden, and a panoramic rooftop of over 550 m², offering a unique viewpoint of the surrounding nature.Technology is omnipresent without ever being overpowering. Complete home automation, multiroom audio system, customizable ambient lighting, state-of-the-art security, motorized curtains, and an elevator serving the different levels contribute to an exceptional quality of life.Finally, an underground garage accommodating up to ten vehicles completes this extraordinary property.More than a villa, this is a residence designed to offer an unparalleled quality of life, where each space invites to host, share, relax, and fully enjoy a privileged environment.This description has been automatically translated from French.
…By Kretz Real Estate


Nestled in Montpellier’s most sought-after neighborhood, this sumptuous villa invites you on a journey where elegance and exoticism blend harmoniously. Hidden from view in the heart of a beautifully landscaped 1,500 m² garden, this residence embodies absolute refinement and the Mediterranean art of living. From the moment you step inside, you’ll be captivated by a vast 115 m² living space bathed in natural light thanks to its triple exposure, creating a warm and inviting atmosphere. The villa boasts 8 bedrooms, including 3 master suites—true havens of peace with generous volumes. A 40 m² flexible space allows you to bring your vision to life, whether as a home cinema, gym, or wellness area. Outside, a tropical paradise awaits, enhanced by a stunning Bali stone swimming pool that blends seamlessly into the lush setting of palm trees and exotic plants. A magnificent pool house, crafted from precious wood and featuring a fully equipped summer kitchen, invites you to relax and enjoy unforgettable moments of conviviality. Ideally located, this rare property offers immediate access to all amenities and transportation while ensuring absolute privacy—a perfect balance between serenity and urban vibrancy.
…By Coldwell Banker - Villanova Realty
'%20stroke='%23DDAA3A'%20stroke-width='1.909'%20stroke-linecap='square'%20stroke-linejoin='bevel'/%3e%3c/svg%3e)
Receive by email any new listing that may match your search criteria
Your criteria :
By validating this form, you accept the general conditions of use of Le Figaro Properties.
These agencies offer a selection of luxury properties vente at Aimargues. Feel free to contact them for personalized assistance.
For your search for an exceptional property, select our luxury house with panoramic views in Aimargues, starting at $835,509. Offering an exceptional panorama, this residence overlooks the city and its surroundings. As the seasons pass, the spectacle is renewed without ever becoming tiresome. Depending on the area you are looking for, the living area starts at a minimum of 335 m².
As part of your search for a luxury property, discover our catalog of 5 luxury houses with a terrace in Aimargues, offered from $835,509. Outdoor meals or summer receptions, the terrace extends the house outdoors. The houses listed in our listings offer attractive living areas measuring between 290 m² and 551 m².
As part of your search for properties of excellence, browse our privileged selection of 4 luxury houses with a pool in Aimargues available from $835,509. Whether the architecture of these houses incorporates a covered indoor aquatic space or a vast outdoor pool, each property flourishes amid remarkably landscaped grounds measuring between 990 m² and 1,612 m².
Your receptions deserve a setting to match: discover 1 luxury house with a reception room in Aimargues, starting at $1,729,023. This residence combines family privacy with spaces dedicated to major events. Family gatherings, business dinners or parties with friends naturally find their place there. The property area extends up to 1,000 m².




