The agencies at Goudargues
These agencies offer a selection of luxury properties vente at Goudargues. Feel free to contact them for personalized assistance.

 English$ USD · m²


Nestled in a pristine natural setting, sheltered from any disturbances, the estate comprises 13.5 hectares in one contiguous block. The property offers two separate dwellings totaling approximately 280m2 of living space: An authentic farmhouse of approximately 160m2 comprising 5 en suite bedrooms, a living room, a dining room and a kitchen. The exposed stone walls give it character and plenty of charm. The second dwelling is a contemporary house of approximately 120m2 consisting of 2 independent apartments (a 2-room apartment and a 3-room apartment with a mezzanine), ideal for a hospitality business. The exteriors offer several terraces with lovely views and a heated swimming pool measuring 4.5 x 9 meters. The approximately 13.5 hectares of contiguous land surrounding the building comprises woods, an olive grove, and 6.5 hectares of Côtes-du-Rhône AOP vineyards, offering an ideal living environment for those seeking absolute tranquility. Several outbuildings are included, such as a barn and a 90m2 garage. The property benefits from a well, as well as solar and photovoltaic panels, ensuring a comfortable and environmentally friendly energy supply. In addition, heating is provided by a heat pump and an oil-fired boiler. In absolute peace and quiet in the immediate vicinity of a picturesque village in the Gard region. 10 minutes from amenities, 30 minutes from motorway access and 50 minutes from Avignon TGV station.
…By Demeures Du Grand Sud


Located in the heart of the Cèze Valley, on a fully enclosed and wooded plot of over 2700m2, discover this comfortable villa with a living area of 216m2. Ideal for a family, it consists of a beautiful living space of more than 50m2, an independent fully equipped and functional kitchen opening onto a pleasant terrace, four bedrooms including a master suite, several shower rooms, and toilets. Featuring a game room with a billiard table, a cinema room, and a hammam, it will charm you with its green surroundings complemented by its 12x6 infinity pool, a pétanque court, a 25m2 motorized garage with an electric charging point, as well as a carport.This description has been automatically translated from French.
…By Midimas


Saint-Michel d'Euzet – Cèze Valley. Nestled in the heart of the countryside, in a small valley where peace and quiet reign, a 377m² vineyard on over 13 hectares of land (including 6 hectares of AOP Côtes du Rhône vines cultivated using sustainable farming methods). 360° views, heated pool, terraces, and solarium. Ideal for reviving the vineyard, as a family holiday home, or for a guesthouse project such as the one currently in operation. The Cèze Valley is a popular summer destination, renowned for its natural beauty and its proximity to the Wine Route and the Ardèche Gorges. The main building comprises a charming dry-stone farmhouse of approximately 207m², featuring a living room with a fireplace, a fully fitted and equipped open-plan kitchen, and a dining room with direct access to the terrace, allowing you to make the most of the surroundings. The sleeping area consists of four master suites. There are also two self-catering cottages, measuring 108 and 65 square metres respectively, comprising a total of 14 rooms, including 8 bedrooms (4 of which are master suites), each with its own private outdoor area. The outdoor area offers a wide variety of settings, such as the raised pool area, which allows you to make the most of the scenery with its panoramic views. Double-glazed windows, photovoltaic panels (energy storage + resale), shed and wine-growing equipment. Nestled amongst scrubland, vineyards and charming villages, the Cèze Valley offers an authentic and unspoilt way of life in the heart of the Gard region of Provence. Crossed by the River Cèze, renowned for its crystal-clear waters and natural beaches, this valley charms visitors with its peaceful setting and abundant natural beauty. Outdoor enthusiasts will enjoy the many activities on offer, such as swimming, hiking, cycling and canoeing. Nearby, charming stone villages, Provençal markets and the famous wine route contribute to the typical southern French way of life. Combining heritage, a relaxed lifestyle and Mediterranean landscapes, the Cèze Valley is a privileged setting, ideal for enjoying a peaceful daily life whilst remaining close to amenities and major transport links. A real favorite in close contact with nature.
…By Kretz & Partners


Lord and Sons is pleased to present this stunning property for sale in the Gard, nestled in a peaceful little valley where absolute tranquillity reigns. The estate spans a total of 13 hectares, including 6 hectares of vines classified AOP Côtes du Rhône, offering an idyllic setting for nature lovers and wine enthusiasts alike. The main stone farmhouse, approximately 206 m2, features a kitchen, a bright living and dining area, and four en-suite bedrooms. Two independent guesthouses complete the property. A beautiful swimming pool surrounded by olive trees and a sun terrace offers breathtaking views over the valley and vineyards. The vineyard is managed using sustainable farming practices, and the harvest is currently delivered to the local cooperative winery. All necessary vineyard equipment is included, and a large hangar provides convenient storage. A truly charming property to discover without delay! Les informations sur les risques auxquels ce bien est exposé sont disponibles sur le site Géorisques : www.georisques.gouv.fr
…By Lord & Sons

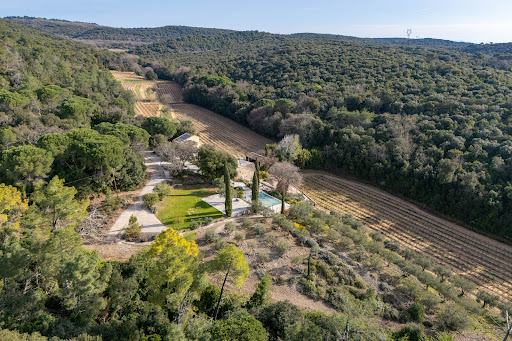


Lord and Sons is pleased to present this stunning property for sale in the Gard, nestled in a peaceful little valley where absolute tranquillity reigns. The estate spans a total of 13 hectares, including 6 hectares of vines classified AOP Côtes du Rhône, offering an idyllic setting for nature lovers and wine enthusiasts alike. The main stone farmhouse, approximately 206 m², features a kitchen, a bright living and dining area, and four en-suite bedrooms. Two independent guesthouses complete the property. A beautiful swimming pool surrounded by olive trees and a sun terrace offers breathtaking views over the valley and vineyards. The vineyard is managed using sustainable farming practices, and the harvest is currently delivered to the local cooperative winery. All necessary vineyard equipment is included, and a large hangar provides convenient storage. A truly charming property to discover without delay!
…By Lord & Sons


Between Uzès and La Roque-sur-Cèze, discover a secret haven where luxury meets unspoiled nature. This 440 sq m estate on 3.3 hectares is an ode to serenity and space. One Estate, Two Destinations for this 18th-century farmhouse and its private grounds : - The main house of approximately 141 sq m: an elegant farmhouse with a secluded courtyard and a spacious terrace overlooking the countryside, a large living room with a fireplace, 2 bedrooms, a library, and an office. - The Prestigious Business: 6 charming, fully independent gîtes of approximately 300 sq m each (5 two-bedroom and 1 one-bedroom), each with its own private garden or terrace. Creative Potential: 100 sq m of additional space available to create a spa, a reception area, or an extra gîte. A Sensory & Bucolic Experience : - Natural Purity: A first-category trout stream borders the property, promising tranquil moments by the water for fishing enthusiasts. - Absolute Freedom: Direct access to hiking trails for walks or horseback rides from your truffle orchard. Existing meadows with paddocks for horses or other animals could provide an equestrian stopover for your residents. - ''Swimming Area'' Project: Opportunity to create your magnificent swimming pool area, the future heart of the estate, for your residents. An Expandable Territory Need more space? Additional hectares of land (meadows and former vineyards) are available to expand your green empire. Les honoraires sont à la charge du vendeur. Les informations sur les risques auxquels ce bien est exposé sont disponibles sur le site Géorisques : www. georisques. gouv. fr. ** ENGLISH SPEAKERS: please note that Capifrance has an international department that can help with translations. To see our range of 20,000 properties for sale in France, please visit our Capifrance website directly. We look forward to finding your dream home!
…By Capifrance - Nathalie Calle


Nestled in a preserved environment of more than one hectare, this sumptuous local stone farmhouse dating from 1602 embodies all the authenticity and refinement of Provençal residences. Ideally located halfway between Uzès, Barjac and Goudargues, it offers a rare living setting where old-world charm and contemporary comfort meet in harmony. From the moment you enter, the property captivates with its generous volumes and warm atmosphere. The living room, enhanced by a fireplace, invites conviviality, while the fitted kitchen opens onto a vast reception room of approximately 60 m², ideal for entertaining in complete elegance. The sleeping area, designed for comfort and privacy, offers four bedrooms, including two master suites. Upstairs, a large dormitory-style bedroom, a games room, and a sanitary area comprising two shower rooms and two toilets complete the whole, providing remarkable accommodation capacity. Recently carefully renovated, the farmhouse combines the character of the old with modern features: double-glazed aluminium joinery, heat pump, solar panels, as well as a new, compliant sanitation system. Every detail has been designed to ensure optimal comfort while respecting the soul of the place. Outside, the living areas unfold elegantly. A south-facing terrace offers an unobstructed view of the surrounding landscapes, while to the north, a wellness area with jacuzzi and heated swimming pool promises privileged moments of relaxation. A veranda housing an old bread oven serves as a winter garden, subtly extending the interior spaces. Opposite the farmhouse, a vast outbuilding, formerly a historic pottery workshop, offers numerous layout possibilities (studio, guest house, rental project, etc.). Several vaulted cellars further enhance the property's unique character. A rainwater recovery cistern also allows independent maintenance of the grounds. Main residence, holiday home or high-potential hospitality project, this exceptional property will appeal to lovers of nature, authenticity and the Mediterranean art of living. EPC B 88 KWH / A 2 KG CO2 Estimated annual energy costs for the home: between 1,820 and 2,530. No proceedings in progress. Transaction fees payable by the seller. Information on the risks to which this property is exposed is available on the Géorisques website: www.georisques.gouv.fr
…By Engel & Völkers Lyon


Nestled in a perfectly preserved and completely private environment, this characterful farmhouse is surrounded by 13.5 hectares of nature — woodland, an olive grove (around 60 trees), and a vineyard (6 ha AOP Côtes-du-Rhône) — offering an exceptional living setting. Close to a charming, typical village and all amenities, the property comprises a 161 m² main house featuring a living room with fireplace and five bedrooms, each with its own en-suite facilities. A 121 m² guest house includes two self-contained apartments, ideal for hosting family and friends or for a hospitality project. Adding to this are a 90 m² large garage, a 90 m² independent hangar, and several small outbuildings offering multiple possibilities for storage or conversion. The saltwater swimming pool (4.5 × 9 m), heated and equipped with a rolling cover, provides a true relaxation area at the heart of the estate. Water supply is remarkable: a 100-m-deep borehole (2.5 m³/h), a 100 m³ reinforced concrete tank for irrigation, fed by the gutters, a 30 m³ reinforced concrete tank dedicated to sanitary water. An integrated and automated irrigation system ensures the maintenance of the olive grove, lawns, and planted areas. Committed to environmental preservation and energy efficiency, the property has benefited from significant eco-friendly installations: solar panels for domestic hot water (6 m² feeding two tanks of 400 and 200 liters), photovoltaic panels for self-consumption (approx. 6 kW) and for resale to the grid (approx. 6 kW). Heating is provided by a ground-source heat pump, with a backup fuel boiler. Agency fees at the seller’s charge. A property selected by Botella Immobilier, since 1989. Reference: 2858
…By Botella - L'immobilier Depuis 1989


Set within an exceptional natural environment, this magnificent Provençal mas, built in golden stone and dating back to the 18th century, combines timeless character, generous volumes and beautifully preserved surroundings. Offering approximately 668 sq m of accommodation, the property has been thoughtfully divided into several independent residences while retaining the charm and architectural character of the original building. The main residence, occupied by the owners, offers approximately 189 sq m of living space and enjoys a private 115 sq m patio with a swimming pool. An external stone staircase leads upstairs to a superb panoramic terrace, which becomes a true year-round living space overlooking the surrounding countryside. The accommodation comprises a living room with open-plan kitchen, three bedrooms, a library, dressing room and laundry room. The property also includes six independent apartments, each with its own private entrance and outdoor space, either a terrace or garden, ranging from approximately 33 to 80 sq m. This configuration offers considerable flexibility, whether for hosting family and friends, providing independent accommodation or developing a tourism-related project. Additional facilities include a cellar, garage, technical room and kennel. The estate extends over 3.3 hectares of private grounds, approached via a magnificent long driveway lined with cypress trees. The landscaped grounds include mature fruit trees, a truffle plantation and meadows, creating a wonderfully peaceful and authentic setting. A natural spring and a river flowing below the property further enhance the exceptional natural surroundings. The charm of the property lies as much in its golden-stone buildings, patios and terraces as in the surrounding park and the remarkable sense of space and privacy it provides. A further 100 sq m of living space could potentially be created, offering additional scope for development and allowing the property to evolve according to the future owner's plans. A rare and characterful estate combining Provençal authenticity, exceptional natural surroundings and considerable potential — equally suited to a remarkable family residence, a hospitality project or a high-end tourism venture.
…By Uzes - Sotheby's International Realty


Ref : 4023CB Situated at the end of a cul-de-sac, in a sought-after residential area, come and discover the superb volumes of this 160 m² family property. Built in 2006 and entirely on one level, this recent house will seduce you with its functionality and luminosity. It comprises a large 20 m² fully-equipped kitchen, as well as a vast living room bathed in light thanks to its south-facing aspect. The sleeping area comprises four bedrooms with built-in closets, a shower room, a bathroom and two toilets, perfectly suited to the needs of a family. A storeroom/laundry room, a double carport and a workshop complete this property. Designed for optimum comfort in all seasons, this fully-equipped villa features dual-zone reversible ducted air conditioning, central heating, a wood-burning stove, double-glazed windows and a borehole, combining energy efficiency and savings. Outside, the terrace extends harmoniously from the living spaces into a pleasant 900 m² garden planted with trees, and features a 5 x 9 m heated saltwater swimming pool, a real invitation to relax and enjoy the water's edge. Come and discover its many assets! For further information or to arrange a viewing, please contact Céline BERNARD at 0626366287 Agent Commercial Bel Immobilier
…By Bel Immobilier


LOCATION: 6 km from a village with all basic amenities, 30 minutes from Uzès, 50 minutes from Avignon TGV station, 1 hour 15 minutes from Montpellier airport, and 1 hour from Nîmes. A stone's throw from the wild Ardèche, the Cévennes, the Larzac, the Camargue... DESCRIPTION: An estate of approximately 8 hectares in a single block, isolated in the countryside, accessed via a private road. This old stone farmhouse has been completely renovated. BUILDINGS: A group of buildings forming a small hamlet, including a stone manor house, two adjoining gîtes and one separate gîte, and a fairly recent wooden house, separate and private. THE MAIN HOUSE: It is laid out over three well-designed floors. The materials are a mixture of exposed stone and light wood beams, creating a natural atmosphere. The terracotta floor adds a rustic and warm touch, in keeping with the history of the place. A warm, fully equipped and charming house. - The ground floor offers a large living room with an open-plan kitchen and large bay windows that provide plenty of light. - On the garden level, there is an office, a bedroom, a cellar and plenty of storage space. - Upstairs, there are 2 bedrooms and a bathroom. GÎTE 1: Surface area of approximately 120 m² with kitchen, living room, terrace, 2 bedrooms and 2 shower rooms, 2 toilets. GÎTE 2: Surface area of approximately 100 m² on 2 levels, ground floor with kitchen and dining room-living room, a bathroom, shower and toilet. On the 1st floor, a bedroom and shower room with toilet, a lovely balcony. GÎTE 3: Surface area of approximately 80 m² on 2 levels, ground floor with kitchen and living room, a bathroom. On the first floor, there is a bedroom with a private balcony. THE WOODEN HOUSE: Recently built, it is located slightly below and away from the hamlet. It has three bedrooms and a kitchen/living room area, covering a surface area of 110 m². The interior of the house is also made of wood, giving this space a certain rustic and understated charm. Currently occupied by the family, it could be converted into a fourth gîte. LAND: The land can be irrigated thanks to a 150-metre deep borehole. THE NATURAL POOL: Set slightly apart from the buildings, it was created by a German company specialising in the design of such structures. It is a central and distinctive feature of the estate. It is a large natural swimming pool, measuring approximately 10 x 20 m, surrounded by a beach of wood and pebbles. Frogs, dragonflies and birds will keep you company. A semi-open shelter invites you to rest and meditate. The 7.8 hectares are cultivated organically with Ecocert certification and consist of : 3.22 hectares of olive trees planted in 2010. The varieties are mainly Picholine and Olivière, Rougette d'Ardèche, Aglandau, Bouteillan and Négrette. Production is growing, with 577 litres produced in 2024. Four hectares of fallow land provide a reserve of biodiversity. And 0.57 hectares of protective century-old oak woods. WHAT WE THINK: You will love this place for its particularly bucolic and unspoilt character. At night, the absence of light pollution allows you to admire the beautiful starry skies. The holiday cottages allow you to live comfortably on site. This hamlet is also very well suited for a large family or for entertaining friends.
…By Poncet & Poncet Christie's International Real Estate Occitanie


Just 20 minutes from Uzès and close to a village offering all amenities, this approximately 8-hectare estate forms a secluded and unspoiled haven, accessible via a private road. This location combines chosen seclusion with easy access, meeting the expectations of guests seeking meaning, space, and emotion. A beautifully restored old stone farmhouse, along with its outbuildings, forms a small, intimate, and harmonious hamlet. The architectural ensemble unfolds like a family village. A stone house, three independent gîtes, and, set apart, a contemporary wooden house with understated charm and self-contained space. The main house, arranged over three levels, combines exposed stone, light wood, and terracotta floors for a warm, gentle, and authentic atmosphere. On the ground floor, a spacious living room opens onto nature through large bay windows, with a bright and inviting kitchen. On the garden level, there is an office, a bedroom, a cellar, and ample storage. Upstairs, there are two additional bedrooms and a bathroom. This house immediately exudes coherence, comfort, and the enhanced charm of its original features. The first gîte, approximately 120 sqm, offers a large living room with a kitchen, a terrace, two bedrooms, two shower rooms, and two toilets. The second gîte, approximately 100 sqm on two levels, includes a kitchen, a living/dining room, a bathroom with a shower, and a toilet. Upstairs, there is a bedroom, a shower room with a toilet, and a balcony overlooking the surrounding countryside. The third gîte, approximately 80 sqm on two levels, offers a kitchen, a living room, and a bathroom. Upstairs, there is a bedroom with a lovely private balcony. The gîtes are sold furnished. As for the wooden house, it is located below the main estate, slightly removed from the heart of the hamlet. This 110 sqm house offers three bedrooms and a kitchen-living area. Its all-wood construction gives it a simple, warm feel and a direct connection with nature. It could easily become a fourth independent gîte. To complete the picture, there is a natural swimming pool over 20 meters long, the true centerpiece of the property. Surrounded by wood and stone, it forms a living oasis where frogs, dragonflies, and birds create a poetic scene. A semi-open pool house invites reading, relaxation, and meditation. The property and land benefit from deep well irrigation. The estate is farmed organically, including 3 hectares of olive trees planted in 2010 (producing 577 liters of oil in 2024), and over 4 hectares of fallow land fostering rich biodiversity, as well as centuries-old oak trees. A rare, bucolic, and powerful estate where you can live immersed in nature without sacrificing comfort. The gîtes (holiday cottages) allow for independent and peaceful living on-site. The property is also ideal for accommodating a large family or gathering friends and guests in a private, secluded, and inspiring village atmosphere. Nestled in a pristine, almost hidden natural landscape, it is 30 minutes from Uzès and 50 minutes from Avignon TGV station. Contact: Virginie 33 6 77 39 33 14. Energy rating: D / Climate rating: B. Information on the risks to which this property is exposed is available on the Géorisques website: www.georisques.gouv.fr
…By Espaces Atypiques Nimes


The advertiser did not provide an english description for this listing.
…By Iad France


Exclusive sale in Southern Ardèche.A village located in southern Ardèche, at the edge of the Gard department (10 minutes from Barjac), between the gorges of Ardèche and the gorges of Cèze. A natural and preserved setting, in a Mediterranean landscape that will welcome you with sunshine, great wine classified in 1999 as AOC Côtes du Vivarais, olive oil, and wonderful sites such as the Aven d'Orgnac Caves that will fulfill you and make you appreciate the village...Close to small shops (grocery store, restaurant, bakery...) and amenities.An adjoining garden of approximately 1300m² enhanced by an interior courtyard with a comfortable swimming pool (10.50*5.50m) and beach.A stone property offering approximately 170m² of living space in two independent dwellings.A main house of approximately 130m² with the following features: a traditional furnished kitchen of 13m², a living room of about 40m² with a living-dining room with an insert fireplace. Following this, a hallway with cupboards serving 3 bedrooms of 12/14 and 14m² with cupboards and dressing area, an office of 12m², a shower room, a pantry, and separate toilets. At the same level, 2 covered terraces with a central corridor. Central gas heating with radiators and hot water production.On the pool side, a relaxation area built of stone in 2019 of about 36m² including a living room with equipped and furnished kitchen, all opening onto a covered terrace, an extra bedroom, a shower room, and toilets. Reversible air conditioning. Instantaneous electric hot water production.The outbuildings of approximately 350m² consist of a set of vaulted cellars of about 200m², a stone barn of about 100m² over two levels. Additionally, there are rooms to be renovated that are uninsulated in the main section, including a hallway, toilets, and two rooms of 12 and 12m².2 rainwater tanks, three-phase electricity on the property, well, automated gate for the courtyard.In close proximity, communal paths that will allow you to enjoy pleasant walks on foot or by mountain bike.Your advisor Julien Botella 06.78.94.59.08. A selection exclusive to Botella and Sons, since 1989. Fees payable by the seller. Ref 10657This description has been automatically translated from French.
…By Botella - L'immobilier Depuis 1989


Exclusive property for sale in Southern Ardèche Located in a charming village in southern Ardèche, on the border with the Gard department (just 10 minutes from Barjac), this property enjoys a preserved natural setting between the Ardèche Gorges and the Cèze Valley. The region offers a Mediterranean lifestyle with abundant sunshine, renowned wines (AOC Côtes du Vivarais, classified in 1999), olive oil, and remarkable sites such as the famous Aven d’Orgnac caves. The property is within immediate proximity of local shops and amenities (grocery store, bakery, restaurant). Set on a landscaped plot of approximately 1,900 m², the property features a pleasant inner courtyard with a comfortable swimming pool (10.5 × 5.5 m) and a sun deck. This stone-built property offers around 170 m² of living space divided into two independent dwellings. The main house (approx. 130 m²) comprises a 13 m² fitted kitchen, a spacious living room of around 40 m² with lounge and dining area and an insert fireplace, a hallway with built-in storage leading to three bedrooms (12, 14 and 14 m²), a 12 m² office, a shower room, a utility room, and a separate WC. On the same level, two covered terraces are connected by a central walkway. The house benefits from gas central heating and hot water production. By the pool, a charming stone-built guest house (built in 2019) of approximately 36 m² includes a living area with a fitted and equipped kitchen opening onto a covered terrace, an additional bedroom, a shower room with WC, reversible air conditioning, and instant electric hot water. The outbuildings (approx. 400 m²) include a set of vaulted cellars (around 200 m²), as well as two stone barns to renovate (55 m² and approx. 100 m², both on two levels). Additional rooms in the main building (corridor, WC, and two 12 m² rooms) also offer renovation potential. Additional features include two rainwater tanks, three-phase electricity, a well, and an automated courtyard gate. Nearby, communal paths offer enjoyable walks and mountain biking opportunities. Your contact: Julien Botella +33 6 78 94 59 08 Exclusive listing by Botella et Fils (since 1989) Agency fees payable by the seller Ref: 10657
…By Botella - L'immobilier Depuis 1989


Exclusive listing between Southern Ardèche and the Provençal Gard... Ideally located at the gateway to the magnificent Ardèche Gorges and Cèze Valley, just 8 km from the Renaissance town of Barjac and close to many renowned tourist attractions, including the famous Aven d'Orgnac cave. Conveniently situated near local shops and amenities. Come and discover this charming single-storey villa, built between 2020 and 2021 in compliance with RT 2012 standards, which will appeal to you with the quality of its construction and high-end features. The property enjoys a delightful 1,371 m² landscaped garden, fully enclosed and beautifully planted, complete with a semi-inground wooden swimming pool. Offering approximately 100 m² of living space all on one level and presented in immaculate condition. The bright and welcoming living area features a fully fitted and equipped open-plan kitchen flowing seamlessly into the dining and lounge areas. The entire space opens onto a comfortable 50 m² Cumaru hardwood terrace fitted with an electric awning. Adjacent to the kitchen is a practical utility and pantry room. The sleeping accommodation comprises a hallway leading to a separate WC, a spacious shower room and three bedrooms, all fitted with built-in wardrobes. Additional features include a covered pool house, a workshop and an adjoining garage with mezzanine storage. Comfort is ensured year-round by an efficient ducted reversible air-conditioning and heating system (Energy Rating A). Solar panels (3 kW) are installed on the roof. Double-glazed PVC and aluminium windows are fitted throughout, complemented by automated roller shutters. Hot water is supplied by a thermodynamic water heater. A property presented in excellent condition, requiring no work, and still benefiting from the ten-year structural warranty. Your advisor: Julien BOTELLA +33 6 78 94 59 08 Agency fees payable by the seller. A property selected by Botella et Fils Immobilier since 1989, with offices in Barjac and Goudargues. Ref. 10681
…By Botella - L'immobilier Depuis 1989


This the house is a real gem, for sale in Lussan (Uzes). The property enjoys scenic scenery with sans vis-à-vis views sans vis-à-vis. You will find 250 sq. m of living space in the house. You will also enjoy its 500 sq. m garden and its two terraces. Move-in condition. Five bedrooms, including one master suite are included in the house. It also has two kitchens, two studies, one bathroom and two shower rooms. You will enjoy excellent lighting all day long in this south-facing home. The house's amenities, including a kitchenette, are outstanding. You will be able to store any vehicles in the an underground parking space. Its good condition, its fantastic natural light and its brightness are bound to win you over.
…By Uzes - Sotheby's International Realty


Uzège region. On the outskirts of a charming village with essential amenities, discover this architecturally distinctive property built in 2006 with high-quality materials. This comfortable villa offers approximately 140 m² of living space. On the ground floor, you will find a brand-new fitted and equipped kitchen opening onto a living/dining room, an office (or bedroom), and a suite including a bedroom with dressing room, shower room and toilet. All of this opens onto a spacious partly covered terrace. There is also a utility room with access to a double garage. Upstairs, two bedrooms, a bathroom with whirlpool bathtub and toilet. The property includes an attractive, fully enclosed and beautifully landscaped garden of around 2100 m², with a borehole and automatic irrigation. A 8×4 m swimming pool with whirlpool features, beach area, and a pool house with sanitary facilities completes the outdoor amenities. Additionally, you benefit from two recently built gîtes. The first, with a surface area of around 50 m², includes a living room, two bedrooms, a shower room and toilet (accessible for people with reduced mobility). The second, with around 40 m² of living space, offers a living room, shower room/WC, one bedroom, and another smaller room suitable for bunk beds. Both gîtes feature wooden terraces and independent entrances, making them ideal for rental income or hosting family and friends. And that’s not all — a pétanque court is also available for enjoyable moments with your loved ones. Information regarding the risks this property may be exposed to is available on the Géorisques website: www.georisques.gouv.fr.. A property selected by Botella et fils Immobilier since 1989. Your advisor: Caroline Desmeures – 06 35 36 32 44
…By Botella - L'immobilier Depuis 1989


Just minutes from the magnificent medieval village of Lussan, listed among the Most Beautiful Villages of France, and 25 minutes from Uzès, this authentic stone silkworm farm has been carefully renovated, preserving all its character. Offering nearly 295 sq m of living space with a main house and a separate studio, the property boasts spacious rooms and a warm atmosphere, blending exposed stone and beams, vaulted ceilings, and a fireplace. The ground floor is arranged around a first reception room with a fireplace, a fitted kitchen, and a large, inviting dining room extending into a pantry. Upstairs, a bright and airy living room provides a true living space. Three bedrooms, including a suite with an en-suite bathroom, and a second bathroom complete this level. The completely independent studio, comprising a living room with a kitchen and wood-burning stove, a very large bedroom with its own bathroom, and a terrace with panoramic views of the surrounding countryside, is ideal for accommodating family and friends or developing a hospitality business. From the flower-filled courtyard, there is also access to a laundry/boiler room with a shower room/WC, as well as a pleasant summer kitchen opening onto the garden and pool area. Set on over 6,600 m2 of wooded land, the property enjoys a delightful rural setting. The swimming pool with its wooden deck, the numerous outdoor spaces, and the parking facilities all contribute to the high quality of life. This characterful property, meticulously maintained, can be sold furnished and equipped. It is ideal as a family home, a holiday home, or for a seasonal rental business in the heart of the Gard countryside.
…By Uzes Residences


Situated between Uzès and Barjac, in a calm and not isolated environment, elegant contemporary villa with swimming pool and outbuilding, located in the heart of a village with amenities.The property consists of two single-story dwellings, built on a landscaped garden of approximately 1,080 m² with a swimming pool. The main house (86 m²) offers a bright living space, three bedrooms, a shower room and a bathroom. The guest house (46 m²), completely independent, has its own living room, a bedroom, and a shower room, ideal for hosting family or friends. Each part has a private garden, without any overlooking.The features are of high quality: reversible air conditioning, garage, pool house, and heated swimming pool 8 x 4 m. This wooden-framed villa, built in 2018, benefits from excellent insulation and requires no work.A rare property, combining modern comfort, calmness, and functionality, in a sought-after living environment.This description has been automatically translated from French.
…By Uzege Immobilier


Contemporary bioclimatic home built in 2012, set on a charming plot of approximately 2,000 sqm in an elevated position, offering a rare living environment combining comfort, natural light, and serenity. From the property, a lovely view over the valley emerges through the trees, with the potential for an even more open panorama after some light pruning. Designed for harmonious family living or a guesthouse project, this property stands out for its generous volumes and fluid layout. It features 5 beautiful bedrooms, each with its own private shower room and toilet, ensuring comfort and privacy for all occupants. The heart of the home is centered around a vast and light-filled living area of more than 50 sqm, enhanced by a cathedral ceiling and large openings onto a spacious south-facing terrace. This warm and welcoming space is perfect for enjoying both the surrounding views and outdoor living. The landscaped grounds also include a recent 5 x 5 m swimming pool, perfectly integrated into the environment and ideal for relaxing in complete peace and privacy. In terms of comfort, the house benefits from recent and efficient equipment: ducted heat pump heating, a wood-burning stove for a cozy atmosphere, and a thermodynamic hot water tank, combining energy efficiency with everyday well-being. A property with carefully designed features, offering a peaceful atmosphere and an exceptional quality of life, blending modern comfort with nature. Une propriété sélectionnée par Botella Immobilier depuis 1989. Les honoraires de l’agence sont à la charge du vendeur, Les informations sur les risques auxquels ce bien est exposé sont disponibles sur le site Géorisques. Au plaisir d'échanger sur votre projet. Ref 886 BF
…By Botella - L'immobilier Depuis 1989


A prestigious farmhouse for sale through our Uzès estate agency. In rural peace and quiet, surrounded by orchards, vineyards and market gardens, located around twenty minutes from Uzès and close to a pretty village with some shops and a bar, this former silk farm dating from the 1800s got a new lease of life in the 2000s. Fully renovated to create a beautiful, authentic family home with a stylish yet cosy character, decorated in bright yet soft colours, the property has an eighteenth-century chateau feel. It is built in a U-shape around an inner courtyard and has around 360 sqm of living space. The plot extends to the front of the property, where a magnificent 12x3.5 metre swimming pool keeps things cool. In keeping with tradition, the living areas are on the first floor, which is reached from the courtyard via a stone staircase. A 30 sqm terrace provides a view of the countryside, while the vine-draped pergola lends it its charm. All living areas open onto this terrace: the cosy, welcoming little lounge in shades of pink ochre with its stone fireplace; following on from it, the Great Lounge, a magnificent 75 sqm space with a 3.5 metre-high ceiling. Another beautiful fireplace, a dining area and a reading room: everything you need to bring family and friends together is here. In the west wing, where it's quiet, is the elegant and refined main bedroom suite with shower, bath and toilet. On the second floor are the children's bedrooms: a princess bedroom, a dormitory room for the little ones and a good little boy or girl's room… with two shower rooms with toilets to round things off. In the east wing, two magnificent, tastefully and elegantly appointed separate bedrooms, each 45 sqm in size and with its own shower room, will delight your guests. On the garden level, a 60 sqm apartment boasting graceful, refined décor has just been fitted out. The ground floor of the property is reserved for service spaces: utility room, cellar, garage and workshop. A property of undeniable charm, perfect for great, happy times as a family or ideal as a charming guest house. This property is for sale by our Uzès estate agency. Thanks to our exclusive partnership with Knight Frank, a global leader in luxury real estate, Janssens Immobilier offers each property exceptional international visibility. This alliance strengthens our local expertise with the power of a network present in more than 50 countries. Information on the risks to which this property is exposed is available on the Georisques website : http://www.georisques.gouv.fr In accordance with current regulations, the EPC surface area of this property is calculated based on a standardised measurement of the living space. This measurement may differ from the total surface area measured accurately by our sales teams.
…By Janssens Immobilier Uzès


In a classified medieval village, a property comprising a magnificent renovated farmhouse, blending Provençal charm and contemporary style, with its swimming pool and garden, as well as 3 fully furnished and equipped gîtes with private swimming pools. All set on a wooded plot of 7,000 m² without overlooking, with a lovely view. Main house of approximately 200 m², very bright: large open kitchen, vast living room, 4 bedrooms including one suite, 2 shower rooms, one bathroom, dressing room, double office ideal for teleworking. Underfloor heating/air conditioning, double glazing. Swimming pool and land of approximately 3,000 m². Strong tourist potential: Independent and separated by walls and fence, on 3,700 m², 3 quality gîtes (95 / 90 / 63 m²) fully equipped share a heated pool and a pétanque court. Business ready to operate. A rare property, combining quality of life and rental yield. Quick access to the Ardèche on foot for swimming and water activities. Shops, markets, hiking, vineyards, and tourist villages nearby. 1 hour from Avignon TGV? 45 min from Montélimar. Miranda Agency Real Estate must be discovered. (5.00% fees including tax at the expense of the buyer.)This description has been automatically translated from French.
…By Christine Miranda Immobilier


Between sky and earth, for lovers of paradise-like settings, nestled between the Cèze Valley and the Ardèche Gorges, prepare to be amazed! From the shores of the Mediterranean to the wild and distinctive landscapes of the Camargue, the region offers an authentic setting with a remarkably rich heritage, displayed through an incredible variety of scenery. Be curious: the stories behind the village bell towers will lead you through charming lanes and narrow streets, bringing you closer to the treasures of our heritage. It is just beside this delightful village, built from local stone, that you will discover the “Bonne Visite” — the one that will instantly capture your heart, as if it were meant to be. An exceptional mas farmhouse featuring an attractive swimming pool: history, character, timeless charm, elegance and seduction… A carefully executed renovation showcasing authentic materials — exposed beams, noble stone slabs, terracotta floors, wooden parquet, traditional plaster and finishes, and beautifully textured walls in warm tones… The grounds? Approximately 1.8 hectares of beautifully landscaped parkland planted with Provençal and Mediterranean species. In addition, the property benefits from two wells, including one artesian well with excellent pressure, supplying both the swimming pool and the grounds with water during periods of drought. A touch of modernity has been added with the installation of 24 photovoltaic solar panels (2022) and several reversible heat pumps. Energy rating: C. The main residence? Approximately 520 sqm of living space comprising several reception rooms, including a magnificent 75 sqm cathedral-style lounge with a central fireplace! Naturally, there is also a beautiful semi-professional fitted and equipped kitchen opening onto a 36 sqm terrace overlooking a lush green setting… Along with six spacious and comfortable bedrooms, each with its own bathroom facilities, not forgetting an independent 100 sqm apartment with private terrace. To complete the property: a projection room, numerous outbuildings and several wine cellars. In short, a property to fall completely in love with! The estate is equipped with two fibre-optic internet connections. Road and rail networks are accessible within approximately 30 minutes to one hour by car. And, as a little anecdote, once you acquire this magnificent family property, you may find yourself repeatedly saying: “Is this really ours? Are we truly home?”. Looking for a return on investment? A hospitality project? Guest rooms, seminars, weddings — everything is possible! The icing on the cake: the commune boasts a remarkable natural heritage, including a Natura 2000 protected site (“Forêt de Valbonne”) and two protected ecological, fauna and flora conservation zones. Your advisers: Julien BOTELLA (+33 6 78 94 59 08) Olivier BOTELLA (+33 6 07 35 31 64) Agency fees payable by the seller. A property selected by Botella & Fils Immobilier, Uzès Ref. 2939
…By Botella - L'immobilier Depuis 1989


The advertiser did not provide an english description for this listing.
…By Nathalie Boisseau Immobilier
'%20stroke='%23DDAA3A'%20stroke-width='1.909'%20stroke-linecap='square'%20stroke-linejoin='bevel'/%3e%3c/svg%3e)
Receive by email any new listing that may match your search criteria
Your criteria :
By validating this form, you accept the general conditions of use of Le Figaro Properties.
These agencies offer a selection of luxury properties vente at Goudargues. Feel free to contact them for personalized assistance.





