The agencies at Nimes
These agencies offer a selection of luxury properties vente at Nimes. Feel free to contact them for personalized assistance.

 English$ USD · m²


We present to you this single-story house (2002) facing south, featuring 3 bedrooms, a saltwater pool, and a landscaped garden with no overlooking neighbors. 100 m² of living space on more than 1250 m² of land, a large garage, in a quiet area, with no work needed. The living room is approximately 55 m², entirely open: you can cook, eat, and enjoy time with friends and family. In winter, the wood stove sets the tone, while electric radiators provide additional warmth. The hallway leads to the three bedrooms, the shower room, and a separate WC. Outside, the garden welcomes you. The owners take care of it, and you can feel the joy they derive from it: trees providing shade in summer, flower beds, and a vegetable patch for those who want to try their hand at gardening. No neighbors in sight, just trees and birds. A bit further, the saltwater pool is screened from view and very pleasant. On the practical side, everything is there: a large garage, electric gate, water softener, space to park several cars, a camper van, a boat... and internet with fiber optic. The facade was redone two years ago. In short, a little piece of paradise that is just waiting for you.This description has been automatically translated from French.
…By Goddet Immobilier


Under Agreement - Located in a privileged environment and without vis-à-vis, this unique contemporary property stands out for its generous volumes, brightness, and quality of its finishes.A living space of 100 m² Particularly bright, the living room naturally extends to a large veranda and the outdoors. This space incorporates a superb custom solid oak library and architect-designed features that elegantly structure the volume. The sleek kitchen, perfectly equipped, is ideally designed for conviviality.A family and evolving configuration The main house offers the comfort of single-story living with a bedroom and a bathroom with WC on the ground floor. Upstairs, the sleeping area consists of 4 bedrooms, including a master suite with its own bathroom, as well as an independent bathroom and a WC.The bonus: An upgraded outbuilding (studio), ideal for a liberal profession, hosting guests, or setting up a telecommuting space. It is currently equipped with a steam shower.Energy performance and controlled comfort This is one of the major strengths of this 260 m² property. In addition to underfloor heating and air conditioning, the house is equipped with a 9 kW photovoltaic installation (self-consumption + resale). A high-performance technical choice that guarantees excellent energy efficiency in daily use, including for swimming pool usage.Outdoor space The 1,250 m² plot offers direct access to nature and perfectly integrates into the surrounding scrubland. You will enjoy a saltwater pool, a large garage, and a carport.The essentials in brief: Area: 260 m² of living space (including the outbuilding). Configuration: 5 bedrooms, 3 bathrooms, 2 WCs. Living room: 100 m² with custom oak carpentry. Plot: 1,250 m² with direct access to nature, out of sight. Features: 9kW photovoltaic, saltwater pool, air conditioning, underfloor heating (ground floor), electric shutters.A rare property on the market, successfully combining modern technological comfort and a serene living environment.This description has been automatically translated from French.
…By Goddet Immobilier


Living here is to offer oneself a daily life characterized by tranquility, without any compromise on functionality. Located on the immediate edge of the garrigue, in the sought-after village of Cabrières in Gard, this contemporary single-story villa has been designed for those seeking a peaceful, bright, and easy-going living environment.From the entrance, the living space imposes itself with its clarity. The fully equipped kitchen opens onto a living room bathed in light thanks to large bay windows. The gaze naturally escapes towards the pool and the unobstructed view of the garrigue.On the practical side: A pantry adjacent to the kitchen optimizes storage and conceals the additional appliances.Thermal comfort: The house is air-conditioned.The sleeping area consists of 3 bedrooms, including a large spacious master suite, offering a true space of privacy with its own amenities. The single-story layout allows for smooth and pleasant circulation for the whole family.Access to the property is through a clean and neat entrance made of deactivated concrete. The facade of the house, enhanced by an elegant stone cladding, anchors the villa in its Mediterranean environment.The terrace, sheltered by a pergola, extends the living room facing the pool. It is the ideal place for lunches in the shade, with nothing but nature as a backdrop.A large closed garage meets your storage or DIY needs. In addition, a second pergola has been designed to shelter your vehicle upon arrival.A healthy house, well-located, and perfectly arranged to enjoy an indoor-outdoor lifestyle in complete serenity. Contact us to arrange a visit.This description has been automatically translated from French.
…By Goddet Immobilier


Exceptional property in Sainte-Anastasie – Less than 15 minutes from Nîmes and 20 minutes from UzèsIndulge in the luxury of space and comfort in this exceptional farmhouse of nearly 700 m² of living area, nestled on a 25-hectare estate, of which 18 hectares are arable, with ideal potential for an organic agricultural project, a tourism activity, or a prestigious family residence. The main house of 260 m² combines charm and modernity with a generous kitchen, spacious bright living areas, 6 large bedrooms (14 to 19 m²), and 4 bathrooms.The estate offers 4 fully renovated gîtes, perfect for hosting family, friends, or tourists: 80 m² with 2 bedrooms, 93 m² with 2 bedrooms, 120 m² with 3 bedrooms, and 35 m² for an independent accommodation. A reception room of 113 m² provides the ideal setting for events, seminars, or weddings. A storage room of 81 m² on the first floor and a garage complete the outbuildings, offering enormous potential to create new spaces.Outside, enjoy a magnificent pool area, vast meadows, and arable land, all in a quiet and preserved environment. The entire roofing was completely refurbished in 2025, ensuring peace and serenity.This rare and unique property combines authenticity, comfort, and potential, ideal for those looking for a prestigious residence, a large-scale tourism or agricultural project. An exceptional opportunity to discover without delay.Agency reference: 2662This description has been automatically translated from French.
…By Orpi - Vauvert Immobilier


Located just 15 minutes from Nîmes, this exceptional property in the heart of the village offers a truly privileged lifestyle: a large, lush, private garden with a swimming pool, a huge covered terrace area with a pétanque court, a large garage, and numerous outbuildings—all in a peaceful setting with shops within walking distance. Fully renovated in 2022, the manor house offers approximately 530 m² of living space across two levels, centered around vast, light-filled living areas. Generous openings seamlessly extend the interiors into the garden, while multiple sitting rooms allow for various uses—formal reception areas, a TV/cinema room, a billiards room, and more. The sleeping quarters comprise six bedrooms, including five suites (one of which is on the ground floor), as well as two offices and ample storage and dressing room space. The layout also offers the possibility of hosting family, friends, or guests with complete independence. Outside, the garden—planted with Mediterranean species—offers a genuine sense of tranquility and privacy, despite its central village location. The swimming pool, featuring an integrated automatic cover, blends perfectly into the green surroundings and becomes an additional living area during the warmer months. With a total usable area exceeding 900 m² including numerous outbuildings, the property offers endless possibilities to suit the future owners' needs: - a large covered reception area with a barbecue zone and pétanque court, - an independent dwelling awaiting renovation, - a stable, - an enclosed double garage, - an open-plan upper-level space of approximately 160 m² offering significant conversion potential. Whether for a guest house, professional workspace, gym, private cinema, workshop, or children's play area, these additional spaces allow the property to be envisioned as far more than just a private residence. The property also features a 9kW self-consumption photovoltaic system and several thermodynamic water heaters, enabling significant energy savings. Ideally located just moments from village amenities and only 15 minutes from Nîmes, the TGV station, and motorway access, the property is perfectly situated near the region's iconic landmarks and tourist attractions. Full details and viewings: Benjamin GAUTIER 0669032792
…By Kretz & Partners


Ref: 70662FD Vestric et Candiac, close to all amenities, set in a veritable Garden of Eden of around 2200 m2 with its fruit trees and Mediterranean plants, you will be charmed by this beautiful Californian-inspired architect-designed villa (approx. 408m2) facing south and opening onto the V-shaped swimming pool and this disconnected island of greenery sheltered from view by huge picture windows. A living room of around 170m2, the real centrepiece of the house with its majestic fireplace, a separate, fully-equipped kitchen, 7 bedrooms, six of which are en suite (2 with shower rooms, 4 with shower rooms), a garage/workshop with space for several cars, a large utility room and a converted, insulated attic that could be used as a games room complete the property. Ideal for a tourism-related project or for a large family, this pretty, warm and charming villa is just waiting for your personal touch! Florence DIOT +33608639413 Agency fees payable by vendor - Montant estimé des dépenses annuelles d'énergie pour un usage standard, établi à partir des prix de l'énergie de l'année 2021 : 2754€ ~ 3728€ - Florence DIOT - Agent commercial - EI - RSAC 814 676 276 / Béziers
…By Reseau Swixim


Discover this magnificent 19th-century village house, offering approximately 380 sq m of living space on a 668 sq m plot, blending old-world charm with contemporary luxury. Located in the heart of the charming village of Vergèze, and fully renovated with high-quality materials, the property offers a perfect balance of authenticity and modern comfort. Its central location provides immediate access to all amenities, shops, and schools. From the moment you enter, you will be captivated by the generous proportions and high ceilings, enhanced by the charm of exposed stone. Spread over 450 sq m of living space, the house boasts a refined contemporary style, enhanced by a complete renovation that combines state-of-the-art home automation, high-end finishes, and exceptional features. It comprises five superb bedrooms, each with its own private bathroom, ensuring comfort and privacy, two of which open onto a sun terrace. Designed for conviviality and well-being, this residence offers exceptional leisure spaces: a cinema room, a gym with sauna, hammam, and a dedicated relaxation room. Outside, the magnificent garden is arranged around a superb swimming pool and its pool house area with a bar and barbecue, perfect for entertaining friends and family in complete privacy. You'll experience a seamless indoor-outdoor flow thanks to stunning floor-to-ceiling windows that open fully onto the tastefully landscaped garden. The villa's technical features include: ducted reversible air conditioning, underfloor heating, home automation throughout, alarm and video surveillance, hammam, sauna, wine cellar, cinema room, electrical outlet, central vacuum system, and advanced pool equipment (pH regulation). For car enthusiasts, this rare property also includes a 180 sq m garage with 120 sq m of outbuildings, offering further potential. The charm of old stone meets 21st-century comfort, ideal for a prestigious primary residence or an exceptional lifestyle project in the heart of the village. For more information, please contact Guillaume Soliveres, Capifrance. The fees are to be paid by the seller. Les informations sur les risques auxquels ce bien est exposé sont disponibles sur le site Géorisques : www. georisques. gouv. fr. ** ENGLISH SPEAKERS: please note that Capifrance has an international department that can help with translations. To see our range of 20,000 properties for sale in France, please visit our Capifrance website directly. We look forward to finding your dream home!
…By Capifrance - Guillaume Soliveres


In the heart of the sought-after village of Vergèze, ideally located between Nîmes and Montpellier, this former part of a 19th-century wine estate, completely renovated, offers 371 sq m of living space dedicated to the art of living and absolute comfort. Built on a 668 sq m plot including a 305 sq m landscaped garden, this exceptional property, housing a total of 5 suites, offers an enchanting setting with its beach-style pool, wellness area, and spectacular 192 sq m air-conditioned garage topped by an 80 sq m mezzanine. From the moment you enter, the authenticity of the original stonework and the warmth of the terracotta tile floors blend seamlessly with the remarkable contemporary renovation. The living room, featuring a bespoke Italian kitchen with an island and Zimbabwe marble countertop and an adjoining pantry, is enhanced by a majestic floor-to-ceiling window that opens onto the garden and pool. A welcoming living room with an open fireplace, a wine cellar in the basement, a cozy home cinema, and a games room equipped with a bar, a pool table, and pinball machines promise unparalleled moments of conviviality for entertaining family and friends. The upper floor, enhanced by kombawa wood flooring, reveals an elegant music hall housing a grand piano, an office, and a sleeping area comprised of five refined suites, two of which open onto a private, intimate terrace. A custom-painted mural by a renowned artist and the integration of state-of-the-art home automation (lighting, air conditioning, underfloor heating, video surveillance, and alarm) complete this exceptional residential experience. The exterior is a true oasis of relaxation, featuring a 30 m³ saltwater pool surrounded by a shallow beach area, a sheltered summer kitchen and bar for summer gatherings, and a private spa area with a hammam and sauna. Enjoy the privileged village lifestyle, with everything within walking distance, shops, schools, and just 700 meters from the train station. Boasting impeccable energy performance (A/A energy rating), this residence offers all the amenities one could dream of for an exceptional family primary residence or a high-end secondary home. A perfect example of unique and prestigious real estate in Vergèze, to be discovered during a private viewing. Contact Vanessa : 06.33.69.36.29 ENERGY RATING: A / CLIMATE RATING: A. Estimated average annual energy costs for standard use, based on 2026 energy prices: between EUR1,240 and EUR1,750. Information on the risks to which this property is exposed is available on the Géorisques website: www.georisques.gouv.fr
…By Espaces Atypiques Nimes


On the outskirts of Calvisson, in the heart of a particularly charming village in the Vaunage region, this lovely, fully renovated stone house of approximately 190 sqm offers a rare and deeply welcoming living space. Upon entering, one discovers a vast living area of approximately 70 sqm where superb exposed stone vaults envelop the living room in a warm atmosphere, complemented by a spacious, high-quality eat-in kitchen. This ground floor also offers the convenience of single-level living thanks to a beautiful, intimate bedroom with its own en-suite shower room. From the living room, one naturally accesses an adjoining terrace which opens onto a charming enclosed garden with a lovely swimming pool (4m x 2m), while at the far end, a "guinguette" area with ipe wood flooring promises balmy summer evenings, seemingly suspended in time. To reach the upper floor, you will take a beautiful custom-made staircase, a true work of art, built beneath a large skylight that bathes the space in soft, natural light. This upper level opens onto a bright landing space, perfect for an inspiring home office, which thoughtfully distributes four beautiful, comfortable bedrooms and a shower room. Another bathroom can easily be added. The highlight of this floor is its direct access to a spectacular 47 sqm terrace overlooking the garden and swimming pool, completing the unique character of this stunning house. Note that two separate external entrances allow for independent use of the ground floor and the upper level. A wonderful opportunity to seize in Vaunage. ENERGY RATING: C / CLIMATE RATING: C. Estimated average annual energy costs for standard use, based on 2026 energy prices: between EUR 1,650 and EUR 2,350. Information on the risks to which this property is exposed is available on the Géorisques website: www.georisques.gouv.fr. Contact: Claudine 33 6 22 17 01 66
…By Espaces Atypiques Nimes


In the heart of the Vaunage region, near Calvisson, lies an exceptional estate spanning nearly 1.5 hectares within a protected setting, just minutes from Nîmes. It is a rare property where history, grand proportions, and nature converge to create a timeless atmosphere. The estate centers on a magnificent two-story *Maison de Maître* (manor house) offering approximately 900 m² of total floor area—including 500 m² of living space and a garage exceeding 100 m². It is complemented by a caretaker’s house of around 150 m² and a second, two-story building of approximately 270 m² featuring remarkable proportions, though this structure requires complete renovation. The buildings are set within a wooded parkland, featuring numerous areas and pathways laid out in the style of a formal French garden, evoking a true sense of serenity. The property also boasts two remarkable water features: a swimming pool measuring approximately 14 × 7 meters and a spectacular historic basin—nearly 40 × 25 meters—that once served as a natural pool and stands as a testament to the estate's wine-growing heritage. This natural reservoir is lined with reeds and framed by majestic, soaring pines, opening up distant views of vast, protected, non-developable lands stretching to the foot of the hills—an enduring and incomparable landscape rarely found elsewhere. Held by the same family for over two centuries, the property possesses a soul and a history that can be felt the moment you step onto the grounds. Whether as a family residence, a holiday home, a hospitality venue, or the site of a more ambitious project, the possibilities are plentiful thanks to the layout and the various outbuildings. It is a private, unique estate ideally situated between Nîmes, Montpellier, and the iconic landscapes of the Vaunage. Option to purchase an additional 4 hectares of agricultural land and an 8-hectare olive grove producing high-quality olive oil. Full dossier and viewings: Benjamin GAUTIER 0669O32792
…By Kretz & Partners


Abriculteurs is pleased to present this villa for sale located 3 km from Calvisson (30114). Discover this stunning 2013 villa situated just 3 km from Calvisson, where modernity meets tranquility. Fully renovated with care and perfectly maintained, this home offers quality features in a peaceful setting. No work is needed: just unpack your bags and enjoy the gentle lifestyle of the South. The heart of the house is an impressive living area of approximately 70 m². • Kitchen: Open plan, fitted and equipped (Arthur Bonnet brand). • Brightness: Direct access to the terrace and pool. • Practical: Adjacent utility/laundry room with garage access. The Sleeping Area (Well separated) A hallway leads to the sleeping area designed for everyone's privacy. All bedrooms have French doors opening onto the garden. • 1 Master Suite: With closet, walk-in wardrobe and private Italian shower room. • 2 Bedrooms: Spacious with built-in closets. • 1 Office: With closet (convertible into a 4th guest bedroom). • Bathrooms: One bathroom (double sink) and 2 separate toilets. Outdoor & Relaxation Enjoy a private environment with views over an olive grove. • Pool: Fiberglass, heated, saltwater electrolysis, secured by a rolling shutter. • Terraces: Large terrace with pergola, electric awning and fitted summer kitchen. • Garden: Landscaped with automatic irrigation. Extras: Comfort & Home Automation Heated pool Solar panels Landscaped garden This home is state-of-the-art and very energy efficient (Energy Performance Rating B / Greenhouse Gas Emissions A). • Energy: 12 solar panels (heating and hot water). Very low electricity cost (~€185/month). • Air Conditioning: Reversible, ducted and remotely controlled. • Security: Alarm, remote video surveillance, electric gate. • Windows: Double glazing with automatic shutters. • Water: Water softener installed. Sale price: €574,995 including tax (Abriculteurs fees paid by the seller) This real estate listing was written under the editorial responsibility of Mr. Gérald DUPORT, EI, Real Estate Sales Agent registered in the Special Register of Commercial Agents at the Nîmes Commercial Court. SAS Abriculteurs immobilier with a capital of €5,000.00 registered under SIREN number 837704584, represented by Mr. Adrien PIOT.
…By Abriculteurs


Near Saintes-Maries-de-la-Mer, discover this rare property offering an exceptional living environment in the heart of a protected natural setting. With a total surface area of approximately 320m², the property comprises three independent dwellings. An ideal configuration for a large family, developing a gîte or bed and breakfast business. Each dwelling maintains its privacy while retaining its authentic charm. This estate is nestled in a verdant setting (approximately 1 hectare), a true haven of peace, completely secluded. Mediterranean vegetation creates an atmosphere conducive to relaxation and serenity. A large private swimming pool completes this exceptional property. Some renovation work is needed, offering the opportunity to reveal the full potential of this rare and authentic property, to be discovered without delay. For a viewing, please contact me at +33 6 18 29 81 13. Severine. Fees payable by the seller. Severine Roubaud Prugengin - +33 6 18 29 81 13. HONIG INTERNATIONAL AGENCY
…By Agence Internationale Albert Honig


Exclusively, in the charming village of Blauzac, 8 km from Uzès, Swixim offers you this beautiful single-storey villa in the heart of a beautiful wooded and fully enclosed plot of 1500 m2. A magnificent 5x10 swimming pool and its summer kitchen await you for moments of joy with family or friends. Absolute peace and quiet just two minutes from the village centre and its shops. For more information, contact Franck ULRICH at +33 6 51 84 21 32 or [email protected]
…By Swixim International Uzès - Côté Soleil Immobilier


Located in a charming Provencal village, just 15 km from Arles, this farmhouse of approximately 300 m² is spread over two levels and offers a spacious and bright living environment, ideal for a family seeking comfort and well-being. On the ground floor, you will find a living room with a fireplace, a bright sitting room, a kitchen with a fireplace perfect for convivial moments, a pleasant veranda, and a dining room. A convenient laundry room and a bedroom with its own bathroom and separate WC complete the layout of this level. On the upper floor, a study area opening onto a beautiful terrace allows for peaceful work in a serene setting. You will also discover a master suite with its own bathroom and dressing room, an additional bedroom, as well as another bathroom and separate WC. The south-facing exposure ensures optimal sunlight throughout the day, bringing warmth and brightness to every room. For ultimate comfort, the house is equipped with a security system, an intercom, and double glazing for better thermal and sound insulation. Outside, you can enjoy a swimming pool, accompanied by a pool house, perfect for relaxing moments with family or friends. The property is further complemented by a wooded plot of about 1000 m², offering a natural and peaceful setting. Additionally, a barn with electricity, fully convertible into a living space, adds extra potential to this property, ideal for a guest house or leisure space project. A rare property on the market, combining luxury, comfort, and development potential. Don’t miss this unique opportunity to live in a privileged setting, just steps away from major transport routes and the beauty of the Provençal region!
…By Arles Sotheby's International Realty


PIERRES-BLANCHES REAL ESTATE - THE EXPRESSION OF LUXURYSommières - PBI OnlyIn a peaceful commune of Gard in the Occitanie region, between Sommières and Nîmes, we are unveiling this sublime 19th-century property, fully renovated and sheltered by the Cévennes spirit.In the heart of a green haven, right in the middle of the Vaunage, this substantial part of a building, which proudly radiates over 176 m² of living space, is enhanced by entire sections of stone walls.From the entrance, we are captivated by the abundant natural light opening up to a verdant and calm universe where respecting the surrounding landscape, with the choice of vegetation adapted to the climate, promises easy maintenance.The opulent space of the reception room, spanning 60 m², will allow us to create various cozy corners infused with our stylistic inspirations.On the upper floor, there are 4 master bedrooms with 4 shower rooms, two dressing rooms, and 2 closets.The 2 private outdoor areas totaling 112 m², surrounded by the communal vegetation of the park, offer the luxury of enjoying the warm slowness of a nap shielded from prying eyes, woven between two bark layers.The communal heated swimming pool, measuring 10 meters long by 4 meters wide, triumphs majestically, operating its invariable triptych: Order - Color - Geometry.The Plus: A set of 6 high-end accommodations fully rehabilitated according to professional standards; choice of materials is possible; ten-year guarantee and construction damage insurance; guarantee of project completion; possibility to acquire it water-tight and air-tight. 1 garage of 17 m² + 1 common parking space... 30 minutes from Nîmes. 15 minutes from Sommières.Our Opinion: Cévenole Soul ® It is to the rhythm of the seasons that you can inscribe the ellipse of your inspirations in this beautifully crafted space.'An Authentic and Contemporary Vision of Luxury Real Estate.' Franck Ballester® ALL INSPIRATION, MODIFICATION, REPRODUCTION IS PROHIBITED - REGISTERED TRADEMARKFile on requestContact +33 (0)4 67 70 07 87This description has been automatically translated from French.
…By Pierres Blanches Immobilier


Elegant property for sale 30 minutes from Uzès Located less than 30 km south-west of Uzès, the circa 210 sqm stone-built property impresses with its 1,300 sqm of beautiful wooded grounds and its creature comforts. The property comprises two separate dwellings. The ground floor of the main house presents a characterful kitchen, a bright lounge and some spaces yet to be fitted out. Upstairs are four beautiful bedrooms, a family bathroom and an en-suite shower room. The more intimate but similarly designed guest cottage comprises a lounge, a kitchenette and two bedrooms, each with shower room. This arrangement could be used to provide fully self-contained accommodation for family and friends, or for letting out. The property retains its regional authenticity, the oldest part of the house dating from the sixteenth century yet providing a high standard of comfort, with hot/cold air conditioning in all rooms. Stone façades, a pebble floor, terracotta tiles, beamed ceilings: all the hallmarks of southern French housebuilding are on display. Some parts could benefit from a refresh, offering the opportunity to personalise the property to your taste. Outside, the landscaped garden is a real asset: an elegantly incorporated swimming pool, several tree-shaded areas to relax in, plus a superb summer kitchen that really is a continuation of the living areas in summer. A garage and a carport round off the facilities. Offered for sale exclusively by our Janssens Immobilier agency in Uzès, this property combines charm, comfort and great potential in a quiet, sought-after neighbourhood in immediate proximity to Uzès and Nîmes. Information on the risks to which this property is exposed is available on the Georisques website : http://www.georisques.gouv.fr In accordance with current regulations, the EPC surface area of this property is calculated based on a standardised measurement of the living space. This measurement may differ from the total surface area measured accurately by our sales teams.
…By Janssens Immobilier Uzès


PETITE CAMARGUE - GALLICIAN - VAUVERT - LE CAILAR A 290 m² farmhouse with 8 rooms, including 6 bedrooms, and a swimming pool on a 7,500 m² lot. Located in the Petite Camargue near the charming wine-growing village of Gallician, this farmhouse, typical of the region, dates back to the 19th century. This house, with its authentic charm, is situated away from any disturbances in a quiet and unspoiled setting on a flat 7,500 m² lot. Its living area is 288 m². On the ground floor, there is a 44 m² living room with a fireplace, a 38 m² kitchen-dining room with a fireplace, 1 bedroom with a shower room and a separate toilet. Upstairs: 5 bedrooms, a walk-in closet, 3 bathrooms, and 3 separate toilets. All bedrooms are air-conditioned. The floor plan is well-optimized with no wasted space. In the annex: a swimming pool (12 m x 6 m) with a pool house, as well as a locked garage and a garden shed. The garden is planted with beautiful, large trees (hickory oaks, umbrella pines, plane trees, cypresses, etc.). The property is surrounded by 1,000 oleanders. A pleasant terrace in front of the house is shaded by an arbor. A vegetable garden and a beautifully situated bocce court round out this property. All local shops are located 10 km away, in addition to those already available in the village. The Nîmes and Montpellier airports are 25 minutes away, as are two TGV stations in Nîmes Centre and Pont du Gard. The beaches of La Grande Motte, L’Espiguette, and Les Saintes Maries are easily accessible. Complete listing with floor plans and photos on demand DPE : D & B
…By Geraud De Briey Conseil


LEDENON - EXCEPTIONAL PROVENCAL FARM - 1,000 m² LIVING SPACE - 2 HECTARE PLOT - SWIMMING POOL - 2 INDEPENDENT FARMS - 7 SUITES + APARTMENTS - 80 OLIVE TREES - €2,450,000A prestigious property, a blend of Provençal charm and modern comfortJust a few minutes from Ledenon, in the heart of a preserved environment, discover this unique Provençal farmhouse. Set on a 2-hectare plot, free from nuisances and sheltered from prying eyes, this character home offers an ideal setting for an exceptional family residence or the organization of prestigious events.A rare and authentic estateThe property consists of two independent farms, each with its living spaces and high-end amenities. An olive grove with 80 olive trees gives the place a strong Mediterranean identity, while three wells ensure precious water autonomy.First farmhouse: refinement and convivialityA large swimming pool with terrace and summer kitchen,An outdoor reception room ideal for events,Spacious and bright living room,Large equipped kitchen,Billiard room, lounge, office, laundry room, ironing room,Workshop and garage.Upstairs:7 master suites with 9 beds, offering comfort and privacy,A hammam for absolute relaxation moments.Second farmhouse: elegance and well-beingInner courtyard with fountain, Provençal atmosphere,Summer kitchen and outdoor lounge,Warm interior with large equipped kitchen open to living room, wine cellar,Master suite with hammam and gym.Upstairs:Exceptional master suite with balneo, double dressing room, and double bathroom,A large office, a bedroom,Two independent apartments (T2 and T3).Exteriors:Triple garage and carport to complete the amenities.A rare opportunityThis 1,000 m² livable Provençal farmhouse combines charm, intimacy, and potential. A unique living space, perfectly suited for both a family residence and a reception or event project.Estimated annual costs: between €3,749 and €5,073(Average energy prices indexed as of January 1, 2021)Price: €2,450,000(Fees charged to the seller)For more information or to arrange a visit:Carole de BUTLER-ROOS - 06 37 16 29 16Luxury agency Côté SudThis description has been automatically translated from French.
…By Axo Immobilier


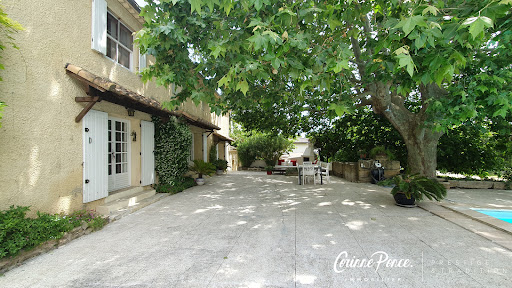
Nestled in a green setting in Aigues-Vives, this former sheepfold with authentic charm reveals a rare art of living, between Provençal elegance and Mediterranean softness. Renovated in the 2000s, it offers nearly 201 m2 of living space in the heart of a magnificent wooded plot of 3768 m2, a true haven of peace where time seems to stand still. From the entrance, the house captivates with its warm atmosphere: a vast living room bathed in light with a fireplace, a bar area conducive to long evenings with friends, an independent kitchen needing refreshing, and several sleeping areas designed to accommodate family and guests in complete privacy, with its 6 bedrooms, 3 shower rooms, and a bathroom. Outside, everything invites you to fully enjoy the nice days: a large friendly terrace, a well-exposed swimming pool in the shade of a plane tree, outbuildings full of potential, a workshop, and a carport complete this charming ensemble. Between authenticity, generous volumes, and a privileged setting, this unique property offers a peaceful refuge just minutes from amenities and 30 minutes from the Nîmes/Montpellier train stations and airports. Information on the risks to which this property is exposed is available on the Géorisques site: www.georisques.gouv.frThis description has been automatically translated from French.
…By Corinne Ponce Immobilier


Only 10 minutes from Uzès, 5 minutes from the Pont du Gard and 20 minutes from Nîmes, in the highly sought-after village of Collias, this charming single-storey villa offers a peaceful lifestyle surrounded by nature. Offering approximately 125 m2 of living space on a beautifully landscaped 1,220 m2 plot, the property boasts generous volumes, abundant natural light and excellent potential for modernisation. The bright living areas open onto the garden and terraces, creating a seamless indoor-outdoor lifestyle. The living room features a fireplace and flows into a welcoming kitchen. The sleeping quarters comprise three bedrooms, a bathroom and a separate WC. An additional versatile room, accessed from the kitchen via the utility/laundry room, can easily be adapted as a home office, gym, studio or guest bedroom, depending on your needs. Outside, sunny and shaded terraces, an 8 × 4 m swimming pool with its pool house, and a mature garden create a peaceful and private setting. An independent storage room provides practical space for gardening equipment, DIY projects or additional storage. Ideally located close to the village amenities, hiking trails, swimming spots and the spectacular gorges du Gardon, this property represents an excellent opportunity to create a home tailored to your own style in one of the region's most desirable villages. For further information, please contact Sovann SERRE on +33 (0)6 71 61 69 04 (Independent Sales Agent RSAC Nîmes 832 557 797).
…By Uzes Residences


EXPERTIMO est le leader français des réseaux dédiés aux mandataires expérimentés
…By Expertimo


Located in a charming village halfway between Nîmes and Uzès and at the gateway to the garrigue, we present this contemporary villa. Fully renovated in 2022, this 180 m² home offers high-quality features and refined finishes. On the ground floor, you are welcomed into a bright 65 m² living space composed of a beautiful fitted kitchen opening onto a large living room, both fresh and cozy thanks to its wood-burning stove. On this level, you will also find the master suite with its spacious bathroom and dressing room. A utility room and a second bedroom, which can also serve as an office, complete this floor. Upstairs, a charming mezzanine landing leads to two large bedrooms, each with its own bathroom and WC. Set on a landscaped 700 m² plot, the property is enhanced by a stunning Bali stone infinity pool (10 x 4.5 m). For convenience, a garage and a carport provide parking space for up to three vehicles.
…By Uzes - Sotheby's International Realty


COLLIAS - 15TH CENTURY MEDIEVAL HOUSE - 296 SQM - 5 BEDROOMS - 2 INDEPENDENT APARTMENTS - SWIMMING POOL - BARN - €1,050,000 In the heart of the charming village of Collias, a short walk from shops and the famous Gorges du Gardon, discover this remarkable 15th-century medieval house, combining authenticity, character, and generous proportions. Steeped in history, this unique property offers a warm and welcoming living environment, ideal for a large family home, a charming second residence, or a tourism project. Living spaces: Spread over several levels, the house offers spacious rooms and numerous layout possibilities: - Two vaulted reception rooms with authentic charm - A convivial dining room - A fully equipped kitchen - A bright veranda opening onto the outdoors - A large fireplace adding warmth and character to the living area - An ideal terrace for enjoying sunny days. - A bar area perfect for sharing moments. - A secluded swimming pool seamlessly integrated into the property. Sleeping areas: The property has five bedrooms accommodating up to ten people. On the first floor: - Two bedrooms, each with its own private bathroom and toilet. On the second floor: - Two additional bedrooms sharing a bathroom and toilet. Independent apartments: Two independent apartments with kitchens offer great flexibility of use: - Accommodation for families or groups of friends. - Seasonal rental business. - Independent space for entertaining or working remotely. Outbuildings: A barn with ample space offering storage or potential for further development. Key features: - A characterful 15th-century medieval house. - Prime location in the center of the village of Collias. - Two independent apartments. - 5 bedrooms and ten beds. - Swimming pool, terrace, and bar area. - Barn. Ideal for a family home or a hospitality business. A rare property where the charm of old stone blends with a privileged living environment in the heart of one of the region's most sought-after villages. Price: €1,050,000 (agency fees included). For more information or to arrange a viewing: Carole de BUTLER-ROOS, Agence de Prestige Cote Sud, +33 6 37 16 29 16. Information on the risks to which this property is exposed is available on the Georisques website: https://www.georisques.gouv.fr/
…By Axo Immobilier


COLLIAS - HISTORICAL CITY CENTER - HOTEL ACCOMMODATION PROPERTY - 2 17th CENTURY BASTIDES - GARDEN AND INNER COURTYARD - SWIMMING POOL - 13 ROOMS - €1,590,000Between Uzès and the Pont du Gard, in the historic city center of the old Provençal village of Collias, behind a superb cut stone facade, a rare property developing a total of 804 m² on a plot of 979 m², designed to host a high-end accommodation activity, prestigious guest house, or the continuation of this family hotel, which has benefited from 2 Macarons. From the first moments, this unique property captivates with its authenticity, preserved architecture, and the elegant atmosphere that emanates from it. Upon entering, this charming place is organized around a central and intimate patio. The stone facades, ancient staircases, exposed beams, and noble materials testify to the historical character of these buildings. The complex comprises two buildings built on three levels, harmoniously linked by a central kitchen and functional technical spaces. The restored space, respecting the stone from Vers-Pont du Gard and the Languedoc charm, is developed as follows: The main Bastide hosts an elegant reception area of 120 m², ideal for receiving discerning guests or organizing private events with the kitchen. Two magnificent vaulted stone rooms open onto a shaded garden. For the night: It consists of 7 air-conditioned suites spread over two levels, offering generous areas ranging from 21 m² to 47 m². Each suite benefits from optimal comfort, a refined atmosphere, and reveals personalized decoration, harmoniously blending different styles combining Art Deco, Art Nouveau, and Baroque. The second bastide offers a true wellness space with a relaxation area of approximately 65 m² on the ground floor. Upstairs, there are 6 additional air-conditioned suites, with areas ranging from 19 m² to 34 m², perfectly suited for upscale operation. Their unique style is complemented by all the components of modernity. The rooms offer unobstructed views of the historical center and the bell tower of Collias, reinforcing this feeling of serenity. On the garden side: The property is organized around a pleasant bucolic inner courtyard and has many outdoor spaces designed for relaxation and conviviality around a 3 x 6 meter pool with jacuzzi and counter-current swimming, enhanced by two terraces with two different atmospheres, a wrought iron bar, and lounge areas. The large openings create a natural continuity between the interior and exterior, allowing the softness of the Mediterranean climate to enter. Shops, services, education, and transport nearby. Price: €1,590,000 (Fees payable by the seller) For more information or to arrange a visit Carole de BUTLER-ROOS - 06 37 16 29 16 Prestige Agency Côté Sud. Information on the risks to which this property is exposed is available on the Géorisques website: https://www.georisques.gouv.fr/ This description has been automatically translated from French.
…By Axo Immobilier


A traditional 19th century Gard farmhouse and vast farm outbuildings, 20 minutes from Nîmes . On the north-east side of a rectangular plot of more than 3 000 m², enclosed by stone walls and fences, there stands a vast old building with a strong rural character. The buildings are laid out in a U-shape, closed on three sides, typical of traditional southern farmhouses. This architectural arrangement, designed to provide protection from the prevailing winds and offer a private, yet functional space, is reminiscent of the farmhouses that once dotted the Gard countryside. The property is entered from the west via a wide carriage entrance flanked by former stone stables. The entrance marks the threshold to a quiet, enclosed world, far removed from any hustle and bustle. Behind the discreet entrance there is a vast, light-filled central courtyard, bordered by the three wings of the house. The walls, made of local stone and rubble with a patina finish, reveal the building's age – probably before the 19th century. Most of the windows are straight; some of them are wide and high, with pointed or basket-handle arches on the garden level. They are surrounded with ashlar. The roofs are covered with canal tiles on double-sloped wooden frames and bordered by a double cornice. They feature recesses that testify to the successive extensions and changes to the building complex over the generations. The courtyard, enhanced by the recent addition of a swimming pool, highlights the former productive function of the site while showing its transformation into an elegant living space. In the wings, which were once attics or agricultural outbuildings, a few windows let in light and mean that they can be used for other purposes. Facing due south, the main building, which captures the warmth and light of the Mediterranean, provides wide views over the interior of the property through its many windows.
…By Patrice Besse
'%20stroke='%23DDAA3A'%20stroke-width='1.909'%20stroke-linecap='square'%20stroke-linejoin='bevel'/%3e%3c/svg%3e)
Receive by email any new listing that may match your search criteria
Your criteria :
By validating this form, you accept the general conditions of use of Le Figaro Properties.
These agencies offer a selection of luxury properties vente at Nimes. Feel free to contact them for personalized assistance.
For your search for an exceptional property, select from our luxury houses with panoramic views in Nimes, starting at $844,352. Offering exceptional panoramas, these 2 residences overlook the city and its surroundings. As the seasons pass, the spectacle is renewed without ever becoming tiresome. Depending on the area you are looking for, the living areas may vary and start at a minimum of 182 m². The largest properties rise to 245 m².
As part of your search for a luxury property, discover our catalog of 64 luxury houses with a terrace in Nimes, offered from $366,460. Outdoor meals or summer receptions, the terrace extends the house outdoors. Property listings are found in particular in Camplanier, Casernes and Hôpital. The houses listed in our listings offer attractive living areas measuring between 90 m² and 3,000 m².
Set down your suitcases without waiting: our catalog brings together 3 furnished luxury houses in Nimes, with a starting price of $1,492,263. From the living room to the bedrooms, each residence is tastefully furnished and ready to live in. The average price of this furnished stock stands at $5,412 per square meter. Living areas reach 1,000 m² for our largest properties.
Your receptions deserve a setting to match: discover 2 luxury houses with a reception room in Nimes, starting at $1,941,435. These residences combine family privacy with spaces dedicated to major events. Family gatherings, business dinners or parties with friends naturally find their place there. Depending on the property, the property area extends up to 105 ha.




