The agencies at Beaucaire
These agencies offer a selection of luxury properties vente at Beaucaire. Feel free to contact them for personalized assistance.

 English$ USD · m²


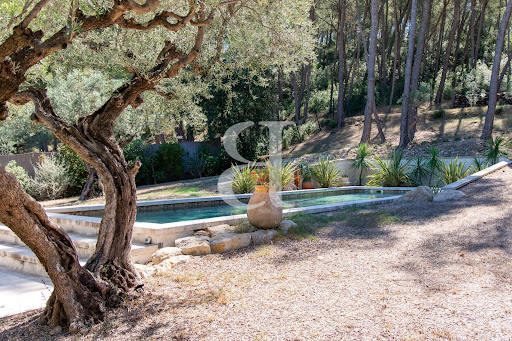
Character property for sale 20 minutes from Saint-Rémy-de-Provence Discover this superb property for sale in Provence, offering a peaceful living environment, generous proportions and all the charm of a historic home, just 20 minutes from Saint-Rémy-de-Provence. Offering approximately 580 sqm of built area, this carefully and fully renovated property comprises three separate dwellings, providing numerous possibilities for a large family or for accommodating guests in complete independence. The first dwelling, entirely on one level and opening onto the south-facing garden, comprises a large fully equipped kitchen, a dining room, a living room and two bedrooms, each with its own private bathroom. The second dwelling opens onto a welcoming entrance hall on the ground floor. Upstairs, it features two spacious lounges, one with a wood-burning insert, a beautiful kitchen with dining area, a small sitting room opening onto a terrace and a study area. The sleeping quarters comprise a spacious master suite with dressing room and bathroom, as well as two further bedrooms sharing a shower room. Finally, the third dwelling, also entirely on one level, offers a living room, a fully equipped kitchen and two bedrooms, each with its own shower room. The property stands out for its large openings, abundant natural light and the quality of its renovation, which enhances the character of this historic residence. Outside, the garden enclosed by stone walls offers an intimate and typically Provençal atmosphere. A magnificent plane tree, olive trees and various regional plant species create a lush and pleasant setting. The 11 x 4 m swimming pool and its terrace invite you to make the most of the warmer months. A large independent laundry room and a pool equipment room complete the amenities. Peacefully located just 20 minutes from Saint-Rémy-de-Provence, this character property offers a privileged living environment and a particularly attractive layout for welcoming family and friends or developing a hospitality project. Property for sale through our Saint-Rémy-de-Provence agency. Thanks to our exclusive partnership with Knight Frank, the world leader in luxury real estate, Janssens Immobilier provides every property with exceptional international exposure. This partnership strengthens our local expertise through the power of a network present in more than 50 countries. Information regarding the risks to which this property is exposed is available on the website www.georisques.gouv.fr. In accordance with current regulations, the EPC floor area of this property has been established on the basis of a standardised measurement of the habitable living space. This measurement may differ from the total floor area precisely measured by our sales team.
…By Janssens Immobilier Knight Frank Saint-rémy-de-provence


iad France - Corine Marmotan offers you: BEAUCAIRE, TRADITIONAL VILLA OF 175 M² on 2000 m², HEATED SALT WATER POOL, 5 * 12 M, ENERGY CLASSIFICATION B.Located 20 minutes from Arles, Avignon, Nîmes and Saint Rémy de Provence, this superb villa from 2008 offers comfort, beautiful materials, and a magnificent landscaped and tree-filled garden, with a heated and covered saltwater pool.You enter through a motorized wrought iron gate for access to the 40 m² double garage.You access the house through a 13 m² entrance hall leading to a bright 60 m² living and dining area, a fully equipped American oak kitchen of 15 m², and a laundry room of 10 m².On the night side, one bedroom and a 35 m² master suite with a bathroom and shower, an independent dressing room of 10 m², and a separate toilet.The upper and independent floor offers 2 bright bedrooms of 18 m² with dressing rooms, a shower room with double sinks, 1 toilet, and a magnificent view of the garden and horizon.The house is extended by covered terraces, flowering beds, and a lush garden filled with fruit trees and Mediterranean species, a 12*5 m salt-treated heated pool, motorized cover, and surrounded by a 70 m² deck sheltered from any visual nuisances.A 40 m² double garage and a secured 70 m² parking area, electric charging point, a cellar, and a technical room of nearly 60 m² complete this property.On the technical side: integrated automatic watering. Air/air heat pump, underfloor heating and reversible air conditioning, wood stove, photovoltaic solar panels for eco-responsible comfort. Video surveillance and alarm.Building rights still available on the land.For any information or to schedule a visit, please contact me by phone or by SMS from Monday to Saturday from 9 am to 7 pm.Agency fees are the responsibility of the seller.A valid identification document will be required during the visit, in accordance with Article L.561-5 of the Monetary and Financial Code. Information on the risks to which this property is exposed, including the legal obligation for brush clearing, is available on the Géorisques website: http://www.georisques.gouv.fr.This real estate advertisement has been written under the editorial responsibility of Ms. Corine Marmotan, independent real estate agent (without holding funds), commercial agent of SAS I@D France registered with RSAC of NIMES under number 532378692, holder of the real estate canvassing card on behalf of I@D France SAS.
…By Iad France


In the heights of Beaucaire, overlooking lush nature, this recent house offers 3 living spaces allowing for numerous possibilities. The main house of 161m2 accommodates on the ground floor 3 bedrooms and a bathroom with shower and bathtub. Upstairs, a spacious and bright living room with an open kitchen and its central island as well as a veranda, the whole overlooking, thanks to numerous openings, an exceptional environment. On the ground floor, a 38m2 apartment with an open kitchen, its bedroom and its bathroom. On the second and last floor, a 62m2 apartment and its two bedrooms, a bathroom. The whole is built on a beautiful plot of land with a heated swimming pool, a garage and numerous terraces and outdoor areas. This property will correspond to different projects such as a large family home, a family reunion, a liberal practice or a guest room. ENERGY CLASS: B (99) / CLIMATE CLASS: A (2) The DPE concerns the main house and does not include the two apartments. Estimated average amount of annual energy expenditure for standard use, established from 2021 energy prices: between EUR1,180 and EUR1,660 Rémy : 06.06.96.76.49
…By Espaces Atypiques Nimes


Family house of 277 m² with a swimming pool on a plot of 1,257 m².Looking for space and tranquility? This beautiful detached house will charm you with its generous volumes, its pool, and its privileged environment. Built in the 1970s on a 1,257 m² plot, this property offers an ideal layout for a large family with its 8 rooms, including 6 comfortable bedrooms. The living spaces, bright and functional, allow for multiple arrangements according to your needs and projects. Spread over two levels, the house features classic architecture with contemporary touches and excellent independence due to the complete absence of adjoining properties. Its vast landscaped garden constitutes a true haven of peace, perfect for enjoying nice days in total privacy. A beautiful outbuilding for entertaining friends, family, or generating rental income.The advantages: ?Detached house with no adjoining properties ?1 bedroom on the ground floor ?Beautiful volumes and many layout possibilities ?1,257 m² plot with swimming pool ?Calm and pleasant environment ?Electric heating ?Construction from the 1970s ?Ideal for a large family or a multi-generational project A rare opportunity for lovers of space, comfort, and serenity. Discover it without delay!This description has been automatically translated from French.
…By Artemis Immobilier


Authentic Provençal farmhouse for sale in Tarascon, close to amenities and some of the most beautiful landscapes in Provence. In the heart of the Tarascon countryside, this charming old farmhouse, tastefully renovated, offers a peaceful living environment surrounded by nature. Behind its character-filled façade, the property captivates with its warm atmosphere and its successful blend of authenticity and contemporary comfort. Offering approximately 260 sqm of living space, the house features beautiful, light-filled living areas. The kitchen with dining area and wood-burning stove forms the heart of the home, while the dining room with Périgord stone floors and the living room with fireplace insert invite convivial moments throughout the year. Upstairs, there are several bedrooms, a TV lounge area, a dressing room and an office. An independent guest house completes the property and offers attractive rental potential. Outside, the grounds of more than 2,000 sqm feature a pleasant landscaped garden and a beautiful relaxation area around the 13 x 5 metre saltwater swimming pool. The pool house and various shaded areas allow you to fully enjoy the gentle Provençal climate. Located between the Alpilles, the Camargue and the Luberon, Tarascon enjoys an ideal position for discovering the treasures of Provence while benefiting from everyday shops and services. Whether as a primary residence, a holiday home or a tourist accommodation project, this property is suited to a wide range of lifestyle plans. An authentic place where life is enjoyed at the pace of Provence. House for sale through our Saint-Rémy-de-Provence agency. Thanks to our exclusive partnership with Knight Frank, a global leader in luxury real estate, Janssens Immobilier provides each property with exceptional international exposure. This alliance strengthens our local expertise through the power of a network present in more than 50 countries. Information regarding the risks to which this property is exposed is available on the website www.georisques.gouv.fr In accordance with current regulations, the DPE surface area of this property is established on the basis of a standardised measurement of the habitable area. This measurement may differ from the total surface area accurately measured by our sales teams.
…By Janssens Immobilier Knight Frank Saint-rémy-de-provence


Authentic bourgeois farmhouse on a 6500 m2 plot of land with trees and shade, with stone outbuilding/barn. A superbly restored farmhouse with very large living areas and very high ceilings where the nobility of old materials blends perfectly with modern comforts. Facing south, a large entrance hall with stone slab floors, a living room and dining room with fitted and equipped kitchen of 70 m2, a lounge with fireplace and old stone floors, toilet, a pantry/storage room. The upper floor, accessed via a beautiful original stone staircase, offers 3 large bedrooms with shower rooms and toilets, as well as a 70 m2 master suite with dressing room and large bathroom. On the second floor, you will also find 3 spacious bedrooms with bathroom and shower, toilet. Adjoining the Mas, there is a 200 m2 barn serving as a workshop and also as a summer kitchen/pool house facing the 20 m x 4 m swimming pool, inviting relaxation and leisure. The living environment and interior comfort make this farmhouse an ideal place for a family with a project to live there and host a family or run a bed and breakfast. EXPERTIMO est le leader français des réseaux dédiés aux mandataires expérimentés
…By Expertimo


Offering approximately 320 sqm of living space, this characterful 18th-century Provençal mas stands out for its authenticity, generous proportions and warm, welcoming atmosphere. The property features spacious reception areas, including a kitchen opening onto a delightful orangery, two living rooms with fireplaces, and a large dining room. Upstairs, there are two en-suite bedrooms, each with its own shower room, one of which opens onto a large private terrace arranged as a solarium. In addition, five air-conditioned bedrooms are located on the ground floor, each with its own private shower room, providing excellent comfort and privacy for family and guests. Set within approximately 2,500 sqm of fully enclosed grounds, the property enjoys a peaceful and private setting with no overlooking neighbours. The beautifully landscaped and mature garden features an attractive 10 x 5 metre swimming pool, perfectly nestled within its lush surroundings. Immaculately maintained and requiring no renovation, this charming mas combines the timeless appeal and authenticity of a period property with modern-day comfort.
…By Jame's Property


Authentic bourgeois farmhouse on a 6500 sq m plot of land, landscaped with trees and shade, with a stone barn/outbuilding. Superbly restored farmhouse with very large living areas and high ceilings, where the elegance of period materials blends beautifully with modern comforts. Facing south, a large entrance hall with stone flagstone floors leads to a 70 sq m open-plan living and dining room with a fully fitted and equipped kitchen, a lounge with a fireplace and original stone floors, a WC, and a pantry/storage room. The first floor, accessed via a beautiful original stone staircase, offers three large bedrooms with en-suite shower rooms and WCs, as well as a 70 sq m master suite with a dressing room and a large bathroom. On the second floor, you will also find three spacious bedrooms with en-suite shower rooms and WCs. Adjoining the main house is a 200 sq m barn, currently used as a workshop and summer kitchen. A pool house overlooks the 20m x 4m swimming pool, perfect for relaxation and leisure. The setting and interior comfort make this property an ideal home for a family with plans to live there and perhaps run a bed and breakfast or guesthouse. For more information or to schedule a viewing, please call us at +33 4 90 54 24 24 Envoyer des commentaires Panneaux latéraux Historique Enregistrées Résultats de traduction disponibles Rechercher avec Google
…By Happy Immobilier - Maussane-les-alpilles


This elegant 18th century private mansion benefiting from an inner courtyard with a swimming pool is located in the historic centre of Tarascon. Offering 422 sqm of living space, it includes a spacious entrance hall, two living/reception rooms and a kitchen (41.65 sqm in total), a shower room, a guest wc and a storage room. Upstairs are two further living rooms, a study, and two bedrooms (each with a bathroom and one with a dressing room). The top floor comprises a sitting room, three bedrooms, two bathrooms, a shower room, a utility room and a storage room. With a 22.58 sqm attic. Period features include exposed stone and high ceilings. A rare opportunity on the market.
…By Daniel Féau


An 18th-century country house of 600 m², with natural swimming pool, park and 19-hectare olive-growing estate, 15 minutes from Avignon TGV station. This is a bastide with a history that is not easily unveiled. Its Provence name, which means 'to preserve and respect', may well refer to a Masonic practice that existed in 18th-century lodges but has since disappeared. And it was precisely at this time that the bastide was built, probably on top of pre-existing medieval foundations. A symbol in the centre of the park's majestic wrought-iron entrance gate adds to the mystery: a hexagram, or 'Star of David', suggests that the estate may have belonged to a Jewish banker in the service of the Avignon papacy. However, there are no official records to support this hypothesis, which has become a local legend. It should be remembered that the hexagram is a decorative figure found in Christian, Hindu, Japanese and pre-Islamic Arab architectural symbolism; the six branches of the star representing the six days of work, with the seventh day, the day of rest, in the hollowed-out centre of the geometry. The residence, surrounded by around 4 hectares of wooded parklands, is situated at the south-east end of a 15-hectare olive grove, criss-crossed by chequered tracks. Some of the earth paths run alongside one of the high dykes protecting the property from the Rhone River, which provides the entire estate with a much-envied wealth of silt and a constant supply of water. The bastide, at once an aristocratic residence and a farmhouse, displays all the distinctive features of its particular architectural style. As the construction of such a complex always takes time, the square, affluent 18th-century buildings were extended at the beginning of the 19th century by two lower adjoining buildings. Not far away, a single-storey outbuilding dating from the late 19th century, used as a caretaker's lodge, ensures from a distance that the peace and quiet of the bastide, a true 'manor house' surrounded by its estate, is preserved.
…By Patrice Besse


Did you know that a treasure is hidden in Tarascon? Between shadow and light, the Chapel of the Capuchins finally reveals its mysteries.The Unexpected: A convent built on an ancient hospital. The Prestige: A church sponsored by the famous Cardinal Richelieu. The Refinement: Marble from Genoa, red bricks from Apt, and sacred architecture. Archaeology awakens history. Rediscover Tarascon through this fascinating discovery.The past has never been so present. Discover this magnificent character home located in Tarascon, a bright property whose origins date back to the 1900s. Built with noble dressed stone and massive walls 75 cm thick, it offers a generous living space of over 400 m² spread over three levels. The living areas, including a grand majestic living room, a friendly dining room, and a cozy small lounge, open onto a walled garden equipped with a superb pool. The fully equipped kitchen perfectly complements these reception spaces. The centerpiece is undoubtedly the master bedroom of 28.6 m², a true sanctuary impressively characterized by its verticality with a staggering ceiling height of 6.40 m. This family home has a total of 7 spacious bedrooms and 5 bathrooms or shower rooms for optimal comfort. The top floor hosts a huge playroom ideal for a billiard table, a foosball table, and arcade machines, creating an unparalleled relaxation space. A large garage, a laundry room, and a boiler room enhance the features of this property of rare elegance.This description has been automatically translated from French.
…By Bonfils Immobilier Avignon


Between the Alpilles, Arles, and Avignon – Character property with two independent dwellings, swimming pool, and 2,558 m² wooded grounds. In Tarascon, ideally located between the Alpilles, Arles, and Avignon, discover this charming former section of a large farmhouse, offering a privileged living environment that combines authenticity, generous living spaces, and multiple development possibilities. Built on a 2,558 m² plot, this rare property comprises two completely independent dwellings, perfect for a large family, a multigenerational project, a hospitality business, or seasonal rentals. The main house, approximately 300 m² spread over three levels, offers: On the ground floor: * A large, fully equipped kitchen of 40 m² * A laundry room of 15 m² * A magnificent living/dining room of 61 m², ideal for entertaining * A bedroom with a library of approximately 37 m², offering a warm and unique space Upstairs: * Three beautiful bedrooms * A large bathroom with shower * A toilet * Additional spaces to be converted according to your needs: bedrooms, office, master suite, recreation area, etc. The main house is heated by a gas system (subscription to be transferred). The property also includes an independent loft of approximately 100 m², with completely separate access, comprising: * A large open-plan living area combining a lounge, kitchen, and dining room * A bedroom with a dressing room and ensuite shower room * A laundry room The loft benefits from electric radiator heating, ensuring complete independence. There is also additional space to be converted in the attic. A large garage. Outside, the charm is immediate with a completely private patio, a true haven of tranquility, as well as a large landscaped garden, a swimming pool and pool house, perfect for enjoying sunny days in a peaceful setting. This property captivates with its authenticity, spaciousness, independence, and strong potential, all within easy reach of Arles, Avignon, and the Alpilles mountains. A rare find in this area, ideal for combining quality of life with a personal or professional project. Don't miss out! The fees are to be paid by the seller. Les informations sur les risques auxquels ce bien est exposé sont disponibles sur le site Géorisques : www. georisques. gouv. fr. ** ENGLISH SPEAKERS: please note that Capifrance has an international department that can help with translations. To see our range of 20,000 properties for sale in France, please visit our Capifrance website directly. We look forward to finding your dream home!
…By Capifrance - Nataliya Dieu
Between the Alpilles, Arles, and Avignon – Character property with two independent dwellings, swimming pool, and 2,558 m² wooded grounds. In Tarascon, ideally located between the Alpilles, Arles, and Avignon, discover this charming former section of a large farmhouse, offering a privileged living environment that combines authenticity, generous living spaces, and multiple development possibilities. Built on a 2,558 m² plot, this rare property comprises two completely independent dwellings, perfect for a large family, a multigenerational project, a hospitality business, or seasonal rentals. The main house, approximately 300 m² spread over three levels, offers: On the ground floor: * A large, fully equipped kitchen of 40 m² * A laundry room of 15 m² * A magnificent living/dining room of 61 m², ideal for entertaining * A bedroom with a library of approximately 37 m², offering a warm and unique space Upstairs: * Three beautiful bedrooms * A large bathroom with shower * A toilet * Additional spaces to be converted according to your needs: bedrooms, office, master suite, recreation area, etc. The main house is heated by a gas system (subscription to be transferred). The property also includes an independent loft of approximately 100 m², with completely separate access, comprising: * A large open-plan living area combining a lounge, kitchen, and dining room * A bedroom with a dressing room and ensuite shower room * A laundry room The loft benefits from electric radiator heating, ensuring complete independence. There is also additional space to be converted in the attic. A large garage. Outside, the charm is immediate with a completely private patio, a true haven of tranquility, as well as a large landscaped garden, a swimming pool and pool house, perfect for enjoying sunny days in a peaceful setting. This property captivates with its authenticity, spaciousness, independence, and strong potential, all within easy reach of Arles, Avignon, and the Alpilles mountains. A rare find in this area, ideal for combining quality of life with a personal or professional project. Don't miss out! The fees are to be paid by the seller. Les informations sur les risques auxquels ce bien est exposé sont disponibles sur le site Géorisques : www. georisques. gouv. fr. ** ENGLISH SPEAKERS: please note that Capifrance has an international department that can help with translations. To see our range of 20,000 properties for sale in France, please visit our Capifrance website directly. We look forward to finding your dream home!
…By Capifrance - Nataliya Dieu


In the heart of Provence, between the Alpilles and the Montagnette, this superb character farmhouse combines authenticity, elegance, and contemporary comfort. Completely renovated with care, it features around 360 m² of living space and offers 5 suites as well as a dormitory, accommodating up to 15 people. Shielded from view, the property benefits from a peaceful and preserved setting, highlighted by a majestic ancient plane tree. Outside, a panoramic swimming pool with a 40 m² pool house opens onto the surrounding countryside. A jacuzzi, petanque court, billiard room, arcade machine, and play area complete the amenities of this place designed for relaxation and sharing. A true haven of peace, among olive trees and the sound of cicadas, in immediate proximity to the Alpilles. A rare property, ideal as a family residence, vacation home, or high-end hosting project.This description has been automatically translated from French.
…By Axo Immobilier


Built in 1646, this historic residence embodies the timeless charm of Provence. Enjoying a privileged setting, the property extends over more than 7 hectares, combining a majestic parkland, hills, an olive grove, a pine forest and scrubland. A plane tree-lined driveway leads to the main house with its 8 bedrooms and en-suite bathrooms, where, upon entering, a succession of spacious reception rooms with high ceilings invite conviviality and elegance. Numerous outbuildings, a large swimming pool and a 19th-century chapel complete this magical place. Energy class: B/B.
…By Valancogne & Partners


Located in a sought-after area of Saint-Étienne-du-Grès, this well-maintained traditional house offers a peaceful living environment close to the village center and the Alpilles. It sits on a 1,600 m² landscaped plot, featuring an 8x4 m pool, a pool house, and a pétanque court. The house offers a living space of 130 m², including a spacious living room of over 50 m², a separate kitchen, two bedrooms (one with access to a veranda), as well as a shower room, a laundry room, and a toilet. Additionally, a large basement of over 100 m² completes this property. Renovation work is required to unlock its full potential. Central heating via a heat pump, an open fireplace, and air conditioning ensure optimal comfort. With numerous possibilities for layout and expansion in a quiet environment, this home is ideal for a family or a renovation project.
…By Jame's Property


Sole Agent. Saint Etienne du Grès. This recently renovated property set in over 2 hectares is located at the bottom of a cul-de-sac in a picturesque village with all amenities 10 km from Saint Rémy de Provence and 16 km from historic Arles. About 370 sqm of bright and peaceful living space includes four bedrooms, a studio apartment, and a loft-style apartment with a sundeck. With a swimming pool and a covered terrace. Great potential for a B&B activity in a lovely environment.
…By Daniel Féau


Between Saint-Rémy-de-Provence, Maillane, and Saint-Étienne-du-Grès, a beautiful unobstructed view of the Alpilles accompanies this elegant Provençal house of 190 m², fully renovated with charm and high-quality finishes. Bright and spacious living areas featuring a fireplace, 5 bedrooms including 2 on the garden level, a stone mazet to renovate that can be transformed into a bedroom. A superb enclosed and landscaped garden of 2,400 m² with a 10x4 saltwater pool, a lovely sun deck secured by an **approved barrier**, an illuminated pétanque court, and an automatic gate. Sold furnished. A perfect balance between authenticity and modern comfort ? no work needed.
…By L'agence De St-remy


Just a short walk from the village center, in the regional park of Alpilles, this farmhouse dating from the early 17th century, approximately 275sqm of living space, is located on a landscaped garden of over 1 hectare in an area sheltered from all visual or sound nuisances. On the ground floor, the house features an 80sqm living room with an open contemporary kitchen, dining room, and lounge. A second lounge-library-television room, an office, an entrance hall, a laundry room, a storage room, and guest toilets complete this first level. Upstairs, there are five bedrooms in total, including a master suite with a bathroom equipped with a bathtub and a shower, toilets, and a dressing room, as well as a second en-suite bedroom with a shower room and toilets. Finally, three bedrooms share a bathroom with toilets and a shower room also equipped with toilets. The south-facing land is divided into four different areas: - Olive grove, in full production, with about two hundred beautifully maintained olive trees for personal-use olive oil. - Landscaped swimming pool area and shaded terraces. - Two lush green meadows, with fig trees, vines, walnuts, rosemary, irrigated like the olive grove thanks to an ingenious and extensive system made possible by access to water from the canal,pump to discretion for a refreshing and lush setting all year round. The lawn, which extends to the hillside slopes, provides a unique perspective depth emblematic of the Alpilles. Silence, space, and light come together in this enchanting and peaceful extraordinary place.
…By Junot - L'agence Des Alpilles Et Du Luberon


Sole agent - On the outskirts of Saint-Etienne-du-Grès, set within a superb enclosed, wooded park covering 45,550 m², this exquisite period farmhouse exudes all the charm of Provence in an exceptional environment. With a living area of approximately 230 m², the property comprises a main house and a self-contained duplex, offering great flexibility of use. There are currently four bedrooms in all, including a spacious master suite: two of the other bedrooms share an elegant family shower room, whilst the fourth, located in the separate duplex, has its own bathroom. The main house charms with its refined reception rooms: a bright and well-equipped kitchen, a sitting room with a magnificent fireplace enhanced by a vaulted ceiling, and a welcoming living room featuring a wood-burning stove that opens onto the south facing terrace with glorious views of the park. The flexible layout allows for the creation of a fifth bedroom on the ground floor, if desired, by incorporating the adjoining duplex. Spacious outbuildings of approximately 229m² complete the property. Sheltered from view, the garden, a veritable oasis of greenery, features a 13 x 4m swimming pool, offering the quintessential Provençal lifestyle in a most private setting.
…By Colpaert Et Wehrle


SAINT ETIENNE DU GRES 3D virtual tour available on our website. In the heart of the Alpilles, in Saint-Étienne-du-Grès, this elegant stone property is nestled in a pristine setting, within a magnificent landscaped park spanning 7,424 sqm, featuring a stunning olive grove. Measuring approximately 187 sqm, the house has been completely renovated and redesigned to offer a comfortable and convenient living environment, while preserving the charm and authenticity of its original materials. It features four bedrooms, two of which are on the ground floor. Upstairs, the master bedroom stands out with its private balcony offering a remarkable view of the grounds and the surrounding nature. The living spaces have been designed to blend harmoniously with the outdoors, allowing you to fully enjoy this exceptional setting. A separate studio completes the property, ideal for hosting family and friends in complete privacy. Outside, the pool blends naturally into the landscape, while a carport rounds out the amenities. A rare find, where the charm of stone, the presence of olive trees, and the relaxed lifestyle of the Alpilles combine with a contemporary renovation and true ease of living. Highlights of this house for sale in Saint-Étienne-du-Grès: - Recently renovated - Old-world charm - High-quality finishes This house is listed for sale by Boschi Immobilier Prestige in Saint-Rémy-de-Provence - 13210. It consists of : --Ground Floor-- Living room 42.5 sqm Dining room / Kitchen 62 sqm Hallway 6.5 sqm Laundry room 9 sqm Bathroom 8.5 sqm Bedroom 12 sqm Bedroom/Office 8.5 sqm Bedroom 11.5 sqm --Upper Floor-- Hallway 7.5 sqm Bedroom 19.5 sqm Bathroom 11 sqm --Basement 55 sqm --Garage 42 sqm --Studio 28 sqm --Swimming pool 14x4m Fees to be paid by the seller. Energy class B, Climate class A Estimated amount of annual energy expenditure for standard use: between 1710.00 € and 2370.00 € for the years 2021, 2022, and 2023 (including subscriptions). Information on the risks to which this property is exposed is available on the Geohazards website: georisques.gouv.fr.
…By Boschi Immobilier Prestige Saint-remy-de-provence

The agency in Provence in the commune of Boulbon is pleased to present to you a prestigious property A haven of peace and luxury in Provence, with swimming pool and annex! Discover this superb 230 m2 farmhouse, ideally located, offering an exceptional living environment between authenticity and modernity. This spacious property, perfectly maintained and equipped with a magnificent swimming pool, an independent annex, and bedrooms all designed as master suites , is ready to welcome you for absolute comfort under the Provençal sun. Main features: Living area: 230 m2 Large living areas: A bright living room and a welcoming dining room. Kitchen: Spacious and functional, fully equipped. Bedrooms: Each bedroom is a true master suite with its own bathroom , offering privacy and comfort to all occupants. Exterior: Large wooded garden, swimming pool for your moments of relaxation and refreshment , sunny terraces, ideal for outdoor meals. Annex: Spacious annexes offering multiple possibilities (independent gîte, artist's studio, professional office, gym, etc.). Modern comfort: Efficient heating, double glazing, etc. Additional advantages: Environment: Surrounded by nature, offering unobstructed views and absolute tranquility. Potential: Ideal for a large family seeking privacy for everyone, a prestigious second home, or a luxury guest house project thanks to the layout of the suites and the presence of the annex. Privileged location: In a quiet location, without being isolated, this farmhouse benefits from easy access to local amenities and main roads and TGV station. It is located just 20 minutes from Saint-Rémy-de-Provence , an emblematic site of the region. Information and visits: Don't miss this unique opportunity to acquire an exceptional property with a swimming pool, annex, and unparalleled comfort in Provence. Contact us today for more information or to arrange a viewing. COMPTOIR IMMOBILIER DE FRANCE - Plus d'informations sur cif-immo.com - « Les informations sur les risques auxquels ce bien est exposé sont disponibles sur le site Géorisques : www.georisques.gouv.fr »
…By Comptoir Immobilier De France


Located 25 minutes from the TGV station of Avignon, Saint Rémy de Provence but also 15 minutes from the Pont du Gard, in the heart of the typical village of Montfrin, this property is ideally located to explore Provence. You will be charmed by this property whose walls bear witness to its 15th century origins. In perfect condition, it offers approximately 290m2 of living space divided into vast living rooms, a fitted kitchen open to the dining room, 6 spacious bedrooms with bathrooms, a gym and an office space to which must be added huge outbuildings, cellars and garages. A pretty garden with a swimming pool and its large overhanging terrace with magnificent views of the Chateau and the rooftops of the village ideally complete the whole and make this property a unique place! For more information, please contact us.
…By Saint-rémy-de-provence Sotheby's International


This mid 19th century property benefiting from a garden hidden from view is located in the heart of Boulbon village in the Bouches-du-Rhone department. Benefiting from a courtyard with a 7 x 3 metre swimming pool and a fully south-facing terrace, it includes a living/reception room with a stone fireplace, a dining room, an equipped kitchen with a central island, a range and a pantry, and a study. Upstairs are four bedrooms each with a shower room and separate wc. The top floor comprises an apartment with a living room opening onto a terrace commanding a 360° view of the rooftops and the hillsides, and a bedroom with a shower room and wc. Independent access would be possible.
…By Daniel Féau


Farmhouse for sale through our real estate agency, L'Agence en Provence, located in Boulbon Authentic 18th century stone residence, nestled in the heart of an estate of approximately 30 hectares, offers a rare opportunity on the heights of the Boulbon mountain in the commune of Barbentane. This unique property is situated in an exceptional setting, surrounded by a nature reserve that includes a pine forest, scrubland, olive trees, truffle oaks, meadows, and much more. Explore this remarkable place and discover its hidden treasures. The property includes a main farmhouse of approximately 350 m2, as well as a caretaker's house and an outbuilding, offering a harmonious and unique ensemble. This residence has everything to charm you. Imagine vast, interconnected reception rooms, a kitchen imbued with character, imposing fireplaces radiating warmth into every room, and elegant bay windows allowing light to flood every corner. Upstairs, discover five bedrooms, two bathrooms, and a living room/library adorned with a cathedral ceiling. Outside, a romantic setting unfolds before you, featuring wells, a tack room, two horse stalls, a barn, a workshop, two garages, and an orangery with direct access to a magnificent swimming pool surrounded by majestic olive trees. The expansive grounds, stretching across 30 hectares in a single block, guarantee unparalleled privacy and tranquility in this pristine natural setting that seems to have sprung straight from an open-air painting. If you require any information, please contact us. COMPTOIR IMMOBILIER DE FRANCE - Christophe BOUNIOL - +33 6 82 00 34 55 - Sole Proprietorship - Commercial Agent RSAC No. 408 076 321 - Registry: Nîmes - More information at www.cif-immo.com (ref. 17471) COMPTOIR IMMOBILIER DE FRANCE - Plus d'informations sur cif-immo.com - « Les informations sur les risques auxquels ce bien est exposé sont disponibles sur le site Géorisques : www.georisques.gouv.fr »
…By Comptoir Immobilier De France

Receive by email any new listing that may match your search criteria
Your criteria :
By validating this form, you accept the general conditions of use of Le Figaro Properties.
These agencies offer a selection of luxury properties vente at Beaucaire. Feel free to contact them for personalized assistance.
As part of your search for a luxury property, discover our catalog of 6 luxury houses with a terrace in Beaucaire, offered from $537,875. Outdoor meals or summer receptions, the terrace extends the house outdoors. Property listings are found in particular in La Plaine and Le Plateau. The houses listed in our listings offer attractive living areas measuring between 175 m² and 580 m².
Your receptions deserve a setting to match: discover 1 luxury house with a reception room in Beaucaire, starting at $812,416. This residence combines family privacy with spaces dedicated to major events. Family gatherings, business dinners or parties with friends naturally find their place there. The property area extends up to 2,000 m².


