The agencies at Bouillargues
These agencies offer a selection of luxury properties vente at Bouillargues. Feel free to contact them for personalized assistance.

 English$ USD · m²


Located on the outskirts of Nîmes, in a sought-after village, this beautiful contemporary villa of approximately 180 m² delights with its space and brightness. The ground floor features a living room, a kitchen, and a dining area that form a large, bright, and generous space, as well as a games room with a mezzanine, which could eventually be transformed into a single-story master suite. Upstairs, a master suite with wardrobe, toilet, and shower room, as well as two bedrooms sharing a bathroom. The property benefits from ducted air conditioning with a heat pump, a fully fenced garden hidden from view by vegetation, a small pool, a terrace, and a boule pitch. A very beautiful family property, peaceful, combining comfort and generous volumes.
…By Cigal'immo


Exclusively in the heart of the village of Garons, this elegant 18th-century house unfolds its 254 square meters in an unexpectedly verdant setting. A place steeped in history, its origins discreetly rooted in the local heritage, where each space evokes a distinct atmosphere and invites serenity. Behind its authentic facade, the house reveals beautiful, light-filled rooms. The garden level is organized around a spacious and welcoming living room, a separate kitchen, and two bedrooms, offering comfortable and seamless single-level living. Upstairs, the sleeping area unfolds with elegance: a master suite with a dressing room, shower room, and office creates a truly intimate haven. Three additional generous and bright bedrooms complete the accommodation, along with a bathroom and a shower room. Outside, the 1,200 sqm landscaped garden gently extends the experience: a saltwater swimming pool (8 x 4 m), relaxation areas, and ample parking complete this privileged living environment. A rare property where old-world charm meets modern comfort, just minutes from Nîmes and major roads. ENERGY RATING D (145) / CLIMATE RATING D (31) Estimated average annual energy costs for standard use, based on energy prices for 2021, 2022, and 2023: between EUR3,272 and EUR4,426. Contact - Rémy : 06.06.96.76.49
…By Espaces Atypiques Nimes


In the heart of the town of Manduel stands an exceptional property, ideal for a large family or a high-end hotel project. Spanning over 1,414 sqm of floor space across the entire property, this unique estate is centered around a majestic main farmhouse of 487 sqm of living space, an adjoining 170 sqm building ripe for reinvention, and spacious outbuildings. The main building impresses with its authenticity and generous proportions. The grand entrance hall of nearly 23 sqm sets the tone and opens onto a light-filled living room of over 97 sqm, a 40 sqm office, and a separate kitchen. Entirely dedicated to sleeping quarters, the upper floors offer remarkable accommodation with ten spacious bedrooms ready to welcome your guests, complemented by four bathrooms. Adjoining the main house, the second building, with a footprint of 170 sq m, offers unfinished potential for complete renovation, allowing for the creation of an independent guest house or a large leisure/spa area. The exterior reveals an enchanting setting with a romantic rose garden, an antique greenhouse adding a touch of poetic charm, and a pool area perfect for relaxation. A truly exceptional and rare feature, the property boasts over one hectare of land and a 368 sq m enclosed garage that can securely house up to 20 cars, ideal for collectors, just 5 minutes from the Nîmes Pont du Gard TGV station. ENERGY RATING B (103) / CLIMATE RATING B (8) Estimated average annual energy costs for standard use: between EUR4,600 and EUR6,280/year. Remy: 33 6 06 96 76 49
…By Espaces Atypiques Nimes


Located 20 minutes from Nîmes and in the immediate vicinity of the Nimes Pont du Gard TGV station in the village of Saint Gervasy near Marguerittes, the Corinne Ponce Immobilier agency offers you this beautiful village house of type 7 and approximately 220m2 of living space. It is sheltered from view, protected by a beautiful stone enclosure, that you can enjoy in complete peace the house as well as its exterior in the lush garden decorated with its swimming pool. The kitchen open to the living room has a beautiful fireplace for cozy evenings by the fire where you can directly access the garden and the covered terrace. This 18th century building offers four beautiful bedrooms as well as a bathroom, a shower room and three toilets. An attic of approximately 50m2 can be converted according to your wishes. A closed garage and a summer kitchen complete this magnificent property. A must see!!!
…By Corinne Ponce Immobilier


PBI Crush® — ' Eight O'Clock, Nîmes ' Since 1986, Nîmes has held the 'City of Art and History' label—official recognition of a past built over more than twenty-eight centuries. Amidst the pedestrian lanes, monuments bearing witness to this past still stand tall—notably the Arena, the Maison Carrée, the Tour Magne, and the Porte Auguste. Roman monuments that have endured through the ages, right in the heart of the city. PUTTING DOWN ROOTS We head down to the market hall before it fully wakes up, amidst the aroma of Arabica coffee that is just beginning to settle. Without a word, we gaze at the mounds of *fougasses aux gratons* and the small, smooth, domed pastries lined up tightly together. Outside, the dry paper wrapper crinkles between our fingers. Impatient, we walk and take a bite. The edge snaps cleanly; the firm dough shatters into fragments that slip right into the lining of our jackets. On the palate, the orange blossom dissolves, while the lemon zest offers a moment of resistance. And tonight, deep in a pocket, the memory of its brilliance will linger. Eight in the morning, on a Monday, for a crunchy treat. Nîmes. MEASURING THE LANDSCAPE To the east, the hills shape a landscape where the city fades away, giving way to the *garrigue* scrubland. An hour later, we pass through the gate. Umbrella pines cast sharp shadows across the gravel. The property reveals itself in the surrounding light. The 1,100 m² garden—designed as an extension of the house—opens up to the south, overlooking the heights of the city. As the hours pass, the light shifts and the landscape transforms anew. GEOMETRIC FORMS This single-story, 175 m² home showcases a contemporary design defined by its horizontal lines. Its neutral, mineral-toned exterior recedes to highlight the expansive openings; the structure’s presence is defined by the understated elegance of its lines. THE ART OF ENTERTAINING Designed to capture light in every room, the house opens up via wide pocket doors. The panels slide completely into the wall, dissolving the boundary between indoors and out. The living room extends seamlessly onto the terrace, facing the lush Mediterranean greenery. The 60 m² entertaining area forms the heart of the home. Oriented toward the pool, it stands out as a prime living space. The kitchen, finished in pristine white, derives its impact from minimalist purity. A DREAMLIKE SANCTUARY The sleeping quarters are fluidly arranged, featuring a nearly 30 m² en-suite bedroom complete with a private bathroom. Four additional generously sized bedrooms complete the layout. SETTING THE SCENE Secluded from view, the garden wraps around the house, blending naturally into the surrounding *garrigue* landscape. Olive trees, fig trees, and umbrella pines create a dense, abundant Mediterranean setting. The pool echoes the home’s lines—a rectangular expanse of water that amplifies the light and accentuates the architectural volumes. VECTORS OF COMFORT Construction Quality – High-performance joinery and meticulous insulation. 90x90 cm floor tiles extend onto the 75 m² travertine terrace. Amenities – 8-meter swimming pool. The property benefits from two separate entrances and includes an outbuilding with a shower room—ready to be converted into a garage, gym, or home office. Location – Schools and shops: four minutes by car. Medical centers and hospitals: two minutes. Highway access: five minutes. Historic center of Nîmes: ten minutes. — The house embraces an architectural style defined by clean lines and sharp edges, marrying minimalist design with the light of the South. PIERRES-BLANCHES® Private viewing by appointment +33 (0)4 67 70 07 87 Julie Pauille +33 (0)7 78 88 36 41 Sales Consultant, RSAC Nîmes 922 908 389 © PIERRES-BLANCHES®, 2026. All rights reserved.
…By Pierres Blanches Immobilier


On the outskirts of Nîmes, this former stone barn renovated by an architect offers approximately 270 m² of living space on a landscaped plot of about 1,600 m² with a swimming pool, in a preserved natural setting with immediate access to the town and main transport routes. - Approximately 270 m² of living space, five bedrooms and four bathrooms - Landscaped plot of about 1,600 m² with swimming pool, jacuzzi, terrace and pétanque court - Architect-designed renovation, generous volumes and high-quality finishes - Possibility to purchase additional agricultural land and an outbuilding for an extra cost The property stands out for the quality of its renovation, the brightness of its spaces and the coherence of its interior architecture. The volumes have been designed to combine aesthetics, comfort and functionality while preserving the authentic character of the former agricultural building. The large through-living room is the heart of the house. Open to the garden, it benefits from abundant natural light and offers various layout possibilities. The versatility of this space makes it possible, in particular, to envisage creating a beautiful ground-floor master suite without compromising the reception areas. The kitchen has been fitted in a convivial and practical spirit and has direct access to the outdoors. With its five bedrooms and four bathrooms, the house meets both the needs of family life and those of a secondary residence intended for hosting. The fittings and quality of the finishes accompany a carefully carried-out renovation. Each space has been designed to facilitate circulation and create a natural continuity between the interior and the garden. An outbuilding of about 140 m², including two foaling stalls, can be acquired additionally. Its volumes allow for different uses depending on plans: agricultural or equestrian activity, workshop, storage or other conversion, subject to the necessary authorizations. It is also possible to purchase adjoining agricultural land. This property will appeal to those looking for a character house with careful finishes, offering generous volumes and multiple possibilities for development. Nîmes city centre, the TGV station and the main motorways are accessible within a few minutes, while enjoying a genuine rural setting. This property is presented by Yati WEETS Agency Director. Information on the risks to which this property is exposed is available on the Géorisques website: www.georisques.gouv.fr. Estimated annual energy expenses for standard use: between €1,300 and €1,820 per year.
…By Adiù Immobilier


In the immediate vicinity of the Jardins de la Fontaine and downtown Nîmes, in a particularly sought-after residential area, this character house offers a rare living environment, combining tranquility, greenery, and proximity to the amenities of the city center. With an area of approximately 150 m2, the house stands out for its original and charming layout, organized over several levels. The spaces reveal themselves progressively and offer a beautiful diversity of volumes and perspectives on the garden. The main level hosts the reception rooms with a dining room, a living room, a kitchen, and a shower room with a toilet. The different levels then lead to four bedrooms, including one located on the garden level, as well as a bathroom, a second shower room, and a laundry room. Several terraces nicely extend the house and allow for enjoyment of the different areas of the garden throughout the day. A balcony on the first floor completes the outdoor spaces. The property also features a particularly interesting set of annexes and outbuildings, including several cellars, a pool room, and a pottery room, offering numerous possibilities for storage, workshops or development according to needs. A privileged address in Nîmes for lovers of nature and character houses, looking for a confidential and preserved living place while wanting to easily access the Jardins de la Fontaine and the city center nearby. A rare property for saleThis description has been automatically translated from French.
…By Montaury Immobilier

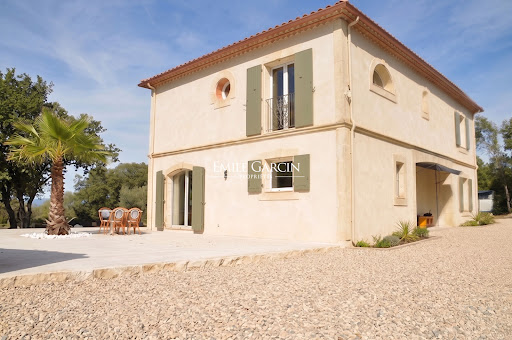


Magnificent country house presenting 170 sq.m of living area in the heart of a village. Built in 2006 and renovated to a high standard in 2025, it offers a large living room with equipped kitchen, 6 bedrooms including a suite, 4 bathrooms, and a terrace with open views. Outside, you will find a leafy garden, an independent garage with storage, a parking area and a salt-water swimming pool (9 x 4m, balneotherapy, counter-current swimming system). An exceptional property!
…By Emile Garcin - Uzes & Camargue


In the hills above Nîmes, nestled in the heart of a protected pine forest, this contemporary 220 sq m (2,368 sq ft) bastide stands as a manifesto of the Mediterranean lifestyle. Built on a 2,000 sq m (21,000 sq ft) enclosed plot with mature trees, the property is distinguished by its south-southwest exposure and high-end amenities, where travertine tiles interact with the transparency of a 12 x 6 meter (40 x 20 ft) heated infinity pool. The main living area revolves around a spacious living room with a fireplace, bathed in light and opening onto the terrace. A unifying element of the house, the sleek Italian kitchen provides a seamless transition to a bright veranda that serves as a dining room, itself extended by an elegant and intimate lounge bar. The ground floor also houses a 60 sq m suite designed like a luxury hotel apartment, featuring a shower and bath, its own kitchen, and a private living room for complete independence. Upstairs, two bedrooms with storage offer views of the bay and surrounding pine forests, each with its own en-suite bathroom. The high-quality materials and refined décor highlight an architecture designed for well-being. Here, comfort has been considered down to the smallest detail to offer a high-end living space: underfloor heating and cooling, reversible air conditioning, and home automation blend harmoniously, all confirmed by excellent energy performance. The exterior is arranged around a large terrace and a landscaped garden with a Mediterranean scrubland feel. This verdant setting benefits from automatic watering and meticulously designed exterior lighting to enhance the spaces after nightfall. In addition to the sun-drenched pool area, relaxation continues under the shelter of a bioclimatic pergola and an electric awning with integrated lighting. At the rear of the property, a second shaded area also provides welcome coolness on summer evenings. A fully equipped 35 sq m garage completes the functional and high-end features of this property. This haven of tranquility, located just minutes from the historic center and its Roman treasures such as the Maison Carrée and the Jardins de la Fontaine, offers a rare balance between absolute serenity and proximity to urban amenities. This immaculate property, with its generous proportions and distinctive aesthetic, represents an exceptional opportunity for those who appreciate unique spaces. A visit is essential to fully appreciate the atmosphere of this private retreat. Contact : Eléonore 06.66.23.78.64 ENERGY RATING: B (92) / CLIMATE RATING: A (3) Estimated average annual energy costs for standard use based on energy prices for 2021, 2022 and 2023: between EUR1630 and EUR2250. Information on the risks to which this property is exposed is available on the Géorisques website: http://www.georisques.gouv.fr.
…By Espaces Atypiques Nimes


Nîmes— PBI CRUSH® Selection From the Arena to the Maison Carrée, the limestone preserves the memory of monumental architecture, crafted to stand the test of time without losing any of its grandeur. Just a stone’s throw from the historic centre, the Jardins de la Fontaine stretch across a landscape shaped by history. Laid out in the 18th century around the ancient spring, they offer a natural transition to the city’s higher ground, where the Tour Magne continues to overlook the Nîmes landscape. It is in keeping with this preserved landscape that PIERRES-BLANCHES® presents ‘Un soir sous les pétales’. THE ROOTS An integral figure on the Nîmes art scene, Claude Viallat – born in the city in 1936 and co-founder of the Supports/Surfaces movement in the early 1970s – played a part in the methodical deconstruction of traditional painting. Just a few streets from his studio, opposite the ancient temple, this artistic audacity finds its architectural counterpart in the glass building designed by Norman Foster. Opened in 1993, the Carré d’Art has transformed the forecourt into an open-air theatre. To walk through Nîmes is to experience the unique power of a city capable of combining the gravitas of its Roman stones with the dynamism of the avant-garde. THE SCALE OF THE LANDSCAPE Just a few minutes from the Maison Carré, this living space stands out for its vast terrace of nearly 300 m². Large, light-coloured paving slabs stretch uninterrupted from the floor-to-ceiling windows right to the pool’s edge. Facing south-west, the pool remains cool during the hottest hours of the day, before the golden evening light envelops the pool and spa. THE GEOMETRY OF VOLUMES This 190 m² loft, spread over two levels, embodies contemporary art in its most accomplished form. The architecture thus forms part of an approach where materials become a language and simplicity a form of elegance. Raw concrete, steel, glass and wood interact in a subtle balance, revealing the nobility of the materials. The volumes assert themselves with precision, the lines are clean and the spaces are generously open to light, prioritising continuity between the interior and exterior. THE ART OF HOSPITALITY An 84 m² reception room stands out as the vibrant heart of the property. The spaces, materials and décor captivate with their harmony. In perfect harmony, the kitchen forms the natural culmination of this architectural design, where every detail contributes to a lifestyle experience imbued with refinement. THE ESSENCE OF DREAMS Upstairs, the private areas comprise two bedrooms, each with its own en-suite bathroom, measuring 20 and 14 m² respectively. The 40 m² master suite completes the ensemble. On the ground floor, an additional room could easily be converted into a fourth bedroom or a study. THE SPINE OF THE PROPERTY Extended by a spa, the swimming pool stands as a sanctuary sheltered from the hustle and bustle, where time seems to stand still. At the edge of the paving, the bougainvillea’s Tyrian pink stands out against the bare render, whilst the olive tree’s gnarled trunk harmonises with the building’s clean lines, creating a landscape of tangible balance. THE ELEMENTS OF COMFORT Nîmes — A spacious double garage ensures practicality for everyday life, whilst outside, a five-metre pool sits at the heart of a simply structured garden. Just a few minutes from the historic centre of Nîmes and the shops. ‘An evening beneath the petals’. Like a leitmotif, the vision that animates this place imbues it with coherence. The harmony of its forms stems, above all, from the precision of the creative vision. PIERRES-BLANCHES® Private viewing by appointment +33 (0)4 67 70 07 87 Julie Pauille +33 (0)7 78 88 36 41 Sales Consultant, RSAC Nîmes 922 908 389 © PIERRES-BLANCHES®, 2026. All rights reserved
…By Pierres Blanches Immobilier


A hidden gem! In Nîmes' sought-after Révolution district, just steps from the Maison Carrée and the city's most charming shops, this secluded and peaceful haven awaits. Discover this delightful family townhouse, offering 240 sq m of living space, a heated swimming pool, and an interior courtyard. Spread over two levels, this rare property can fulfill all your needs. A harmonious blend of authentic charm and contemporary touches, generous proportions, and an interesting layout, the house is suitable for a variety of projects. On the ground floor, a bright and inviting living room, a separate 26 sq m kitchen, both with direct access to the terrace, a lovely bedroom with an en-suite shower room, and an office complete the ground floor. Upstairs, a superb 32 sq m master suite with an en-suite shower room and independent entrance offers a wealth of possibilities for a home-based business, rental income, or even a studio. Bathed in natural light, this house features four bedrooms with mezzanines, two of which share a second outdoor space. A bathroom and a shower room are also located on this level. The house also boasts a large cellar. A charming townhouse, combining character with all the expected comforts, a truly unique property; a secret and a rare find!
…By Corinne Ponce Immobilier


Just a few minutes from the heart of Nîmes, in the sought-after Cigale district, nestled in a green and preserved environment, this character property of approximately 240 m2 offers a living environment that is as rare as it is privileged. Built in a dominant position in the heart of a magnificent wooded plot of approximately 2,600 m2, dotted with olive trees, the house immediately captivates with its generous volumes and its brightness. Upon entering, your gaze is immediately drawn to a superb living room with a cathedral ceiling, the true heart of the house. A separate kitchen completes this welcoming space, while a mezzanine converted into a lounge offers a second, more intimate relaxation area. The sleeping area comprises five bedrooms, three of which are on the ground floor, including a master suite. One bedroom is located on the mezzanine, and the last, situated upstairs, boasts its own rooftop terrace. The property also features three shower rooms and a bathroom, comfortably accommodating family and guests. Outside, the property reveals all its Mediterranean charm. The various terraces invite you to enjoy the garden and surround a beautiful 11 x 5 meter swimming pool, perfectly integrated into its environment. Set apart from the main house, an independent cottage of approximately 30 m2 is a real asset: guest house, workspace, workshop or rental project depending on your needs. A conservatory, a laundry room, an attic and a double garage complete this property with particularly comprehensive amenities. A unique living space, where you can enjoy space and nature while remaining in the immediate vicinity of Nîmes city centre. 240 m2 of living space? 5 bedrooms? independent cottage of 30 m2? land of approximately 2,600 m2? swimming pool 11 × 5 m? double garage. A property designed for those seeking tranquility, spacious rooms and a true Mediterranean lifestyle without giving up the city.
…By Corinne Ponce Immobilier


À Sumène, au pied des Cévennes, a 35 minutes de Nimes, cette propriété compose un lieu de vie où les volumes, la lumière et la nature environnante occupent une place centrale dans un secteur préservé de l’arrière-pays héraultais, cette propriété propose une vision contemporaine de la vie à la campagne, où la nature environnante accompagne chaque espace. Installée sur un terrain de 5 300 m² exposé sud et sud-ouest, elle offre un équilibre harmonieux entre architecture actuelle, confort et ouverture sur l’extérieur. La maison principale développe environ 200 m² habitables et s’organise autour d’une pièce de vie remarquable de près de 100 m². Véritable point central de la maison, cet espace généreux accueille les moments de partage et bénéficie d’une relation directe avec les extérieurs. La cuisine aménagée et équipée prolonge naturellement cette pièce de réception aux volumes largement dimensionnés. Les quatre chambres offrent une organisation adaptée à une vie familiale confortable. Les prestations techniques participent au bien-être quotidien avec la climatisation réversible, les menuiseries aluminium, les volets roulants électriques, les panneaux solaires, le forage, l’adoucisseur d’eau, le double vitrage et l’alarme. La propriété se distingue également par ses espaces consacrés à la détente. La piscine intérieure permet de profiter des plaisirs de l’eau en toute saison, dans une atmosphère plus intime. À l’extérieur, une seconde piscine prend place dans le cadre naturel du terrain et accompagne les journées estivales. Une bâtisse indépendante apporte une véritable dimension évolutive au projet. Selon les aspirations de ses futurs occupants, elle pourra accueillir une maison d’amis, un espace familial supplémentaire, un atelier ou encore un projet d’accueil. Entre lignes contemporaines, environnement méditerranéen et multiples possibilités d’aménagement, cette propriété incarne une manière de vivre où confort et nature se répondent. Pour organiser une visite, contactez Hervé Parre au 06.63.36.45.48 (Agent Commercial – R.S.A.C n° 539 907 311 – Montpellier) Plus d’informations auprès de Casanova Immobilier, référence historique de l’immobilier de caractère et haut de gamme à Montpellier et dans le Sud de la France depuis 1979. Spécialistes des demeures de charme, appartements de caractère, villas contemporaines, propriétés familiales et biens singuliers entre Montpellier, littoral méditerranéen et arrière-pays.
…By Agence Galerie Casanova


Located just 15 minutes from Nîmes, this exceptional property in the heart of the village offers a truly privileged lifestyle: a large, lush, private garden with a swimming pool, a huge covered terrace area with a pétanque court, a large garage, and numerous outbuildings—all in a peaceful setting with shops within walking distance. Fully renovated in 2022, the manor house offers approximately 530 m² of living space across two levels, centered around vast, light-filled living areas. Generous openings seamlessly extend the interiors into the garden, while multiple sitting rooms allow for various uses—formal reception areas, a TV/cinema room, a billiards room, and more. The sleeping quarters comprise six bedrooms, including five suites (one of which is on the ground floor), as well as two offices and ample storage and dressing room space. The layout also offers the possibility of hosting family, friends, or guests with complete independence. Outside, the garden—planted with Mediterranean species—offers a genuine sense of tranquility and privacy, despite its central village location. The swimming pool, featuring an integrated automatic cover, blends perfectly into the green surroundings and becomes an additional living area during the warmer months. With a total usable area exceeding 900 m² including numerous outbuildings, the property offers endless possibilities to suit the future owners' needs: - a large covered reception area with a barbecue zone and pétanque court, - an independent dwelling awaiting renovation, - a stable, - an enclosed double garage, - an open-plan upper-level space of approximately 160 m² offering significant conversion potential. Whether for a guest house, professional workspace, gym, private cinema, workshop, or children's play area, these additional spaces allow the property to be envisioned as far more than just a private residence. The property also features a 9kW self-consumption photovoltaic system and several thermodynamic water heaters, enabling significant energy savings. Ideally located just moments from village amenities and only 15 minutes from Nîmes, the TGV station, and motorway access, the property is perfectly situated near the region's iconic landmarks and tourist attractions. Full details and viewings: Benjamin GAUTIER 0669032792
…By Kretz Real Estate


Nîmes - in the Cigale district, in an exceptional and completely quiet environment, this architect-designed villa of 217m2 of living space on one level stands out as a rare property on the market.Set in a cul-de-sac on a beautiful landscaped plot of nearly 3000m2 with a heated pool of 10x5m and a pool house, it offers an unobstructed view of nature without any overlooking neighbors.Fully renovated between 2023 and 2025, it includes a large, bright, through-living room opening onto the terraces through sliding glass doors, a top-of-the-line kitchen perfectly equipped, a functional back kitchen, a laundry room, and two independent toilets with a dressing area for coats and shoes.The sleeping area features 4 bedrooms, including 2 independent suites, all with private access to the terrace or garden, accompanied by 3 shower rooms and an additional toilet. An ideal configuration for welcoming family and guests in complete privacy and preserved comfort.Outside, the garden has been carefully designed to combine natural elegance and ease of maintenance: completely redone rock gardens, automatic watering, and a dozen productive olive trees giving the place an authentically Provençal character.A carport capable of housing 2 cars + a motorcycle completes the ensemble.The villa has also benefited from numerous recent improvements: ducted Airzone air conditioning, a wood stove, enhanced thermal insulation & insulated attics guaranteeing immediate comfort with no work to be done.Located just a few minutes from amenities and the city center of Nîmes, this exceptional property offers the rare and sought-after balance between tranquility, generous natural surroundings, and urban life.Complete file, additional information, and visits upon request from Benjamin GAUTIER at 0669O32792This description has been automatically translated from French.
…By Kretz Real Estate


Located in Nîmes, in the heart of the Cigale district near the Bois des Espeisses, this contemporary, single-story modernist villa—offering approximately 160 m² of living space—provides an exceptional living environment surrounded by nature. Built by an architect in 2010 on a landscaped plot of nearly 2,500 m², the home was designed to blend seamlessly with its surroundings and maximize natural light. It remains protected from the sun by wide overhangs and large sliding louvers positioned in front of every pocket-style sliding glass door. The layout includes an entrance hall with a walk-in closet and laundry room; a living area featuring a dining space and a high-end open-plan Bulthaup kitchen; a hallway; four bedrooms with built-in closets (including a master suite with a walk-in closet and en-suite shower room); and a 36 m² double garage. The entire property features underfloor heating and cooling for optimal comfort. Outside, two Ipe wood terraces and a pool (approx. 7m x 2m) blend naturally into the landscaped grounds, which are planted with Mediterranean species and offer complete privacy, free from overlooking neighbors. A rare property situated in a sought-after neighborhood, just 5 minutes from Nîmes city center and all amenities. Full details and viewings: Benjamin GAUTIER 0669O32792
…By Kretz Real Estate


Located in the southern district of Nîmes, within immediate proximity to the city center, this 190 sqm industrial loft-style home is truly one of a kind. Formerly an industrial space, it has been masterfully transformed, offering generous volumes across three levels, with an impressive ceiling height of 3.35 meters enhancing the living area. Fully renovated in 2021 with no compromise on quality, the property features a bright living space flooded with natural light, opening onto a 130 sqm private courtyard with complete privacy and no overlooking. The contemporary kitchen is fully equipped, with a bespoke granite countertop and integrated cooktop. A custom-built bookshelf elegantly defines the lounge area, while large light-toned floor tiles create a distinctly modern ambiance. The night area comprises three spacious bedrooms and an office that can easily be converted into a fourth bedroom, all individually air-conditioned for optimal comfort year-round. A striking handcrafted wrought-iron staircase, created by a skilled artisan, seamlessly connects the different levels. A double garage with direct access to the house, along with a fully equipped utility room, complete the ground floor. Outdoors, the fully enclosed landscaped courtyard features a heated saltwater pool (5x3 m), a heated 2x2 m jacuzzi with a cascading feature for ultimate relaxation, and a 23 sqm fitted pool house with restroom facilities and an adjoining terrace, directly connected to the pool area—ideal for enjoying sunny days. Technical features are impeccable: reversible air conditioning installed in 2021 in all main rooms, underfloor heating on the first level for optimal thermal comfort, gas boiler, eight photovoltaic panels covering the ground floor electricity consumption, aluminum double glazing, a bitumen and gravel roof in excellent condition, alarm system with subscription, and mosquito screens on the windows. The location is particularly desirable, just a 12-minute walk from the Arènes de Nîmes and 5 minutes from motorway access. A rare and distinctive property in Nîmes, seamlessly blending authentic industrial character with high-end contemporary comfort—ideal for discerning clients seeking exceptional volumes and quality features. Further information and full dossier available upon request.
…By Kretz Real Estate


Exclusive Listing – Nîmes, in the heart of the La Cigale district. Occupying an elevated position within a private, secure estate, this superb contemporary single-story villa (250 m² of living space) offers unobstructed panoramic views across over 3,000 m² of landscaped grounds. Architect-designed and built in 2023, the villa features a spacious living area of nearly 100 m²—comprising a high-end open-plan kitchen and dining space—with large floor-to-ceiling windows opening onto the terrace and the view. Accommodation includes five bedrooms: four junior suites with private shower rooms and two master suites with walk-in closets and bathrooms. Outside, a vast terrace combining tiling and exotic wood invites you to enjoy the 8x4m infinity pool and 4-seater Jacuzzi. The outdoor area also includes a large pool house with a covered summer kitchen and bar, as well as an independent studio with a shower room and toilet. A large, tiled, and insulated double garage (40 m²) completes the property. Features include home automation, Airzone ducted air conditioning, pocket sliding doors in all bedrooms, and ten-year structural warranties valid until 2033. Full details and viewings: Benjamin GAUTIER 06 69 03 27 92
…By Kretz Real Estate


A l'ouest de Nîmes, sur les hauteurs douces de la garrigue, le quartier du Petit Védelin s'est imposé comme une adresse résidentielle recherchée. C'est là, dans un environnement calme et verdoyant à dix minutes des Arènes et du centre historique, que cette villa contemporaine de plain-pied vient d'être achevée en 2025. Une construction neuve d'environ 171 m² habitables pensée dans ses moindres détails, qui s'installe sur un terrain paysagé de 1 173 m². La propriété affirme une architecture contemporaine élégante où les lignes épurées laissent toute leur place à la lumière et à la fluidité des volumes. La pièce de vie de 63 m², orientée plein sud, accueille salon et séjour dans une atmosphère lumineuse et apaisante. La cuisine ouverte, laissée à aménager, permettra une personnalisation complète dans un esprit résolument haut de gamme. Les larges ouvertures prolongent naturellement les espaces vers une spectaculaire terrasse de 134 m², pensée comme une véritable pièce de réception extérieure. Au centre du jardin méditerranéen soigneusement aménagé avec arrosage automatique, la piscine au sel 3,8 x 7,5 mètres compose un cadre de vie inspiré des plus belles propriétés du sud. L'espace nuit préserve une parfaite harmonie avec une suite parentale de 27 m² comprenant salle d'eau et toilettes indépendantes, trois chambres supplémentaires avec parquet bois, une salle de bain familiale, une buanderie ainsi qu'un cellier. Le double garage de 58 m² et le sous-sol de 44 m² offrent une polyvalence particulièrement recherchée : cave à vin, espace bien-être, salle de sport. Pensée pour les nouveaux modes de vie, la villa intègre parfaitement les usages du télétravail grâce à la fibre optique haut débit et à plusieurs espaces pouvant accueillir un bureau privé lumineux et au calme. Climatisation réversible gainable Airzone, chauffe-eau thermodynamique, volets roulants électriques centralisés, alarme connectée, fibre optique haut débit, domotique intégrée et accessibilité PMR, interphone, portail motorisé et excellente performance énergétique DPE A (indice 28) / GES A (indice 1) assurent un confort quotidien parfaitement maîtrisé. A seulement 3 heures de Paris en TGV, 45 minutes des plages méditerranéennes et de la Camargue, cette villa offre un équilibre rare entre sophistication contemporaine et art de vivre méditerranéen. Bien neuf soumis à la TVA avec frais de notaire réduits sous réserve du montage juridique définitif. Visites 7 jours sur 7 sur rendez-vous. Contact : Marilyn Friant 06 72 09 45 03 [email protected]
…By Christine Miranda Immobilier


Nîmes - Close to the Croix de Fer district, Large family house with swimming poolIn a sought-after area of Nîmes, discover this charming traditional house with multiple possibilities. Ideal for a large family, a rental investment project, or conducting a professional activity from home, it impresses with its volume, comfort, and configuration.The property consists of two independent spaces, with 5 bedrooms, each benefiting from its own private entrance. Built on a magnificent landscaped plot of 1,120 m², this house invites you to fully enjoy its outdoor spaces:- Swimming pool with landscaped beaches- Tree-lined and well-maintained garden- Workshop and garden shed- Cellar- Carport that can accommodate a camper vanComfort and amenities:- Double glazing- Electric shutters- Insect screens- Ducted heat pumpThis rare property combines quality of life, independence, and profitability potential in a sought-after environment.An opportunity to discover without delay!Contact me today to schedule a visit and appreciate the full potential of this beautiful property.Non-contractual photosFees charged to the sellerYour 3G IMMO commercial agent on site EI - Nelly ESTENOZA registered with the RSAC of NIMES no. 435 276 746According to Article L.561.5 of the Monetary and Financial Code, you will be asked to present an identity document for the organization of the visit.Information on the risks to which this property is exposed is available on the Géorisques website: www.georisques.gouv.frThis description has been automatically translated from French.
…By 3g Immo Prestige


Nestled in a quiet, unspoiled setting amidst nature on the heights north of Nîmes, this single-story villa—spanning approximately 160 m² on a 3,000 m² plot—captivates with its prime location, abundant natural light, and delightful outdoor areas. Upon entering, a hallway leads to a spacious open-plan living area combining a lounge, dining room, and sitting area. Bathed in light thanks to its south-facing orientation, this space opens widely onto the terrace and swimming pool, inviting you to make the most of sunny days and the view of the surrounding landscape. The sleeping quarters include a first bedroom (13 m²) with a walk-in closet and an en-suite bathroom featuring both a bathtub and a shower. The functional kitchen, which extends into a laundry room, offers direct access to a second terrace facing the wooded garden and the pétanque court—a welcoming, shaded spot perfect for al fresco dining and relaxation. Two steps lead up from the living room to an office area, which provides access to two additional bedrooms (approx. 12 m² each) and two shower rooms. Terracotta flooring lends the home great charm and authenticity, harmonizing perfectly with its surroundings. A warm, inviting property oriented towards nature and outdoor living, offering peace, light, and a relaxed lifestyle just minutes from Nîmes.
…By De La Cour Au Jardin - Immobilier


To discover, this superb contemporary villa built in 2021, still covered by the ten-year guarantee, set on a magnificent plot of 3000 m2 located near the Espesses district, north hill. With a living area of 129 m2, the villa offers generous volumes and a layout perfectly suited for family living. It consists of a large living room of 60 m2, filled with light, with an open and equipped kitchen, ideal for sharing convivial moments with family or friends. The sleeping area includes a master suite with its own bathroom, two spacious bedrooms with the possibility of creating a fourth bedroom with little work, a bathroom, and a separate toilet. A 36 m2 garage completes this property and offers a nice parking and storage space. The added bonus, the garage offers the possibility of being converted into an independent studio with its own entrance, allowing for guest accommodation, a professional space, or potential rental income. You will also enjoy a beautiful terrace overlooking the surrounding garrigue, ideal for your moments of relaxation. The outdoor spaces are not finished (pool to finish, fence, outdoor facilities). An opportunity to discover without delay! Contact me today to organize a visit and appreciate the full potential of this beautiful property. Some photos in the ad are slightly modified with AI.This description has been automatically translated from French.
…By 3g Immo Prestige


Nîmes (Ventabren district): Ideally located in a peaceful setting, this charming property—fully renovated in 2020—offers 278m² of living space plus outbuildings, all nestled within nearly 3,000m² of landscaped grounds that ensure complete privacy. The main house spans the upper two levels and features a spacious "cathedral-style" living room with exposed beams opening onto a large shaded terrace, a separate fully equipped kitchen, a pantry, four bedrooms (two of which are on the main living level), a shower room, a separate toilet, a bathroom with a toilet, and a games room with a billiard table. On the lower level, the house includes an additional outbuilding suitable for use as an office, gym, or music room, along with extra storage space. A large, fully fitted *mazet* (traditional stone cottage) of approximately 40m²—located near the pool and featuring a summer kitchen and covered lounge area—completes the property (rented out at €2,000/week during peak season). The expansive garden, planted with Mediterranean species, offers several additional relaxation areas with a tranquil atmosphere, as well as a pétanque court for enjoying time with family and friends. The property entrance also features a carport for two cars and several other shaded parking spaces. The entire property is equipped with a 9kW photovoltaic system for self-consumption and surplus resale, allowing for significant energy savings. For further information and viewings, please contact Benjamin GAUTIER at +336 69 O3 27 92.
…By Kretz Real Estate


Nestled atop a hill in a picturesque village between Nîmes and Uzès, this charming period house captivates with its authentic vaulted ceilings and preserved character. Comprising 10 independent apartments, free from any rental restrictions, it offers exceptional flexibility: family residence, bed and breakfast, holiday rentals, or long- or short-term rentals. An outstanding investment and rental opportunity, ready to be developed according to your desires. Its landscaped garden, shaded terraces, and swimming pool open onto a 180° panoramic view, encompassing the verdant landscapes of the Gard region, all the way to Mont Ventoux. The peaceful and privileged setting preserves a rare sense of privacy while remaining just 5 minutes from all amenities. A rare property with strong potential, ideal for an exceptional living or investment project in the heart of the Gard region of Provence.
…By Deflandre Résidences & Propriétés


Nestled within 3,000 sqm of lush greenery, this 215 sqm architect-designed villa captivates with its bold and timeless architecture. Built in the 1980s, it now offers a rare living environment where light, space, and nature blend harmoniously. From the moment you enter, the spaciousness is striking. The high ceilings, the interplay of levels, and the large windows create a unique atmosphere in the living area, bathed in light throughout the day. An elegant mezzanine overlooks the reception areas and extends the experience to a rooftop terrace offering unobstructed views of the surrounding vegetation and a glimpse of the Tour Magne. Designed for both comfortable family life and entertaining, the house features generous living spaces that open onto the terraces and the swimming pool. The fully equipped kitchen, complete with a laundry room, integrates seamlessly into this welcoming and functional space. The sleeping area comprises four bedrooms, including several suites with their own shower rooms and dressing rooms, as well as a separate bathroom. Secluded and private, the property enjoys a peaceful, green setting while remaining close to the amenities of Nîmes. A double garage, workshop, gym, and air conditioning in the living room complete the features of this unique property, which requires some renovation to restore its former glory. ENERGY RATING: C / CLIMATE RATING: C. Estimated average annual energy costs for standard use: between EUR2,700 and EUR3,720. Information on the risks to which this property is exposed is available on the Géorisques website: www.georisques.gouv.fr. Contact : Alexandra 06.18.07.74.02
…By Espaces Atypiques Nimes
'%20stroke='%23DDAA3A'%20stroke-width='1.909'%20stroke-linecap='square'%20stroke-linejoin='bevel'/%3e%3c/svg%3e)
Receive by email any new listing that may match your search criteria
Your criteria :
By validating this form, you accept the general conditions of use of Le Figaro Properties.
These agencies offer a selection of luxury properties vente at Bouillargues. Feel free to contact them for personalized assistance.
