The agencies at Saint-Geniès-de-Comolas
These agencies offer a selection of luxury properties vente at Saint-Geniès-de-Comolas. Feel free to contact them for personalized assistance.

 English$ USD · m²


Some properties are simply visited. Others are truly experienced. Nestled in the heart of a sought-after Provençal village, this remarkable manor house offers 434 m² (4,671 sq ft) of living space and more than 600 m² (6,458 sq ft) of usable space. Completely renovated in 2024, it beautifully combines historic character with the comfort and sophistication of contemporary living. Behind its elegant façade lies a home of extraordinary proportions, flooded with natural light and designed to accommodate family life, refined entertaining, or an exceptional hospitality project. Designed for Living and Entertaining From the moment you step inside, a magnificent central staircase sets the tone. High ceilings, carefully selected materials and refined finishes create an atmosphere of timeless elegance where every room has its own unique identity. The ground floor offers generous reception areas, including: A welcoming living room with a fireplace. A spacious office, ideal for remote working or a professional practice. A separate fully equipped kitchen. A spectacular 70 m² (753 sq ft) cathedral-style winter garden, bathed in natural light through its impressive glass roof?an architectural masterpiece and the true signature of the property. Six Bedrooms and Endless Possibilities The home features six bedrooms, four bathrooms, five toilets and a 25 m² (269 sq ft) wine cellar. The first floor is dedicated to comfort and privacy, highlighted by a magnificent primary suite of more than 60 m² (646 sq ft), complete with a bespoke dressing room, spa bathroom with whirlpool bath and separate toilet. Additional bedrooms provide generous accommodation for family and guests. The top floor offers exceptional flexibility and could easily become an independent apartment, guest accommodation, leisure area, artist's studio, luxury bed et breakfast or a hospitality business. A Hidden Garden Oasis Completely sheltered from view, the landscaped grounds extend over 2,409 m² (approximately 0.6 acres). A peaceful green sanctuary in the very heart of the village. The elegant 9 x 4 metre swimming pool blends seamlessly into the gardens, creating the perfect setting for enjoying the Provençal lifestyle throughout the year. Outstanding Features Fully renovated manor house (2024) 434 m² of living space More than 600 m² of usable space Spectacular cathedral winter garden with glass roof Exceptional ceiling heights and generous volumes Six bedrooms Four bathrooms Wine cellar Landscaped and enclosed 2,409 m² grounds 9 x 4 metre swimming pool Ideal as a prestigious family residence, luxury second home, boutique guest house or hospitality project Prime Location Ideally situated close to the A7 and A9 motorways and only around 30 minutes from Avignon TGV high-speed railway station, the property enjoys a strategic location combining tranquillity, accessibility and the renowned Provençal lifestyle. Our Opinion Properties of this calibre, offering such generous proportions, architectural character and development potential, are exceptionally rare. Beyond its impressive dimensions, this residence offers something far more valuable: a unique lifestyle in one of Provence's most desirable settings.
…By Agence Hamilton


Only 20 minutes from Avignon TGV station and 5 minutes from the motorway, this superb property dating from 1850 has been fully restored in a refined Provençal style, combining authenticity, clean lines, and a contemporary feel. Set on a 1959 m² plot of land, part of which is buildable, this unique property offers approximately 328 m² of living space and includes several independent living areas: Main house: two bedrooms, an attic space, and a spacious living room with open-plan kitchen and dining area opening onto a private terrace. Two suites, each featuring a bathroom or shower room, a sitting area, and a private terrace. Two guest rooms currently operated as bed-and-breakfast accommodation. Two independent gîtes: One with two bedrooms, a living room, a fully equipped kitchen, a shower room, and a private terrace One with a fully equipped kitchen, a bedroom, and an Italian-style walk-in shower The outdoor areas offer beautiful spaces for relaxation, including a swimming pool, landscaped garden, shaded terraces, a relaxation area, and private parking. This peaceful and welcoming property is ideal as a family home with hospitality potential (guest rooms or holiday rentals), or as a charming holiday residence in the heart of the South of France. Highlights: period charm, high-quality renovation, modern amenities, and close proximity to village shops and main transport routes. Information regarding natural and technological risks affecting this property is available on the website www.georisques.gouv.fr.
…By Von Peerc Immobilier - Saint-rémy-de-provence


A bourgeois residence in the historic center of Caderousse. Built on a plot of just over 2,000 m², the bourgeois residence forms the heart of the property, structured around the broom-making factory. Entry from the street is through an ornate double iron door for pedestrians and a tall gate for vehicles. Three-meter-high stone walls surround the property and ensure a certain retreat, preserving it from any overlook. The property consists of various built elements that served the factory. At the central place, the bourgeois residence is flanked by two gardens with distinct atmospheres: the first, ornamental, to the south and the second to the north. It is also surrounded by several terraces, the coachman's pavilion, and the stables. A porch leads to the old woodshed, to its rather modest dovecote, and then opens onto the northern part of the property. This land portion includes a rather large building corresponding to various outbuildings that were once assembly workshops, dryers, or storage lofts. If the southern half of the bourgeois residence, marked by remodeling in the 18th century, forms the owners' dwelling, the northern part, with its raw beauty, groups a series of rooms in a row, inherited from the 17th century, that once hosted the broom makers and their know-how. Some accounting graffiti left on the walls testify to this industrious past. The southern facade is coated with a light yellow ochre wash accented by mint green shutters. The original render of the northern facade has been replaced by a more recent one, made of cement. The roof, with two slopes oriented north-south and covered with canal tiles, is highlighted by a cornice.This description has been automatically translated from French.
…By Patrice Besse

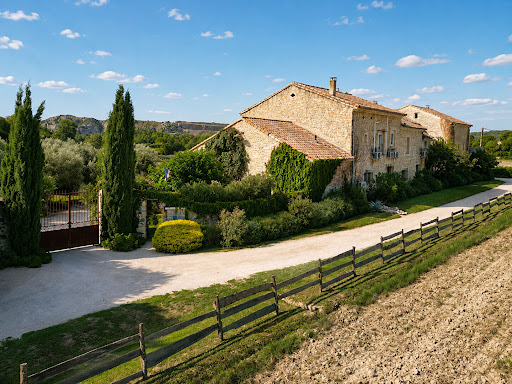


In Roquemaure, nestled in a verdant setting overlooking the vineyards, discover this former stone farmhouse, now operating as tourist accommodation. Offering approximately 675 sqm of living space spread over three levels and set on nearly 3 hectares, this property charms with its character, generous proportions, and diverse living areas. Exposed stone, original beams, high ceilings, and large windows create a warm, typically Provençal atmosphere. The property includes a large reception room, several living and dining rooms, various fully equipped kitchens, and numerous accommodation options including bedrooms, suites, studios, and independent apartments. Several have their own kitchenette, bathroom, and terrace or balcony. A private section also offers a large living room with a fireplace, an open-plan kitchen, and a mezzanine. Outside, the estate boasts a meticulously landscaped garden, numerous terraces, a swimming pool with a relaxation area, a jacuzzi, and unobstructed views of the vineyards and surrounding countryside. Outbuildings and technical spaces complete the property. This property represents a rare opportunity for taking over or developing a bed and breakfast or guesthouse business, as well as for a large-scale family, tourism, or professional project. Amenities include: heat pumps, partial air conditioning, a pellet stove, a fireplace insert, a thermodynamic water heater, and photovoltaic panels.
…By Agence Hamilton


Located in the hamlet of Truel, between Sauveterre and Roquemaure, this magnificent house will charm you with its privileged setting and peaceful environment, just a few minutes from Villeneuve-lès-Avignon, Avignon, and Orange.Built in 1996, this property of approximately 260 m² offers beautiful amenities, generous volumes, and an exceptional living environment on a plot of 3,000 m².Upon entering, you will discover a superb living space grouping the lounge, dining room, and semi-open kitchen enhanced by a magnificent ceiling height that brings brightness and character to the whole.The ground floor also includes three bedrooms, a bathroom, and an independent toilet.On the garden level, a parental suite of over 40 m², opening onto the garden, offers an intimate and comfortable space. Its bathroom, bathed in light, enjoys an unobstructed view of the swimming pool.Upstairs, a study area and a TV lounge can easily be transformed into additional bedrooms according to your needs. The creation of a shower room is also possible without significant work.On the exterior side, you will enjoy a pleasant wooded plot of 3,000 m², ideal for relaxing moments with family. The swimming pool, fully renovated in 2026, perfectly complements this living space. A 30 m² garage also adds to the property's amenities.The house benefits from efficient energy solutions: heat pump for heating, thermodynamic hot water tank for hot water production, and solar panels for electricity consumption.The sanitation system is autonomous.A rare property, combining comfort, modernity, energy efficiency, and quality of life in a privileged environment.Guillaume AVIOTTE (EI) Commercial Agent - RSAC Number: 848949442 - Nîmes.This description has been automatically translated from French.
…By Bonfils Immobilier Avignon


Reference: 4143SL Discover this exceptional loft of more than 100 m² located in the heart of Laudun, with its superb terrace of approximately 90 m² and its unused jacuzzi. Composed of 4 rooms including a very large living room, with a bar area, an open-plan fitted kitchen, a laundry room, a pantry, 2 open bedrooms, a sleeping area with a foldable bed in the living room, a bathroom with a bathtub and shower, and 2 toilets. This property offers very bright and welcoming living spaces. You will find only quality materials. The fireplace with an insert adds a warm touch. The large windows with double glazing ensure optimal brightness while providing excellent insulation. Outside, enjoy a very large terrace equipped with a jacuzzi for unmatched moments of relaxation. The system of electric shutters, new solar-powered rolling shutters, and the alarm ensure comfort and security. A small outbuilding allows for the storage of equipment. This property also includes an intercom and a safe for added security. With its high-end features, this loft is a true rare gem in the local real estate market. It is just waiting for you to become your new home or as a short or long-term rental investment with good profitability. Don't miss this opportunity! Contact me today at 06 43 86 09 04 to arrange a visit and see this magnificent loft for yourself. Commercial Agent Bel ImmobilierThis description has been automatically translated from French.
…By Bel Immobilier


Bagnols-sur-Cèze – Gard. A 350m² architect-designed villa in an elevated position with views, set on 8,960m² of land, in the heart of a wooded, natural setting. Ideally situated between Uzès and Avignon. A bright living area centred around a welcoming central patio, comprising two living rooms and a dining room, all opening onto two further terraces, one of which is a conservatory. The sleeping quarters offer a total of 5 bedrooms, including two master suites (one with an en-suite bathroom, dressing room and private terrace, the other on the ground floor with a lounge and access to the patio). You will also enjoy the idyllic outdoor setting with its 11x5m heated swimming pool, pool house, summer kitchen and unique rock-cut passageway. A villa boasting a wealth of features to discover. Please contact me for further information.
…By Kretz Real Estate


This exceptional vineyard estate located 30 minutes from Avignon TGV station is set in 94 hectares of grounds including 80 hectares of productive vineyard in sought-after Laudun and Saint-Laurent-des-Arbres. The property offers a total of about 2250 sqm of floor space (600 sqm of living space) in a 3-storey main house with terraces and a swimming pool, two self-contained annexes for staff or guests, a function room, a tasting cellar, premises equipped for wine production and stock, and several hangars for storage and machinery. With a marquee for outdoor events. Great potential just 10 minutes from the A9 motorway.
…By Daniel Feau Luberon & Alpilles


Just steps from the village of Tavel, on the doorstep of Avignon, this contemporary villa completed in 2025 offers rare panoramic views of Mont Ventoux and the Alpilles. The sun rises over the Ventoux and sets over the village. Built to France's latest energy standards and rated A, the 2,140 sq ft home sits in 9,085 sq ft of landscaped gardens planted with olive, laurel and palm trees. The living spaces open fully to the outdoors. A bright great room brings together the living area, dining area and a fully equipped open kitchen with wine cellar. It opens south onto the terrace through 11-ft glass doors. A separate lounge with 13-ft sliders looks out over the pool. A guest bedroom with en-suite shower room and pocket sliding doors opens directly onto the pool deck. A separate powder room completes the space. The private quarters are reached by a sculptural staircase with glass balustrade. The primary suite has a 270 sq ft private terrace facing the landscape and a bathroom with double shower and double vanity. A second bedroom of about 195 sq ft has its own bathroom. A 195 sq ft walk-in closet with Ventoux views is already plumbed and can become a fourth bedroom. A self-contained, air-conditioned garden-level space is currently used as a home gym. It is pre-plumbed and could become a guest studio or independent apartment. The materials were selected with exceptional care. There are large-format pale tiles, herringbone floors in the bedrooms and oak doors. Black aluminum frames set off the views. The kitchen pairs wood fronts with a stone worktop. The bathrooms make a statement with deep green glazed tiles laid in a chevron pattern, terrazzo surfaces and brushed brass fixtures. Indirect lighting highlights the volumes throughout. Outdoors, there is a 23 × 10 ft pool, a pool house with outdoor dining area, a 235 sq ft garage and private parking for about four cars. Ducted reversible air conditioning runs throughout. A recently built, move-in-ready home with true flexibility: a family residence, a place to host loved ones, or a rental opportunity. Emilie Kaczmareck Kretz Family Real Estate – Provence +33 6 51 25 25 28 [email protected]
…By Kretz Real Estate


In a peaceful and sought-after setting, this house captivates with its balanced proportions, fluid layout, and generous connection to the outdoors. From the moment you enter, natural light floods into the living spaces. The living room and dining room create a warm and inviting open-plan space, seamlessly flowing into the kitchen and its breakfast nook. The true heart of the home, the kitchen opens directly onto a delightful covered terrace, perfect for enjoying meals with family and friends throughout the warmer months, overlooking the swimming pool. The garden level also features a bedroom with an en-suite shower room, offering direct access to the terrace and garden – a valuable asset for entertaining or for single-level living. Sheltered from view and the wind, the outdoor areas invite relaxation. The swimming pool is nestled within an intimate garden, creating a serene and tranquil atmosphere. Upstairs, the master suite features a walk-in closet and a comfortable bathroom with a shower and bathtub. Two other bright bedrooms share a bathroom, while a separate toilet completes this sleeping area, perfectly suited to family life. Designed for simple and enjoyable everyday living, this house offers a harmonious living environment where indoor and outdoor spaces flow seamlessly together in a warm and welcoming atmosphere.
…By Von Peerc Immobilier - Saint-rémy-de-provence


Just 20 minutes from Uzès, with easy access to Avignon TGV station (30 km) and the motorway (13 km), this beautifully restored 17th-century mill offers a unique and timeless living environment. Set on over 4,000 m² of land, bordered by a stream and surrounded by a lush bamboo grove, the property benefits from a naturally cool and enchanting atmosphere. A recently built swimming pool (8 x 4 m) with a relaxation area completes this idyllic setting, perfect for enjoying warm summer days. A property with great potential Offering approximately 400 m² of living space (excluding outbuildings), the estate comprises two separate houses: Main house – approx. 250 m² Spacious 56 m² living room with fireplace, opening onto a terrace with pergola Cozy second lounge Large 45 m² family kitchen Guest WC Upstairs: 3 bedrooms, an office, 2 shower rooms, 2 WCs A second kitchen allowing the creation of a self-contained apartment with private terrace Second house – approx. 150 m² Bright 40 m² living room with exposed beams and fireplace Family kitchen 4 bedrooms 2 shower rooms and 2 WCs Additional features Oil-fired central heating (Buderus boilers in each house) Air conditioning in some bedrooms Large garage Spacious cellar An ideal lifestyle setting Close to local amenities, schools, and major tourist attractions, this property combines authenticity, comfort, and versatility (family home, holiday rentals, guesthouse…). Some photos in this listing use artificial intelligence to suggest layout ideas and enhance the presentation of the spaces. These modifications concern only the furniture and decoration. The volumes, walls, floors, and ceilings remain strictly true to the property’s actual condition. A rare opportunity with undeniable charm. Agency fees payable by the seller Botella Properties – Real Estate since 1989 Ref: 2911
…By Botella - L'immobilier Depuis 1989


**CONTEMPORARY SINGLE-STOREY VILLA 230 SQ M SWIMMING POOL NEAR AVIGNON** Ideally located close to **Villeneuve-lès-Avignon and Avignon**, with easy access to the **Avignon TGV high-speed train station**, this contemporary villa, built in 2023, offers approximately **230 sq m of single-storey living space**, set within a **1,000 sq m landscaped plot with swimming pool**. From the moment you enter, the property impresses with its generous proportions, abundant natural light and seamless layout. At the heart of the home is an exceptional **95 sq m reception and living area**, comprising a spacious double living room of approximately 76 sq m and a fully fitted and equipped open-plan kitchen of 19 sq m. Large openings create a natural connection between the interior and the terrace, garden and swimming pool, providing an effortless indoor-outdoor lifestyle perfectly suited to the Mediterranean climate. The sleeping accommodation comprises **four bedrooms, including a principal suite**, together with well-appointed bathrooms and shower rooms, offering excellent comfort for both family and guests. Outside, the swimming pool blends harmoniously into the landscaped garden. A superb **33 sq m summer lounge** provides an inviting setting for al fresco dining, entertaining and relaxing throughout the warmer months. A separate **double garage of approximately 45 sq m** completes the property. Recently built and entirely arranged on one level, the villa combines contemporary architecture, generous living spaces and modern comfort, including **ducted air conditioning throughout**. A refined property designed for those seeking **space, comfort and the relaxed lifestyle of Southern France**, within easy reach of Avignon, Villeneuve-lès-Avignon and major transport links. **Key features** Contemporary villa built in 2023 Approximately 230 sq m of single-storey living space Over 95 sq m of open-plan reception and kitchen space 4 bedrooms, including a principal suite 1,000 sq m landscaped plot Swimming pool Approximately 33 sq m summer lounge Separate 45 sq m double garage Ducted air conditioning Easy access to Avignon TGV station **IMMOCONCEPT Pujaut** Further information and private viewings available on request.
…By Immo Concept


Guaranteed favorite!Discover this rare property on the market in a very sought-after area, near the village of Orsan.Property with outbuildings and rental potential of around 1100 euros per month.In a quiet setting, without vis-à-vis, on more than 5,000 m² of land including a wooded area, a single-story house with a beautiful bright living room, open kitchen, 2 bedrooms + a master suite currently equipped as a studio that can be rented out as it has independent access from the outside.On the lower level, there is a second independent studio (internal or external access), ideal for a teenager seeking autonomy or for rental.Comfort features: reversible air conditioning, wood stove, double glazing, fiber optic.Well-maintained exteriors: swimming pool, bioclimatic pergola, terraces, privileged environment without vis-à-vis.Ideal as a main residence with rental income or family project.Don’t miss this opportunity, contact me at 0643860904 to arrange a visit. Commercial Agent Bel ImmobilierThis description has been automatically translated from French.
…By Bel Immobilier


Provençal property, ideally located between Avignon and Chateauneuf-du-Pape. At the end of a private, enclosed country lane lined with vineyards, this property of approximately 470m2 of living space is hidden on more than 2.3 hectares of partially grassy land planted with large pines, holm oaks, cypress trees, and olive trees typical of the Provence region. The main building was completely renovated in 2022, achieving a perfect balance between modernity and old-world charm. It offers about 410 m2 of living space, with generous volumes, high ceilings, and bright rooms open to the outdoors. On the ground floor, the living areas include 2 lounges with fireplaces, a superb equipped kitchen, a dining room, a large open space with a central staircase, a bar, and guest WC. To the EAST, a summer lounge with its BBQ opens onto the pool. A large laundry room with shower and WC for the pool, a games room, and technical rooms complete the rest of the ground floor. On the second floor, the sleeping area features 6 bedrooms, including 3 master bedrooms with individual bathrooms, while the other 3 bedrooms share a bathroom. Independent and accessible from the main building is an apartment of approximately 60 m2, fully equipped with a kitchen, lounge, and a bedroom with a shower room. A terrace extends the SOUTH façade of the house and leads us to the 17.5 x 5.5 m salt-treated pool area. In continuity, another independent building serves as a summer lounge and a technical room on the ground floor. To the WEST, not attached to the building, is a garage for four cars of 80 m2. The building has a borehole with drinking water as well as a connection to the city water supply, a filtration system, and water softening. It is a true family home just 20 minutes from the TGV station in Avignon.This description has been automatically translated from French.
…By Proprietes Du Luberon - Sotheby's International Realty


This property for sale near L'Isle-sur-la-Sorgue, listed by our estate agency in L'Isle-sur-la-Sorgue, is a rare 20th-century residence that has been elegantly and completely refurbished whilst retaining its original character. Just a few minutes from Avignon, in the heart of a unspoilt setting surrounded by peaceful vineyards, this property, offering nearly 372 m² of living space, is set within magnificent landscaped grounds of approximately 23,860 m². It elegantly combines the charm of the past with the comfort of modern amenities. From the moment you step inside, this characterful home with its authentic charm captivates with its preserved original features, which bear witness to its history and elegance: - Original terracotta floor tiles and period parquet flooring - Authentic wooden floors - Characterful fireplaces - Preserved original wooden doors - Beautiful high ceilings The ground floor offers particularly pleasant living spaces: a first living room with a fireplace perfect for socialising, a large open-plan kitchen fitted with a ‘La Cornue' range cooker, a second TV lounge with a fireplace adjoining the kitchen, and an elegant dining room with a bar area. The whole space provides an ideal setting for entertaining family and friends in an authentically Provençal atmosphere. The first floor features a comfortable sleeping area perfectly suited to a large family or for hosting guests: a master suite with en-suite bathroom, shower, toilet and terrace; two bedrooms, each with their own shower room and toilet; and three bedrooms sharing a bathroom with a toilet. It also features a separate apartment of approximately 50 m², accessible from the main house but also boasting its own private external entrance. It comprises: a living room with a fireplace, a dining room with an open-plan kitchen, a bedroom, and a shower room. An ideal space for entertaining guests or running a guesthouse. Additional spaces designed for comfort: a utility room, a sunroom, a games room, and a billiard room. Outside, this property offers a true holiday retreat, with its main features being: - A 17.5 x 5.5-metre saltwater swimming pool with a submerged roller cover - A pool house with a summer kitchen equipped with a rotisserie The outbuildings offer particularly interesting potential: a large garage capable of accommodating up to 4 vehicles, a cellar, and an outdoor wood store. A rare find on the market, this property captivates with its generous proportions, its preserved authenticity and the excellence of its renovation. It would be perfectly suited as a prestigious family home or for developing a high-end hospitality venture in the heart of Provence. Information on the risks to which this property is exposed is available on the Géorisques website: www.georisques.gouv.frConformément In accordance with current regulations, the energy performance certificate (EPC) area of this property is based on a standardised measurement of the living area. This measurement may differ from the total area measured precisely by our sales teams. Thanks to our exclusive partnership with Knight Frank, the world leader in luxury property, Janssens Immobilier offers every property exceptional international visibility. This partnership complements our local expertise with the strength of a network spanning more than 50 countries.
…By Janssens Immobilier Knight Frank L'isle-sur-la-sorgue


Are you looking for a spacious house, quiet, with a pool, outbuilding, and a beautiful unobstructed view? This property of 149 m² offers a particularly pleasant living environment on a plot of about 750 m².Located in a calm and preserved environment, it benefits from a lovely open view over the Rhône valley as well as a view of the castle, while enjoying real privacy without overlooking neighbors.The main house, air-conditioned, encompasses about 107 m². It offers a living-dining room, a separate fully-fitted kitchen, three spacious bedrooms, a laundry room, and a bathroom equipped with a shower and a bathtub.Numerous storage spaces, a large garage, and a wine cellar complete the whole.A real asset of this property: an air-conditioned outbuilding of about 42 m², ideal for accommodating family and friends or envisioning a completely independent space.It has a fourth bedroom of about 13 m², its own shower room, and a second fitted and equipped kitchen.Outside, you can enjoy a carefully landscaped garden and a pleasant swimming pool, all in a peaceful environment, without any overlooking neighbors.In terms of energy performance, the house has an energy performance certificate classified as C and GHG classified as A, ensuring a good level of comfort and controlled consumption.HOUSE + OUTBUILDING + POOL + GARAGE + UNOBSTRUCTED VIEW + NO OVERLOOKING: a rare combination for those seeking space, tranquility, and versatility.An ideal property for a family, a second home, or to host relatives with complete independence.Contact us to arrange a visit.For more information, contact us at 06.28.83.57.23“Information about the risks to which this property is exposed is available on the Géorisques website: www.georisques.gouv.fr”This description has been automatically translated from French.
…By Artemis Immobilier


BETWEEN STONE and ART OF LIVING - RENOVATED VILLAGE HOUSE WITH GARDEN, SWIMMING POOL AND GARAGE - CHÂTEAUNEUF-DU-PAPE In Châteauneuf-du-Pape, an iconic village set among vineyards and heritage, some houses do more than just shelter daily life: they tell a story. This one begins in the last century, behind stone walls and vaults, continuing today through an elegant and decidedly contemporary renovation, as a perfect balance between historical authenticity and comfort. From the arrival, the charm operates. The stone-toned facade blends naturally into the village's decor, while the interior reveals preserved volumes, enhanced by noble materials and modern, high-end equipment, a perfect union of old and contemporary. The ground floor welcomes a beautifully maintained entrance hall serving a space that is both functional and inspiring: a garage with a motorized gate represents a true luxury in the heart of the village, a lovely laundry room with its water supply and drainage for a washing machine and dryer offers ample storage space, a separate toilet, and most importantly, a superb vaulted room opening onto the courtyard with its pool, a genuine space to imagine according to your desires: reception room, game room, office or home cinema, everyone can project their ideas according to their lifestyle. On the first floor, the house reveals its beating heart. The living room, bathed in light thanks to its cross openings, offers a warm and friendly environment. The volumes are generous, the living area is approximately 28.96 m², where circulation is fluid, and the ambiance is decidedly contemporary, with travertine-style flooring and a ducted air conditioning system. The equipped and fitted kitchen, semi-open (about 19.30 m²), harmoniously integrates with the living space, designed for hosting and sharing real moments of life. On the second floor, tranquility and intimacy reign. A charming hallway leads to three bedrooms, all equipped with built-in wardrobes and laminated flooring. The master bedroom offers a lovely volume of about 16.30 m², while the other two bedrooms, about 9.30 m² and 9.55 m², are ideal for children, guests or a study. A modern bathroom and a separate toilet complete this level with functionality and elegance. Additionally, a genuine cellar with a subdued atmosphere, essential here, will delight lovers of fine wines and moments of sharing around Châteauneuf-du-Pape wines. For comfort, the house has been renovated: DPE AA, ducted air/air heat pump with room-by-room control, inertia radiators, existing chimney flue for stove installation, hygrometric VMC, double-glazed windows, high-end finishes, travertine tiles, laminate flooring, suspended toilets with built-in support structure, Livolo touch switches, and Legrand electrical outlets. Every detail has been designed for optimal comfort without compromising historical character. On the exterior: the big plus is a genuine intimate garden, with a rare feature, a pool type basin with reconstituted stone coping, and a relaxation/dining area with synthetic grass that will allow moments of conviviality in complete intimacy with family and friends. Practically, a beautiful garage with an automated gate, ideal for housing your vehicle, motorcycles, bikes, or your equipment. More than just a house, it’s an art of living: stroll through the cobblestone streets, admire the castle, feel the vineyards, and breathe in history with every step. A rare address, where authenticity meets modern excellence. A sure favorite for those who dream of combining historical charm, contemporary amenities, and a prestigious environment. A must-see without delay!!! Price: 340,000 euros HAI (Agency fees included at the seller's expense). Property tax 1,300 euros Information on the risks to which this property is exposed is available on the Géorisques website: www.georisques.gouv.frThis description has been automatically translated from French.
…By Jrdu Immobilier


Discover this renovated contemporary farmhouse, nestled in the countryside of Châteauneuf-du-Pape. Demeures du Grand Sud invites you to explore a rare property where the elegance of fine materials meets modern comfort. This completely redesigned farmhouse sits on a 1.2-hectare enclosed plot, offering privacy, space, and tranquility, just minutes from major roads. A unique living environment in Provence Imagine yourself in a bright and open space, where a sliding glass door connects the living room to an outdoor terrace, extended by a pool-like swimming pool. Here, every detail has been designed to combine aesthetics and functionality: - Modern and fully equipped kitchen with central island, the convivial heart of the house. - High-end materials for an impeccable finish. - Quiet environment, ideal for those who love tranquility, while remaining close to amenities and the renowned vineyards of Châteauneuf-du-Pape. Generous and well-designed spaces With a living area of approximately 252 m2 (excluding attics of 36m2), this farmhouse offers spaces suitable for family life or for hosting guests. On the ground floor: - Main living room with fireplace, bright space opening onto the outside - Dining room: perfect for meals with family or friends - Fully equipped kitchen of 15.37m2, ideal for cooking enthusiasts - TV lounge and games room: spaces dedicated to relaxation - Independent suite - Pantry/laundry room and spacious entrance for convenient everyday use 'Comfort and privacy' floor: - Large master suite with bathroom and dressing room: a true haven. - 3 additional bedrooms to accommodate family or guests. - 2 mezzanines: multi-purpose spaces for office, reading or relaxation Exterior: 'a haven of peace': - Pool with a pond-like feel: elegant and integrated into the landscape. - Enclosed and wooded grounds of 1 ha 02: security and privacy guaranteed with automatic gate and outdoor lighting. - Proximity to main roads: easy access to Avignon, Orange and motorways. This farmhouse is a rare opportunity for those seeking the perfect blend of Provençal charm and modernity.
…By Demeures Du Grand Sud


In the serenity of a preserved environment, the estate is home to an old towpath relay dating back to the 12th century for its oldest part, but it was in the 15th century that the towpath developed and successively the property expanded to become a farm. A castle steeped in history: This building, also known as the 'old castle,' captivates with its architecture and dovecote tower, emblems of a preserved heritage. With approximately 550 m2 of living space to restore, it offers generous spaces: large reception rooms, bright bedrooms, a traditional kitchen and a dining room with a beautiful fireplace. Many details recall the splendor of old residences. A 19th-century bourgeois house: Adjacent to the castle, the bourgeois house of approximately 280 m2 was added in 1828. It consists of 4 en-suite bedrooms, a spacious kitchen and a dining room, all bathed in light. A 93 m2 independent gîte with 3 en-suite bedrooms offers an ideal opportunity for welcoming visitors or a high-end rental business. In addition, various outbuildings complete this complex: - A 230 m2 vaulted room, ideal for events or creative projects, - Two apartments of 180 m2 each, - A 670 m2 barn, promising exceptional potential for custom developments. For lovers of viticulture or agrotourism, the environment is peaceful and green. The land consists of 9.7 hectares of vineyards, truffle trees and woods. This property enjoys a prime location: close to Avignon, nestled between culture, gastronomy, and Provençal landscapes. A haven of peace for lovers of history, nature, and the great outdoors. A rare opportunity: A property that combines authenticity and potential, inviting you to write a new chapter in your history. Ideal for a primary residence, a second home, or an exceptional tourism project. Visit by appointment Rare and confidential property.
…By Demeures Du Grand Sud


Located in the heart of an emblematic territory, a stone's throw from the Rhône and the prestigious vineyards of Châteauneuf-du-Pape, this remarkable property offers a rare architectural ensemble, steeped in nearly nine centuries of history. Formerly a towing relay dating back to the 12th century, it has been transformed over time into a farm and then into a guest residence. In close proximity to Châteauneuf-du-Pape, in Vaucluse, the property is just 10 km from Orange and 18 km from Avignon. LANDS The property spans 14 hectares in one piece, consisting of: - 9.7 hectares of vineyards cultivated by renowned winemakers, - truffle groves, - an orchard, - wooded and landscaped areas. The whole is set in a natural and protected environment. A BUILT SET The estate comprises several buildings, forming a harmonious ensemble around a vast landscaped park: The Old Castle (12th-15th century) 552 m2, with its pigeon tower, bears witness to the historical heritage of the site. The renovated Logis 278 m2, featuring a modern kitchen, a breakfast room, and 4 elegant bedrooms with bathrooms. An independent gîte 93 m2 with 3 en-suite bedrooms. A vaulted hall of 236 m2, ideal for weddings and seminars. Two modular apartments of 180 and 183 m2, perfect for rental or additional accommodation. A large barn of 668 m2, offering major development potential. The exterior features a swimming pool area, wide terraces, a well-maintained garden, and 50 parking spaces. ASSETS AND INTERESTS This exceptional property combines architecture, history, local terroir, and potential, offering an unparalleled setting for a large-scale project in one of the most prestigious areas of Provence.This description has been automatically translated from French.
…By Vinea Transaction Vallée Du Rhône


Character property for sale in Châteauneuf-du-Pape: nestled among AOP vineyards and a landscaped garden, featuring a heated pool, shaded terraces, and a stone outbuilding. Bright and elegant interior with master suite on garden level, three additional bedrooms upstairs, living room with fireplace, and fully equipped kitchen. Refined Provençal setting, ideal as a main residence, second home, or discreet tourism project, close to Avignon and the TGV. Nestled among vineyards and a landscaped garden, this property for sale in Châteauneuf-du-Pape by our real estate agency in L'Isle-sur-la-Sorgue exudes Provençal charm and offers a truly unique lifestyle. A heated basin, fountain, terraces, and a stone outbuilding create an authentic and refined atmosphere. Key features: • Land of 3,052 sqm including 1,560 sqm of AOP Châteauneuf-du-Pape vineyard • Heated swimming pool (11 x 3.7 m) and landscaped garden • Peaceful environment 25 minutes from Avignon and its TGV station The bright and elegant interior offers generous volumes. On the garden level, a versatile room can be used as a pool house or relaxation lounge, along with a kitchen with pantry/utility room, a dining room, and a living room with fireplace. The master suite features a dressing room and a full bathroom. Upstairs, three bedrooms share a family shower room and a WC. Large openings and high-quality materials provide comfort and natural light. Highlights: • Master suite on the garden level • Three additional bedrooms upstairs • Fireplace and beautiful natural light Outside, the shaded terrace, basin, and garden create an idyllic Provençal setting. An outbuilding completes the property, ideal for storage or firewood. • Heated swimming pool and landscaped garden • Shaded terrace ideal for summer dining • Adjoining AOP vineyard Châteauneuf-du-Pape is renowned for its wine-making and medieval heritage, its shops and typical restaurants, and its Provençal lifestyle. Quick access to Avignon and the TGV makes travel easy. • Iconic village with historic heritage • Amenities just minutes away • Easy access to main roads and TGV This property for sale in Châteauneuf-du-Pape is ideal as a main residence, second home, or a discreet tourism project. A place where authenticity, comfort and lifestyle blend perfectly. Information on potential risks to which this property is exposed is available on the Géorisques website: www.georisques.gouv.fr. In accordance with current regulations, the energy performance surface area (DPE) is based on a standardized measurement of the habitable area, which may differ from the total surface measured by our sales teams. Thanks to our exclusive partnership with Knight Frank, a global leader in luxury real estate, Janssens Immobilier offers each property exceptional international exposure. This alliance strengthens our local expertise through a network present in more than 50 countries.
…By Janssens Immobilier Knight Frank L'isle-sur-la-sorgue


Elegant contemporary single-storey villa with a swimming pool, set on a beautiful wooded plot of approximately 3,600 m², part of which is buildable, offering the possibility of detaching a plot. Ideally located just a few minutes from the roads connecting Avignon, Uzès, and the Cèze Valley, this property of around 160 m² of living space is appealing for its comfort, brightness, and quality of amenities. The house features a beautiful open living area combining kitchen, dining room, and lounge, extended by the terrace and garden. The sleeping area includes four bedrooms, each with its own shower room, as well as a bathroom, ensuring comfort and privacy for the whole family. The outdoor spaces invite relaxation with a solar-heated swimming pool, secured and perfectly integrated into its environment, as well as a pétanque court to fully enjoy the Provençal spirit. A large garage and an independent room complete the property, offering multiple layout possibilities according to your needs (office, playroom, remote work area…). Located in the village of Orsan, the property benefits from a calm environment while remaining close to amenities within walking distance. A functional and pleasant home, ideal as a primary or secondary residence, offering modern comfort, potential for evolution, and quality of life. Information regarding the risks to which this property is exposed is available at www.georisques.gouv.fr.This description has been automatically translated from French.
…By Von Peerc Immobilier - Saint-rémy-de-provence


Charming house for sale in the center of Orange Boschi Immobilier Prestige presents this exceptional property, combining timeless elegance and authenticity, ideally located in the center of Orange, just a few minutes from amenities, schools and shops. Set in almost two hectares of delicately landscaped greenery, this Provencal mas de caractère, entirely restored with noble materials and in keeping with regional architectural traditions, offers 345 m² of refined living space. As soon as you step inside, you'll be charmed by the warm, light-filled atmosphere of the house. The kitchen, elegantly appointed and designed as a real place for conviviality, opens onto a welcoming dining room, extended by a terrace shaded by sumptuous wisteria, offering an idyllic setting for outdoor meals. The main living room, with its generous volumes, is enhanced by a superb antique fireplace, inviting you to relax in a hushed atmosphere. A second reception room, laid out as a lounge-library, opens onto the south-facing garden, a haven of peace conducive to contemplation. The sleeping area features two sumptuous suites and three additional bedrooms, accompanied by two bathrooms with bathtubs and showers and three separate toilets, guaranteeing optimum comfort for your guests. Outside, the wooded grounds reveal an exquisite wattle-and-daub swimming pool, nestled in a space enclosed by elegant stone walls, combining privacy and refinement to enjoy the art of Provencal living to the full. A rare opportunity on the market, this exceptional mas embodies the perfect blend of heritage, serenity and art de vivre. It will appeal to lovers of authentic properties looking for a prestigious main residence or a charming pied-à-terre in the heart of Provence. This character house is for sale at Boschi Immobilier Prestige in Sainte Cécile les Vignes - 84290 This stone farmhouse comprises : -Ground floor- Entrance 14 m² Cloakroom 5.50 m² Living room with fireplace 47 m² Study / library 39 m² Kitchen / dining room 31.50 m² Back kitchen 13.50 m² Boiler room 5 m² WC 2 m² -1st floor- Landing 17.50 m² Bedroom 19 m² Bathroom with cast-iron bath and shower 10.50 m² Bedroom with shower room and dressing room 26 m² Bedroom 22 m² with dressing room 7 m² Bedroom 39 m² with shower room 3 m² Shower room with bath and shower 8 m² Corridor 7.50 m² 2 WC 3 m² and 2 m² Dressing room 4 m² -2nd floor- Bedroom 19 m² -Swimming pool -Garage 70 m² Fees to be paid by the seller. Energy class E, Climate class E Estimated amount of annual energy expenditure for standard use: between 9520.00 € and 12930.00 € for the years 2021, 2022, and 2023 (including subscriptions). Information on the risks to which this property is exposed is available on the Geohazards website: georisques.gouv.fr.
…By Boschi Immobilier Orange


A fully renovated village house with a court and studio apartment, between the towns of Vaison-la-Romaine and Grignan, in France’s Vaucluse department. The house was built in the early 19th century upon foundations from the previous century. It offers a 220m² floor area. It has a ground floor, a first floor and a second floor. It is built around a spacious central inner courtyard. From the street, you reach the property via a carriage entrance gate set in a surround of dressed stone. This gate leads into an open-sided shelter. Facing south-west, the house brings an abundance of natural light into its rooms. Its outer walls are made of stonework with lime pointing. Most of its windows are rectangular and set in surrounds of exposed dressed stone. The windows and glazed doors are new, with small panes set in wooden frames painted green and shutters also painted green. The facade is plain in style. Indeed, its only ornaments are lintel keystones and finely sculpted window surrounds of dressed stone. The edifice is crowned with a gable roof of barrel tiles, underlined with a double-row génoise cornice. The remarkable house was transformed in the 1980s, then renovated in 2020 and 2021. It has kept its true character as a village dwelling, while integrating touches of modern comfort and style, notably with a floor of polished concrete on the ground floor and on part of the second floor. In its classic layout, the home has a reception space with a lounge and dining area on the ground floor and four bedrooms with en-suite shower rooms spread over the two upper floors. The property also stands out for its south-facing inner courtyard. This secret haven with a refreshing lap pool forms a delightful space for relaxation and for welcome coolness in the summer heat. Lastly, opposite the edifice and in line with the open-sided shelter, there is a two-level outhouse with a studio apartment, a utility room and a bicycle storeroom.
…By Patrice Besse


We are delighted to present this unique winery estate, ideally located near Orange and Mont Ventoux, in the heart of Haute-Provence. Estate Features: Winery: 650 m² fully equipped with: Pneumatic press Stainless steel walkways Pumps and grape reception area Refrigeration unit Thermoregulated stainless steel tanks with a capacity of 6,400 hl Concrete tanks of 600 hl, bringing the total capacity to over 7,000 hl Storage Spaces: Several dedicated areas, plus a covered shed of 200 m² with restrooms and operational equipment. Vineyard: The estate spans 75 hectares, including: 43 hectares classified as Côtes du Rhône Village Over 28 hectares in Côtes du Rhône 3 hectares in IGP Grapes Grown: Red: Grenache, Syrah, Carignan, Mourvèdre, Cinsault White: Marsanne, Roussanne, Grenache Blanc IGP: Grenache Blanc and Noir, Carignan, Syrah A dedicated and skilled team is already in place to manage the estate. Additional Options: Two spacious apartments of over 100 m² each, in excellent condition with garages, as well as a charming Provençal farmhouse of 215 m² in need of refreshing, set on a fully enclosed 2,000 m² plot with a swimming pool and pool house. Agricultural sheds of 180 m² are also available. Possibilities for division and complete documentation upon request. For any further information about this exceptional property, please do not hesitate to contact us now. A wonderful opportunity for wine and nature enthusiasts!
…By Coldwell Banker - Villanova Realty
'%20stroke='%23DDAA3A'%20stroke-width='1.909'%20stroke-linecap='square'%20stroke-linejoin='bevel'/%3e%3c/svg%3e)
Receive by email any new listing that may match your search criteria
Your criteria :
By validating this form, you accept the general conditions of use of Le Figaro Properties.
These agencies offer a selection of luxury properties vente at Saint-Geniès-de-Comolas. Feel free to contact them for personalized assistance.
