The agencies at Monteils
These agencies offer a selection of luxury properties vente at Monteils. Feel free to contact them for personalized assistance.

 English$ USD · m²


Between Uzès and Vézénobres, in a peaceful and green setting, you will find this bright family home of approximately 266 m², now offered for sale. Spacious and welcoming, this property is ideal for family life, a professional activity, or a seasonal rental project thanks to its layout, generous volumes, and potential. The ground floor features a self-contained apartment, currently rented out seasonally. It includes a lovely living room with open kitchen, three bedrooms (one in a row), a shower room, separate toilet, pantry, and a spacious 39 m² garage. Bright and functional, this level offers comfort and independence for its occupants. Upstairs, the main living room is flooded with natural light. The open-plan kitchen is perfect for shared moments, and two verandas extend the space outdoors — one of which has been designed as a wellness area. Two bedrooms, a bathroom, a walk-in closet, pantry, and a separate toilet complete this level. Underfloor heating provides gentle warmth in winter. Outside, the 2,200 m² enclosed garden offers the perfect balance between privacy and open space. With 40% constructibility, the land allows for possible extensions or the creation of a second dwelling. The recently installed swimming pool fits naturally into the garden, providing a haven of freshness and relaxation to enjoy sunny days. The house is equipped with many features designed for everyday comfort: gas heating, thermal solar panels for hot water, central vacuum system, double glazing with mosquito screens, electric roller shutters, and compliant sanitation. Everything is in place for a peaceful and energy-efficient lifestyle. Our Uzès agency was charmed by the quality of the finishes, the spacious layout, and the overall sense of harmony. A home that inspires and provides the ideal setting for beautiful projects. Not to be missed. Thanks to our exclusive partnership with Knight Frank, a global leader in luxury real estate, Janssens Immobilier offers each property exceptional international visibility. This alliance strengthens our local expertise with the power of a network present in more than 50 countries. Information on the risks to which this property is exposed is available on the Georisques website : http://www.georisques.gouv.fr In accordance with current regulations, the EPC surface area of this property is calculated based on a standardised measurement of the living space. This measurement may differ from the total surface area measured accurately by our sales teams.
…By Janssens Immobilier Uzès


A little corner of paradise at the gates of Alès and 30 minutes from Uzès!! Nestled in a unique countryside environment, without any nuisances but close to all amenities, come and discover this charming stone farmhouse, an old silk farm, with a living area of approximately 165m2 on a vast wooded property of 5486m2. The main part consists of the following: a separate fully equipped kitchen from which you can enjoy the view of the surrounding countryside, a charming living room offering a seating area with exposed beams, a stone wall, and an alcove giving this room an obvious character, an intimate lounge with a fireplace. A small corridor leads to an office that can become a bedroom opening onto the terrace. A storage space, dressing room, and toilets complete the ground floor. The upper floor features two large bedrooms, a shower room, and toilets. What do you think of waking up daily to the sound of birds and an exceptional view when opening the shutters? The farmhouse is organized around a large terrace with a centuries-old linden tree and an outbuilding not attached to the house of more than 45m2 with direct access to the swimming pool, including a laundry room, equipped kitchen, living room, shower room with toilets, which is an additional asset to allow you to welcome family, friends, or consider a rental project. The pool area is equally appealing (11.5 x 5.5m), an invitation to relaxation. The property also has a workshop, large carport, pétanque court, everything has been planned for you to have exceptional moments in this bucolic and enchanting place. A must-visit, guaranteed heart-stopper!!This description has been automatically translated from French.
…By 3g Immo Prestige


Charming stone house in the heart of a listed and sought-after medieval village, with all shops within walking distance. Located in a remarkable setting designated as a UNESCO World Heritage Site, this village house, with windows on both sides, captivates with its authenticity and rare outdoor spaces in the historic center. You will discover a vast rooftop terrace offering a 180o panoramic view of the valley and the surrounding countryside. A veranda completes the space and could be opened up to create a second terrace on the same level as the living room, dining room, and kitchen located on the ground floor. Upstairs, the house offers two bedrooms, one with direct access to the rooftop terrace, as well as a bathroom. On the lower ground floor: two beautiful cellars complete the property: a large cellar with direct access to the street, and a second cellar opening onto a small, intimate outdoor space, which can be converted into a relaxation, reading or spa area. Energy efficiency improvements and a refresh of the kitchen and bathroom are planned, offering the opportunity to personalize this charming house in one of the most sought-after villages in the region. For all information or to schedule a visit, please contact Christine JUNG, SWIXIM International broker, at +33 6 13 30 50 98 or [email protected]. Our agency is open to inter-agency collaboration. The fees are payable by the seller Information on the risks to which this property is exposed is available on the Géorisques website http://www.georisques.gouv.fr
…By Swixim International Uzès - Côté Soleil Immobilier

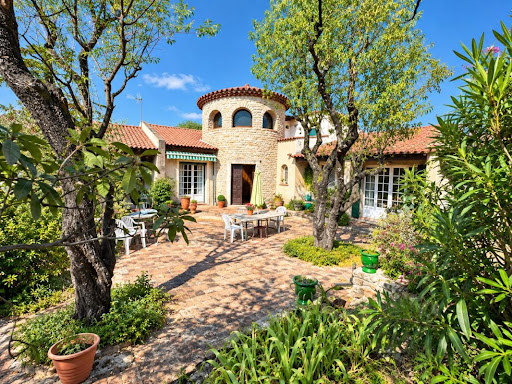


RARE ON THE MARKET – Master house from 1972, built on plans by a renowned architect, in an old-style character with a central stone tower. INTERACTIVE SALE: the displayed price corresponds to the first possible offer price, including agency fees. Purchase offers are transmitted to the seller, who remains free to accept or refuse the one of their choice. This is not an auction sale. Located in a sought-after residential area of Alès, close to all amenities, this property of 224 m² of living space offers an ideal living environment for a large family, a self-employed professional, or an entrepreneur. Layout: Central tower serving 2 spaces: Night side: 3 bedrooms (including 1 master suite), 2 bathrooms, 2 WCs Day side: entrance, kitchen with dining area, large living room opening onto dining room with insert fireplace, south-facing terrace. Upstairs: 2 independent bedrooms with private bathroom and WC. Basement and outbuildings: Garage 70 m², cellar, laundry room, boiler room (~115 m² in total), plus 2 independent rooms (~30 m²) with outdoor access (housing or self-employed profession). Enclosed land of 2,115 m² with stone walls, well, swimming pool (renovation needed). City gas heating, recent PVC joinery, mains drainage. Close to amenities. A visit is necessary to appreciate the full potential of this unique house, contact us at 04 66 24 31 33. Ask for Patrick AUDIGIER. Agency reference: 3736This description has been automatically translated from French.
…By Orpi Agence Gadd


Located in the heart of a wooded and peaceful environment, this versatile agricultural property benefits from an ideal location in the Gard department, in close proximity to all amenities while offering a privileged rural living environment.A well-organized and productive agricultural operation The estate spans 17 hectares in ownership, supplemented by 19 hectares under lease (agricultural lease), for a total of 36 hectares cultivated. The land includes:5 hectares of olive trees12 hectares of almond treesThe entire estate enjoys excellent sunshine, ensuring consistent and quality production in an area with high agricultural potential.A comfortable and welcoming living environment The living area includes:A main house of 250 m2, bright and well-designed, with two large terraces (south and east), a 11x5 m swimming pool, and a 5-person jacuzzi, ideal for private or reception use.An independent gîte of 70 m2, with two bedrooms and all the necessary comfort for rental activity or hosting visitors.A complete and functional production tool The property is equipped with an agricultural building of 400 m2 on the ground, comprising:A transformation laboratory of 100 m2A direct sales and office area of 50 m2A cold roomA production workshop of 100 m2A storage area for agricultural equipment (100 m2)A storage area for products and dry materials of 100 m2All necessary equipment for processing is present on site, and some agricultural tasks are subcontracted to service providers.Assets & potentialImmediately operational operationFood processing infrastructure already in placeStrong development potential: direct sales, farm welcoming, diversificationQuality of life and desired natural environmentProximity to services within 5 kmMixed residence/professional activity possibleThis description has been automatically translated from French.
…By Vinea Transaction - Bordeaux Cognac Loire Et Languedoc


This spacious and character stone house originaly build in 1809 has been tastefully renovated in 2020 and offers approximately 250 m² of living space on around 3,000 m² of flat, landscaped garden with pool. The property combines a remarkable 110 m² south-facing living room with fitted open-plan kitchen, 4 bedrooms including three suites. Potential of 130 m² on the ground floor with vaulted cellars for further development, garage and 1 bed guest house, terrace and pétanque court. The main house offers approximately 210 m² of living space, including: •Exceptional 110 m² spacious living room with •Fitted open-plan kitchen •Dining table •Mezanine with space for office •Parents room with dressing and shower, wc •3 other generous bedrooms, with 2 more bathrooms •Utility room •Separate toilet The ground floor includes: •5 vaulted rooms for furhter development •Garage •Workshop •Boiler room Outdoor space •Flat, landscaped and tree-planted grounds of approximately 3,000 m². •8 x 4 m swimming pool. •Guest house (or office) of 42 m² with 1 bedroom, bathroom with shower and toilet, living room with kitchen opening to shaded terrace overlooking the pool •Terrace by the pool with BBQ •Pétanque court •Lots of parking space Technical features and comfort •Underfloor heating supplied by a heat pump •Reversible air conditioning •Mains drainage
…By Leggett Immobilier


Charm, authenticity, and tranquility for this property with no overlooking neighbors, located on a closed and landscaped plot of over 8800 m² with a swimming pool. This farmhouse tastefully combines exposed stone, vaulted ceilings, and wrought iron. It consists, on the garden level, of an entrance hall, a game room, and a laundry room. Above, you will find a monumental living room with large openings to the outside and a fireplace, a fitted and equipped kitchen, a living room, three bedrooms, a shower room, a bathroom, and a toilet. Finally, above, there is an independent bedroom with its own shower room. On the ground floor, there is the possibility to create an independent master suite, a workshop, and a cellar. On the technical side: double glazing, heating by heat pump, and ducted air conditioning in part of the building. CENTURY 21 IMPACT IMMOBILIER Main agency: 18 avenue du Général de Gaulle 30100 Alès Relay agency: 647 route d'Alès 30380 Saint-Christol-lès-Alès TRANSACTION RENTAL MANAGEMENT SYNDIC Estimated amount of annual energy expenses for standard use between €2080.0 and €2880.0 indexed to the years 2021, 2022, 2023 (subscriptions included).This description has been automatically translated from French.
…By Century 21 Impact Immobilier


Villa for sale less than 10 minutes from Uzès, in the heart of a sought-after residential setting in the Gard. This recently built Provençal bastide-inspired villa for sale combines timeless elegance, refined features and a lifestyle defined by southern light and tranquillity. Just a few minutes from Uzès, this property reveals a peaceful atmosphere where the architecture gracefully draws inspiration from traditional Provençal bastides while embracing a contemporary identity. Built in 2017 and impeccably maintained, it offers that rare balance of charm, modern comfort and the gentle art of living so emblematic of Provence. Every space has been thoughtfully designed to make the most of the climate, conviviality and serenity that define this highly desirable region. Less than 10 minutes from Uzès, in a quiet and sought-after location Recently built villa completed in 2017, impeccably maintained Sold furnished, fully equipped and ready to enjoy or operate immediately From the moment you enter, the villa reveals generous volumes bathed in natural light. The garden level is centred around a spacious living area of approximately 60 sqm, where the contemporary fully fitted kitchen, lounge and dining area flow seamlessly together. Large openings naturally extend the interiors onto the terrace and swimming pool, creating a harmonious connection between indoor and outdoor living. A bedroom with en-suite shower room completes this level, ideal for guests or comfortable single-level living. Upstairs, three large bedrooms each benefit from their own private shower room, ensuring both privacy and comfort in a refined yet practical setting. Bright living area of approximately 60 sqm with fully fitted kitchen 4 bedrooms in total, each with its own shower room Generous volumes and fluid layout designed for comfort Outside, the villa fully embraces the Provençal lifestyle. A pleasant covered terrace invites long summer lunches and relaxed evenings with family and friends, while the swimming pool becomes the centrepiece of sunny days. The property enjoys a harmonious residential environment, ideal for relaxation, with an attached garage completing the amenities. Welcoming covered terrace opening onto the swimming pool Peaceful and high-quality residential surroundings Attached garage, both practical and discreet Uzès, with its remarkable heritage, lively streets, local markets and authentic art of living, gives this address lasting appeal. This property is equally suited to an elegant main residence, a family holiday home, or a high-end hospitality project, thanks to its ideal layout and turnkey sale. Immediate proximity to Uzès and its shops Ideal as a main or secondary residence Potential for hospitality use or seasonal rental activity Rare for its quality of presentation, comfort and location, this villa represents a valuable opportunity on the Provence luxury real estate market. A home ready to welcome new life projects, where southern authenticity meets contemporary elegance. House for sale through our agency in Uzès. Thanks to our exclusive partnership with Knight Frank, a global leader in luxury real estate, Janssens Immobilier offers each property exceptional international visibility. This alliance strengthens our local expertise with the power of a network present in more than 50 countries. Information on the risks to which this property is exposed is available on the Georisques website : http://www.georisques.gouv.fr In accordance with current regulations, the EPC surface area of this property is calculated based on a standardised measurement of the living space. This measurement may differ from the total surface area measured accurately by our sales teams.
…By Janssens Immobilier Uzès


Prestigious country house sitting at the gateway to the Cévennes. Sitting on nearly 5 hectares of land, this property features commanding views, a swimming pool built within a 19th-century water feature and a private spring. It presents a total of over 1000 sq.m of living area spread across a main house with six bedrooms, a converted farmhouse with four independent apartments, and a guest house with two bedrooms. The property would make a delightful family home, but could also be used to develop a hospitality business. It sits in peaceful surroundings just 45 minutes from Montpellier and the coast. A unique property with excellent potential.
…By Emile Garcin - Cevennes & Languedoc


Prestigious stone and wood property in Anduze — 446 m², swimming pool and parking for 20 cars. An exceptional property to discover in Anduze, in the Gard region, at the foot of the Cévennes mountains. Built of stone and wood, designed by an architect and completely renovated with refined taste, this property combines authenticity, elegance, and contemporary comfort. Situated on a 2,232 m² plot, it offers 446 m² of living space, including a large 130 m² room, ideal for entertaining or realizing a professional project. It also includes a three-bedroom apartment, as well as two bedrooms with en-suite bathrooms in an annex. Outside, enjoy a Balinese stone swimming pool, a natural spring-fed pond, and parking for up to 20 cars. Thanks to its size, welcoming spaces, and amenities, this property lends itself to numerous projects: a gourmet restaurant, an event venue, a reception hall, a tourism business, or a prestigious family residence. The furniture and equipment are included in the sale, notably the fully equipped professional kitchen, tables, chairs, terrace, and various furnishings. A turnkey property, ready to accommodate your project. A rare address in Anduze, where stone and wood create a warm and remarkable setting at the gateway to the Cévennes. The fees are to be paid by the seller. Les informations sur les risques auxquels ce bien est exposé sont disponibles sur le site Géorisques : www. georisques. gouv. fr. ** ENGLISH SPEAKERS: please note that Capifrance has an international department that can help with translations. To see our range of 20,000 properties for sale in France, please visit our Capifrance website directly. We look forward to finding your dream home!
…By Capifrance - Anita Michotte De Welle


Habitation: An ancient fortified place from the 12th century converted into a place of excellence. Restored castle in accordance with the rules of art, housing 8 guest rooms, numerous lounges, and ceremonial rooms. Outbuildings transformed for a highly qualitative reception with spa, hammam, and indoor pool. Exploitation: Three beautiful buildings closing off the inner courtyard, also restored to complement the reception services: Staff accommodation topped with 3 guest rooms, Two large rural gîtes organized over two levels, Reception room with bar area and wine cellar, Equipped gym and massage lounges, Large room yet to be fitted out to create an additional gîte. Land: Perfectly grouped land on the outskirts of the village, to the south and east of the castle: Park and wooded garden surrounding the buildings over about 1100 m², Olive orchards of 70 ares with 650 trees planted in 2020, Large meadow of 3.4 ha facing the estate, Balance of areas corresponding to various wooded zones protecting the estate. Additional elements: Water supply from the municipal network and recent individual sanitation. Central heating by wood boiler serving all buildings. Garden and orchard irrigation by private borehole. Large natural swimming pool set in a secluded basin in the woods. Mission and challenges of Safer concerning this property - Supporting local development. Tourist activities, gîtes, guest rooms, and event hosting to be resumed in Rural Revitalization Zone. To know the general conditions of intervention of Safer, please click on this link or copy it into your browser's address bar https://www.proprietes-rurales.com/page/informations-fr_157.htm Photos: © Copyright Safer - Unauthorized use without the author's consent.
…By Safer Occitanie


In the heart of a preserved natural environment, between Uzès, Nîmes and Vézénobres, this remarkable stone property offers an exceptional living environment where authenticity, elegance and development potential come together perfectly. This true haven of peace extends over more than 4,685 m2 of land, part of which is buildable, with the possibility of acquiring additional land. The complex offers nearly 500 m2 of living space, divided between a main house, two independent cottages and several reception areas. The fully renovated manor house offers approximately 300 m2 of living space. Its spaciousness, authentic character, and amenities provide remarkable comfort while retaining the charm of period homes. On the ground floor, a magnificent 130 m2 room opens the way to numerous projects. Two superb stone cottages (103 m2 and 92 m2) complete the property. Each has its own private terrace in a warm and peaceful atmosphere. Outside, the wooded park invites you to stroll and relax in the shade of the trees. The 12 x 6 meter swimming pool and summer kitchen naturally become the heart of the property, perfect for precious moments shared with family and friends. An old sheepfold completes the property and still offers great potential for development. A rare property on the market, ideal for developing a tourist accommodation project, organizing events or simply enjoying a unique living environment in the heart of the Gard. An inspiring place where the art of living meets the timeless charm of stone. For further information, contact Sandra NAVARRO 06 36 18 75 71 - SWIXIM International Agency in Vézénobres. 'Our brand is open to inter-agency collaboration subject to the introduction of a qualified client.' Information on the risks to which this property is exposed is available on the Géorisques website http://www.georisques.gouv.fr
…By Swixim International Uzès - Côté Soleil Immobilier


On the edge of the Cévennes National Park, in the municipality of Tornac, this remarkable historic property is offered for sale. It enjoys an exceptional natural setting, at the heart of an estate of approximately 37 hectares composed of woodland, meadows, olive groves, terraces and preserved Mediterranean vegetation. Probably a former silkworm farm, this characterful mas offers a rare atmosphere, combining authenticity, generous volumes, quality construction and spectacular views over the Cévennes and the surrounding forests. Behind its stone walls and entrance gate, it reveals a charming arrival area enhanced by a majestic plane tree and a fountain. The property is arranged around double inner courtyards, with an elegant restored square dovecote at the centre of the courtyard, a true signature architectural feature. The main building extends over three principal levels, complemented by workshops on the lower garden level. The ground floor features superb vaulted reception rooms, including a large summer dining room with a stove and former pizza oven, a vast vaulted living room opening onto a large conservatory, as well as several technical areas: garage/laundry room, air-conditioned wine cellar, boiler room and service rooms. An independent apartment in the East wing allows family, guests or staff to be accommodated, with a living room, bedroom and two shower rooms. The first floor, served by a gallery typical of large Cévennes farmhouses, contains the main living areas. It includes an entrance hall, a spectacular living room of approximately 60 m² with ceiling heights of around 4.5 m, a majestic functional stone fireplace and a mezzanine overlooking the second level. The Provençal tiled kitchen opens onto the terrace and gallery. Several bedrooms, an office that could become a beautiful bedroom, as well as a superb master suite with a large bathroom, sauna, shower, bathtub and separate WC complete this level. A library lounge with fireplace and wood-burning stove also opens onto the gallery and terraces. The large panoramic terrace of approximately 78 m² is one of the property's highlights, offering a dominant and exceptional view over the Cévennes. The second floor provides a more intimate atmosphere, with attic bedrooms, mezzanines, shower rooms, a living room with a 1970s architectural fireplace, kitchenette and several terraces, including a rooftop terrace. On the lower garden level, two large successive workshops provide excellent storage, maintenance or working spaces. Outside, the pool area forms a true living space facing the Cévennes. The 12 x 6 m swimming pool, completely renovated three years ago, benefits from a sand-coloured reinforced concrete liner, an Aqualux heat pump, chlorine treatment and a borehole water supply. A covered pool house with WC and washbasin completes the ensemble. The estate also includes an independent caretaker's house with two bedrooms, ideal for accommodating staff, family or guests in complete autonomy. Original terracotta floor tiles, terracotta paving and parefeuilles tiles, stone walls, Salernes tiles, double and triple genoise roof cornices, glazed balusters, numerous terraces, rare volumes and panoramic views combine to create a property of authentic, solid and deeply Cévennes character, in a preserved and high-quality natural environment. This mas is presented to you by our Janssens Immobilier agency in Uzès. Thanks to our exclusive partnership with Knight Frank, a global leader in luxury real estate, Janssens Immobilier offers each property exceptional international visibility. Information on the risks to which this property is exposed is available on the Georisques website : http://www.georisques.gouv.fr In accordance with current regulations, the EPC surface area of this property is calculated based on a standardised measurement of the living space.
…By Janssens Immobilier Uzès
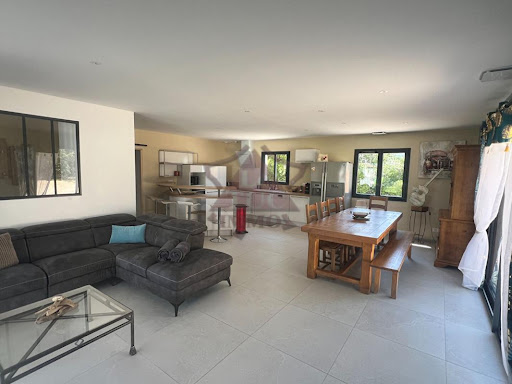


For sale - Saint-AmbroixNew single-storey house with a swimming pool in a privileged environment with a beautiful view, without nuisances, near shops. Flat and fully fenced and secured land, tastefully landscaped, well maintained with gravel parking, a petanque court, and 2 electric gates. The house part consists of a large living area of 51m2 opening onto the kitchen; 4 bedrooms with built-in wardrobes, including 2 parental suites with shower room and toilet; a bathroom including a shower and a hydromassage bathtub; a covered terrace overlooking the pool. There is also an independent guest house in front of the pool with an open-plan living-kitchen area, a large bedroom of 20m2 with a shower room and dressing area. Ducted heating, double-glazed PVC and aluminum joinery, no work needed, ideal for residential home and/or guest house. A must-see. For more information, visit our website saint-ambroix.letuc.com ref: 92531. Information about the risks to which this property is exposed is available on the Géorisques website: www.georisques.gouv.frThis description has been automatically translated from French.
…By Agences Privees


RENOVATED SINGLE-STOREY HOUSE – 147 m² – INDEPENDENT GITE – LAND 2,950 m² – PANORAMIC VIEW OF THE CEVENNES – DEPENDENCIESSarah BERTHENET - Efficity invites you to discover this property located in the municipality of Rochegude, in the heart of a preserved natural environment. I open the doors to this renovated single-storey country house, offering a peaceful living environment, beautiful volumes, and an exceptional 360° view of the Cevennes. An ideal property for a family, a hosting project, or simply to fully enjoy the countryside.Highlights:- Land of 2,950 m²- Main house with independent gite- 360° panoramic view of the Cevennes- Numerous outbuildings and workshop- Photovoltaic panels and heat pumpA warm and functional single-storey interiorThe entrance, furnished with large closets, opens onto a pleasant living room of over 40 m², consisting of a spacious lounge connected to a fitted kitchen, designed to share friendly moments with family or friends. A mezzanine that can be converted into an office completes this space. The sleeping area features three bedrooms with closets of 10 m², 11 m², and 14 m², as well as a modern shower room with an Italian-style shower and two WC, one of which is independent. A real added value of the property, the furnished independent gite has its own entrance and parking. It includes a living room, a separate kitchen, two bedrooms, a shower room, and an independent WC. A shaded terrace allows you to fully enjoy this space, perfectly suited for hosting family and friends, developing a tourist activity, offering longer-term rental, or providing more independence to a loved one.An outdoor space oriented towards natureThe terrace of about 30 m², directly linked to the living room, allows full enjoyment of the tranquility and exceptional panorama of the Cevennes. Set on a plot of 2,950 m², the property offers a privileged environment. In total, about 145 m² of outbuildings complete the residence: two garages, cellars, a workshop of over 30 m², as well as the attic, providing many possibilities for storage or development. Nature lovers, craftsmen... everyone can envision the spaces according to their projects.Comfort & amenities:- Heat pump and reversible air conditioning- Wood heating- Photovoltaic panels- Connected to fiber opticsA property with multiple possibilitiesWhether you are looking for a primary residence, a family home, or a property to develop a gite activity, this property combines comfort, space, and authenticity in a remarkable natural setting. An address where life is good, with the countryside as a horizon and the Cevennes as a daily backdrop.For more information or to arrange a visit, contact Sarah Berthenet at 06 09 76 19 96. Information on the risks to which this property is exposed is available on the Georisque site: georisques.gouv.fr. Sarah Berthenet - EI - is a commercial agent authorized in real estate, registered with the Special Register of Commercial Agents of the Lyon 2nd District Commercial Court under number 902567114. Headquarters of the principal: EFFICITY SAS (RCS Paris 497617746 - Share capital of 132,373.05 euros) - Headquarters: 48 avenue de Villiers 75017, Financial Guarantee of 500,000 euros: GALIAN Assurances 89 rue de la Boétie 75008 Paris, Professional card CPI 7501 2015 000 002 025 of the CCI Paris Ile de France.This description has been automatically translated from French.
…By Efficity


This traditionally built house, dating from 1984, offers an ideal living environment to accommodate the whole family, in a quiet, residential, and preserved area. Its superb terraced land of 2,803 m² provides a true playground and relaxation space in nature, perfect for children and outdoor sharing moments.Daily life is organized around a fluid and functional ground floor. The entrance leads to a practical kitchen with its dedicated pantry for storage and household logistics. The living area, which combines the dining room and a warm living room enhanced by its fireplace, promises beautiful moments of conviviality with family. An adjoining garage, a hallway, and a WC complete this central level. In the basement, two cellars provide valuable storage space for sports equipment or DIY projects.The sleeping area, intelligently distributed to preserve everyone's privacy, consists of two zones. Accessible by only three steps, a half-level features two initial bedrooms and a bathroom, perfect for young children. The upper floor accommodates two additional bedrooms, a shower room with WC, and a hallway optimized with built-in storage, ideal for teenagers or to set up an office space.Agency reference: 3693This description has been automatically translated from French.
…By Orpi Agence Gadd


This rare estate spans 133 hectares and offers total immersion in a preserved natural environment, seemingly untouched by time. Designed like a small hamlet, it brings together several independent dwellings within a harmonious and character-filled setting. The authenticity of the property, combined with generous volumes, creates a unique atmosphere, ideal for a family home. A truly private retreat, it embodies an art of living in a setting reminiscent of the ends of the earth, where absolute calm and serenity prevail. While offering this sense of privileged seclusion, the estate remains easily accessible, with all amenities just 10 minutes away and a TGV station 65 km away. This property has been selected by our Uzès agency. Thanks to our exclusive partnership with Knight Frank, a global leader in luxury real estate, Janssens Immobilier offers each property exceptional international visibility. This alliance strengthens our local expertise with the power of a network present in more than 50 countries. Information on the risks to which this property is exposed is available on the Georisques website : http://www.georisques.gouv.fr In accordance with current regulations, the EPC surface area of this property is calculated based on a standardised measurement of the living space. This measurement may differ from the total surface area measured accurately by our sales teams.
…By Janssens Immobilier Uzès


A blend of timeless charm and contemporary comfort : Some homes aren’t meant to be just photographed — they are meant to be lived in. Every stone, every curve, every golden hour ray reveals a story... In the heart of this sought-after village, this residence, with its grand proportions and impeccable condition, embodies timeless elegance. A perfect harmony of authenticity and refinement, it offers the coolness of ancient stone walls at dawn, the golden glow of sunlit façades at dusk, and the serene privacy of a hidden courtyard, sheltered from view. Located just 4 kilometers from Uzès, in a popular village where all amenities are within walking distance, this character-filled home has been meticulously restored, elegantly blending historical authenticity with modern comfort and a true art of living. Behind a façade reworked in the 18th century — steeped in history and grace — the house reveals an old soul elevated by period features: stone fireplaces, aged stone floors, traditional exposed-beam ceilings, a spiral staircase, historic dovecotes... Every detail has been preserved or restored with care and discernment. From the entrance hall, a through-view opens onto a walled garden facing due south. The ground floor offers a vaulted stone lounge, a vestibule with guest toilet, a 26 m² dining room with fireplace, and a summer kitchen nestled under a barrel vault and equipped with a period fireplace. Access to the upper floor is via a magnificent stone staircase or a rare feature in such homes: an interior elevator. Upstairs, a vast, light-filled living room welcomes you with generous volumes and exposed-beam ceilings. The adjacent dining kitchen opens directly onto a south-facing terrace overlooking the garden. The master suite, also facing the terrace, offers exceptional comfort: custom-made dressing room, luxurious bathroom with bathtub and walk-in shower, and a study area. The top floor features four bright bedrooms with remarkable volumes (ranging from 19 to 29 m²), two of which have their own en-suite shower rooms. An ideal layout to host family and guests in absolute comfort. Outdoors, the 1,000 m² landscaped garden — planted with Mediterranean species and centuries-old trees — invites relaxation in a peaceful, protected setting. From this green haven, one enjoys unobstructed views, and a swimming pool could easily be added. Finally, the basement holds a hidden gem: a large vaulted cellar dating back to the Gallo-Roman period — a treasure for wine lovers and heritage enthusiasts. The technical features match the property’s exceptional standing: mains gas heating, reversible air conditioning in the master suite, water softener, elevator, and automatic gate. Our view: A perfect blend of authenticity and sophistication, this home offers the cool freshness of ancient stone walls at dawn, the golden glow of façades at dusk, and the peaceful intimacy of a secluded courtyard. This property is not merely to be photographed — it captivates, it enchants, it calls for a visit. A rare gem that must be felt, not just seen. We have a complete file at your disposal. Contact : Pierre Beghin : 06 07 09 01 21. Information on the risks to which this property is exposed is available on the Géorisques website: www.georisques.gouv.fr
…By Poncet & Poncet


At the entrance of the charming town of Uzès, this renovated former vineyard property offers an exceptional living environment, combining proximity to amenities and a preserved natural setting over 5 hectares.Enjoy a swimming pool for special moments of relaxation, outbuildings offering multiple development possibilities, and land with potential for exploitation or enjoyment.Let yourself be seduced by a renovated farmhouse with quality materials, offering a generous living area of approximately 360 m², of which 230 m² has been restored. A spacious 100 m² living room bathed in light opens onto magnificent terraces with breathtaking views of the pool, the countryside, and the woods. You can also enjoy a vast reception area and an intimate space with a double-sided fireplace.The upper floor offers a well-defined sleeping area with three elegant suites, one of which has a private terrace, and a fourth spacious bedroom of 20 m² with its own bathroom, dressing room, and large terrace.The vaulted ground floor with an independent entrance provides a modular space with multiple layout possibilities according to your needs and desires. The agricultural outbuilding of nearly 200 m² represents considerable potential for various projects.If you are looking for a high-end property offering a privileged living environment, combining the charm of the old, modern comfort, and extensive potential in a natural and peaceful environment near Uzès, contact us!Information on the risks to which this property is exposed is available on the Géorisques website: www.georisques.gouv.fr.Contact LUX* Immobilier & FORTIS Immo — Alpilles • Provence • PACA • Paris • International Laurence Isselin — Real Estate Agent +33 6 31 95 10 31 [email protected] "Where your dreams take root, excellence finds its address" (siren 943 598 086)This description has been automatically translated from French.
…By Fortis Immo Transaction


In Uzès, behind a discreet façade, this charming and characterful townhouse is for sale. Offering nearly 150 m² and a particularly interesting layout with two independent living spaces: an apartment on the first floor and a duplex occupying the second and third floors. As soon as you enter, the house offers a particularly valuable feature in town: a large garage, complemented by several cellars providing generous storage space. At the rear, sheltered from view, a private courtyard offers a pleasant place to enjoy the warmer days. On the first floor, an independent apartment reveals a warm atmosphere centred around a pleasant living room with a kitchen and wood-burning stove. A bedroom with dressing room, an office that can also be used as a bedroom, as well as a shower room with toilet, complete this level. The two upper floors accommodate a duplex with generous volumes. The second floor is organised around a second living room with lounge, kitchen and wood-burning stove. Two bedrooms, one of which opens onto a balcony, as well as a shower room with toilet, complete this space. On the top floor, under the roof, the atmosphere becomes more intimate with a beautiful attic room lit by a Velux window and accompanied by a bathroom. This space could easily be used as an additional bedroom, office or guest area. A large attic of approximately 39 m² of floor space provides further generous storage possibilities. Parquet floors, period walls and wood-burning stoves contribute to the charm of this townhouse, while the renovations carried out provide the comfort sought today. Its energy rating of B, particularly appreciable for an old building, is an additional asset. A unique home to discover floor by floor, ideal for combining family life and independence, welcoming loved ones or envisioning a rental project, with the rare privilege in Uzès of having a garage and outdoor space. This property is for sale through our Janssens Immobilier agency in Uzès. Thanks to our exclusive partnership with Knight Frank, a global leader in luxury real estate, Janssens Immobilier offers each property exceptional international visibility. This alliance strengthens our local expertise with the power of a network present in more than 50 countries. Information on the risks to which this property is exposed is available on the Georisques website : http://www.georisques.gouv.fr In accordance with current regulations, the EPC surface area of this property is calculated based on a standardised measurement of the living space. This measurement may differ from the total surface area measured accurately by our sales teams.
…By Janssens Immobilier Uzès


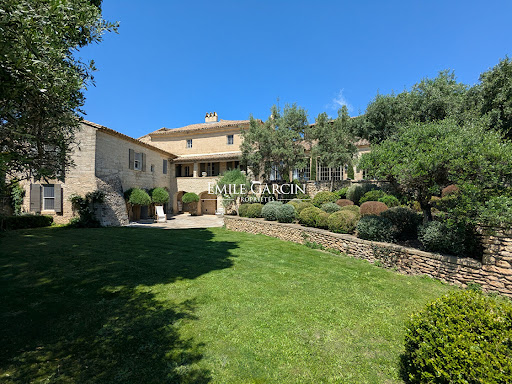

Located just 5 minutes from Uzès, this exclusive Provençal property has been carefully and elegantly restored. Presenting a living area of approximately 400 sq.m, it features a living room of approximately 100 sq.m with a fireplace, five bedrooms (including two on the ground floor) and a beautiful Mediterranean garden of approximately 3,000 sq.m equipped with a swimming pool. The property faces south and offers a 180-degree view of the surrounding hills. Option to purchase additional 600 sq.m plot of land.
…By Emile Garcin - Uzes & Camargue


Just a few minutes from Uzès, one of the most sought-after destinations in the South of France, this characterful stone farmhouse perfectly embodies the art of Provençal living, blending authenticity, elegance, and contemporary comfort.Nestled in a preserved natural environment, in the heart of a peaceful countryside, the property enjoys a privileged setting offering calm, privacy, and a gentle way of life, while remaining in immediate proximity to the historic center of Uzès, its shops, its renowned market, and its gastronomic addresses. This ideal location makes it a prime residence, a high-end second home, or a quality real estate investment in Provence.Completely redesigned with care, the farmhouse has undergone a meticulous renovation that respects its original architecture. Noble materials, such as exposed stone, vaults, and natural textures, have been enhanced to create a warm and refined atmosphere, where every detail contributes to perfect overall harmony. The balance between authenticity and modernity gives this property a unique character, particularly sought after in the prestigious real estate market.The generous and bright living spaces offer comfortable volumes and a smooth flow between the various rooms. The house features several welcoming bedrooms, allowing for family and guests to be hosted in an intimate and soothing setting, typical of the most beautiful Provençal homes.Outside, the landscaped gardens are elegantly organized around various living spaces. Shaded terraces, a perfectly integrated pool, and unobstructed views compose a harmonious ensemble, conducive to relaxation and conviviality. Every moment of the day finds its place, from breakfast in the shade to the end of the day by the pool.This stone farmhouse near Uzès stands out due to the coherence of its project, the quality of its renovation, and the atmosphere it exudes—elements that have become rare in the real estate market of the South of France.A property of character, designed to last, and to be fully lived in, at the heart of Provence.This description has been automatically translated from French.
…By Kretz Real Estate


8 kilometers from Uzès, in one of the prettiest villages in the region, exceptional property of 1000m² on a plot of 4300m². Fully renovated with high-quality materials and finishes, the property consists of several buildings like a village. An ancient priory of 430m² built on 3 levels transformed into a luxurious residence, featuring a spacious dining kitchen, a dining room flooded with light through a large glass roof, a double living room with a fireplace, a second lounge, 4 large suites, a game room, and an office. A loft with a bedroom, whose renovation has brought a contemporary and elegant style while maintaining the charm and history of the old stones. Three recently built gîtes respecting the style and spirit of the place, ensuring perfect integration with the old buildings: 2 accommodations, each comprising a living room and 2 bedrooms with a private outdoor space, and a 3rd with a large bedroom and an additional room. Additionally, there is an orange grove, a wellness area housing a heated 14m swimming pool with a bar, a relaxation lounge, locker room, and bathroom. The well-maintained park includes a large swimming pool with pool house and jacuzzi, a large paved courtyard, several terraces, a vegetable garden, all perfectly quiet and without overlooking. Garage for 4 vehicles and parking with several spaces. This place is ideally suited for any high-end tourism project, and the ongoing gîtes and guest house activities generate comfortable revenues. Files available upon request.This description has been automatically translated from French.
…By Kretz Real Estate


Only 4 km from Uzès, in a village with shops, this family house set in a pretty wooded plot offers five bedrooms including two master suites, a swimming pool, a double garage and quality fittings. - Family house of about 180 m² with 5 bedrooms - Plot of about 1,300 m² with 5 x 10 m pool - Two master suites, one with a balcony - Tiled double garage with motorized doors Very close to Uzès, this house offers comfortable volumes and a layout particularly well suited to family life or a hospitality project. The ground floor features a living room with an insert fireplace and a fitted and equipped kitchen. This level also includes a master suite with its shower room, dressing room and private WC, as well as three additional bedrooms, a bathroom, a separate WC and a laundry room. On the first floor, a second master suite completes the accommodation. It benefits from its own shower room, dressing room, separate WC and a pleasant balcony. Outside, the approximately 1,300 m² plot has been landscaped to make the most of the fine weather. A 5 x 10 metre pool, a barbecue area, a technical room and a storage room add to the property’s amenities. As for equipment, the house has a tiled double garage with motorized doors, aluminium double-glazed joinery and aluminium shutters. Perfectly maintained, this property enjoys a sought-after location just minutes from Uzès and all amenities. Its number of bedrooms, generous spaces and facilities make it an ideal opportunity for a main residence, a large family home or a tourist hospitality project in the Uzège. This property is presented to you by Valérie SILVETTI Independent commercial agent EIRL RSAC Nîmes no. 849 600 135 Fees are entirely payable by the sellers. Information on the risks to which this property is exposed is available on the Géorisques website: www.georisques.gouv.fr Estimated annual energy expenditure for standard use: between €2,590 and €3,570 per year.
…By Adiù Immobilier


Just a few nautical miles from Uzès and the Pont du Gard, shielded from view in a preserved environment at the heart of a particularly sought-after and touristic area, this charming property boasts nearly 530 m² of fully renovated living space within a landscaped park of almost 1 hectare. Moreover, less than 350 m away, a direct access to the river opens the way to precious moments of coolness and relaxation. Comprising a main farmhouse of approximately 190 m² and four independent modules dating from the 18th century; each benefiting from its own atmosphere and a private terrace. The estate is set in a bucolic setting punctuated by an olive grove of 52 trees, a vegetable garden, and generous outdoor spaces conducive to rest and conviviality. The spectacular secured swimming pool measuring 15 x 7 meters forms the heart of the sunny days, while a pétanque court invites you to rediscover the art of southern living. The main farmhouse enchants from the entrance with its volumes and warm atmosphere. The ground floor hosts a spacious living area bathed in light, organized around a kitchen opening onto an elegant living room enhanced by a fireplace. A pantry, an office, and a bedroom complete this level. Upstairs, three beautiful bedrooms, including a master suite with a private shower room, offer generous volumes. A bathroom is also provided. A storage space and a garage complete the amenities of the farmhouse. Truly living spaces in their own right, the four gîtes have been meticulously arranged and each possesses its own identity, independence, and terrace. The first gîte, designed to accommodate up to 4 people, offers a kitchen open to the living area, two beautiful bedrooms upstairs, and a shower room. The second gîte, capable of receiving up to 6 people, features an open kitchen, a living room, two bedrooms, a bathroom, and a spacious master suite with a private bathroom. This gîte can also communicate with another accommodation, offering remarkable flexibility in operation. The third and fourth gîtes, more intimate, each have a kitchen open to the living area or lounge, a bedroom, a shower room, with the third having a laundry area and the fourth a dedicated children's space. This configuration allows for both a high-end tourist welcome activity with comfortable revenues and a family project. The immediate proximity to the iconic sites of the region, Uzès,
…By Styles
'%20stroke='%23DDAA3A'%20stroke-width='1.909'%20stroke-linecap='square'%20stroke-linejoin='bevel'/%3e%3c/svg%3e)
Receive by email any new listing that may match your search criteria
Your criteria :
By validating this form, you accept the general conditions of use of Le Figaro Properties.
These agencies offer a selection of luxury properties vente at Monteils. Feel free to contact them for personalized assistance.
As part of your search for a luxury property, discover our catalog of 2 luxury houses with a terrace in Monteils, offered from $532,631. Outdoor meals or summer receptions, the terrace extends the house outdoors. The houses listed in our listings offer attractive living areas measuring between 205 m² and 266 m².
As part of your search for properties of excellence, browse our privileged selection of 2 luxury houses with a pool in Monteils available from $532,631. Whether the architecture of these houses incorporates a covered indoor aquatic space or a vast outdoor pool, each property flourishes amid remarkably landscaped grounds measuring between 2,200 m² and 5,835 m².

